3,724 houses to rent in Birchland Manor

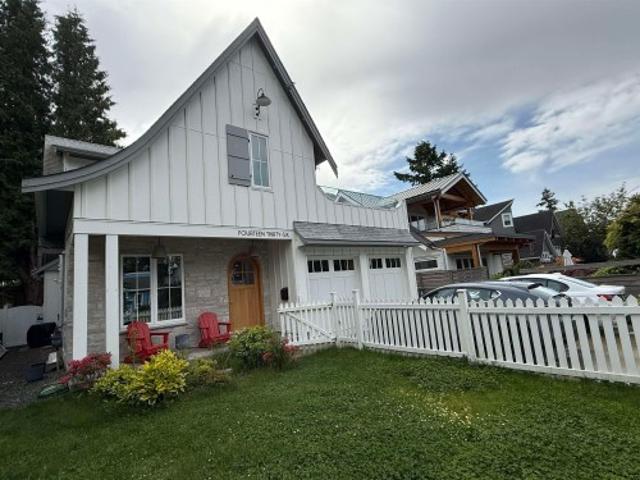
1436 B Street, Surrey, BC, V4A 3Z5 house for lease | Listing ID R3167 | Royal LePage
View photo
House · for rent
$ 5,500
1436 B Street, Surrey, BC, V4A 3Z5 house for lease | Listing ID R3167 | Royal LePage
Birchland Manor
· House
· Parking · Air conditioning · Equipped kitchen
Birchland Manor · House · Parking · Air conditioning · Equipped kitchen
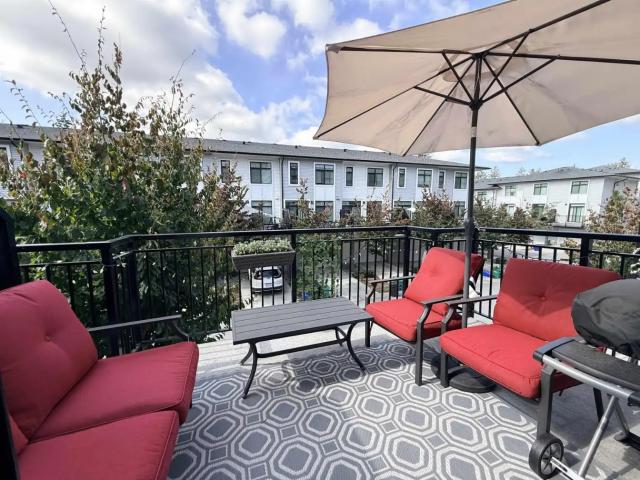
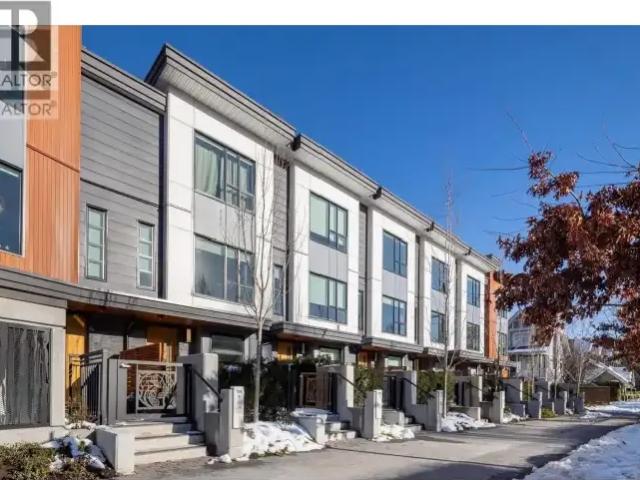
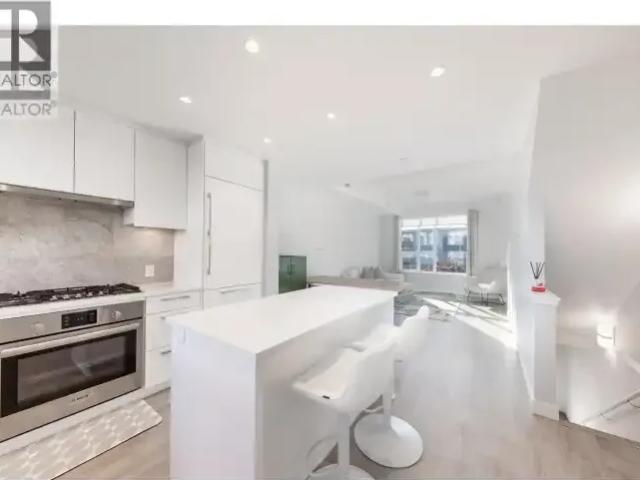
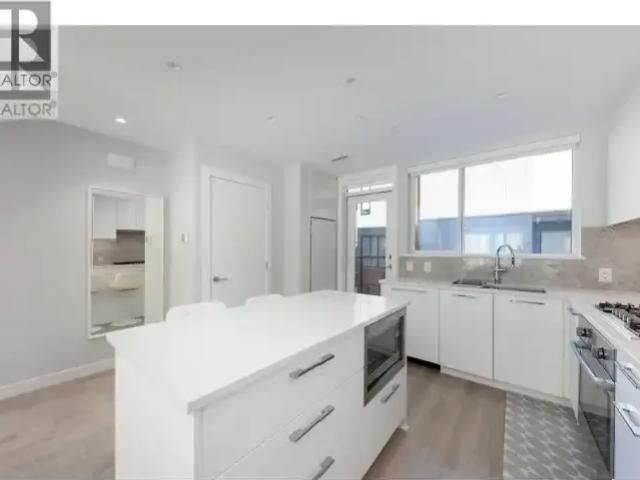
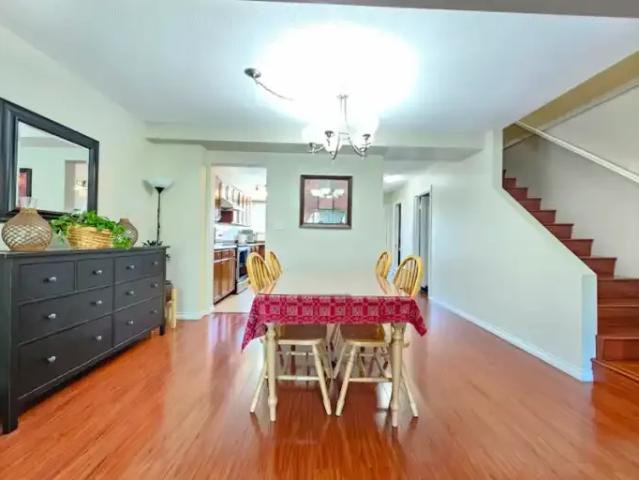
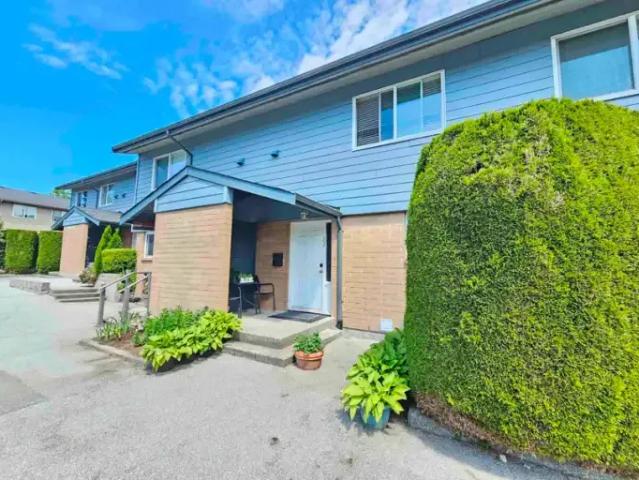
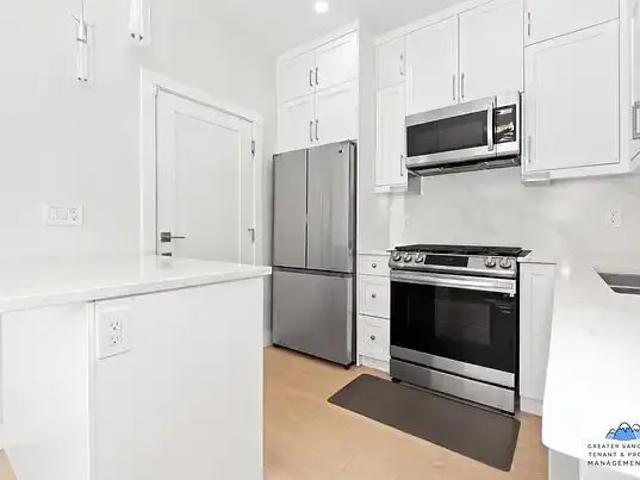
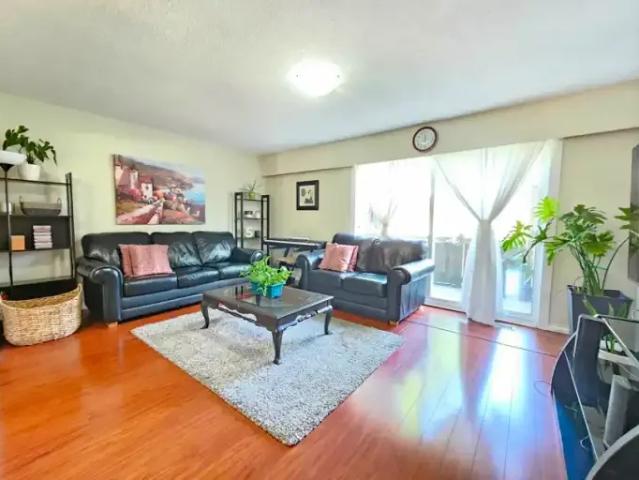
Welcome home to this beautiful Single House in South Surrey! Over 2600 sqft of living space features 4 Bedrooms, 3.5 bathrooms and a Den. AC / radiant floor heat provide the most comfortable environment throughout the year! Luxurious living room and dining rooms. Full functional kitchen equipped with huge island counter, fridge, gas stove and oven, microwave and dishwasher. Laundry on second floor. Double garage. Catchment schools (Ecole Ocean Cliff and Elgin Park Secondary). Situated in a quiet neighbourhood yet just few min drive away to Semiahmoo Shopping Centre, South Surrey Recreation and Arts Centre, Centennial and Ruth Johnson Parks, shopping, restaurants, transit and more. Walking distance to Kwomais Point Park and. Easy access to highways & US border
$ 5,500
61X 1571 57 Avenue W, Vancouver, BC, V6P 6E9 lease for lease.
View photo
House · for rent
$ 4,300
61X 1571 57 Avenue W, Vancouver, BC, V6P 6E9 lease for lease.
Birchland Manor
· 1,141 sq.ft · 2 Bedrooms · 2 Baths · House
· Garden · Balcony
Birchland Manor · 1,141 sq.ft · 2 Bedrooms · 2 Baths · House · Garden · Balcony
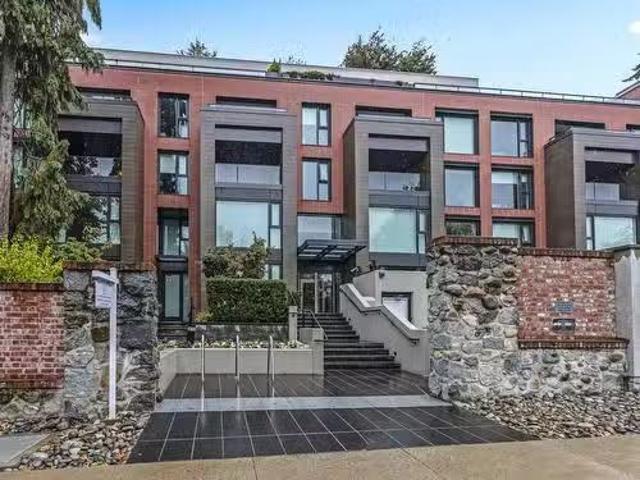
Located in the prestigious Shannon Mews Beverly House next to the historic Shannon Mansion, this stunning and bright 2-bedroom, 2-bathroom + den residence offers 1,150 sq. ft. of elegant living space. The home features a well-thought-out layout, high-end finishes, and a spacious south-facing balcony with partial water views. Inside, the residence boasts luxury with Thermador & Bosch appliances, air conditioning, and impeccable craftsmanship, giving it a like-new feel. Residents have access to a 10-acre estate with beautiful gardens, providing a peaceful urban retreat. Situated in a prime location, the property is close to Mc Kechnie Elementary & Magee Secondary schools, with Sir Winston Churchill Secondary nearby for IB program options. Get the best price at ListedBuy!
$ 4,300
Back unit 8607 SELKIRK STREET
View photo
House · for rent
$ 2,750
Updated
Back unit 8607 SELKIRK STREET
Birchland Manor
· 1,399 sq.ft · 3 Bedrooms · 2 Baths · House
· Garden · Parking · Equipped kitchen
Birchland Manor · 1,399 sq.ft · 3 Bedrooms · 2 Baths · House · Garden · Parking · Equipped kitchen
MLS® Number: R3146847 The back, $2600 3 bedroom 2 bathroom duplex with use of back yard. Ideal for students or young professionals. No pets, utilities and internet included Perfect for students or young working professionals Private laundry & dishwasher and street parking are available (id:61160) Bryna Ong 778-798-6494 www.brynaong.com/ Sutton Group - 1st West Realty Firm 604-942-7211 www.sutton1stwest.com/ This listing content provided by REALTOR.ca has been licensed by REALTOR® members of The Canadian Real Estate Association. The trademarks MLS®, Multiple Listing Service® and the associated logos are owned by The Canadian Real Estate Association (CREA) and identify the quality of services provided by real estate professionals who are members of CREA
$ 2,750
100 & 110 8211 Westminter Highway, Richmond, BC, V6X 1A7 com.
View photo
House · for rent
Request Details
100 & 110 8211 Westminter Highway, Richmond, BC, V6X 1A7 com.
Birchland Manor
· House
· Parking
Birchland Manor · House · Parking
Located within a bustling Richmond Shopping Plaza, this 1,800 square foot retail space offers exceptional street front exposure at the corner of Westminster Hwy. and Buswell St. It is the prime retail location in the complex, boasting excellent signage opportunities on both fascia and pylon signage. The premises benefit from ample visitor parking right in front, making it highly accessible. Conveniently situated one block east of No.3 Road on the north side of Westminster Hwy, the shopping plaza is directly across from Richmond Public Market. The current tenant, a specialty produce store, utilized a large freezer and additional refrigerated display units, which may be available to a new tenant with a similar business, or will be removed if not needed. (id:27). Get the best price at ListedBuy!
Request Details
Nelson's Court
View photo
House · for rent
$ 4,257
Updated
Nelson's Court
Birchland Manor
· 840 sq.ft · 2 Bedrooms · 2 Baths · House
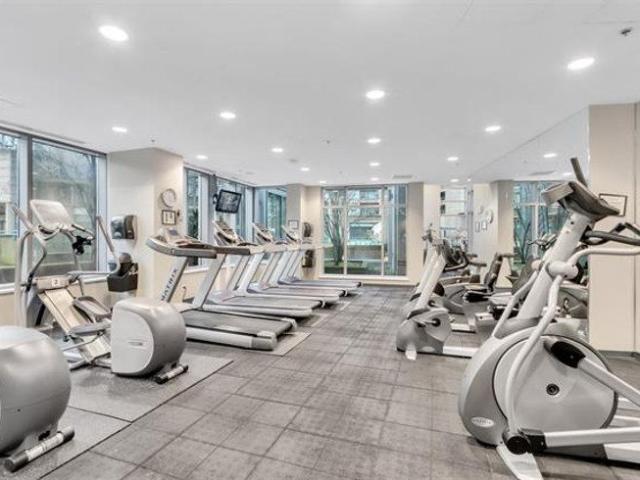
· Balcony · Gym · Parking · Air conditioning
Birchland Manor · 840 sq.ft · 2 Bedrooms · 2 Baths · House · Balcony · Gym · Parking · Air conditioning
Feel at home in this bright and modern 2-bedroom, 2-bath condo in New Westminster’s Brewery District. This home offers a spacious open-concept layout, large windows, and a private balcony with city views, designed for comfort and longer stays. This home features a functional layout with well-sized bedrooms and inviting living spaces. The cozy living room includes a Smart TV, and the dining area seats 4. The full kitchen boasts an island and modern appliances. One bathroom has a walk-in shower, and the other has a shower/tub combo. In-unit laundry adds convenience, and heating and portable AC ensure year-round comfort. One dedicated parking stall is included for added convenience and access to Club Central amenities, including a gym, lounge, and recreation areas. Guests can retrieve keys first to access the garage. No parties, events, or large gatherings are allowed. Smoking is not permitted in the property and its vicinity. Pets are not allowed. When you arrive, please enter 2039 on th
$ 4,257
Just in! 100 & 110 8211 Westminter Highway, Richmond, BC, V6X.
View photo
House · for rent
Request Details
Updated
Just in! 100 & 110 8211 Westminter Highway, Richmond, BC, V6X.
Birchland Manor
· House
· Parking
Birchland Manor · House · Parking
Just in! Located within a bustling Richmond Shopping Plaza, this 1,800 square foot retail space offers exceptional street front exposure at the corner of Westminster Hwy. and Buswell St. It is the prime retail location in the complex, boasting excellent signage opportunities on both fascia and pylon signage. The premises benefit from ample visitor parking right in front, making it highly accessible. Conveniently situated one block east of No.3 Road on the north side of Westminster Hwy, the shopping plaza is directly across from Richmond Public Market. The current tenant, a specialty produce store, utilized a large freezer and additional refrigerated display units, which may be available to a new tenant with a similar business, or will be removed if not needed. (id:27) | Get your dream Rental on RenterMate!
Request Details
2185 LAWSON AVENUE
View photo
House · for rent
$ 9,500
Updated
2185 LAWSON AVENUE
Birchland Manor
· 4,499 sq.ft · 5 Bedrooms · 6 Baths · House
· Sauna
Birchland Manor · 4,499 sq.ft · 5 Bedrooms · 6 Baths · House · Sauna
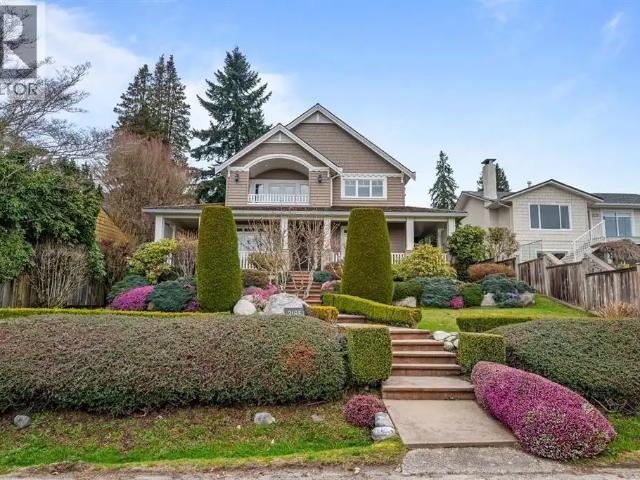
MLS® Number: R3167607 Charming craftsman-style family home in the heart of Dundarave, West Vancouver. This spacious 5-bedroom, 6-bathroom residence offers approximately 4,500 sq. ft. of living space with an open-concept kitchen and family room, soaring vaulted ceilings, and a gourmet kitchen with granite counters, stainless-steel appliances and BBQ access. Enjoy a sun-drenched south-facing wrap-around veranda with beautiful ocean views. The primary suite features an oversized walk-in closet and luxurious 5-piece ensuite. The lower level includes a large recreation room with bar and wine room, media room, sauna and guest suite. Ideally located in the flat portion of Dundarave, just steps from Dundarave Village, shops, restaurants, the waterfront, John Lawson Park and the West Vancouver Seawall. Avail November 1. (id:61160) Evan Tong 778-688-6203 Sutton Group-West Coast Realty Firm 604-714-1700 This listing content provided by REALTOR.ca has been licensed by REALTOR® members of The Canad
$ 9,500
2185 Lawson Avenue, West Vancouver, BC, V7V 2E1 house for lease | Listing ID R3167 | Royal LePage
View photo
House · for rent
$ 9,500
2185 Lawson Avenue, West Vancouver, BC, V7V 2E1 house for lease | Listing ID R3167 | Royal LePage
Birchland Manor
· House
· Sauna
Birchland Manor · House · Sauna
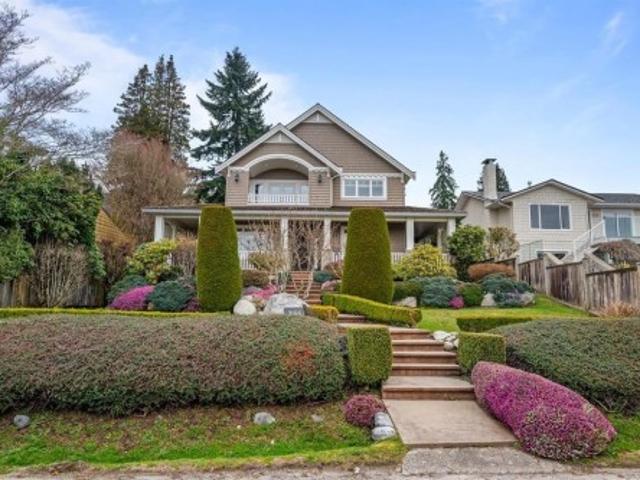
Charming craftsman-style family home in the heart of Dundarave, West Vancouver. This spacious 5-bedroom, 6-bathroom residence offers approximately 4,500 sq. Ft. of living space with an open-concept kitchen and family room, soaring vaulted ceilings, and a gourmet kitchen with granite counters, stainless-steel appliances and BBQ access. Enjoy a sun-drenched south-facing wrap-around veranda with beautiful ocean views. The primary suite features an oversized walk-in closet and luxurious 5-piece ensuite. The lower level includes a large recreation room with bar and wine room, media room, sauna and guest suite. Ideally located in the flat portion of Dundarave, just steps from Dundarave Village, shops, restaurants, the waterfront, John Lawson Park and the West Vancouver Seawall. Avail November 1
$ 9,500
124 15235 SITKA AVENUE
View photo
House · for rent
$ 2,700
Updated
124 15235 SITKA AVENUE
Birchland Manor
· 1,238 sq.ft · 2 Bedrooms · 3 Baths · House
· Office room · Gym · Parking · Cellar
Birchland Manor · 1,238 sq.ft · 2 Bedrooms · 3 Baths · House · Office room · Gym · Parking · Cellar
MLS® Number: R3165651 AVAILABLE NOVEMBER 1 2026! This spacious 5 year new, 1,240 sq. ft. townhome offers a functional three-level layout, modern finishes, and a wonderful family-friendly community surrounded by nature. nestled between Sequoia Ridge Park and Eagle quest Golf Course 2 bedrooms + den 2 full bathrooms upstairs, with both bedrooms located on the top floor 1 full bathroom in the basement Spacious and bright open-concept kitchen, living and dining area on the main floor Modern kitchen with quality appliances Recreation room in the basement - perfect for a home gym, office, study, or additional living space Private outdoor space 1-car garage 1 additional parking space on the driveway Bright and functional three-level floor plan Plenty of space for comfortable family living Community Amenities Access t (id:61160) Carrie Yu 604-537-3999 Royal Pacific Realty (Kingsway) Ltd. Firm 604-439-0068 www.royalpacific.com This listing content provided by REALTOR.ca has been licensed
$ 2,700
3 Bedroom Townhouse Vancouver BC 105565543
View photo
Townhouse · for rent
$ 5,050
3 Bedroom Townhouse Vancouver BC 105565543
Birchland Manor
· 3 Bedrooms · 25 Baths · Townhouse
· Air conditioning · Parking
Birchland Manor · 3 Bedrooms · 25 Baths · Townhouse · Air conditioning · Parking
MLS® Number: R3167496 PROPERTY FEATURES: - Like-New townhouse 3B 2.5B, - Unit size 1200 sqft - Central air conditioner - Gas Stove - Built-in kitchen Appliances - Washer/Dryer - Fully Furnished - One parking NEIBORHOOD: Catchment schools: Elementary K - 7 Norma Rose Point Elementary Secondary 8 - 12 University Hill Secondary SHOWING: *DO NOT CALL* Please LEAVE YOUR CONTACT INFO and brief self-introduction, by texting to Luxmore Realty at show contact info - Reply code TH27 WestWind - Contact information (name, email, phone) - Number of people who will move in (student or family) - Occupation and annual income - Expected move-in date - Estimated length of rent - Reason for moving - Any pet, any smoking (id:61160) July Yang778-558-7781Luxmore RealtyFirm604-730-1111www.luxmorerealty.com/ This listing content provided by REALTOR.ca has been licensed by REALTOR® members of The Canadian Real Estate Association. The trademarks MLS®, Multiple Listing Service® and the associated logos are
$ 5,050
Townhouse 3 Bedroom For Rent Vancouver BC 5050 ES105565543
View photo
Townhouse · for rent
$ 5,050
Townhouse 3 Bedroom For Rent Vancouver BC 5050 ES105565543
Birchland Manor
· 3 Bedrooms · Townhouse
· Air conditioning · Parking
Birchland Manor · 3 Bedrooms · Townhouse · Air conditioning · Parking
MLS® Number: R3167496 PROPERTY FEATURES: - Like-New townhouse 3B 2.5B, - Unit size 1200 sqft - Central air conditioner - Gas Stove - Built-in kitchen Appliances - Washer/Dryer - Fully Furnished - One parking NEIBORHOOD: Catchment schools: Elementary K - 7 Norma Rose Point Elementary Secondary 8 - 12 University Hill Secondary SHOWING: *DO NOT CALL* Please LEAVE YOUR CONTACT INFO and brief self-introduction, by texting to Luxmore Realty at show contact info - Reply code TH27 WestWind - Contact information (name, email, phone) - Number of people who will move in (student or family) - Occupation and annual income - Expected move-in date - Estimated length of rent - Reason for moving - Any pet, any smoking (id:61160) July Yang778-558-7781Luxmore RealtyFirm604-730-1111www.luxmorerealty.com/ This listing content provided by REALTOR.ca has been licensed by REALTOR® members of The Canadian Real Estate Association. The trademarks MLS®, Multiple Listing Service® and the associated logos are
$ 5,050
For Rent 3 Bedroom Townhouse Vancouver BC DS105565543
View photo
Townhouse · for rent
$ 5,050
For Rent 3 Bedroom Townhouse Vancouver BC DS105565543
Birchland Manor
· 3 Bedrooms · 25 Baths · Townhouse
· Air conditioning · Parking
Birchland Manor · 3 Bedrooms · 25 Baths · Townhouse · Air conditioning · Parking
MLS® Number: R3167496 PROPERTY FEATURES: - Like-New townhouse 3B 2.5B, - Unit size 1200 sqft - Central air conditioner - Gas Stove - Built-in kitchen Appliances - Washer/Dryer - Fully Furnished - One parking NEIBORHOOD: Catchment schools: Elementary K - 7 Norma Rose Point Elementary Secondary 8 - 12 University Hill Secondary SHOWING: *DO NOT CALL* Please LEAVE YOUR CONTACT INFO and brief self-introduction, by texting to Luxmore Realty at show contact info - Reply code TH27 WestWind - Contact information (name, email, phone) - Number of people who will move in (student or family) - Occupation and annual income - Expected move-in date - Estimated length of rent - Reason for moving - Any pet, any smoking (id:61160) July Yang778-558-7781Luxmore RealtyFirm604-730-1111www.luxmorerealty.com/ This listing content provided by REALTOR.ca has been licensed by REALTOR® members of The Canadian Real Estate Association. The trademarks MLS®, Multiple Listing Service® and the associated logos are
$ 5,050
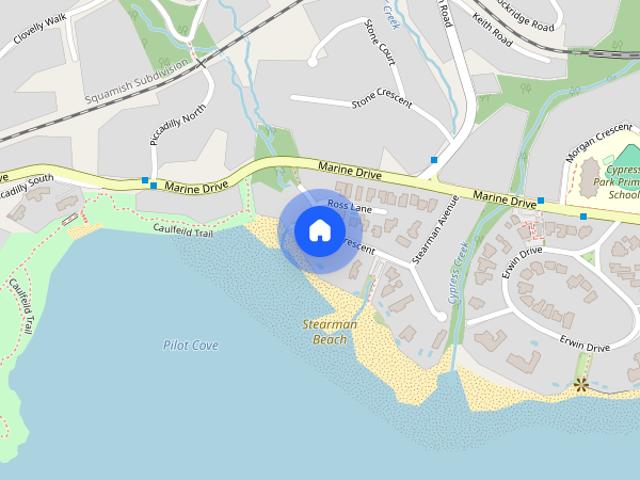
4460 Ross Crescent, West Vancouver
View photo
House · for rent
$ 22,500
4460 Ross Crescent, West Vancouver
Birchland Manor
· 3,993 sq.ft · 4 Bedrooms · 6 Baths · House
· Sauna · Swimming pool · Cellar
Birchland Manor · 3,993 sq.ft · 4 Bedrooms · 6 Baths · House · Sauna · Swimming pool · Cellar
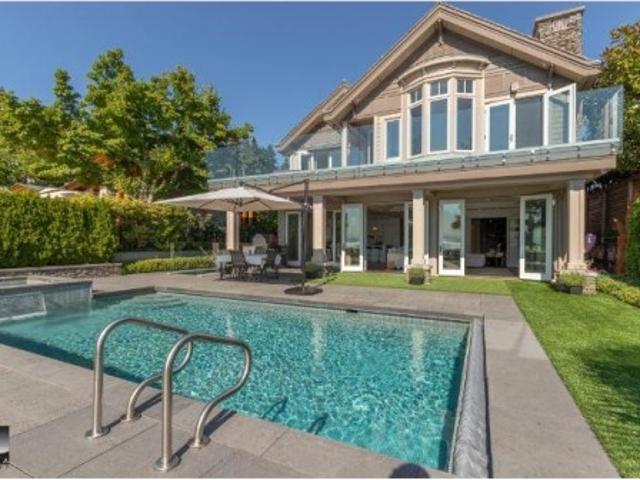
TO SET UP A VIEWING OR FOR INQUIRIES CONTACT: Natalia Rusanova at or 604-332-7240.*ARE YOU A LANDLORD LOOKING FOR A TENANT? Please click this link: orcarealty.ca/landlords/ *Ocean Front Living Customed Designed 4BR Home*West Vancouver’s Oceanfront offering is this custom designed Contemporary Residence exuding the best of what life has to offer. The spacious open plan will please entertainers as it opens out to an outdoor haven with level Beachfront access. Top of the line finishing’s and fixtures from top to bottom including a custom designed kitchen with Sub Zero and Wolf Appliances, White Oak Hardwood floors, imported tiles and bathroom fixtures and a Control4 full home automation system.Other key features include a fabulous outdoor area which includes swimming pool, hot tub and outdoor cooking area, 7.2 surround sound theatre, large wine cellar, steam room, HRV & Air conditioning.HOME FEATURES & AMENITIESSpacious Open PlanSurround Sound TheatreTop of the line finishing’s and
$ 22,500
4460 Ross Crescent, West Vancouver, BC, V7W 1B2 house for lease | Listing ID R3167 | Royal LePage
View photo
House · for rent
$ 22,500
4460 Ross Crescent, West Vancouver, BC, V7W 1B2 house for lease | Listing ID R3167 | Royal LePage
Birchland Manor
· House
· Sauna · Swimming pool · Cellar
Birchland Manor · House · Sauna · Swimming pool · Cellar
Ocean Front Living Customed Designed 4BR Home*. West Vancouver’s Oceanfront offering is this custom designed Contemporary Residence exuding the best of what life has to offer. The spacious open plan will please entertainers as it opens out to an outdoor haven with level Beachfront access. Top of the line finishing’s and fixtures from top to bottom including a custom designed kitchen with Sub Zero and Wolf Appliances, White Oak Hardwood floors, imported tiles and bathroom fixtures and a Control4 full home automation system. Other key features include a fabulous outdoor area which includes swimming pool, hot tub and outdoor cooking area, 7.2 surround sound theatre, large wine cellar, steam room, HRV & Air conditioning
$ 22,500
2229 Southside Drive
View photo
Townhouse · for rent
$ 4,500
2229 Southside Drive
Birchland Manor
· 1,249 sq.ft · 3 Bedrooms · 2 Baths · Townhouse
· Patio · Fireplace · Swimming pool · Parking
Birchland Manor · 1,249 sq.ft · 3 Bedrooms · 2 Baths · Townhouse · Patio · Fireplace · Swimming pool · Parking
Modern FURNISHED 3 Bed + 2.5 Bath Townhome with Rooftop Hot Tub | River District Live in one of Vancouver’s most desirable waterfront communities! This beautifully maintained 3-bedroom, 2.5-bathroom townhome offers approximately 1,260 sq. ft. of modern living space across three levels with premium finishes and incredible outdoor space. Features You’ll Love: Private rooftop patio with hot tub, gas fire pit & gas BBQ – perfect for relaxing or entertaining ☀️ Bright open-concept living & dining area with large windows and plenty of natural light Electric fireplace Built-in Sonos sound system throughout the home ‍ Modern kitchen with quartz countertops, stainless steel appliances, gas cooktop, built-in wall oven & microwave ❄️ Air conditioning in the living room & primary bedroom (with flexibility to add units to other rooms) In-suite stacked washer & dryer Screened windows & doors for fresh air and comfort One underground parking stall, ample street parking Large private storage lo
$ 4,500
778 11th Avenue East
View photo
House · for rent
$ 4,250
778 11th Avenue East
Birchland Manor
· 1,195 sq.ft · 3 Bedrooms · 2 Baths · House
· Garden · Fireplace · Deck · Air conditioning · Parking
Birchland Manor · 1,195 sq.ft · 3 Bedrooms · 2 Baths · House · Garden · Fireplace · Deck · Air conditioning · Parking
✨ Luxe 3-Bed, 2.5-Bath Duplex in Mount Pleasant | Fully Furnished, Short-Term Rental Live the Dream in Mount Pleasant! Step into this gorgeous, fully FURNISHED 2-storey duplex, where modern luxury meets everyday comfort. Spread out in 1,200 sq. ft. of elegant living space, featuring 3 spacious bedrooms and 2.5 beautifully designed bathrooms. With stunning northern exposure, the natural light pours in, making the space feel fresh, airy, and full of life. ✨ Highlights: ❄️ A/C + Radiant Heat Fireplace Gas Stove In-Suite Laundry Private Deck + Garden + BBQ Street Parking (first-come) Pets may be considered All Utilities Included: Gas, Hydro, Hot Water, Wi-Fi Comes with linens, towels & kitchenware — just move in! Term: Fixed (Nov 1 – Apr 15/30), 6 months max Message now to book a viewing!
$ 4,250
Townhouse 4 Bedroom For Rent Surrey BC 2950 ES105543260
View photo
Townhouse · for rent
$ 2,950
Townhouse 4 Bedroom For Rent Surrey BC 2950 ES105543260
Birchland Manor
· 4 Bedrooms · Townhouse
· Gym · Swimming pool · Parking
Birchland Manor · 4 Bedrooms · Townhouse · Gym · Swimming pool · Parking
Spacious 4-Bedroom w/ Den Townhome in Guildford – Nearly 2,000 Sq Ft! Three-storey townhouse for rent with 4 bedrooms, 2.5 bathrooms, and a den that is ideal for families. Located in the Guildford community, this spacious townhouse provides easy access to schools, parks, public transit, and shopping. Address: 10744 Guildford Dr Surrey Available: August 1, 2026 Parking: 1 x Parking stall, 2 x Permit Parking Furniture: Unfurnished (furniture in pictures not included) Utilities: Not included Tenant Insurance: RequiredApplication Requirements Proof of income/employment Credit check Photo ID References (e.g supervisor, colleague, prev. landlord)One year leaseRestrictions No pets No smoking or vaping No growing cannabis plants What’s Nearby' Schools• Harold Bishop Elementary School – (5 min drive)• Holly Elementary School - (12 min walk)• Johnston Heights Secondary School – (5 min drive)• Guildford Park Secondary School - (7 min drive)• SFU Surrey Campus - (12 min drive) Gym & Pool• Guil
$ 2,950
House 3 Bedroom For Rent Vancouver BC 4195 ES105554454
View photo
House · for rent
$ 4,195
House 3 Bedroom For Rent Vancouver BC 4195 ES105554454
Birchland Manor
· 3 Bedrooms · House
· Patio · Balcony · Parking · Equipped kitchen
Birchland Manor · 3 Bedrooms · House · Patio · Balcony · Parking · Equipped kitchen
Available now! We are offering a spacious 3 bedroom / 2.5 bathroom corner detached single family style duplex featuring approximately 1,170 sqft of interior living space. This southwest-facing home offers a functional multi-level layout, generous ceiling heights, quality finishes, and multiple private outdoor spaces. The modern kitchen features polished quartz countertops and stainless steel Samsung appliances, including a gas stove, fridge, dishwasher, and microwave. The home features wide-plank laminate hardwood flooring throughout, with approximately 9-foot ceilings on the main floor and up to 9'6 ceilings on the upper floor. The home is equipped with radiant floor heating powered by electricity and in-unit laundry. A private patio and balcony provide additional outdoor living space (BBQ allowed) and crawl space as big as the whole ground floor with height of around 4 feet for storage A private one-car garage is included. Located directly across from General Brock Park and approxima
$ 4,195
4 Bedroom Townhouse Surrey BC 105543260
View photo
Townhouse · for rent
$ 2,950
4 Bedroom Townhouse Surrey BC 105543260
Birchland Manor
· 4 Bedrooms · 3 Baths · Townhouse
· Gym · Swimming pool · Parking
Birchland Manor · 4 Bedrooms · 3 Baths · Townhouse · Gym · Swimming pool · Parking
Spacious 4-Bedroom w/ Den Townhome in Guildford – Nearly 2,000 Sq Ft! Three-storey townhouse for rent with 4 bedrooms, 2.5 bathrooms, and a den that is ideal for families. Located in the Guildford community, this spacious townhouse provides easy access to schools, parks, public transit, and shopping. Address: 10744 Guildford Dr Surrey Available: August 1, 2026 Parking: 1 x Parking stall, 2 x Permit Parking Furniture: Unfurnished (furniture in pictures not included) Utilities: Not included Tenant Insurance: RequiredApplication Requirements Proof of income/employment Credit check Photo ID References (e.g supervisor, colleague, prev. landlord)One year leaseRestrictions No pets No smoking or vaping No growing cannabis plants What’s Nearby' Schools• Harold Bishop Elementary School – (5 min drive)• Holly Elementary School - (12 min walk)• Johnston Heights Secondary School – (5 min drive)• Guildford Park Secondary School - (7 min drive)• SFU Surrey Campus - (12 min drive) Gym & Pool• Guil
$ 2,950
For Rent 3 Bedroom House Vancouver BC DS105554454
View photo
House · for rent
$ 4,195
For Rent 3 Bedroom House Vancouver BC DS105554454
Birchland Manor
· 3 Bedrooms · 3 Baths · House
· Patio · Balcony · Parking · Equipped kitchen
Birchland Manor · 3 Bedrooms · 3 Baths · House · Patio · Balcony · Parking · Equipped kitchen
Available now! We are offering a spacious 3 bedroom / 2.5 bathroom corner detached single family style duplex featuring approximately 1,170 sqft of interior living space. This southwest-facing home offers a functional multi-level layout, generous ceiling heights, quality finishes, and multiple private outdoor spaces. The modern kitchen features polished quartz countertops and stainless steel Samsung appliances, including a gas stove, fridge, dishwasher, and microwave. The home features wide-plank laminate hardwood flooring throughout, with approximately 9-foot ceilings on the main floor and up to 9'6 ceilings on the upper floor. The home is equipped with radiant floor heating powered by electricity and in-unit laundry. A private patio and balcony provide additional outdoor living space (BBQ allowed) and crawl space as big as the whole ground floor with height of around 4 feet for storage A private one-car garage is included. Located directly across from General Brock Park and approxima
$ 4,195
For Rent 4 Bedroom Townhouse Surrey BC DS105543260
View photo
Townhouse · for rent
$ 2,950
For Rent 4 Bedroom Townhouse Surrey BC DS105543260
Birchland Manor
· 4 Bedrooms · 3 Baths · Townhouse
· Gym · Swimming pool · Parking
Birchland Manor · 4 Bedrooms · 3 Baths · Townhouse · Gym · Swimming pool · Parking
Spacious 4-Bedroom w/ Den Townhome in Guildford – Nearly 2,000 Sq Ft! Three-storey townhouse for rent with 4 bedrooms, 2.5 bathrooms, and a den that is ideal for families. Located in the Guildford community, this spacious townhouse provides easy access to schools, parks, public transit, and shopping. Address: 10744 Guildford Dr Surrey Available: August 1, 2026 Parking: 1 x Parking stall, 2 x Permit Parking Furniture: Unfurnished (furniture in pictures not included) Utilities: Not included Tenant Insurance: RequiredApplication Requirements Proof of income/employment Credit check Photo ID References (e.g supervisor, colleague, prev. landlord)One year leaseRestrictions No pets No smoking or vaping No growing cannabis plants What’s Nearby' Schools• Harold Bishop Elementary School – (5 min drive)• Holly Elementary School - (12 min walk)• Johnston Heights Secondary School – (5 min drive)• Guildford Park Secondary School - (7 min drive)• SFU Surrey Campus - (12 min drive) Gym & Pool• Guil
$ 2,950
707 1033 Nelson Street, Vancouver, BC, V6E 0E4 lease for lea.
View photo
House · for rent
$ 5,500
707 1033 Nelson Street, Vancouver, BC, V6E 0E4 lease for lea.
Birchland Manor
· 980 sq.ft · 2 Bedrooms · 1 Bath · House
· Gym · Swimming pool · Security · Parking
Birchland Manor · 980 sq.ft · 2 Bedrooms · 1 Bath · House · Gym · Swimming pool · Security · Parking
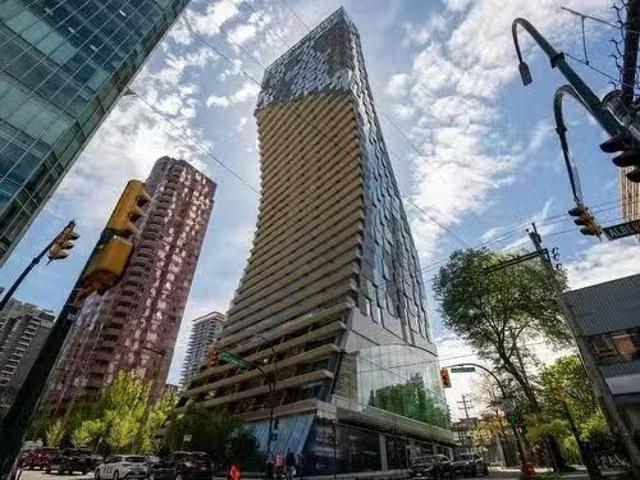
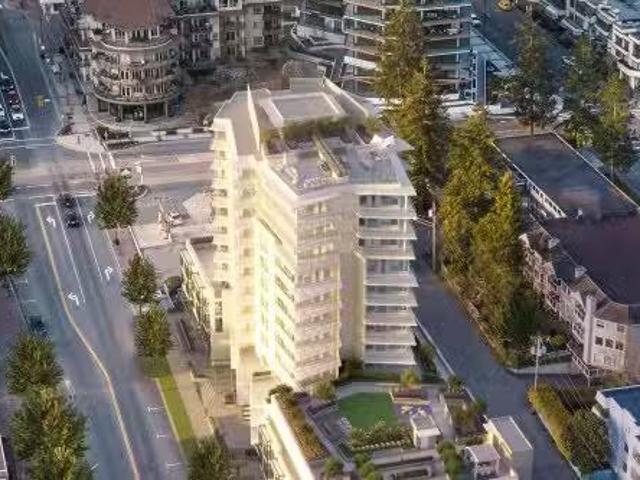
The Butterfly by Westbank, designed by Bing Thom Architects, is a striking new addition to downtown Vancouver’s skyline. This world-class building features 331 one-of-a-kind homes. This BRAND NEW 2-bedroom, 2-bathroom unit on 7th floor spans 1,130 sq. ft. with 990 sq. ft. of interior living and 124 sq. ft. of exterior space. The custom interior includes a eucalyptus veneered front door, large white porcelain flooring, and an Italian-crafted kitchen with Miele appliances. Floor-to-ceiling sheer drapery and curved glass walls enhance the light-filled space. LEED Gold certified, the building excels in energy efficiency and water conservation. Amenities include a 24-hour concierge, sky spa pool, gym, and a $1 million Fazioli piano. 1 (EV Enabled) Parking Stall, 1 Storage, 1 Bicycle Storage. Get the best price at ListedBuy!
$ 5,500
Abbott Street
View photo
House · for rent
$ 3,206
Updated
Abbott Street
Birchland Manor
· 1,184 sq.ft · 2 Bedrooms · 2 Baths · House
· Balcony
Birchland Manor · 1,184 sq.ft · 2 Bedrooms · 2 Baths · House · Balcony
Feel at home in this modern 2-bedroom, 2-bathroom condo located on the 25th floor of a Downtown Vancouver high-rise. With floor-to-ceiling windows framing city views, this apartment offers a comfortable and stylish stay. The open-concept living and dining area features a pull-out couch and a wall-mounted smart TV. Enjoy direct access to a private balcony with city views. The galley-style kitchen is equipped with dark wood cabinetry, granite countertops, a tiled backsplash, and a breakfast bar peninsula that opens onto a 4-seat dining table. The primary bedroom includes a queen bed and mirrored sliding closet doors, while the second bedroom also features a queen bed and a window with city views. A compact dedicated workspace nook is tucked off the main hallway. The two full bathrooms include a primary en-suite with a standalone soaker tub and toilet, and a second bathroom with a glass-enclosed walk-in shower. An in-unit stacked washer and dryer are conveniently located in a hallway clos
$ 3,206
Kits Point townhouse
View photo
Townhouse · for rent
$ 8,500
Kits Point townhouse
Birchland Manor
· 990 sq.ft · 2 Bedrooms · 2 Baths · Townhouse
· Patio · Terrace · Parking
Birchland Manor · 990 sq.ft · 2 Bedrooms · 2 Baths · Townhouse · Patio · Terrace · Parking
Furnished 2-Bedroom Townhouse with Private Rooftop – Steps from Kits Beach Live the ultimate Vancouver beachside lifestyle in this beautifully furnished 2-bedroom, 2-bathroom townhouse just minutes from Kitsilano Beach. Offering 1,000 sq ft of bright, open-concept living, this stylish home is designed with relaxed coastal vibes and complete comfort in mind. Enjoy multiple private outdoor spaces — including a rooftop patio oasis — perfect for sunbathing, outdoor dining, or evening sunsets with a view. Home Highlights: -Tastefully furnished with beach-inspired decor -Bright & spacious open layout -Multiple patios, including a private rooftop terrace -Fully equipped kitchen & in-suite laundry Included in Rent: -Gas, hydro, and high-speed internet -One assigned, covered parking stall -Move-in ready — fully furnished for your convenience Rental Terms: Minimum 1-month lease No pets, sorry Just unpack, relax, and experience the best of Kitsilano — vibrant cafes, sandy shores, and stunning
$ 8,500
3204 1568 Alberni Street, Vancouver, BC, V6G 0E3 lease for l.
View photo
House · for rent
$ 7,900
3204 1568 Alberni Street, Vancouver, BC, V6G 0E3 lease for l.
Birchland Manor
· 1,410 sq.ft · 2 Bedrooms · 2 Baths · House
· Balcony · Swimming pool · Security
Birchland Manor · 1,410 sq.ft · 2 Bedrooms · 2 Baths · House · Balcony · Swimming pool · Security
Contact us @ (text only) to schedule a viewing. Luxury 2-Bedroom Condo for Rent – Alberni by Kengo comea 1568 Alberni St, Vancouver Experience the height of elegance in Alberni by Kengo comea, one of Vancouver’s most prestigious architectural landmarks. This beautifully designed 2-bedroom, 2-bathroom condo on the 34th floor offers a southwest-facing layout with unmatched views of the ocean, mountains, and cityscape. Step out onto the extra-large balcony and enjoy serene sunsets in total privacy. 24-hour concierge, fitness centre, indoor swimming pool, Japanese-inspired spa, wine room, music room, and residents’ lounge. Get the best price at ListedBuy!
$ 7,900
1350 Johnston Road, White Rock, BC, V4B 3Z2 lease for lease.
View photo
House · for rent
$ 3,400
1350 Johnston Road, White Rock, BC, V4B 3Z2 lease for lease.
Birchland Manor
· 1,173 sq.ft · 2 Bedrooms · 2 Baths · House
· Patio · Fireplace
Birchland Manor · 1,173 sq.ft · 2 Bedrooms · 2 Baths · House · Patio · Fireplace
Your opportunity to live in an amazing building close to all you could ever need has come! Welcome to Monaco - this large two bedroom PLUS DEN unit is brand new and move-in ready. Highlights include an ocean views from the living room and a great entertainers kitchen with high-end appliances, large laundry space, and a master bedroom built to allow a king-sized bed. The building has amazing amenities including as a fitness centre, pet spa, and a large rooftop patio with outdoor bbq, fireplace lounge, private dog run, and childrens play area with expansive ocean views. Pets to be considered with owners approval. Details Sq Ft: 1180 2 Bedrooms + Den 2 Bathrooms Condo 2 Secure Underground Pets Negotiable Available Now Lease Term: 12 Months. Get the best price at ListedBuy!
$ 3,400
806 161 Georgia Street W, Vancouver, BC, V6B 0K9 lease for l.
View photo
House · for rent
$ 2,395
806 161 Georgia Street W, Vancouver, BC, V6B 0K9 lease for l.
Birchland Manor
· 560 sq.ft · 1 Bedroom · 1 Bath · House
· Swimming pool · Security
Birchland Manor · 560 sq.ft · 1 Bedroom · 1 Bath · House · Swimming pool · Security
Welcome to Cosmo Vancouver, a 23-story luxury residential tower offering modern condos in the heart of the city. These Vancouver condos are designed for comfort and sophistication, making Cosmo a top choice for luxury living in Vancouver. Cosmo’s top-tier amenities include concierge service, a state-of-the-art fitness center, a pool, and even a unique bowling alley, setting it apart from other condos in Vancouver. The building strategic location offers unmatched convenience with dining, shopping, and entertainment venues just a short walk away. Whether you’re a young professional or a family, Cosmo caters to all, offering a luxurious and convenient lifestyle. Get the best price at ListedBuy!
$ 2,395
Barclay House 1 BR APT Rentals 1770 Barclay St Vancouver: VADA
View photo
House · for rent
$ 2,000
Updated
Barclay House 1 BR APT Rentals 1770 Barclay St Vancouver: VADA
Birchland Manor
· 592 sq.ft · 1 Bedroom · 1 Bath · House
Birchland Manor · 592 sq.ft · 1 Bedroom · 1 Bath · House
About These RentalsSlideshow Photos: 1st #302, 2nd #1105, 3rd #606, 4th #1205Experience refined urban living at Barclay House, ideally situated at 1770 Barclay Street in the heart of Vancouver's coveted West End. This well-established residence offers the perfect balance of city vibrancy and coastal tranquility, placing you just steps from the best the neighbourhood has to offer. Enjoy effortless access to the iconic seawall at English Bay, where morning walks, sunset views, and beachside relaxation become part of your daily routine. Indulge in the lively atmosphere of Davie Street and Robson Street, home to an eclectic mix of cafés, international dining, local boutiques, and everyday conveniences. Nature enthusiasts will appreciate the close proximity to Stanley Park, offering expansive green space, cycling trails, and scenic waterfront paths just minutes away. Daily errands are seamless with nearby grocery stores, pharmacies, and transit options providing quick connections throughout
$ 2,000
West 2nd Avenue
View photo
House · for rent
$ 2,408
Updated
West 2nd Avenue
Birchland Manor
· 527 sq.ft · 1 Bedroom · 1 Bath · House
· Parking
Birchland Manor · 527 sq.ft · 1 Bedroom · 1 Bath · House · Parking
Feel at home in this newly-renovated, modern apartment located in Vancouver's remarkable Kitsilano area. Situated between Kits Beach and 4th Avenue, this home offers an ideal location to enjoy Vancouver's ample entertainment, shopping, and natural beauty. The apartment boasts a bright white design with modern touches, creating a sense of refreshment. This apartment features a striking, clean interior design with bright white furnishings melded seamlessly with the pristine renovation. The living room and kitchen expand the space through an expressive open-concept layout, granting a breathable, refreshing atmosphere. The home contains a living room, a dining table area, a full-size kitchen, a sizeable master bedroom with an en-suite bathroom, and an in-suite washer and dryer. Parking is available upon request and subject to availability prior to your check-in date. Please make sure to request parking in advance to confirm if a stall is available for your stay. When requesting, kindly pro
$ 2,408
15371 94 Ave
View photo
House · for rent
$ 2,300
15371 94 Ave
Birchland Manor
· 883 sq.ft · 2 Bedrooms · 1 Bath · House
Birchland Manor · 883 sq.ft · 2 Bedrooms · 1 Bath · House
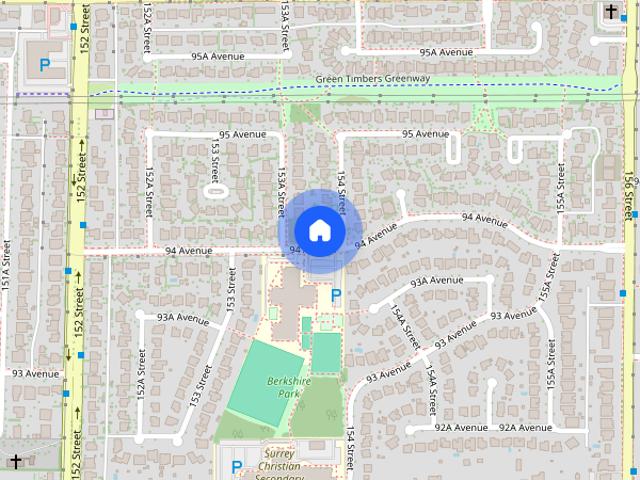
Welcome to this brand-new 2026-built home in the desirable Fleetwood area of Surrey. This property offers modern construction, contemporary finishes and an excellent location directly across from Berkshire Park and Berkshire Park Elementary School. The property is conveniently located near schools, parks, shopping, restaurants and public transit, with easy access to Guildford and major transportation routes throughout Surrey and the Lower Mainland.Property Highlights Brand new 2026 constructionDesirable Fleetwood locationLocated directly across from Berkshire ParkLocated directly across from Berkshire Park Elementary SchoolClose to schools, parks, shopping and restaurantsConvenient access to public transitEasy access to Guildford and surrounding amenitiesEasy access to major transportation routesNearby SchoolsBerkshire Park ElementarySurrey Christian SchoolJohnston Heights Secondary SchoolNorth Surrey Secondary SchoolNearby RestaurantsLee Gar NeiGuildford Sushi HouseJin Soo Sung Chan K
$ 2,300

Get email alerts

Don't miss out: be the first to know about new properties

The alert was correctly created

On subscribing you accept the conditions of use and the privacy policy
Alert
Receive new ads in your inbox
Save this search
Receive alerts for new listings

We'll send you an email when we have new properties for: "Houses to rent in Birchland Manor"

The alert was correctly created

Get email alerts and be the first to see new listings
Required field
On subscribing I accept the terms of the privacy policy
Perfect! You'll soon start receiving new listings via email
Alert
Receive an email when we have new ads for Houses to rent in Birchland Manor
Save this search
Filters

Bedrooms

Area (sq.ft)

sq.ft
sq.ft

Price ($ per month)

$
$

Filter by property type

Bathrooms

Clear all filters
Receive notifications when new entries are published.