1,109 properties for sale in Birds Hill

1324 Wellington Cr, Winnipeg, MB, R3N 0B1 Luxury House for sale | Listing ID 202611 | Royal LePage Carriage Trade Luxury Properties
View photo
House · for sale
$ 1,075,000
1324 Wellington Cr, Winnipeg, MB, R3N 0B1 Luxury House for sale | Listing ID 202611 | Royal LePage Carriage Trade Luxury Properties
Birds Hill
· House
· Patio · Garden · Office room · Fireplace · Deck
Birds Hill · House · Patio · Garden · Office room · Fireplace · Deck
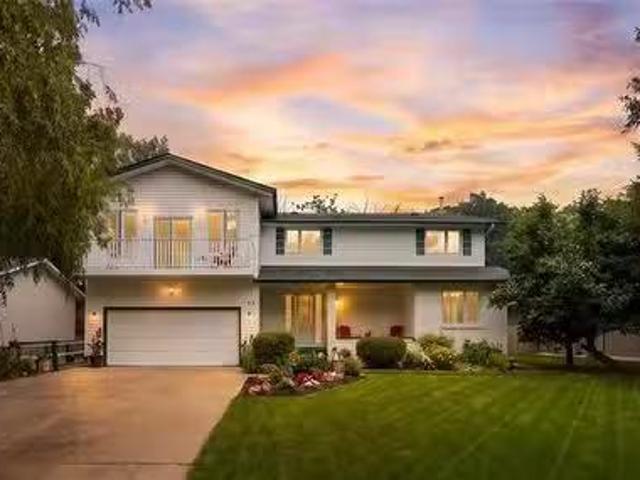
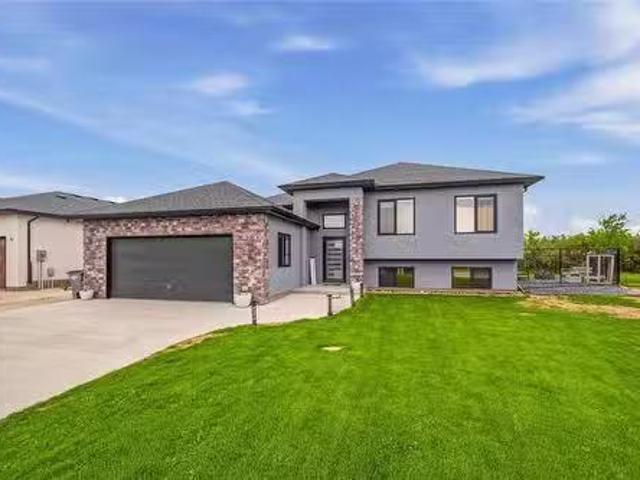
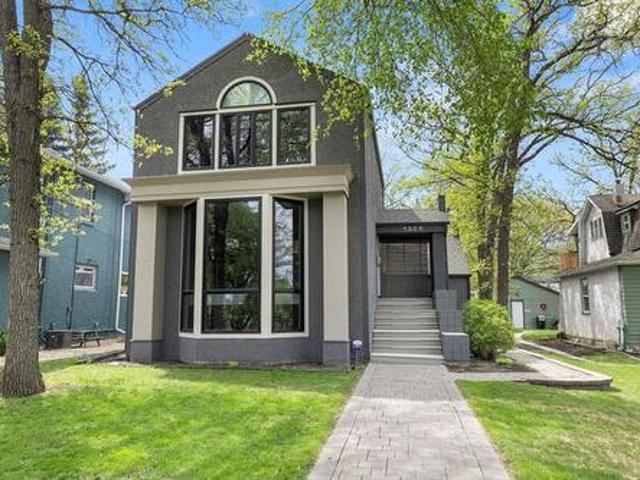
Ideally located on prestigious Wellington Crescent & just steps from the beautiful tree-lined walking path, this exceptional residence offers a prime setting in one of the city's most sought-after locations. Stunning architectural design & impeccable craftsmanship are showcased throughout, creating a refined blend of luxury & sophistication. The elegant LR is highlighted by a dramatic floor-to-ceiling bay window, custom art niches & a charming wood-burning FP. Inviting DR w/patio drs opens seamlessly to the fabulous fenced backyard w/tiered deck, creating the perfect setting for relaxing & entertaining. The well-appointed kitchen features a Bosch 4-burner gas cooktop & Bosch oven, pull-out organizers & an abundance of cabinetry designed for both style & functionality. Upstairs, a mezzanine office/reading nook provides a casual retreat. The spacious primary bedroom features a cozy gas fireplace, dual closets & direct access to a luxurious 5-piece bath, offering a peaceful haven for rest
$ 1,075,000
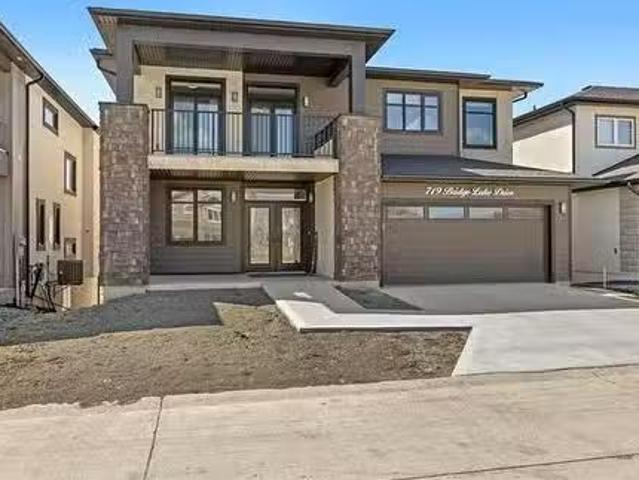
719 Bridge Lake Dr, Winnipeg, MB, R3Y 1S4 Luxury House for s.
View photo
House · for sale
$ 1,229,000
$ 556/sq.ft
719 Bridge Lake Dr, Winnipeg, MB, R3Y 1S4 Luxury House for s.
Birds Hill
· 2,207 sq.ft · 6 Bedrooms · 4 Baths · House
· Office room · Balcony · Cellar
Birds Hill · 2,207 sq.ft · 6 Bedrooms · 4 Baths · House · Office room · Balcony · Cellar
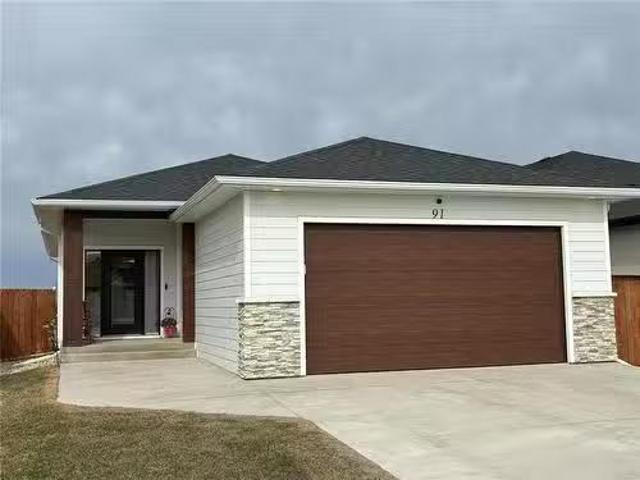
O.H Sun May 31. 12-2pm. Welcome to this custom-built walkout home in Bridgwater Trails, perfectly positioned backing onto the lake and walking trails. Offering over 2200 sqft, this home blends modern luxury, functionality, and incredible views throughout. The main floor features an 18 ft great room ceiling, 9 ft ceilings throughout, floor-to-ceiling windows, and an open-concept living and dining space filled with natural light. The kitchen is designed for entertaining with a massive quartz island, two-tone cabinetry, extensive storage, and a fully equipped spice kitchen tucked away behind. A main floor bed & full bath adds flexibility for guests, family, or an office setup. Front & rear balconies provide outdoor spaces to relax, including lake and trail views from the rear of the home. Upstairs, the primary suite offers a walk-in closet and spa-inspired ensuite, along with two additional beds and upper-level laundry. The walkout basement features 9 ft ceilings, two additional bedrooms,
$ 1,229,000
45 Paradise Dr, Winnipeg, MB, R3R 1K9 house for sale Listin.
View photo
House · for sale
$ 839,900
$ 284/sq.ft
45 Paradise Dr, Winnipeg, MB, R3R 1K9 house for sale Listin.
Birds Hill
· 2,949 sq.ft · 5 Bedrooms · 5 Baths · House
· Fireplace
Birds Hill · 2,949 sq.ft · 5 Bedrooms · 5 Baths · House · Fireplace
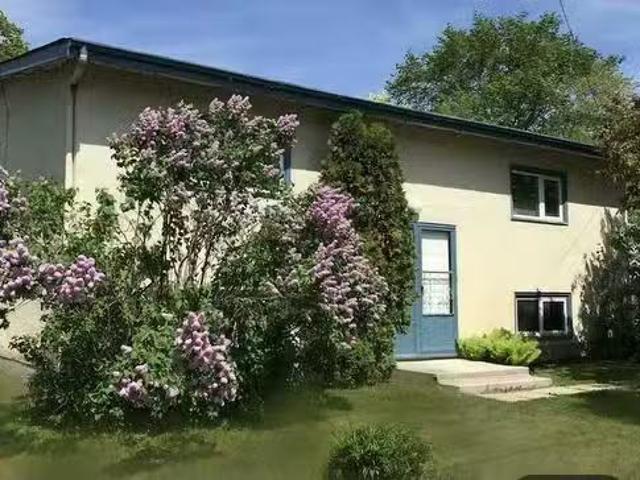
OH May 30th, from 1-3pm! Welcome to an exceptional opportunity to own this well loved and fantastic multi-generational home in one of the most desirable neighborhoods in the city. Offering nearly 3,000 sq. ft. of living space, this spacious, warm and inviting home is ready for new family memories and it delivers the perfect blend of comfort, privacy and flexibility for the whole family and more. Featuring a rare in-law suite with its own private entrance, kitchen, living room, bathroom and laundry—ideal for extended family, guests, or multi-generational living. With 5 bedrooms and 5 bathrooms, there’s room for everyone to live comfortably and privately. Step inside to find a welcoming flow that includes a spacious foyer, formal dining room, a bright living room anchored by a double-faced wood-burning fireplace, and a cozy atmosphere perfect for both everyday living and memorable gatherings. The three-season sunroom extends your living space and provides the ideal spot to relax, unwind,
$ 839,900
0 #12 Hwy, Anola, MB, R0E 0A0 vacant land for sale Listing.
View photo
House · for sale
$ 850,000
0 #12 Hwy, Anola, MB, R0E 0A0 vacant land for sale Listing.
Birds Hill
· House
Birds Hill · House
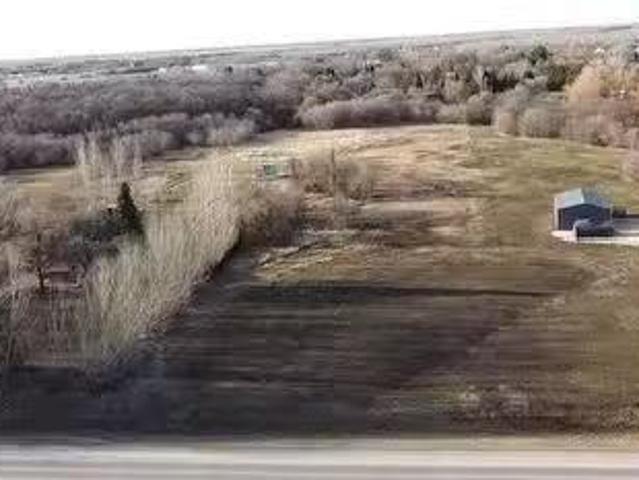
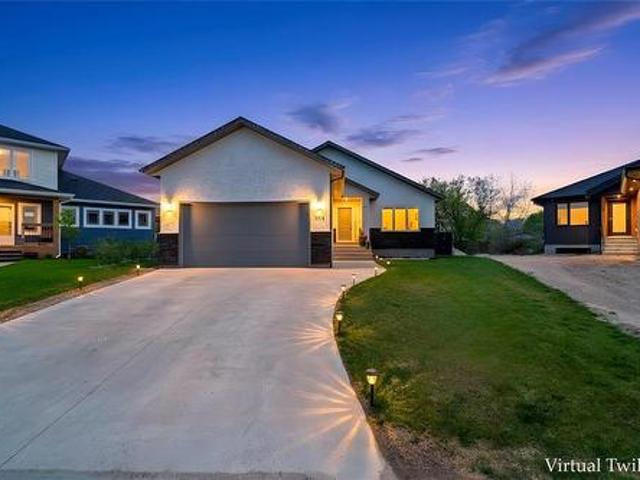
Development Opportunity, Rare Find!, 20-mins to Wpg on paved road frontage, approx. 86+- acres, near the corner of Hwy#15 & Hwy#12 in RM of Springfield, had Conditional approved by the Province, for Affordable Housing & Mobile Park, Multi-family, Commercial, development. Highway#12 exposure Frontage on eastside. Located at South-East corner of Corbett Rd (61N) @ Hwy#12, going South toward the North-East corner of Hwy#15. Hydro transformer on the corner of the property at Hwy#12 @ Corbett Rd. Great Potential & Location for future subdivision development! Do Not miss a Great Opportunity to add to your portfolio! Set your imagination free! One of the larger level parcels of land avilabe in the area. Buyers to do there own due Diligence. note Seller willing to buy back 5-acres for $100,000, to build personel homestead. Still available at ListedBuy!
$ 850,000
18 Dorge Dr, Winnipeg, MB, R3V 1M4 house for sale Listing I.
View photo
House · for sale
$ 398,900
$ 416/sq.ft
18 Dorge Dr, Winnipeg, MB, R3V 1M4 house for sale Listing I.
Birds Hill
· 958 sq.ft · 4 Bedrooms · 2 Baths · House
· Patio · Garden · Office room · Parking · Cellar
Birds Hill · 958 sq.ft · 4 Bedrooms · 2 Baths · House · Patio · Garden · Office room · Parking · Cellar
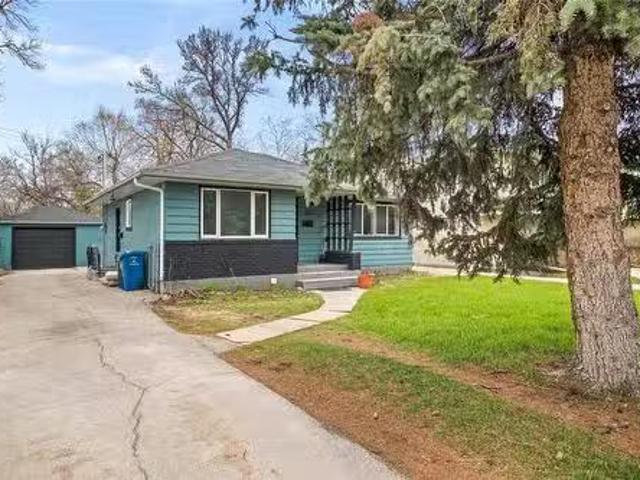
Offers as recieved. Beautiful Move-In Ready Bungalow In The Heart Of St. Norbert, Situated On A Quiet Street Close To Parks, Schools, And Shopping. This Well-Maintained Home Offers 4 Bedrooms, 2 Full Bathrooms, Plus A Spacious Office—Perfect For Growing Families. Step Inside To A Bright And Inviting Living Room Highlighted By A Large Upgraded Window That Fills The Space With Natural Light. The Eat-In Kitchen Features Quartz Countertops, Custom Cabinetry, Newer Flooring, And Modern Finishes, Creating A Functional And Stylish Space For Everyday Living. The Fully Finished Basement, Complete With A Separate Side Entrance, Adds Exceptional Versatility With An Additional Bedroom, Office Space, A Large Rec Room, And A Dedicated Laundry Area—Ideal For Extended Family Or Potential Saleal Use. Outside, Enjoy A Fully Fenced Backyard With A Generous Patio Perfect For BBQs And Entertaining, Along With An Oversized Single Detached Garage. Recent Upgrades Include New Shingles, New Furnace, New Hot Wa
$ 398,900
1421 Loudoun Road, Winnipeg, MB, R3S 1A3 Luxury House for sa.
View photo
House · for sale
$ 4,500,000
$ 826/sq.ft
1421 Loudoun Road, Winnipeg, MB, R3S 1A3 Luxury House for sa.
Birds Hill
· 5,447 sq.ft · 5 Bedrooms · 7 Baths · House
· Sauna · Swimming pool · Gym · Equipped kitchen · Cellar
Birds Hill · 5,447 sq.ft · 5 Bedrooms · 7 Baths · House · Sauna · Swimming pool · Gym · Equipped kitchen · Cellar
1NWinnipegA residence of uncompromising luxury and architectural mastery, 1421 Loudoun Road redefines estate living. Nestled on 2.5 private acres, this nearly 11,000 sq ft showpiece blends sophisticated design, modern innovation, and resort-style amenities. The bespoke Aster Cucine kitchen dazzles with soaring ceilings, wall-to-wall windows, dual cooktops (gas + induction), three ovens, hidden pantry, and 2 oversized islands the perfect space for elevated entertaining. The primary suite evokes a world-class spa with a sunken soaking tub, rainfall shower, steam room, dual vanities, and grand walk-in closet. Smart-home automation, heated tile floors, and in-wall audio elevate every room. The lower level offers a custom wet bar with dishwasher and commercial ice maker, a glass-enclosed wine cellar, 16-seat theatre, gym, and arcade. A sunroom with a full kitchen and canteen window opens to the outdoors. Outdoors, the resort-style living continues with a heated pool, hot tub, fire pit, pizz
$ 4,500,000
426 Sand Piper Trail, Landmark, MB, R0A 0X0 house for sale.
View photo
House · for sale
$ 479,900
$ 348/sq.ft
426 Sand Piper Trail, Landmark, MB, R0A 0X0 house for sale.
Birds Hill
· 1,378 sq.ft · 3 Bedrooms · 2 Baths · House
· Fireplace · Parking · Cellar
Birds Hill · 1,378 sq.ft · 3 Bedrooms · 2 Baths · House · Fireplace · Parking · Cellar
R05LandmarkIN FINISHING STAGE AND READY FOR A SUMMER POSSESSION! This home includes all the great features you want! Built on an ICF foundation with TRIPLE pane windows! 9 CEILINGS on the MAIN floor! Open concept design with shaker style cabinets, QUARTZ countertops and soft close cabinets. Cozy fireplace in the living room. Master bedrooms features its own personal ensuite with 2 additional bedrooms, full bathroom and LAUNDRY on the main floor. Basement perimeter walls are drywalled and ready for your future development. Oversized 24x24 garage with insulated garage door and opener. Situated on a large 66x131 lot. Turn key price of ONLY $479,900 with 5 year National New Home Warranty included! (id:7525). Still available at ListedBuy!
$ 479,900
106 Woodridge Drive, Beausejour, MB, R0E 0C0 house for sale.
View photo
House · for sale
$ 444,900
$ 372/sq.ft
106 Woodridge Drive, Beausejour, MB, R0E 0C0 house for sale.
Birds Hill
· 1,195 sq.ft · 3 Bedrooms · 3 Baths · House
· Parking · Cellar
Birds Hill · 1,195 sq.ft · 3 Bedrooms · 3 Baths · House · Parking · Cellar
R03BeausejourWelcome to 106 Woodridge Drive in Beausejour! O.H. 2-4pm Sun Jun 7th. This beautifully maintained 1,200 sq. ft. bungalow offers modern finishes, functional living space, and a fantastic family-friendly location. The bright open-concept main floor features vaulted ceilings, wide-plank flooring, and an abundance of natural light. The stunning white kitchen is the heart of the home, complete with a large island, corner walk-in pantry, and plenty of cabinetry. The spacious primary bedroom includes a walk-in closet and private 3-piece ensuite, while the second main-floor bedroom is generously sized and located near the full main bathroom. The finished basement offers vinyl plank flooring, a large rec room, third bedroom, third full bathroom, and exceptional storage space throughout. Additional features include a heated and insulated 24 x 21 attached garage with floor drain, 200-amp service, HRV system, water softener, PVC plumbing, town water, and a hot water tank installed in
$ 444,900
5 Kendall Cr, La Salle, MB, R0A 0A1 Luxury House for sale L.
View photo
House · for sale
$ 899,900
$ 368/sq.ft
5 Kendall Cr, La Salle, MB, R0A 0A1 Luxury House for sale L.
Birds Hill
· 2,443 sq.ft · 5 Bedrooms · 4 Baths · House
· Fireplace · Parking · Air conditioning
Birds Hill · 2,443 sq.ft · 5 Bedrooms · 4 Baths · House · Fireplace · Parking · Air conditioning
Welcome to this Luxurious Custom-Built Bungalow situated on a Huge Lakefront Lot in the Beautiful Community of La Salle. Offering 5 Bedrooms & 3.5 Bathrooms, this Exceptional home showcases Outstanding Craftsmanship & Premium finishes throughout. Built on Piled ICF Foundation with 2 Steel Beams, the home features 10-Foot Main Floor Ceilings, High-End Laminate Flooring, LED Lighting Package, Central Air Conditioning & a Triple Attached Garage. The spacious Primary Bedroom includes His & Her Closets & a Luxurious Ensuite with Dual Sinks, Soaker Tub with Tile Surround & Glass Shower. The Great Room is highlighted by a stunning Entertainment Wall with Gas Fireplace and Stone Surround. The Custom Kitchen, designed to be the heart of the home, features Quartz Countertops, Walk-In Pantry, and an open-concept layout flowing seamlessly into the Great Room and Dining Area. The Fully Finished Lower Level offers 2 Additional Bedrooms, a Huge Rec Room, Wet Bar, and Ample Storage Space. Step outside
$ 899,900
152 Grand Cir, Petersfield, MB, R0C 2L0 Luxury House for sal.
View photo
House · for sale
$ 1,199,900
$ 577/sq.ft
152 Grand Cir, Petersfield, MB, R0C 2L0 Luxury House for sal.
Birds Hill
· 2,077 sq.ft · 3 Bedrooms · 3 Baths · House
· Office room · Fireplace · Sauna · Swimming pool · Deck · Parking
Birds Hill · 2,077 sq.ft · 3 Bedrooms · 3 Baths · House · Office room · Fireplace · Sauna · Swimming pool · Deck · Parking
Experience the perfect blend of luxury and nature in this stunning waterfront home. Designed with comfort and elegance in mind, this residence offers 3 beds and 3 baths, showcasing beautiful rift and quarter-sawn white oak flooring throughout and an abundance of natural light. Step into the foyer and become drawn to the water views beyond. The chef-inspired kitchen features granite countertops, a large island with seating and custom oak cabinetry with integrated lighting. The open-concept livingdining area is highlighted by expansive windows and a fireplace with a striking live-edge mantel. The spacious primary suite is a private retreat complete with a 4pc ensuite and WIC. A bonus room above the oversized garage provides flexible additional living space, perfect for a home office, studio, guest area, or rec room. Outdoors, enjoy direct waterfront access with your own private dock, spacious deck, hot tub and sauna. Exceptional craftsmanship is evident, with premium features including g
$ 1,199,900
2 River Rd, Lorette, MB, R5K 0Z6 vacant land for sale Listi.
View photo
House · for sale
$ 284,900
2 River Rd, Lorette, MB, R5K 0Z6 vacant land for sale Listi.
Birds Hill
· House
· Garden
Birds Hill · House · Garden
Opportunity knocks with this rare chance to own one of the last available riverfront lots on highly sought after River Road in Lorette. Set on an expansive 3.6 acre property, this stunning parcel boasts approximately 220 feet of frontage and backs directly onto the picturesque Seine River, offering serene views and a peaceful natural setting. Situated on a paved road with easy access to nearby amenities, this property provides the perfect balance of country living and convenience. With being a previous pasture could also make for a great for commercial garden center. Whether you’re envisioning a private retreat or a custom built dream home, this exceptional lot offers endless possibilities to create something truly special. Still available at ListedBuy!
$ 284,900
5 Roselawn Bay, Niverville, MB, R0A 1E0 house for sale List.
View photo
House · for sale
$ 575,000
$ 258/sq.ft
5 Roselawn Bay, Niverville, MB, R0A 1E0 house for sale List.
Birds Hill
· 2,228 sq.ft · 4 Bedrooms · 3 Baths · House
· Patio · Fireplace · Swimming pool · Deck · Parking
Birds Hill · 2,228 sq.ft · 4 Bedrooms · 3 Baths · House · Patio · Fireplace · Swimming pool · Deck · Parking
R07NivervilleOPEN HOUSE SUNDAY June 7th. Welcome to 5 Roselawn Bay, this distinctive custom home is truly one of a kind. Offering over 3000sqft of finished living space, four bedrooms, three bathrooms, four fireplaces, attached garage, large storage shed, hot tub room, two composite decks and so much more. Every inch of this home has been upgraded, renovated and customized inside and out. A full list of upgrades is available to your agent or upon request. Entering into the home you are greeted with an open concept entertainers dream home, with vaulted ceilings, extra-large custom kitchen with quartz counter tops, large bar, stone faced wood burning fireplace, stone faced gas fireplace, floor to ceiling windows and executive materials and features. Along with a primary suite with walk in closet, large ensuite with soaker jetted tub On the exterior of the home there is a fenced dog run, stone patio, woodshed, storage shed, front deck, back deck and all decking is composite, stone path, c
$ 575,000
3 Landsbury Te, Niverville, MB, R0A 0A2 house for sale List.
View photo
House · for sale
$ 344,900
$ 291/sq.ft
3 Landsbury Te, Niverville, MB, R0A 0A2 house for sale List.
Birds Hill
· 1,184 sq.ft · 3 Bedrooms · 2 Baths · House
· Garden · Parking · Deck · Cellar
Birds Hill · 1,184 sq.ft · 3 Bedrooms · 2 Baths · House · Garden · Parking · Deck · Cellar
Welcome to this beautiful Townhouse in Niverville Manitoba! This 1,188 SqFt 2 Story has 3 bedrooms, 1.5 bathrooms and a fully fenced yard! Walk in to the foyer area with a half bath right in the entrance way that leads you to your kitchen. Plenty of cabinet space, vinyl counter tops and large island. The living room has an abundance of natural light and large windows. Vinyl flooring through out the main floor. The 2nd floor has your 3 bedrooms with a shared ensuite 4 piece bathroom. The basement is fully finished with a large rec room and potential for a 4th bedroom. Attached is an insulated single car garage. The backyard is fully fenced with a deck! Book your showing today! Still available at ListedBuy!
$ 344,900
101 Pr 323 Hwy, Argyle, MB, R0C 0B0 Luxury House for sale L.
View photo
House · for sale
$ 1,300,000
$ 659/sq.ft
101 Pr 323 Hwy, Argyle, MB, R0C 0B0 Luxury House for sale L.
Birds Hill
· 1,970 sq.ft · 5 Bedrooms · 2 Baths · House
· Garden
Birds Hill · 1,970 sq.ft · 5 Bedrooms · 2 Baths · House · Garden
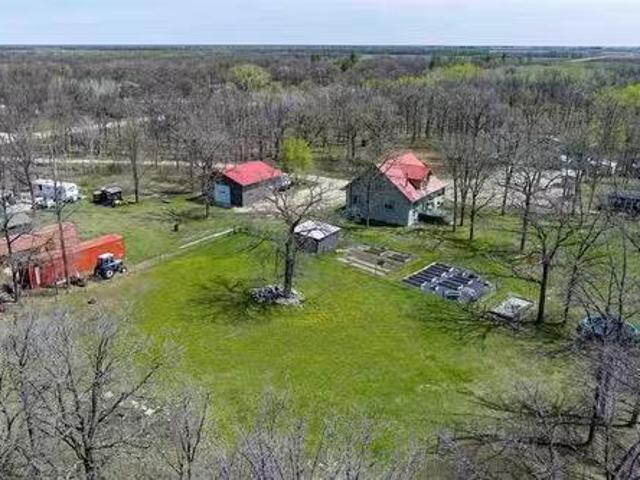
Argyle. 25 min north of Wpg. 77 Acres, well established yard site. Spacious Family home 1977 SF, 5 BRs & 2 Baths, Country size kitchen wnewer cabinets, pantry, appliances & spacious south facing dining area. Access to east facing screened in front Porch. Living Room wcorner wood stove. Main floor Primary Bedroom wwalk-in closet space & access to main floor Bathroom wclaw foot tub. Upstairs is home to 3 spacious Bedrooms & 3 piece Bath. Partial finished lower w5 th BR. Opportunity for Home Business or if you are looking for that Organic Farm & property that opportunity exists here. 25x15 Barn winsul milk room wwater & 2 lean tos with access to fenced in rear pens. Currently used for goats. 20x12 Insul Shed, 12x10 Tack Shed, 10x16 Insul goat house. Plenty of shelters, corrals and fencing for a variety of livestock. Approx 30 acres of tame hay yielding 60 large round bales or 300 small square bales. In addition 2 separate serviced camp sites wcabins. Insul 35x35 Heated(wwood stove) Shop w
$ 1,300,000
43 Seine River Crossing, Ste Anne, MB, R5H 0A7 house for sal.
View photo
House · for sale
$ 569,900
$ 430/sq.ft
43 Seine River Crossing, Ste Anne, MB, R5H 0A7 house for sal.
Birds Hill
· 1,324 sq.ft · 5 Bedrooms · 3 Baths · House
· Garden · Fireplace
Birds Hill · 1,324 sq.ft · 5 Bedrooms · 3 Baths · House · Garden · Fireplace
R06Ste AnneSS June 4th, OTP June 11th. Enjoy the perfect blend of peaceful country living & everyday comfort! Just a short commute to Winnipeg via four-lane Highway12, this 2021-built home offers easy access to all amenities. As you step inside, youre welcomed by a stunning colour-changing LED entry light fixture and a bright open-concept living area with large windows, tray ceiling with wood beam accents, and a beautiful stone-faced gas fireplace. The spacious primary suite offers a walk-in closet & luxurious ensuite with heated tile floors and a glass walk-in shower. Two addl bedrooms and a full 4-pc bath complete the main level. The modern kitchen is beautifully appointed with a gas range, quartz counters, and stylish backsplash. The fully finished lower level offers a great family room with a rustic feature wall, two addl bedrooms, and another luxurious full bath with heated tile floors. Outside offers an expansive fully fenced backyard with no rear neighbours! Enjoy installed peri
$ 569,900
91 Aberdeen Drive, Niverville, MB, R0A 0A1 house for sale L.
View photo
House · for sale
$ 499,900
$ 411/sq.ft
91 Aberdeen Drive, Niverville, MB, R0A 0A1 house for sale L.
Birds Hill
· 1,216 sq.ft · 4 Bedrooms · 3 Baths · House
· Garden · Deck · Cellar
Birds Hill · 1,216 sq.ft · 4 Bedrooms · 3 Baths · House · Garden · Deck · Cellar
R07NivervilleWelcome to 91 Aberdeen in the thriving community of Niverville. This newer single family home is turn key. The main floor features an open concept design with views of the pond and prairie farm fields. The primary bedroom has an ensuite and walk through to the main floor laundry, Down the hall you will find the second bedroom and a four piece bathroom. The kitchen is spacious with a large island, quartz countertops and stainless steel appliances included in the sale. Through the living room doors you exit onto your raised deck with a privacy wall while the deck takes advantage of the peaceful views. The backyard is fully fenced and professionally landscaped with grass and river rock for easy maintenance. Coming back into the home you have the fully finished basement with two large bedrooms and a spa bathroom with a extra large soaker tub for two. Finishing off the basement is a great rec room and lots of storage with built in shelves. From inside to outside this home has i
$ 499,900
93 Vandale Street, Ste Anne, MB, R5H 1B8 house for sale Lis.
View photo
House · for sale
$ 324,900
$ 359/sq.ft
93 Vandale Street, Ste Anne, MB, R5H 1B8 house for sale Lis.
Birds Hill
· 904 sq.ft · 4 Bedrooms · 2 Baths · House
· Patio · Garden · Deck · Cellar
Birds Hill · 904 sq.ft · 4 Bedrooms · 2 Baths · House · Patio · Garden · Deck · Cellar
R06Ste AnneCalling all investors! Want to add a saleal to your portfolio?! There is a shortage of good saleals in Ste Anne! This home was recently saleed for $1,850month plus utilities.Welcome to 93 Vandale Street in the growing community of Ste. Anne, conveniently located just 25 mins from Winnipeg and 15 mins from Steinbach.This charming 912 SF bi-level home offers 4 bedrooms and 2 full bathrooms, making it the perfect fit for a young family or first-time buyer.The main floor features a spacious living room and a bright white galley-style kitchen with patio doors leading to a two-tier deck overlooking the huge maturely treed, fully fenced backyard ideal for kids, entertaining, summer BBQs, and cozy bonfire nights. Two spacious bedrooms and a full 4-piece bathroom complete the main level.Downstairs, the fully finished basement offers 2 additional bedrooms, another 4-piece bathroom, and a comfortable rec room space.Recent updates include water pump (2025), furnace (2024), water softene
$ 324,900
106 Woodridge Drive, Beausejour, MB, R0E 0C0 house for sale | Listing ID 202612 | Royal LePage
View photo
House · for sale
$ 444,900
106 Woodridge Drive, Beausejour, MB, R0E 0C0 house for sale | Listing ID 202612 | Royal LePage
Birds Hill
· House
· Parking · Cellar
Birds Hill · House · Parking · Cellar
R03/Beausejour/Welcome to 106 Woodridge Drive in Beausejour! This beautifully maintained 1,200 sq. Ft. bungalow offers modern finishes, functional living space, and a fantastic family-friendly location. The bright open-concept main floor features vaulted ceilings, wide-plank flooring, and an abundance of natural light. The stunning white kitchen is the heart of the home, complete with a large island, corner walk-in pantry, and plenty of cabinetry. The spacious primary bedroom includes a walk-in closet and private 3-piece ensuite, while the second main-floor bedroom is generously sized and located near the full main bathroom. The finished basement offers vinyl plank flooring, a large rec room, third bedroom, third full bathroom, and exceptional storage space throughout. Additional features include a heated and insulated 24' x 21' attached garage with floor drain, 200-amp service, HRV system, water softener, PVC plumbing, town water, and a hot water tank installed in 2022. Situated on a
$ 444,900
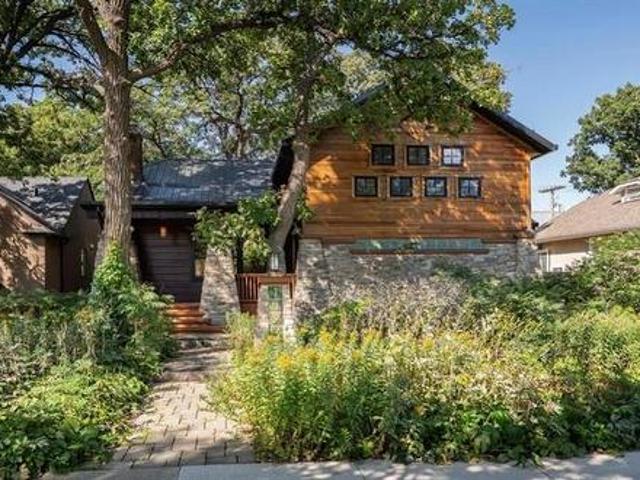
1493 Wellington Cr, Winnipeg, MB, R3N 0B6 Luxury House for sale | Listing ID 202611 | Royal LePage Carriage Trade Luxury Properties
View photo
House · for sale
$ 899,900
1493 Wellington Cr, Winnipeg, MB, R3N 0B6 Luxury House for sale | Listing ID 202611 | Royal LePage Carriage Trade Luxury Properties
Birds Hill
· House
· Garden · Office room · Balcony · Fireplace
Birds Hill · House · Garden · Office room · Balcony · Fireplace
Outstanding example of Arts and Crafts style in a vibrant, walkable North River Heights location. More than a home, it is a lifestyle. Incredible character, rich woodwork & stunning stained glass define this truly unique home. Setting the tone is the welcoming front porch. Step inside the dramatic double-height foyer featuring a handsome staircase crafted from local elms. Gracious living room offers warmth & intimacy around the fireplace, & the dining area is a natural gathering place w/seamless connection to the well-equipped island kitchen. Beautiful sunroom overlooks the backyard retreat. Two bedrooms & a full bath complete the main floor. Fabulous 2nd-floor loft dedicated to the primary suite, w/walk-in closet, ensuite bath & private balcony nestled among the trees. Lower level w rec room w/ gas fireplace, bar, 2-piece bath, office & laundry. Outstanding front & back gardens deserve special mention. Professionally landscaped w/natural prairie plantings, they are designed for beauty
$ 899,900
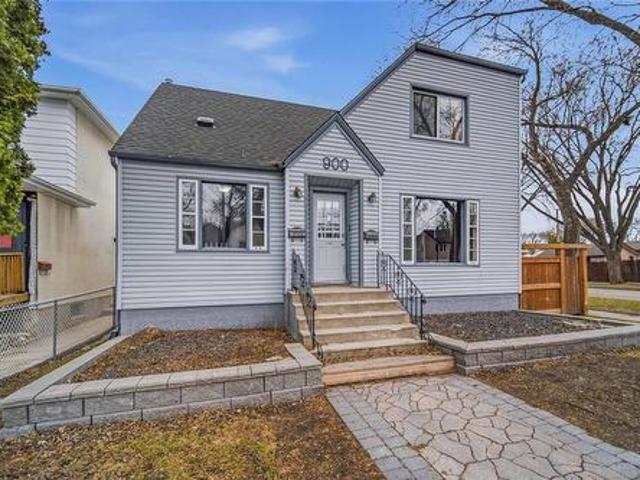
900 Bond Street, Winnipeg, MB, R2C 2M8 house for sale | Listing ID 202610 | Royal LePage
View photo
House · for sale
$ 349,900
900 Bond Street, Winnipeg, MB, R2C 2M8 house for sale | Listing ID 202610 | Royal LePage
Birds Hill
· House
· Garden · Parking · Air conditioning · Cellar
Birds Hill · House · Garden · Parking · Air conditioning · Cellar
3M/Winnipeg/If you re looking for a SENSATIONAL income property for a GREAT PRICE then look no further! This SOLID 1950's 1.5 storey duplex style home located in the HEART OF TRANSCONA has super close connectivity to schools, grocery stores, restaurants, public transportation + all MAJOR amenities! The main floor unit includes the basement & consists of 3 beds, 1.5 baths and is currently leased to a wonderful long term tenant for $1650/m. The upper unit is now vacant which features a 1 bed, 1 bath unit and was previously leased for $1100/m. Presents an EXCELLENT addition to your existing rental portfolio OR if you re just looking for a way to DRASTICALLY lower your monthly mortgage payment. Live in one unit while the other provides HEALTHY additional income! Outside you ll discover a generous, fully fenced backyard & an oversized single garage. Major Updates: Hi-Efficiency Furnace, Hot Water Tank, Central A/C, Shingles, Vinyl Siding & Wood Fence. Extraordinary opportunity. With a few s
$ 349,900
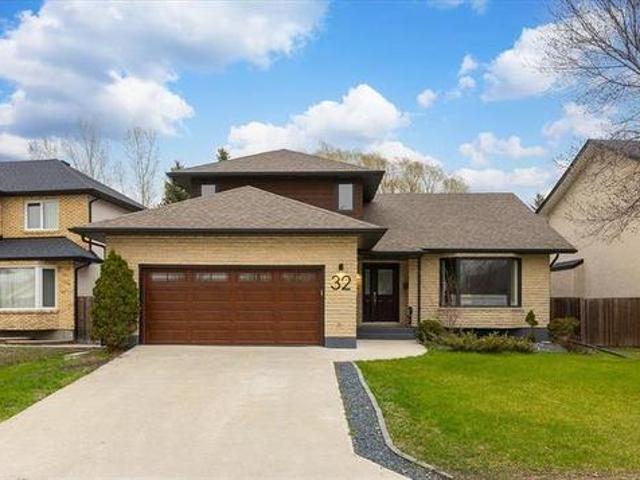
32 Whidden Gate, Winnipeg, MB, R3P 1X9 house for sale | Listing ID 202608 | Royal LePage
View photo
House · for sale
$ 887,500
32 Whidden Gate, Winnipeg, MB, R3P 1X9 house for sale | Listing ID 202608 | Royal LePage
Birds Hill
· House
· Patio · Deck
Birds Hill · House · Patio · Deck
Completely renovated from top to bottom, this stunning 6 bedroom open-concept residence blends modern luxury with thoughtful design & exceptional functionality. The impressive LR features soaring vaulted ceilings & a sun-filled bay window, creating a bright & inviting atmosphere. The elegant DR is enhanced with a stylish built-in dry bar & floating shelves, while the beautifully updated eat-in kit showcases a lg island breakfast bar, quartz countertops & patio drs that open to an expansive deck—perfect for entertaining. The sunken FR offers a warm & inviting retreat with a cozy gas FP. A main flr br, full 3-piece bath & a well-organized mudroom with custom cabinetry adding everyday convenience & versatility. Upstairs, you’ll find a convenient laundry closet w/washer & dryer, a modern 4-piece bath & a serene primary suite complete with a 3-piece ensuite & a wicc. The fully finished LL extends the living space with a generous family-sized rec rm, 2 additional brs & a 3-piece bath. Additi
$ 887,500
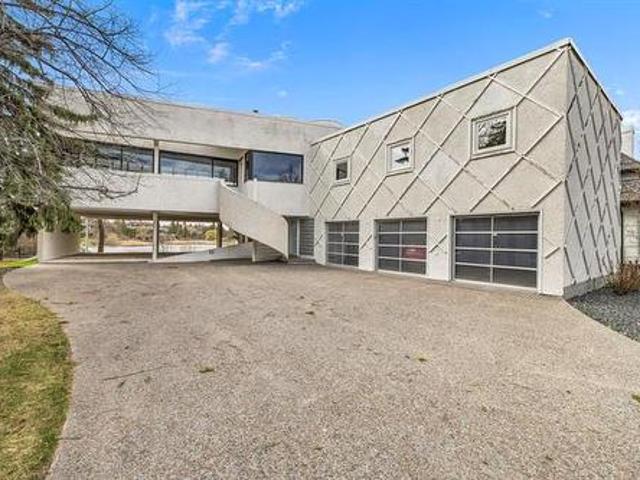
31 Dumbarton Blvd, Winnipeg, MB, R3P 2C7 Luxury House for sale | Listing ID 202610 | Royal LePage Carriage Trade Luxury Properties
View photo
House · for sale
$ 1,700,000
31 Dumbarton Blvd, Winnipeg, MB, R3P 2C7 Luxury House for sale | Listing ID 202610 | Royal LePage Carriage Trade Luxury Properties
Birds Hill
· House
· Office room · Deck
Birds Hill · House · Office room · Deck
Stunning architectural masterpiece designed by renowned architect David Penner, offering breathtaking lake views & a truly distinctive layout in prestigious Tuxedo. Thoughtfully designed w/main floor bedrooms featuring private ensuites & an elevated UL living space that maximizes the spectacular setting. The open-concept living & family rooms are surrounded by dramatic floor-to-ceiling windows & offer access to a west-facing deck overlooking the lake. A projector & screen create the ultimate entertainment experience, while bar-top seating makes hosting effortless. The formal dining area flows into the bright eat-in island kit featuring white cabinetry, Sub-Zero fridge & a wall of windows capturing stunning water views. A private primary retreat offers a skylight, expansive WICC & 5-piece ensuite w/jetted tub. A loft provides ideal flex space for an office or studio. The walkout LL includes a rec room, laundry & ample storage. Additional features include 2 HEF, 2 HWT, HRV, C/VAC & sump
$ 1,700,000
10 Reed Cove, Anola, MB, R0E 0A0 house for sale | Listing ID 202610 | Royal LePage
View photo
House · for sale
$ 514,900
10 Reed Cove, Anola, MB, R0E 0A0 house for sale | Listing ID 202610 | Royal LePage
Birds Hill
· House
Birds Hill · House
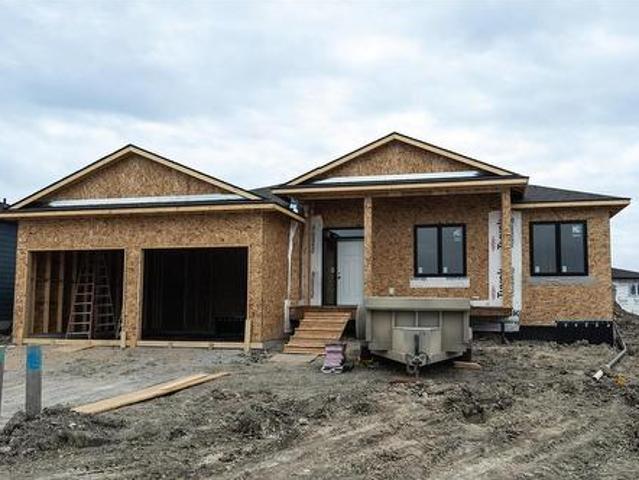
R04/Anola/Come experience the craftsmanship of Heartwork Homes! You will love this well thought out bungalow in Anola's newest development on a quant private cove! Entering through the front porch you are greeted from your foyer into a beautiful open floor plan with spacious 9 foot ceilings through out. Functional kitchen with an un obstructed island, built in pantry and an East facing sink window to let in that beautiful morning light while you enjoy your coffee! On the main floor you have 3 Bedrooms, 2 Bath, Walk-in Closet and main floor Laundry. This home is situated on a private cul de sac and is walking distance to school and local amenities! Construction begins spring of 2026 and you can have the option to select your finishes if early enough! Call for more information! Photos are of previously built show home, see floor plan and elevation of home that is planned to be built. Estimated completion date August 15 2026 (id: 7525)
$ 514,900
220 Bredin Drive, Winnipeg, MB, R2K 1N6 house for sale List.
View photo
House · for sale
$ 429,900
$ 332/sq.ft
220 Bredin Drive, Winnipeg, MB, R2K 1N6 house for sale List.
Birds Hill
· 1,292 sq.ft · 5 Bedrooms · 2 Baths · House
Birds Hill · 1,292 sq.ft · 5 Bedrooms · 2 Baths · House
3CWinnipegOffers presented as received. 24 hours notice required for all showings. Recently renovated bungalow with all necessary permits pulled to convert the lower level into a legal secondary suite! Are you looking to house hack or searching for an operating two unit income generating property within a highly desirable area? Then look no further! This home offers a 3 bedroom, 1 bathroom main floor suite with in suite laundry, and a 2 bedroom 1 bathroom with in suite laundry within the lower level suite. Each unit has separate exterior entrances, utilities, with forced air heating and cooling on the main floor and baseboard heating in the lower suite. Main floor tenant is currently paying $1595 per month, and the lower level tenant pays $1024.85 per month. Book your showing today! (id:7525). Still available at ListedBuy!
$ 429,900
34 Clover Terrace, West St Paul, MB, R2V 5L2 Luxury House fo.
View photo
House · for sale
$ 829,900
$ 393/sq.ft
34 Clover Terrace, West St Paul, MB, R2V 5L2 Luxury House fo.
Birds Hill
· 2,110 sq.ft · 4 Bedrooms · 3 Baths · House
· Terrace · Fireplace · Deck · Cellar
Birds Hill · 2,110 sq.ft · 4 Bedrooms · 3 Baths · House · Terrace · Fireplace · Deck · Cellar
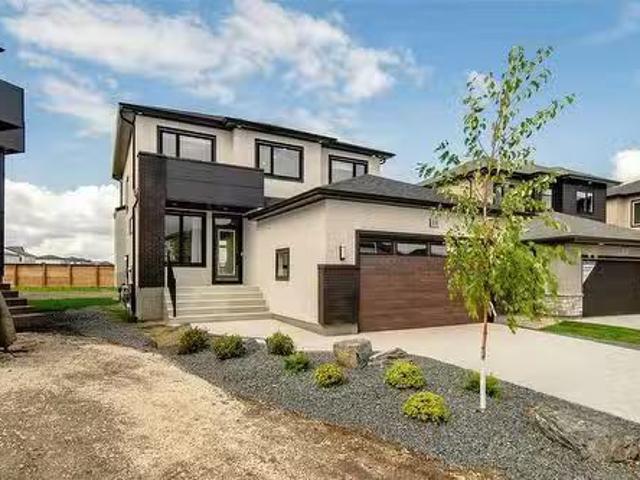
R15West St PaulOH This Weekend- Visit us SAT & SUN 1-4PM- Award winning SHOW HOME NOW AVAILABLE! Welcome to 34 Clover Terrace, perfectly positioned on a premium park lot backing onto the future K to 8 dual track school. This brand-new turnkey home is loaded with upgrades inside and out. Professionally landscaped with an oversized deck, security system, video surveillance, and Control4 smart home automation ($15K option).Featuring 4 bedrooms plus loft, including a main floor bedroom, and 3 full baths, this layout is built for family living. The dream kitchen offers an expansive L-shape design with gas cooktop, built-in appliances, quartz counters, and a full Spice Kitchen with appliances included.The bright living space opens to soaring 18-foot ceilings, floor-to-ceiling windows, a custom fireplace wall, and stunning staircase. Private side entrance leads to the open basement with Basement Suite Upgrade Package, designed for a future 2-bedroom suite with kitchenette, bath, and separate
$ 829,900

Get email alerts

Don't miss out: be the first to know about new properties

The alert was correctly created

On subscribing you accept the conditions of use and the privacy policy
Alert
Receive new ads in your inbox
Save this search
Receive alerts for new listings

We'll send you an email when we have new properties for: "Properties for sale in Birds Hill"

The alert was correctly created

Get email alerts and be the first to see new listings
Required field
On subscribing I accept the terms of the privacy policy
Perfect! You'll soon start receiving new listings via email
Alert
Receive an email when we have new ads for Properties for sale in Birds Hill
Save this search
Filters

Bedrooms

Area (sq.ft)

sq.ft
sq.ft

Price

$
$

Filter by property type

Bathrooms

Clear all filters
Receive notifications when new entries are published.