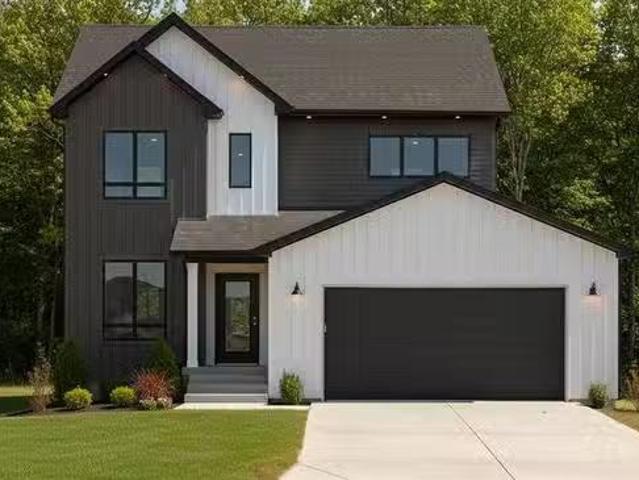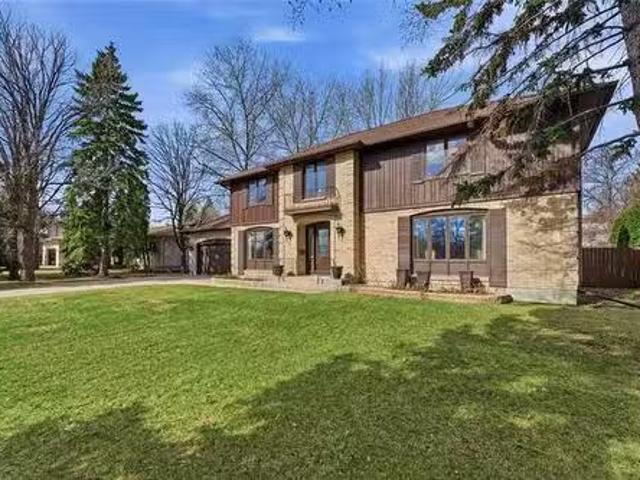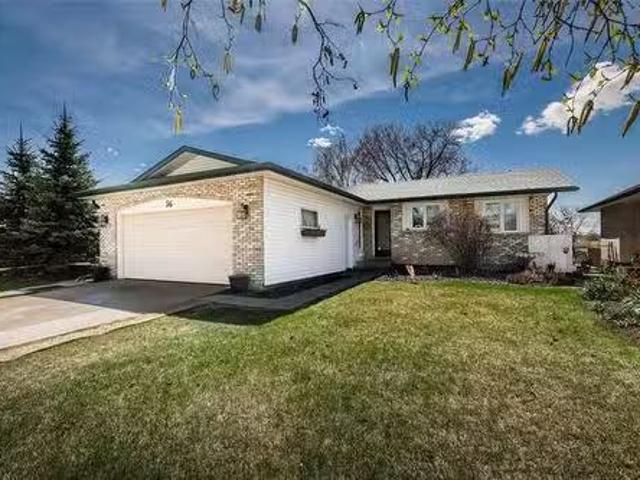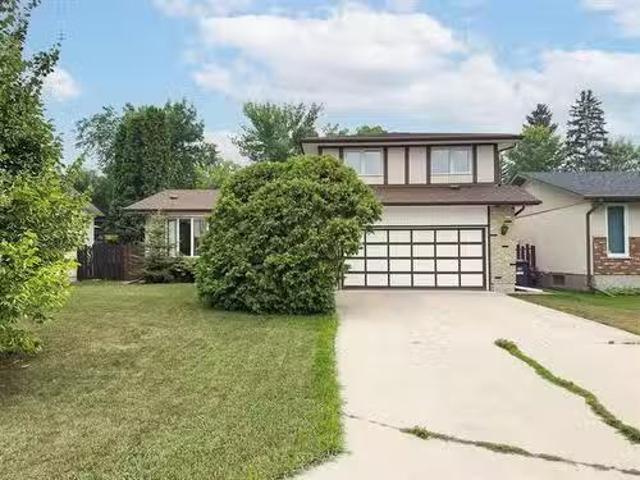
1,109 properties for sale in Birds Hill

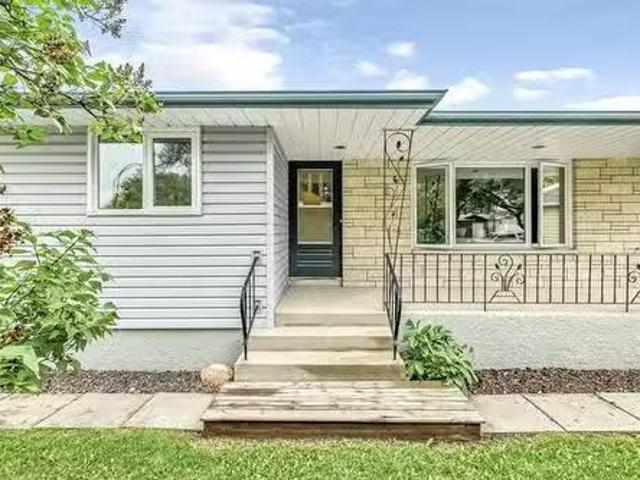
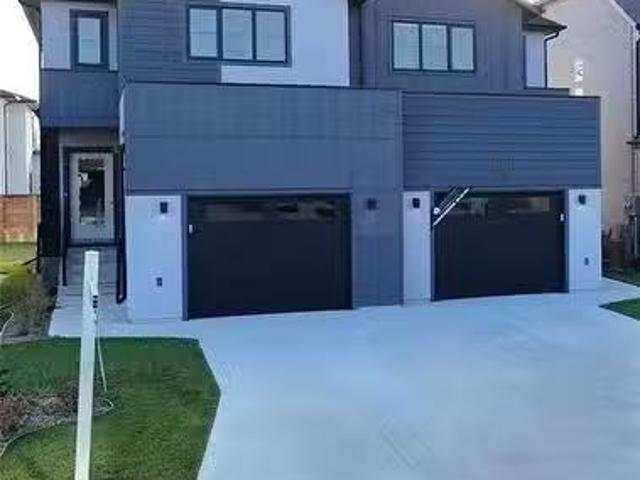
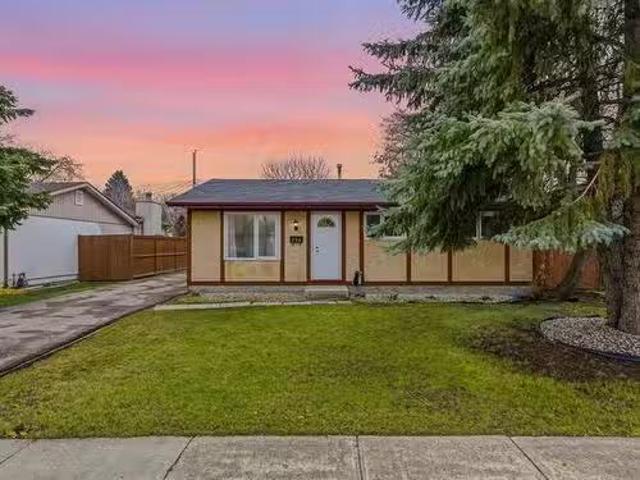
158 Reiny Dr, Winnipeg, MB, R2G 2M4 house for sale Listing.
View photo
House · for sale
$ 469,900
$ 255/sq.ft
158 Reiny Dr, Winnipeg, MB, R2G 2M4 house for sale Listing.
Birds Hill
· 1,841 sq.ft · 3 Bedrooms · 3 Baths · House
· Garden · Office room
Birds Hill · 1,841 sq.ft · 3 Bedrooms · 3 Baths · House · Garden · Office room
Showings Now Offers July 30 Located in a sought after area of North Kildonan is THE house youve been waiting for. This well cared home features a great welcoming foyer that leads into 1 of 2 living rooms featuring a large picture window bringing in great natural light that shines right into the dining room. Just steps away your spacious kitchen features great counter space and plenty of storage. The open concept area of the main floor continues from the kitchen to another dining area & just a couple steps down youll find your 2nd living area and a 2 piece bath. Upstairs youll appreciate so much room that is spread out over 2 great size rooms, a 4 piece bath, and your large primary that is perfectly complemented with a walk in closet and 3 piece en suite. Downstairs youll love the extra space to entertain or just more of that everyday space we tend with the rec room and nearby office or future bedroom. Maybe the best of times will be spent in your peaceful large backyard thanks to being
$ 469,900
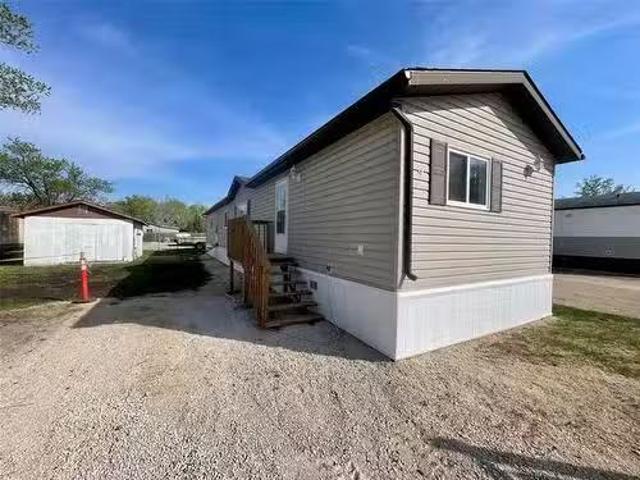
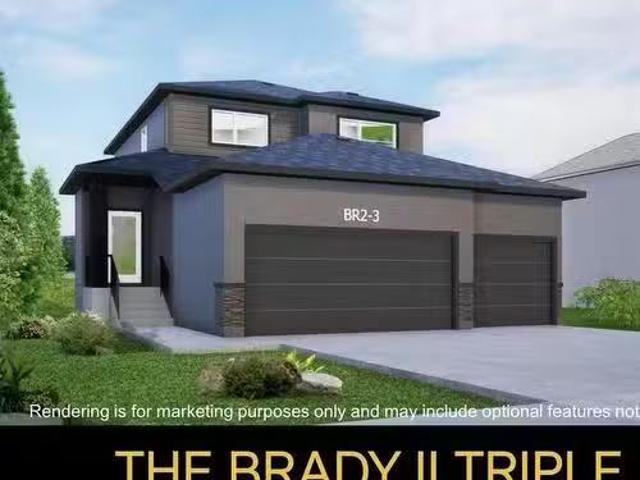
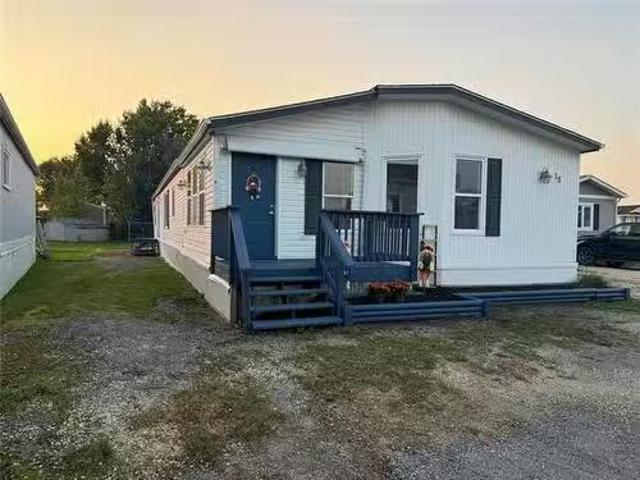
9 Birch Cr, St Clements, MB, R1C 0G1 house for sale Listing.
View photo
House · for sale
$ 194,900
$ 161/sq.ft
9 Birch Cr, St Clements, MB, R1C 0G1 house for sale Listing.
Birds Hill
· 1,206 sq.ft · 3 Bedrooms · 2 Baths · House
· Parking
Birds Hill · 1,206 sq.ft · 3 Bedrooms · 2 Baths · House · Parking
Incredible Value in this 2005 built, 1216 sf, 3 bedroom, 2 bath Modular Home. The open concept kitchenliving room is the heart of the home and perfect for entertaining family & friends. Spacious Eat-In Kitchen with an abundance of cabinets, plenty of counter space, large corner pantry & 4 stainless-steel appliances. The split bedroom floor plan design offers the Primary bedroom with 4-piece ensuite, walk-in closet and laundry room at the rear of the home. The main 4-piece bath & 2 additional bedrooms at the front of the home. One of the front bedrooms has a walk-in closet as well. Outside you find a 14’x20’ workshop, with possibly potential of a garage conversion, plus lots of room for parking. Located in beautiful Pine Ridge Mobile Home Park, just minutes to Winnipeg, Selkirk & Birdshill Park. Call today and be the newest addition to this incredible family community. City Close, Country Perfect! Still available at ListedBuy!
$ 194,900
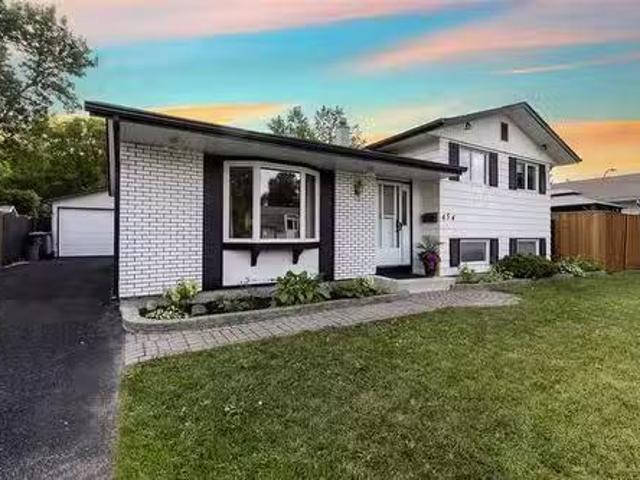
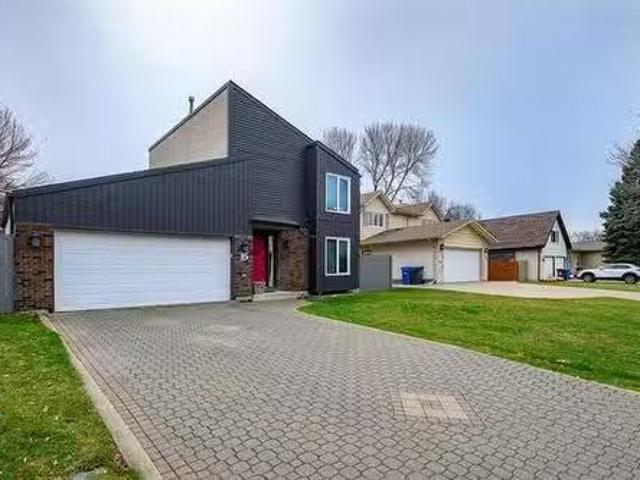
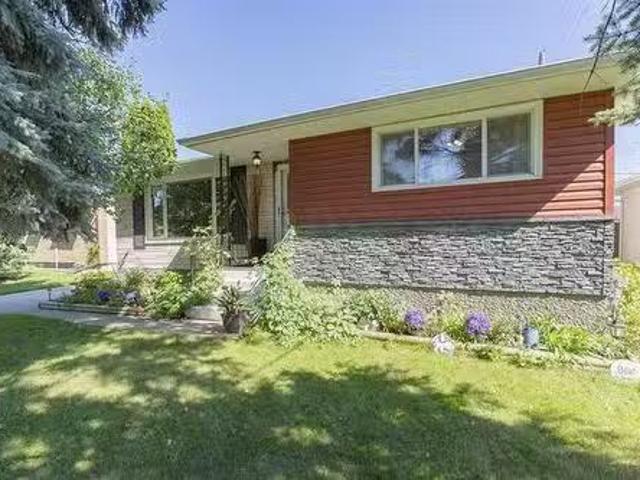
454 Gilmore Ave, Winnipeg, MB, R2G 2G6 house for sale Listi.
View photo
House · for sale
$ 414,900
$ 326/sq.ft
454 Gilmore Ave, Winnipeg, MB, R2G 2G6 house for sale Listi.
Birds Hill
· 1,270 sq.ft · 3 Bedrooms · 2 Baths · House
· Patio · Garden · Parking
Birds Hill · 1,270 sq.ft · 3 Bedrooms · 2 Baths · House · Patio · Garden · Parking
Offers presented July time owner selling this lovingly cared for 3 level split home in North Kildonan. The home is 1280 sq. ft. main level has fresh paint, living room, dining room, kitchen with included appliances and granite countertops. The upper level has the 3 bedrooms and a 4 piece bath. The lower level features a raised bar with lighting and wired sound system, rec room area, spare roomoffice (window does not meet egress), laundry room, 3 piece bath and workshop area. The exterior is maintenance free, has a patio area, a single detached garage (16 x 24), and a fully fenced backyard. There is a small park located steps from the property. Close to shopping, schools and public transportation. This is the perfect home for the growing family. Still available at ListedBuy!
$ 414,900
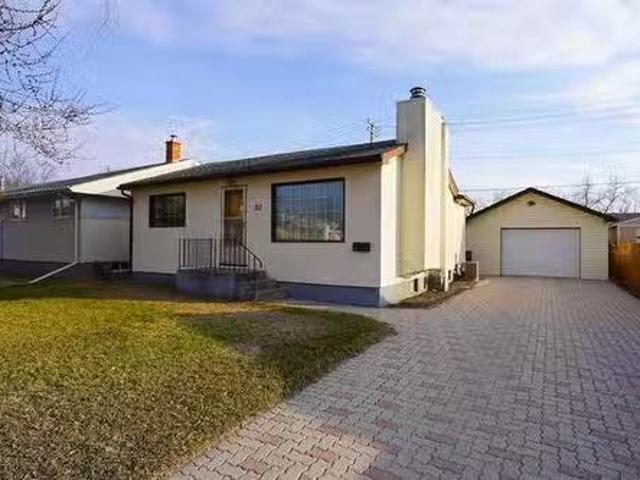
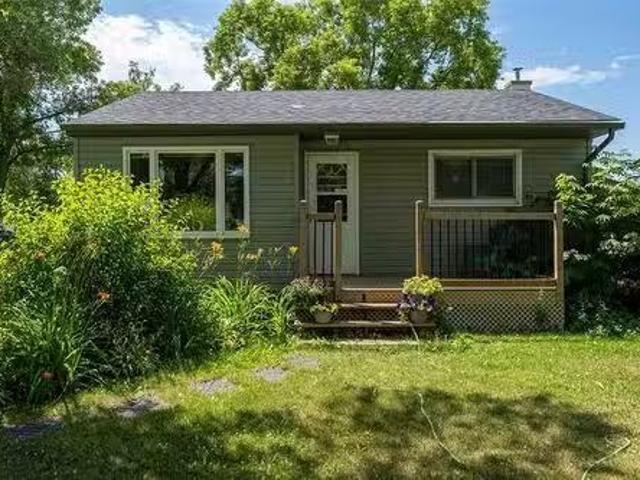
312 Sutton Ave, Winnipeg, MB, R2G 0T2 house for sale Listin.
View photo
House · for sale
$ 299,900
$ 398/sq.ft
312 Sutton Ave, Winnipeg, MB, R2G 0T2 house for sale Listin.
Birds Hill
· 753 sq.ft · 2 Bedrooms · 2 Baths · House
· Garden · Fireplace · Parking · Air conditioning · Equipped kitchen · Cellar
Birds Hill · 753 sq.ft · 2 Bedrooms · 2 Baths · House · Garden · Fireplace · Parking · Air conditioning · Equipped kitchen · Cellar
Showings start now with offers presented April 29th. Charming and meticulously cared-for bungalow in desirable North Kildonan, directly across from River East Collegiate! This cozy 760 sq ft home features 2 bedrooms, a fully finished basement, and bright living spaces including a welcoming living room with gas fireplace and a rare formal dining area. Enjoy numerous updates such as recently upgraded furnace and central AC, newer shingles, select PVC windows, and appliances included (fridge, stove, dishwasher, washer, dryer). The sunny, south-facing backyard is perfect for relaxing or entertaining. Oversized, insulated garage offers ample space with its own electrical sub-panel—ideal for vehicles, hobbies, or storage. Walking distance to Chief Peguis Jr High, Donwood Elementary & Calvin Christian Schools. Perfect starter or downsizer in an unbeatable location! Book your private showing today! Note that basement bed window may or may not meet current egress requirements. Still available a
$ 299,900
26 Saul Miller Dr, Winnipeg, MB, R2V 3V7 house for sale Lis.
View photo
House · for sale
$ 549,900
$ 323/sq.ft
26 Saul Miller Dr, Winnipeg, MB, R2V 3V7 house for sale Lis.
Birds Hill
· 1,701 sq.ft · 3 Bedrooms · 3 Baths · House
· Garden · Fireplace · Deck · Cellar
Birds Hill · 1,701 sq.ft · 3 Bedrooms · 3 Baths · House · Garden · Fireplace · Deck · Cellar
SS 423. OTP 429. Step into this beautiful Custom Built Maric Home. With 3-bed, 2.5-bath this gem offers 1,710 Sq. Ft of warm, inviting living space. The main floor dazzles with newer flooring throughout. See a beautiful family room anchored by a classic stone fireplace(completed in 2022), and an open-concept kitchen and dining area—perfect for lively gatherings or cozy nights in. A convenient 2-pc bath and main floor laundry add everyday ease. Upstairs, unwind in the spacious primary suite featuring dual closets and a spa-like 5-pc ensuite with dual sinks and heated flooring. Two additional bedrooms complete the upper level with charm. The fully finished basement extends your living space with a generous rec room, 3-pc bath, and a game room ready for movie nights or entertaining. Outside, the private yard invites you to relax on the landscaped deck—your own peaceful retreat. A perfect blend of comfort, function, and style—this home checks all the boxes. New Windows and 35 year shingles
$ 549,900
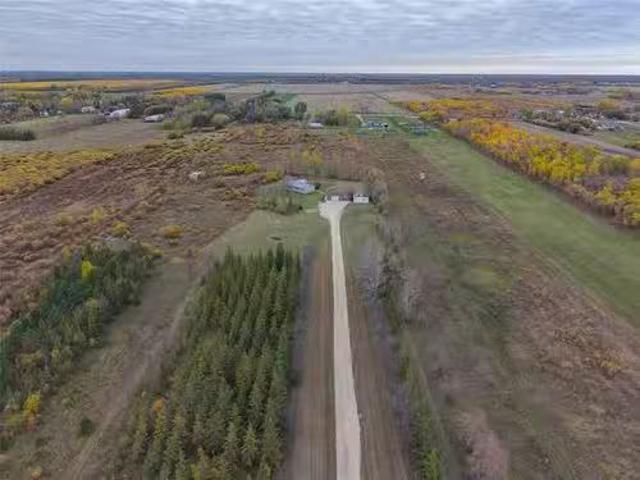
4612 Raleigh Rd, St Clements, MB, R1C 0C8 house for sale Li.
View photo
House · for sale
$ 499,900
$ 371/sq.ft
4612 Raleigh Rd, St Clements, MB, R1C 0C8 house for sale Li.
Birds Hill
· 1,345 sq.ft · 2 Bedrooms · 1 Bath · House
· Garden · Parking
Birds Hill · 1,345 sq.ft · 2 Bedrooms · 1 Bath · House · Garden · Parking
A rare find offering two types of zoning (AR and M) in St. Clements! One of only a handful of mixed-use properties in the area, this unique 9 acre parcel features 170 feet of frontage and is conveniently located just minutes from a paved highway and the town of Birds Hill, along a school bus route. This home features a newly renovated kitchen (2024), a cozy living room, a west-facing family room, two bedrooms and a full bathroom. The wide list of renovations ensures peace of mind, and they include eavestroughs and bathroom (2025), windows and doors (2024), hot water tank (2021), air conditioning (2020), new garage door with heating and insulation (2017), and the furnace, duct work and water softener (2015). The spacious yard site offers an oversized double garage and lots more room for future projects! Still available at ListedBuy!
$ 499,900
47 Roselawn Bay, Winnipeg, MB, R2G 1W5 house for sale Listi.
View photo
House · for sale
$ 354,900
$ 320/sq.ft
47 Roselawn Bay, Winnipeg, MB, R2G 1W5 house for sale Listi.
Birds Hill
· 1,109 sq.ft · 3 Bedrooms · 2 Baths · House
· Garden · Parking
Birds Hill · 1,109 sq.ft · 3 Bedrooms · 2 Baths · House · Garden · Parking
Open House - CANCELLED Offers reviewed August 24th 7pm. Welcome to 47 Roselawn Bay, a spacious & beautifully cared-for 1110 sq ft 3+-bedroom, 2 bath home, in the heart of North Kildonan! Be Prepare to be impressed from the time you pull to this beautiful bungalow, with cute front porch, maintenance free exterior & front driveway with access to the oversize single garage. Upon entering you are greeted by a spacious living room, with large picture window, the eat in kitchen has space for a large table, plus has an abundance of cabinet & counter space. Completing the upper level is 3 good sized bedrooms and a 4-piece bath. The lower level is fully developed with wonderful familyrec room, that is perfect for entertaining family & friend or for growing families, plus there is an extra bedroom, additional bathroom and mechanicallaundry area, with newer washer & dry. Very private fully fenced backyard, perfect for kiddos, pets or simply enjoying summer evenings by the fire pit. Numerous updat
$ 354,900
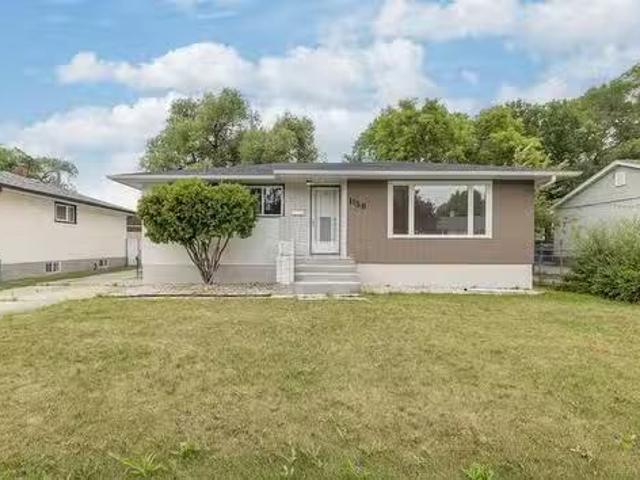
1158 Kingsford Pl, Winnipeg, MB, R2G 0K4 house for sale Lis.
View photo
House · for sale
$ 369,900
$ 350/sq.ft
1158 Kingsford Pl, Winnipeg, MB, R2G 0K4 house for sale Lis.
Birds Hill
· 1,055 sq.ft · 5 Bedrooms · 2 Baths · House
· Garden · Deck · Cellar
Birds Hill · 1,055 sq.ft · 5 Bedrooms · 2 Baths · House · Garden · Deck · Cellar
Offers reviewed Wednesday July 30. OPEN HOUSE SUN JULY 27: 2-4Looking for a nice bungalow in a charming and quiet area of North Kildonan? Welcome to Kingsford Place! Featuring 1065 SF, this bungalow has it all. Lovely updated large eat-in kitchen with new stylish cabinetry (kick plates for bases coming soon! ), counters plus handsome backsplash & appliances. Living room is huge and features coved ceilings and a brand new front picture window. The main floor has hardwoods, recently refreshed to a rustic finish. You will love the large master bedroom with loads of closet space. There are 2 more quite adequately sized bedrooms as well. The basement is finished and offers an enormous rec-room recently updated with new flooring and ceiling! You also find 2 large spare bedrooms (windows not egress). There is an extremely spacious 3 piece bathroom boasting a beautiful new vanity plus a huge walk-in tiled shower. The backyard features a covered deck for outdoor enjoyment. Updates include: New
$ 369,900
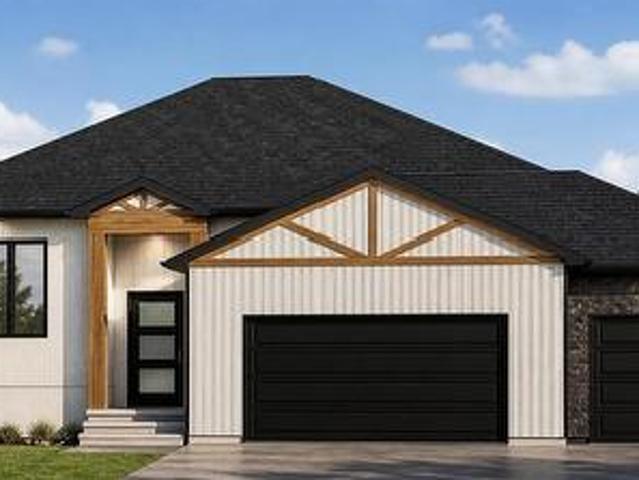
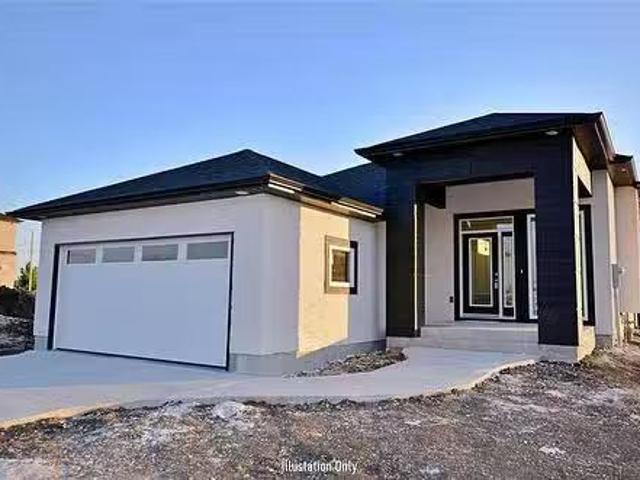
57 Harry Waytiuk Drive, East Selkirk, MB, R0E 0M0 house for sale | Listing ID 202608 | Royal LePage
View photo
House · for sale
$ 599,900
57 Harry Waytiuk Drive, East Selkirk, MB, R0E 0M0 house for sale | Listing ID 202608 | Royal LePage
Birds Hill
· House
· Parking · Fireplace · Deck · Air conditioning · Cellar
Birds Hill · House · Parking · Fireplace · Deck · Air conditioning · Cellar
R02/East Selkirk/CUSTOMIZE FOR FREE! This home can be ready in as little as 7 months. 1450 sqft bungalow with TRIPLE car garage on a 80'x166' lot. 9' ceilings throughout the main floor. Dream kitchen with oversized island of 7', walk in pantry, quartz counter tops and soft close cabinets throughout. Living room that features an electric fireplace accented by pot lights. Oversized master bedroom with walk in closet and ensuite featuring a TILE shower. 2 spacious bedrooms, full bathroom and Main floor laundry. Basement perimeter walls are drywalled with electrical plug ins installed, rough in for a future 4th bedroom. A 20'x12' covered deck! ICF foundation, triple pane windows, Gas furnace, A/C, garage door opener with remotes all for a turn key price of only $599,900 including GST, Land and 5 year New Home Warranty! Call for more info. (Id: 7525)
$ 599,900
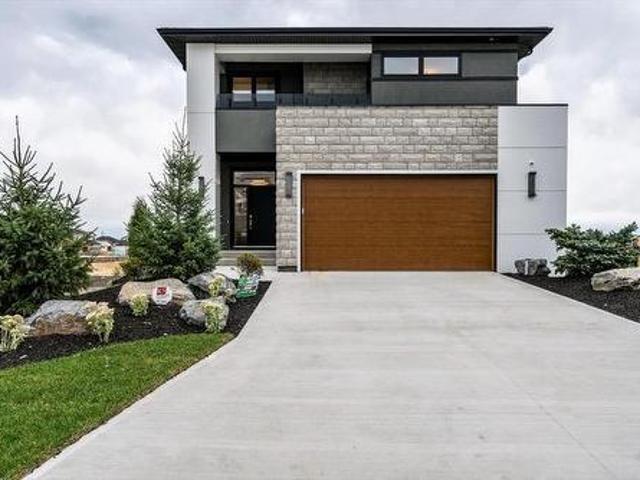
19 Raven Road, Winnipeg, MB, R3X 0C2 Luxury House for sale | Listing ID 202608 | Royal LePage Carriage Trade Luxury Properties
View photo
House · for sale
$ 949,900
19 Raven Road, Winnipeg, MB, R3X 0C2 Luxury House for sale | Listing ID 202608 | Royal LePage Carriage Trade Luxury Properties
Birds Hill
· House
· Parking · Air conditioning · Cellar
Birds Hill · House · Parking · Air conditioning · Cellar
2K/Winnipeg/Beautiful Artista Homes Two-Storey in Sage Creek! Experience award winning Artista craftsmanship in this stunning To-Be-Built 2-storey home in the heart of Sage Creek. Featuring 2,110 sq. ft. This custom design offers 3 spacious bedrooms, 2 luxurious bathrooms, and a bright second-floor loft overlooking the great room with soaring ceilings and large windows. The chef s kitchen impresses with an oversized island, quartz countertops, tile backsplash, walk-through pantry, and premium cabinetry. Enjoy exceptional build quality with concrete piles, steel beams, 9' main & basement ceilings, Delta foundation wrap, and tri-pane windows. Retreat to the spa-style ensuite with a freestanding soaker tub, double sinks, and a custom tile shower with 10 mm glass. Additional highlights include A/C, upgraded lighting & plumbing packages, quartz in all baths, walk-in closets in every bedroom, and a 22' 22' insulated garage with opener. Exterior finishes shine with stone, siding, and acrylic
$ 949,900
78 Cornerstone Heights, Winnipeg, MB, R2V 5E9 house for sale.
View photo
House · for sale
$ 467,500
$ 529/sq.ft
78 Cornerstone Heights, Winnipeg, MB, R2V 5E9 house for sale.
Birds Hill
· 883 sq.ft · 3 Bedrooms · 3 Baths · House
· Parking
Birds Hill · 883 sq.ft · 3 Bedrooms · 3 Baths · House · Parking
R15WinnipegPerfect gift for family. Spend the holidays in your BRAND NEW HOME! Ready for possession. Welcome to Meadowlands. Gorgeous NEW development between Mc Phillips and Main street just before the perimeter. This beautiful home has space for the entire family. 3 generous size bedrooms and 2.5 bathrooms. Great investment and affordable living. Nicely loaded with 9 foot main floor ceilings, upgraded KWP & acrylic stucco on the front elevation, Flat style modern roof, SPC luxury plank flooring on the main floor, bathrooms and laundry. Open concept is great for entertaining family and friends. Attached garage and so much more. Secure your home and move in anytime! Book your showing today! (id:7525). Still available at ListedBuy!
$ 467,500
41 Crocus Lane, Winnipeg, MB, R2V 5J8 house for sale Listin.
View photo
House · for sale
$ 690,620
$ 682/sq.ft
41 Crocus Lane, Winnipeg, MB, R2V 5J8 house for sale Listin.
Birds Hill
· 1,012 sq.ft · 3 Bedrooms · 3 Baths · House
· Parking · Cellar
Birds Hill · 1,012 sq.ft · 3 Bedrooms · 3 Baths · House · Parking · Cellar
R15WinnipegBuild this gorgeous GRAND home with TRIPLE ATTACHED GARAGE! SPICE KITCHEN INCLUDED. Have a large family? Need two PRIMARY BEDROOMS? Designed to impress. 1935 sqft, 4 bedrooms or 5 bedrooms or choose from a loft or perhaps you want open to above? (We have a few floor plan versions to choose from). Loaded with main floor bedroom and full washroom. This home has space for the entire family. Grand kitchen, generous rooms, oversized garage, Plus optional side door to the basement for easy access. Set up your appointment for your NEW dream home! Book your home today! (id:7525). Still available at ListedBuy!
$ 690,620
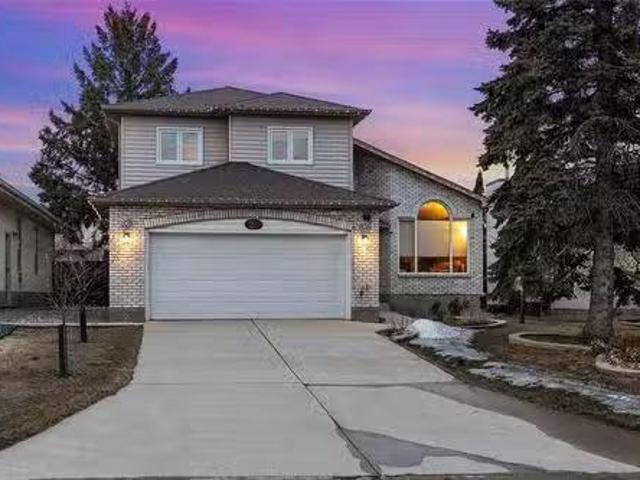
115 Stefanie Dr, Winnipeg, MB, R2G 3A9 house for sale Listi.
View photo
House · for sale
$ 449,900
$ 326/sq.ft
115 Stefanie Dr, Winnipeg, MB, R2G 3A9 house for sale Listi.
Birds Hill
· 1,378 sq.ft · 3 Bedrooms · 3 Baths · House
· Garden · Swimming pool · Deck · Cellar
Birds Hill · 1,378 sq.ft · 3 Bedrooms · 3 Baths · House · Garden · Swimming pool · Deck · Cellar
OPEN HOUSE NOV 23rd Sunday 12-2pm. Offers as received. Welcome to 115 Stefanie — a stunning 2-storey home located in a highly sought-after neighbourhood within a desirable river east-transcona school district. This residence showcases one-of-a-kind architectural design paired with timeless hardwood flooring throughout. Featuring 3 spacious bedrooms and 2.5 bathrooms, including a primary bedroom with a passthrough closet and ensuite, this home offers both comfort and style. Enjoy upgraded triple-pane windows, modern lighting, and an updated high-efficiency furnace with central cooling. Kitchen features double sink, dishwasher, and modern stainless steel appliances. The main floor includes convenient laundry and a bright dining area with a stylish garden door opening to a single-tier deck and hot tub — perfect for entertaining. The expansive fully fenced yard provides the ideal space for a growing family. The basement is ready for your future development ideas and has roughed in plumbing
$ 449,900
234 Mcivor Ave, Winnipeg, MB, R2G 0Z8 house for sale Listin.
View photo
House · for sale
$ 289,900
$ 396/sq.ft
234 Mcivor Ave, Winnipeg, MB, R2G 0Z8 house for sale Listin.
Birds Hill
· 732 sq.ft · 2 Bedrooms · 1 Bath · House
· Patio · Garden · Deck · Parking · Cellar
Birds Hill · 732 sq.ft · 2 Bedrooms · 1 Bath · House · Patio · Garden · Deck · Parking · Cellar
SS July 21 Offers July 29 eve. OH July:30pm. Charming North Kildonan bng, perfect starter, downsizer, saleal or condo alternative! Fantastic location, set on a lovely lot with a fenced south west facing backyard, complete with a large patio and shed for storage. Concrete driveway that is in great condition which offers parking for 3. Spacious eat in kitchen has a large east facing window overlooking the patio. As well as plenty of cabinetry and counter space, newer SS appls that are included. Cozy, yet spacious living room with gleaming hardwood floors, large updated picture window that allows all of the sunlight. Two good sized bedrooms with closets and a refreshed 4pc bath that has a low maintenance Bathfitters surround. Awesome back entrance that provides tons of storage for your shoes and coats. The lower level is fully finished and features a spacious recreation room, tons of extra storage space and a large laundry room. Other updates include: front deck, HWT, basement wdws, exter
$ 289,900
256 Gilmore Ave, Winnipeg, MB, R2G 0Z2 house for sale Listi.
View photo
House · for sale
$ 364,900
$ 434/sq.ft
256 Gilmore Ave, Winnipeg, MB, R2G 0Z2 house for sale Listi.
Birds Hill
· 840 sq.ft · 3 Bedrooms · 3 Baths · House
· Garden · Parking
Birds Hill · 840 sq.ft · 3 Bedrooms · 3 Baths · House · Garden · Parking
(Open House Sunday 2-4pm, Offers Nov 10) Wow, come home to beautiful 256 Gilmore Ave! Nestled in the shade of mature trees, this incredible home enjoys an open floorplan & offers tremendous features & value! Enter, and admire the open living & dining room, which enjoys natural light throughout. Luxurious & elegant the kitchen a lovely south facing view of the backyard and offers a large island. 3 bedrooms & a modern 4pce bathroom complete the main floor. The lower level is fully finished with a large rec room & additional room and 2 pce bathroom. An additional separate shower is off the large laundry utility room! Completing this terrific package is a detached garage & a large landscaped & fenced backyard (55ft by 104ft lot). Dont miss this gem! Still available at ListedBuy!
$ 364,900
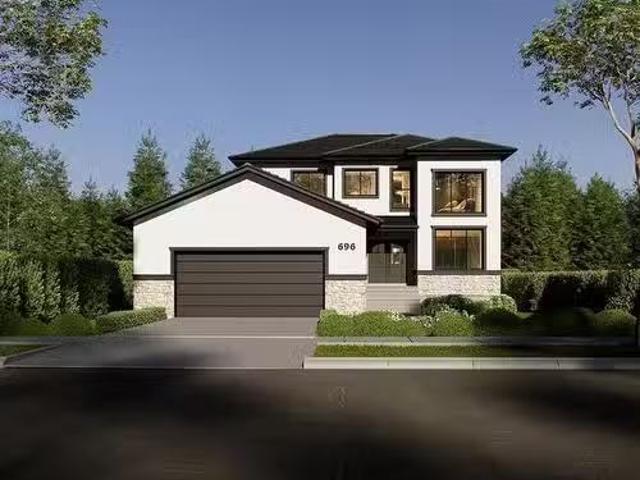
696 Knowles Ave, Winnipeg, MB, R2G 2K2 house for sale Listi.
View photo
House · for sale
$ 874,900
$ 371/sq.ft
696 Knowles Ave, Winnipeg, MB, R2G 2K2 house for sale Listi.
Birds Hill
· 2,357 sq.ft · 4 Bedrooms · 3 Baths · House
· Garden · Parking · Cellar
Birds Hill · 2,357 sq.ft · 4 Bedrooms · 3 Baths · House · Garden · Parking · Cellar
Welcome to 696 Knowles Ave. Located in the quiet and mature neighbourhood of Algonquin Estates. This fully custom 2367 Sq Ft 2 Storey home spares no details! This stunning home offers a total of 4 bedrooms and 3 Full baths as well as 2 living areas and an open concept main floor layout. On the main level we enter onto a living area, followed by a main level bedroom and full bath. Next we have an open concept great room, Dining room and Custom Kitchen area which is great for entertaining. On the second level we have 3 bedrooms including a primary bedroom with ensuite bath and walk in closet as well as an additional 2 rooms with full walk in closets in each and a shared bath. Second level laundry area also offers added convenience and open to below views making this home feel grand! Fully insulated basement with a side entrance ready for your personal touch! Exterior offers oversized 27x25 double attached garage with an additional rear facing garage door for access to the backyard. Dont
$ 874,900
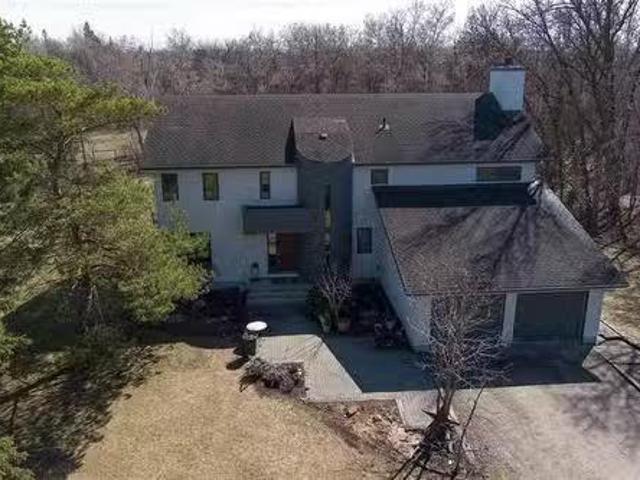
22126 Garven Rd, Springfield, MB, R0E 1J0 Luxury House for s.
View photo
House · for sale
$ 899,900
$ 305/sq.ft
22126 Garven Rd, Springfield, MB, R0E 1J0 Luxury House for s.
Birds Hill
· 2,949 sq.ft · 4 Bedrooms · 4 Baths · House
· Fireplace · Parking
Birds Hill · 2,949 sq.ft · 4 Bedrooms · 4 Baths · House · Fireplace · Parking
BEAUTIFUL FAMILY HOME! Situated on a sprawling 5 acre treed lot is this 2,950 SF, 4 bed, 3.5 bath home featuring neutral tones throughout! The living room offers large surrounding windows illuminating the space wnatural light & French doors to the stunning 4 season sunroom - the perfect spot to sip on your morning coffee! The island kitchen features bamboo cabinets wplenty of storage space, quartz countertops, tiled backsplash, 2 oversized sinks, SS appl, a dining area, & access to the sunroom. The family room offers large windows & a cozy wood burning fireplace. A 2pc bath & laundry complete the main floor. The primary bedroom retreat features ample natural light through the large windows, a walk-in closet, and a 4pc ensuite. 3 add’t bedrooms & a 4pc bath complete the upper level. The lower level offers a spacious rec room & a 3pc bath. Enjoy an insulated & heated double attached garage & a BONUS double detached garage for your tools & toys! Only 5 minutes to the Perimeter Highway for
$ 899,900
144 Eade Cr, Winnipeg, MB, R2G 0R5 house for sale Listing I.
View photo
House · for sale
$ 389,900
$ 365/sq.ft
144 Eade Cr, Winnipeg, MB, R2G 0R5 house for sale Listing I.
Birds Hill
· 1,066 sq.ft · 4 Bedrooms · 2 Baths · House
· Cellar
Birds Hill · 1,066 sq.ft · 4 Bedrooms · 2 Baths · House · Cellar
Offers reviewed Thurs Sept 11 OPEN HOUSE SUN SEPT 7: 2:00-4:00 Nestled on a huge lot, in a quiet family neighborhood, you find this well kept bungalow, loved by the same family for 30 years. Venture inside to discover an extra large living room with a massive picture window. The recently updated kitchen is the perfect mix of form & function. Featuring an abundance of cabinetry & plenty of counter space with an additional area for your dining table located by an opening to the living room making the space perfect for entertaining! The primary bedroom is the perfect haven for a relaxing night. There are 2 additional bedrooms on the main floor. The main floor washroom has been updated over the years. The basement features a large rec room area divided into 2 sections, one perfect for streaming movies & the other for a work out area. There is a lovely 4th bedroom with 2 windows (not sure if egress). You also find a large laundry room with loads of storage. Additionally there is a convenien
$ 389,900
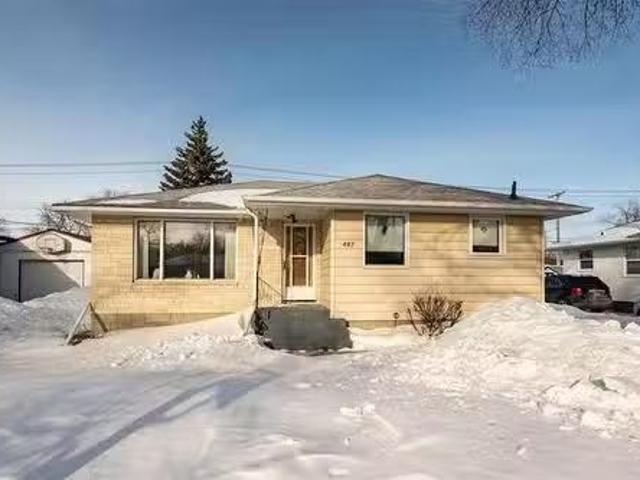
487 Mcleod Ave, Winnipeg, MB, R2R 0B2 house for sale Listin.
View photo
House · for sale
$ 369,900
$ 358/sq.ft
487 Mcleod Ave, Winnipeg, MB, R2R 0B2 house for sale Listin.
Birds Hill
· 1,033 sq.ft · 3 Bedrooms · 2 Baths · House
· Patio · Parking · Cellar
Birds Hill · 1,033 sq.ft · 3 Bedrooms · 2 Baths · House · Patio · Parking · Cellar
SS now. Offers Mar 10 @ 4 pm. Solid, well maintained home by a long-time owner in a desirable neighbourhood. The main floor has a bright living room with hardwood floors, continuing through all 3 bedrooms, plus an eat in kitchen with oak cabinetry and a 4 piece bathroom. The fully developed basement adds excellent flexibility with a den, officebdrm, rec room, 3 piece bathroom, laundry, and plenty of storage—ideal for work from home, hobbies, or extra living space. Outdoors has an abundance of parking- garage, rear parking pad—perfect for recreational toys or to convert into a private outdoor entertaining space plus a small patio and a storage shed.Updates over the years include many newer windows, house roof (2020), and garage roof (2017). Close to schools (English, French, German, and Ukrainian programs), public transportation, shopping, and amenities. A well built home with great bones - ready for the next owner to make it their own. Book your appt today. Still available at ListedBuy
$ 369,900
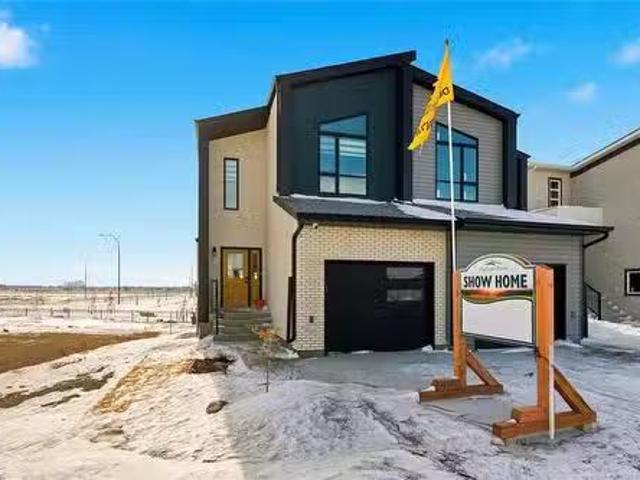
176 Duck Creek Drive, Winnipeg, MB, R2V 5K4 house for sale.
View photo
House · for sale
$ 574,900
$ 370/sq.ft
176 Duck Creek Drive, Winnipeg, MB, R2V 5K4 house for sale.
Birds Hill
· 1,550 sq.ft · 3 Bedrooms · 3 Baths · House
· Deck · Cellar
Birds Hill · 1,550 sq.ft · 3 Bedrooms · 3 Baths · House · Deck · Cellar
4EWinnipegSS now, Offers as received. Welcome to our Wilkens show home. This award winning home features 1551 sq.f 3 bedrooms, 2.5 baths, second floor laundry, and a walk out basement. This home features 9 ceilings on the main floor, quartz kitchen countertops, and included appliances. Built for modern comfort and efficiency with triple-pane windows, air source heat pump & cooling system, heat pump heating and a smart thermostat. Unlike a typical spec home, it comes fully finished with front and rear landscaping, a deck, and window coverings already included making it truly move-in ready. This floor plan has won multiple awards for its creative and functional use of space. Other lots are available to build on as well. All measurements are +- jogs. First time homebuyers may qualify for the GST rebate - ask your Realtor for more info! (id:7525). Still available at ListedBuy!
$ 574,900
232 North Haven Way, Winnipeg, MB, R2V 5J7 house for sale L.
View photo
House · for sale
$ 559,900
$ 604/sq.ft
232 North Haven Way, Winnipeg, MB, R2V 5J7 house for sale L.
Birds Hill
· 926 sq.ft · 3 Bedrooms · 2 Baths · House
· Fireplace · Cellar
Birds Hill · 926 sq.ft · 3 Bedrooms · 2 Baths · House · Fireplace · Cellar
R15WinnipegWELCOME to 232 North Haven Way- STUNNING 1352 SQ. FT. CUSTOM BUNGALOW W PRIVATE SIDE ENTRANCE- BASEMENT SUITE READY! Currently under construction & ready for possession in February! LOADED with show home quality upgrades through out and features 3 bedrooms, 2 baths, main level laundry & raised 9-11 high ceilings through out! Enter the home to a large private front foyer before entering the open concept design. The Kitchen is complete with oversized all white shaker cabinetry finished in white Quartz countertops and oversized island with seating for 3! The Great Room offers 11 high ceilings, oversized windows and a custom fireplace entertainment wall with 50 fireplace with ceramic tile surround. The Primary Bedroom offers an Ensuite with 5x3 shower and HUGE 10 wide WIC! The entire main floor is upgraded with luxury waterproof laminate flooring, custom stained maple detail, LED pot lighting & more. The Basement- accessible from the main floor or a private side entry (concealed
$ 559,900
18 Hornshaw St, St Clements, MB, R2C 0H1 house for sale Lis.
View photo
House · for sale
$ 236,900
$ 122/sq.ft
18 Hornshaw St, St Clements, MB, R2C 0H1 house for sale Lis.
Birds Hill
· 1,927 sq.ft · 4 Bedrooms · 2 Baths · House
· Office room
Birds Hill · 1,927 sq.ft · 4 Bedrooms · 2 Baths · House · Office room
This One OF A Kind, 1936sf, true double wide modular home, has 4 full bedroom & 2 updated bathrooms. You will be impressed from the time you enter thru the large bright heated front porch and are greeted by the Open Concept KitchenLiving Room & Family Room, that are Perfect for growing Families & Entertaining! True Gourmet Kitchen with Skylight, Center Breakfast NookIsland, an abundance of counter & cabinet space, tile backsplash & updated SS Appliances. You will be Wowed by the updated bathrooms, large windows, and the generous space of each room. The Primary Bedroom is equipped with a dream ensuite and large wall closet, 3 additional bedrooms have unlimited potential, possibly for kiddos, an office, den or workout rm? Spacious modern laundry room complete with washerdryer and heated flexsun-room off it. Maintenance free exterior, PVC windows, new insulated skirting & eaves 2022, shingles 2020, bathrooms, flooring, paint & appliances 202021, furnace 2018. Great Affordable Living with
$ 236,900
146 Woodland Way, West St Paul, MB, R4A 0G7 Luxury House for.
View photo
House · for sale
$ 699,900
$ 378/sq.ft
146 Woodland Way, West St Paul, MB, R4A 0G7 Luxury House for.
Birds Hill
· 1,851 sq.ft · 4 Bedrooms · 3 Baths · House
· Garden
Birds Hill · 1,851 sq.ft · 4 Bedrooms · 3 Baths · House · Garden
Schulz Homes presents a fabulous 4 bedroom, 3 bath two-storey home on a picturesque creek lot in the growing community of Parkview Pointe. Offering 1,852 SF of thoughtfully designed living space, this home showcases a bright, open-concept layout enhanced by oversized tri-pane windows that flood the main floor with natural light. The custom kitchen features quartz countertops, a spacious island overlooking the living space, a walk-in pantry or optional spice kitchen and a generous dining area with direct access to the south-facing backyard backing onto the creek. The main floor also includes a versatile bedroom, 4 pc bath and a large mudroom with laundry. Upstairs, you’ll find a spacious primary retreat complete with an ensuite with dual sinks & large walk-in closet, along with two additional bedrooms & another full 4 pc bath. The well-planned lower level is ready for future development, featuring rough-in plumbing, drywalled exterior walls, and large windows. Curb appeal shines with lo
$ 699,900
628 Park Blvd, Winnipeg, MB, R3P 0T1 Luxury House for sale.
View photo
House · for sale
$ 1,399,900
$ 446/sq.ft
628 Park Blvd, Winnipeg, MB, R3P 0T1 Luxury House for sale.
Birds Hill
· 3,132 sq.ft · 4 Bedrooms · 4 Baths · House
· Garden · Office room · Fireplace
Birds Hill · 3,132 sq.ft · 4 Bedrooms · 4 Baths · House · Garden · Office room · Fireplace
SS. TUES APRIL 29TH WITH OFFERS REVIEWED THUR MAY 7. Positioned on one of the most prestigious stretches of Park Blvd West, this exceptional, one-owner residence presents a rare opportunity to secure a legacy property overlooking Fredrick Heubach Park. Custom built in 1976 this home is 3,140 sq ft two-storey and set on a substantial 100 x 146 ft lot, offering an ideal balance of frontage, privacy, and a beautifully mature treed lined yard setting. Designed with a timeless centre hall layout, the home delivers a refined and functional floor plan featuring four spacious bedrooms and four bathrooms. Principal living spaces include a formal living room, elegant dining room, inviting family room, and a sun-drenched southwest facing great room where natural light pours in throughout the day. Highlights include original oak hardwood flooring, two wood-burning fireplaces, and a versatile sitting room off the primary suite—perfectly suited as a fifth bedroom or executive office. Surrounded by m
$ 1,399,900
56 Regatta Rd, Winnipeg, MB, R2G 2Y6 house for sale Listing.
View photo
House · for sale
$ 499,900
$ 464/sq.ft
56 Regatta Rd, Winnipeg, MB, R2G 2Y6 house for sale Listing.
Birds Hill
· 1,076 sq.ft · 3 Bedrooms · 2 Baths · House
· Patio · Garden · Fireplace · Swimming pool · Deck · Parking · Cellar
Birds Hill · 1,076 sq.ft · 3 Bedrooms · 2 Baths · House · Patio · Garden · Fireplace · Swimming pool · Deck · Parking · Cellar
Showings start May 15 with offers at noon May 21 on this lovingly maintained original owner bungalow - a rare opportunity to own a lakefront home with both beauty and function. Offering 1,087 sqft, 3 bedrooms, and 2 full bathrooms, this home is warm, welcoming, and full of thoughtful touches. The bright living room centers around a wood-burning fireplace, and the fully finished basement adds versatile living space for a rec room with wet bar, den, and finished laundrystorage space. The spacious 3-season sunroom is a true retreat—complete with a built-in hot tub, built-in seating and walls of windows flowing seamlessly to the composite deck and interlocking brick patio, all overlooking an expansive 55’ x 145’ yard bursting with perennials and direct lake access. A double attached garage provides plenty of space for vehicles and storage. Recent improvements include shingles, hi-efficient furnace, quartz counters, 200 amp service, hot water tank, windows, and so much more! This is a home
$ 499,900

Get email alerts

Don't miss out: be the first to know about new properties

The alert was correctly created

On subscribing you accept the conditions of use and the privacy policy
Alert
Receive new ads in your inbox
Save this search
Receive alerts for new listings

We'll send you an email when we have new properties for: "Properties for sale in Birds Hill"

The alert was correctly created

Get email alerts and be the first to see new listings
Required field
On subscribing I accept the terms of the privacy policy
Perfect! You'll soon start receiving new listings via email
Alert
Receive an email when we have new ads for Properties for sale in Birds Hill
Save this search
Filters

Bedrooms

Area (sq.ft)

sq.ft
sq.ft

Price

$
$

Filter by property type

Bathrooms

Clear all filters
Receive notifications when new entries are published.