3,330 houses for sale in Black Mountain

4700 Okanagan Avenue Unit# 5, Vernon, BC, V1T 9Y7 house for sale | Listing ID 10395 | Royal LePage
View photo
House · for sale
$ 619,900
4700 Okanagan Avenue Unit# 5, Vernon, BC, V1T 9Y7 house for sale | Listing ID 10395 | Royal LePage
Black Mountain
· House
· Garden · Office room · Gym · Deck · Parking
Black Mountain · House · Garden · Office room · Gym · Deck · Parking
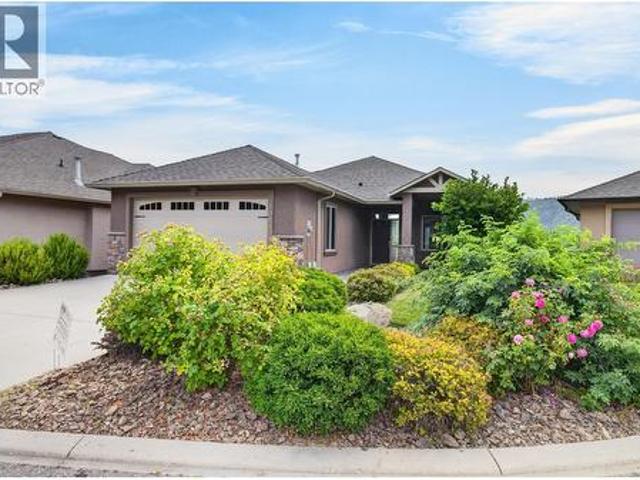
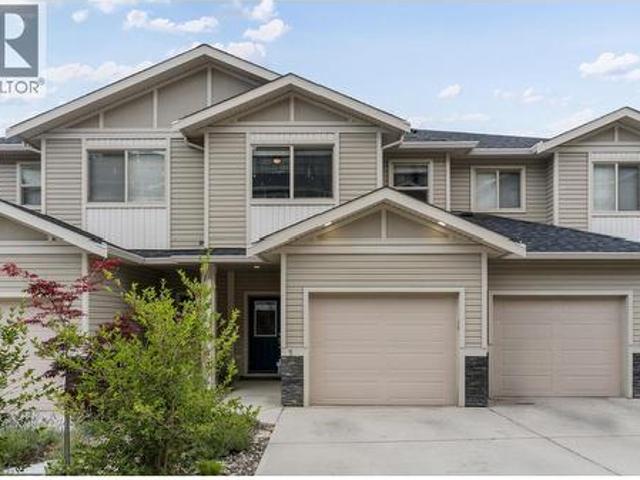
Open House Saturday July 25th from 11:00 a. M. 1:00 p.m. 3 bed, 3.5 BATH, 1,800+ SQ FT at The Terraces at Okanagan Ridge! This well-maintained home offers a versatile floor plan in a family-friendly area, just 2 km to Clarence Fulton Secondary and 2.4 km to Ellison Elementary, with parks and shopping nearby. Fully finished lower level with flex room, full bath, and walkout access, perfect for guests, home office, gym, or media room. Bright open-concept main floor leads to a covered deck with gas BBQ hookup and ceiling fan. Private backyard features mature apple and cherry trees, established landscaping, and a raised garden box. Single-car garage, central vacuum, ceiling fans throughout, underground irrigation. Move-in ready. Ideal for families, professionals, downsizers, or multi generational living. Call today for a viewing! (Id: 27)
$ 619,900
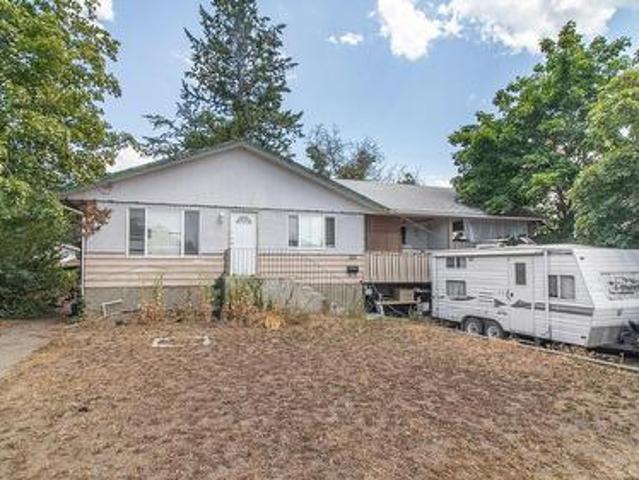
355 Davie Road, Kelowna, BC, V1X 3Y9 house for sale | Listing ID 10395 | Royal LePage
View photo
House · for sale
$ 749,000
355 Davie Road, Kelowna, BC, V1X 3Y9 house for sale | Listing ID 10395 | Royal LePage
Black Mountain
· House
Black Mountain · House
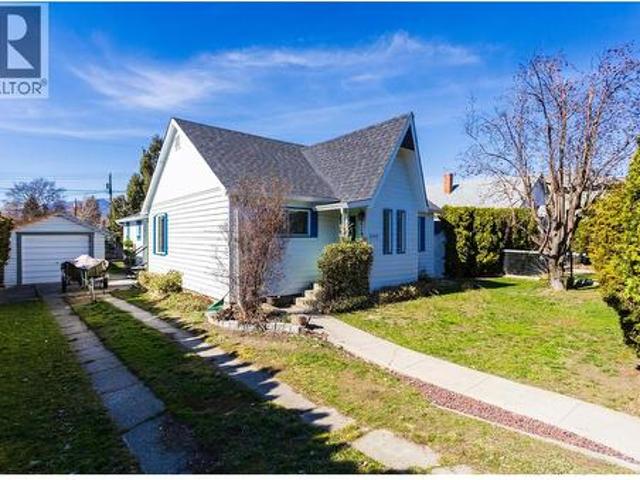
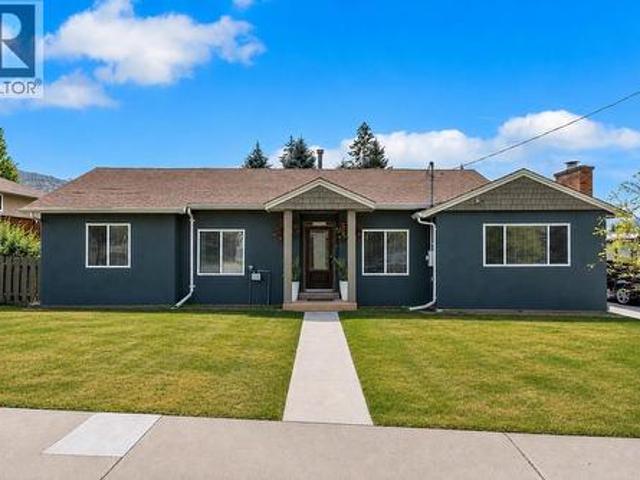
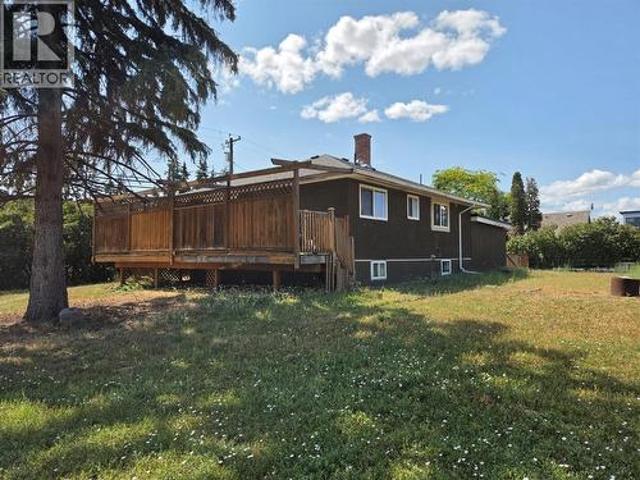
Opportunity knocks home and property located in a prime future redevelopment area; super sized lot; solid 5 bedroom home; 3 beds on main with laundry; separate entry to lower level with summer kitchen and laundry; super central location short distance to schools shopping and amenities
$ 749,000
1109 Pinecrest Lane, Kelowna, BC, V1Y 4L4 house for sale | Listing ID 10395 | Royal LePage
View photo
House · for sale
$ 1,025,000
1109 Pinecrest Lane, Kelowna, BC, V1Y 4L4 house for sale | Listing ID 10395 | Royal LePage
Black Mountain
· House
· Garden · Fireplace
Black Mountain · House · Garden · Fireplace
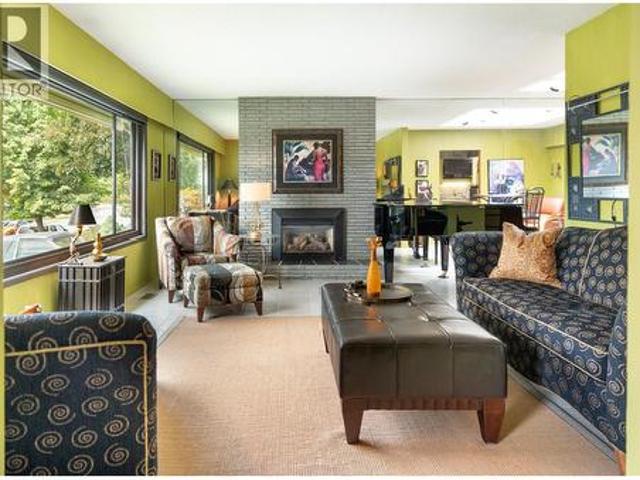
Not every home is designed to blend in. This one was created to inspire. Never before offered for sale, rich in architectural character & artistic expression, this one-of-a-kind Glenmore residence celebrates texture, light & individuality at every turn. A striking addition, venetian plaster walls, soaring cedar-beamed ceilings, dramatic six-foot skylights & a custom fireplace create interiors that feel less like a traditional home & more like a carefully curated retreat. Thoughtfully designed to embrace both everyday living & entertaining, the main floor flows effortlessly between expansive living spaces, a generous dining area & a designer kitchen overlooking the private grounds. Floor-to-ceiling windows invite natural light throughout while framing mature gardens that have been meticulously cultivated over decades. The primary retreat offers a boutique hotel feel with a beautifully appointed ensuite featuring glass block details, an oversized dressing room & direct garden views. Addi
$ 1,025,000
7735 Okanagan Hills Boulevard Unit# 15, Vernon, BC, V1H 0A7 house for sale | Listing ID 10395 | Royal LePage
View photo
House · for sale
$ 899,000
Updated
7735 Okanagan Hills Boulevard Unit# 15, Vernon, BC, V1H 0A7 house for sale | Listing ID 10395 | Royal LePage
Black Mountain
· House
· Fireplace · Deck
Black Mountain · House · Fireplace · Deck
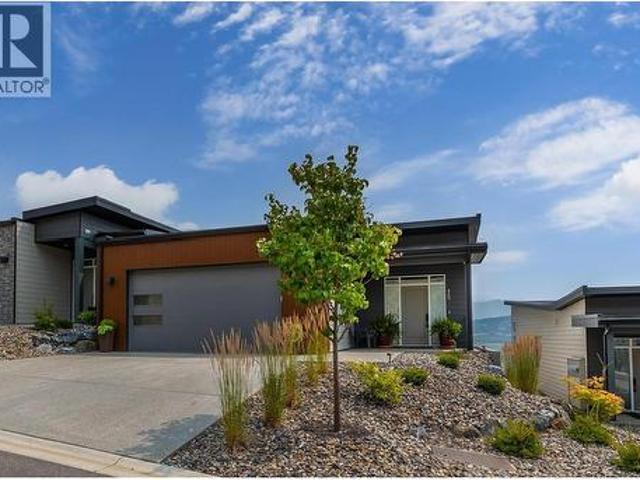
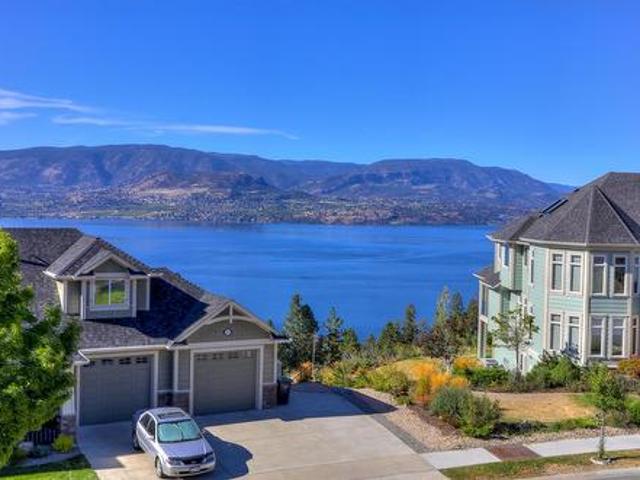
Welcome to Okanagan Hills Boulevard, where luxury, comfort, and panoramic Okanagan Lake views come together in one exceptional home. Beautifully designed with an open concept floor plan, this home is filled with natural light and offers seamless indoor and outdoor living. The heart of the home is a stunning chef's kitchen featuring quartz countertops, Stainless appliances, abundant cabinetry, and a spacious island that is perfect for everyday living. The adjoining dining area flows effortlessly into the living room, where a cozy fireplace and expansive windows showcase spectacular lake and valley views. Step outside onto the covered deck and enjoy your morning coffee or glass of wine while taking in the incredible scenery. The primary suite is spacious with a generous walk-in closet, and a beautifully appointed 4 pce ensuite. The fully finished lower level offers exceptional flexibility with a spacious family and recreation room, complete with a custom wet bar ideal for entertaining. A
$ 899,000
1617 Sparton Drive, Penticton, BC, V2A 8Z5 house for sale | Listing ID 10395 | Royal LePage
View photo
House · for sale
$ 679,000
1617 Sparton Drive, Penticton, BC, V2A 8Z5 house for sale | Listing ID 10395 | Royal LePage
Black Mountain
· House
· Garden · Parking
Black Mountain · House · Garden · Parking
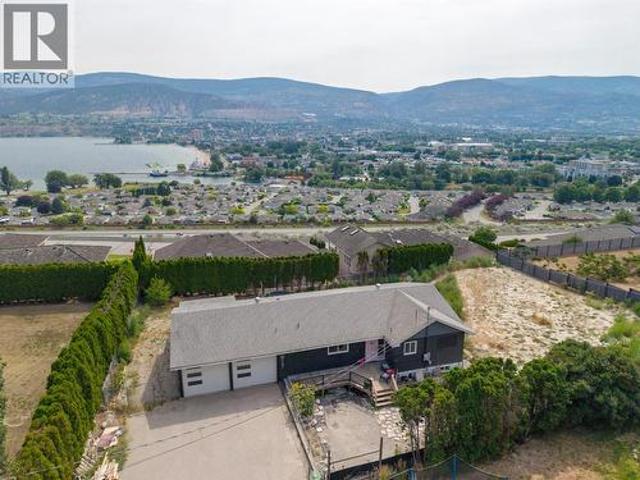
Located on Penticton's highly desirable West Bench, this 3-bedroom, 3-bathroom home sits on a private 0.5-acre lot with peekaboo views of both Skaha and Okanagan Lakes. Offering great bones and incredible potential, this property is perfect for buyers looking to add their own finishing touches while benefiting from numerous major upgrades already completed. Recent improvements include updated windows, new air conditioning, a new gas furnace, a new gas on-demand hot water system, and a beautifully renovated kitchen featuring quartz countertops and brand-new appliances. The spacious floor plan includes generous bonus living areas, ample storage, and an attached double-car garage. Outside, the expansive yard provides a blank canvas for landscaping, gardens, or your dream outdoor entertaining space. Located in one of Penticton's most sought-after neighbourhoods, you'll appreciate the quiet setting, excellent school catchment, and easy access to recreation, wineries, and city amenities. Wit
$ 679,000
206 Echo Ridge, Kelowna, BC, V1V 0C9 house for sale | Listing ID 10394 | Royal LePage
View photo
House · for sale
$ 1,200,000
206 Echo Ridge, Kelowna, BC, V1V 0C9 house for sale | Listing ID 10394 | Royal LePage
Black Mountain
· House
· Garden · Fireplace · Swimming pool
Black Mountain · House · Garden · Fireplace · Swimming pool
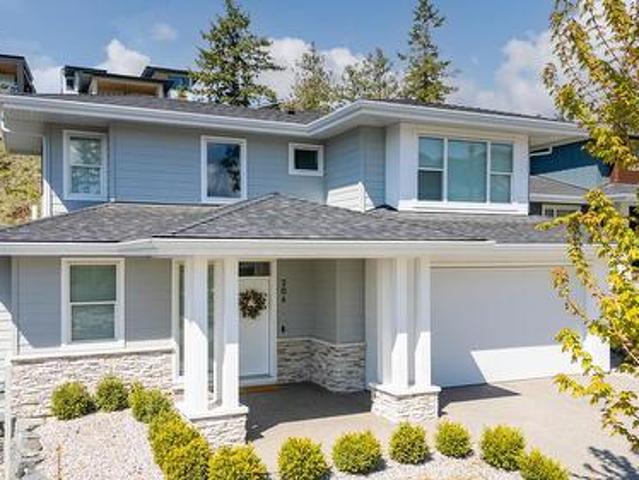
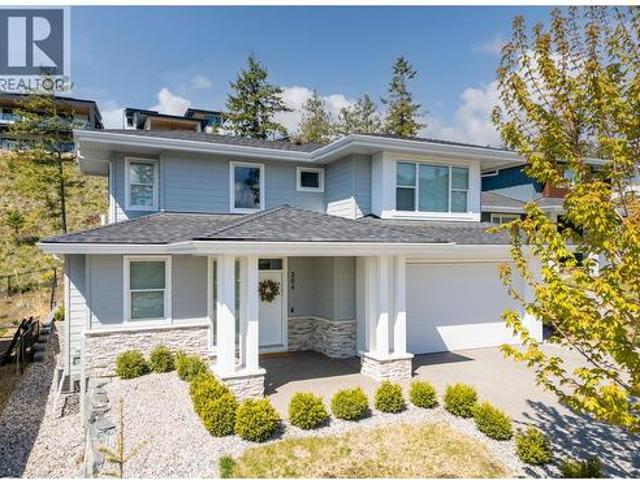
Open house sat july 25 1-3pm. Come see! Stylish rykon built 2 storey 3 bed plus den home with landscaped back yard roughed in for a pool! Only 4 years old. Situated in a Upscale wood interfaced neighbourhood of executive homes in Wilden! Modern design with open spacious rooms, big windows that lets tons of natural light in, clean crisp lines. Neutral warm decor and up to date current fixture styles, easy care vinyl plank floors & 9'ceilings are sure to Impress! Large pillared Entry welcomes you in. Massive great room-dining area has room for all sorts of entertaining, family life and your big furniture set! Large picture windows overlook the landscaped grassed yard and mountainside. 2 Sets of glass sliding doors. Gas fireplace centers the room & is enjoyed by dining & kitchen areas. Large Gourmet kitchen with Quartz Counters, 2 Tone Cabinets and big in-island sink is a Dream! Main floor office/ den space with potential for 4th bed. Laundry room with sink, cabinets & extra storage shelv
$ 1,200,000
2422 Richter Street, Kelowna, BC, V1Y 2P6 house for sale | Listing ID 10395 | Royal LePage
View photo
House · for sale
$ 699,000
2422 Richter Street, Kelowna, BC, V1Y 2P6 house for sale | Listing ID 10395 | Royal LePage
Black Mountain
· House
· Parking
Black Mountain · House · Parking
Priced to Sell! Exceptional opportunity at 2422 Richter St. Beautiful home with 3 bdrm & 2 bath plus detached garage with back lane access. Generate rental income while you explore the redevelopment potential or move in and gain equity. Located on a Transit Supportive Corridor with MF1/MF4 zoning, offering the potential to build up to 6 units (buyer to verify with city). This property offers added flexibility for future development. Lot size 59X120 or 6,970 sqft. The beautifully renovated home shows exceptionally well and is currently rented, providing immediate income while you plan for the future. Just minutes from Kelowna General Hospital, Okanagan Lake, beaches, parks, schools, shopping, and downtown This is a rare opportunity in one of Kelowna's most sought-after central neighbourhoods. Listed below assessed value. Future Land Designation (C-HTH) Core Area – Health District. (Id: 27)
$ 699,000
206 Echo Ridge, Kelowna, BC, V1V 0C9 house for sale | Listing ID 10394 | Royal LePage
View photo
House · for sale
$ 1,200,000
206 Echo Ridge, Kelowna, BC, V1V 0C9 house for sale | Listing ID 10394 | Royal LePage
Black Mountain
· House
· Garden · Fireplace · Swimming pool
Black Mountain · House · Garden · Fireplace · Swimming pool
Open house sat july 25 1-3pm. Come see! Stylish rykon built 2 storey 3 bed plus den home with landscaped back yard roughed in for a pool! Only 4 years old. Situated in a Upscale wood interfaced neighbourhood of executive homes in Wilden! Modern design with open spacious rooms, big windows that lets tons of natural light in, clean crisp lines. Neutral warm decor and up to date current fixture styles, easy care vinyl plank floors & 9'ceilings are sure to Impress! Large pillared Entry welcomes you in. Massive great room-dining area has room for all sorts of entertaining, family life and your big furniture set! Large picture windows overlook the landscaped grassed yard and mountainside. 2 Sets of glass sliding doors. Gas fireplace centers the room & is enjoyed by dining & kitchen areas. Large Gourmet kitchen with Quartz Counters, 2 Tone Cabinets and big in-island sink is a Dream! Main floor office/ den space with potential for 4th bed. Laundry room with sink, cabinets & extra storage shelv
$ 1,200,000
747 Traditions Crescent, Kelowna, BC, V1V 2Y2 house for sale | Listing ID 10393 | Royal LePage
View photo
House · for sale
$ 1,998,500
747 Traditions Crescent, Kelowna, BC, V1V 2Y2 house for sale | Listing ID 10393 | Royal LePage
Black Mountain
· House
· Fireplace · Deck
Black Mountain · House · Fireplace · Deck
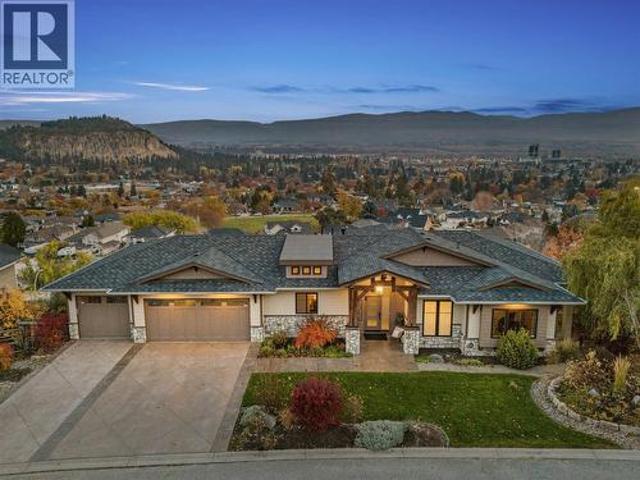
This meticulously crafted walkout rancher offers the best of Okanagan living. A wall of windows frames views of Dilworth Mountain, the city skyline, and Okanagan Lake. The open-concept main level features hardwood floors, 11’ ceilings, and a wraparound sun deck perfect for morning coffee or evening wine. A gas fireplace and dual sliding doors with phantom screens enhance the bright, open feel. The chef’s kitchen is outfitted with GE Cafe appliances, a gas stove with pot filler, quartz counters, and a two-tiered island. Soft-close white oak cabinetry, open shelving, and hidden organizers elevate the functionality. The dining space includes built-in bench seating and access to the deck and BBQ area. The primary suite showcases city views, a spa-inspired ensuite, soaker tub, glass shower, heated tile floors, dual vanities, and a walk-in closet with custom built-ins. A second bedroom or office and powder room round out the main floor. Downstairs offers a bright rec room, wet bar, theatre r
$ 1,998,500
16 950 Lanfranco Road, Kelowna, BC, V1W 3W8 house for sale | Listing ID 10395 | Royal LePage
View photo
House · for sale
$ 579,900
16 950 Lanfranco Road, Kelowna, BC, V1W 3W8 house for sale | Listing ID 10395 | Royal LePage
Black Mountain
· House
· Fireplace · Swimming pool · Parking
Black Mountain · House · Fireplace · Swimming pool · Parking
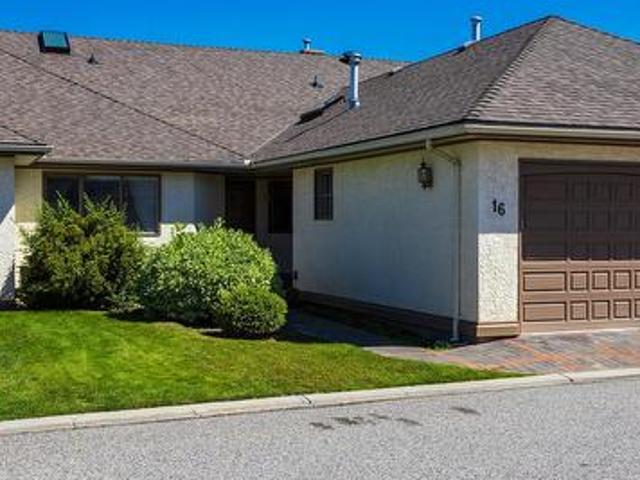
Welcome to this beautifully maintained and generously sized 2-bedroom home in the heart of Lower Mission. This unit features a floor-to-ceiling gas fireplace, skylight, cozy breakfast nook, and elegant hardwood floors throughout. The layout offers plenty of space to relax or entertain, with an attached single garage for convenience. New Garage door (2026) Located in a sought-after 55+ gated community, residents enjoy the area with easy access to the beach, fine dining, coffee shops, shopping, medical services, and so much more. Enjoy resort-style amenities including a sparkling outdoor pool, relaxing whirlpool, shuffleboard court, and a welcoming clubhouse – perfect for socializing with neighbours or hosting guests. Whether you're looking to downsize in comfort or embrace a vibrant lifestyle, this home has it all. All measurements taken from I-Guide
$ 579,900
1537 Lakeview Street, Kelowna, BC, V1Y 6N1 house for sale | Listing ID 10394 | Royal LePage
View photo
House · for sale
$ 949,800
1537 Lakeview Street, Kelowna, BC, V1Y 6N1 house for sale | Listing ID 10394 | Royal LePage
Black Mountain
· House
· Office room · Fireplace
Black Mountain · House · Office room · Fireplace
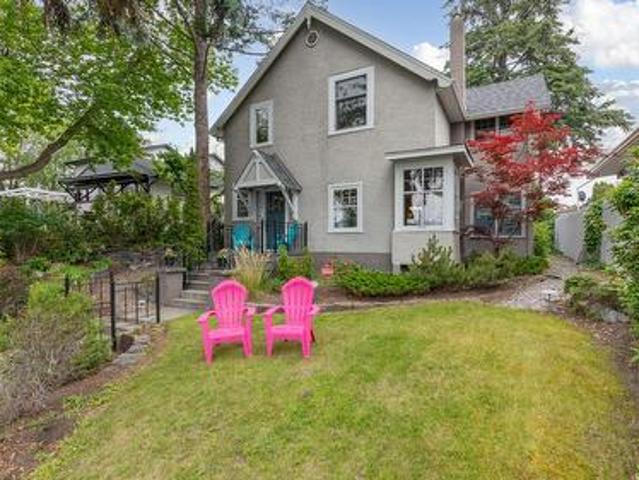
Gorgeous renovated heritage home! 1910 Edwardian Styled Heritage extensively renovated from foundation up, offering both modernized convenience & timeless yesteryear design & character! Terrific Street appeal perched on a landscaped lot with stone wall and wrought iron gate, offering lovely vistas of the city. Beautiful fir floors, wide original wood trims, bead board walls, original windows & storms, a great floorpan for the urban professional or family! An abundance of windows bring tons of natural light in. Ingenious floor plan offers beautiful character filled rooms. 4 big bedrooms up, glassed in sitting and office areas with tranquil serene tree views offer a great place for study, work or reading! Spacious Living-dining room feature gorgeous restored fir floors, a lovely gas fireplace, and corner and transom windows that bring all the natural light in. Enclosed sun room on main offers a tremendous light filled peaceful place to sit. Large den on main with built ins. Modernized ki
$ 949,800
1366 Ridgedale Avenue, Penticton, BC, V2A 2S2 house for sale | Listing ID 10395 | Royal LePage
View photo
House · for sale
$ 779,000
1366 Ridgedale Avenue, Penticton, BC, V2A 2S2 house for sale | Listing ID 10395 | Royal LePage
Black Mountain
· House
· Patio · Fireplace · Swimming pool · Parking
Black Mountain · House · Patio · Fireplace · Swimming pool · Parking
Beautifully updated and move-in ready, this spacious 3-bedroom, 2-bathroom home offers a bright open-concept layout designed for comfortable everyday living and entertaining. Cozy up around the gas fireplace in the inviting living area, while the renovated kitchen impresses with a gas cooktop, dual built-in ovens, a walk-in pantry, and plenty of workspace for the home chef. Step outside to the covered patio, already plumbed for a hot tub, creating the perfect space to relax or entertain year-round. Situated on a 0.20-acre lot, the property also includes a covered canvas parking area and five appliances. Conveniently located close to Columbia Elementary School and École Entre-Lacs, this home is a great option for families. You'll also appreciate being just minutes from Safeway, IGA, parks, and everyday amenities, offering the perfect blend of comfort, convenience, and lifestyle. (Id: 27)
$ 779,000
1537 Lakeview Street, Kelowna, BC, V1Y 6N1 house for sale | Listing ID 10394 | Royal LePage
View photo
House · for sale
$ 949,800
1537 Lakeview Street, Kelowna, BC, V1Y 6N1 house for sale | Listing ID 10394 | Royal LePage
Black Mountain
· House
· Office room · Fireplace
Black Mountain · House · Office room · Fireplace
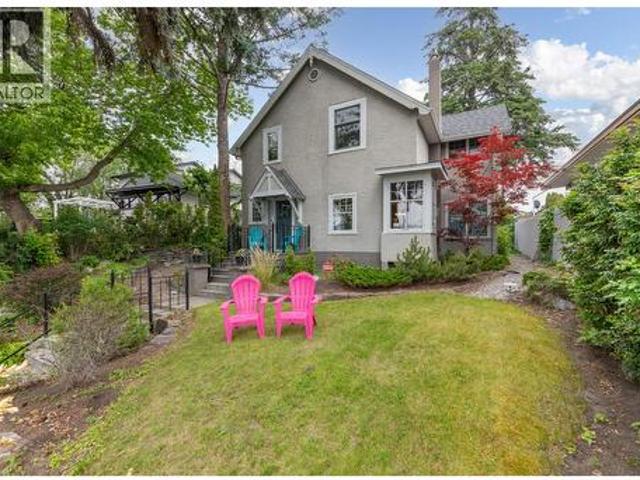
Gorgeous renovated heritage home! 1910 Edwardian Styled Heritage extensively renovated from foundation up, offering both modernized convenience & timeless yesteryear design & character! Terrific Street appeal perched on a landscaped lot with stone wall and wrought iron gate, offering lovely vistas of the city. Beautiful fir floors, wide original wood trims, bead board walls, original windows & storms, a great floorpan for the urban professional or family! An abundance of windows bring tons of natural light in. Ingenious floor plan offers beautiful character filled rooms. 4 big bedrooms up, glassed in sitting and office areas with tranquil serene tree views offer a great place for study, work or reading! Spacious Living-dining room feature gorgeous restored fir floors, a lovely gas fireplace, and corner and transom windows that bring all the natural light in. Enclosed sun room on main offers a tremendous light filled peaceful place to sit. Large den on main with built ins. Modernized ki
$ 949,800
601 Valiant Drive, Penticton, BC, V2A 8Y1 Luxury House for sale | Listing ID 10395 | Royal LePage Carriage Trade Luxury Properties
View photo
House · for sale
$ 1,299,000
601 Valiant Drive, Penticton, BC, V2A 8Y1 Luxury House for sale | Listing ID 10395 | Royal LePage Carriage Trade Luxury Properties
Black Mountain
· House
· Fireplace · Air conditioning · Cellar
Black Mountain · House · Fireplace · Air conditioning · Cellar
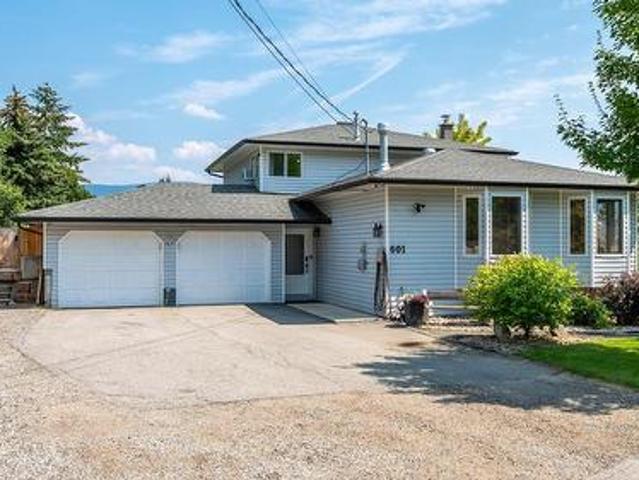
Pride of ownership shines throughout this meticulously maintained home, offering an impressive list of upgrades, thoughtful features, and added income potential with a beautifully updated self-contained rental suite. Major improvements include newer roofs on both the main home and suite, new continuous rain gutters, annual furnace and central A/C servicing, and a new hot water tank to be installed prior to completion. The well-appointed kitchen features a gas cooktop, dual wall ovens, and a newer dishwasher, while the primary bedroom enjoys the comfort of its own dedicated air conditioning unit. Smart mechanical upgrades include a central plumbing manifold system with individual shut-off valves, a fully automated irrigation system, power-operated entrance gate, permanent programmable LED exterior lighting, and fully irrigated mature landscaping. Cozy up by the gas fireplace or explore the future potential of the unfinished lower basement with plumbing already roughed in for an addition
$ 1,299,000
299 Roy Avenue, Penticton, BC, V2A 7M8 house for sale | Listing ID 10394 | Royal LePage
View photo
House · for sale
$ 849,000
299 Roy Avenue, Penticton, BC, V2A 7M8 house for sale | Listing ID 10394 | Royal LePage
Black Mountain
· House
· Patio · Garden · Swimming pool
Black Mountain · House · Patio · Garden · Swimming pool
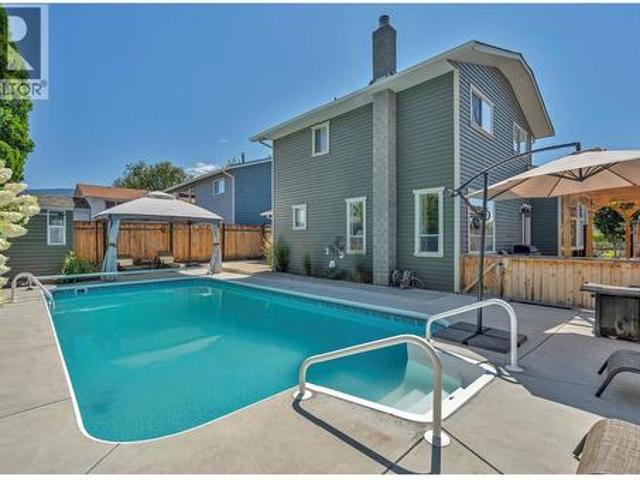
Here is the backyard oasis you've been dreaming of! Enjoy a sparkling pool with a new liner added in 2024, in a low-maintenance backyard that's amazingly relaxing and ready to enjoy from day one. Ample patio space means you'll always find sun or shade throughout the day. Centrally located on a non-through street, all Penticton has to offer is just a short drive or walk away. This comfortable split-level home features a total of four bedrooms and two bathrooms, with beautiful hardwood floors throughout the majority of the home. The lower bedroom walks straight out to the backyard, making indoor-outdoor living effortless. The home has seen many updates and has been maintained over the years, including a new furnace and air conditioning in 2024 and irrigation installed in 2022. This home is a must see! (Id: 27)
$ 849,000
1547 Mcnaughton Road, West Kelowna, BC, V1Z 2S2 house for sale | Listing ID 10395 | Royal LePage
View photo
House · for sale
$ 1,498,000
1547 Mcnaughton Road, West Kelowna, BC, V1Z 2S2 house for sale | Listing ID 10395 | Royal LePage
Black Mountain
· House
· Patio · Garden · Office room · Balcony · Swimming pool
Black Mountain · House · Patio · Garden · Office room · Balcony · Swimming pool
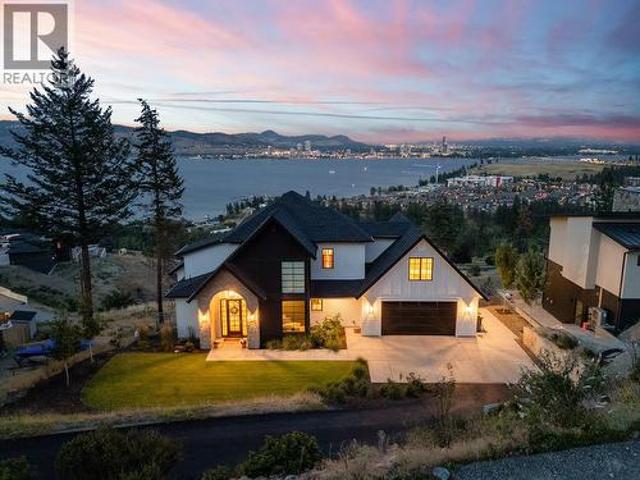
Welcome to this exceptional custom built home by award winning Bellamy Homes, offering breathtaking 180-degree lake and city views. The thoughtfully designed floor plan features four bedrooms, a dedicated office, a versatile flex room, and a private one-bedroom suite—ideal for extended family or additional income. The modern kitchen is beautifully finished with quartz countertops, premium Electrolux appliances with induction cooktop and walk through pantry. Large covered patio is ideal to soak up those incredible views whether in morning while enjoying a coffee or the evening as the city lights up the lake. Upstairs laundry adds everyday convenience, while the spacious primary bedroom opens onto a private balcony that is wired and ready for a hot tub. 2 more bedrooms and bathroom round out the top floor. Outside, the large, pool-sized yard provides plenty of room for entertaining, recreation, and future landscaping. A beautiful family home that combines contemporary design, flexible li
$ 1,498,000
390 Quilchena Drive, Kelowna, BC, V1W 4W4 house for sale | Listing ID 10395 | Royal LePage
View photo
House · for sale
$ 1,499,000
390 Quilchena Drive, Kelowna, BC, V1W 4W4 house for sale | Listing ID 10395 | Royal LePage
Black Mountain
· House
· Office room · Parking
Black Mountain · House · Office room · Parking
Finally, the Perfect Home! Welcome to this beautifully updated 5-bedroom corner home, complete with a 2-bedroom self-contained suite offering excellent mortgage-help or investment potential. The suite features its own oversized double garage, while the main residence also enjoys a separate double garage—providing an impressive total of four enclosed garage spaces. The Upstairs home contains 3 bedrooms plus a Den/ Office. There's also plenty of additional parking for your RV, boat, and other toys. Since purchasing the home in 2022, the current owners have invested over $150,000 in thoughtful upgrades, enhancing both the functionality and appeal of this exceptional property. Enjoy lovely lake views, spacious living, and the added benefit of a licensed Airbnb suite with a proven history of strong rental income. Perfectly situated within walking distance to Chute Lake Elementary School, this home is located in the highly sought-after Kettle Valley neighbourhood—one of Kelowna's most presti
$ 1,499,000
1911 Cornerstone Drive, West Kelowna, BC, V4T 2Y3 house for sale | Listing ID 10395 | Royal LePage
View photo
House · for sale
$ 21,940,000
Updated
1911 Cornerstone Drive, West Kelowna, BC, V4T 2Y3 house for sale | Listing ID 10395 | Royal LePage
Black Mountain
· House
· Garden · Office room · Parking · Fireplace · Deck
Black Mountain · House · Garden · Office room · Parking · Fireplace · Deck
31,500 under assessed value! Incredible views. One of the largest yards in the highlands. Opportunity awaits. Set on a quiet cul-de-sac in sought-after Shannon Lake, this thoughtfully designed walk-out rancher offers sweeping mountain, city, and lake views, generous living space, and exceptional value. Large windows fill the main level with natural light and frame the surrounding Okanagan scenery. The bright, open main floor features high ceilings, a well-appointed kitchen with ample cabinetry, great counter space, and an inviting eating nook. The kitchen flows into the living area, where a cozy gas fireplace creates a warm space for everyday living and entertaining. A generous den offers flexibility for a home office or additional living space. Also on the main level are a full bathroom, bedroom, laundry room, double garage access, and the primary suite with covered deck access, walk-in closet, and five-piece ensuite. The walk-out lower level offers two additional large bedrooms, a fu
$ 21,940,000
13 671 Highway, Peachland, BC, V0H 1X9 house for sale | Listing ID 10395 | Royal LePage
View photo
House · for sale
$ 159,800
13 671 Highway, Peachland, BC, V0H 1X9 house for sale | Listing ID 10395 | Royal LePage
Black Mountain
· House
· Deck · Parking
Black Mountain · House · Deck · Parking
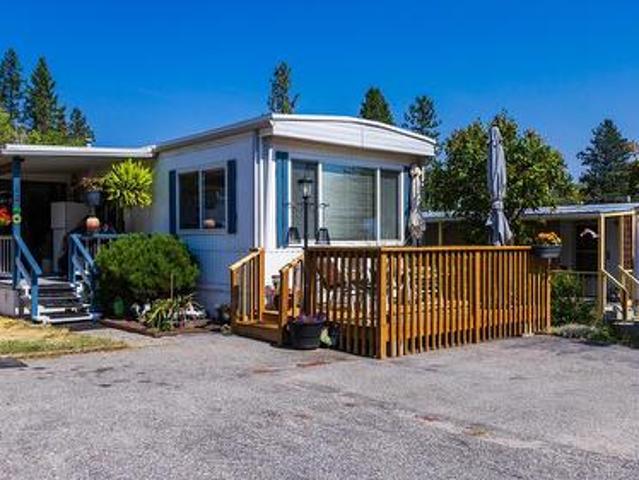
Welcome to 13-6711 Hwy 97, Peachland. Antler's Beach MHP. This is a 55+ park. Enjoy your morning coffee on the front deck taking in the mountain and lake view. Great Unit for those looking at retiring or if you want to enjoy being across the street from Okanagan Lake. Well maintained unit with 3 bdrms 1 bath. Storage Shed. Parking for 2 vehicles. Quick Possession available. One pet allowed up to 30 lbs when full grown. New Roof on Addition (2026) All measurements taken from I-guide
$ 159,800
127 Sumac Ridge Drive, Summerland, BC, V0H 1Z6 house for sale | Listing ID 10395 | Royal LePage
View photo
House · for sale
$ 899,000
Updated
127 Sumac Ridge Drive, Summerland, BC, V0H 1Z6 house for sale | Listing ID 10395 | Royal LePage
Black Mountain
· House
· Balcony · Fireplace · Deck · Parking · Air conditioning · Cellar
Black Mountain · House · Balcony · Fireplace · Deck · Parking · Air conditioning · Cellar
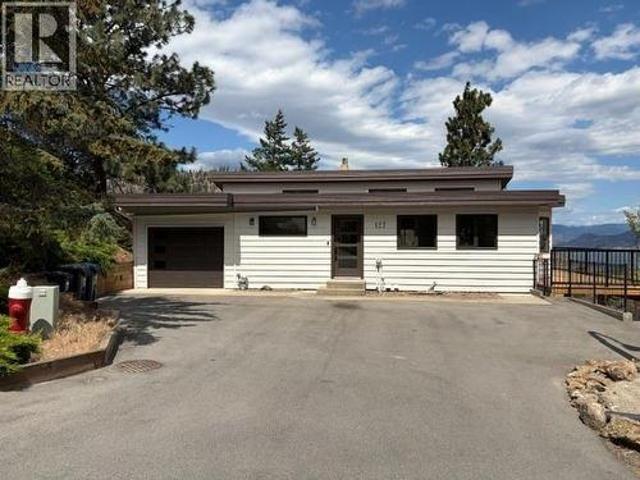
Welcome to 127 Sumac Ridge Drive, where stunning lake views meet beautifully renovated living. This move-in-ready 3-bedroom, 2. Bathroom home has been extensively updated throughout. The bright main floor features a spacious living room with a new gas fireplace, while the modern kitchen offers soft-close cabinetry, new stainless appliances, a large island, and access to the view balcony. Walk out from your primary bedroom to the balcony to enjoy your morning coffee with amazing views. The fully finished walk-out basement provides additional living space with large windows and a separate entrance. Recent updates to this home include flooring, paint, furnace, central a/c, hot water tank, trim, new kitchen, new bathrooms, decks, garage door, exterior doors, exterior paint and more. This home is a MUST SEE. All measurements are approximate, buyer to confirm if important. Call listing agent today to schedule your showing. (Id: 27)
$ 899,000
7200 Victoria Road, Summerland, BC, V0H 1Z2 house for sale | Listing ID 10392 | Royal LePage
View photo
House · for sale
$ 875,000
7200 Victoria Road, Summerland, BC, V0H 1Z2 house for sale | Listing ID 10392 | Royal LePage
Black Mountain
· House
· Patio · Garden · Office room · Swimming pool · Parking
Black Mountain · House · Patio · Garden · Office room · Swimming pool · Parking
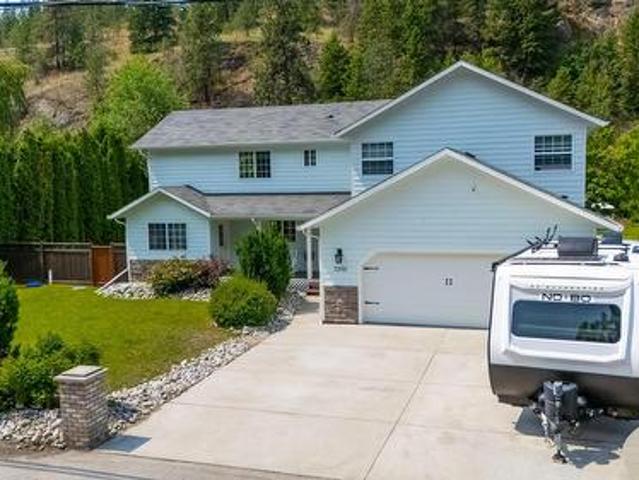
Charming Family Home in the Heart of Summerland’s Wine Country Located along the iconic Bottleneck Drive, this well maintained home offers the perfect blend of comfort, character, and location. Enjoy living just minutes from renowned wineries, the Kettle Valley Rail Trail, and directly backing onto the historic Kettle Valley Steam Railway offering a truly picturesque, Hallmark-style setting. This spacious home features a versatile layout with 3 bedrooms on the upper level overlooking a bright living room with soaring 19 foot vaulted ceilings. The lower level includes a flexible office or guest space with its own exterior entrance and a built-in wall bed; this space is perfect for remote work or visitors. The beautifully landscaped backyard features a serene creek, natural rock garden, and large patio ideal for relaxing or entertaining. Key Features: 50-amp breaker for future hot tub 30-amp RV receptacle Updated HVAC (2020) Hot water tank, kitchen appliances, garage door (2020) Washer a
$ 875,000
3746 Morningside Lane, West Kelowna, BC, V4T 0B1 house for sale | Listing ID 10395 | Royal LePage
View photo
House · for sale
$ 164,900
Updated
3746 Morningside Lane, West Kelowna, BC, V4T 0B1 house for sale | Listing ID 10395 | Royal LePage
Black Mountain
· House
· Patio · Terrace
Black Mountain · House · Patio · Terrace
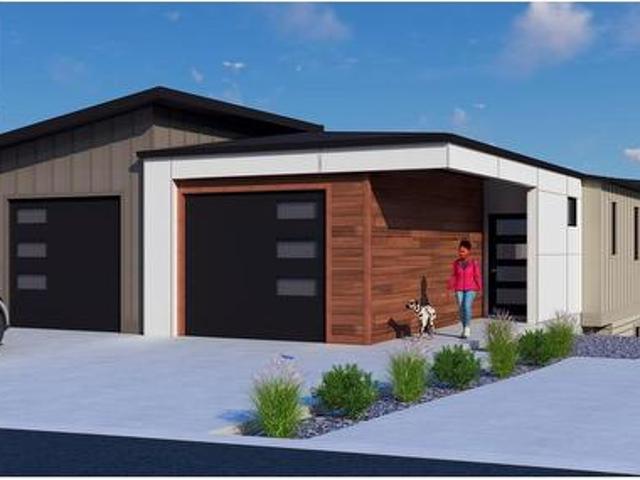
Experience elevated Okanagan living with the new Lakeview Terrace Collection at The Trails. These beautifully designed 3-bedroom, 2.5-bathterrace homes capture stunning Okanagan Lake, valley, and mountain views while offering the perfect blend of luxury, functionality, and low-maintenance living. Built by an award-winning builder, each residence showcases modern architecture, premium finishings, open-concept floorplans, and thoughtfully designed indoor-outdoor living spaces ideal for entertaining or relaxing in the Okanagan sunshine. Features include an island kitchen with quartz countertops, stainless steel appliances, and a covered patio perfectly positioned to take in the breathtaking lake and valley views. Anticipated for late 2026 occupancy, this limited release offers an exceptional opportunity for buyers seeking quality craftsmanship in one of West Kelowna’s most desirable communities. Eligible first-time home buyers may benefit from no GST, adding even more value to this exciti
$ 164,900
3563 Goldie Way, West Kelowna, BC, V4T 1A3 house for sale | Listing ID 10394 | Royal LePage
View photo
House · for sale
$ 679,900
3563 Goldie Way, West Kelowna, BC, V4T 1A3 house for sale | Listing ID 10394 | Royal LePage
Black Mountain
· House
Black Mountain · House
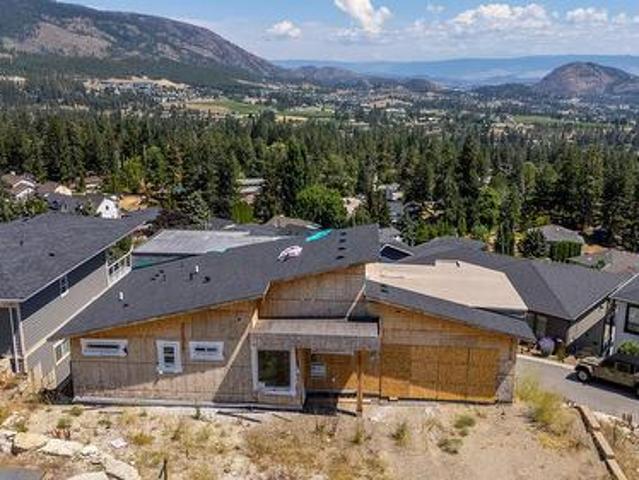
Perched on a premium hillside with breathtaking, panoramic views of Okanagan Lake, this walkout rancher home is approximately 40% complete. With excavation, foundation, and framing already done, you can bypass months of prep work and step straight into completing this project. Once finished, this impressive multi-level residence will span over 4,000 square feet with 5 bedrooms, 5 bathrooms and include a self-contained suite—ideal as a high-end mortgage helper or for extended family. This is an exceptional opportunity for a builder, investor, or visionary homeowner! The property is being sold AS-IS WHERE-IS. All dimensions are based on the architectural plans. Contact your Realtor for more information or to view the property
$ 679,900
13938 Moberly Road, Lake Country, BC, V4V 1A6 Luxury House for sale | Listing ID 10395 | Royal LePage Carriage Trade Luxury Properties
View photo
House · for sale
$ 1,599,000
13938 Moberly Road, Lake Country, BC, V4V 1A6 Luxury House for sale | Listing ID 10395 | Royal LePage Carriage Trade Luxury Properties
Black Mountain
· House
· Office room · Fireplace · Parking · Swimming pool · Deck
Black Mountain · House · Office room · Fireplace · Parking · Swimming pool · Deck
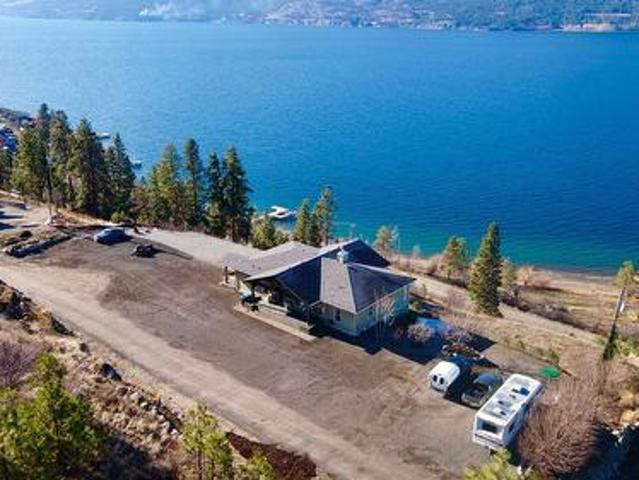
Price Reduced Below $1.6 Million – Unbeatable Value & Endless Potential in Lake Country! Perfectly primed & ready for you to build your dream detached garage, massive workshop, or boat storage, this exceptional custom-built home offers the rare combination of privacy, panoramic lake views, & incredible future potential. Perched on a private 1.9-acre lot overlooking Okanagan Lake, this quality-built home features soaring vaulted ceilings, slate and hardwood flooring, heated floors, & a dramatic floor-to-ceiling fireplace. Expansive windows frame breathtaking lake views, while the covered deck with hot tub is perfect for relaxing or entertaining. The kitchen features Silestone countertops, a walk-in pantry, & adjoining mudroom/laundry. The primary suite offers deck access, a walk-in closet, & spa-inspired ensuite. The main floor also includes a second bedroom, full bath, & a flexible room for a bedroom, office, or dining room. The walkout lower level includes a family room with bar, thea
$ 1,599,000
5565 Okanagan Landing Road, Vernon, BC, V1T 7A6 house for sale | Listing ID 10395 | Royal LePage
View photo
House · for sale
$ 1,150,000
5565 Okanagan Landing Road, Vernon, BC, V1T 7A6 house for sale | Listing ID 10395 | Royal LePage
Black Mountain
· House
Black Mountain · House
Outstanding investment and redevelopment opportunity on approximately 0.55 acres with Medium Scale Housing zoning, offering excellent potential for a 32-unit apartment development (buyer to verify development plans with the City of Vernon). The property includes a well-maintained 3-bedroom home currently rented for $2,600 per month to clean, reliable tenants, providing immediate cash flow while development plans are finalized. This is an ideal holding property for developers and investors looking to generate income throughout the planning process. Strategically located on Okanagan Landing Road, the property is just minutes from Okanagan Lake, schools, parks, shopping, public transit, and downtown Vernon. Positioned within one of Vernon's fastest-growing areas, this site benefits from strong demand for higher-density housing and excellent access to amenities. Whether you're an experienced developer or an investor seeking a high-potential land holding, this property offers an exceptional
$ 1,150,000

Get email alerts

Don't miss out: be the first to know about new properties

The alert was correctly created

On subscribing you accept the conditions of use and the privacy policy
Alert
Receive new ads in your inbox
Save this search
Receive alerts for new listings

We'll send you an email when we have new properties for: "Houses for sale in Black Mountain"

The alert was correctly created

Get email alerts and be the first to see new listings
Required field
On subscribing I accept the terms of the privacy policy
Perfect! You'll soon start receiving new listings via email
Alert
Receive an email when we have new ads for Houses for sale in Black Mountain
Save this search
Filters

Bedrooms

Area (sq.ft)

sq.ft
sq.ft

Price

$
$

Filter by property type

Bathrooms

Clear all filters
Receive notifications when new entries are published.