9,307 properties for sale in Bloor West Village

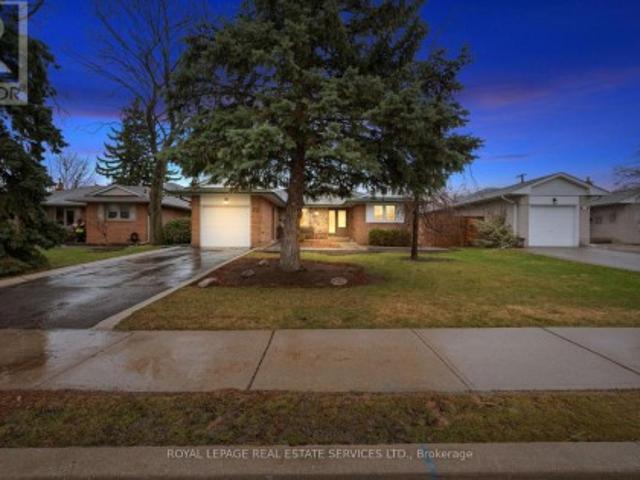
93 Poplar Heights Drive, Toronto, ON, M9A 4Z3 house for sale | Listing ID W13751 | Royal LePage
View photo
House · for sale
$ 1,998,000
New
93 Poplar Heights Drive, Toronto, ON, M9A 4Z3 house for sale | Listing ID W13751 | Royal LePage
Bloor West Village
· House
· Patio · Cellar
Bloor West Village · House · Patio · Cellar
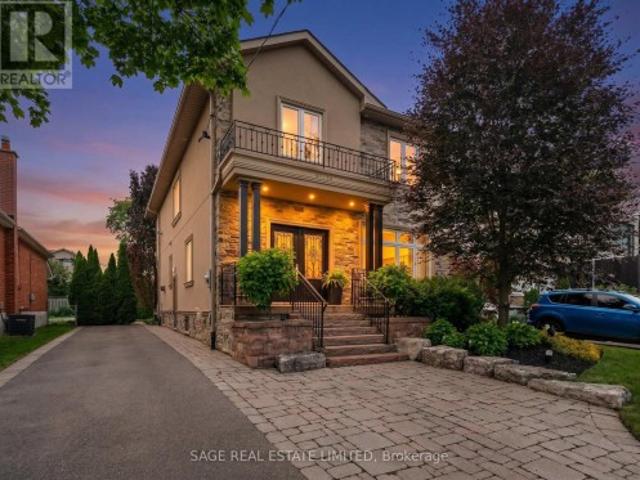
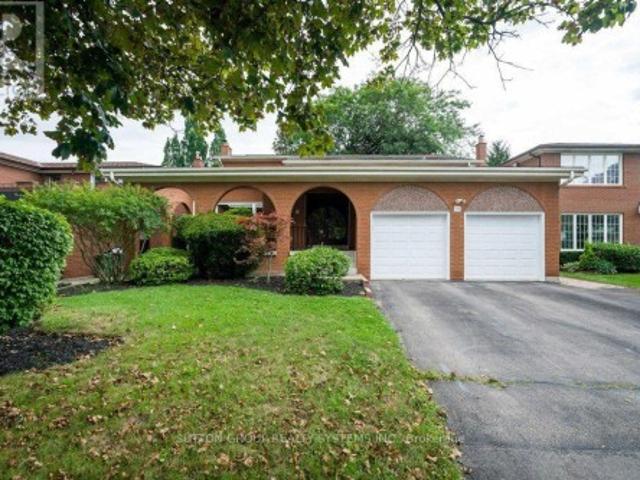
Welcome to this beautifully maintained and spacious family residence in the highly sought-after Edenbridge-Humber Valley community. Offering approximately 2,639 sq. Ft. of above-grade living space1,625 sq. Ft. finished basement, this exceptional 4-bedroom, 4-bathroom home provides an ideal combination of comfort, functionality and generous living space for growing families. From the moment you enter, the welcoming foyer sets the tone for a warm and inviting home. Rich hardwood flooring flows throughout the main and upper levels, creating a timeless and elegant feel. The bright living room features a soaring cathedral ceiling, filling the space with natural light and creating an impressive setting for entertaining or relaxing. The elegant dining room provides a wonderful space for family dinners and special occasions. The well-appointed kitchen offers a practical layout with ample cabinetry and a comfortable breakfast area, while the walk-out provides easy access to the patio and privat
$ 1,998,000
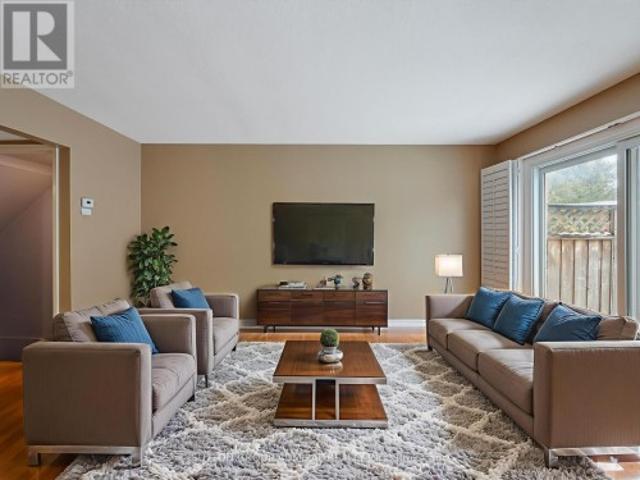
60 385 The East Mall, Toronto, ON, M9B 6J4 townhouse for sale | Listing ID W13753 | Royal LePage
View photo
Townhouse · for sale
$ 829,000
New
60 385 The East Mall, Toronto, ON, M9B 6J4 townhouse for sale | Listing ID W13753 | Royal LePage
Bloor West Village
· Townhouse
· Garden · Deck
Bloor West Village · Townhouse · Garden · Deck
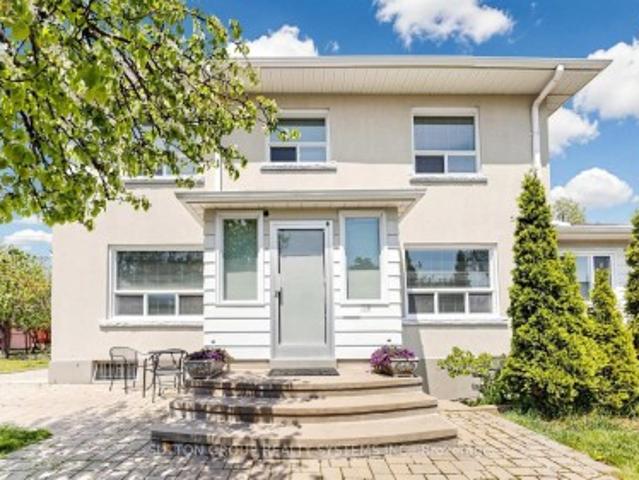
Bright, stylish, and move-in ready, this beautifully renovated condo townhouse at 385 The East Mall #60 offers an inviting layout ideal for professionals, small families, or anyone seeking a well-connected, low-maintenance lifestyle. Step inside to a sun-filled main floor featuring an open-concept living and dining area with hardwood flooring, perfect for everyday living or entertaining, seamlessly flowing into a crisp, modern kitchen that has been tastefully renovated with granite countertops, a breakfast bar, porcelain flooring, ample cabinetry, and upgraded stainless steel appliances (except the fridge), including a newer Samsung smart range. Enjoy effortless indoor-outdoor living with a walk-out to the deck and fully fenced yard, ideal for morning coffee, summer barbecues, or quiet evenings at home. Upstairs, two generous bedrooms each offer walk-in closets and private, renovated ensuite bathrooms with modern finishes; the primary suite serves as a serene retreat, while the second
$ 829,000
50 Northampton Drive, Toronto, ON, M9B 4S7 house for sale | Listing ID W13753 | Royal LePage
View photo
House · for sale
$ 1,798,999
New
50 Northampton Drive, Toronto, ON, M9B 4S7 house for sale | Listing ID W13753 | Royal LePage
Bloor West Village
· House
· Office room · Cellar
Bloor West Village · House · Office room · Cellar
Welcome to 50 Northampton Drive, 2475 sqft of a beautiful detached home where the airy, coastal elegance of Hamptons style perfectly meets modern urban convenience. Situated on a safe, tree-lined street in a highly sought-after Etobicoke neighbourhood, this exceptional 3+1 bedroom, 4-bathroom residence delivers the ultimate layout for a growing family seeking space, comfort, and premium upgrades. Sun-Drenched Living: Bright, open-concept principal rooms with large windows that evoke a relaxed, luxurious coastal vibe. Chef's Dream Kitchen: Fully renovated kitchen boasting premium finishes, excellent storage, and a seamless setup for family dinners and entertaining. Primary Retreat: A spectacular primary bedroom featuring a spacious walk-in closet and a private ensuite washroom for your ultimate comfort. Finished Basement: Expansive lower level featuring a versatile +1 bedroom and its own full bathroom-perfect for a nanny suite, playroom, or home office. Outdoor Oasis: Walk out to a gorg
$ 1,798,999
114 Rosemount Avenue, Toronto, ON, M6H 2M7 house for sale | Listing ID W13752 | Royal LePage
View photo
House · for sale
$ 1,849,000
New
114 Rosemount Avenue, Toronto, ON, M6H 2M7 house for sale | Listing ID W13752 | Royal LePage
Bloor West Village
· House
· Parking · Cellar
Bloor West Village · House · Parking · Cellar
Welcome to your own private retreat in prestigious Regal Heights, in the heart of Corso Italia. Set on one of the largest lots in the neighbourhood and surrounded by lush greenery, mature fruit trees, and fig trees, this sun-filled and lovingly maintained home offers space, charm, and incredible flexibility. Warm and inviting throughout, the home features bright principal rooms with hardwood flooring, crown moulding, generous living areas, creating the perfect setting for family living and entertaining. The main floor offers a welcoming foyer, sunroom, and eat-in kitchen, while the second floor includes spacious bedrooms, hardwood flooring, ample storage, and an additional kitchen, creating excellent potential for extended family living. The finished basement, with a separate entrance, additional bedroom, kitchen area, and basement under garage, adds even more possibilities for an in-law suite or income-generating apartment potential. With separate entrances to each level, a heated att
$ 1,849,000
45 Paulart Drive, Toronto, ON, M9B 3V6 house for sale | Listing ID W13752 | Royal LePage
View photo
House · for sale
$ 2,699,999
New
45 Paulart Drive, Toronto, ON, M9B 3V6 house for sale | Listing ID W13752 | Royal LePage
Bloor West Village
· House
· Garden · Fireplace · Deck
Bloor West Village · House · Garden · Fireplace · Deck
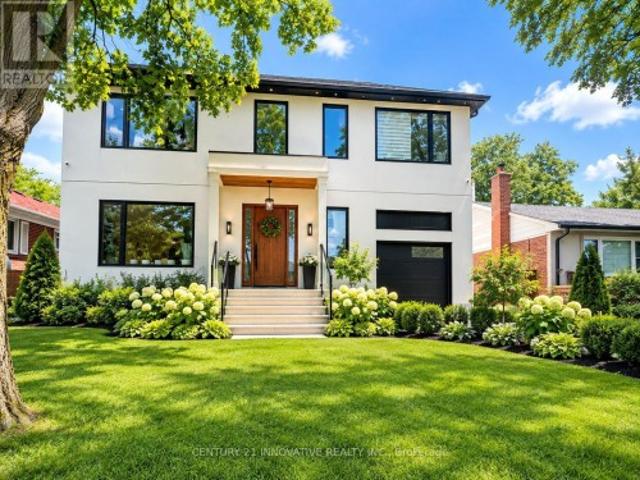
Welcome to 45 Paulart Drive, a stunning brand-new custom-built home in the heart of Etobicoke! This exceptional residence offers a perfect blend of modern design, luxury finishes, and thoughtful functionality. Featuring 4 spacious bedrooms and 6 beautifully appointed washrooms, this home is designed for comfortable family living and elegant entertaining. Each bedroom offers its own private ensuite, providing exceptional comfort and privacy. The impressive primary bedroom retreat features a luxurious ensuite and separate his-and-her closets. The heart of the home is the spectacular modern kitchen, complete with a large centre island, ample cabinetry, and an ideal layout for family gatherings and entertaining. Sliding doors provide seamless access to the backyard, where you can enjoy a covered porch/deck for outdoor relaxation and entertaining. The spacious Great Room is highlighted by a beautiful fireplace, creating a warm and inviting atmosphere. With its contemporary architecture, spa
$ 2,699,999
179 Hallam Street, Toronto, ON, M6H 1X4 house for sale | Listing ID W13754 | Royal LePage
View photo
House · for sale
$ 1,149,000
New
179 Hallam Street, Toronto, ON, M6H 1X4 house for sale | Listing ID W13754 | Royal LePage
Bloor West Village
· House
· Garden
Bloor West Village · House · Garden
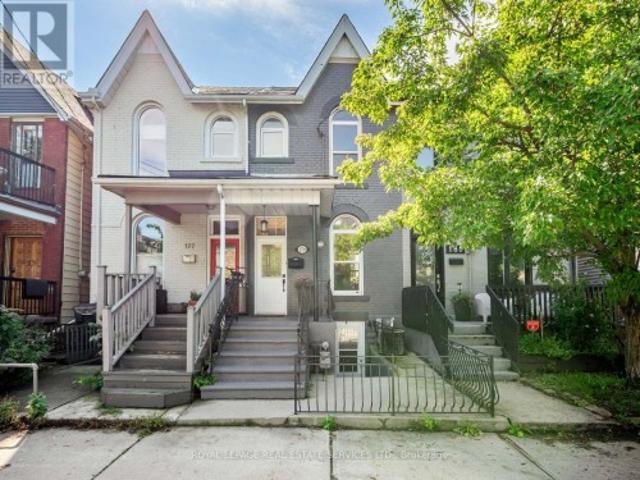
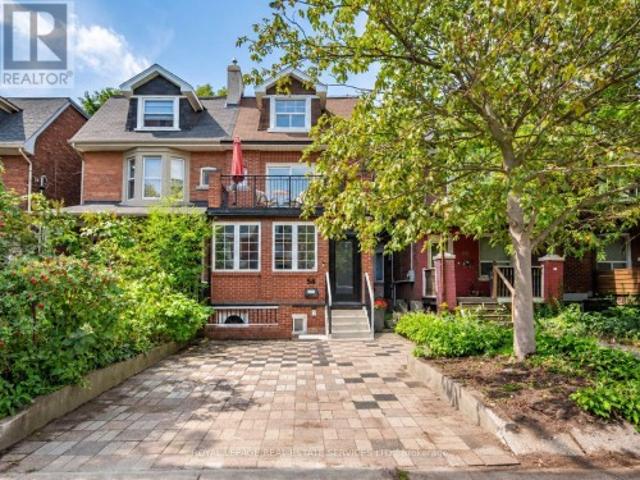
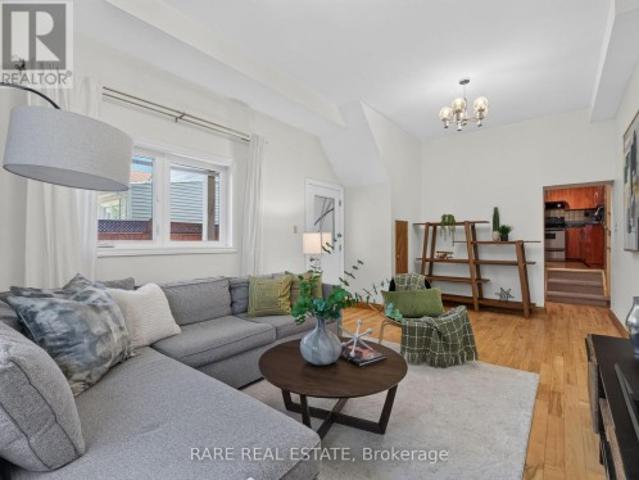
A peaceful retreat with a whimsical soul in the heart of Dovercourt Village. Welcome to 179 Hallam Street, a wonderfully unique Victorian rowhome offering more than 1,500 sq. Ft. of living space across 3 levels and an extraordinary 132 ft deep lot creating a private urban escape in the middle of the city. Extensively updated yet refreshingly individual, this is a home with personality: sophisticated without pretension, beautifully considered yet relaxed and welcoming. Art, colour and collected pieces bring warmth throughout, while a William Morris wallpapered accent wall adds a touch of whimsy to the open concept living and dining space. Hardwood floors, natural light and an inviting layout create the perfect backdrop for the next owner's style. Beyond, the galley kitchen leads directly outside to one of the home's most special features. The incredible 132 ft deep south facing backyard is lush, peaceful and remarkably private. Dine under the grape vines, entertain friends, garden or si
$ 1,149,000
40 Claremont Street, Toronto, ON, M6J 2M5 house for sale | Listing ID C13752 | Royal LePage
View photo
House · for sale
$ 1,099,999
New
40 Claremont Street, Toronto, ON, M6J 2M5 house for sale | Listing ID C13752 | Royal LePage
Bloor West Village
· House
· Patio · Garden · Deck · Cellar
Bloor West Village · House · Patio · Garden · Deck · Cellar
The Trinity Bellwoods townhouse you have been waiting for! Discover this versatile 3 storey townhouse offering endless possibilities with 4 bedrooms, 2 bathrooms (including additional rough-in basement washroom), and two kitchens on the main and second floors. The basement features a separate front entrance, while the home's former duplex setup makes it possible to convert back for excellent rental income or multi-generational living. Walk out to the private backyard oasis equipped with a patio deck for hosting friends and family. Perfectly situated in the heart of the highly sought-after Trinity Bellwoods neighbourhood, this property delivers an unbeatable walkable lifestyle. Steps to the iconic Trinity Bellwoods Park with its expansive green space, tennis courts, playgrounds, dog park, and vibrant community events. Enjoy quick access to high-end restaurants, trendy cafes, and boutique shops along Queen Street West and Ossington Avenue. From acclaimed spots like Sud Forno and Teroni t
$ 1,099,999
211 Blackthorn Avenue, Toronto, ON, M6N 3H7 house for sale | Listing ID W13755 | Royal LePage
View photo
House · for sale
$ 869,900
New
211 Blackthorn Avenue, Toronto, ON, M6N 3H7 house for sale | Listing ID W13755 | Royal LePage
Bloor West Village
· House
· Garden · Office room
Bloor West Village · House · Garden · Office room
A Rare 25-Ft Detached Lot with Private Driveway, Generous Yard, Main-Floor Hardwood, High Ceilings, 2.5 Baths And A Heated Workspace. This Is The Perfect Detached Home You've Been Looking For! This Well-Maintained All-Brick Detached Home Offers The Space, Versatility And Outdoor Living That Are Hard To Find At This Price Point. Located In A Family-Friendly Neighbourhood Close To Schools, Parks, Shopping, Transit And Everyday Amenities, This Home Truly Checks All The Boxes. Step Inside To Find Hardwood Floors, High Ceilings And A Bright, Inviting Interior That's Been Freshly Painted And Is Move In Ready. The Functional and Versatile Main Floor Features A Convenient Powder Room And A Spacious Eat-In Kitchen With Plenty Of Room For Family Meals And Entertaining. Plus A Versatile Family Room Tucked Away At The Back Of The Home. Overlooking The Backyard, It's The Perfect Spot For A Home Office, Kids' Play Area, Reading Room Or Cozy Additional Living Space. Outside, Enjoy A Beautiful Yard Su
$ 869,900
1139 Dovercourt Road, Toronto, ON, M6H 2Y1 house for sale | Listing ID C13752 | Royal LePage
View photo
House · for sale
$ 1,490,000
New
1139 Dovercourt Road, Toronto, ON, M6H 2Y1 house for sale | Listing ID C13752 | Royal LePage
Bloor West Village
· House
· Garden · Balcony · Parking
Bloor West Village · House · Garden · Balcony · Parking
Welcome to 1139 Dovercourt Rd. Spacious multi-unit property offering flexible living space and excellent income potential. Main and second-floor units feature hardwood floors, bright living rooms with walkouts to balconies, bedrooms with closets, 4-piece bathrooms. Third level includes an additional bedroom with closet space and walkout to a flat roof. Finished lower level provides additional living space and bathroom. Features include three separate hydro meters and breaker panels, owned hot water tank, newer boiler, two-car garage with automatic opener, covered outdoor area and garden. Potential additional income from garage rental and possible laneway housing, subject to municipal approval. Located In between the prestigious Wychwood & Dovercourt Neighbourhood! Steps to T.T.C, Bloor subway, shops, restaurants, greats schools & more! Just off of super trendy Geary Ave. (Id: 27)
$ 1,490,000
123 32 Fieldway Road, Toronto, ON, M8Z 0E3 townhouse for sale | Listing ID W13751 | Royal LePage
View photo
Townhouse · for sale
$ 499,000
New
123 32 Fieldway Road, Toronto, ON, M8Z 0E3 townhouse for sale | Listing ID W13751 | Royal LePage
Bloor West Village
· Townhouse
Bloor West Village · Townhouse
Welcome to this beautifully renovated four-storey townhome in the heart of Etobicoke, perfectly located just steps from Islington Subway Station and Kipling GO Station for effortless commuting and exceptional city convenience. Residents will also enjoy nearby access to major highways and Airport in addition to nearby shops, restaurants, parks, and everyday amenities while experiencing the comfort and privacy of contemporary townhome living in one of Etobicoke's most connected and desirable communities. This unit is 1 of only 8 large-layout, south-facing, and corner units, providing a well-lit ambiance with a larger kitchen and second bedroom floorplan. Tastefully updated throughout, this stunning home is filled with custom, high-end finishes that elevate every level of living. Designed with both style and functionality in mind, the home features several premium upgrades rarely found in comparable units, including custom kitchen accents and lighting, elegant closet built-ins, and copiou
$ 499,000
230 Dovercourt Road, Toronto, ON, M6J 3E1 house for sale | Listing ID C13752 | Royal LePage
View photo
House · for sale
$ 1,599,000
New
230 Dovercourt Road, Toronto, ON, M6J 3E1 house for sale | Listing ID C13752 | Royal LePage
Bloor West Village
· House
· Cellar
Bloor West Village · House · Cellar
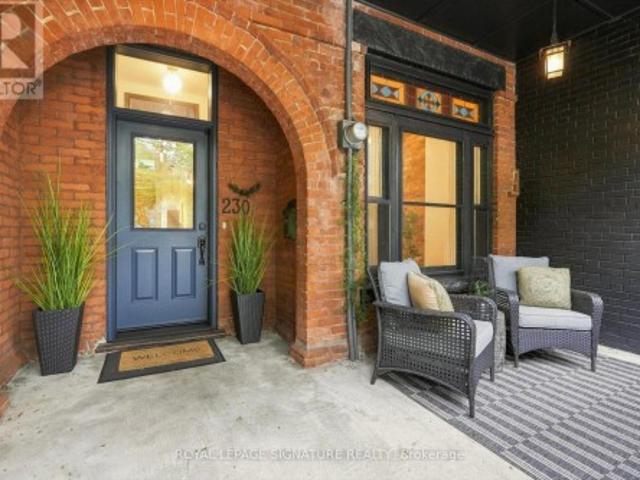
Welcome to 230 Dovercourt, a gorgeous home where timeless character meets thoughtful modern updates. 1888 Classic Victorian, With $230,000 upgrades, With beautiful architectural details complemented by extensive renovations throughout. The main level features a brand-new kitchen with ample cabinetry, modern appliances and durable vinyl flooring, opening into inviting living and dining spaces filled with character. New hardwood flooring carries throughout the remaining levels, complemented by updated stairs, new stair treads and handrails, fresh baseboards and interior doors. The home has been freshly painted throughout, with the exterior brick and window frames also thoughtfully refreshed. The upper level offers comfortable bedrooms and renovated bathrooms, while the newly finished connection between the main floor and basement creates an easy flow throughout the home. The basement provides additional living space, a second kitchen that has been retained for added versatility, renovate
$ 1,599,000
58 Pauline Avenue, Toronto, ON, M6H 3M8 house for sale | Listing ID W13753 | Royal LePage
View photo
House · for sale
$ 1,399,000
New
58 Pauline Avenue, Toronto, ON, M6H 3M8 house for sale | Listing ID W13753 | Royal LePage
Bloor West Village
· House
· Garden · Office room · Balcony · Fireplace · Deck
Bloor West Village · House · Garden · Office room · Balcony · Fireplace · Deck
Exceptional space and flexibility in the heart of Bloordale Village! Offering nearly 3,000 sq. Ft. of living space across 4 levels, this expansive 2 storey semi-detached home has the footprint and versatility to accommodate every stage of family life, with a bathroom on every floor, flexible bedroom configurations and a self contained lower level apartment. Freshly painted throughout with updated main floor flooring, the home features generous open concept living and dining rooms with high ceilings, pot lights and fireplace. The large family sized kitchen offers extensive cabinetry, stainless steel appliances and a walkout to the rear deck and private, fully enclosed backyard. The 2nd floor is currently configured with 2 spacious bedrooms plus a large open concept office that can easily be converted back to a 3rd bedroom. The east facing primary features a walkout to its own private balcony, while the office also enjoys a walkout to a separate rear balcony. Upstairs, the third floor ad
$ 1,399,000
280 Westmount Avenue, Toronto, ON, M6E 3N1 house for sale | Listing ID C13752 | Royal LePage
View photo
House · for sale
$ 1,390,000
New
280 Westmount Avenue, Toronto, ON, M6E 3N1 house for sale | Listing ID C13752 | Royal LePage
Bloor West Village
· House
· Garden · Parking
Bloor West Village · House · Garden · Parking
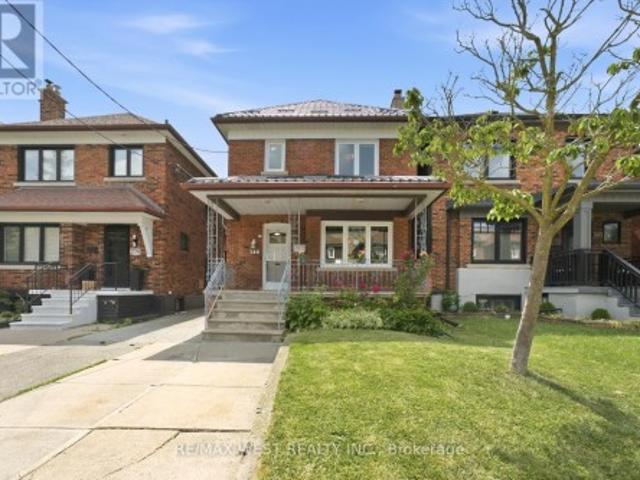
Welcome to 280 Westmount, a beautifully upgraded detached home located just steps from the highly sought-after Corso Italia-St. Clair Avenue West Village. Enjoy the convenience of being minutes from vibrant shops, cafes, restaurants, and everyday amenities, with quick access to public transit and the St. Clair West streetcar-offering the very best of city living. This rare gem perfectly blends timeless character with modern functionality, featuring over$100,000 in upgrades and ample parking. The bright and spacious main floor showcases a sun-filled living room, a formal dining room, and a stunning newly renovated eat-in kitchen designed for both everyday living and effortless entertaining. Meticulously preserved original woodwork adds warmth, charm, and character throughout the home. Outside, enjoy a spacious front porch, a new metal roof, front yard parking, a detached garage, and a private garden that's perfect for growing your own produce. The second level offers three generously si
$ 1,390,000
64 Gladstone Avenue, Toronto, ON, M6J 3K8 house for sale | Listing ID C13752 | Royal LePage
View photo
House · for sale
$ 1,388,800
New
64 Gladstone Avenue, Toronto, ON, M6J 3K8 house for sale | Listing ID C13752 | Royal LePage
Bloor West Village
· House
· Garden · Deck · Parking · Air conditioning · Cellar
Bloor West Village · House · Garden · Deck · Parking · Air conditioning · Cellar
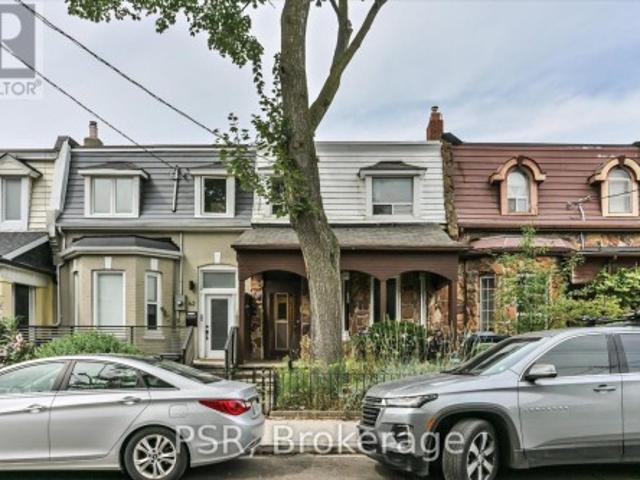
Rare 20-ft frontage in the heart of Little Portugal! This exceptionally spacious home sits on an impressive 20.17' x 120' lot, currently configured as three self-contained units. Offering excellent flexibility for end-users, investors, or multi-generational living. The generous lot delivers substantial frontage and exceptional depth, plus a detached two-car garage accessed by laneway. A rare combination in Toronto's west end. Beyond parking and storage, the garage opens up potential for a laneway suite. Inside, generous room proportions span the main and second levels, complemented by a finished basement apartment. Highlights include three kitchens, three bathrooms, central air conditioning, exceptional ceiling height, a west-facing deck off the second-floor kitchen, an owned hot water tank, and onsite laundry. The spacious backyard rounds out the outdoor space, with plenty of future possibilities. Ideally situated in Little Portugal/West Queen West, you're steps from Queen Street West
$ 1,388,800
69 Chaplin Crescent, Toronto, ON, M5P 1A2 house for sale | Listing ID C13752 | Royal LePage
View photo
House · for sale
$ 3,399,000
New
69 Chaplin Crescent, Toronto, ON, M5P 1A2 house for sale | Listing ID C13752 | Royal LePage
Bloor West Village
· House
· Garden · Office room · Fireplace
Bloor West Village · House · Garden · Office room · Fireplace
Welcome to 69 Chaplin Crescent, an exceptional detached residence offering a rare blend of timeless character, sophisticated updates and resort-inspired living in the heart of coveted Yonge & Eglinton. Set on an impressive 45' x 120' south-facing lot, this beautifully appointed five-bedroom, three-bathroom home unfolds through a series of elegant and inviting spaces designed for both everyday living and effortless entertaining. Refined principal rooms showcase warm hardwood floors, graceful architectural detailing and a fireplace, while the updated kitchen overlooks the lush rear gardens. A sun-filled sitting room with French doors creates a seamless connection to the outdoors. Upstairs, five versatile bedrooms provide remarkable flexibility for growing families, guests or a dedicated home office, while the finished lower level extends the living space with a recreation area and generous laundry facilities. Outside, discover a private urban retreat surrounded by mature greenery. A spac
$ 3,399,000
23 Tumpane Street, Toronto, ON, M3M 1L5 house for sale | Listing ID W13752 | Royal LePage
View photo
House · for sale
$ 899,888
New
23 Tumpane Street, Toronto, ON, M3M 1L5 house for sale | Listing ID W13752 | Royal LePage
Bloor West Village
· House
· Fireplace · Parking · Cellar
Bloor West Village · House · Fireplace · Parking · Cellar
In a Very Desirable Quiet Neighborhood. Detached Bungalow. Raised with Stucco Exterior and Custom Built Brick Detached Garage (50ft x 125ft Lot) Well maintained home, Large Kitchen area with Granite counter top, Side Bay Window and Vinyl Windows throughout the home, Good size Family room and 2 Bedrooms and 4 Piece Bathroom on main floor. Basement fully finished with Laminate flooring, Open concept Rec room with custom Brick Gas Fire Place, also in Basement 3 piece Ensuite, Good sized Bedroom and large Laundry room leading to Custom built Cold Cellar. New Ashphalt Shingled Roof was added to the Home and Garage in 2024. Custom Built Cold Cellar with Custom Built Green House on Top at Back of House. Minutes away from TTC, and Hwy Access to 401/400. Close to Humber Hospital, various Shopping Centres including Yorkdale, near by Schools, Community Centres and numerous Dining options (id: 27)
$ 899,888
22 Euphrasia Drive, Toronto, ON, M6B 3V9 house for sale | Listing ID W13756 | Royal LePage
View photo
House · for sale
$ 1,340,000
New
22 Euphrasia Drive, Toronto, ON, M6B 3V9 house for sale | Listing ID W13756 | Royal LePage
Bloor West Village
· House
· Garden
Bloor West Village · House · Garden
Situated In A Family Neighbourhood In Desirable Yorkdale Glen Park. Lovingly Maintained, Spacious, Freshly Painted, 4 Bedroom, 4 Level Side split Home Is Ideal For Quiet Family Enjoyment and Entertaining. Features Include: 2 Kitchens, Private Side Entrance, In Law Potential, Main Floor Addition With Walk-Out, West Facing Yard With Pear and Cherry Tree Along With Grape Vines, Long Private Driveway. This Location Offers Easy Access to Shopping, HWY's, Mall's Transit, Schools and Parks
$ 1,340,000
1883 Bough Beeches Boulevard, Mississauga, ON, L4W 2J8 house for sale | Listing ID W13753 | Royal LePage
View photo
House · for sale
$ 2,149,000
New
1883 Bough Beeches Boulevard, Mississauga, ON, L4W 2J8 house for sale | Listing ID W13753 | Royal LePage
Bloor West Village
· House
· Fireplace
Bloor West Village · House · Fireplace
Properties like this are becoming increasingly rare. Set on one of Rathwood's most impressive lots, this exceptional residence offers an extraordinary combination of space, privacy and resort-inspired outdoor living seldom found in an established family neighbourhood. Beautifully transformed over many years, every improvement reflects the mindset of a homeowner who believed that if something was worth doing, it was worth doing right. Rather than simply renovating, this home has been thoughtfully refined with exceptional craftsmanship, timeless design and meticulous attention to detail. The thoughtfully designed main floor offers an exceptional flow, creating inviting spaces for both everyday family living and entertaining. The formal living and dining rooms are warm and welcoming, while the stunning custom KitchenAid kitchen opens seamlessly to the spectacular vaulted family room, highlighted by a dramatic floor-to-ceiling stone feature wall with a beautiful wood-burning fireplace. The
$ 2,149,000
3310 Havenwood Drive, Mississauga, ON, L4X 2M3 house for sale | Listing ID W13752 | Royal LePage
View photo
House · for sale
$ 1,199,900
New
3310 Havenwood Drive, Mississauga, ON, L4X 2M3 house for sale | Listing ID W13752 | Royal LePage
Bloor West Village
· House
· Garden · Parking · Deck · Cellar
Bloor West Village · House · Garden · Parking · Deck · Cellar
Looking for your first home? Looking for a home to grow into? Looking for move in ready w/option to renovate? Look no further! This Refreshed side-split offers all these w/over 2500Sqft of usable space. Enjoy the peace & quiet of your backyard from the deck in the morning sun or beneath the shade of mature trees in the afternoon. Refreshed hardwood flooring, new kitchen & updated bathrooms, painted and ready to enjoy today or renovate to taste over time. Large clean basement offers a blank canvas for a future family room & additional bathroom or whatever your lifestyle requires. Four generous bedrooms offer many options including ground floor bedroom or media room. Double car garage? Yes please! Public, Catholic & Private school options w/two just minutes from your front door. Bordering Etobicoke, this east pocket of Mississauga gives you the best of both worlds for food, entertainment, parks & recreation while paying just one land transfer tax. Applewood named after the apple orchards
$ 1,199,900
76 Laburnham Avenue, Toronto, ON, M8W 1S8 house for sale | Listing ID W13757 | Royal LePage
View photo
House · for sale
$ 899,900
New
76 Laburnham Avenue, Toronto, ON, M8W 1S8 house for sale | Listing ID W13757 | Royal LePage
Bloor West Village
· House
· Garden · Office room · Cellar
Bloor West Village · House · Garden · Office room · Cellar
User or Multiplex Opportunity! Welcome to 76 Laburnham Avenue, situated in a vibrant, family-friendly neighbourhood within walking distance to local parks and top-rated schools. A versatile 4-bedroom (or 3-bedroom plus den) detached bungalow set on an expansive 37.5 ft x 110 ft lot in high-demand South Etobicoke, just steps to Lake Ontario, and waterfront trails. Perfectly suited for home buyers, landlords, or builders ready to construct new! Property Highlights: Multiplex & Build Potential: Zoned to accommodate a 3-storey residential building (up to 4 units / 10m height) on a prime lot surrounded by custom rebuilds. Flexible Main Floor Layout: Features bright open-concept living/dining areas with original hardwood floors and natural skylights Versatile Garden Den / Bedroom: A private room off the back featuring brand-new flooring, a direct walk-out to the yard, and seamless access to the separate basement entrance from the backyard-can be used as the 4th bedroom, a quiet home office,
$ 899,900
28 Thirtieth Street, Toronto, ON, M8W 3B6 house for sale | Listing ID W13754 | Royal LePage
View photo
House · for sale
$ 1,118,000
New
28 Thirtieth Street, Toronto, ON, M8W 3B6 house for sale | Listing ID W13754 | Royal LePage
Bloor West Village
· House
· Patio · Garden · Deck · Cellar
Bloor West Village · House · Patio · Garden · Deck · Cellar
Welcome to Long Branch. Where lifestyle meets location! Located just a few blocks from Lake Ontario, the Waterfront Trail, and GO Train, and around the corner from parks, shops, restaurants, schools, and the TTC, this home offers the perfect balance of residential living and vibrant urban convenience. Whether you're grabbing a coffee nearby or enjoying a stroll along the waterfront, everything you need is right at your doorstep. This fully renovated, two-storey, 3-bedroom, 2-bathroom home showcases exceptional curb appeal with its newly landscaped front walkway/lawn and private driveway for 2 cars. The deep, fully fenced backyard with a good sized shed for storage, has a large IPE deck and stone patio for entertaining, enjoying a morning coffee or unwinding after a busy day! The back yard is big enough to consider adding a small accessory dwelling unit! *Please note there is no basement in this home, just a crawlspace. *. Inside, the thoughtfully designed, open concept first floor layo
$ 1,118,000
33 Ash Crescent, Toronto, ON, M8W 1E4 house for sale | Listing ID W13751 | Royal LePage
View photo
House · for sale
$ 997,000
New
33 Ash Crescent, Toronto, ON, M8W 1E4 house for sale | Listing ID W13751 | Royal LePage
Bloor West Village
· House
· Garden · Parking · Cellar
Bloor West Village · House · Garden · Parking · Cellar
Welcome to this charming South Etobicoke house! This renovated, well maintained bungalow is situated on a rare 35 x 133 ft lot in a desirable, family-friendly neighborhood with mature trees. The main floor features 2 bedrooms, a bright living area, large dining area, 3 piece bathroom and the kitchen. The finished lower level offers 2 additional bedrooms, another 3 piece brand new bathroom, spacious recreation room and separate entrance, providing excellent flexibility for guests, extended family or a nanny suite. Basement includes a rough-in for a potential kitchen. The generous lot offers plenty of possibilities for future additions or building plans, with potential to add a 3rd bedroom on both the main and the basement, subject to applicable approvals. Enjoy a long 5 car private driveway, detached garage and expansive private backyard with plenty of room for entertaining, gardening or future improvements. Garden suite potential up to approximately 1,291 sq. Ft. subject to applicable
$ 997,000
22 Arbroath Crescent, Toronto, ON, M9C 2T1 house for sale | Listing ID W13753 | Royal LePage
View photo
House · for sale
$ 1,279,000
New
22 Arbroath Crescent, Toronto, ON, M9C 2T1 house for sale | Listing ID W13753 | Royal LePage
Bloor West Village
· House
· Garden
Bloor West Village · House · Garden
Rarely Offered Bungalow in Coveted Markland Wood! Opportunities like this don't come often. Nestled in one of Etobicoke's most sought-after, family-friendly communities, this beautifully maintained 3+1 bedroom bungalow offers the perfect blend of comfort, style, and lifestyle. Step inside to a bright and inviting main level featuring elegant crown moulding in the living room, dining room, and front hall. The custom-built eat-in maple kitchen is both functional and charming, ideal for everyday living and entertaining. Floor-to-ceiling windows with a sliding walkout seamlessly connect your indoor space to a private backyard oasis, creating the perfect setting for morning coffee or summer gatherings. The exterior has been thoughtfully upgraded with new windows and doors, professional waterproofing, and stunning stone front landscaping. The patterned concrete side and backyard elevate the outdoor space, offering low-maintenance living with a refined finish. Downstairs, the finished basemen
$ 1,279,000
81A Lowther Avenue, Toronto, ON, M5R 1C9 house for sale | Listing ID C13752 | Royal LePage
View photo
House · for sale
$ 2,295,000
New
81A Lowther Avenue, Toronto, ON, M5R 1C9 house for sale | Listing ID C13752 | Royal LePage
Bloor West Village
· House
· Terrace · Fireplace · Deck
Bloor West Village · House · Terrace · Fireplace · Deck
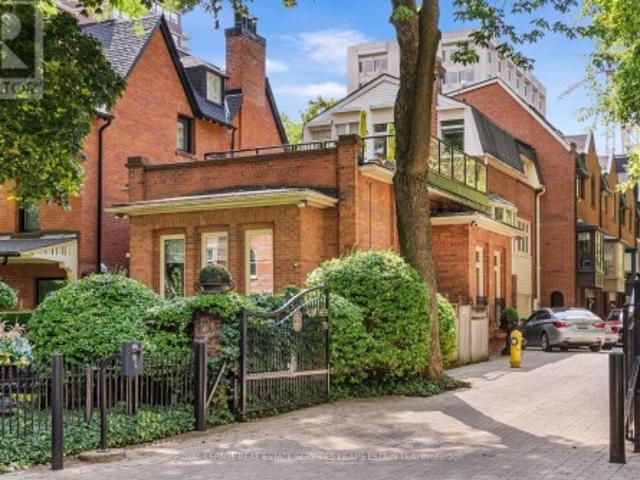
Welcome to 81A Lowther Avenue, a beautifully positioned townhome located within an exclusive gated enclave offering exceptional privacy in the heart of Prime Annex. A welcoming foyer introduces the home with a spacious entry and convenient powder room before leading to the main living area, where impressive ceiling heights and a gas fireplace create an inviting atmosphere. From here, the space extends into a bright sunroom and deck, offering a seamless connection to outdoor living. The dining room overlooks the living area and flows naturally into a well-appointed kitchen with generous cabinetry and a bright breakfast nook. The second floor offers a flexible bedroom currently used as a multipurpose space, along with a semi-ensuite bathroom shared with the spacious primary bedroom, which enjoys abundant closet space. The third floor features an additional bedroom retreat with its own ensuite bath and skylights that fill the space with natural light. A terrace level offers the potential
$ 2,295,000
12 Kentroyal Drive, Toronto, ON, M9P 2M8 house for sale | Listing ID W13751 | Royal LePage
View photo
House · for sale
$ 970,000
New
12 Kentroyal Drive, Toronto, ON, M9P 2M8 house for sale | Listing ID W13751 | Royal LePage
Bloor West Village
· House
· Garden · Office room
Bloor West Village · House · Garden · Office room
Welcome to 12 Kentroyal, a meticulously maintained detached sidesplit set on a wonderful, quiet street. Situated on an impressive 33' x 150' lot with a private driveway, this home offers space, flexibility and outstanding potential for families or investors. The bright and spacious main living area features a generous living/dining room with large windows, high ceilings and direct access to the private, fully fenced backyard. The large eat-in kitchen offers abundant cupboard and counter space, stainless steel appliances and plenty of room for everyday family meals or entertaining. With four well-sized bedrooms and three full bathrooms, there is room for everyone. Each bedroom offers great space and natural light, while one ground-floor bedroom, previously used as a hair salon, provides exceptional versatility as a home office, sitting area, business space, bedroom, playroom or whatever best suits your lifestyle. Renovated bathrooms, including a new 4-piece bath in 2020, add to the home
$ 970,000

Get email alerts

Don't miss out: be the first to know about new properties

The alert was correctly created

On subscribing you accept the conditions of use and the privacy policy
Alert
Receive new ads in your inbox
Save this search
Receive alerts for new listings

We'll send you an email when we have new properties for: "Properties for sale in Bloor West Village"

The alert was correctly created

Get email alerts and be the first to see new listings
Required field
On subscribing I accept the terms of the privacy policy
Perfect! You'll soon start receiving new listings via email
Alert
Receive an email when we have new ads for Properties for sale in Bloor West Village
Save this search
Filters

Bedrooms

Area (sq.ft)

sq.ft
sq.ft

Price

$
$

Filter by property type

Bathrooms

Clear all filters
Receive notifications when new entries are published.