1,086 properties for sale in Bognor

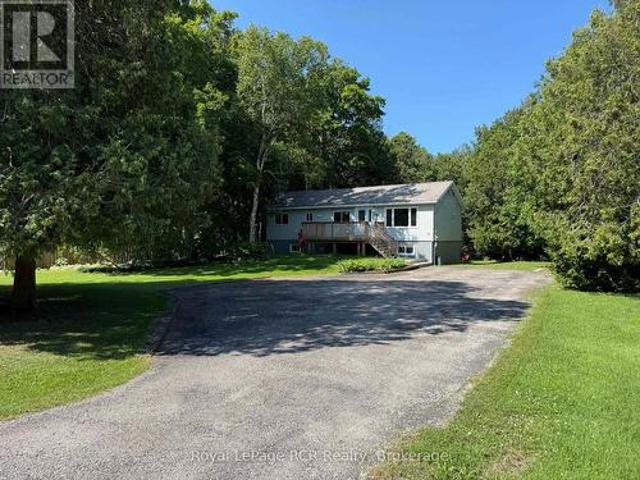
10 1St Ave South Avenue S, Native Leased Lands, ON, N0H 2G0 house for sale | Listing ID X13623 | Royal LePage
View photo
House · for sale
$ 279,000
10 1St Ave South Avenue S, Native Leased Lands, ON, N0H 2G0 house for sale | Listing ID X13623 | Royal LePage
Bognor
· House
· Deck
Bognor · House · Deck
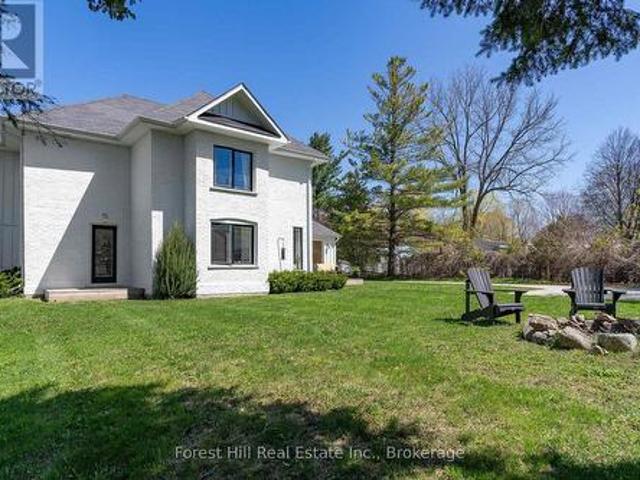
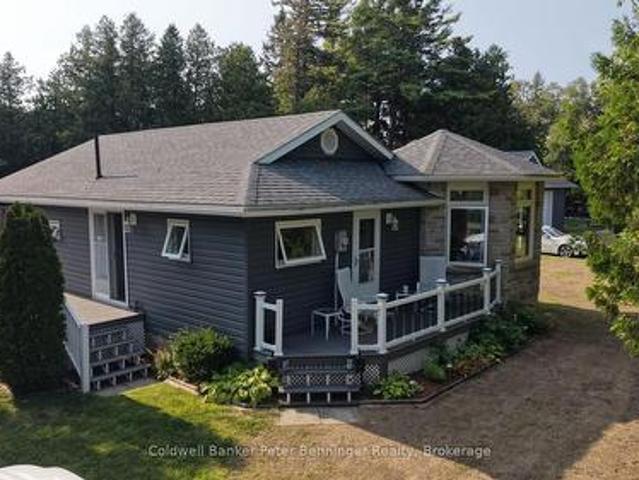
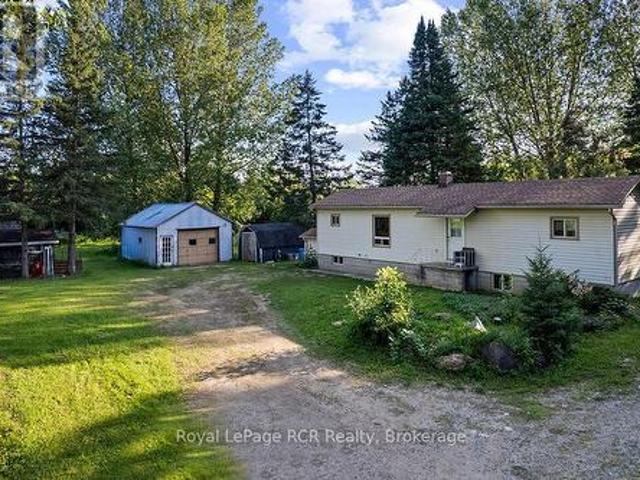
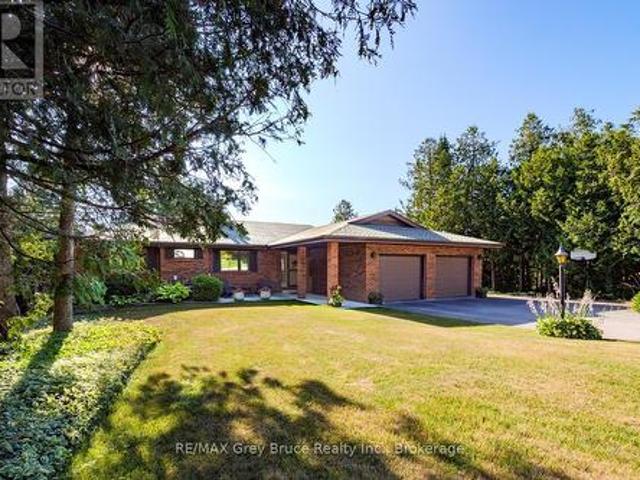
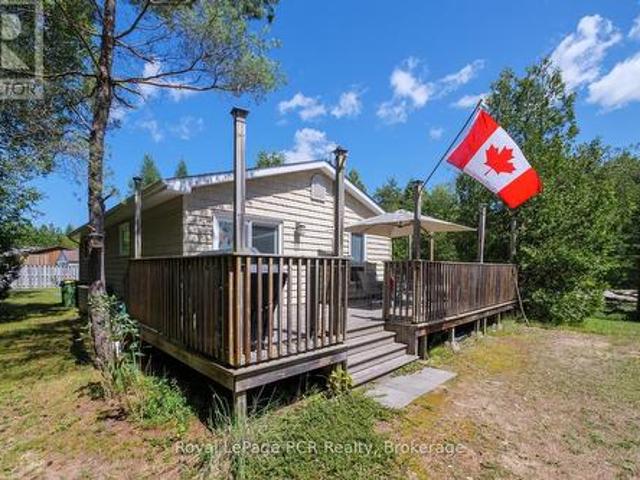
This beautiful three-bedroom cottage is located just across the road from Lake Huron, where you can wake up listening to the sound of the waves. Located at 10 1st Avenue, it is just steps from the beach and a very short walk to the water. The well-cared-for property features three bedrooms, one bathroom, a kitchen, a living room, and a large 12' x 32' deck offering plenty of room to entertain. All you need to do is move in and start enjoying the summer. Additionally, both the septic system and Sandpoint well were replaced in 2023. Roof is 12 years old. Water heater had the element replaced last year. The lease for this cottage is $5,800 a year, plus $1,300 in service fees. (Id: 27)
$ 279,000
133 Lakeshore Road E, Blue Mountains, ON, L9Y 0N1 house for sale | Listing ID X13620 | Royal LePage
View photo
House · for sale
$ 1,895,000
133 Lakeshore Road E, Blue Mountains, ON, L9Y 0N1 house for sale | Listing ID X13620 | Royal LePage
Bognor
· House
· Fireplace
Bognor · House · Fireplace

Just steps from Northwinds Beach and minutes from all of the action at the Blue Mountain resort area, this custom built raised bungalow with 4+ bedrooms and 5 bathrooms offers an exceptional four-season lifestyle. Scenic trails are nearby, while the historic communities of Thornbury and Collingwood with their boutiques, restaurants, marinas, golf courses and year round amenities are just 10 minutes away. Positioned along charming Lilac lane and across from the historic community centre, this tastefully designed home reflects quality craftsmanship and meticulous attention to detail. The stunning water views from all of the north facing windows provide a beautiful backdrop in every season. The open-concept main floor with elevated ceilings, is flooded with light and designed for casual living and entertaining. A stone, woodburning fireplace creates a welcoming focal point while the beautifully appointed kitchen features custom cabinetry, quartz countertops, premium appliances and a large
$ 1,895,000
775 18Th Street, Hanover, ON, N4N 0C5 house for sale | Listing ID X13627 | Royal LePage
View photo
House · for sale
$ 559,900
775 18Th Street, Hanover, ON, N4N 0C5 house for sale | Listing ID X13627 | Royal LePage
Bognor
· House
· Garden · Fireplace · Deck · Cellar
Bognor · House · Garden · Fireplace · Deck · Cellar
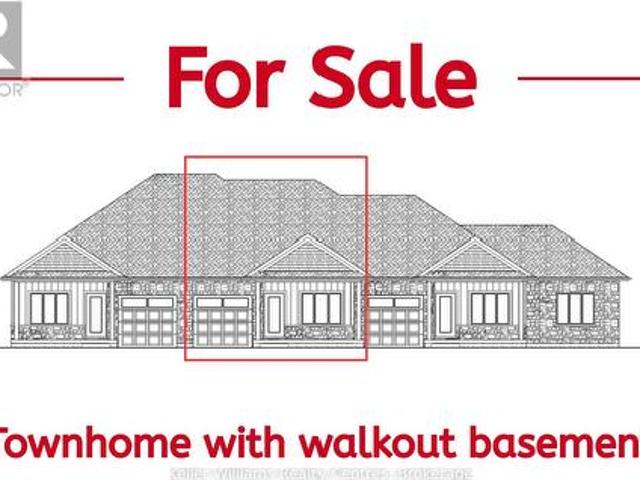
Discover this brand new middle unit townhome by Candue Homes, featuring a bright walkout basement and located in the highly desirable Cedar West subdivision. The open concept main level showcases a beautiful kitchen with quartz countertops, island with overhang for seating, and seamless flow into the dining and living areas. Cozy up beside the electric fireplace with shiplap finish or step outside to the covered back deck with views of mature trees. The spacious primary bedroom comes complete with a walk-in closet and a 3 piece ensuite with a custom tile shower. The main floor also offers convenient laundry, a second bedroom, and a full 4 piece bathroom. The fully finished walkout basement has impressive 9-foot ceilings and is flooded with natural light. It offers a spacious rec room, a third bedroom, a 3 piece bathroom, and plenty of storage space. Perfect for guests, entertaining, or everyday living. Outside, you'll appreciate the fully sodded yard and paved driveway, while the inclu
$ 559,900
375 Victoria Street W, Southgate, ON, N0C 1B0 house for sale | Listing ID X13624 | Royal LePage
View photo
House · for sale
$ 599,000
375 Victoria Street W, Southgate, ON, N0C 1B0 house for sale | Listing ID X13624 | Royal LePage
Bognor
· House
· Garden · Deck · Parking · Air conditioning · Cellar
Bognor · House · Garden · Deck · Parking · Air conditioning · Cellar
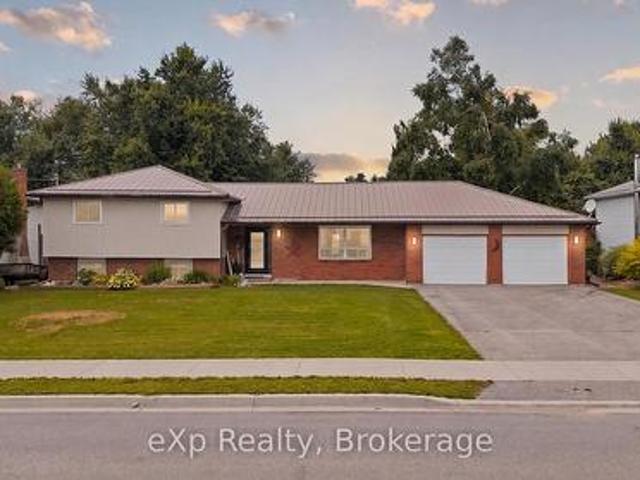
Open house: cancelled. Situated on a generous 88' x 166' fully fenced lot in the growing community of Dundalk, this beautifully maintained 3-bedroom, 1.5-bathroom side split offers the perfect blend of space, comfort, and thoughtful updates for a growing family. With an attached two-car garage, a spacious backyard with a 16' x 24' deck, and easy access to the GTA, this is a home designed for both everyday living and future convenience. Lovingly improved over the years, the home has seen extensive upgrades including weeping tile and membrane (2013), spray foam insulation in the basement (2014), a finished lower level with bathroom (2015-2016), a completely redesigned main floor with an updated kitchen, insulation, flooring, and electrical (2017), a new bathroom (2020), Generac (2022), sump pump with emergency backup (2022), insulated garage with a third overhead door to the backyard (2023), mudroom addition (2024), and a brand new furnace and central air conditioner (2026). The bedrooms
$ 599,000
Related searches
711 Johnston Park Avenue, Collingwood, ON, L9Y 5C7 townhouse for sale | Listing ID S13621 | Royal LePage
View photo
Townhouse · for sale
$ 479,900
711 Johnston Park Avenue, Collingwood, ON, L9Y 5C7 townhouse for sale | Listing ID S13621 | Royal LePage
Bognor
· Townhouse
· Garden · Balcony · Fireplace · Swimming pool
Bognor · Townhouse · Garden · Balcony · Fireplace · Swimming pool
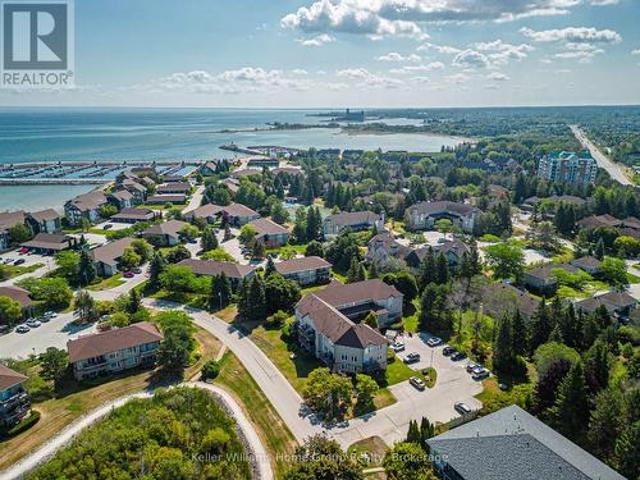
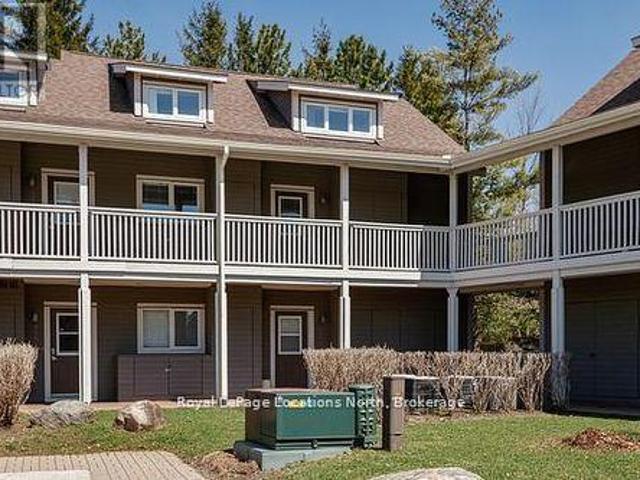
Sun, sand, slopes and more! Live the four-season lifestyle you've been dreaming of. Whether your days are filled with relaxing at the private beach, boating on Georgian Bay, skiing nearby slopes, or simply enjoying the vibrant sense of community that makes Lighthouse Point so special. This meticulously maintained property boasts long walking trails, beautifully kept gardens, multiple outdoor pools, 9 tennis/pickleball courts, a brand new kids playground and so much more. From there, step inside your beautiful 2-bedroom, 2-bath condo which features a full custom kitchen remodel and a bright, open-concept design. From the carpet free main floor, cozy gas fireplace and the power blinds leading to the balcony this unit is the perfect spot to relax after your active lifestyle days. The oversized primary suite offers plenty of room for your king sized bed and a seating area. Lighthouse Point is renowned for its resort-style amenities and unmatched waterfront setting and this unit comes with
$ 479,900
44722 Th Concession, Grey Highlands, ON, N0C 1E0 house for sale | Listing ID X13617 | Royal LePage
View photo
House · for sale
$ 719,900
44722 Th Concession, Grey Highlands, ON, N0C 1E0 house for sale | Listing ID X13617 | Royal LePage
Bognor
· House
· Garden · Swimming pool · Deck · Parking
Bognor · House · Garden · Swimming pool · Deck · Parking
A Private Four-Season Escape In The Heart of Grey Highlands. Discover Comfort, Privacy, & Year-Round Adventure In This Charming 1,400 sq. Ft. Bungalow Set On More Than 1.3 Acres of Beautifully Treed Land in Flesherton. This Exceptional Kept Home Offers Three Spacious Bedrooms, & Rec Room Ideal For Families or Weekend Guests. A Large Attached Garage w/Direct Access Provides Excellent Year Round Storage & Everyday Convenience. The Bright, Open Kitchen Overlooks The Expansive Backyard & Impressive 950 sq. Ft. North-Facing Wooden Deck (2025), Perfect For Outdoor Dining, Relaxing, & Weekend Entertaining. Enjoy Peaceful Mornings, Star-filled Nights, & Even the Occasional Northern Lights. Outdoor Wiring Is Already In Place For a Future Hot Tub Installation On The Deck. The Living Room Features Large Scenic Windows, A Walkout To The Deck, & a WETT-Certified Pacific Tru-North Wood-Burning Insert (2022), Creating A Warm & Inviting Atmosphere In Every Season. A Fully Renovated Separate Bunkie (20
$ 719,900
115 South Shores Road, Grey Highlands, ON, N0C 1E0 house for sale | Listing ID X13616 | Royal LePage
View photo
House · for sale
$ 1,499,000
115 South Shores Road, Grey Highlands, ON, N0C 1E0 house for sale | Listing ID X13616 | Royal LePage
Bognor
· House
· Patio · Balcony · Fireplace · Parking
Bognor · House · Patio · Balcony · Fireplace · Parking
Set on approximately 95 feet of clean, sandy shoreline, this move-in ready bungalow offers the kind of waterfront experience savvy buyers are searching for: a gentle entry for swimming, clear water for paddling, and space to enjoy leisurely days with family and friends. Evenings add new meaning to'magic hour', offering west-facing sunset views that never get old. Built in 2009 to meticulous standards, the home is thoughtfully designed for easy living, with a bright, open layout and lake views from nearly every room. Multiple walkouts create a seamless connection to the outdoors, while the wrap-around upper deck and lower concrete patio offer plenty of space to relax, entertain, or simply enjoy the quiet. The main floor features a private primary suite with its own balcony overlooking the water, while the fully finished walkout lower level offers three additional bedrooms, a full bath, and a large bonus room with fireplace. Ideal for guests or family living. The detached garage offers e
$ 1,499,000
791 23Rd Street W, Owen Sound, ON, N4K 4H4 house for sale | Listing ID X13612 | Royal LePage
View photo
House · for sale
$ 1,195,000
791 23Rd Street W, Owen Sound, ON, N4K 4H4 house for sale | Listing ID X13612 | Royal LePage
Bognor
· House
· Cellar
Bognor · House · Cellar
Now under construction, this exceptional new home offers the perfect combination of quality craftsmanship, modern design, and incredible versatility in one of Owen Sound's most desirable west-side locations. Situated on a spacious one-acre lot on 8th Avenue West, just steps from Keppel-Sarawak School, this thoughtfully designed home provides the ideal setting for families and multi-generational living. The bright, open-concept main floor offers nearly 2,000 square feet of beautifully designed living space, featuring three generous bedrooms, two full bathrooms, and the convenience of main floor laundry. Quality finishes and carefully selected materials throughout ensure lasting style and comfort. The fully finished walkout basement expands the home's possibilities with a second kitchen, two additional bedrooms, and two full bathrooms, creating an ideal setup for a granny suite, extended family, or potential income-generating accommodation. Built on a durable ICF foundation and construct
$ 1,195,000
25 Maidens Crescent, Collingwood, ON, L9Y 3B7 house for sale | Listing ID S13619 | Royal LePage
View photo
House · for sale
$ 1,259,000
25 Maidens Crescent, Collingwood, ON, L9Y 3B7 house for sale | Listing ID S13619 | Royal LePage
Bognor
· House
· Garden
Bognor · House · Garden
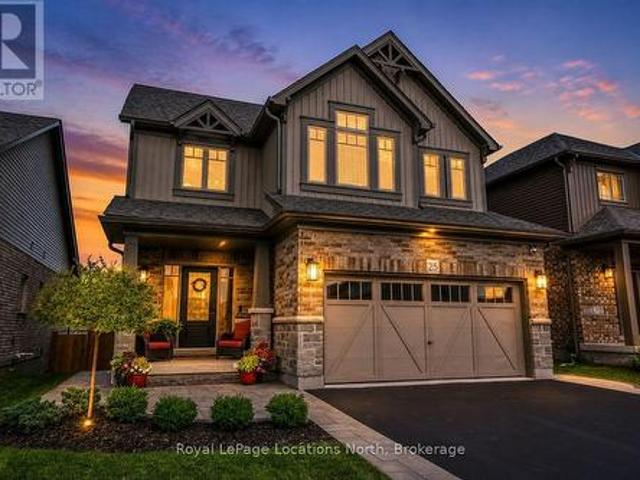
Welcome to this beautifully maintained and thoughtfully upgraded family home, ideally situated in one of Collingwood's most sought-after neighbourhoods. Offering over 2,600 sq. Ft. of finished living space, this 4-bedroom, 4-bathroom home combines modern finishes, functional design, and inviting spaces designed for both everyday family living and entertaining. From the moment you arrive, the professionally landscaped front yard, covered porch, and welcoming curb appeal set the tone. Inside, the bright open-concept main floor features hardwood flooring, oversized windows, and a seamless flow between the kitchen, dining, and living areas. The well-appointed kitchen offers ample cabinetry, a large centre island, walk-in pantry, and excellent storage, making it a wonderful space for both everyday family life and entertaining. Upstairs, you'll find four generously sized bedrooms, including a comfortable primary suite complete with his-and-hers closets and a private ensuite. The thoughtful l
$ 1,259,000
7599 3 / Nottawasaga Side Road E, Clearview Nottawa, ON, L0M 1P0 house for sale | Listing ID S13619 | Royal LePage
View photo
House · for sale
$ 1,249,000
7599 3 / Nottawasaga Side Road E, Clearview Nottawa, ON, L0M 1P0 house for sale | Listing ID S13619 | Royal LePage
Bognor
· House
· Garden · Fireplace
Bognor · House · Garden · Fireplace
The picture perfect farmhouse on the hill with separate studio on almost one acre! Welcome to one of Nottawa's most beloved homes. This 2108 sq ft three bedroom home plus detached studio has kept so much of its original charm but has been completely renovated throughout to be as functional as it is beautifully designed. Oversized mudroom frames the sundeck with a large picture window, two entrances, beautiful wood built ins andquaint powder room, Main floor living space beams with light with more picture windows, look out to a treetop view with gas fireplace in the living space and in the dining area that looks out to mature trees andyard A second mudroom/playroom walks out to the spacious yard and firepit. Kitchen includes bright sunken windows, stainless appliances and a separate pantry for extra storage. Retreat upstairs to tranquil primary with custom bench seating, two walk in closets and an expansive window for amazing morning views. Two other generous sized bedrooms and a great
$ 1,249,000
209 Evans Street, Grey Highlands, ON, N0C 1E0 house for sale | Listing ID X13618 | Royal LePage
View photo
House · for sale
Request Details
209 Evans Street, Grey Highlands, ON, N0C 1E0 house for sale | Listing ID X13618 | Royal LePage
Bognor
· House
· Garden · Parking
Bognor · House · Garden · Parking
Discover this newly renovated, well-maintained 3-bedroom detached bungalow in the desirable Grey Highlands community. Bright, inviting living spaces and a practical layout make this home ideal for families, retirees, or recreational buyers seeking comfort and tranquility. Set on a generous landscaped lot surrounded by mature evergreens, the property offers exceptional privacy and abundant outdoor space perfect for entertaining, gardening, or enjoying nature year-round. A 2-car detached garage, Six additional outdoor parking spaces, an attached storage room, and a separate garden shed provide outstanding functionality and convenience. Located just steps from Lake Eugenia and Eugenia Falls, this home invites peaceful morning strolls to the water and easy access to scenic trails, parks, and outdoor attractions. The quiet street offers a serene rural setting while remaining close to schools, shops, and local amenities. Whether you're seeking a starter home, a retirement retreat, or a count
Request Details
810 Second Avenue S, South Bruce Peninsula, ON, N0H 2G0 house for sale | Listing ID X13620 | Royal LePage
View photo
House · for sale
$ 649,000
810 Second Avenue S, South Bruce Peninsula, ON, N0H 2G0 house for sale | Listing ID X13620 | Royal LePage
Bognor
· House
· Deck
Bognor · House · Deck
Welcome to 810 Second Avenue South, a truly special Sauble Beach cottage where 44 years of memories, laughter, and summer traditions have created a property unlike any other. Meticulously maintained and lovingly cared for by the same owners for over four decades, this cherished 3 season cottage is located just steps from the sandy shores of Sauble Beach-offering an incredible location as close to the beach as you can get without being on native land. The story of this cottage continued to grow over the years. A thoughtful renovation in 1983 brought new life and character to the home, while a 2019 addition added a second bedroom and expanded the outdoor living experience with a beautiful back deck. That same year, an impressive 40' x 22' workshop was added, complete with its own bedroom and bathroom, providing an abundance of flexible space for guests, hobbies, or extended family. A separate Bunkie with two sets of double bunk beds, twin up top adds even more sleeping space, allowing th
$ 649,000
495376 Veterans Road S, Chatsworth, ON, N0H 1R0 house for sale | Listing ID X13612 | Royal LePage
View photo
House · for sale
$ 625,000
495376 Veterans Road S, Chatsworth, ON, N0H 1R0 house for sale | Listing ID X13612 | Royal LePage
Bognor
· House
· Deck
Bognor · House · Deck
Discover the peace and privacy of country living on this picturesque 8.5-acre property-an ideal retreat for hobby farmers, nature lovers, or anyone dreaming of a quieter way of life. Surrounded by mature trees, scenic trails, and a beautiful spring-fed pond, this property offers a blend of open space and natural beauty. The tidy, move-in-ready bungalow welcomes you with a bright, open-concept kitchen, dining, and living area designed for simple & comfortable everyday living. Step through the walkout onto the brand-new deck, the perfect place to relax with your morning coffee while overlooking the peaceful surroundings. Two generous bedrooms and a 4-piece bathroom complete the main level. The walkout lower level expands your living space with a partially finished recreation room, along with a laundry area, mechanical room, and abundant storage-offering plenty of potential to finish to your own needs. For those looking to embrace a more self-sufficient lifestyle, you'll find two chicken
$ 625,000
491 Balmy Beach Road, Georgian Bluffs, ON, N4K 5N4 house for sale | Listing ID X13614 | Royal LePage
View photo
House · for sale
$ 1,500,000
491 Balmy Beach Road, Georgian Bluffs, ON, N4K 5N4 house for sale | Listing ID X13614 | Royal LePage
Bognor
· House
· Office room · Gym · Parking
Bognor · House · Office room · Gym · Parking
Introducing 491 Balmy Beach Road, offered for sale for the very first time. This architecturally designed bungalow with a full waterside walkout lower level is a solid, exceptionally well-built home that has stood the test of time. The highlight is the extraordinary Georgian Bay waterfront. Rarely does a property offer a concrete dock, protected basin, wet slip, hydro, steps, ladders, floating dock component, a marine rail, and waterside shelter-all designed for effortless boating and waterfront enjoyment. It is truly one of the finest private docking systems available. Designed to maximize the views, nearly every principal room on both levels overlooks the water. The home features four bedrooms, four bathrooms, a double attached garage. A dedicated office, sitting room, livingroom and den, workout room, kitchen, dining room, and more! There's no need to sacrifice a bedroom for a home office, gym, or quiet retreat-this home has dedicated spaces for them all. Quality craftsmanship is ev
$ 1,500,000
103 150 Victoria Street S, Blue Mountains, ON, N0H 2P0 townhouse for sale | Listing ID X13614 | Royal LePage
View photo
Townhouse · for sale
$ 649,000
103 150 Victoria Street S, Blue Mountains, ON, N0H 2P0 townhouse for sale | Listing ID X13614 | Royal LePage
Bognor
· Townhouse
· Patio · Fireplace · Sauna · Deck · Swimming pool
Bognor · Townhouse · Patio · Fireplace · Sauna · Deck · Swimming pool
Nestled in the charming town of Thornbury, this bright and beautifully maintained Applejack condo offers 4 bedrooms, 3 bathrooms, and an exceptional layout across three finished levels. The open-concept main floor impresses with an updated kitchen, stainless steel appliances, and a wood-burning fireplace, with walk-out access to a private south-facing deck that floods the space with natural light and overlooks a serene, mature treed setting. Upstairs, two bedrooms share a well-appointed 4-piece bath. The expansive lower level is an entertainer's dream. Featuring a spacious rec room, gas fireplace, two additional bedrooms, a full bath, sauna, and walk-out to the patio. As a resident, enjoy exclusive access to two outdoor pools, tennis and pickleball courts, and a clubhouse. All of this just steps from the Georgian Trail and a short drive to Georgian Peaks Ski Club, making this an exceptional four-season retreat. Thornbury's vibrant downtown, waterfront, shops, restaurants, and schools a
$ 649,000
106 Seeley Avenue, Southgate, ON, N0C 1B0 house for sale | Listing ID X13621 | Royal LePage
View photo
House · for sale
$ 729,000
106 Seeley Avenue, Southgate, ON, N0C 1B0 house for sale | Listing ID X13621 | Royal LePage
Bognor
· House
· Patio · Parking
Bognor · House · Patio · Parking
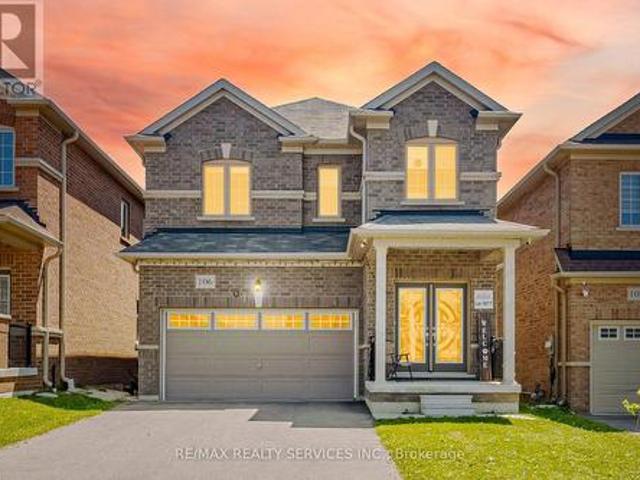
Welcome to this gorgeous detached home at 106 Seeley Avenue, located in the fast-growing community of Dundalk! This beautiful 4-bedroom detached home sits on a huge deep lot with no houses behind, offering exceptional privacy and stunning ravine views. The main floor features a separate living room and a spacious family room, perfect for everyday living and entertaining. The family-sized eat-in kitchen boasts granite countertops, stainless steel appliances (2024), and abundant cabinetry for ample storage. Enjoy 9-foot ceilings, large windows, and patio doors that fill the home with natural light. Convenient inside access to the garage adds to the home's functionality. The second floor offers four generously sized bedrooms. The primary bedroom features a large walk-in closet, a private ensuite bathroom, and breathtaking ravine views from the window. The additional bedrooms each include double-door closets, large windows, and ceiling fans (2024), providing comfort and plenty of natural l
$ 729,000
1580 Th Line, Meaford, ON, N4L 1W5 house for sale | Listing ID X13608 | Royal LePage
View photo
House · for sale
$ 1,099,000
1580 Th Line, Meaford, ON, N4L 1W5 house for sale | Listing ID X13608 | Royal LePage
Bognor
· House
· Garden · Deck · Parking
Bognor · House · Garden · Deck · Parking
Exceptional Country Living Just Minutes from Meaford. Set on nearly one acre just outside of town, this beautifully updated two-storey brick family home offers the perfect balance of privacy, space, and modern convenience. Located on a paved road with natural gas, highspeed internet and cable services, the property is fully landscaped with manicured lawns, mature gardens, and established hedging that create a peaceful, private setting. The attached 2-car garage and long paved driveway with generous turnaround provide ample parking for family and guests. The exterior has been thoughtfully refreshed, including new windows, soffit, fascia, and eaves completed in 2019, a striking, custom front door added in 2024, and a newly rebuilt rear deck (2024) featuring custom aluminum and composite railings and roll out awning-ideal for outdoor entertaining. Inside, the home is bright, welcoming, and meticulously maintained, with extensive updates throughout. The main floor was expanded and renovate
$ 1,099,000
319370 Grey Road 1 Road, Georgian Bluffs, ON, N0H 1S0 house for sale | Listing ID X13611 | Royal LePage
View photo
House · for sale
$ 839,900
319370 Grey Road 1 Road, Georgian Bluffs, ON, N0H 1S0 house for sale | Listing ID X13611 | Royal LePage
Bognor
· House
· Patio · Garden · Swimming pool
Bognor · House · Patio · Garden · Swimming pool
Extensively renovated and thoughtfully updated, this move-in-ready sidesplit offers the perfect blend of modern comfort, practical functionality, and exceptional outdoor living just minutes from Owen Sound. Set on a beautifully landscaped lot, this 3-bedroom, 2-bathroom home has undergone significant renovations since 2017, including the main level from the studs, furnace, on-demand hot water system, water softener, roof, vinyl siding, Shouldice stone exterior, fascia, soffits, eavestroughs, and upgraded insulation with spray foam, batt, and blown-in attic insulation. The lower levels are also spray foam insulated, adding to the home's efficiency. Vaulted ceilings and an open-concept design create a bright, inviting main living space, while the kitchen and dining area walk out to a low-maintenance interlock stone patio and pergola overlooking the fully fenced backyard, inground pool, and hot tub-an ideal setting for entertaining or relaxing while keeping an eye on the kids. The spaciou
$ 839,900
776 Gould Street, South Bruce Peninsula, ON, N0H 2T0 house for sale | Listing ID X13617 | Royal LePage
View photo
House · for sale
$ 499,900
776 Gould Street, South Bruce Peninsula, ON, N0H 2T0 house for sale | Listing ID X13617 | Royal LePage
Bognor
· House
· Patio · Garden
Bognor · House · Patio · Garden
Welcome to 776 Gould Street, a recently renovated raised bungalow nestled on a mature and private, tree-lined lot in one of Wiarton's family-friendly neighbourhoods. Offering plenty of shade, functional living space, and a convenient location close to schools, parks, and everyday amenities, this home is an excellent choice for growing families, first-time buyers, or those looking for extra space. The bright main level features a spacious living room with new flooring into the adjoining dining room, highlighted by a new bay window, creating a welcoming space for family meals and entertaining. The kitchen is both practical and inviting, complete with an island and all appliances included. Three comfortable bedrooms and a 4-piece bathroom complete the main floor. Downstairs, the finished lower level offers excellent additional living space with a large recreation room featuring a patio door walkout to the backyard, a 4th bedroom, a newly finished 4-piece bathroom, laundry area, and utilit
$ 499,900
320 8Th A Avenue E, Owen Sound, ON, N4K 6L3 house for sale | Listing ID X13608 | Royal LePage
View photo
House · for sale
$ 579,900
320 8Th A Avenue E, Owen Sound, ON, N4K 6L3 house for sale | Listing ID X13608 | Royal LePage
Bognor
· House
· Garden · Office room · Deck · Cellar
Bognor · House · Garden · Office room · Deck · Cellar
Located on a quiet street in Owen Sound's upper east side, this updated home is a great fit for first-time buyers or anyone looking to downsize without giving up space or comfort. The open-concept main floor offers a generous kitchen and dining area that flows naturally into the welcoming living room. Three bedrooms & a full 4-piece bathroom with soaker tub on main floor. The renovated basement features a new furnace, spacious rec room, 3-piece bathroom, and an additional bedroom that could also serve as a guest room or home office. Outside, enjoy a private backyard with a large deck for entertaining and a stone fire pit set against the retaining wall. Conveniently located just minutes from the shops and services along 16th Street East, with easy access to nearby parks and trails leading into Harrison Park. Private showings are available by appointment. (Id: 27)
$ 579,900
5 926 Cedar Pointe Court, Collingwood, ON, L9Y 5C7 townhouse for sale | Listing ID S13615 | Royal LePage
View photo
Townhouse · for sale
$ 639,000
5 926 Cedar Pointe Court, Collingwood, ON, L9Y 5C7 townhouse for sale | Listing ID S13615 | Royal LePage
Bognor
· Townhouse
· Fireplace · Deck
Bognor · Townhouse · Fireplace · Deck
Experience the best of four-season living in this rarely available four-bedroom condominium with a spacious loft, nestled in the coveted waterfront community of Lighthouse Point. Bright, airy, and beautifully positioned as a private end unit, this two-storey condo is designed for making memories with family and friends. Wake up to sunlight streaming through the vaulted living room, enjoy coffee on your private deck surrounded by mature trees, then spend the day exploring the waterfront trails, paddling on Georgian Bay, or taking advantage of the incredible resort-style amenities just steps from your door. The thoughtfully designed floor plan offers three bedrooms on the main level, complemented by an open-concept living and dining area with a cozy gas fireplace and soaring ceilings that create a warm, welcoming atmosphere. The stylish kitchen features quartz countertops, stainless steel appliances, and plenty of space for gathering after a day on the slopes or at the beach. Upstairs, t
$ 639,000
120 Marshall Street E, Meaford, ON, N4L 1C3 house for sale | Listing ID X13609 | Royal LePage
View photo
House · for sale
$ 949,000
120 Marshall Street E, Meaford, ON, N4L 1C3 house for sale | Listing ID X13609 | Royal LePage
Bognor
· House
· Garden · Fireplace
Bognor · House · Garden · Fireplace
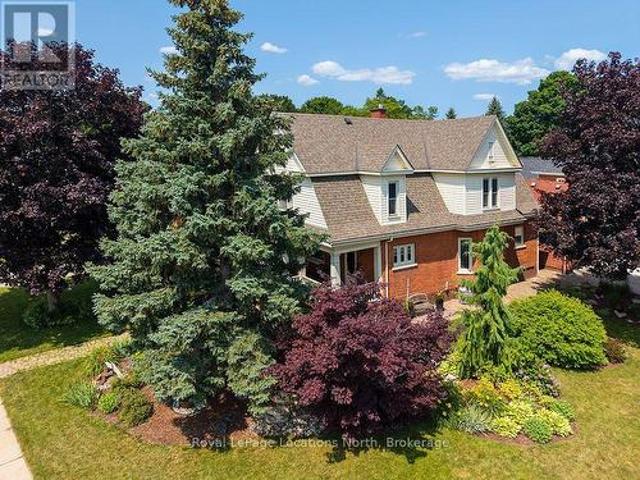
Welcome to 120 Marshall Street East, a breathtaking century home perfectly situated in one of Meaford's most desirable locations-just steps from the harbor, local parks, and downtown amenities. From the moment you step onto the classic covered porch and through the front door, you are greeted by extraordinary historic charm, highlighted by a sweeping original dark-wood staircase, detailed wainscoting, and rich trim throughout the grand foyer. The warm living room showcases gleaming hardwood floors, decorative original casings, and a cozy fireplace framed by an ornate wooden mantel. Thoughtfully updated for modern living, the home boasts a stylish kitchen featuring heated floors, dark-grey cabinetry, a crisp white subway tile backsplash, and stainless steel appliances, while upstairs offers spacious, light-filled bedrooms with warm hardwood floors and high classic skirtings. The true showstopper awaits outdoors in your private backyard retreat, complete with a massive in-ground heated,
$ 949,000
136 Breadalbane Street S, Saugeen Shores, ON, N0H 2L0 house for sale | Listing ID X13619 | Royal LePage
View photo
House · for sale
$ 584,900
136 Breadalbane Street S, Saugeen Shores, ON, N0H 2L0 house for sale | Listing ID X13619 | Royal LePage
Bognor
· House
· Garden
Bognor · House · Garden
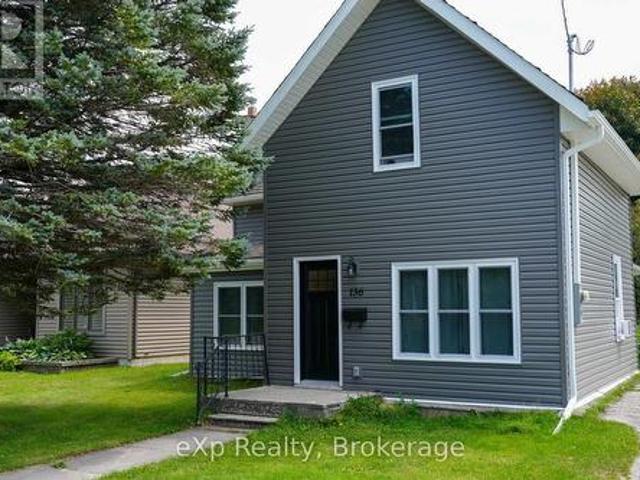
Welcome to this smartly refreshed one-and-a-half storey home, ideally located in the charming lakeside town of Southampton. Fully renovated from the studs out, this home offers a bright, clean, move-in-ready space that's perfect for a young family looking to settle into small-town lake life. The main floor offers flexible space to suit your family's lifestyle, including spacious living, dining, and family room. The sparkling kitchen is completely new, including the appliances. Rounding out the main level is a convenient mudroom leading to the backyard, perfect for kicking off the sand, with convenient attached laundry. Lots of natural light makes this entire floor cheerful and welcoming. Upstairs you'll find three comfortable bedrooms, including a spacious primary bedroom with double closets. Completed with a well-appointed bathroom featuring a walk-in shower. Set on a large lot, this home also puts you close to everything that makes Southampton special: restaurants, artisan shops and
$ 584,900
734565 West Back Line, Grey Highlands, ON, N0C 1H0 house for sale | Listing ID X13609 | Royal LePage
View photo
House · for sale
$ 1,375,000
734565 West Back Line, Grey Highlands, ON, N0C 1H0 house for sale | Listing ID X13609 | Royal LePage
Bognor
· House
· Garden · Office room · Parking · Gym
Bognor · House · Garden · Office room · Parking · Gym
Be the first to call this 3+2 bedroom, 4-bathroom modern bungalow home. With just under 2,000 sq ft of living space and set on a flat, usable 2.5-acre lot, this home offers a rare combination of space, privacy, and a layout that actually works. Inside, the open-concept floor plan connects the great room, dining area, and kitchen centered around a large island built for anyone who likes to cook or entertain. The main level has three generous bedrooms, including a primary with a walk-in closet and a 5-piece ensuite. You have direct access from the double garage into a laundry/mudroom setup, along with a 2-piece bath for convenience. Downstairs is fully finished with another bedroom, a full bathroom, a large office, and a bonus room that could be a gym or home theatre. There is still lots of open space for storage or family get togethers. Extras: A quiet, tree-lined setting with a large backyard, plenty of room to spread out, and the comfort of a newer build. Nothing to do here just move
$ 1,375,000
384 Urstadt Street, Georgian Bluffs, ON, N4K 6V5 house for sale | Listing ID X13608 | Royal LePage
View photo
House · for sale
$ 649,000
384 Urstadt Street, Georgian Bluffs, ON, N4K 6V5 house for sale | Listing ID X13608 | Royal LePage
Bognor
· House
· Deck
Bognor · House · Deck
Discover the perfect blend of contemporary design, thoughtful updates and exceptional functionality in this impressive 3-bedroom, 2-bath home, ideally located in one of Georgian Bluffs' most sought-after neighbourhoods. Enjoy the convenience of being just minutes from downtown Owen Sound while benefiting from lower Georgian Bluffs taxes. Designed for comfortable 1-level living, the bright open-concept main floor welcomes you with a spacious living room that flows seamlessly into the beautifully updated eat-in kitchen. Home chefs will appreciate the updated countertops, Blanco sink, stainless steel appliances, generous pantry and stylish finishes that make everyday living and entertaining effortless. The adjoining dining area is bathed in natural light from skylights and offers a walkout to a spacious three-tiered deck, creating the perfect setting for summer BBQs, family gatherings, or quiet evenings outdoors. All three bedrooms are conveniently located on the main level, along with an
$ 649,000

Get email alerts

Don't miss out: be the first to know about new properties

The alert was correctly created

On subscribing you accept the conditions of use and the privacy policy
Alert
Receive new ads in your inbox
Save this search
Receive alerts for new listings

We'll send you an email when we have new properties for: "Properties for sale in Bognor"

The alert was correctly created

Get email alerts and be the first to see new listings
Required field
On subscribing I accept the terms of the privacy policy
Perfect! You'll soon start receiving new listings via email
Alert
Receive an email when we have new ads for Properties for sale in Bognor
Save this search
Filters

Bedrooms

Area (sq.ft)

sq.ft
sq.ft

Price

$
$

Filter by property type

Bathrooms

Clear all filters
Receive notifications when new entries are published.