80 apartments for sale in Bon Accord

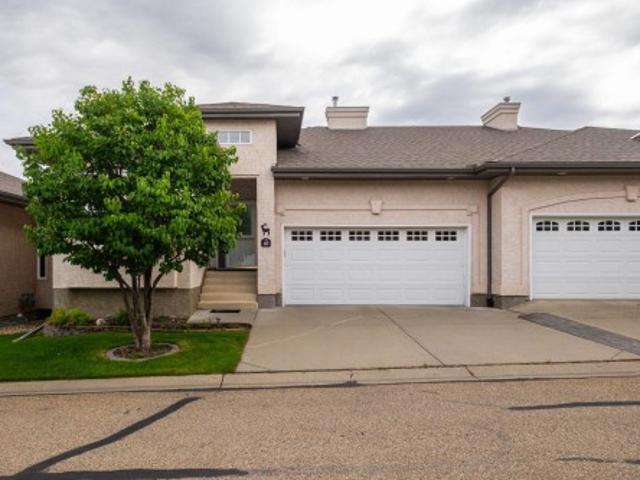
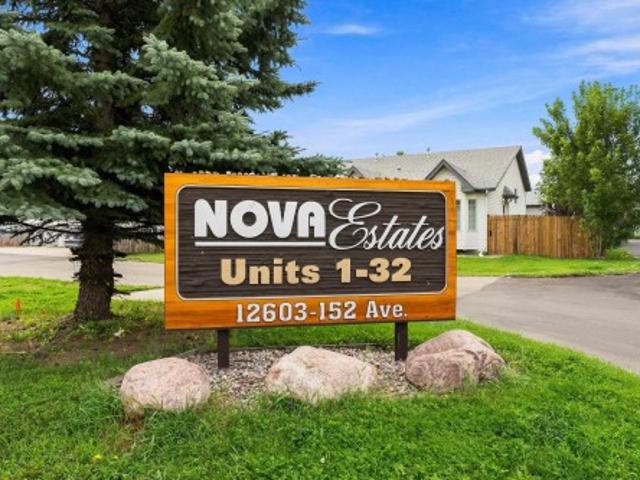
13 12603 Av Nw, Edmonton, AB, T5X 6E8 duplex for sale | Listing ID E4505 | Royal LePage
View photo
Duplex · for sale
$ 349,986
13 12603 Av Nw, Edmonton, AB, T5X 6E8 duplex for sale | Listing ID E4505 | Royal LePage
Bon Accord
· Duplex
· Patio · Garden · Office room · Deck · Parking · Air conditioning · Cellar
Bon Accord · Duplex · Patio · Garden · Office room · Deck · Parking · Air conditioning · Cellar
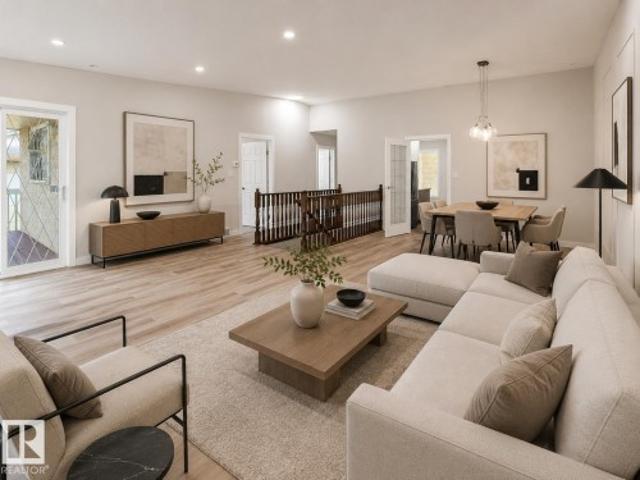
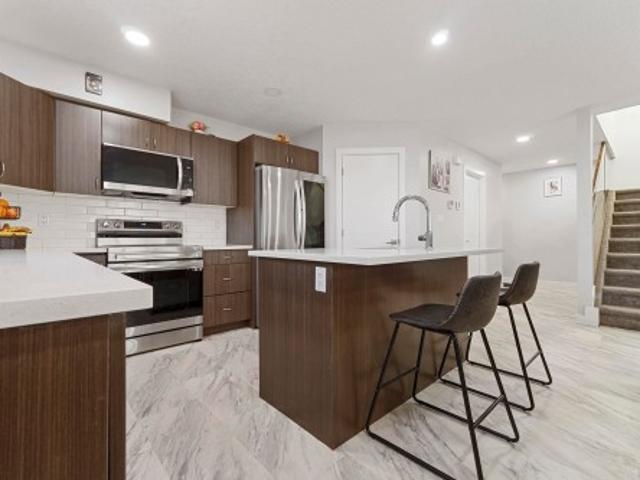
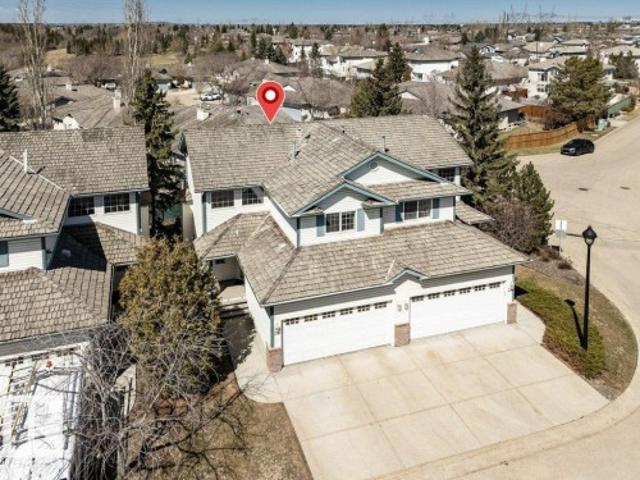
Fabulous 4 bed/3 bath BARE LAND condo with super-low condo fees, a fenced backyard and oversized attached single garage! Rarely do units come available in this sought-after complex, and this one is ready for immediate possession. With new paint, new VPL, hot water tank, furnace, A/C unit, sump pump and more, the major updates are done! The main floor features 3 bedrooms, including a spacious primary with walk-in closet and ensuite. Patio doors off the living room lead to the front deck, perfect for BBQs and enjoying summer evenings. The fully finished basement offers a great-sized family room, 4th bedroom, full bathroom and a versatile bonus room ideal for a home office, gaming room or hobby space. The oversized single garage keeps your vehicle protected year-round and provides extra storage. The fully fenced backyard is perfect for entertaining, relaxing and privacy. Fantastic location close to shopping and amenities, with easy access to Anthony Henday. A great home in a complex where
$ 349,986
10 10500 Av, Morinville, AB, T8R 0E7 duplex for sale | Listing ID E4507 | Royal LePage
View photo
Duplex · for sale
$ 443,500
10 10500 Av, Morinville, AB, T8R 0E7 duplex for sale | Listing ID E4507 | Royal LePage
Bon Accord
· Duplex
· Patio · Parking · Access for people with disabilities · Fireplace · Deck · Cellar
Bon Accord · Duplex · Patio · Parking · Access for people with disabilities · Fireplace · Deck · Cellar
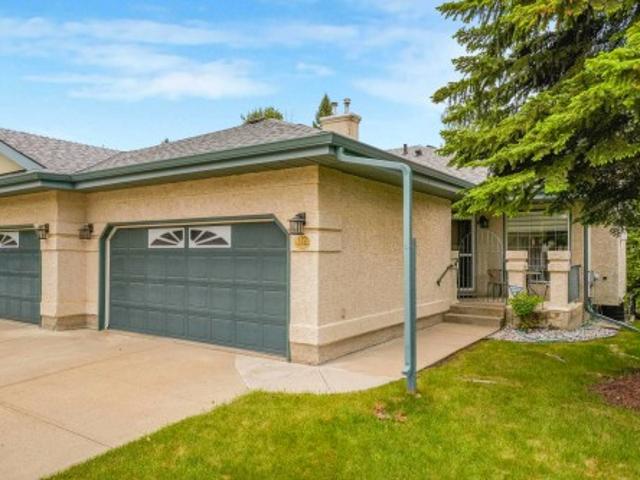
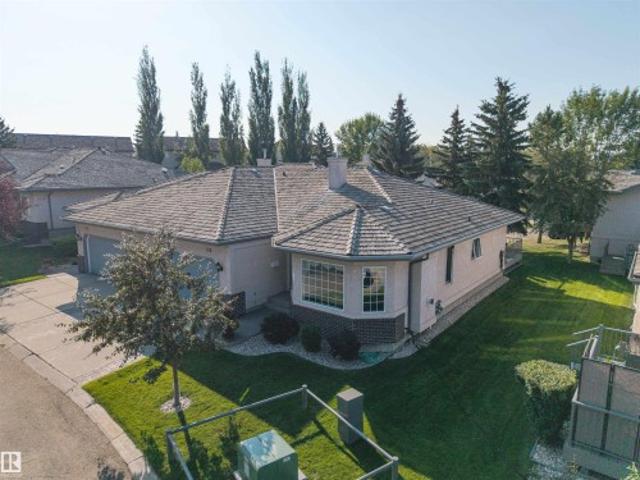
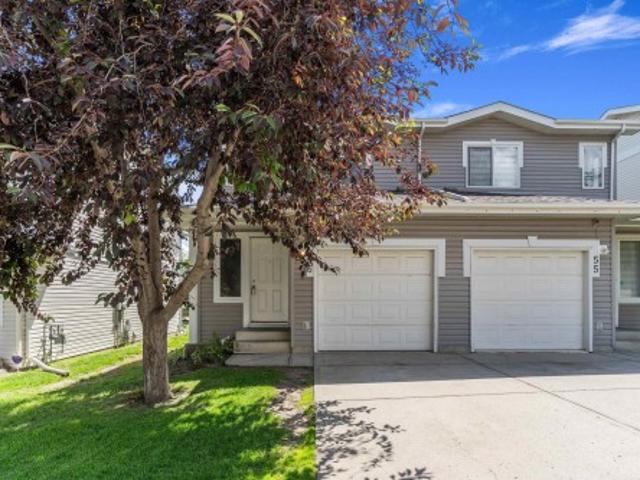
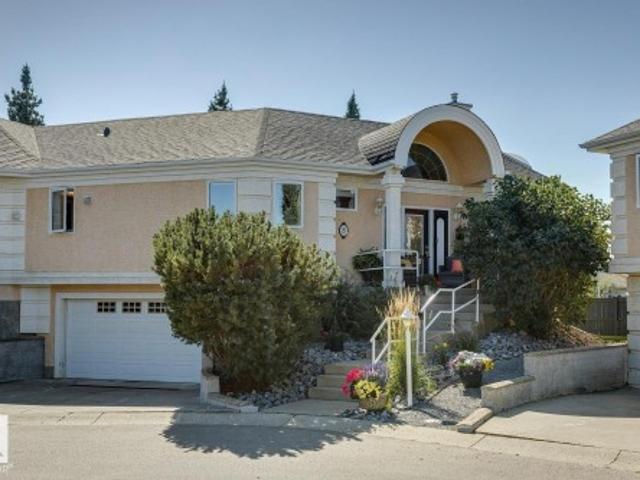
Immaculate 45+ Walk-Out Bungalow Located in Private Setting with Serene Water Views. Beautiful Curb Appeal Shows Stone Entrance and Gorgeous Wooden Front Door w/Side Lights. Large Foyer Displays Natural Light from Skylight. Well Designed U-Shaped Kitchen in Granite Counter Tops, SS Appliances and Custom Cabinets with Pot Drawers. Sliding Patio Doors off the Living Room & Primary Room to Large Deck Overlooking the Water Views. Two Bedrooms on the Main Level Separated by Laundry Room & 2PC Bath. Primary w/3 PC Ensuite & Walk-In Custom Closet. Huge Family Room w/Gas Fireplace in the Walk-out Basement. Full 4PC Bath w/Tile Floor & Spacious 3rd Bedroom has Double Closets. Sliding Doors to Stone Patio & Path to Water Fountain. All Doors are Custom Designed Wood, the Entry & Bedroom doors are wheelchair friendly. Triple Pane Windows Through out Home, Phantom Screen Door, Radiant Heated Double Garage, & Gas BBQ line. Quiet area of Town. Details to Design are Present in this Beautiful Home, Inc
$ 443,500
21 9375 St Nw, Edmonton, AB, T5T 3C3 duplex for sale | Listing ID E4503 | Royal LePage
View photo
Duplex · for sale
$ 424,000
21 9375 St Nw, Edmonton, AB, T5T 3C3 duplex for sale | Listing ID E4503 | Royal LePage
Bon Accord
· Duplex
· Fireplace · Parking · Cellar
Bon Accord · Duplex · Fireplace · Parking · Cellar
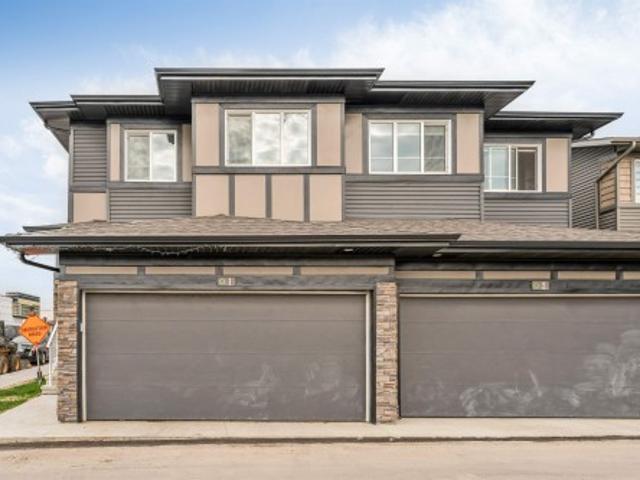
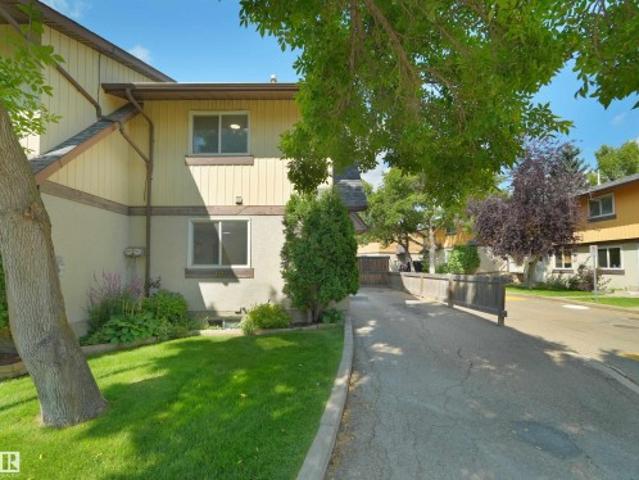
Fully renovated duplex offering comfortable, low-maintenance adult living in a spacious two-bedroom end unit with a double attached garage. The bright, open layout features a brand-new modern kitchen with quartz countertops, new appliances, contemporary finishes and excellent storage. The large living room with gas fireplace flows into a generous dining area, perfect for everyday living or entertaining. Step outside to the west-facing sundeck and enjoy the afternoon sun. The spacious primary bedroom includes a full ensuite, while the second bedroom has convenient access to a second full bathroom. Main-floor laundry, ample storage, direct garage access, and wheelchair-accessible features add to the home’s everyday comfort and convenience. The full unfinished basement provides plenty of storage and excellent potential for future development
$ 424,000
122 Haddow Close Nw, Edmonton, AB, T6R 2P8 duplex for sale | Listing ID E4495 | Royal LePage
View photo
Duplex · for sale
$ 469,900
122 Haddow Close Nw, Edmonton, AB, T6R 2P8 duplex for sale | Listing ID E4495 | Royal LePage
Bon Accord
· Duplex
· Patio · Parking · Deck · Cellar
Bon Accord · Duplex · Patio · Parking · Deck · Cellar
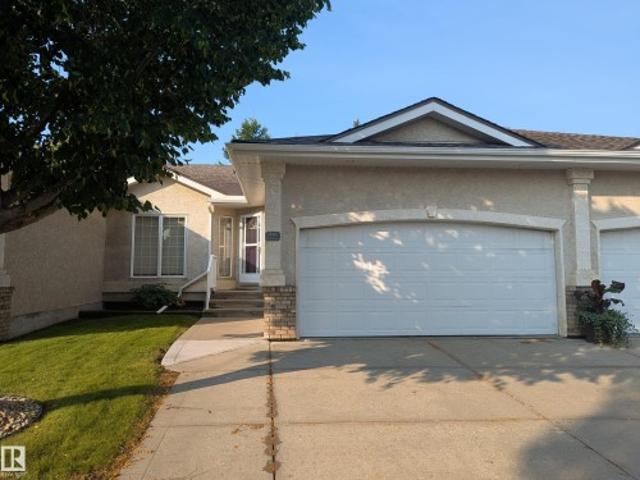
Adult living at its best! Enjoy the private cul-de-sac location with a Walk-Out Basement into a peaceful park setting! Start your day with coffee on the front south-facing spacious veranda. Lunch on the raised deck overlooking a park and 5 o'clock drinks on the patio just out the daylight basement. Natural light and privacy are compatible in this SW standout! Spacious rooms, vaulted ceilings, large windows strategically placed for your privacy. Casual and formal dining wraps the well-planned kitchen. Don't forget the Den with a 4pc ensuite. A great TV room. Your Primary Bedroom can handle the largest of furniture. Never feel crowded. The lower level likes the spacious motif as well. Spacious family recreation area, large 4pc bath, a second bedroom w/full-sized windows & so much incredible storage. Great parking. Double garage & 2 more out. Why feel crowded now that your life is your own? Great access to both Henday & Whitemud, walk to convenience stores, church and all your new friends
$ 469,900
13 9 Deer Park Dr, Spruce Grove, AB, T7X 4H8 duplex for sale | Listing ID E4507 | Royal LePage
View photo
Duplex · for sale
$ 419,900
13 9 Deer Park Dr, Spruce Grove, AB, T7X 4H8 duplex for sale | Listing ID E4507 | Royal LePage
Bon Accord
· Duplex
· Garden · Deck · Parking · Equipped kitchen · Cellar
Bon Accord · Duplex · Garden · Deck · Parking · Equipped kitchen · Cellar
Welcome to Deer Ridge Place, a desirable 55+ adult living community w/ just 14 bare-land condo units. Condo fees include lawn & snow maintenance + maintenance of most exterior surfaces. This well-maintained 1,314 sf bungalow offers easy main-floor living w/ double attached heated garage. Main floor features a cozy living room, laundry room, 4 pc bath, 2 bedrooms, a very functional kitchen & a spacious dining area w/ garden door to the freshly painted west-facing deck. Primary bedroom: large w/in closet & 3 pc ensuite w/ oversized shower. The mostly drywalled basement provides excellent potential, w/ some electrical work completed. Upgrades: paint throughout the main floor & garage, (including ceilings, doors & trim), new carpets, kitchen countertop & sink, stove, microwave hood fan, dishwasher & sump pump. The extra-long driveway accommodates an RV, w/ tons of visitor parking directly across the street. Quiet cul-de-sac location near green space, playground, walking paths & quick acces
$ 419,900
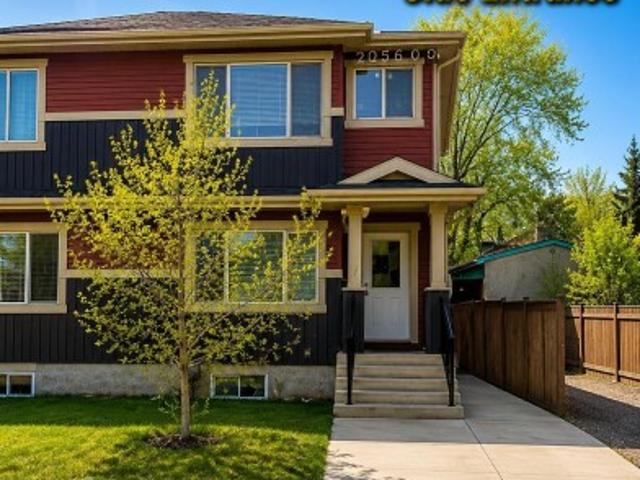
1143 Street Nw, Edmonton, AB, T5B 3R1 duplex for sale | Listing ID E4504 | Royal LePage
View photo
Duplex · for sale
$ 355,000
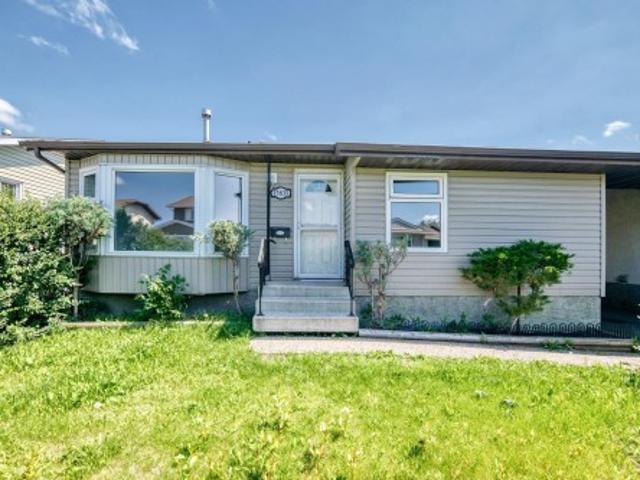
1143 Street Nw, Edmonton, AB, T5B 3R1 duplex for sale | Listing ID E4504 | Royal LePage
Bon Accord
· Duplex
· Garden · Parking · Cellar
Bon Accord · Duplex · Garden · Parking · Cellar
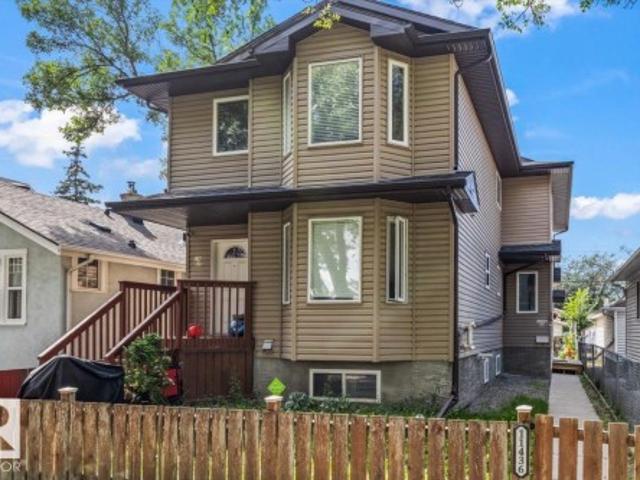
No condo fees here! Attention investors & first-time home buyers! Welcome to this beautifully maintained duplex located in the established community of parkdale. Offering 3 BEDROOMS UPSTAIRS, a functional floor plan and a SEPARATE SIDE ENTRANCE TO THE BASEMENT, this property is an excellent option for buyers looking for a well-kept home in a convenient central location. Step outside and enjoy the beautifully landscaped yard surrounded by mature trees, plus the convenience of a single detached garage. Ideally located with easy access to kingsway, downtown, shopping, schools & public transit. The home has been kept in EXCELLENT CONDITION and shows pride of ownership throughout. Whether you're searching for your FIRST HOME or adding another property to your portfolio, this Parkdale property is definitely worth a look!
$ 355,000
33 9350 St Nw, Edmonton, AB, T5T 4T8 duplex for sale | Listing ID E4498 | Royal LePage
View photo
Duplex · for sale
$ 399,000
33 9350 St Nw, Edmonton, AB, T5T 4T8 duplex for sale | Listing ID E4498 | Royal LePage
Bon Accord
· Duplex
· Garden · Parking · Cellar
Bon Accord · Duplex · Garden · Parking · Cellar
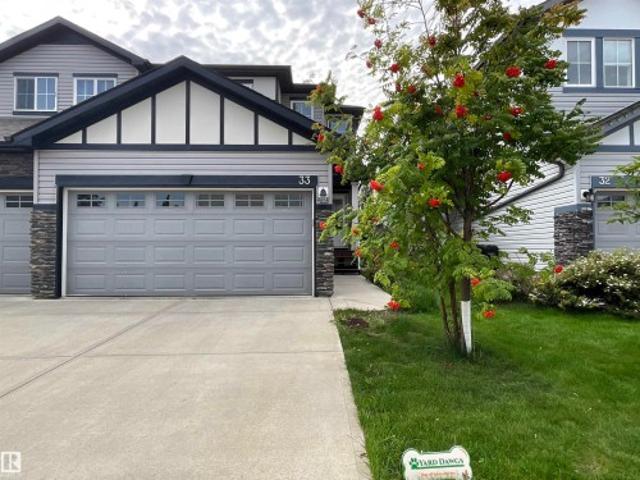
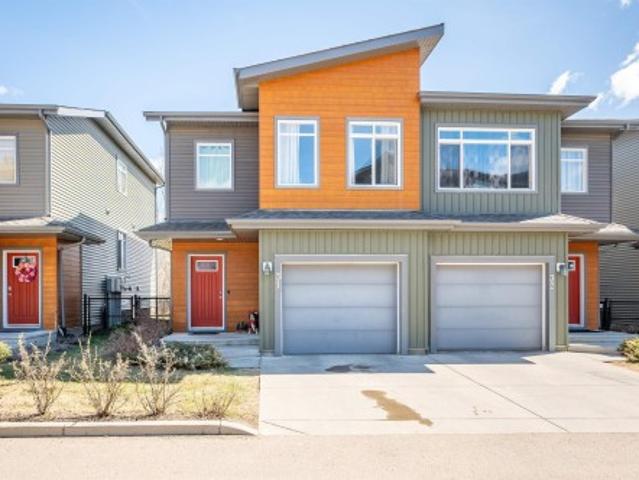
Welcome home to this impeccably maintained half-duplex in the family friendly community of Webber Greens. Residing in an incredible location, only steps away from schools, parks, playgrounds, daycare, shopping, and public transportation. Inside you'll find a spacious, clean, and beautiful kitchen with a functional layout, perfect for entertaining friends and family. Upstairs you'll discover a large primary bedroom with loads of closet space, and a private 5-piece ensuite. There are also two other bedrooms and an additional full washroom, ideal for a growing family. The basement is currently unfinished, with but with plenty of space for future development, and room to add additional bedrooms and washrooms. You'll have no issues parking with an attached double garage, and a couple more spots on the driveway. In the back you have a fully fenced yard, perfect for the kids to play or to let out the family pup. Turn-key home with amazing value in a terrific location, don't miss out!
$ 399,000
10 10500 Av, Morinville, AB, T8R 0E7 duplex for sale | Listing ID E4507 | Royal LePage
View photo
Duplex · for sale
$ 443,500
10 10500 Av, Morinville, AB, T8R 0E7 duplex for sale | Listing ID E4507 | Royal LePage
Bon Accord
· Duplex
· Patio · Parking · Access for people with disabilities · Fireplace · Deck · Cellar
Bon Accord · Duplex · Patio · Parking · Access for people with disabilities · Fireplace · Deck · Cellar
Immaculate 45+ Walk-Out Bungalow Located in Private Setting with Serene Water Views. Beautiful Curb Appeal Shows Stone Entrance and Gorgeous Wooden Front Door w/Side Lights. Large Foyer Displays Natural Light from Skylight. Well Designed U-Shaped Kitchen in Granite Counter Tops, SS Appliances and Custom Cabinets with Pot Drawers. Sliding Patio Doors off the Living Room & Primary Room to Large Deck Overlooking the Water Views. Two Bedrooms on the Main Level Separated by Laundry Room & 2PC Bath. Primary w/3 PC Ensuite & Walk-In Custom Closet. Huge Family Room w/Gas Fireplace in the Walk-out Basement. Full 4PC Bath w/Tile Floor & Spacious 3rd Bedroom has Double Closets. Sliding Doors to Stone Patio & Path to Water Fountain. All Doors are Custom Designed Wood, the Entry & Bedroom doors are wheelchair friendly. Triple Pane Windows Through out Home, Phantom Screen Door, Radiant Heated Double Garage, & Gas BBQ line. Quiet area of Town. Details to Design are Present in this Beautiful Home, Inc
$ 443,500
128 215 Blackburn East Drive, Edmonton, AB, T6W 1B9 duplex for sale | Listing ID E4485 | Royal LePage
View photo
Duplex · for sale
$ 435,000
128 215 Blackburn East Drive, Edmonton, AB, T6W 1B9 duplex for sale | Listing ID E4485 | Royal LePage
Bon Accord
· Duplex
· Deck · Parking
Bon Accord · Duplex · Deck · Parking
Mint condition 3 bedroom bungalow in situated in a 40+ adult complex situated in the highly desirable and sought after neighbourhood of blackburne~ heated garage. Composite deck. This property is well maintained and perfect for retirees. Features include: Huge Square Footage~ Main Floor Laundry. Natural Gas Outlet for your BBQ on the spacious rear deck. Laundry Room~ Open concept main floor with a vaulted ceiling. Tons of kitchen cabinet space. High-End Stainless Steel Appliances. 2 Full Baths. Large Primary Bedroom with Ensuite. The garage is nicely finished. Unfinished lower level ready for your own personal touch~ Well cared for complex. Incredible location close to Blackmud Creek, Green Spaces & Beautiful Walking Trails, close to all amenities ever desired and the Anthony Henday. Cable & Internet are included in Condo Fees
$ 435,000
8955 Street Nw, Edmonton, AB, T5R 1E6 duplex for sale | Listing ID E4505 | Royal LePage
View photo
Duplex · for sale
$ 464,900
Updated
8955 Street Nw, Edmonton, AB, T5R 1E6 duplex for sale | Listing ID E4505 | Royal LePage
Bon Accord
· Duplex
· Garden · Parking · Cellar
Bon Accord · Duplex · Garden · Parking · Cellar
Welcome to this beautiful half duplex in the desirable community of West Jasper Place. This spacious home offers 5 bedrooms, 4 bathrooms, & a fully finished basement. The basement offers 2 bedrooms, a SECOND KITCHEN, and a separate side entrance. The main floor features an open concept layout filled with natural light, a stylish kitchen with stainless steel appliances, granite countertops, and a large walk-in pantry, plus convenient main-floor laundry. Upstairs, a stunning glass railing leads to three generously sized bedrooms, a 4-piece guest bath, and a 4-piece ensuite. Completed with a double detached garage, fully fenced yard, and spacious front yard. Ideally located near schools, shopping, and quick access to downtown. This is the perfect place to call home!
$ 464,900
1 271 St Sw, Edmonton, AB, T6X 3H4 duplex for sale | Listing ID E4493 | Royal LePage
View photo
Duplex · for sale
$ 379,000
Updated
1 271 St Sw, Edmonton, AB, T6X 3H4 duplex for sale | Listing ID E4493 | Royal LePage
Bon Accord
· Duplex
· Parking · Deck · Cellar
Bon Accord · Duplex · Parking · Deck · Cellar
Double car garage | side entrance to the basement | 2 mins walking distance to shopping plaza. Welcome to this like-new 3 bedroom, 2.5 bathroom half duplex in the highly desirable Orchards community of South Edmonton. Featuring an attached double garage, legal side entrance to the basement, completed deck, and full landscaping, this move-in-ready home offers exceptional value and future income potential. Ideally located within walking distance of Jan Reimer School and Divine Mercy Catholic School, and just steps from Co-op, major banks, restaurants, and shopping. Perfect for first-time home buyers and investors alike, this property combines a prime location, modern design, and outstanding long-term potential in one of South Edmonton's most sought-after communities
$ 379,000
31 7503 Getty Gate Ga Nw, Edmonton, AB, T5T 4S8 duplex for sale | Listing ID E4504 | Royal LePage
View photo
Duplex · for sale
$ 373,000
31 7503 Getty Gate Ga Nw, Edmonton, AB, T5T 4S8 duplex for sale | Listing ID E4504 | Royal LePage
Bon Accord
· Duplex
· Garden · Parking · Cellar
Bon Accord · Duplex · Garden · Parking · Cellar
Welcome to this spacious half duplex offering the perfect blend of low-maintenance living, privacy, and functional space! Ideally located in one of the best spots within the complex, this home backs onto a walking path leading to a picturesque pond and green space. The bright and open main floor features a spacious living room, dining area, large eat-up island, walk-in pantry, and convenient 2-piece bath. Upstairs, the primary retreat offers a large walk-in closet and 4-piece ensuite. The upper levels also include a versatile bonus room, two generously sized bedrooms, a full 4-piece bathroom, and conveniently located laundry. The unfinished basement offers excellent storage and future development potential with large windows. Enjoy a fully fenced private backyard, attached single garage, and visitor parking just steps away. Fantastic location close to schools, shopping, parks, and quick access to Anthony Henday Drive!
$ 373,000
9 175 Mcconachie Dr Nw, Edmonton, AB, T5Y 0S1 duplex for sale | Listing ID E4507 | Royal LePage
View photo
Duplex · for sale
$ 429,900
9 175 Mcconachie Dr Nw, Edmonton, AB, T5Y 0S1 duplex for sale | Listing ID E4507 | Royal LePage
Bon Accord
· Duplex
· Fireplace · Parking · Air conditioning · Cellar
Bon Accord · Duplex · Fireplace · Parking · Air conditioning · Cellar
Set within a quiet 55+ community in McConachie, this beautifully maintained bungalow-style condo feels nearly new, with thoughtful upgrades and a peaceful position with views of Pilot Sound Park. Vaulted ceilings and upgraded blonde longboard flooring carry through the bright, open main level, where a cozy living room is anchored by a gas fireplace with striking dark surround. The updated kitchen pairs custom cabinetry with quartz counters, granite sink and stainless steel appliances. The spacious primary offers generous closets and a 4pc ensuite, while a bright west-facing den/second bedroom with classic wainscotting adds flexibility and character. MAIN-FLOOR LAUNDRY, A/C and a double attached garage with oversized driveway add everyday ease. Downstairs, the basement is framed, wired and primed for future development. Near the end of the complex, mature landscaping and flowering trees complete the wonderfully quiet setting
$ 429,900
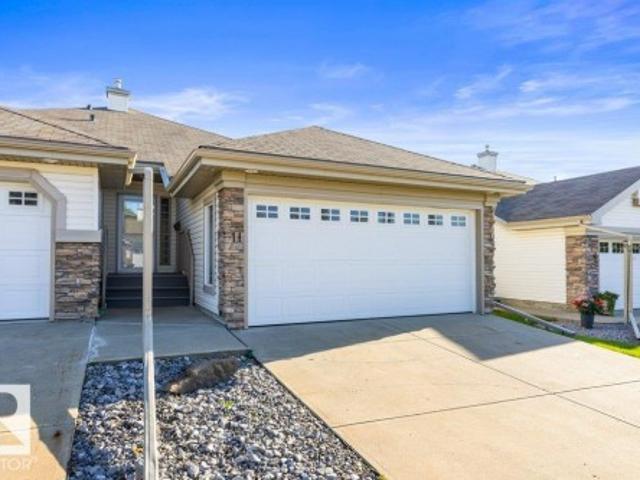
11 4 Heritage Wy, St. Albert, AB, T8N 6W3 duplex for sale | Listing ID E4509 | Royal LePage
View photo
Duplex · for sale
$ 574,900
11 4 Heritage Wy, St. Albert, AB, T8N 6W3 duplex for sale | Listing ID E4509 | Royal LePage
Bon Accord
· Duplex
· Office room · Fireplace · Deck · Parking · Air conditioning · Cellar
Bon Accord · Duplex · Office room · Fireplace · Deck · Parking · Air conditioning · Cellar
ABSOLUTE PERFECTION describes this immaculate executive 55+ WALK-OUT BUNGALOW, beautifully situated with stunning views of the natural reserve and pond behind! This home shows beautifully and offers a bright, open layout with VAULTED CEILINGS and HARDWOOD flooring. The main floor features a spacious living room with a three-sided gas fireplace and a gorgeous renovated kitchen with granite countertops, and under-cabinet lighting. The dining nook offers access to the back deck and peaceful views. Also on the main floor are a convenient laundry room with extra storage, a 2-piece bath and a private primary suite with a 4-piece ensuite. The fully finished walk-out basement is warm and inviting, featuring a family room with a second GAS FIREPLACE, office area, guest bedroom, 4-piece bathroom and plenty of storage. CENTRAL A/C and a double attached garage complete this exceptional home!
$ 574,900
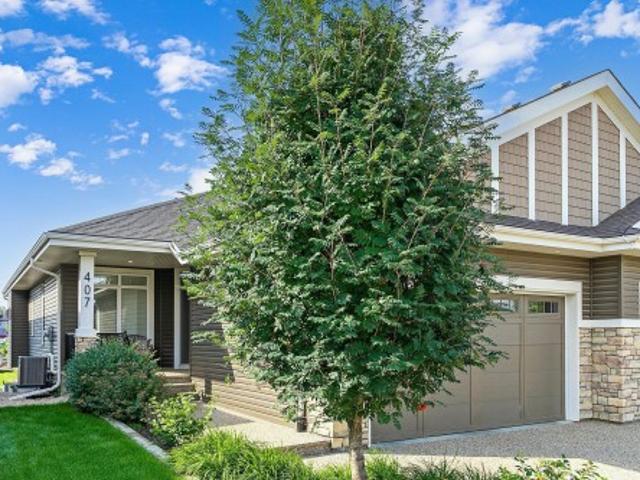
407 50 Heatherglen Dr, Spruce Grove, AB, T7X 0R6 duplex for sale | Listing ID E4503 | Royal LePage
View photo
Duplex · for sale
$ 648,888
407 50 Heatherglen Dr, Spruce Grove, AB, T7X 0R6 duplex for sale | Listing ID E4503 | Royal LePage
Bon Accord
· Duplex
· Fireplace
Bon Accord · Duplex · Fireplace
Superb in design, sophistication, & lifestyle! Excellence exudes throughout in this IMMACULATE executive, fully finished bungalow. Luxurious quartz laden countertops throughout, gourmet kitchen with ample cabinets, storage & high end appliances. Blankets of windows, a cozy, gas fireplace dons the great room, creating a warm & bright ambiance. Main floor den, grand primary bedroom boasts a walk in closet, 4 piece ensuite & a perfectly positioned main floor laundry room. The lower level greets you to a second family room, an oversized bedroom, massive storage room, and a 4 piece bath. This 52+ gated community has created a lifestyle for you to sit back, relax and enjoy life! Time to take up pickle ball, book club, host family gatherings etc in your private clubhouse! Its an ideal community to love being home with the freedom to travel with confidence that all is taken care back home. Live the dream! This is a Freehold bareland condo, NOT leased
$ 648,888
2 12714 Street Nw, Edmonton, AB, T5E 5J5 duplex for sale | Listing ID E4501 | Royal LePage
View photo
Duplex · for sale
$ 399,999
2 12714 Street Nw, Edmonton, AB, T5E 5J5 duplex for sale | Listing ID E4501 | Royal LePage
Bon Accord
· Duplex
· Garden · Fireplace · Parking · Cellar
Bon Accord · Duplex · Garden · Fireplace · Parking · Cellar
Discover incredible value in centrally located Calder with this amazing half duplex. The bright, modern main floor features a beautiful quartz kitchen, cozy fireplace and plenty of space for comfortable everyday living. Upstairs offers a spacious primary bedroom with a full ensuite and walk-in closet, plus an additional sitting area perfect for relaxing, studying or working from home. A separate side entrance leads to the almost-finished basement, complete with a plumming and electrical for second kitchen, bedroom and living room—offering excellent flexibility for extended family or future development. Outside, enjoy a fully landscaped yard and double detached garage. The side entry, stairewell and ceiling in basement is all complete and waiting for someone to finish! Flooring is vinyl plank downstairs. Close to Yellowhead Freeway expansion so travel to work will be a breeze
$ 399,999
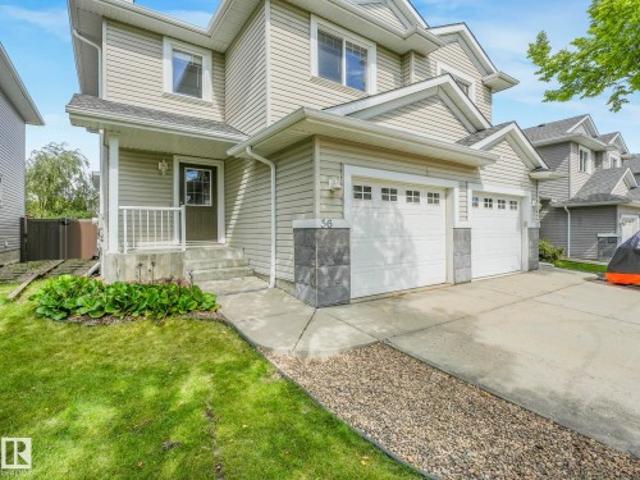
56 1428 Hodgson Wy Nw, Edmonton, AB, T6R 3P8 duplex for sale | Listing ID E4509 | Royal LePage
View photo
Duplex · for sale
$ 379,900
56 1428 Hodgson Wy Nw, Edmonton, AB, T6R 3P8 duplex for sale | Listing ID E4509 | Royal LePage
Bon Accord
· Duplex
· Garden · Deck · Parking · Air conditioning
Bon Accord · Duplex · Garden · Deck · Parking · Air conditioning
Low condo fees! Steps from Terwillegar Heights Shopping Mall! The open-concept main floor features a bright great room with living and dining areas flowing into the well-appointed kitchen with island, abundant cabinetry and counter space. Upstairs offers TWO primary bedrooms, each with a walk-in closet, plus two full baths and convenient upper-floor laundry. The lower level adds incredible flexibility with a SECOND KITCHEN area with full size fridge, another washer & dryer, utility room and shower. The main-floor entrance also features a 2-piece bath separated from the main living area by an additional door. With 8 major appliances, CENTRAL AIR CONDITIONING a FULLY FENCED BACKYARD nice deck and a single attached garage this home offers plenty of options for families, extended living or investors. Easy access to shopping and major roadways. A fantastic opportunity!
$ 379,900
23 211 Blackburn Dr Sw, Edmonton, AB, T6W 1C6 duplex for sale | Listing ID E4499 | Royal LePage
View photo
Duplex · for sale
$ 349,000
23 211 Blackburn Dr Sw, Edmonton, AB, T6W 1C6 duplex for sale | Listing ID E4499 | Royal LePage
Bon Accord
· Duplex
· Parking · Cellar
Bon Accord · Duplex · Parking · Cellar
Opportunities like this don't come along often. Siding onto the trails and ravine of Blackburn Creek Park, this is one of the premier locations in the complex—and one of the few complexes nestled into a quiet, mature neighbourhood surrounded by nature. Perfect for dog lovers, walkers, retirees or downsizers wanting a peaceful lifestyle without moving to a 55+ community. This PET-FRIENDLY half duplex offers only one quiet attached neighbour, a fully finished basement with a large media/family room and bath—ideal for overnight guests, a double attached garage plus private driveway with visitor parking, refinished hardwood throughout the upper two levels, gas stove, NEW appliances, NEW furnace, NEW hot water tank, fresh paint, updated lighting and fixtures. Larger than many comparable units and offering excetional value for its size, location and level of upgrades. If you've been waiting for the right home in the right location, this is it
$ 349,000
56 130 Hyndman Cr Nw, Edmonton, AB, T5A 0E8 duplex for sale | Listing ID E4497 | Royal LePage
View photo
Duplex · for sale
$ 264,900
56 130 Hyndman Cr Nw, Edmonton, AB, T5A 0E8 duplex for sale | Listing ID E4497 | Royal LePage
Bon Accord
· Duplex
· Deck · Parking · Cellar
Bon Accord · Duplex · Deck · Parking · Cellar
Welcome to Hermitage Hills! This 1273 sq. ft BARELAND CONDO in the community of Canon Ridge is a half duplex 2 story townhome with 3 bedrooms The bright main floor offers access to the single attached garage with opener, a half bath, an open concept kitchen with ample cupboard space and living room with access to the south facing back deck. There is also green space in the back. The upper-level features 2 good sized kids room, a large primary room with walk in closet and a 4 piece bath. The laundry area is in the unfinished basement and just needs your vision to complete. This property has great access to the Yellowhead Trail, Anthony Henday, schools, shopping and public transportation. It would be great for the first time buyer or investor. This would be a great place to call home
$ 264,900
126 Woodstock Nw, Edmonton, AB, T5T 0H6 duplex for sale | Listing ID E4504 | Royal LePage
View photo
Duplex · for sale
$ 279,000
126 Woodstock Nw, Edmonton, AB, T5T 0H6 duplex for sale | Listing ID E4504 | Royal LePage
Bon Accord
· Duplex
· Garden · Fireplace · Parking · Cellar
Bon Accord · Duplex · Garden · Fireplace · Parking · Cellar
Welcome to this fully renovated duplex-style 2-storey townhome, completely transformed from top to bottom. Offering 3 bedrooms and 1.5 bathrooms, this home features an entirely new interior. Step inside to a bright, fresh living space with all-new appliances. The main floor features a stylish kitchen and dining area flowing into the comfortable living room with an electric fireplace and access to the fully fenced private backyard. A convenient 2-piece bathroom completes the main level. Upstairs are three bedrooms and a fully renovated 4-piece bathroom, while downstairs, the cozy basement provides additional flexible living space, laundry, and storage. With only one shared wall, this home offers added privacy and a more house-like feel, with parking conveniently located right beside the unit. Set within a beautifully landscaped complex with mature trees and plenty of green space, this completely transformed home is ready for its next owners to enjoy!
$ 279,000
211 Youville Drive Nw, Edmonton, AB, T6L 7E7 duplex for sale | Listing ID E4500 | Royal LePage
View photo
Duplex · for sale
$ 319,900
211 Youville Drive Nw, Edmonton, AB, T6L 7E7 duplex for sale | Listing ID E4500 | Royal LePage
Bon Accord
· Duplex
· Patio · Deck · Parking · Cellar
Bon Accord · Duplex · Patio · Deck · Parking · Cellar
This is one the one you have been waiting for! Adult living in nice complex in a quiet location. Large open main floor with new flooring throughout. Numerous south facing windows allowing lots of natural light. Brand new luxury vinyl plank in the living/dining room and kitchen. Galley kitchen with new hardware and raised countertop overlooking the living room. Through the dining room are sliding patio doors out to your private deck. BONUS main floor laundry. Two large bedrooms with new carpet; including a south facing primary bedroom complete with 3 piece ensuite and walk in closet. Another 4 piece bathroom completes the main floor. Wide open basement just waiting your special touch. Also a DOUBLE attached garage. With extra amenities including social and exercise room, this complex is just across the street from Sister Mary Ann Casey Park and many other convenient amenities. This move in ready home is just waiting for its new owner
$ 319,900
40 1251 Rutherford Rd Sw, Edmonton, AB, T6W 1T6 duplex for sale | Listing ID E4508 | Royal LePage
View photo
Duplex · for sale
$ 489,900
40 1251 Rutherford Rd Sw, Edmonton, AB, T6W 1T6 duplex for sale | Listing ID E4508 | Royal LePage
Bon Accord
· Duplex
· Office room · Parking · Access for people with disabilities · Fireplace · Deck · Swimming pool
Bon Accord · Duplex · Office room · Parking · Access for people with disabilities · Fireplace · Deck · Swimming pool
Lovingly maintained ORIGINAL OWNER GEM in the highly desirable Elk Run ADULT BUNGALOW complex! Step inside to find gleaming HARDWOOD FLOORS that flow throughout an open concept main floor, an ISLAND KITCHEN with classic oak cabinetry & Corian countertops, a cozy gas fireplace in the living room, access to a well-sized deck surrounded by mature trees, 4 pc main bath, and a handy flex room ideal for your formal dining rm, den, home office, or craft rm. The king-sized primary suite offers ample room for storage furniture, a 4 pc ensuite & walk-in closet. Pass through the convenient main floor laundry en route to the drywalled and insulated attached double garage w/electric WHEELCHAIR LIFT! Downstairs you'll find 2 more bedrooms, including one with a second gas fireplace, 4 pc bath & a huge hobby room with additional lighting & laminate floors, ideal for your workshop, craft room, pool room, or media room! Ideally located in popular Rutherford just steps from parks, walking trails, schools
$ 489,900
10856 Avenue Nw, Edmonton, AB, T5X 3Z4 duplex for sale | Listing ID E4506 | Royal LePage
View photo
Duplex · for sale
$ 269,000
10856 Avenue Nw, Edmonton, AB, T5X 3Z4 duplex for sale | Listing ID E4506 | Royal LePage
Bon Accord
· Duplex
· Parking · Cellar
Bon Accord · Duplex · Parking · Cellar
First Time Home Buyers or Investors Alert! Half duplex, Ended unit with a total of 3 bedrooms and 1.5 bathroom in a quiet neighborhood. Upon entering this beautiful upgraded bi-level, you will find a spacious living room with gleaming hardwood flooring, large window that brings in a tremendous amount of sunlight. Main level and basement has vinyl plank flooring throughout, a bright dining room, upgraded kitchen with new carpentry, quartz counter top, backsplash, stainless steel appliances, plenty of cupboard space. 2 good sized bedrooms and an upgraded 4 pcs bathroom. Fully finished basement with a large living room, a bedroom, 2 pcs bathroom, laundry and storage area. Newer water tank and furnace (2 years old), roof is in good condition. Completed with 2 tandem parking stalls, 2 storage sheds. Close to school, playground, shopping and all transits. Well managed complex, move in ready. This is a must see on your list
$ 269,000
13835 Street Nw, Edmonton, AB, T5X 4A1 duplex for sale | Listing ID E4498 | Royal LePage
View photo
Duplex · for sale
$ 350,000
13835 Street Nw, Edmonton, AB, T5X 4A1 duplex for sale | Listing ID E4498 | Royal LePage
Bon Accord
· Duplex
· Garden · Cellar · Parking
Bon Accord · Duplex · Garden · Cellar · Parking
Come check out this renvoated 2 Bedroom Half duplex with a SIDE entrance and 2 Kitchens. The main floor has a large living room, dining room, kitchen, laundry space, bathroom and 2 large bedrooms. The finished basement has a side entrace, large living room, kitchen, laundry, bathroom and 2 rec rooms. Don't forget the fenced yard and large carport. This home has it all. It is close to shopping, schools, and yellowhead
$ 350,000
8 118 B Av Nw, Edmonton, AB, T6J 7B6 duplex for sale | Listing ID E4506 | Royal LePage
View photo
Duplex · for sale
$ 475,000
8 118 B Av Nw, Edmonton, AB, T6J 7B6 duplex for sale | Listing ID E4506 | Royal LePage
Bon Accord
· Duplex
· Patio · Fireplace
Bon Accord · Duplex · Patio · Fireplace
Gorgeous executive half-duplex available in the prestigious GATED community of Brookside Village in the popular community of Twin Brooks! This nicely appointed raised bungalow offers over 1900 sqft of living space. Open concept layout w/soaring vaulted ceilings, newer hardwood flooring throughout, refinished cabinets, and s. S. appliances. Large living area w/beautiful gas fireplace, primary suite w/full ensuite and walk-in closet. Huge patio area backing onto a treed greenbelt. Curved staircase leading to the fully finished lower-level w/huge rec room and windows, 2nd bedroom, and 4-pc bath. Well managed complex w/new shingles and windows. Have the security of a gated community w/multi-sport court. Close to ravine trails, schools, parks, YMCA, new LRT line, Anthony Henday, and more!
$ 475,000
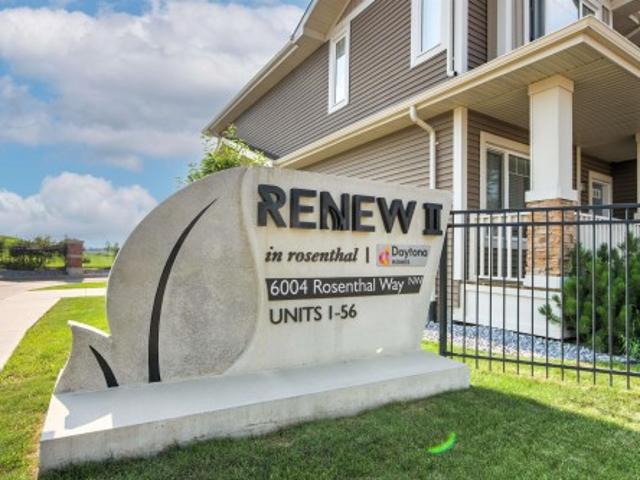
45 6004 Rosenthal Wy Nw, Edmonton, AB, T5T 7L1 duplex for sale | Listing ID E4501 | Royal LePage
View photo
Duplex · for sale
$ 375,000
45 6004 Rosenthal Wy Nw, Edmonton, AB, T5T 7L1 duplex for sale | Listing ID E4501 | Royal LePage
Bon Accord
· Duplex
· Parking
Bon Accord · Duplex · Parking
Immaculate End Unit! Half Duplex in complex of Renew In Rosenthal. Open concept and layout with natural light. Large bedrooms, large open main floor for entertaining. Sought after complex with attached garage. Close to walk ways and lakes
$ 375,000
56 700 Regency Dr, Sherwood Park, AB, T8A 6N3 duplex for sale | Listing ID E4506 | Royal LePage
View photo
Duplex · for sale
$ 649,900
56 700 Regency Dr, Sherwood Park, AB, T8A 6N3 duplex for sale | Listing ID E4506 | Royal LePage
Bon Accord
· Duplex
· Air conditioning · Cellar
Bon Accord · Duplex · Air conditioning · Cellar
Prepare to be impressed with this beautiful adult-only bungalow condo in The Ridge’s desirable Silver Oaks II community! Offering 1,390 sq. ft. Of living space plus a fully finished basement, this 3-bedroom home is exactly what you’ve been waiting for. The bright, open main floor features gleaming hardwood flooring, soaring cathedral ceilings and an updated kitchen with granite countertops and stainless steel appliances. The spacious primary bedroom includes a full ensuite with granite countertops, walk-in closet and convenient access to the main-floor laundry. A large den with French doors and an additional 4-piece bath complete the main level. Downstairs, the freshly painted finished basement offers an oversized family/rec room with pool table, two additional bedrooms, a full bathroom and plenty of storage. Relax on the large maintenance-free upper deck with awning while enjoying the peaceful green-space views. Additional upgrades include central A/C, newer furnace and hot water tank
$ 649,900
3 Windermere Co, Fort Saskatchewan, AB, T8L 4M5 duplex for sale | Listing ID E4507 | Royal LePage
View photo
Duplex · for sale
$ 580,000
3 Windermere Co, Fort Saskatchewan, AB, T8L 4M5 duplex for sale | Listing ID E4507 | Royal LePage
Bon Accord
· Duplex
· Office room · Cellar
Bon Accord · Duplex · Office room · Cellar
Welcome to this 55+ duplex condo, offering a lifestyle of ease, comfort, and low-maintenance living. Flooded with natural light and filled with smart upgrades, this home is perfect for anyone seeking a peaceful, well-connected place to call home. The layout features a spacious primary bedroom and a flexible den ideal for an office, craft room, or quiet retreat. Large windows throughout create a warm, sunlit atmosphere that enhances every room. The heart of the home is the open-concept kitchen, complete with quartz countertops, ample cabinetry, and a layout perfect for cooking, entertaining, or enjoying a relaxed morning coffee. The seamless flow into the dining and living areas makes everyday living feel easy and connected. The finished basement expands your living space with room for guests, hobbies, fitness, or storage: a versatile area ready to fit your lifestyle. Enjoy low monthly condo fees and the added curb appeal of undereave decorative lighting, giving the exteterior a warm, w
$ 580,000
9329 Connors Road Nw, Edmonton, AB, T6C 4B9 duplex for sale | Listing ID E4504 | Royal LePage
View photo
Duplex · for sale
$ 699,000
9329 Connors Road Nw, Edmonton, AB, T6C 4B9 duplex for sale | Listing ID E4504 | Royal LePage
Bon Accord
· Duplex
· Patio · Garden · Parking · Cellar
Bon Accord · Duplex · Patio · Garden · Parking · Cellar
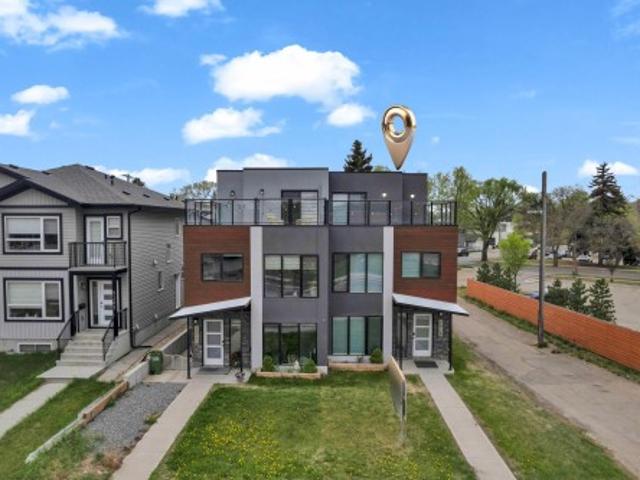
0 condo fees. One-of-a-kind, fully finished three-storey duplex with a legal basement suite located in the highly desirable community of Bonnie Doon, right on the edge of Downtown Edmonton. This beautifully upgraded home features hardwood flooring throughout, triple pane windows, and high-end finishes on every level. The main floor offers a modern kitchen with quartz countertops, high-end appliances, a half bathroom, and double patio doors that lead to the backyard and double detached garage. The second level includes a spacious primary bedroom with a double-sink ensuite, two additional bedrooms, and a full common bathroom. The third level is a rare find featuring a large bonus room and two rooftop terraces at the front and rear, offering stunning views of Downtown. The fully finished basement is a legal one-bedroom suite with a full bathroom and its own kitchen appliances. This property truly stands out with its design, upgrades, and unbeatable location
$ 699,000
1 1161 St Nw, Edmonton, AB, T5B 2V8 duplex for sale | Listing ID E4497 | Royal LePage
View photo
Duplex · for sale
$ 385,000
1 1161 St Nw, Edmonton, AB, T5B 2V8 duplex for sale | Listing ID E4497 | Royal LePage
Bon Accord
· Duplex
· Parking · Cellar
Bon Accord · Duplex · Parking · Cellar
INVESTOR ALERT and first time buyer opportunity wrapped into one smart half duplex! This income generating property features a bright 3 bedroom main floor PLUS a fully legal 2 bedroom basement suite with separate side entrance — the ultimate mortgage helper or TURNKEY rental property. Live upstairs and rent the basement, or lease both units to maximize CASH FLOW and long term return on investment. Functional layouts, large windows, and practical finishes create tenant friendly spaces designed for strong rental appeal. The shared rear parking pad offers convenient off street parking with room for multiple vehicles and future potential. Located close to Downtown, public transit, schools, shopping, and major commuter routes, this duplex is perfectly positioned for consistent rental demand. Whether you are building your real estate portfolio, house hacking for the first time, or searching for a LEGAL SUITE investment property with excellent income potential, this one delivers flexibility,
$ 385,000

Get email alerts

Don't miss out: be the first to know about new properties

The alert was correctly created

On subscribing you accept the conditions of use and the privacy policy
Alert
Receive new ads in your inbox
Save this search
Receive alerts for new listings

We'll send you an email when we have new properties for: "Apartments for sale in Bon Accord"

The alert was correctly created

St Albert
Spruce Grove, Division No 11
Get email alerts and be the first to see new listings
Required field
On subscribing I accept the terms of the privacy policy
Perfect! You'll soon start receiving new listings via email
Alert
Receive an email when we have new ads for Apartments for sale in Bon Accord
Save this search
Filters

Bedrooms

Area (sq.ft)

sq.ft
sq.ft

Price

$
$

Filter by property type

Bathrooms

Clear all filters
Receive notifications when new entries are published.