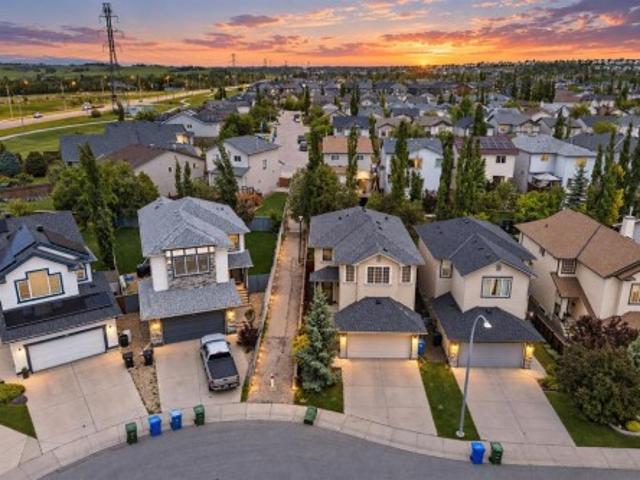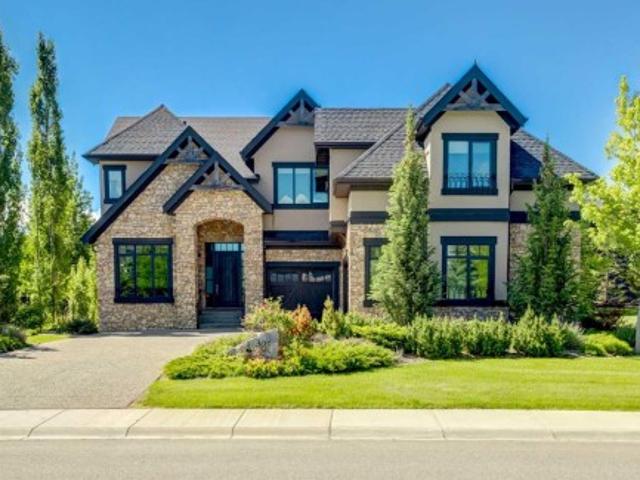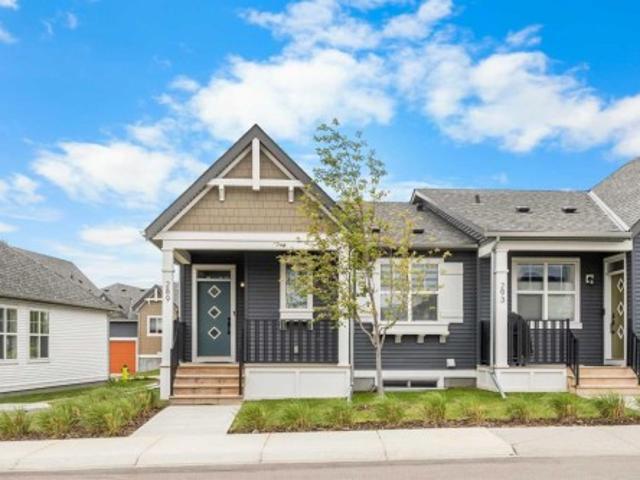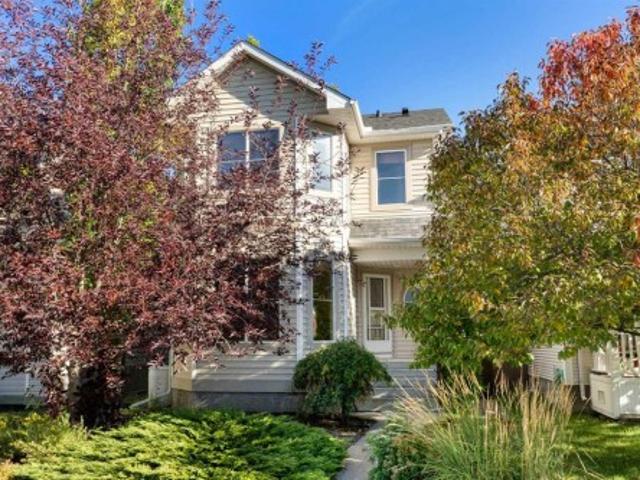
3,928 houses for sale in Bow Meadows

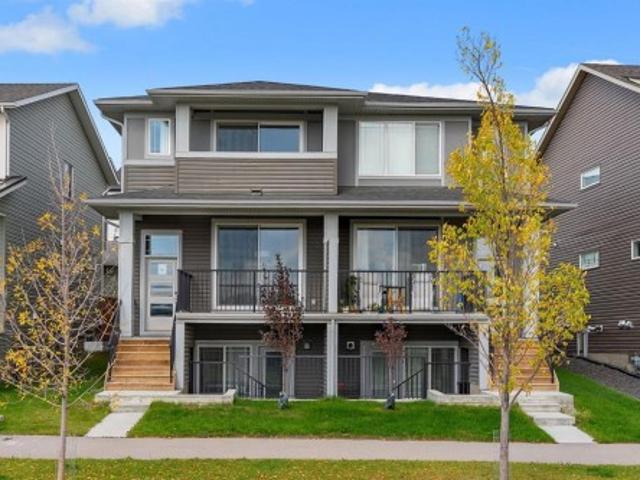
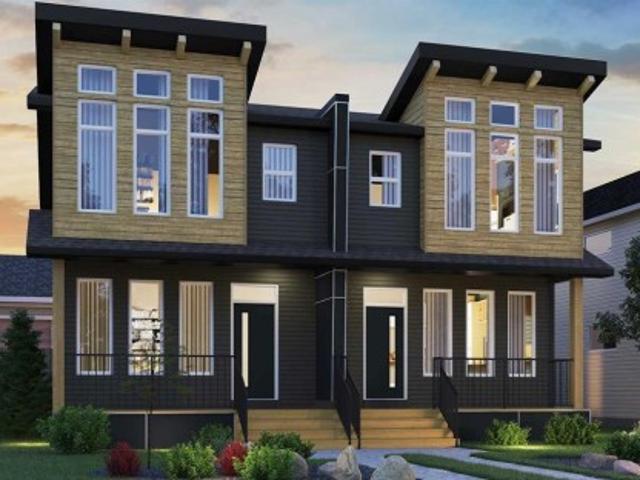
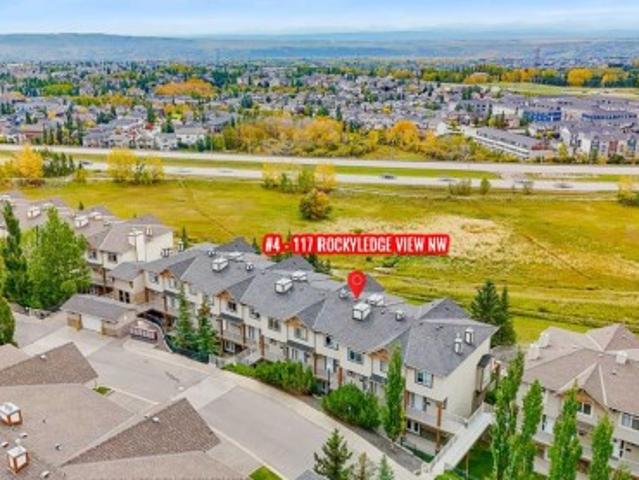
4 117 Rockyledge View Nw, Calgary, AB, T3G 5X1 townhouse for sale | Listing ID A2348 | Royal LePage
View photo
Townhouse · for sale
$ 269,900
New
4 117 Rockyledge View Nw, Calgary, AB, T3G 5X1 townhouse for sale | Listing ID A2348 | Royal LePage
Bow Meadows
· 1 Bedroom · 1 Bath · Townhouse
· Patio · Garden · Parking
Bow Meadows · 1 Bedroom · 1 Bath · Townhouse · Patio · Garden · Parking
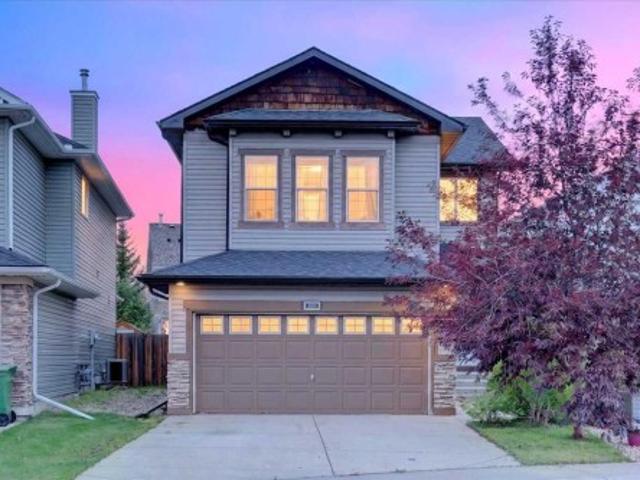
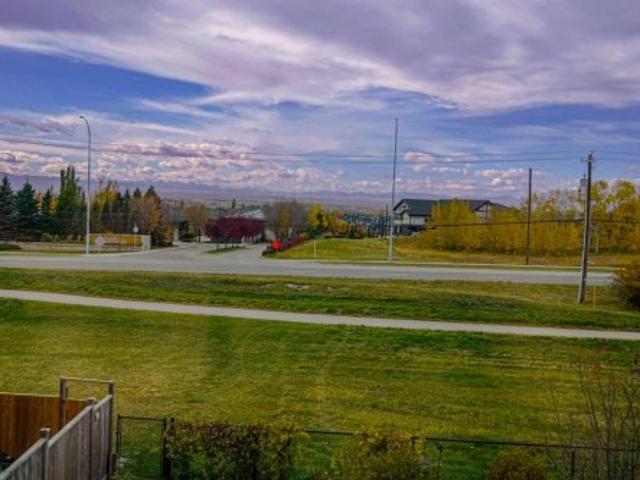
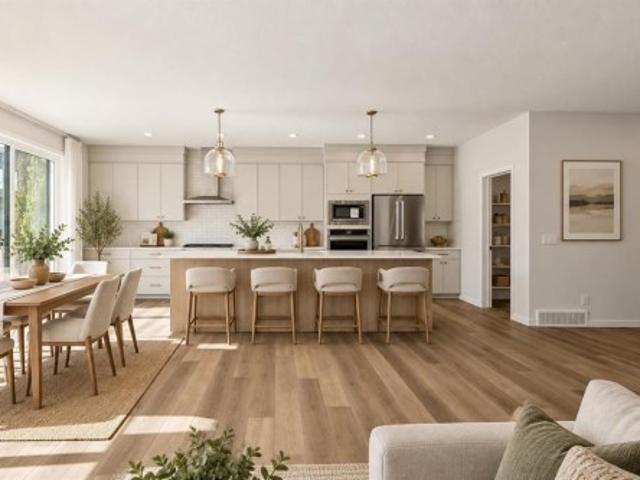
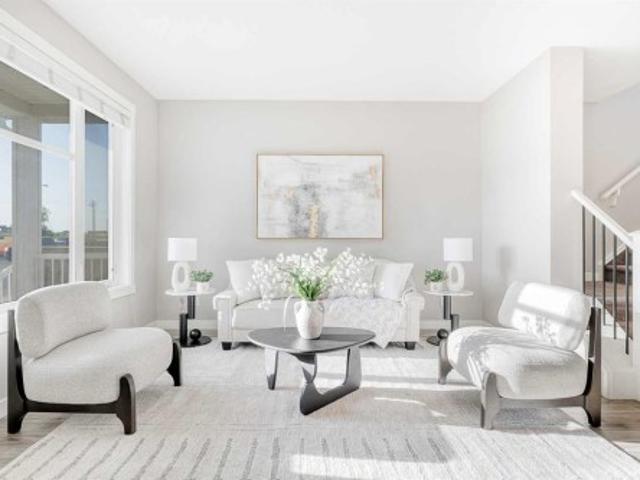
OPENHOUSE Sat Oct 10, 1-3pm: MOUNTAIN VIEWS | 2 PRIVATE PATIOS | TITLED UNDERGROUND PARKING & STORAGE: Welcome to this bright and beautifully maintained main-floor unit in the highly desirable Blue Sky complex, offering an open-concept layout, in-floor heating, multiple outdoor spaces and stunning Rocky Mountain views. Large windows fill the home with natural light while showcasing the impressive views from the main living areas. The spacious living room flows seamlessly into the dining area and well-designed kitchen featuring stainless steel appliances, ample cabinetry, stylish lighting and a breakfast bar island perfect for casual dining and entertaining. Additional wall-mounted shelving throughout the unit provides convenient extra storage and display space. Just off the main living space, step outside to the private front patio where you can relax, barbecue, garden and enjoy unobstructed mountain views. The generous primary bedroom offers direct access to a second rear patio, a wal
$ 269,900
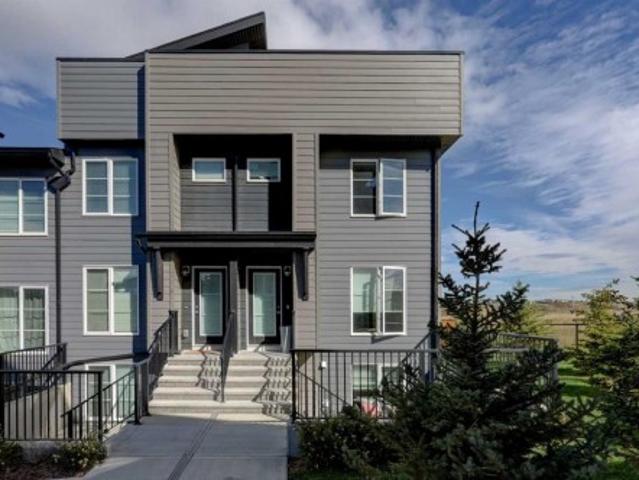
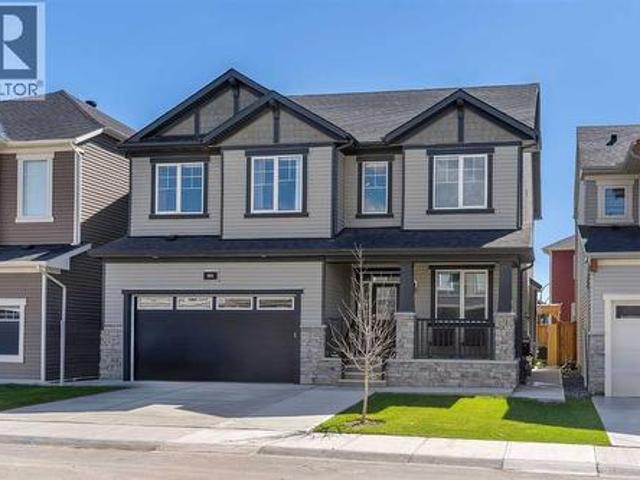
319 260 Rowley Way Nw, Calgary, AB, T3L 0H5 townhouse for sale | Listing ID A2348 | Royal LePage
View photo
Townhouse · for sale
$ 509,000
New
319 260 Rowley Way Nw, Calgary, AB, T3L 0H5 townhouse for sale | Listing ID A2348 | Royal LePage
Bow Meadows
· 3 Bedrooms · 3 Baths · Townhouse
· Patio · Office room · Balcony · Fireplace · Swimming pool · Air conditioning · Parking
Bow Meadows · 3 Bedrooms · 3 Baths · Townhouse · Patio · Office room · Balcony · Fireplace · Swimming pool · Air conditioning · Parking
Welcome to this stylish 3 bedroom, 2.5 bathroom end unit townhome in Haskayne, offering over 1,738 sq. Ft. of thoughtfully designed living space across three levels. The bright main floor features an open concept layout with laminate flooring, a modern kitchen with quartz countertops, gas stove and ample workspace, plus a spacious dining area and inviting living room with electric fireplace. Upstairs, the primary suite includes a walk-in closet and private 4 piece ensuite, while additional bedrooms provide flexibility for family, guests or a home office. Central air conditioning keeps the home comfortable year round, while multiple balconies add valuable outdoor living space. Step out onto the top floor patio and enjoy the view, a perfect spot to relax or unwind. Two parking stalls add everyday convenience, along with access to impressive community amenities including an outdoor pool, park, playground, recreation facilities and hot tub. A fantastic opportunity to enjoy low maintenance
$ 509,000
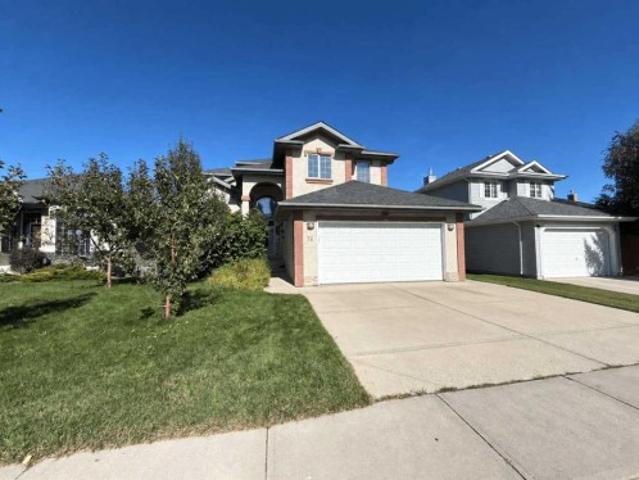
164 Rowmont Boulevard Nw, Calgary, AB, T3L 0H3 house for sale | Listing ID A2351 | Royal LePage
View photo
House · for sale
$ 674,900
New
164 Rowmont Boulevard Nw, Calgary, AB, T3L 0H3 house for sale | Listing ID A2351 | Royal LePage
Bow Meadows
· 4 Bedrooms · 4 Baths · House
· Balcony · Deck · Cellar
Bow Meadows · 4 Bedrooms · 4 Baths · House · Balcony · Deck · Cellar
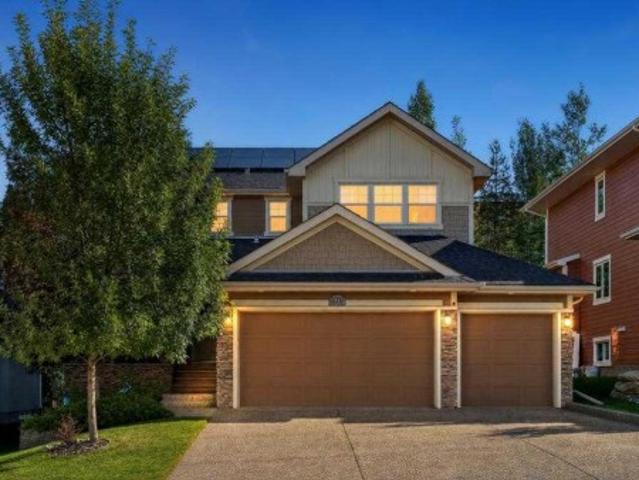
Location, location, location! Welcome to this beautifully maintained 4-bedroom, 3.5-bathroom home featuring a LEGAL WALKOUT BASEMENT SUITE, ideally situated directly across from Rockland Park Pond and the Rockland Park Discovery Centre. One of the home's standout features is its exceptional location and scenic views. Enjoy beautiful, open views of the pond, Discovery Centre, surrounding community and distant rolling hills from the spacious front deck, providing the perfect setting to relax or entertain. Inside, the bright, open-concept main floor features additional windows that bring in abundant natural light, a modern kitchen with quartz countertops, stainless steel appliances, ample cabinetry, a spacious pantry and a functional dining area. A convenient powder room completes the main level. Upstairs, the primary bedroom opens onto a private covered balcony, offering an elevated vantage point to enjoy the picturesque surroundings, including views of the pond, community amenities and
$ 674,900
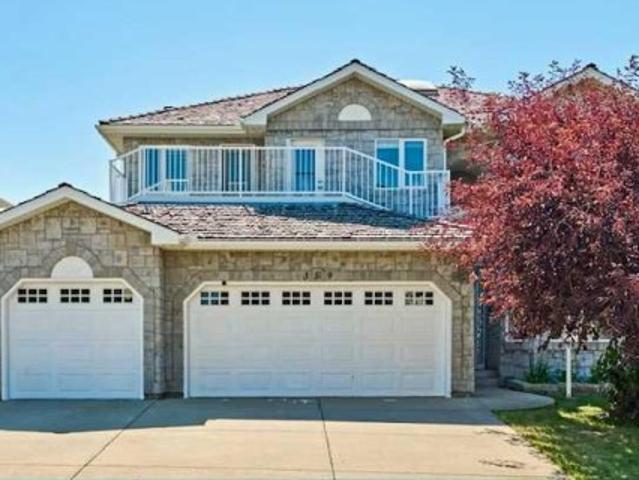
80 Carringwood Grove Nw, Calgary, AB, T3P 2A9 house for sale | Listing ID A2354 | Royal LePage
View photo
House · for sale
$ 949,900
New
80 Carringwood Grove Nw, Calgary, AB, T3P 2A9 house for sale | Listing ID A2354 | Royal LePage
Bow Meadows
· 6 Bedrooms · 4 Baths · House
· Fireplace
Bow Meadows · 6 Bedrooms · 4 Baths · House · Fireplace
Discover exceptional luxury and thoughtful design in this beautifully upgraded home, offering premium finishes, modern elegance, and outstanding functionality throughout. The main floor impresses with 9-foot ceilings, 8-foot doors, recessed pot lighting, upgraded flooring, motorized blinds, and a stunning fireplace with a designer tile surround. A custom mudroom provides additional storage, while the versatile flex room features an eye-catching 3D accent wall with spotlighting. The chef-inspired kitchen boasts premium built-in appliances, a gas range, a chimney-style hood fan, granite countertops, a striking waterfall island with double-sided cabinetry, a tiled ceiling feature, and a spacious walk-in pantry. Upstairs, the luxurious primary suite features a 5-piece ensuite with a 10mm glass shower and a custom his-and-hers California-style closet. Additional bedrooms offer custom closets, while the main bathroom features dual vanities and a large bay window. An upgraded laundry room wit
$ 949,900
76 Valley Creek Crescent Nw, Calgary, AB, T3B 5V3 house for sale | Listing ID A2346 | Royal LePage
View photo
House · for sale
$ 1,098,000
New
76 Valley Creek Crescent Nw, Calgary, AB, T3B 5V3 house for sale | Listing ID A2346 | Royal LePage
Bow Meadows
· 5 Bedrooms · 4 Baths · House
· Gym
Bow Meadows · 5 Bedrooms · 4 Baths · House · Gym
Executive ravine home | 3,500+ sq. FT. MILLION-DOLLAR VIEWS | WALKOUT BASEMENTWelcome to'76 Valley Creek Crescent NW' — A spectacular. *custom-built Cardel executive home*. Offering. *3,500+ sq. ft. Of beautifully developed living space*. On a private ravine lot with breathtaking views! Features you'll love: -3,500+ sq. Ft. of developed living space-Custom-built Cardel home-Private ravine lot with incredible views-Fully developed walkout basement-5 bedroom with 4 Bath-Spacious gourmet kitchen with. *granite countertops & oversized island-Bright breakfast nook overlooking the ravine-Dramatic. *vaulted-ceiling family room-Floor-to-ceiling windows-Beautiful fireplace-Hardwood flooring-Main-floor den/office-Spacious primary retreat with. *5-piece ensuite & walk-in closet-Basement recreation room with. *wet bar-Additional room ideal for office, gym, or bedroom-Central A/C-Upgraded lighting-Oversized rear deck-Beautifully landscaped, low-maintenance yard-Exceptional privacy and outdoor livin
$ 1,098,000
359 Rocky Ridge Drive Nw, Calgary, AB, T3G 4X3 house for sale | Listing ID A2334 | Royal LePage
View photo
House · for sale
$ 1,499,000
New
359 Rocky Ridge Drive Nw, Calgary, AB, T3G 4X3 house for sale | Listing ID A2334 | Royal LePage
Bow Meadows
· 8 Bedrooms · 6 Baths · House
· Office room · Balcony · Fireplace · Deck
Bow Meadows · 8 Bedrooms · 6 Baths · House · Office room · Balcony · Fireplace · Deck
Unbeatable Rocky Mountain views and exceptional layout flexibility property in desirable Rocky Ridge Community! This executive 2-storey residence offers 4,400 sq. Ft. of total finished space, featuring 8 bedrooms, 6 full bathrooms, and panoramic mountain vistas from all three levels. The main floor impresses with soaring 18-foot ceilings, floor-to-ceiling windows, and a gourmet kitchen equipped with granite countertops, a central island, and heated tile floors. A main-floor bedroom/office, full bathroom, laundry room, and a grand back deck overlooking green space complete this level. Upstairs, the primary retreat features a 5-piece ensuite, accompanied by three additional bedrooms, two full baths, and a private front balcony. The fully finished walkout lower level houses a 3-bedroom legal suite complete with a private entrance, full kitchen, dedicated laundry, living room with fireplace, and two full bathrooms—ideal for multi-generational living or rental potential. Key Features & Main
$ 1,499,000
159 Royston Green Nw, Calgary, AB, T3L 0N8 house for sale | Listing ID A2348 | Royal LePage
View photo
House · for sale
$ 599,840
New
159 Royston Green Nw, Calgary, AB, T3L 0N8 house for sale | Listing ID A2348 | Royal LePage
Bow Meadows
· 3 Bedrooms · 3 Baths · House
· Garden · Cellar
Bow Meadows · 3 Bedrooms · 3 Baths · House · Garden · Cellar
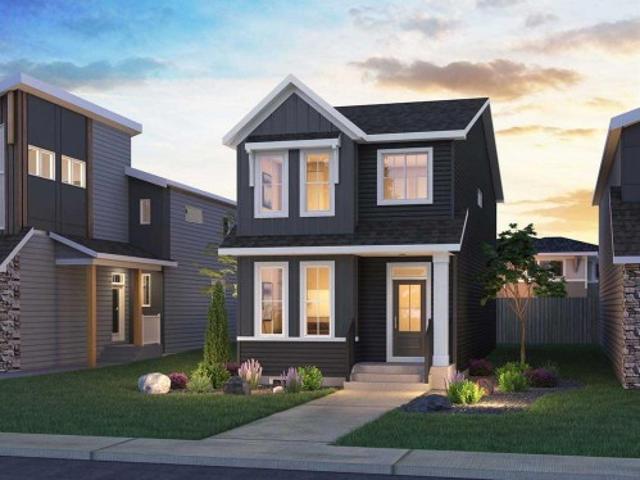
Welcome to 159 Royston Green NW! The Sequoia by Brookfield Residential offers nearly 1,500 square feet of thoughtfully designed living space over two levels and an undeveloped basement that awaits your imagination. Featuring two living areas, 3 bedrooms, 2.5 bathrooms and an unfinished basement with endless potential, this brand-new home is the perfect family home in the coveted community of Rockland Park. The open main floor centres on a kitchen with a full wall of pantry storage and an appliance package including a gas range, chimney hood fan, and a built-in microwave. Additional pot lights brighten the spacious great room, where a wall of south-facing windows brings in natural light. A generous dining area overlooking the backyard and a convenient powder room complete the main level. Knockdown ceilings add a clean, finished look throughout. Open spindle railing from the main floor to the second floor opens up the staircase and allows natural light to flow throughout the home. On the
$ 599,840
11 148 Rockyledge View Nw, Calgary, AB, T3G 5Y4 townhouse for sale | Listing ID A2335 | Royal LePage
View photo
Townhouse · for sale
$ 291,900
New
11 148 Rockyledge View Nw, Calgary, AB, T3G 5Y4 townhouse for sale | Listing ID A2335 | Royal LePage
Bow Meadows
· 2 Bedrooms · 2 Baths · Townhouse
· Balcony · Parking
Bow Meadows · 2 Bedrooms · 2 Baths · Townhouse · Balcony · Parking
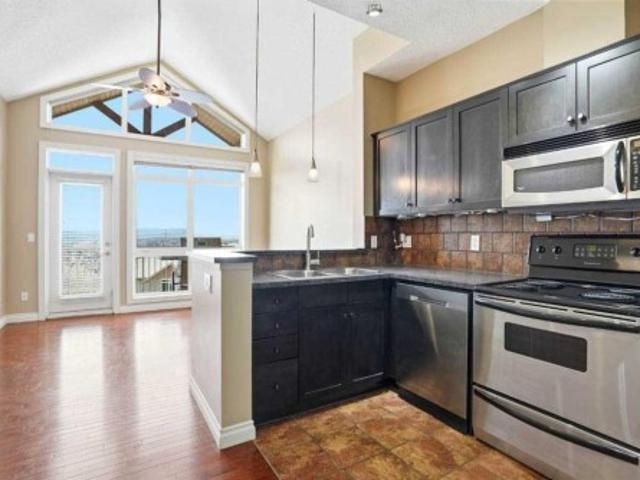
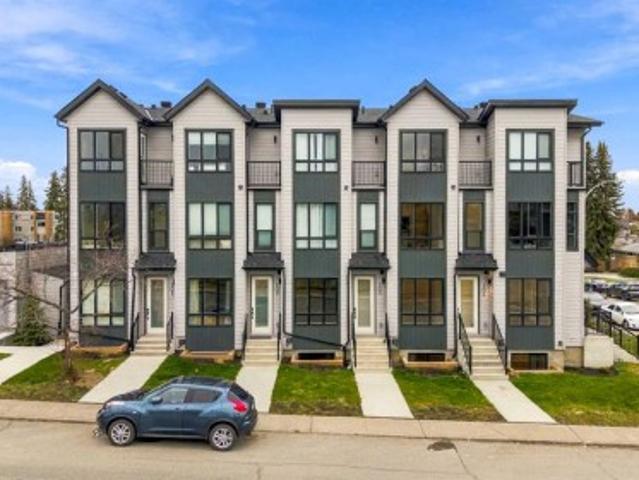
Welcome to Blue Sky in Rocky Ridge. This well-designed two-bedroom townhouse offers a practical layout with one bedroom on each level, making it a great option for guests, privacy, or shared living. The main level features a bright open living space with vaulted ceilings, hardwood flooring, and access to a private balcony with mountain views. The lower level includes the primary bedroom with ensuite, laundry, utility space, and additional storage. The home includes titled underground parking, titled storage, and natural gas included in the condo fees. Located close to parks, pathways, schools, shopping, and everyday amenities, this is a well-located home in a popular northwest Calgary community
$ 291,900
100 Crestbrook View Sw, Calgary, AB, T3B 6G8 house for sale | Listing ID A2352 | Royal LePage
View photo
House · for sale
$ 1,039,900
New
100 Crestbrook View Sw, Calgary, AB, T3B 6G8 house for sale | Listing ID A2352 | Royal LePage
Bow Meadows
· 3 Bedrooms · 3 Baths · House
· Garden
Bow Meadows · 3 Bedrooms · 3 Baths · House · Garden
A rare combination of privacy, nature and modern luxury awaits in Crestmont. Set along the western edge of Calgary, this beautifully finished home backs directly onto a vast natural green space surrounded by mature trees, creating an exceptionally peaceful backyard setting with no neighbours directly behind. Enjoy open views, glimpses toward the mountains and incredible access to the Rockies—approximately 20 minutes to downtown Calgary, 30 minutes to Cochrane and only about an hour to Banff. Offering over 2,400 sq. Ft. of developed living space above grade, the home has been thoughtfully designed around natural light and comfortable family living. The main floor feels bright and spacious with high ceilings, wide-plank vinyl flooring and large rear windows that draw your attention toward the greenery beyond. The kitchen makes an immediate impression with full-height two-tone cabinetry, stone countertops, an oversized island with seating and a walk-through pantry providing excellent ever
$ 1,039,900
36 Rockyvale Green Nw, Calgary, AB, T3G 0E3 house for sale | Listing ID A2340 | Royal LePage
View photo
House · for sale
$ 1,424,900
New
36 Rockyvale Green Nw, Calgary, AB, T3G 0E3 house for sale | Listing ID A2340 | Royal LePage
Bow Meadows
· 5 Bedrooms · 4 Baths · House
· Garden · Office room · Fireplace · Parking · Equipped kitchen · Cellar
Bow Meadows · 5 Bedrooms · 4 Baths · House · Garden · Office room · Fireplace · Parking · Equipped kitchen · Cellar
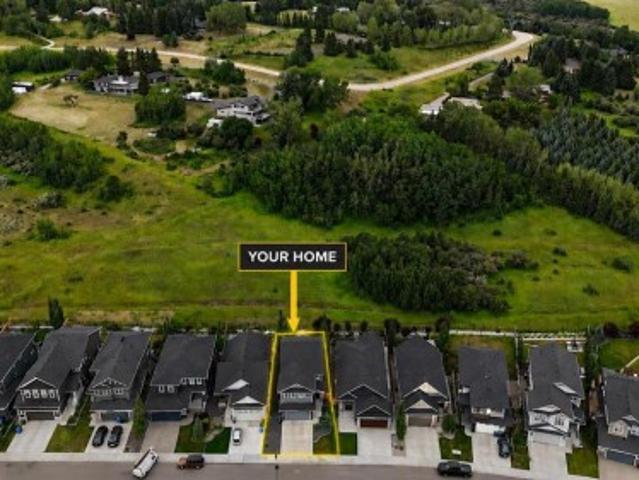
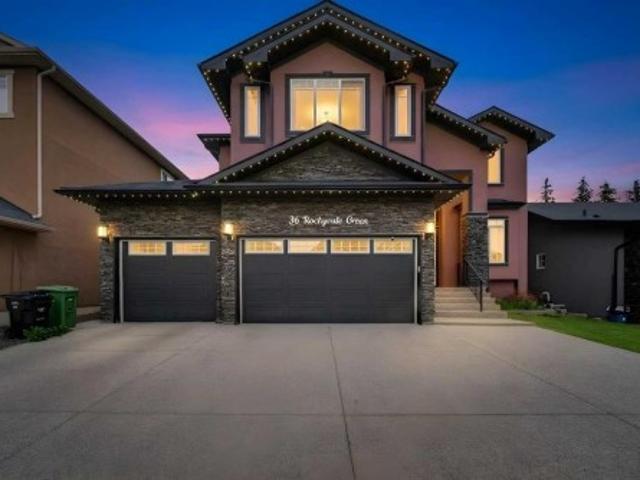
Custom Home | Chef's Kitchen | Extended Island with Wine Rack | Custom Built-ins | Custom Closets | Main Level Office | Gas Fireplace | 4 Upper Level Bedrooms + Bonus Room | Upper Level Laundry | Spa Inspired Primary Retreat | Finished Basement | Wet Bar | Basement Bedroom & 4pc Bath | No Maintenance Landscaped Backyard | Aggregate Concrete | Triple Attached Garage | New Epoxy Garage Floor | Gemstone Lights | New Dishwasher | New Washer & Dryer | New Gas Stove | 2 New High-Efficiency Lennox Furnaces | Kitchen Garburator. Welcome to this stunning 2-storey home offering over 4,900 SqFt of fully developed living space with 5 bedrooms, a fully finished basement & a desirable location backing onto greenspace. The covered front entry & open-to-above foyer create an impressive first impression as you step inside. The main level features a spacious home office, elegant dining area & a comfortable family room, creating plenty of space for both everyday living & entertaining. The chef’s kitchen
$ 1,424,900
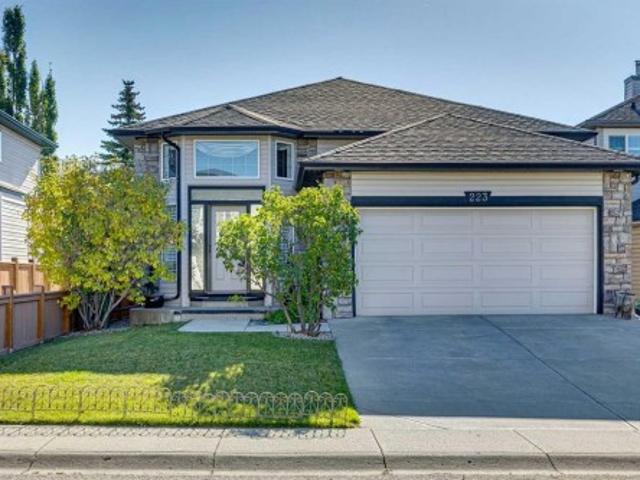
223 Rocky Ridge Close Nw, Calgary, AB, T3G 4X2 house for sale | Listing ID A2342 | Royal LePage
View photo
House · for sale
$ 600,000
New
223 Rocky Ridge Close Nw, Calgary, AB, T3G 4X2 house for sale | Listing ID A2342 | Royal LePage
Bow Meadows
· 4 Bedrooms · 3 Baths · House
Bow Meadows · 4 Bedrooms · 3 Baths · House
Welcome home to this beautifully maintained four-bedroom bi-level, ideally situated on a quiet street just steps from parks and the community center. A dramatic vaulted entry sets the tone, leading into a main floor finished with rich maple hardwood and ceramic tile flooring, complemented by rounded corners and smooth knockdown ceilings throughout. The inviting main-floor family room features a charming built-in window seat with bookshelves — perfect for quiet reading or relaxing evenings — while the adjoining dining area offers a convenient cantilever, ideal for a hutch or side table. The well-appointed kitchen boasts ample counter space and a handy message/homework station, making it as functional as it is welcoming. A new, oversized kitchen window fills the space with natural light. Upstairs, the spacious primary bedroom impresses with a spa-inspired ensuite and a large walk-in closet, while an additional bedroom and full bathroom complete the main level. Downstairs, two more genero
$ 600,000
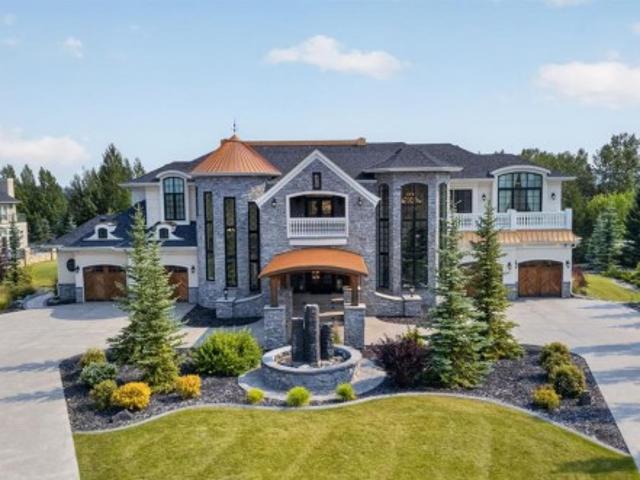
12 Wycliffe Mews, Rural Rocky View County, AB, T3L 0C9 house for sale | Listing ID A2342 | Royal LePage
View photo
House · for sale
$ 4,800,000
New
12 Wycliffe Mews, Rural Rocky View County, AB, T3L 0C9 house for sale | Listing ID A2342 | Royal LePage
Bow Meadows
· 5 Bedrooms · 7 Baths · House
· Fireplace · Parking
Bow Meadows · 5 Bedrooms · 7 Baths · House · Fireplace · Parking
Nestled within the prestigious community of Watermark at Bearspaw, just minutes west of Calgary, this extraordinary estate by Cook Custom Homes offers more than 8,000 sq. Ft. of beautifully crafted living space. Set on just under one acre of meticulously landscaped grounds, the residence features five bedrooms, six bathrooms, a powder room and two double attached garages, bringing together exceptional craftsmanship, timeless architecture and an impressive collection of amenities. A sweeping circular driveway creates a striking arrival, leading to an expansive covered cedar porch and grand entrance that immediately sets the tone for the home. Inside, soaring ceilings, custom architectural details and thoughtfully designed spaces create an atmosphere that is both sophisticated and inviting. The spectacular living room is a true focal point, defined by dramatic high ceilings and a striking fireplace finished with backlit onyx stone. Designed to embrace seamless indoor-outdoor living, the
$ 4,800,000
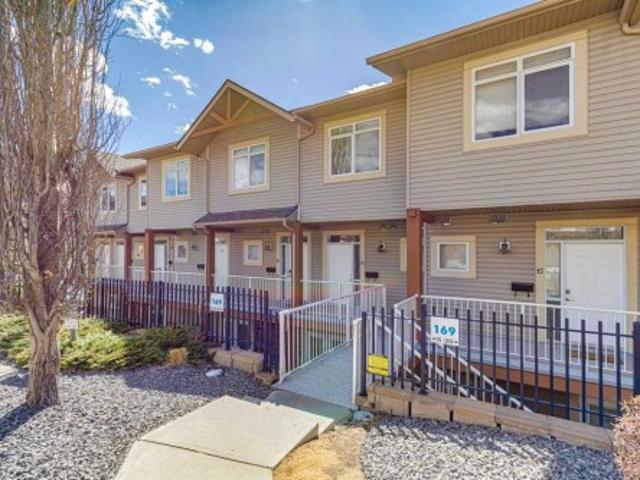
14 169 Rockyledge View Nw, Calgary, AB, T4C 1B1 townhouse for sale | Listing ID A2339 | Royal LePage
View photo
Townhouse · for sale
$ 289,000
New
14 169 Rockyledge View Nw, Calgary, AB, T4C 1B1 townhouse for sale | Listing ID A2339 | Royal LePage
Bow Meadows
· 2 Bedrooms · 2 Baths · Townhouse
· Parking
Bow Meadows · 2 Bedrooms · 2 Baths · Townhouse · Parking
Welcome to this beautifully appointed 2-bedroom, 2-bathroom townhouse nestled in the community of Rocky Ridge. Enjoy breathtaking mountain views from the comfort of your own home, a daily reminder of why you love living in Calgary's northwest. The thoughtfully designed layout offers bright, open-concept living spaces filled with natural light, perfect for both relaxing and entertaining. The well-appointed kitchen flows seamlessly into the dining and living areas, while both bedrooms provide generous space and privacy. In-unit laundry adds everyday convenience. A coveted titled underground parking stall keeps your vehicle warm and secure year-round a true Calgary essential. Situated in the vibrant Rocky Ridge community with access to parks, pathways, shopping, and transit, this move-in ready home offers an unbeatable lifestyle at exceptional value. Don't miss your chance to own a piece of the mountain view
$ 289,000
2105 Broadview Road Nw, Calgary, AB, T2N 3J1 house for sale | Listing ID A2355 | Royal LePage
View photo
House · for sale
$ 1,050,000
New
2105 Broadview Road Nw, Calgary, AB, T2N 3J1 house for sale | Listing ID A2355 | Royal LePage
Bow Meadows
· 4 Bedrooms · 4 Baths · House
· Fireplace · Equipped kitchen
Bow Meadows · 4 Bedrooms · 4 Baths · House · Fireplace · Equipped kitchen
Discover exceptional craftsmanship and timeless elegance in this beautifully appointed West Hillhurst home, offering a fantastic layout, stunning millwork, and thoughtful upgrades throughout. Rich hardwood flooring, crown moulding, and 9' ceilings create a welcoming main floor, featuring a front den with built-in shelving and a convenient powder room. The open concept living space flows seamlessly between the dining area and inviting living room, complete with a gas fireplace framed by custom built-ins. The luxurious kitchen is designed to impress, showcasing granite countertops, full-height cabinetry, a six-burner gas range, walk-in pantry, luxury built-in microwave drawer, and Miele dishwasher. A functional mudroom with custom cubbies adds everyday convenience. Upstairs, high ceilings and plush carpeting complement three spacious bedrooms, a 4pc bathroom, and a dedicated laundry room with sink. The luxurious primary retreat features vaulted ceilings, a custom walk-in closet, and a la
$ 1,050,000
60 Tuscany Ridge Crescent Nw, Calgary, AB, T3L 3C7 house for sale | Listing ID A2350 | Royal LePage
View photo
House · for sale
$ 689,900
New
60 Tuscany Ridge Crescent Nw, Calgary, AB, T3L 3C7 house for sale | Listing ID A2350 | Royal LePage
Bow Meadows
· 4 Bedrooms · 4 Baths · House
· Garden · Parking
Bow Meadows · 4 Bedrooms · 4 Baths · House · Garden · Parking
Best value in tuscany! Major improvements include a NEW FURNACE (2025) with hepa filter, new roof (2021), new garage door opener (2024), hot water tank (2019) and a storm door with a lifetime warranty. Welcome to this incredible family home located on a QUIET crescent in the highly sought-after community of Tuscany! Offering almost 2,500 SQ.FT. OF FULLY FINISHED LIVING SPACE and situated on a QUIET crescent, this property features a rare location with a walking path directly beside the home, creating extra privacy and additional space between neighbours. From the moment you arrive, you will appreciate the beautiful curb appeal and welcoming two-storey foyer that sets the tone for the rest of the home. The BRIGHT and open main floor is designed for both everyday living and entertaining, featuring a spacious kitchen complete with maple cabinetry, stainless steel appliances, a large central island with breakfast bar seating, corner pantry and a bright dining nook overlooking the backyard.
$ 689,900
305 Spyglass Way, Rural Rocky View County, AB, T3L 2N6 house for sale | Listing ID A2349 | Royal LePage
View photo
House · for sale
$ 2,299,900
New
305 Spyglass Way, Rural Rocky View County, AB, T3L 2N6 house for sale | Listing ID A2349 | Royal LePage
Bow Meadows
· 6 Bedrooms · 5 Baths · House
· Balcony · Fireplace · Equipped kitchen
Bow Meadows · 6 Bedrooms · 5 Baths · House · Balcony · Fireplace · Equipped kitchen
Open house sat oct. 31st & sun nov. 1ST 1:00-4:00! Luxury Living Redefined in Amazing Watermark! This exceptional custom-built estate offers over 5,900 sq. Ft. of meticulously maintained living space, showcasing premium finishes, outstanding craftsmanship, and thoughtful design throughout. Built for both elegant entertaining and comfortable family living, this stunning home is sure to impress. Step inside to soaring vaulted ceilings, rich hardwood flooring, a dramatic floor-to-ceiling stone fireplace, and an expansive open-concept layout filled with natural light. The chef-inspired kitchen is beautifully appointed with custom walnut cabinetry, quartz countertops, an oversized island, premium stainless steel appliances, dual dishwashers, a walk-through pantry with built-in cabinetry and freezer, plus a spacious mudroom and separate laundry room. The upper level features a luxurious primary retreat complete with a private balcony, spa-inspired 5-piece ensuite, and walk-in closet. Three a
$ 2,299,900
289 Lucas Avenue Nw, Calgary, AB, T3P 1S3 townhouse for sale | Listing ID A2355 | Royal LePage
View photo
Townhouse · for sale
$ 540,000
New
289 Lucas Avenue Nw, Calgary, AB, T3P 1S3 townhouse for sale | Listing ID A2355 | Royal LePage
Bow Meadows
· 5 Bedrooms · 3 Baths · Townhouse
· Parking
Bow Meadows · 5 Bedrooms · 3 Baths · Townhouse · Parking
Open house this sat, oct 31st at 2-4pm*. Welcome to this exceptional END-UNIT townhouse Bungalow in the vibrant master-planned community of Livingston, offering 2+3 bedrooms, 3 bathrooms, and over 1,900 sq ft of fully developed living space with a Double attached garage—perfect for families seeking versatility, space, and modern comfort. Step through the front porch into this bright and inviting home featuring luxury vinyl plank flooring throughout the entire home and 9-foot ceilings throughout the main level. The open-concept floor plan showcases the Kitchen, Living, and Dining areas unified by a 10'9' vaulted ceiling. The spacious and bright Living and Dining combination features two large windows flooding the space with natural light and a ceiling fan for added comfort and efficiency, flowing seamlessly into the well-appointed Kitchen. The Kitchen features a centre island with eating bar, quartz countertops, ample cabinetry with soft-closing cabinets and drawers, corner pantry with
$ 540,000
12 Tuscany Springs Circle Nw, Calgary, AB, T3L 2K8 house for sale | Listing ID A2345 | Royal LePage
View photo
House · for sale
$ 559,900
New
12 Tuscany Springs Circle Nw, Calgary, AB, T3L 2K8 house for sale | Listing ID A2345 | Royal LePage
Bow Meadows
· 3 Bedrooms · 3 Baths · House
· Fireplace
Bow Meadows · 3 Bedrooms · 3 Baths · House · Fireplace
You will find excellent value in this three-bedroom, two-and-a-half-bathroom, two-storey home located in the sought-after community of Tuscany! Offering 1,365 sqft of comfortable living space, this move-in ready house provides a functional layout with plenty of opportunity to make it your own. Enjoy peace of mind knowing several big-ticket updates have already been taken care of, including a newer roof (2019), furnace (2022), and brand-new carpet throughout the entire upper level (2026). The main floor layout is open-concept and features a well-appointed kitchen with a good-sized island, wood cabinetry, and corner pantry. Overlooking the living room, the kitchen is ideal for everyday living and entertaining, while the vaulted ceilings and cozy gas fireplace in the living room create a bright and welcoming atmosphere. Completing the main level is a dining area, front flex room, and two-piece bathroom. Upstairs, you’ll find a spacious primary bedroom complete with a four-piece ensuite an
$ 559,900
380 Royal Oak Heights Nw, Calgary, AB, T3G 5S4 house for sale | Listing ID A2344 | Royal LePage
View photo
House · for sale
$ 659,700
New
380 Royal Oak Heights Nw, Calgary, AB, T3G 5S4 house for sale | Listing ID A2344 | Royal LePage
Bow Meadows
· 3 Bedrooms · 3 Baths · House
· Patio · Garden · Fireplace · Equipped kitchen
Bow Meadows · 3 Bedrooms · 3 Baths · House · Patio · Garden · Fireplace · Equipped kitchen
Move-in ready and set on a quiet street, this inviting 2-storey home pairs a thoughtfully designed interior with an exceptionally large west-facing backyard made for spending more time outside. Soaring open-to-above ceilings establish a memorable first impression in the foyer, while 9’ ceilings and hardwood flooring carry through the open main level. Gather around the stone-encased gas fireplace in the living room (new carpet throughout home in 2022) as oversized windows draw in natural light and frame views of the backyard. Cooking and conversation come together in the spacious kitchen, where quartz countertops, stainless steel appliances (new dishwasher 2025, New Stove/Range hood 2022), abundant cabinetry, a pantry and centre island balance style with everyday practicality. Adjacently, the dining area opens directly to the patio, making summer meals and backyard entertaining an easy extension of the home. A convenient powder room and laundry room completes the main floor. Upstairs, a
$ 659,700
13 Tuscany Ridge Mews Nw, Calgary, AB, T3L 3B7 house for sale | Listing ID A2351 | Royal LePage
View photo
House · for sale
$ 629,900
New
13 Tuscany Ridge Mews Nw, Calgary, AB, T3L 3B7 house for sale | Listing ID A2351 | Royal LePage
Bow Meadows
· 3 Bedrooms · 4 Baths · House
· Fireplace · Cellar
Bow Meadows · 3 Bedrooms · 4 Baths · House · Fireplace · Cellar
Open house sunday nov 1st from 1-3 pm. Riced below city assessment! Experience incredible value, unmatched privacy, and endless potential in this fantastic Tuscany home. Backing directly onto scenic open space with NO REAR NEIGHBORS AND UNOBSTRUCTED MOUNTAIN VIEWS, this property offers the perfect blend of natural beauty and everyday comfort. The bright, open-concept main floor welcomes you with fresh paint, airy 9-foot ceilings, gleaming ceramic tile, and a cozy living room warmed by a wood-burning fireplace. At the heart of the home is a beautiful maple kitchen featuring a raised eating bar that overlooks the dining area, plus a main-floor laundry area equipped with a brand-new washer and dryer combo. Retreat upstairs to find three generous bedrooms, including a spacious primary suite complete with a walk-in closet and a private 4-piece ensuite bathroom, alongside a second full bath. The fully finished basement expands your living space significantly, offering a massive entertainment
$ 629,900
64 Royston Gardens Nw, Calgary, AB, T3L 0N9 house for sale | Listing ID A2344 | Royal LePage
View photo
House · for sale
$ 685,800
New
64 Royston Gardens Nw, Calgary, AB, T3L 0N9 house for sale | Listing ID A2344 | Royal LePage
Bow Meadows
· 3 Bedrooms · 3 Baths · House
· Garden · Office room · Cellar
Bow Meadows · 3 Bedrooms · 3 Baths · House · Garden · Office room · Cellar
Introducing 64 Royston Gardens NW. The Camden Farmhouse by Brookfield Residential, a thoughtfully designed, brand-new home located in the sought-after community of Rockland Park. Offering over 1,700 sq. Ft. of living space above grade, this 3-bedroom, 2.5-bathroom home combines modern finishes, flexible living spaces, and an open-concept design, with an undeveloped basement offering plenty of future potential. The main level welcomes you with a front-facing flex room, creating a versatile space for a home office, playroom, additional sitting area, or whatever best suits your lifestyle. Beyond, the kitchen, dining area, and great room flow seamlessly together to create a bright and inviting central living space. The well-appointed kitchen features a large island, pantry, chimney hood fan, premium Whirlpool appliances, ample cabinetry, and generous prep space. Additional pot lights in the great room enhance the bright and welcoming atmosphere, while the open layout creates an effortless
$ 685,800
12 Crestridge Rise Sw, Calgary, AB, T3B 0M1 house for sale | Listing ID A2349 | Royal LePage
View photo
House · for sale
$ 1,000,000
New
12 Crestridge Rise Sw, Calgary, AB, T3B 0M1 house for sale | Listing ID A2349 | Royal LePage
Bow Meadows
· 3 Bedrooms · 3 Baths · House
· Office room · Fireplace · Parking
Bow Meadows · 3 Bedrooms · 3 Baths · House · Office room · Fireplace · Parking
Open house. Sunday, November 1, 1PM-3PM. Welcome to 12 Crestridge Rise SW, a beautifully maintained NuVista-built home with outstanding curb appeal in the sought-after community of Crestmont. Built in 2011, this well-cared-for home impresses from the moment you arrive, offering 3 bedrooms, 2.5 bathrooms and a triple garage. The main floor features a dedicated office and flexible living space, along with an open-concept living area anchored by a warm fireplace and a massive island perfect for entertaining. Granite countertops, a gas range and newer appliances complete the kitchen. Upstairs, the primary bedroom features an ensuite with a double vanity and soaker tub plus a generous walk-in closet. Two additional bedrooms and a spacious bonus room provide plenty of space to gather and relax. Notable updates include luxury vinyl plank flooring and carpet (2024), interior paint (2024), a fridge and dryer (2024), hot water tank (2024), central vacuum and attachments (2024), and a pergola (20
$ 1,000,000
37 Rowmont Common Nw, Calgary, AB, T3L 0L4 house for sale | Listing ID A2346 | Royal LePage
View photo
House · for sale
$ 1,100,000
New
37 Rowmont Common Nw, Calgary, AB, T3L 0L4 house for sale | Listing ID A2346 | Royal LePage
Bow Meadows
· 4 Bedrooms · 3 Baths · House
· Cellar
Bow Meadows · 4 Bedrooms · 3 Baths · House · Cellar
Welcome to this beautifully upgraded home in Rockland Park, offering 2545.35 sq ft, a bright, spacious design, a traditional lot, and an exceptional location near the Bow River. With a desirable south-facing exposure, oversized triple-pane windows, and an open-concept layout, the home is filled with natural light throughout the day. The main floor showcases extensive upgrades, elegant gold-tone lighting fixtures, and an impressive oversized kitchen designed for entertaining. The kitchen features abundant cabinetry and counter space, a large central island, and a complete Bosch appliance package. A water softener adds everyday convenience, while the generous living and dining areas create a comfortable flow for both family life and entertaining. Upstairs offers well-proportioned bedrooms, beautifully finished bathrooms, and versatile living space for a growing family. The home also features a 9-ft foundation/basement, plus a separate side entrance with rough-ins, providing excellent fle
$ 1,100,000
116 Rockyledge Crescent Nw, Calgary, AB, T3G 5N1 house for sale | Listing ID A2352 | Royal LePage
View photo
House · for sale
$ 648,000
New
116 Rockyledge Crescent Nw, Calgary, AB, T3G 5N1 house for sale | Listing ID A2352 | Royal LePage
Bow Meadows
· 3 Bedrooms · 2 Baths · House
· Balcony
Bow Meadows · 3 Bedrooms · 2 Baths · House · Balcony
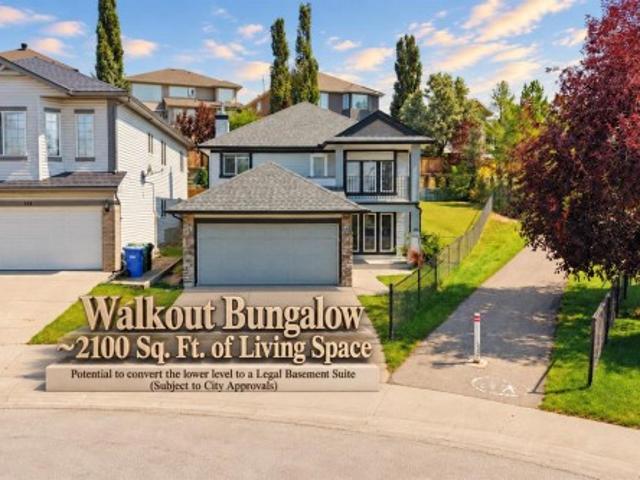
A unique Property and a comparable property are hard to find*. Welcome to 116 Rockyledge Crescent NW, a thoughtfully designed reverse walkout bungalow in the highly desirable community of Rocky Ridge, offering approximately 2,100 sq. Ft. of total developed living space. The main floor provides approximately 1,100 sq. Ft. above grade and features a spacious living room, a functional kitchen with pantry, a dedicated dining area, two bedrooms, and a full 4-piece bathroom. The generous primary bedroom also includes a walk-in closet. The main-floor living room opens onto a private balcony where you can relax and enjoy gorgeous mountain views, adding a beautiful outdoor extension to the living space and making it an ideal spot for morning coffee or evening sunsets. The developed lower level adds excellent versatility with a third bedroom, another 4-piece bathroom, laundry/utility area, storage, and an impressive recreation room perfect for large gatherings, making this level ideal for a fami
$ 648,000
418 Crimson Ridge Place Nw, Calgary, AB, T3L 0K8 house for sale | Listing ID A2346 | Royal LePage
View photo
House · for sale
$ 2,349,900
New
418 Crimson Ridge Place Nw, Calgary, AB, T3L 0K8 house for sale | Listing ID A2346 | Royal LePage
Bow Meadows
· 4 Bedrooms · 4 Baths · House
· Fireplace · Deck · Equipped kitchen
Bow Meadows · 4 Bedrooms · 4 Baths · House · Fireplace · Deck · Equipped kitchen
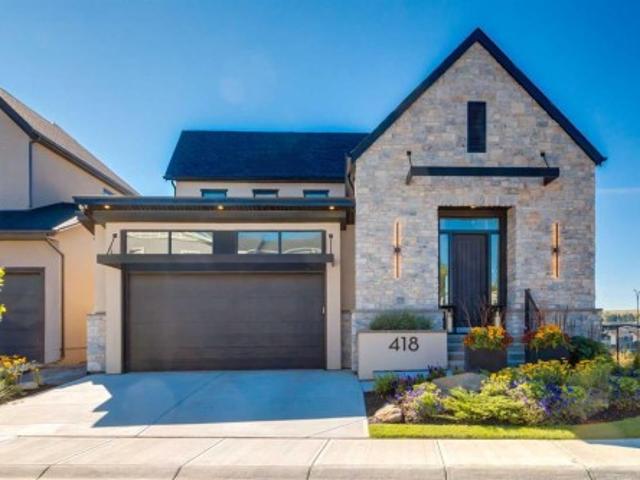
Open house sunday nov 1st 1:30-4:00! Presenting the former Lupi Luxury Homes showhome, a Modern Farmhouse estate commanding the ridge in Crimson Ridge, one of NW Calgary's newest communities. Set on the most coveted lot in the neighbourhood along a quiet street, this custom residence pairs refined design with effortless family living, all framed by unobstructed Rocky Mountain views to the west. The main level is bathed in natural light and anchored by a chef's kitchen appointed with Wolf and Sub-Zero appliances. A discreet butler's pantry with a second dishwasher serves the gracious dining area, made for elegant entertaining. In the living room, a modern gas fireplace sets the tone, and the space opens to a south-facing Suncoast screened deck with 180-degree views, an exquisite setting to unwind as the day draws to a close. The main-floor primary retreat is a private sanctuary with 13' vaulted ceilings, a custom closet, and a spa-inspired ensuite featuring a curbless shower, freestandi
$ 2,349,900
84 Tuscany Valley Drive Nw, Calgary, AB, T3L 2E7 house for sale | Listing ID A2349 | Royal LePage
View photo
House · for sale
$ 665,000
New
84 Tuscany Valley Drive Nw, Calgary, AB, T3L 2E7 house for sale | Listing ID A2349 | Royal LePage
Bow Meadows
· 4 Bedrooms · 3 Baths · House
· Patio · Fireplace · Deck · Parking
Bow Meadows · 4 Bedrooms · 3 Baths · House · Patio · Fireplace · Deck · Parking
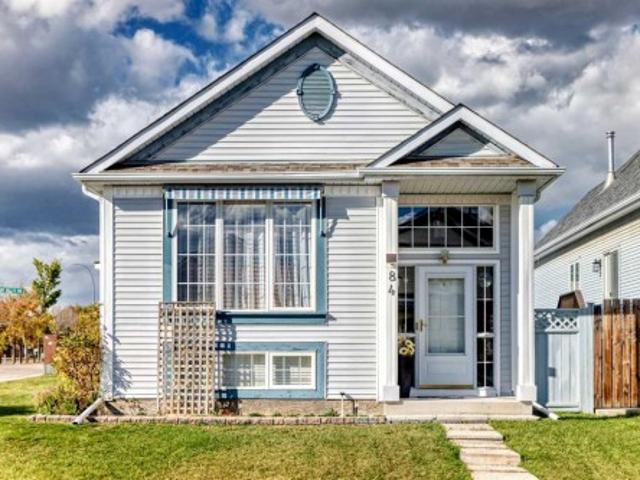
Open House Sunday(NOV 1) 1:30-4:30 PM*. Lovingly maintained original one owner home on a beautiful corner lot with an open view! Over 2,100 sf on 2 levels. Vaulted ceilings on main floor. Great room has 3 way facing gas fireplace, ceiling fan, large picture window plus sliding patio doors to the l-shaped deck with awnings. Updated white kitchen cabinets with granite counter tops. Total 4 bedrooms and 3 bathrooms. Spacius 23'x16' family room in lower level plus 2 bedrooms and a 3 piece bath. Newer asphalt shingles on house/garage, furnace, hot water tank, electronic air filter and water softner. Large 23'x23' double heaterd and insulated garage. There is also a large concrete pad room for a recreational vehicle plus a car. 20 inch wide snow blower is also included. Excellent view of the mountains from the covered 28'x17' deck and great room. Smoke and pet free home. Just move in and enjoy. What a beautiful way to live!
$ 665,000
14902 1 Street Ne, Calgary, AB, T3P 1A9 house for sale | Listing ID A2355 | Royal LePage
View photo
House · for sale
$ 545,000
New
14902 1 Street Ne, Calgary, AB, T3P 1A9 house for sale | Listing ID A2355 | Royal LePage
Bow Meadows
· 4 Bedrooms · 4 Baths · House
· Parking · Cellar
Bow Meadows · 4 Bedrooms · 4 Baths · House · Parking · Cellar
A beautiful starter home on a corner lot, with 4 bedrooms, 3.5 bathrooms. The basement is fully finished with. Side entrance*, so you get extra living space right out of the gate. This spacious home offers a total 2370 sqft, including the basement. A few practical extras that come with this one: fire suppression system, whole-home water filter, built-in vacuum, and pre-wiring for roof speakers throughout the house. The corner lot gives you more space and more light than a standard lot. The roof was replaced in 2025 with a Class 4 standard roof, to withstand hail of 2 inches big. Need a garage? You can build a detached double garage on this lot and talk to your mortgage broker on building it into your final price. The location works is ideal with Livingston Hub minutes away for events and activities, plus a new commercial plaza just down the street for everyday errands. Quick access to Stoney Trail gets you downtown in about 20 minutes. This home is a great option if you want space, a f
$ 545,000
2 2635 1 Avenue Nw, Calgary, AB, T2N 0C5 townhouse for sale | Listing ID A2354 | Royal LePage
View photo
Townhouse · for sale
$ 799,900
New
2 2635 1 Avenue Nw, Calgary, AB, T2N 0C5 townhouse for sale | Listing ID A2354 | Royal LePage
Bow Meadows
· 3 Bedrooms · 4 Baths · Townhouse
Bow Meadows · 3 Bedrooms · 4 Baths · Townhouse
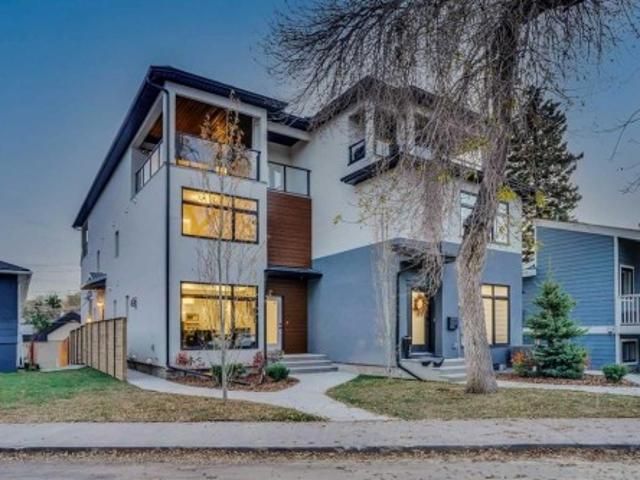
Nestled within West Hillhurst, a coveted Calgary community, this newly constructed townhouse redefines urban living with its exceptional design and thoughtful amenities. This remarkable fourplex residence, boasting over 1837 square feet above grade, unfolds across three stories, presenting a harmonious blend of elegance and functionality. Upon entering, an inviting open floorplan immediately captivates, accentuated by recessed lighting and low flow plumbing fixtures that seamlessly integrate modern sensibilities with sustainable practices. A vibrant breakfast bar and kitchen island provide a focal point for culinary creativity, while vinyl plank flooring adds a touch of contemporary sophistication throughout the main level, which encompasses approximately 647 square feet. Ascending to the upper level, one discovers three generously sized bedrooms, including a lavish master suite featuring both a five-piece ensuite bath with deep soaker tub and separate shower, and a four-piece ensuite
$ 799,900
107 355 Street Sw, Calgary, AB, T3E 3V2 townhouse for sale | Listing ID A2354 | Royal LePage
View photo
Townhouse · for sale
$ 399,000
New
107 355 Street Sw, Calgary, AB, T3E 3V2 townhouse for sale | Listing ID A2354 | Royal LePage
Bow Meadows
· 2 Bedrooms · 3 Baths · Townhouse
· Parking
Bow Meadows · 2 Bedrooms · 3 Baths · Townhouse · Parking
Brand new, move-in ready & airbnb friendly in glenbrook! A smart opportunity for first-time home buyers, investors, or parents looking to purchase a property near Mount Royal University. With low condo fees of just $245/month, a private detached garage, and a flexible two-bedroom layout, this townhome offers an appealing combination of affordability, location, and rental potential. Offering over 1,100 sq ft of living space, this upper-level, two-storey townhome features 2 bedrooms, 2.5 bathrooms, and the added privacy of having no neighbours above. Whether you're purchasing your first home, looking for a long-term rental investment, exploring Airbnb or short-term rental opportunities, or buying a property for a university student with the option to rent out the second bedroom, this home offers flexibility for different stages of life. The private entrance leads to a bright, open-concept living space with large windows, durable luxury vinyl plank flooring, and a modern kitchen featuring
$ 399,000
48 Rockcliff Terrace Nw, Calgary, AB, T3G 0G6 house for sale | Listing ID A2324 | Royal LePage
View photo
House · for sale
$ 2,300,000
New
48 Rockcliff Terrace Nw, Calgary, AB, T3G 0G6 house for sale | Listing ID A2324 | Royal LePage
Bow Meadows
· 4 Bedrooms · 5 Baths · House
· Office room · Parking · Terrace · Deck
Bow Meadows · 4 Bedrooms · 5 Baths · House · Office room · Parking · Terrace · Deck
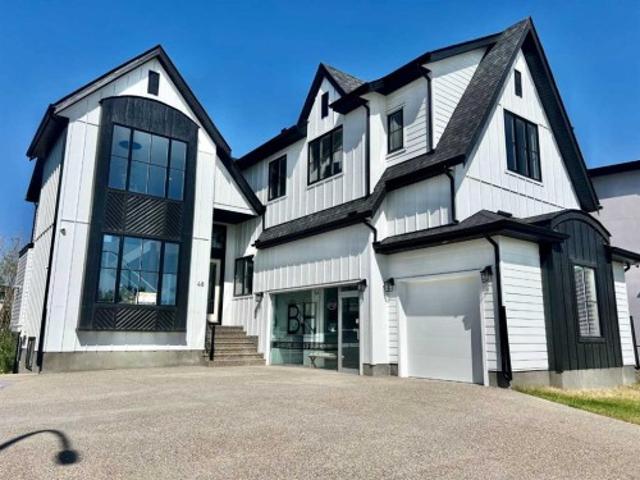
The show home is now for sale! Flexible possession! 3 fully loaded quick possession homes also nearing completion! All with 4 bedrooms up, 2 triple garages and a rare side parking 4 car garage! Rock lake estates in rocky ridge, has the last phase completing now! Nine more estate lots left to build on. The show home is a 2 storey walkout plan with a side parking fully finished triple garage! Backing onto a treed green space. Featuring a front open to above living room and staircase with the loft overlooking from above. The back of the main level features the family room, dining area and l-shaped kitchen plus the 4 season sunroom overlooking the deck and green space. The office features a built in desk for two, plus built in shelving. The mudroom off the garage leads into the butler's pantry through to the gourmet kitchen. The high end appliance package gives you a sub zero panel ready built in fridge, freezer, and beverage fridge, plus beverage fridge in the lower wet bar. Add to this y
$ 2,300,000

Get email alerts

Don't miss out: be the first to know about new properties

The alert was correctly created

On subscribing you accept the conditions of use and the privacy policy
Alert
Receive new ads in your inbox
Save this search
Receive alerts for new listings

We'll send you an email when we have new properties for: "Houses for sale in Bow Meadows"

The alert was correctly created

Get email alerts and be the first to see new listings
Required field
On subscribing I accept the terms of the privacy policy
Perfect! You'll soon start receiving new listings via email
Alert
Receive an email when we have new ads for Houses for sale in Bow Meadows
Save this search
Filters

Bedrooms

Area (sq.ft)

sq.ft
sq.ft

Price

$
$

Filter by property type

Bathrooms

Clear all filters
Receive notifications when new entries are published.