479 properties for sale in Bowser

4810 Sanderson Road, Texada Island, BC, V0N 1W0 house for sale | Listing ID 20109 | Royal LePage
View photo
House · for sale
$ 900,000
4810 Sanderson Road, Texada Island, BC, V0N 1W0 house for sale | Listing ID 20109 | Royal LePage
Bowser
· House
Bowser · House
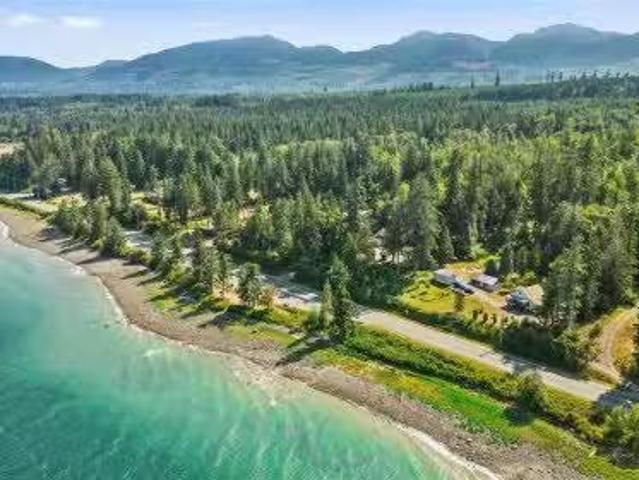
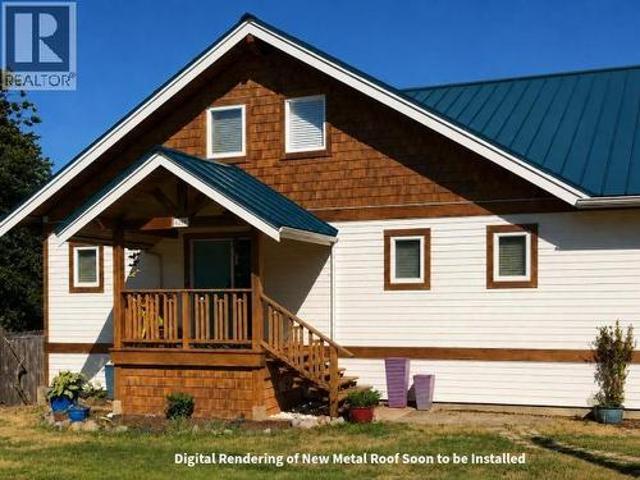
OCEANFRONT WITH SUITE UNDER $1M with New Metal Roof & New Registered Septic! The dream home! Hear the waves, watch the sea life and south facing sunsets. There is no better place to do this than at 4810 Sanderson Road. Boasting a prime Beach Front Location in a quiet neighbourhood not far from Gillies Bay Store, this home is ideal for those seeking both tranquillity and fine craftsmanship. Custom built in 2010, this home had every detail considered and offers spacious interiors of Alder flooring, New Zealand Carpets, a Food-Lover's Kitchen by Columbia Cabinets in Sechelt with top quality Granite Counters completing the ultimate in both functional layout and well-flowing design. Suite for short or long term rental (Texada has Zero Vacancy) or use the extra space for multi-generational living to complete this incredible package. Explore Trails, Farmer's Markets, and Beaches all a stone's throw from your island hideaway. Call for a private viewing. This is the dream! (Id: 27)
$ 900,000
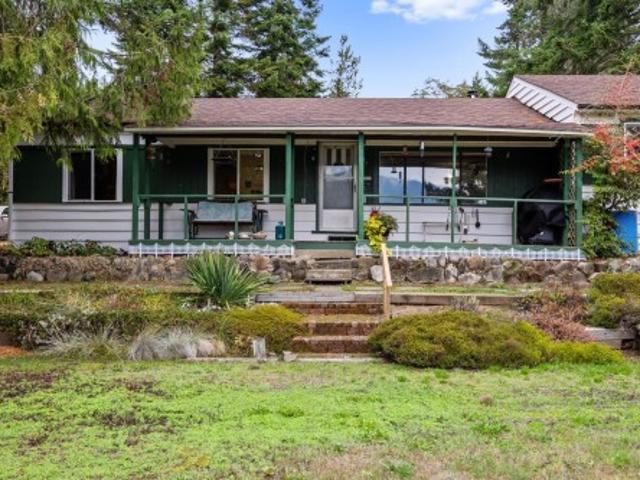
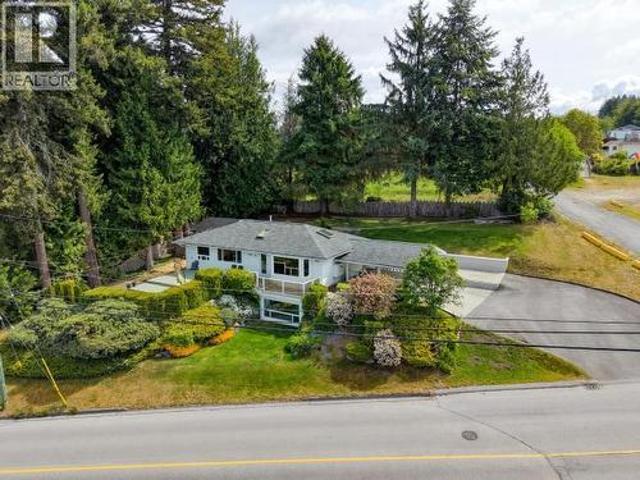
3296 Denman Rd, Denman Island, BC, V0R 1T0 house for sale | Listing ID 1027 | Royal LePage
View photo
House · for sale
$ 575,000
3296 Denman Rd, Denman Island, BC, V0R 1T0 house for sale | Listing ID 1027 | Royal LePage
Bowser
· House
· Parking
Bowser · House · Parking
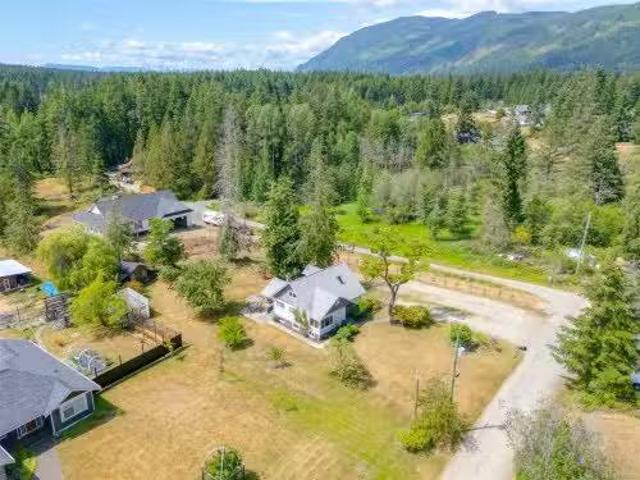
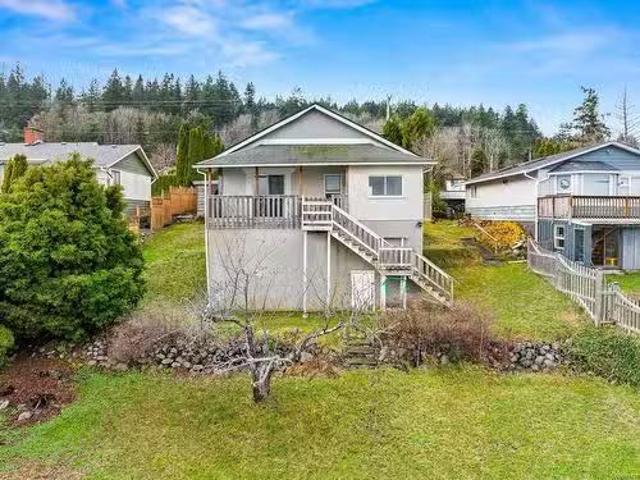
An ocean-view rancher on a half-acre, just up the hill from the Denman ferry landing. West-facing views across Baynes Sound to the Beaufort Range, with afternoon and evening light over the water. Mature conifers frame the lot, creating shelter without closing in the view. Built in 1956 and thoughtfully upgraded — 750 sq ft architect-designed addition (2002), high-efficiency heat pump (2023), roof (2020), double-glazed windows, and attic insulation exceeding current code. EnerGuide rated at 68 GJ/year with just 0.2 tonnes GHG emissions. Outside, nine mature fruit trees, raised beds, rock-walled terraces, and a sheltered growing microclimate. Garage and bunkie offer dry storage or conversion potential. Three bedrooms, two bathrooms, 1,493 sq ft. Upgraded septic (2002) with engineered package treatment plant. 125-ft well. The ferry, public dock, and boat launch are a short walk down the hill. Courtenay/Qualicum is a 10-minute crossing and a 20-minute drive
$ 575,000
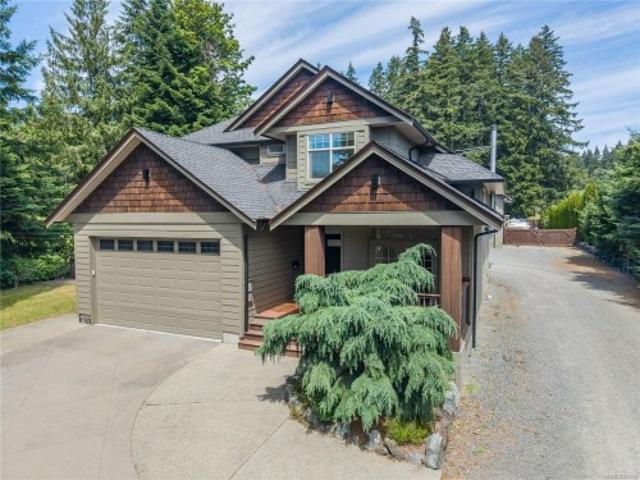
1584 Nurmi Rd, Merville, BC, V0R 2M0 house for sale | Listing ID 1047 | Royal LePage
View photo
House · for sale
$ 1,125,000
1584 Nurmi Rd, Merville, BC, V0R 2M0 house for sale | Listing ID 1047 | Royal LePage
Bowser
· House
· Patio · Garden · Office room
Bowser · House · Patio · Garden · Office room
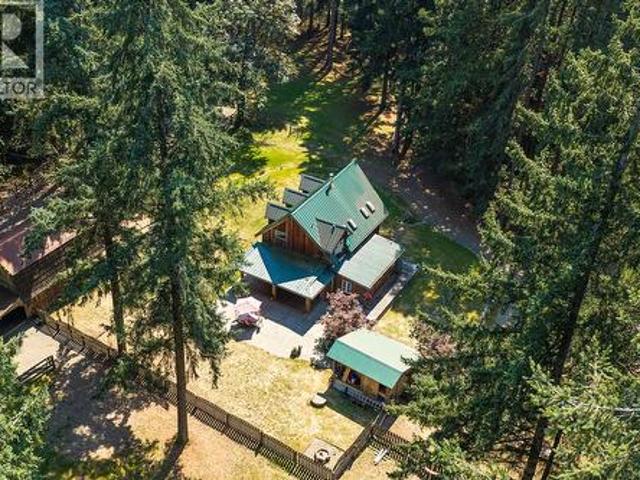
Escape to your own private country retreat on 3.5 beautifully forested acres. This charming & rustic 3-bed plus 2 dens, 2-bath home offers 1,840 sq. Ft. of comfortable living space. The bright, inviting living room features warm cedar walls, a cozy woodstove, Dutch front door & an abundance of windows. The eat-in kitchen is both practical & welcoming, with solid oak cabinetry, pantry & handy baking table. An office/den rounds out the main floor. There are 3 nice-sized bedrooms plus a den for hobbies & a 4pce bath upstairs. Outside, the fully fenced yard includes a large, partially covered patio, 30' x 40' shop plus woodshed. Equestrian enthusiasts will appreciate the 60' x 80' riding ring, fenced paddock & barn, providing an ideal setup for horses. Features: a metal roof & newer hot water tank. A new septic system is currently being installed. With trails to explore at the end of the road, this is a wonderful opportunity to embrace a peaceful country lifestyle surrounded by nature
$ 1,125,000
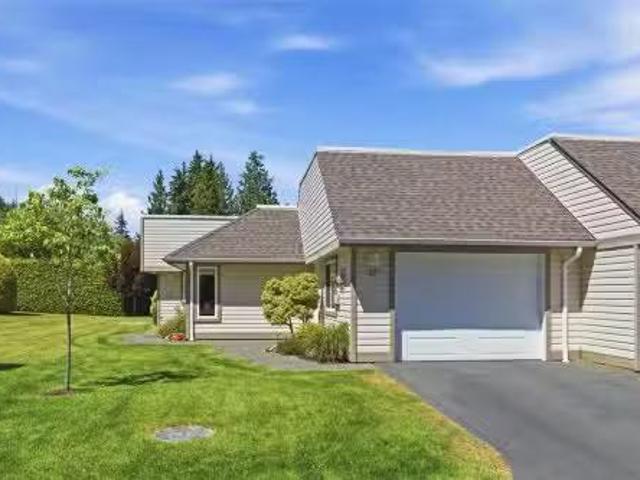
928 Ridgeline Blvd, Parksville, BC, X0X 0X0 house for sale.
View photo
House · for sale
$ 1,355,000
$ 462/sq.ft
928 Ridgeline Blvd, Parksville, BC, X0X 0X0 house for sale.
Bowser
· 2,928 sq.ft · 3 Bedrooms · 3 Baths · House
· Patio · Parking
Bowser · 2,928 sq.ft · 3 Bedrooms · 3 Baths · House · Patio · Parking
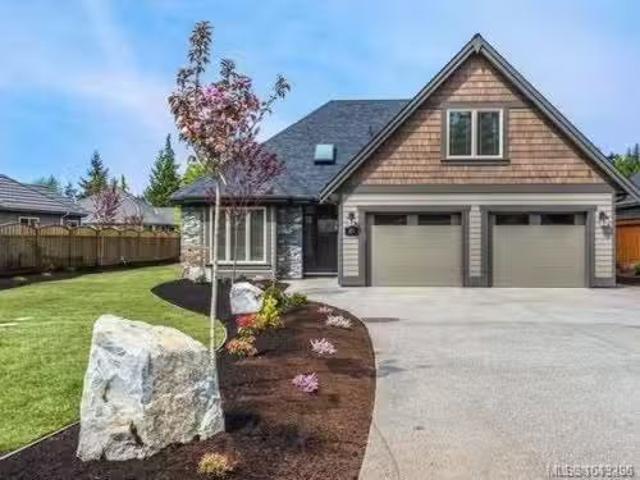
OPEN HOUSE Sat & Suns 2:00pm to 4:00pm at 409 Hummingbird Pl Phase 3 Now Selling. Morningstar Ridge - Windward Construction offers oceanside escape w range of 2 bedroom + den, & 3 bedroom, 2 bathroom single detached homes, patio homes & some w bonus room over garage. Homes range in size from approximately 1700 sq. ft. & up. Inside youll be greeted by engineered hardwood floors that run throughout. New home comes turnkey, complete w quality stainless steel appliance package, blinds, & custom designed landscaping package. Other features include, hardi plank siding, HRV system, heated tile in ensuite, natural gas forced air furnace, quartz countertops, soft close drawers & cabinets w dovetail wood joints, walk-in closet & customizable closet organizers & a walk-in pantry w shelving & electrical. (Video, floor plans, open house info available at www.morningstarridge.ca (Measurementsdata approx; verify if important. Plus gst. Photos of similar Windward built Home, not exact.). Still availab
$ 1,355,000
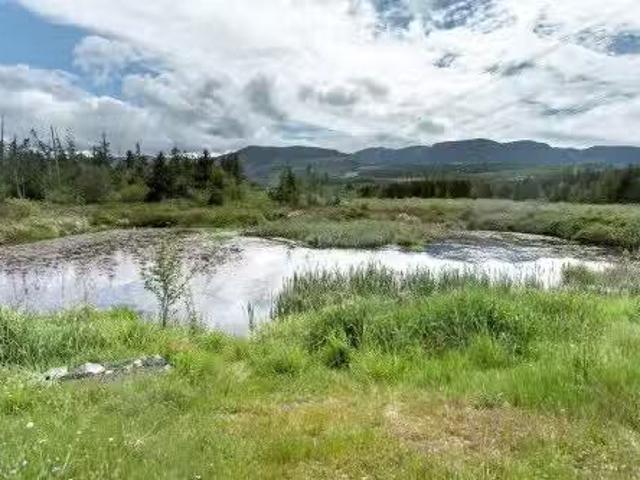
1375 Dolly Varden Way, Qualicum Beach, BC, V9K 2V1 house for.
View photo
House · for sale
$ 929,000
$ 648/sq.ft
1375 Dolly Varden Way, Qualicum Beach, BC, V9K 2V1 house for.
Bowser
· 1,432 sq.ft · 3 Bedrooms · 2 Baths · House
· Garden
Bowser · 1,432 sq.ft · 3 Bedrooms · 2 Baths · House · Garden
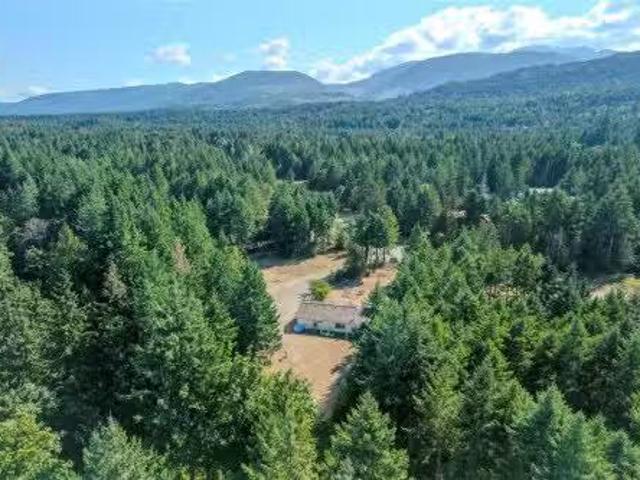
Incomparable Qualicum North Acreage! Delightful 3 Bed2 Bath Manufactured Rancher-Style Home on a private and park-like 6.3 acre property that backs onto an enchanting forest and borders 2 creeks. Features include skylights and large windows, a massive garden area with fruit trees, and serviced RV prkg. Eco-friendly additions incl an advanced water purification system, and a solar power system that sends surplus energy back into the grid and credits the homeowners account. Living Room with vaulted ceiling and woodstove, open concept KitchenDining with triple skylights, ample counterscabinetry, propane stove, and sunny bay window in the Dining Area. Laundry Room offers storage and exterior access. Primary Suite features walk-in closet and 4-piece ensuite. Two additional Bedrooms share a 4-piece Bath. UH crawl offers storage. Acreage has lily pond and a pathway through the forest to Kincaid and Dolly Varden Creeks. 20 mins to Qualicum Beach, easy drive to Nanaimo and CourtenayComox. Still
$ 929,000
1107 Aery View Way, French Creek, BC, V9P 2N9 house for sale.
View photo
House · for sale
$ 934,900
$ 272/sq.ft
1107 Aery View Way, French Creek, BC, V9P 2N9 house for sale.
Bowser
· 3,434 sq.ft · 5 Bedrooms · 3 Baths · House
· Fireplace · Deck · Parking · Cellar
Bowser · 3,434 sq.ft · 5 Bedrooms · 3 Baths · House · Fireplace · Deck · Parking · Cellar
Spacious and well maintained, this 5-bedroom home is in the desirable Morningstar Golf Course community, offering a functional layout with room for family and guests. Built in 1997, the bright, open-concept main level features a generous great room with a natural gas fireplace and large windows. The kitchen offers ample cabinetry, a centre island, stainless steel appliances, and a gas stove hook-up, flowing into casual and formal dining areas. The primary bedroom includes a walk-in closet, 4-piece ensuite, and new carpet installed in 2023. The laundry room provides garage access. The finished walkout basement offers a large family room, games or theatre area, two bedrooms, craft area, and full bathroom—ideal for extended family or guests. Outside, enjoy the pie-shaped lot, covered deck, and storage shed. Updates include a newer natural gas furnace and roof replaced in 2018. A solid, spacious home in a sought-after neighbourhood. Still available at ListedBuy!
$ 934,900
5281 Wilkinson Rd, Port Alberni, BC, V9Y 7B2 house for sale | Listing ID 1043 | Royal LePage
View photo
House · for sale
$ 549,000
5281 Wilkinson Rd, Port Alberni, BC, V9Y 7B2 house for sale | Listing ID 1043 | Royal LePage
Bowser
· House
· Garden · Swimming pool · Cellar
Bowser · House · Garden · Swimming pool · Cellar
Spacious 4 bed character home where original craftsmanship meets comfortable living. A welcoming front verandah sets the tone, leading into a bright and airy main floor featuring 10-foot ceilings, beautiful original woodwork, and fir floors in the living room, complete with a charming bay window. The generous dining room flows into a galley kitchen, creating an inviting space for everyday living and entertaining. The main floor also offers a primary bed with a built-in wardrobe, a second bed, a 4-piece bath, and laundry. Upstairs, you'll find two more good sized beds. The basement provides excellent storage space. Situated on a fenced 0.22-acre lot, the yard is a gardener's dream, featuring a mature hazelnut tree, pear and plum trees, raspberries, two varieties of grapes, rhubarb, kiwi, established garden beds, a greenhouse, a tranquil pond, and a pool—creating a private backyard oasis with plenty of room to relax, grow, and enjoy the seasons. Measurements approx. Verify if important
$ 549,000
1780 Ashling Rd, Qualicum Beach, BC, V9K 2V1 house for sale.
View photo
House · for sale
$ 1,015,000
$ 608/sq.ft
1780 Ashling Rd, Qualicum Beach, BC, V9K 2V1 house for sale.
Bowser
· 1,668 sq.ft · 3 Bedrooms · 2 Baths · House
· Patio · Garden · Fireplace · Parking · Air conditioning
Bowser · 1,668 sq.ft · 3 Bedrooms · 2 Baths · House · Patio · Garden · Fireplace · Parking · Air conditioning
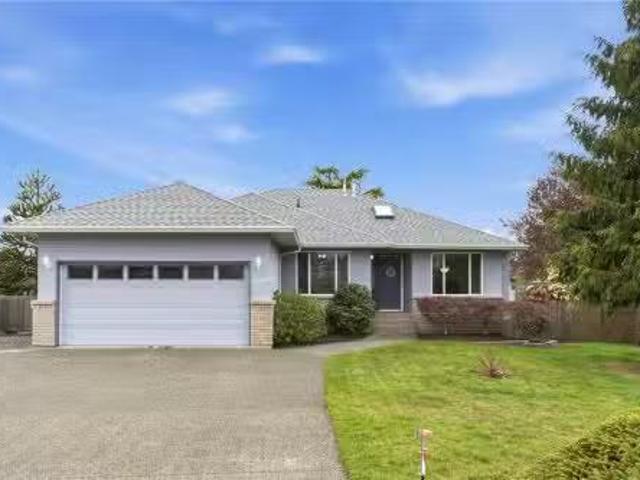
Set on 2.44 acres of privacy, this beautifully maintained 3-bedroom, 2-bath rancher offers 1,672 sq ft of well-designed living space with quality upgrades throughout. Features include hardwood floors, tiled baths, a custom wood-cabinet kitchen with pantry, and a cozy propane fireplace. The layout places the spacious primary suite with soaker tub and separate shower on one side, with two additional bedrooms and the main bath on the other. Step outside to enjoy a full-length, west-facing covered patio overlooking gardens, mature trees, and a serene pond. For storage, there’s a 37’x24’ post & beam shelter ideal for RVs, boats, or classic cars, plus a 22’x24’ attached garage. Comforts include a ductless heat pump with AC, central vac, backup generator wiring, and a 2023 hot water tank. The property is gated and fenced with electric entry, and offers 5 apple trees. Just 20 minutes from Qualicum Beach and steps from parks and trails, this is acreage living at its best. Still available at Lis
$ 1,015,000
876 Cavin Rd, French Creek, BC, V9P 1Z9 house for sale List.
View photo
House · for sale
$ 839,900
$ 254/sq.ft
876 Cavin Rd, French Creek, BC, V9P 1Z9 house for sale List.
Bowser
· 3,294 sq.ft · 4 Bedrooms · 3 Baths · House
· Parking · Fireplace · Deck
Bowser · 3,294 sq.ft · 4 Bedrooms · 3 Baths · House · Parking · Fireplace · Deck
Welcome to 876 Cavin Road, a spacious 4-bedroom, 3-bathroom home set on a generous 0.27-acre corner lot in an incredible location near schools, amenities, and French Creek Marina. Upstairs, ocean views can be enjoyed from both the living room and kitchen, bringing a beautiful coastal backdrop to the heart of the home. This level also features a formal dining area, two bedrooms, including the primary with a walk-in closet and private ensuite, plus access to the outdoor decks. The ground level offers two additional bedrooms, a large denfamily room, bathroom, and spacious laundrymudroom, providing plenty of room and flexibility for a variety of lifestyles. Two natural gas fireplaces add warmth and character, while the attached double garage offers excellent parking and storage. With its large corner lot, ocean views, generous layout, and fantastic location just minutes from the waterfront and French Creek Marina, this property is full of potential and ready for its next chapter. Still ava
$ 839,900
932 Ridgeline Blvd, Parksville, BC, X1X 1X1 house for sale.
View photo
House · for sale
$ 1,250,000
$ 547/sq.ft
932 Ridgeline Blvd, Parksville, BC, X1X 1X1 house for sale.
Bowser
· 2,282 sq.ft · 3 Bedrooms · 2 Baths · House
· Patio · Parking
Bowser · 2,282 sq.ft · 3 Bedrooms · 2 Baths · House · Patio · Parking
OPEN HOUSE every Saturday & Sunday - 2:00pm to 4:00pm @ 409 Hummingbird Place Phase 3 Now Selling. Windward Construction offers oceanside escape w range of 2 bedroom + den, & 3 bedroom, 2 bathroom single detached homes, patio homes & some w bonus room over garage. Homes range in size from approximately 1700 sq. ft. & up. Inside youll be greeted by engineered hardwood floors that run throughout. New home comes turnkey, complete w quality stainless steel appliance package, blinds, & custom designed landscaping package. Other features include, hardi plank siding, HRV system, heated tile in ensuite, natural gas forced air furnace, quartz countertops, soft close drawers & cabinets w dovetail wood joints, walk-in closet & customizable closet organizers & a walk-in pantry w shelving & electrical. (Video, floor plans, open house info available at www.morningstarridge.ca (Measurementsdata approx; verify if important. Plus gst. Photos of similar Windward built Home, not exact.). Still available
$ 1,250,000
Lot 1 Flail Rd, Qualicum Beach, BC, V9K 2E9 vacant land for.
View photo
House · for sale
$ 1,125,000
Lot 1 Flail Rd, Qualicum Beach, BC, V9K 2E9 vacant land for.
Bowser
· House
Bowser · House
Flail Estates. Large treed country acreage or farm with potential mountain views. Great location to live an active lifestyle with Ocean, Rivers, and Lakes just minutes away. Lot 1 offers 54.6 acres with great options for a nice building site. This lot is partially cleared. This is private country living at its finest. Buy now and build when you are ready, no build timeline. Building Scheme in place to protect your investment. Land is Zoned AG1 and is in ALR. Drilled well in place produces 10 gpm. Flail Rd has hardtop surfacing with no gravel or dust. Price plus GST. Still available at ListedBuy!
$ 1,125,000
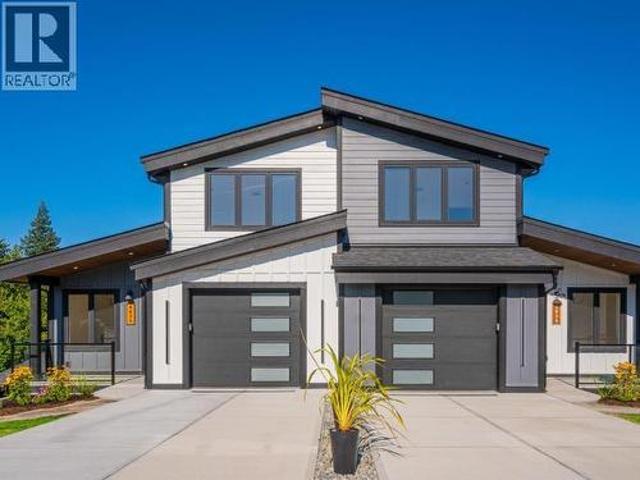
4839 Lesley Cres, Powell River, BC, V8A 5P6 duplex for sale | Listing ID 20142 | Royal LePage
View photo
Duplex · for sale
$ 1,189,000
4839 Lesley Cres, Powell River, BC, V8A 5P6 duplex for sale | Listing ID 20142 | Royal LePage
Bowser
· Duplex
· Patio · Fireplace · Deck
Bowser · Duplex · Patio · Fireplace · Deck
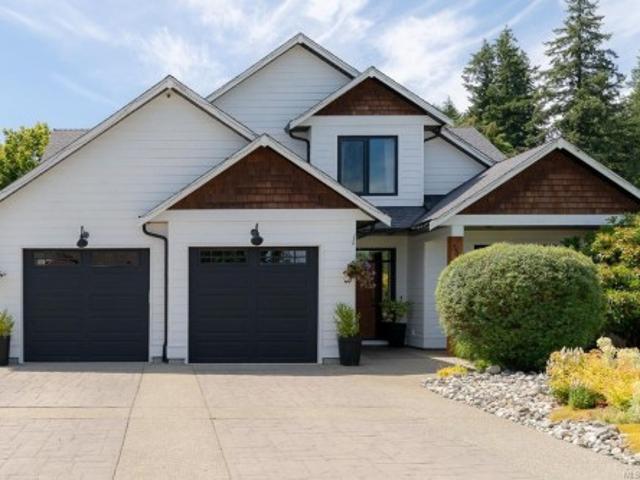
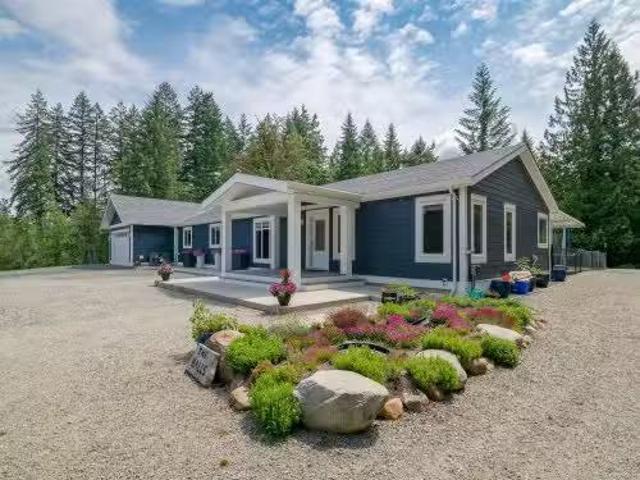
Modern design meets sophisticated finishes in this brand-new three-storey, 4 Bed, 4 Bath home. Offering approx. 2,700 sq.ft. 9' ceilings, vaulted living areas and a functional layout designed for today's lifestyle. The main level features an open-concept living, dining and kitchen area with a custom tiled fireplace, illuminated built-ins and a stunning two-tone kitchen pairing rich warm wood-finish and matte-black cabinetry, quartz counters and large island. Upstairs offers a spacious primary bedroom with ensuite plus a second bedroom. The lower level includes two additional bedrooms, full bath and a generous recreation/flex space with potential for a future secondary kitchen. Enjoy multiple deck and patio spaces, along with convenient gas and utility hookups. Beautifully finished throughout with quality flooring, custom cabinetry, quartz surfaces and contemporary lighting. A distinctive new home offering exceptional space, style and flexibility. No Strata Fees! (Id: 27)
$ 1,189,000
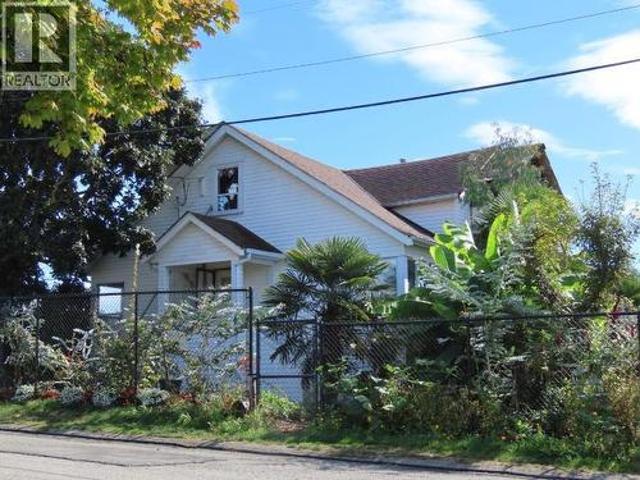
4538 Michigan Ave, Powell River, BC, V8A 2S7 house for sale | Listing ID 20145 | Royal LePage
View photo
House · for sale
$ 529,000
4538 Michigan Ave, Powell River, BC, V8A 2S7 house for sale | Listing ID 20145 | Royal LePage
Bowser
· House
· Garden · Parking · Swimming pool
Bowser · House · Garden · Parking · Swimming pool
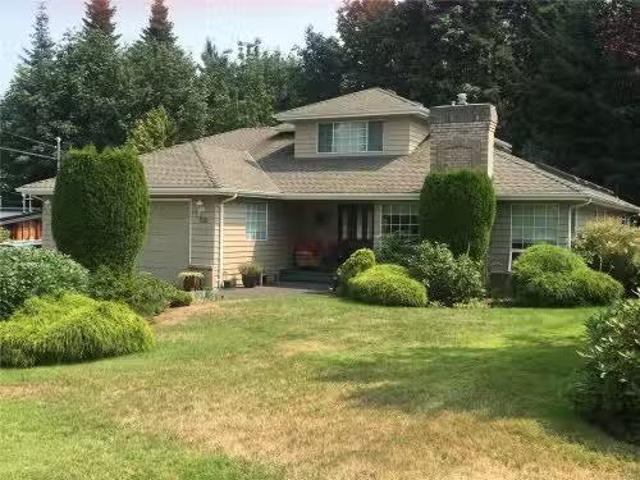
Great central Westview location, just minutes from shopping, restaurants, and the marina, with walking trails only blocks away. This multi-level custom home features two bedrooms on the main level plus a private loft bedroom upstairs with a jacuzzi bath. The level corner lot is beautifully landscaped with exotic plants and shrubs and includes a fenced front yard. A detached double garage provides ample storage and a workshop area, adding to the convenience and functionality of this well-located property. (Id: 27)
$ 529,000
1680 Peligren Pl, Qualicum Beach, BC, V9K 2S3 house for sale.
View photo
House · for sale
$ 1,727,000
$ 414/sq.ft
1680 Peligren Pl, Qualicum Beach, BC, V9K 2S3 house for sale.
Bowser
· 4,166 sq.ft · 4 Bedrooms · 4 Baths · House
· Patio · Garden · Fireplace · Swimming pool · Parking
Bowser · 4,166 sq.ft · 4 Bedrooms · 4 Baths · House · Patio · Garden · Fireplace · Swimming pool · Parking
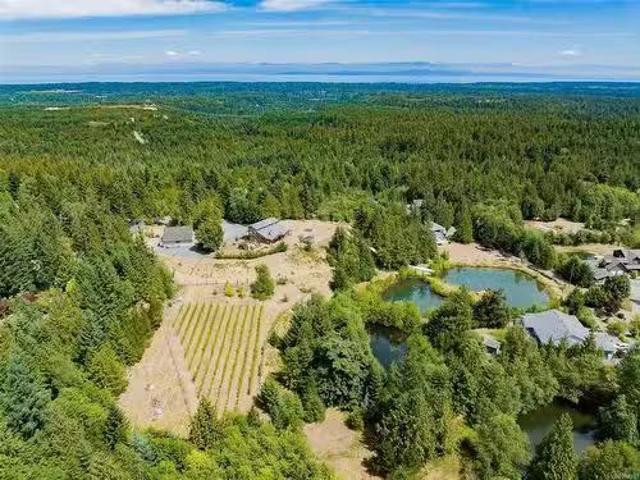
REDUCED $100,000.00. This property highlights 500+ grape vines fenced, waterslide into 22deep pond & dock, 36X36’building has 24x26 shop with 14 ceilings, 10mezzanine man cave & weight room below, guest suite with bathroom & a 10x12 motor bike shop. The 3.19 acres are southern exposed viewing ocean sunrises & sunsets behind the 23 year old vineyard. The 2260 sq. ft. home has 3 bdrooms, 3 bathr, open concept, sunken Livingroom accented by a wood fireplace, custom built furniture and a projector screen. Other features: infloor heating kitchen & Livingroom, walnut cabinets, caféjuice station, wired for generator, master has tiled shower and soaker tub. The outside of the home has 2 covered patio areas with another wood fireplace, covered outside kitchen area, gazebo with propane fire pit, electric hot tub, koi pond with water fall, outdoor shower, built-in trampoline, horse shoe pit, fruit trees, garden area, RV hookup & toy parking. Seller motivated. Sold furnishedunfurnished. Still avai
$ 1,727,000
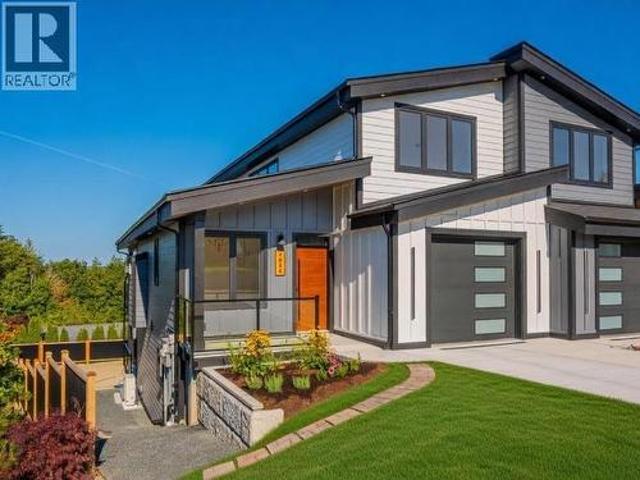
4835 Lesley Cres, Powell River, BC, V8A 5P6 duplex for sale | Listing ID 20143 | Royal LePage
View photo
Duplex · for sale
$ 1,189,000
4835 Lesley Cres, Powell River, BC, V8A 5P6 duplex for sale | Listing ID 20143 | Royal LePage
Bowser
· Duplex
· Fireplace
Bowser · Duplex · Fireplace
A refined expression of modern West Coast design, this brand-new 3-storey home offers approx. 2,700 sq. Ft. of elevated living with 9' ceilings, vaulted spaces and select ocean views from the upper level. The main floor showcases an exceptional open-concept design, custom stone fireplace with illuminated built-ins, and a sophisticated kitchen featuring warm cabinetry, quartz surfaces and elegant gold accents. Upstairs, the spacious primary suite offers a beautifully appointed ensuite, alongside a second bedroom. The lower level provides two additional bedrooms, full bath and generous recreation/flex space with potential for a future secondary kitchen. Finished to an exceptional standard with quality flooring, custom cabinetry, contemporary lighting and carefully curated details throughout. A truly distinctive new home offering luxury, versatility and timeless West Coast appeal. No Strata Fees! Call for more details. (Id: 27)
$ 1,189,000
766 Canyon Cres, Qualicum Beach, BC, V9K 1K9 house for sale.
View photo
House · for sale
$ 1,055,000
$ 437/sq.ft
766 Canyon Cres, Qualicum Beach, BC, V9K 1K9 house for sale.
Bowser
· 2,411 sq.ft · 4 Bedrooms · 3 Baths · House
· Garden · Fireplace
Bowser · 2,411 sq.ft · 4 Bedrooms · 3 Baths · House · Garden · Fireplace
High quality 4 bed, 3 bath, 2412 sqft home in the desirable Canyon Crescent neighborhood, backing onto the serene Grandon Creek Park. The spacious kitchen has ample storage, stainless steel appliances, and seamlessly connects to lovely sitting room overlooking the private backyard & forest. The main floor also includes a separate family room with a cozy gas fireplace, a wet bar for entertaining, and a spacious living room & dining area, all adorned with beautiful hardwood flooring. The primary bedroom is conveniently situated on the main floor, complete with a luxurious 5-piece ensuite featuring heated floors. Upstairs, two large bedrooms & bathroom provides perfect space for the kids, grandkids or guests. The level lot is fully landscaped & irrigated w usable area of approx. 85 x 140 feet, and an additional 119 feet of breathtaking forest. Enjoy the nearby nature trails, the short walk to the beach, and a leisurely stroll to Qualicum Beach Town center & k-7 school. Still available at
$ 1,055,000
6249/6259 Island Hwy South, Union Bay, BC, V0R 3B0 house for.
View photo
House · for sale
$ 1,977,000
$ 387/sq.ft
6249/6259 Island Hwy South, Union Bay, BC, V0R 3B0 house for.
Bowser
· 5,102 sq.ft · 6 Bedrooms · 4 Baths · House
· Garden · Fireplace · Swimming pool · Parking · Air conditioning
Bowser · 5,102 sq.ft · 6 Bedrooms · 4 Baths · House · Garden · Fireplace · Swimming pool · Parking · Air conditioning
6249 & 6259 Oceanside Estate in Union Bay. A rare 3.6-acre highbank waterside estate designed for multi-generational living on the West Coast. Gently sloping, park-like grounds capture sweeping ocean views across Baynes Sound to Denman Island, creating a stunning coastal backdrop.Two homes provide flexibility and privacy: the main Cape Cod-inspired residence offers 3,500+ sqft over three levels with 3 beds3 baths, river rock fireplaces, and a guest space above the oversized garage. The second 3 bed home is ideal for extended family or income. Both homes have heat pumps & AC.Resort-style outdoor living includes gorgeous gardens, firepits, workshop, boathouse, greenhouse, pool, treehouse, zipline, and expansive green space. Two separate entries & gate, enhance privacy & access.Zoned CR1, on regional water, with separate septic systems. Minutes to the boat launch, Inland Island Hwy, and 15 minutes to town—an exceptional seaside property offering lifestyle, scale, and versatility. Still av
$ 1,977,000
5546 Woodland Cres West, Port Alberni, BC, V9Y 8E6 house for sale | Listing ID 1041 | Royal LePage
View photo
House · for sale
$ 850,000
5546 Woodland Cres West, Port Alberni, BC, V9Y 8E6 house for sale | Listing ID 1041 | Royal LePage
Bowser
· House
· Garden · Parking · Swimming pool · Gym
Bowser · House · Garden · Parking · Swimming pool · Gym
Located in sought-after Westporte Place, this spacious 5-bedroom family home offers a functional, family-friendly layout. The bright open-concept main floor features an updated kitchen with JennAir appliances and wine fridge, spacious living and dining areas, a private primary suite with walk-in closet and ensuite, a second bedroom or office, updated main bath and laundry. Upstairs offers 3 generously sized bedrooms, a 5-piece bath and a versatile bonus room. Step outside to the beautifully landscaped, fully fenced backyard complete with in-ground irrigation, hot tub and detached shed currently set up as a home gym. Additional features include a double garage, RV parking with services hookup, heat pump, new double latch windows, and you're just minutes from schools, the marina, Paper Mill Dam and everyday amenities
$ 850,000
3840 Melrose Rd, Qualicum Beach, BC, V9K 2M9 house for sale.
View photo
House · for sale
$ 499,900
$ 546/sq.ft
3840 Melrose Rd, Qualicum Beach, BC, V9K 2M9 house for sale.
Bowser
· 915 sq.ft · 3 Bedrooms · 1 Bath · House
· Deck
Bowser · 915 sq.ft · 3 Bedrooms · 1 Bath · House · Deck
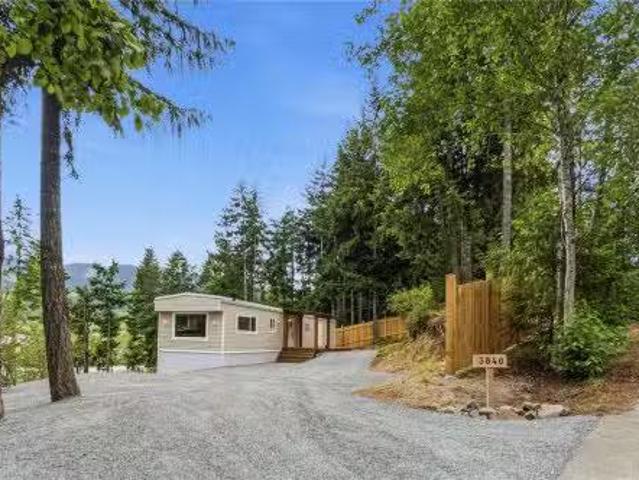
Enjoy peaceful country living just minutes from Qualicum Beach. This 3-bedroom, 1-bathroom de-registered mobile home offers a comfortable blend of privacy, affordability, and convenience, with scenic mountain views and a natural setting that feels far removed from the hustle of town. The home has been thoughtfully improved and well cared for with a new roof May 2026, hot water tank Feb 2026, newer insulated windows, heat pump, new deck, crawlspace barrier and skirting, doors, floors, paint and trim all updated over the last few years. The functional layout features a bright living area with large windows, an open kitchen centered around a cozy wood stove, three bedrooms, and a full 4-piece bathroom. Outside, relax on the private deck and take in the quiet surroundings. Ideally situated with convenient access to Qualicum Beach, Coombs, and Port Alberni, youll appreciate the balance of rural charm and nearby amenities. Measurements are approximate and should be verified if important. Sti
$ 499,900
4092 Westview Ave, Powell River, BC, None house for sale | Listing ID 20140 | Royal LePage
View photo
House · for sale
$ 749,900
4092 Westview Ave, Powell River, BC, None house for sale | Listing ID 20140 | Royal LePage
Bowser
· House
· Garden · Office room · Fireplace · Parking
Bowser · House · Garden · Office room · Fireplace · Parking
Panoramic Ocean views and Westview living! This beautifully maintained Powell River home offers comfortable open concept living with stunning Salish Sea views. The main floor features a spacious kitchen, dining area and inviting living room with statement fireplace, perfect for cozy evenings. The primary bedroom boasts a 5 piece en-suite with large soaker tub and spectacular views. A second bedroom and bathroom complete the main level. Downstairs offers versatile flex space with large view window and potential for a third bedroom. An office/craft room and spacious workshop provides plenty of room for hobbies. Outside, enjoy a 2 car covered carport, drive-through access to a large storage shed or a place to park the RV and established low-maintenance landscaping. The private backyard has lots of space for gardening. Enjoy beautiful sunrises, sunsets and the natural beauty of our area from this desirable central location, with exceptional ocean views! This one has to be seen. (Id: 27)
$ 749,900
5211 Compton Rd, Port Alberni, BC, V9Y 7B5 house for sale | Listing ID 1041 | Royal LePage
View photo
House · for sale
$ 1,495,000
5211 Compton Rd, Port Alberni, BC, V9Y 7B5 house for sale | Listing ID 1041 | Royal LePage
Bowser
· House
· Swimming pool · Gym
Bowser · House · Swimming pool · Gym
Set on just under two private acres minutes from town, this custom West Coast home is three bedrooms, three bathrooms, and built for the way families actually live. Vaulted ceilings and an abundance of natural light define the open-concept main floor: hardwood floors, a wood-burning stove, and a chef's kitchen anchored by a premium gas range. The primary bedroom has a walk-in closet and modernized ensuite with his-and-hers sinks. A covered breezeway connects to an expansive multi-bay shop—plus a flexible bonus space currently running as a gym, and a self-contained inlaw suite above. Outside, the fully fenced grounds open into a park-like expanse of green space where kids can roam: a private creek, playset, a 16x36 saltwater pool, timber pergola, and covered hot tub. This is the kind of property that checks every box on the family wishlist—and then keeps going
$ 1,495,000
#17 460 Schley Pl, Qualicum Beach, BC, V9K 2M4 house for sal.
View photo
House · for sale
$ 739,900
$ 587/sq.ft
#17 460 Schley Pl, Qualicum Beach, BC, V9K 2M4 house for sal.
Bowser
· 1,259 sq.ft · 2 Bedrooms · 2 Baths · House
· Patio
Bowser · 1,259 sq.ft · 2 Bedrooms · 2 Baths · House · Patio
Beautifully Updated Qualicum Beach Patio Home! Dont miss this stylish, bright, and inviting 2 Bed2 Bath Patio Home, tucked away in the 55+ pet-friendly community of The Cedars just steps from a nature trail and only mins from the Village Center, the oceanfront walkway, and Qualicum’s sandy beach. This charming home boasts a spacious layout, a skylight and lots of windows for natural light, recent renovations, accommodations for guests, and sunny outdoor living space. Bright open-concept KitchenLivingDining area with south and west-facing windows, a newer heat pump, and a linear gas FP. The renovated skylighted Island Kitchen features butcher-block CTs, ample storage, and stainless appls. The large and sunny patio is perfect for dining or relaxing. The Primary Suite offers a WI closet and updated ensuite, completing the layout is a 2nd Bedrm with a Murphy bed, an updated 4-piece Bath, and a laundry closet with newer washerdryer. Great extrasupdates, visit our website for more. Still ava
$ 739,900
3910 Alberni Hwy, Whiskey Creek, BC, V9K 1X6 commercial for.
View photo
House · for sale
$ 1,250,000
$ 265/sq.ft
3910 Alberni Hwy, Whiskey Creek, BC, V9K 1X6 commercial for.
Bowser
· 4,704 sq.ft · House
Bowser · 4,704 sq.ft · House
Amazing exposure! Over 600,000 people visit Tofino each year & will pass by this property not including Port Alberni daily commuters. Approx 1,280 feet of HWY frontage, here’s a chance to own a high-visibility commercial location. Newer roofs on all buildings, new septic, & recent clean up mean this property is ready for your ideas. Separate buildings currently operating as retail & storage (400 amps of power to each of the 2 larger buildings + separate meters to enable multiple tenant opportunities). Flexible zoning permits a variety of uses. Ideal location for a restaurant, gas bar, electric vehicle charging station, surf shop, coffee bar, truck stop, retail store, farm or tourist-based business. C-4 zoning gives you the opportunity to build up to 2 residences on the lot (sbjt to municipal approval). Capitalize on the massive growth in Port Alberni, Ucluelet & Tofino, & make the most of the potential of this property. All measurements and data are approximate; verify if important. St
$ 1,250,000
7444 Bell Rd, Port Alberni, BC, V9Y 9E7 house for sale List.
View photo
House · for sale
$ 1,999,000
$ 1,073/sq.ft
7444 Bell Rd, Port Alberni, BC, V9Y 9E7 house for sale List.
Bowser
· 1,862 sq.ft · 3 Bedrooms · 2 Baths · House
· Garden · Fireplace · Swimming pool · Deck · Parking
Bowser · 1,862 sq.ft · 3 Bedrooms · 2 Baths · House · Garden · Fireplace · Swimming pool · Deck · Parking
Acreage! This 37-acre private property boasts a 1863 sq ft, 3 bed, 2 bath Rancher and a 40x100 6 bay garage, both built in 2020. Covered entry leads to an open concept living area featuring a cozy living room with stone faced, electric fireplace, a kitchen with large island, stainless steel appliances and quartz countertops. The attached dining area opens to a covered back deck & fully fenced yard with 2 enclosed dog pens. Enjoy the hot tub & outdoor kitchen, or take in the exquisite scenery. A primary bedroom with 5-piece ensuite & walk in closet, 2 extra bedrooms, 4-piece bath & laundry complete the main floor. Nestled amongst the trees in the back yard is a road leading an immaculately kept, 6 bay garage with 200 watt power, radiant heated floors, on demand hot water & an upper walkway for tool storage. Other property updates include 2 newly drilled wells, new blue crush & 400 watt power available for additional building. All measurements are approx verify if important. Still availa
$ 1,999,000
880 Garden Rd East, Qualicum Beach, BC, V9K 1N2 house for sale | Listing ID 1040 | Royal LePage
View photo
House · for sale
$ 1,699,000
880 Garden Rd East, Qualicum Beach, BC, V9K 1N2 house for sale | Listing ID 1040 | Royal LePage
Bowser
· House
· Garden · Deck · Parking
Bowser · House · Garden · Deck · Parking
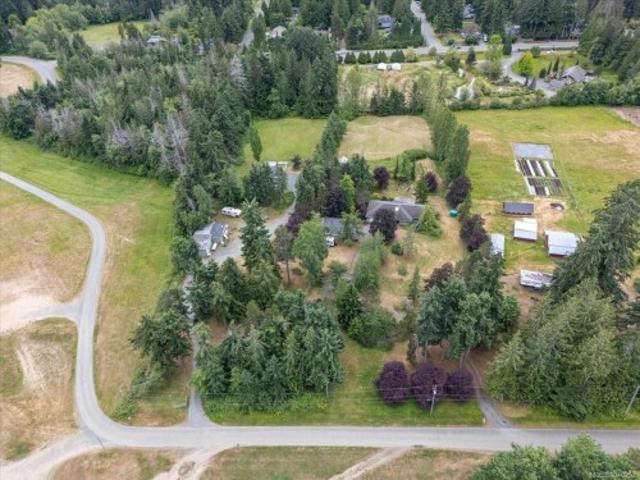
Rare 5.14-acre property in the desirable town of Qualicum Beach offering space, versatility, privacy, and a peaceful rural setting. A long driveway welcomes you to the property, enhancing both privacy and curb appeal. The main home is a spacious 2,232 sqft. Rancher on a crawl space featuring 3 bedrooms and 3 bathrooms, complemented by an updated 873 sqft. 2-bedroom, 1-bath manufactured home that provides valuable flexibility for extended family, guests, or supplemental income. Soak up the sun from the south-facing deck and enjoy the tranquility of the surrounding acreage. The property is well-equipped with a 775 sqft. Three-bay garage and an 1,553 sqft. Workshop, perfect for vehicles, equipment, hobbies, storage, recreational toys, or workspace needs. A unique opportunity to enjoy peaceful acreage living just minutes from all the amenities of Qualicum Beach. All data and measurements are approximate and should be verified if important
$ 1,699,000
103 5 Woodland Cres East, Port Alberni, BC, V9Y 8E6 house for sale | Listing ID 1029 | Royal LePage
View photo
House · for sale
$ 460,000
103 5 Woodland Cres East, Port Alberni, BC, V9Y 8E6 house for sale | Listing ID 1029 | Royal LePage
Bowser
· House
· Parking
Bowser · House · Parking
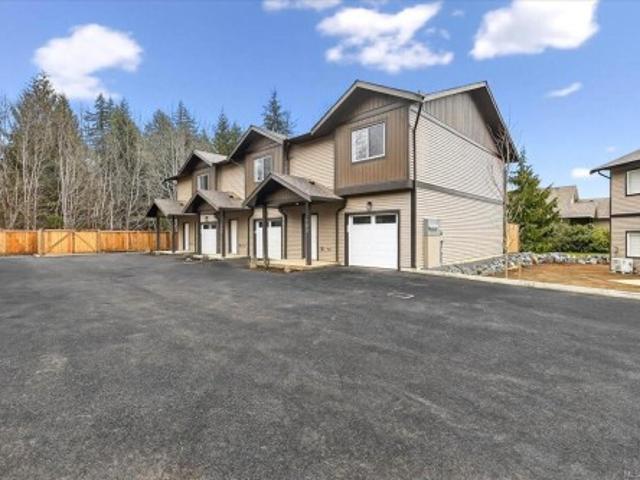
Modern 3-bedroom, 2.5-bathroom townhomes in Port Alberni feature an open-concept main floor with living, kitchen, & dining area, a single-car garage, and a 2-piece bathroom. The upper level includes a primary bedroom, an ensuite, walk-in closet, two additional bedrooms, a 4-piece main bath & laundry. Enjoy the comfort of a ducted heat pump for air conditioning. Located near local trails & 90 minutes west for surfing in Tofino or strolling through Ucluelet. Experience world-record fishing for salmon, halibut, along with nearby beaches, rainforests & whale watching. World-class golf is available in Parksville & Qualicum, with nine top courses like Morningstar and Fairwinds within an hour, plus local beautiful golf courses. Ideal for retirees, remote workers, first-time homebuyers, or rental investment opportunities. Pet-friendly with no age restrictions, easy living, new home warranty. Make an appointment to view these units today!
$ 460,000
3330/3 Johnston Rd, Port Alberni, BC, V9Y 2N5 house for sale | Listing ID 992329 | Royal LePage
View photo
House · for sale
$ 1,750,000
3330/3 Johnston Rd, Port Alberni, BC, V9Y 2N5 house for sale | Listing ID 992329 | Royal LePage
Bowser
· House
Bowser · House
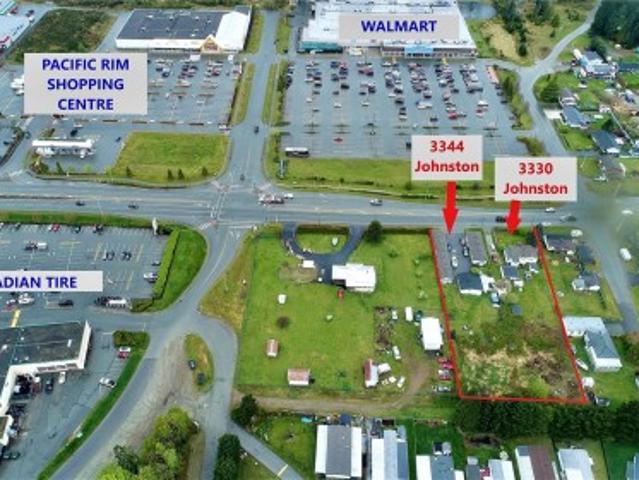
Prime land assembly! Tandem lots — flat, deep, and positioned at Port Alberni’s most visible Gateway corridor. At the heart of the city’s commercial district, this offering combines highway frontage with unmatched exposure. The lots currently host two 1950s fourplexes, caretaker residence and a single-family home providing holding income. The opportunity lies in the land: ultra-high visibility, dual driveway access, and a strategic location the City has designated for mixed-use rezoning. Walmart & Canadian Tire anchor the immediate area, and a new Microtel First Nations hotel project is slated directly across the highway. Whether your concept is retail, hospitality, residential, or a blend of all three, this gateway site is ready to bring it to life. Buyers to do their own diligence re zoning/development. All measurements approximate; verify if important. All units tenanted. Sold as-is, where-is. Contact 250-327-3- for details and information package. Current zoning: c6 & r1
$ 1,750,000
6088 Saleon Rd South, Port Alberni, BC, V9Y 8R8 house for sa.
View photo
House · for sale
$ 729,000
$ 281/sq.ft
6088 Saleon Rd South, Port Alberni, BC, V9Y 8R8 house for sa.
Bowser
· 2,594 sq.ft · 4 Bedrooms · 2 Baths · House
· Patio
Bowser · 2,594 sq.ft · 4 Bedrooms · 2 Baths · House · Patio
Welcome home to 6088 Saleon Road South- This amazing 4 bedroom, 2 bathroom home is located on a quiet dead-end street and offers a.70 acre lot in the preferred Cherry Creek area. Entering the front door you will find a spacious living room, dining room for family dinners, and a cozy kitchen with access to the patio just steps away, a great place for entertaining family and friends. Completing the main floor is the primary bedroom, second bedroom and 4 piece main bathroom while upstairs you will find two more bedrooms, and a conveniently located, renovated 3 piece bathroom. The 900 sq ft downstairs offers lots of potential for more bedrooms, bathrooms, family room or even a suite. ( Buyer to confirm if fundamental to the purchase). Outside you will find room to park your RVs and boats as well as numerous fruit trees to choose from, plum, pear, apple and cherry, and a small shed for storage. All of this plus low taxes and just minutes to shopping, and the Alberni Valley Golf Course. Stil
$ 729,000
5642 Island Hwy South, Union Bay, BC, V0R 3B0 house for sale.
View photo
House · for sale
$ 874,000
$ 555/sq.ft
5642 Island Hwy South, Union Bay, BC, V0R 3B0 house for sale.
Bowser
· 1,572 sq.ft · 2 Bedrooms · 1 Bath · House
· Deck · Parking · Cellar
Bowser · 1,572 sq.ft · 2 Bedrooms · 1 Bath · House · Deck · Parking · Cellar
Welcome to your serene waterfront retreat in Union Bay, just a 12-minute drive to Courtenay! This charming 929 sq. ft. home, built in 1930, offers 2 bedrooms, 1 bathroom, and timeless first-growth fir hardwood floors. Enjoy breathtaking 180-degree views of the Georgia Strait, Denman Island, and the mainland mountain ranges from the fabulous 18 x 6 ft deck. Situated on a walk-on waterfront property, this home is ideal for those seeking tranquility. Additional features include a cozy wood stove, a 1-car garage, a wood shed and am unfinished basement with 11-ft ceilings for abundant storage. The mature setting and serene ambiance making it a true gem. This property sits on 2 legal lots, providing exceptional redevelopment potential for the future. Dont miss the chance to own a piece of Union Bays stunning waterfront with endless possibilities. Still available at ListedBuy!
$ 874,000
1384 Cape Cod Dr, Parksville, BC, V9P 2Y3 house for sale | Listing ID 1044 | Royal LePage
View photo
House · for sale
$ 1,098,000
1384 Cape Cod Dr, Parksville, BC, V9P 2Y3 house for sale | Listing ID 1044 | Royal LePage
Bowser
· House
· Patio · Garden · Office room · Fireplace · Sauna · Swimming pool · Gym
Bowser · House · Patio · Garden · Office room · Fireplace · Sauna · Swimming pool · Gym
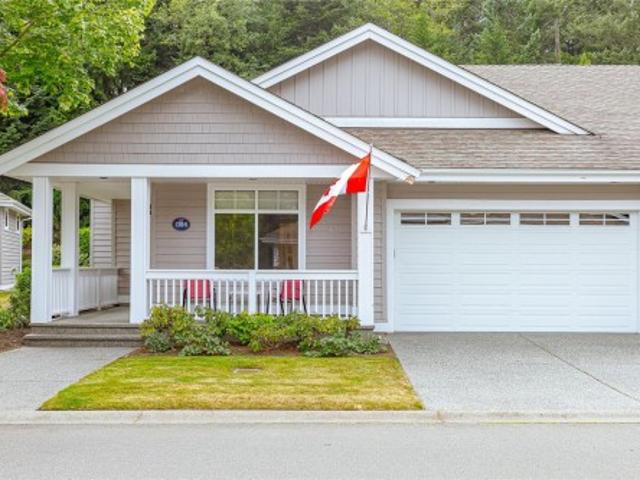
Beautiful Newcastle model home in the sought-after waterfront community of Craig Bay. This beautifully appointed 3-bed, 2-bath home offers easy one-level living with an open-concept floor plan. Soaring 11' ceilings & oversized windows fill the great room with natural light, while built-in shelving surrounds the gas fireplace. The spacious kitchen features granite counters, maple cabinetry, abundant storage & generous prep space. The primary suite offers a walk-in closet & spa-like ensuite with updated walk-in double shower, safety bars, heated floor & towel rack. A guest bedroom with Murphy bed offers flexibility for visitors or a home office. Step outside to the extended patio & private backyard, with the forest beyond creating a peaceful natural backdrop. Enjoy Craig Bay lifestyle with clubhouse, outdoor pool, hot tub, sauna, gym, tennis court, woodworking shop, artisan's studio, guest accommodations & an active calendar of social groups & events. Resort style living at it's best
$ 1,098,000
View map Back to list

Get email alerts

Don't miss out: be the first to know about new properties

The alert was correctly created

On subscribing you accept the conditions of use and the privacy policy
Alert
Receive new ads in your inbox
Save this search
Receive alerts for new listings

We'll send you an email when we have new properties for: "Properties for sale in Bowser"

The alert was correctly created

Get email alerts and be the first to see new listings
Required field
On subscribing I accept the terms of the privacy policy
Perfect! You'll soon start receiving new listings via email
Alert
Receive an email when we have new ads for Properties for sale in Bowser
Save this search
Filters

Bedrooms

Area (sq.ft)

sq.ft
sq.ft

Price

$
$

Filter by property type

Bathrooms

Clear all filters
Receive notifications when new entries are published.