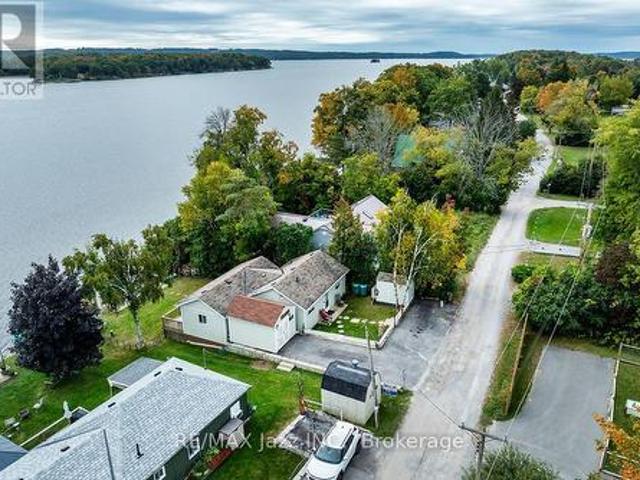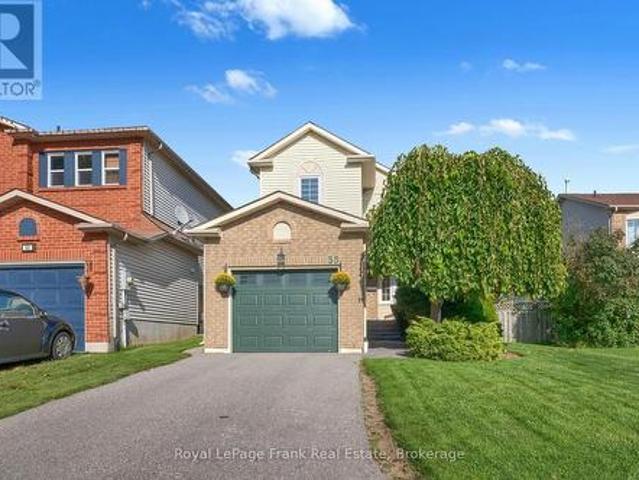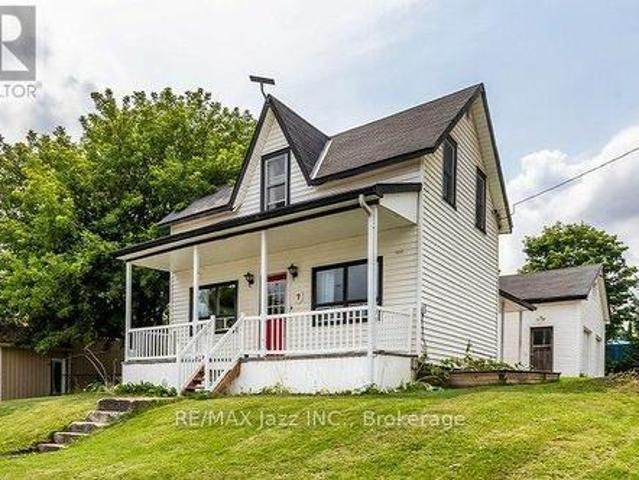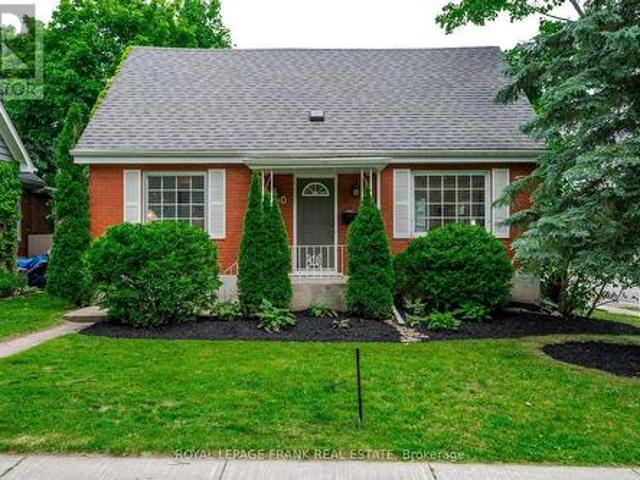
1,372 properties for sale in Braund Port

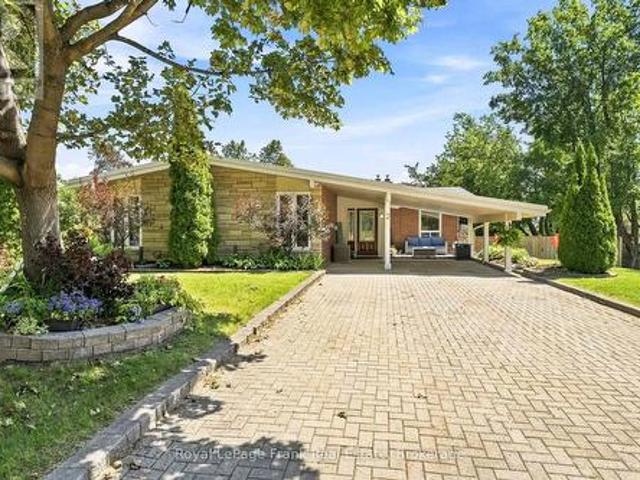
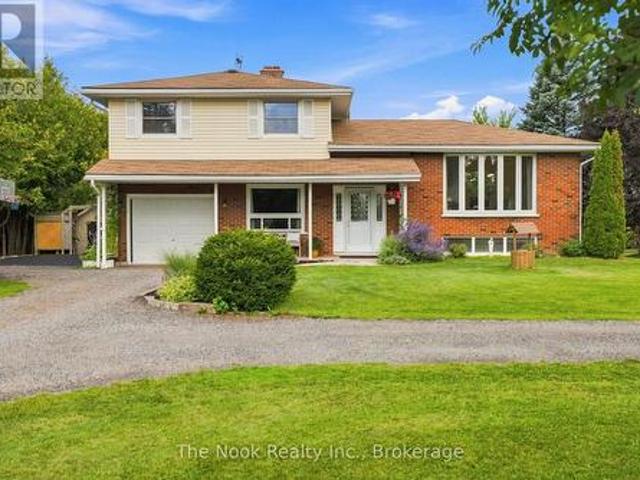
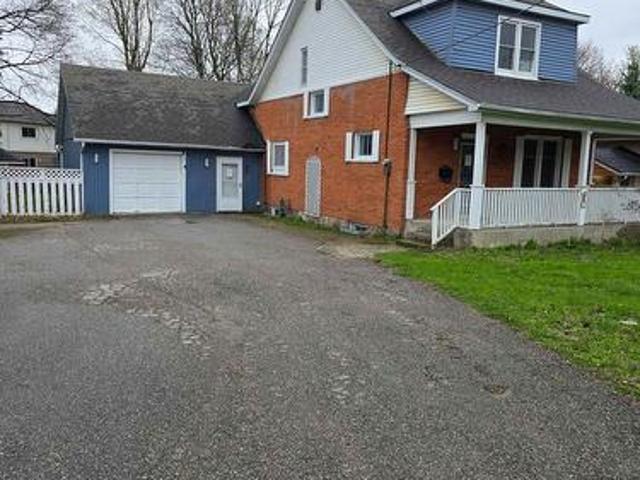
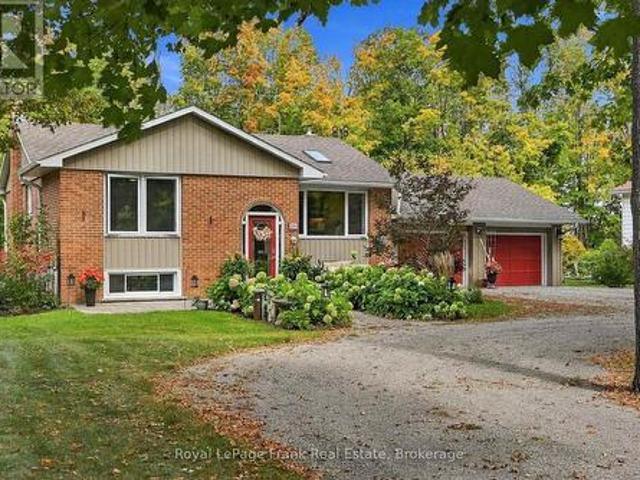
30 Springdale Drive, Kawartha Lakes Lindsay, ON, K9V 0J3 house for sale | Listing ID X13508 | Royal LePage
View photo
House · for sale
$ 757,130
30 Springdale Drive, Kawartha Lakes Lindsay, ON, K9V 0J3 house for sale | Listing ID X13508 | Royal LePage
Braund Port
· House
· Garden · Parking · Cellar
Braund Port · House · Garden · Parking · Cellar
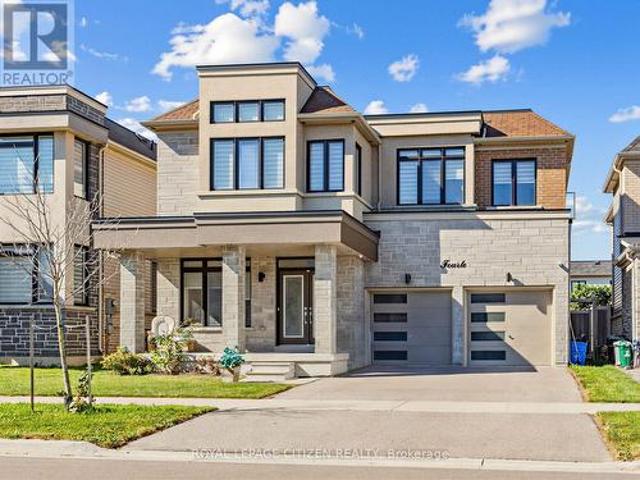
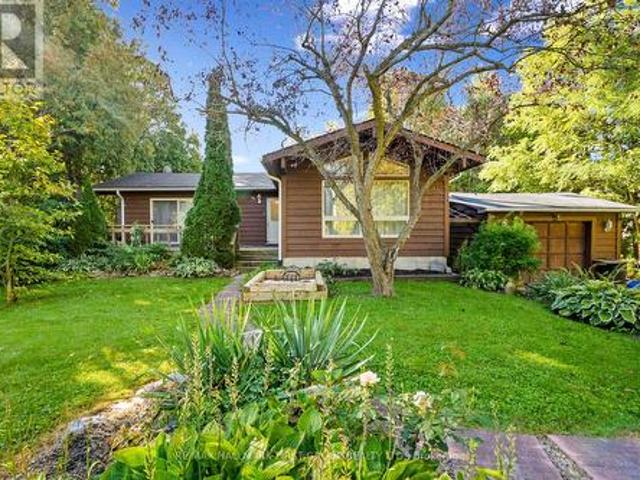
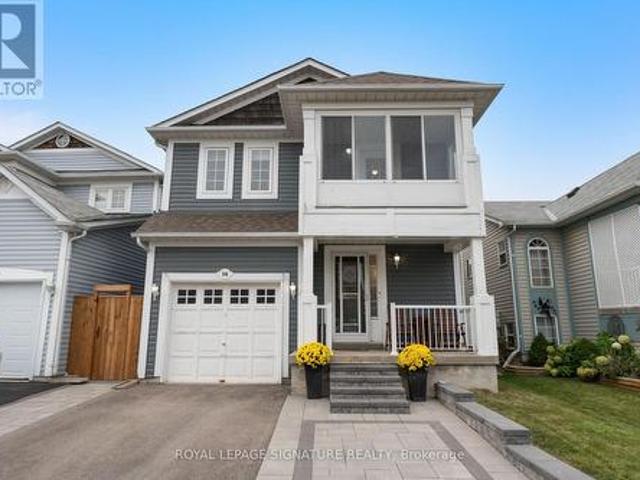
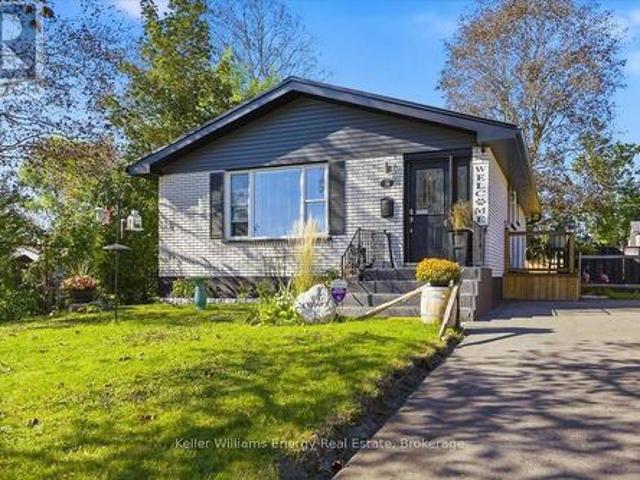
Stop! Just starting out? Downsizing? Looking for a home that's bright, warm, and surprisingly spacious? 30 Springdale delivers exactly that. This 2+1 bedroom, 3-bathroom bungalow offers a welcoming open-concept main floor with hardwood in the living and dining areas, and a walkout to a large backyard-perfect for entertaining or unwinding at home. The fully finished basement adds incredible flexibility, featuring a cozy rec room, third bedroom, full bathroom, and a versatile bonus space. And for something truly unique-a hidden room tucked under the stairs, accessed through a bookcase door, offering the perfect spot to store valuables or create your own private hideaway. With a fully fenced yard, great outdoor space, and a location close to parks, schools, and amenities, this home is perfectly suited for first-time buyers, small families, or those looking to downsize without giving up space. Features: Heat pump (2025), Roof (2024) Garage door (2024) Hot water tank owned (2024) Gutters/si
$ 757,130
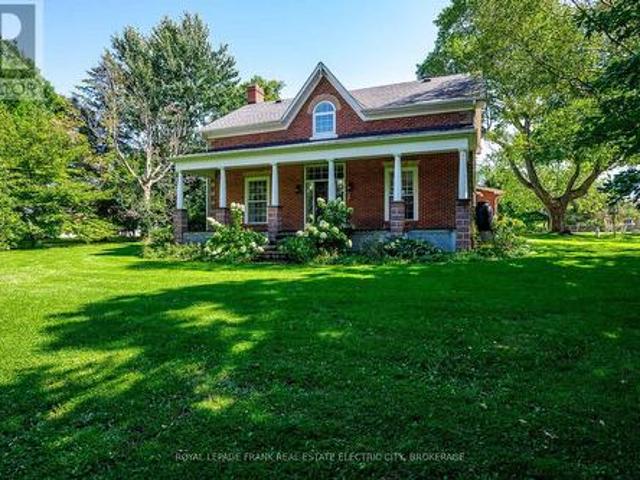
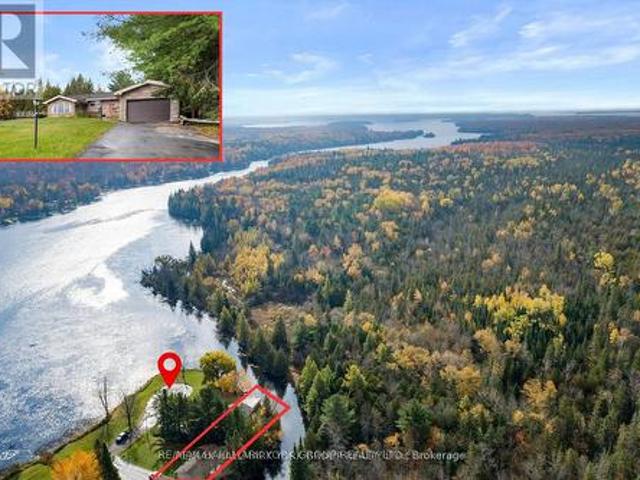
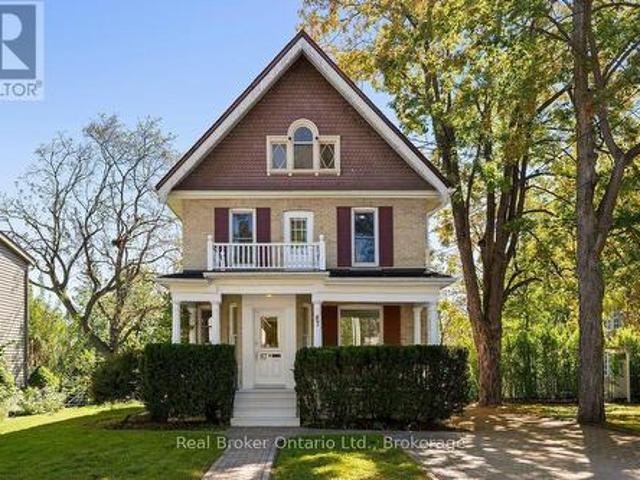
210 Cosh'S Road, Kawartha Lakes Verulam, ON, K0M 1A0 house for sale | Listing ID X13507 | Royal LePage
View photo
House · for sale
$ 925,000
Updated
210 Cosh'S Road, Kawartha Lakes Verulam, ON, K0M 1A0 house for sale | Listing ID X13507 | Royal LePage
Braund Port
· House
Braund Port · House
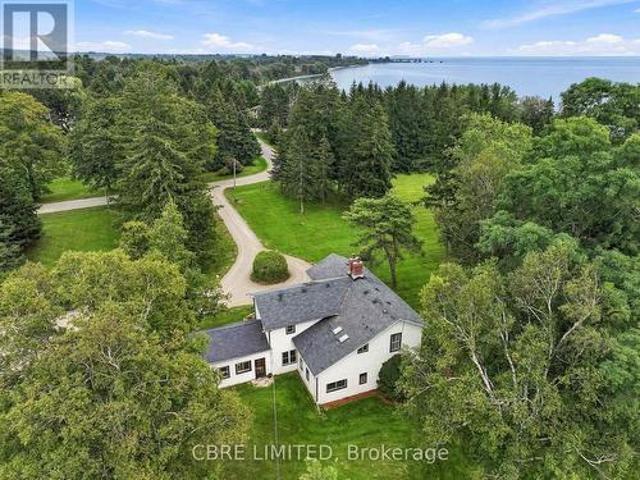
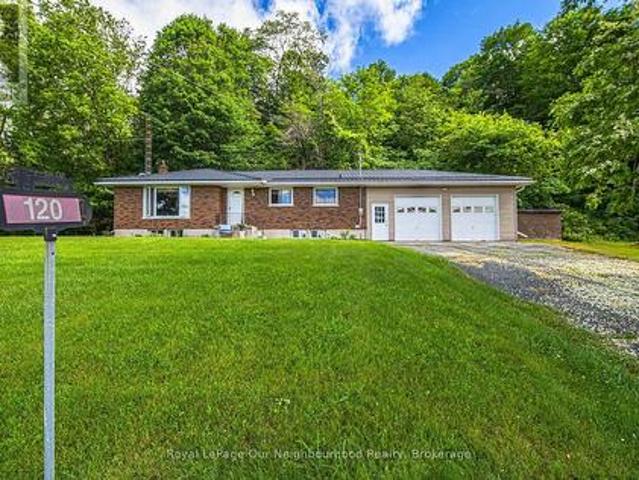
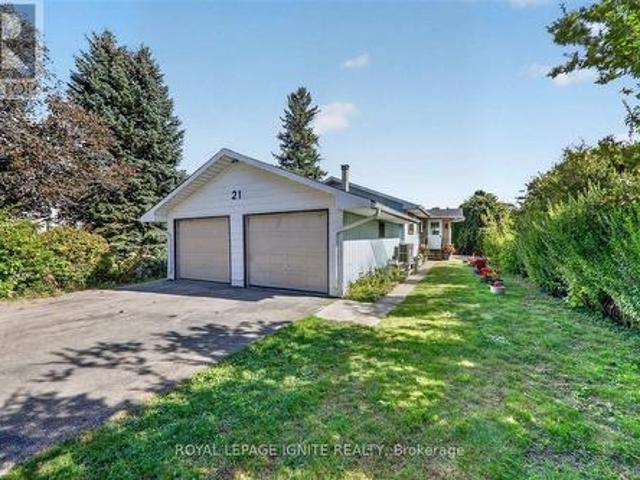
Welcome to The Ingram Schoolhouse, a restored part of Kawartha Lakes history located on a quiet country road minutes from Bobcaygeon. Rich in character and local heritage, this century property offers a rare opportunity to own a home that tells a story while delivering all the comforts of modern living. Picture a property surrounded by mature trees and sweeping views of neighboring farmland, this lovingly maintained home blends historic charm with thoughtful updates. Bobcaygeon has long been one of the Kawarthas' most cherished destinations, known for the waterfront lifestyle, thriving downtown shops and access to some of Ontario's finest recreational lakes on the TSW. Inside, soaring ceilings and oversized windows flood the living space with natural light, creating a welcoming atmosphere. The kitchen combines modern convenience with original features including the chalkboard, hardwood floors, exposed brick and Soap Stone wood-burning stove to preserve the authentic character. Spacious
$ 925,000
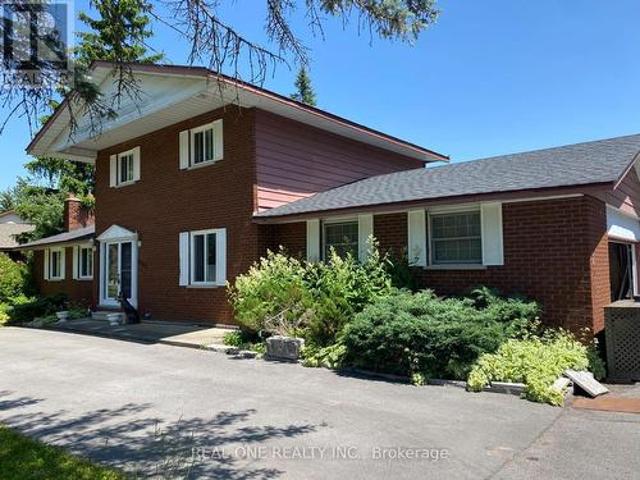
542 O'Connell Road, Peterborough Otonabee Ward 1, ON, K9J 4E3 house for sale | Listing ID X13503 | Royal LePage
View photo
House · for sale
$ 489,900
Updated
542 O'Connell Road, Peterborough Otonabee Ward 1, ON, K9J 4E3 house for sale | Listing ID X13503 | Royal LePage
Braund Port
· House
· Garden · Deck
Braund Port · House · Garden · Deck
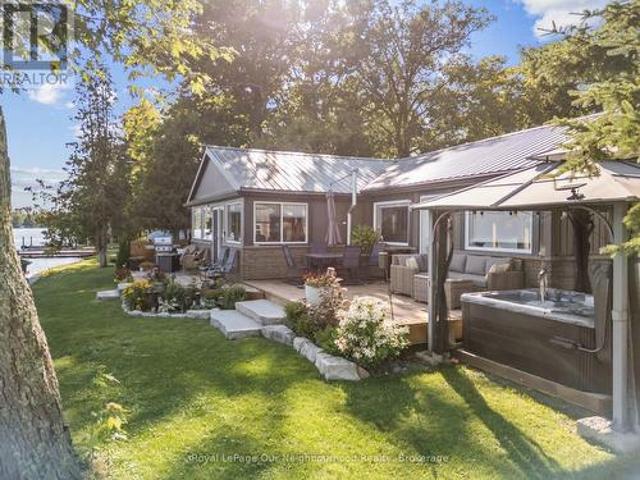
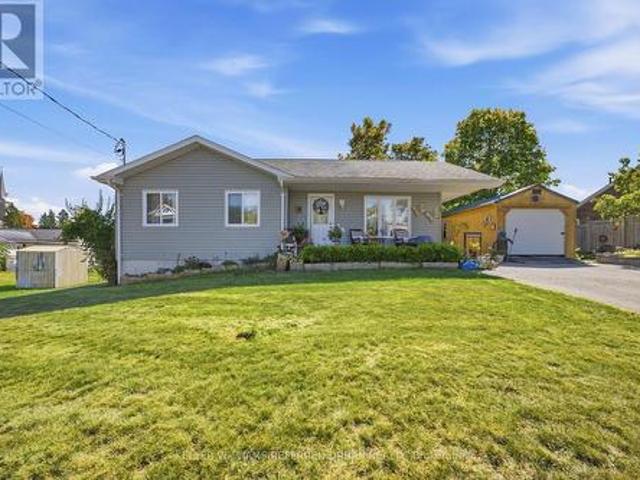
Discover Peterborough at 542, O'Connell Road! Conveniently located near the Lansdowne shopping district and downtown Peterborough, this charming home is close to many major amenities. From Costco to the hospital. And offers easy access to transit and Highway 115. Complete with 3 bedrooms and 1 bathroom, this cozy home is move-in ready with numerous recent upgrades, including new flooring, cupboards, lighting, drywall, & insulation in the kitchen (2024) and extensive updates done to the Sunroom (2026). Enjoy evenings outside in your spacious fenced-in backyard, complete with a deck for entertaining and a fire pit. With its close proximity to attractions like the Peterborough lift locks, several museums and the art gallery, enjoy all Peterborough has to offer! (Id: 27)
$ 489,900
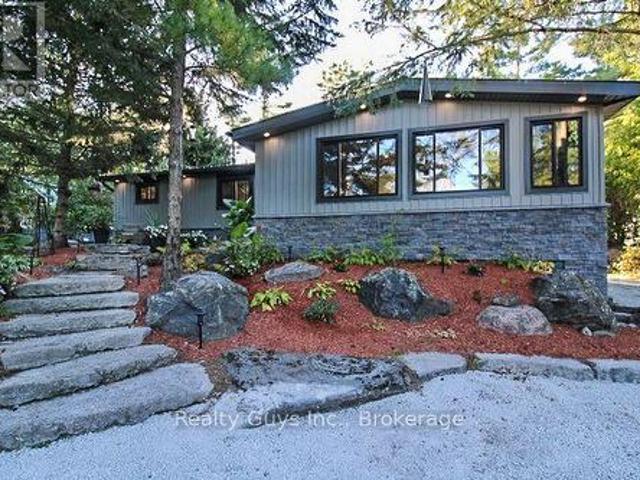
2522 Marsdale Drive, Peterborough Ashburnham Ward 4, ON, K9L 1R4 house for sale | Listing ID X13505 | Royal LePage
View photo
House · for sale
$ 697,000
2522 Marsdale Drive, Peterborough Ashburnham Ward 4, ON, K9L 1R4 house for sale | Listing ID X13505 | Royal LePage
Braund Port
· House
· Fireplace · Deck · Parking
Braund Port · House · Fireplace · Deck · Parking
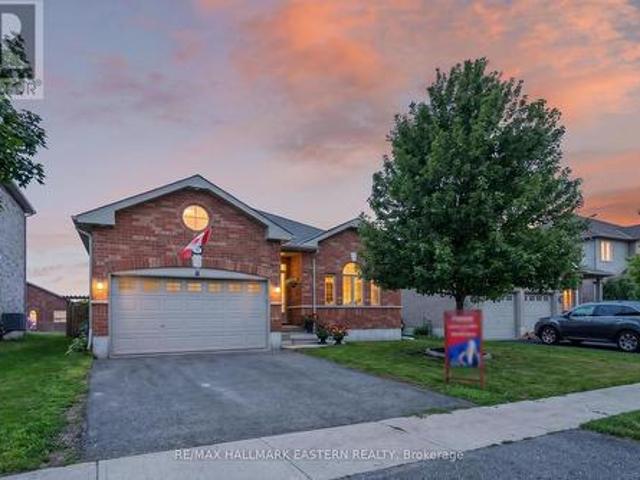
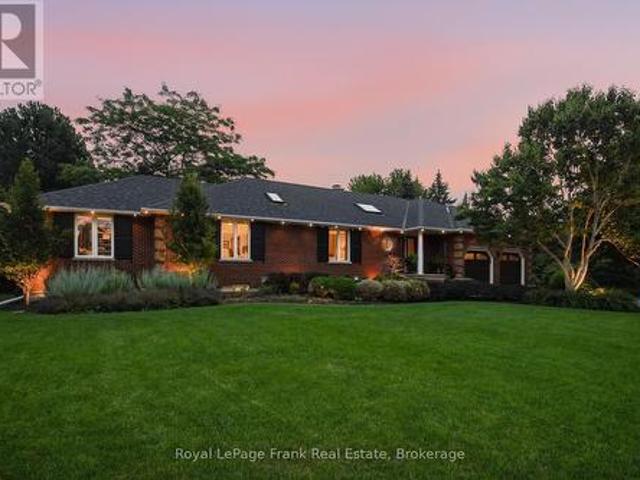
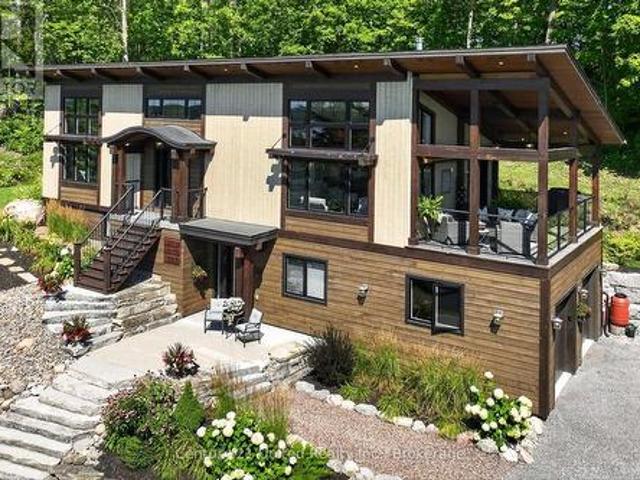
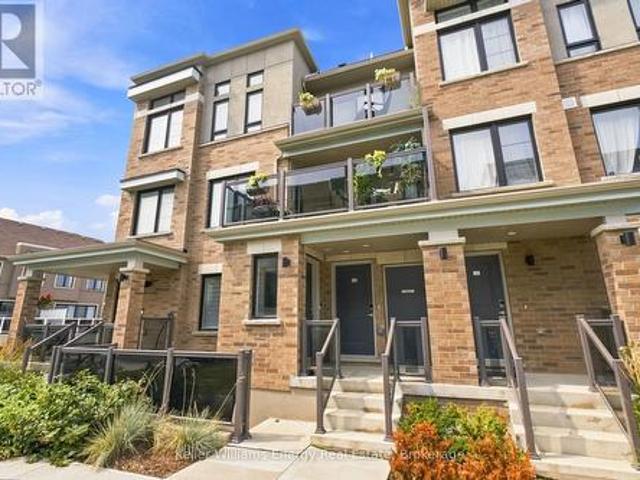
Welcome to a home that offers the perfect balance of comfort, convenience, and lifestyle. This immaculate all-brick bungalow is ideal for first-time buyers, retirees, or anyone seeking the ease of low-maintenance living without sacrificing space. Featuring 3+1 bedrooms, 2 full bathrooms, a spacious 1-car garage, and a durable steel roof, this move-in-ready home is all set to be enjoyed from day one. The bright, open-concept main floor is designed for both everyday living and entertaining, with a spacious living and dining area and an inviting eat-in kitchen complete with granite countertops. Three bedrooms are located on the main level, including a generous primary bedroom with his-and-hers closets. Step outside to the covered deck and enjoy elevated city views, the perfect setting for morning coffee or relaxing summer evenings. The fully finished walkout lower level extends your living space with a large family room featuring a cozy gas fireplace, a fourth bedroom, a full 4-piece bath
$ 697,000
36 Emily Street E, Clarington Newcastle, ON, L1B 1H3 house for sale | Listing ID E13507 | Royal LePage
View photo
House · for sale
$ 899,000
36 Emily Street E, Clarington Newcastle, ON, L1B 1H3 house for sale | Listing ID E13507 | Royal LePage
Braund Port
· House
· Garden · Fireplace
Braund Port · House · Garden · Fireplace
Welcome to a truly one-of-a-kind home where timeless character meets modern comfort. This charming three-bedroom residence seamlessly blends stunning historical architecture with thoughtful contemporary updates, creating a warm and inviting space unlike any other. Step inside to discover a bright, open-concept living and dining area designed for both everyday living and effortless entertaining. Gather around the cozy wood-burning fireplace or enjoy the abundance of natural light streaming through oversized windows that showcase the home's remarkable original architectural details. Soaring 16-foot ceilings, striking exposed beams, and some beautiful original designed church windows add an unmistakable sense of history and charm. The spacious eat-in kitchen offers plenty of room for family meals, casual gatherings, and creating lasting memories. Outside, the fully fenced, picturesque yard is surrounded by mature trees and established landscaping, providing a private retreat to relax, ent
$ 899,000
3413 Wallace Point Road, Otonabee South Monaghan, ON, K9J 6Y3 house for sale | Listing ID X13505 | Royal LePage
View photo
House · for sale
$ 659,000
3413 Wallace Point Road, Otonabee South Monaghan, ON, K9J 6Y3 house for sale | Listing ID X13505 | Royal LePage
Braund Port
· House
· Fireplace · Swimming pool · Cellar
Braund Port · House · Fireplace · Swimming pool · Cellar
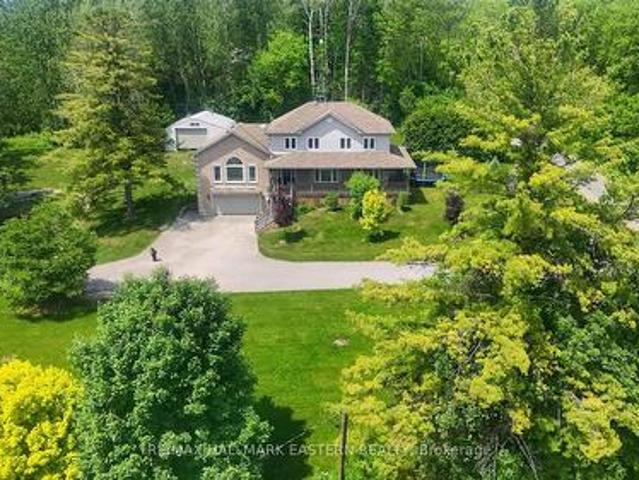
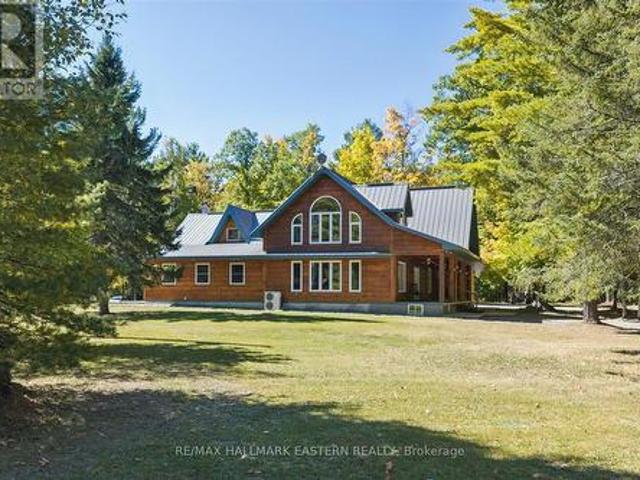
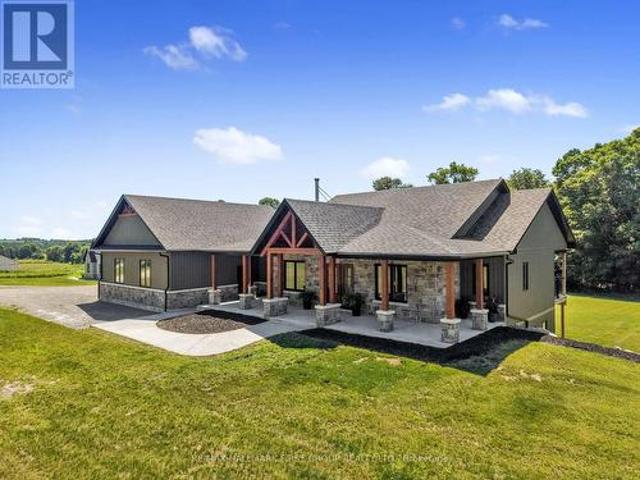
Enjoy country living in this newly constructed owner-built barn home on approximately 1.1 Acres. Basement, framing & plumbing & electrical have passed inspection. Over 3000 sq. ft. Open concept main floor with wood burning fireplace insert & laundry. Full basement with wood burning fireplace insert, roughed in laundry and roughed in 4 piece bathroom. House features reclaimed church accents & 20' by 24' sunroom with hot tub. Enjoy panoramic views from the full length covered 60' by 10' front porch or the 60' by 8' elevated Timber Prow rear covered porch. New septic tank & bed. 10 kw solar panels currently provide an annual credit. Heat/air conditioning is provided by 2 ground mounted air source heat pumps. Also includes Century barn which is 24 ft. X 36 ft. Property will have to be re-assessed after completion of house and completion of severance. House is currently 80% completed. Taxes showing are estimated. (Id: 27)
$ 659,000
1569 Redwood Drive, Peterborough, ON, K9K 1N9 house for sale | Listing ID X13504 | Royal LePage
View photo
House · for sale
$ 539,900
1569 Redwood Drive, Peterborough, ON, K9K 1N9 house for sale | Listing ID X13504 | Royal LePage
Braund Port
· House
· Office room · Cellar
Braund Port · House · Office room · Cellar
Welcome to 1569 Redwood Drive, a beautifully updated, move-in-ready home located in the heart of the prime Kawartha Heights neighbourhood. Extensive upgrades have been completed to enhance the layout of this charming 4 Bed / 2 Bath side split, which sits on a generous 63' x 98' lot and boasts nearly 2,000 sq. Ft of total interior living space. The bright, modern kitchen features all new appliances and opens into a spacious L-shaped family/dining room, perfect for entertaining and busy family life. The finished basement also includes a separate private home office, ideal for those focused WFH days. This property is just steps from Kawartha Heights Park where The City of Peterborough plans to add a splash pad, a pet exercise area, and a multi-use sports court by 2028. Other amenities in the nearby area include the Lansdowne Street shopping and dining corridor, Trent University, Fleming College, excellent schools, and easy access to public transit. It is also just a short drive from Maple
$ 539,900
17 Mauro Court, Peterborough Monaghan Ward 2, ON, K9K 2P1 house for sale | Listing ID X13503 | Royal LePage
View photo
House · for sale
$ 779,000
17 Mauro Court, Peterborough Monaghan Ward 2, ON, K9K 2P1 house for sale | Listing ID X13503 | Royal LePage
Braund Port
· House
· Fireplace · Swimming pool · Cellar
Braund Port · House · Fireplace · Swimming pool · Cellar
Situated in West End Peterborough on a highly desirable, quiet cul-de-sac in Sunset Grove. You will be impressed with this large, 4 plus 2 bedroom family home. Tastefully decorated, open concept, bright windows throughout, high ceilings, four bathrooms and a spacious primary bedroom with stunning ensuite with jacuzzi tub and three sided gas fireplace. Close to elementary and secondary schools, Fleming College, Regional Health Center and minutes from Highway 115. This is the type of home that does not come available very often. Don't miss the rare chance to for a one of a kind home in an amazing neighbourhood. Roof was replaced in 2022, windows in 2024 and furnace in 2017. This home is currently equipped with an exterior ramp and stairlift from basement to upper level suitable for someone with mobility challenges. This home has been pre-inspected. Seller will remove the stairlift and ramps if required. (Id: 27)
$ 779,000
152 Mcdonald Crescent, Clarington, ON, L1B 0C9 house for sale | Listing ID E13511 | Royal LePage
View photo
House · for sale
$ 799,000
Updated
152 Mcdonald Crescent, Clarington, ON, L1B 0C9 house for sale | Listing ID E13511 | Royal LePage
Braund Port
· House
· Garden · Fireplace · Parking · Cellar
Braund Port · House · Garden · Fireplace · Parking · Cellar
All brick detached home nestled in Newcastle. Showcasing 9 ft ceilings, 3 nicely sized bedrooms, gleaming hardwood floors, gas fireplace, eat-in kitchen with walk-out to spacious fully fenced backyard. Great room architecture, with large foyer that opens up to eat in kitchen and spacious family room. Perfect for entertaining! Some features and updates: 48 Pot Lights throughout: Main floor 22 & Upstairs 26, All closets have pot lights installed as well as closet organizers in primary. Exterior house light switch in coat closet installed, LED house sign, New Moen shower heads in both washrooms, New toilet in powder room, New SMART touch-free kitchen faucet, Under counter lights in kitchen, Brand new interior garage access door installed, Freshly painted walls, Gazebo in backyard included, Audio surround sound speakers wired and installed in family room. Cold cellar, Lifebreath ventilator and rough-in for bathroom in basement. Driveway can fit up to 4 cars. 152 McDonald is located in a qu
$ 799,000
22 Murray Street, Kawartha Lakes Fenelon Falls, ON, K0M 1N0 house for sale | Listing ID X13506 | Royal LePage
View photo
House · for sale
$ 849,000
22 Murray Street, Kawartha Lakes Fenelon Falls, ON, K0M 1N0 house for sale | Listing ID X13506 | Royal LePage
Braund Port
· House
· Patio · Garden · Deck · Cellar
Braund Port · House · Patio · Garden · Deck · Cellar
Newly Built Custom Bungalow Conveniently Located In-Town Fenelon Falls. Walking Distance To Shops, Boutiques, and Schools. Open Concept Design With Oversized Family Room and Walkout Patio to Rear Deck. Quality Finished 3 Bedroom, 2 Bath, Main Floor Laundry, Oversized Kitchen With Quartz and Black Stainless Appliances. Bright Unfinished Basement. Generous Back Yard. Great Move-In Ready Family Home. Don't Miss This Opportunity! This is a linked property. *. (id: 27)
$ 849,000
257 Port Hoover Road, Kawartha Lakes Mariposa, ON, K0M 2C0 house for sale | Listing ID X13513 | Royal LePage
View photo
House · for sale
$ 794,900
257 Port Hoover Road, Kawartha Lakes Mariposa, ON, K0M 2C0 house for sale | Listing ID X13513 | Royal LePage
Braund Port
· House
· Garden · Deck
Braund Port · House · Garden · Deck
Perfectly positioned in a welcoming family-oriented community on the north shore of Lake Scugog, this beautifully renovated bungalow is the perfect blend of modern comfort, thoughtful design, and peaceful surroundings. Offering 3+2 bedrooms and a spacious, functional layout, every inch of this home has been carefully updated. Step inside to a bright, inviting interior where natural light pours through oversized windows. The open-concept design is ideal for everyday living and entertaining, while the stunning renovated kitchen serves as the heart of the home. Complete with quartz countertops, a matching backsplash, abundant cabinetry, a centre island with breakfast bar, stainless steel appliances and a farmhouse sink overlooking the backyard, this space is as beautiful as it is practical. A walkout from the kitchen leads directly to the deck, making outdoor dining effortless. The finished lower level significantly expands the living space, offering a spacious recreation and games area,
$ 794,900
7729 Old Scugog Road, Clarington, ON, L0B 1J0 house for sale | Listing ID E13506 | Royal LePage
View photo
House · for sale
$ 749,000
7729 Old Scugog Road, Clarington, ON, L0B 1J0 house for sale | Listing ID E13506 | Royal LePage
Braund Port
· House
· Garden · Deck
Braund Port · House · Garden · Deck
Welcome to the serene hamlet of Enniskillen. Situated just a few steps away from the iconic Enniskillen general store, this turnkey 3+1 bedroom bungalow sits on 0.24 acre picturesque lot offering tons of privacy. Just a short drive 15 minutes to Bowmanville and North Oshawa for all of your shopping and less than 5 minutes to highway 407, with access to the 418 giving you quick access to the 401. Step inside to 9' ceilings, and a warm welcome from the grand foyer offering tons of storage and space. The living area features an open concept kitchen, dining and living room, with ample sunlight and the perfect space to entertain. The dreamy kitchen features quartz countertops, high ceilings, a large breakfast bar, loads of extra storage at the coffee station and walk-in pantry. Walk out from the kitchen to the backyard of your dreams with a large 19'x15' deck overlooking a beautiful garden, miniature horses as adjacent property backyard neighbors, a dreamy firepit area, and lots of room for
$ 749,000
489 Franklin Drive, Selwyn, ON, K9J 6X3 house for sale | Listing ID X13505 | Royal LePage
View photo
House · for sale
$ 1,199,000
489 Franklin Drive, Selwyn, ON, K9J 6X3 house for sale | Listing ID X13505 | Royal LePage
Braund Port
· House
· Garden · Fireplace · Swimming pool
Braund Port · House · Garden · Fireplace · Swimming pool
Set on two private acres at the edge of town, this exceptional family home pairs country tranquility with effortless access to everyday conveniences. From the moment you arrive, the property's character shines through, with vaulted and coffered ceilings, sunken living room, three fireplaces, and hardwood floors creating a warm, elevated atmosphere throughout. Generous windows frame the private backyard, drawing the eye toward a true outdoor oasis complete with an in-ground pool and hot tub. The main level offers a spacious, flowing layout anchored by a gourmet kitchen and adjoining dining room, designed for hosting family gatherings and entertaining with ease, alongside multiple living areas that provide room for everyone to spread out and relax. Upstairs, four bedrooms await, with a generous primary suite featuring a walk-in closet and ensuite with a soaker tub and walk-in shower. An updated main bathroom serves the remaining three bedrooms, while a thoughtfully placed laundry area on
$ 1,199,000
3909 Old Scugog Road, Clarington, ON, L1C 3K2 house for sale | Listing ID E13511 | Royal LePage
View photo
House · for sale
$ 999,900
3909 Old Scugog Road, Clarington, ON, L1C 3K2 house for sale | Listing ID E13511 | Royal LePage
Braund Port
· House
· Patio · Fireplace · Parking
Braund Port · House · Patio · Fireplace · Parking
Nestled on a picturesque 1.27-acre lot surrounded by rolling farmland, this all-brick ranch bungalow offers the perfect blend of peaceful country living and convenient access to town amenities. Located just outside Bowmanville's town limits, commuters will appreciate the quick access to both Highway 401 and Highway 407, making travel throughout the GTA easy and efficient. This spacious property features an oversized double-car garage and a large driveway with parking for 8+ vehicles, ideal for families, hobbyists, or those with recreational vehicles. Attractive interlock walkways and patios create inviting outdoor living spaces, while a detached drive shed provides valuable additional storage. Inside, the functional floor plan offers plenty of room for everyday living and entertaining. The eat in kitchen provides ample oak cabinetry and plenty of workspace, while the main-floor family/rec room features a cozy gas fireplace and convenient walkout. The generous primary bedroom includes a
$ 999,900
6 Aldcroft Crescent, Clarington Bowmanville, ON, L1C 4P2 house for sale | Listing ID E13507 | Royal LePage
View photo
House · for sale
$ 879,900
6 Aldcroft Crescent, Clarington Bowmanville, ON, L1C 4P2 house for sale | Listing ID E13507 | Royal LePage
Braund Port
· House
· Garden · Parking · Fireplace · Deck · Swimming pool
Braund Port · House · Garden · Parking · Fireplace · Deck · Swimming pool
Welcome to this meticulously maintained 2-storey home offering over 2,200 sq. Ft. of thoughtfully designed living space, nestled in a beautiful, quiet family-friendly neighborhood. Step inside through the grand foyer, where elegant glass French doors open to the formal living and dining rooms, creating the perfect setting for entertaining. The spacious eat-in kitchen features ample cabinetry, a breakfast bar, and overlooks the inviting sunken family room complete with a cozy gas fireplace. A convenient main floor laundry room with direct access to the double car garage adds everyday functionality. Step outside to your own private backyard retreat, designed for relaxation and entertaining. It features a beautiful screen room overlooking the back yard; perfect for morning coffee, reading, just relaxing or entertaining. Outside of that, you'll find an expansive deck surrounding the above grade pool and plenty of green space left for kids, pets and lawn games! The upper level offers four f
$ 879,900
402 Fiddick Road, Cramahe, ON, K0K 1H0 house for sale | Listing ID X13506 | Royal LePage
View photo
House · for sale
$ 1,349,000
402 Fiddick Road, Cramahe, ON, K0K 1H0 house for sale | Listing ID X13506 | Royal LePage
Braund Port
· House
· Patio · Garden · Swimming pool · Deck · Parking
Braund Port · House · Patio · Garden · Swimming pool · Deck · Parking
Peace and tranquility awaits at this exceptional 3-acre retreat surrounded by mature trees and picturesque nature views. Relax on the inviting front porch and enjoy the privacy this property offers. The home offers main floor primary bedroom featuring double W/I closets and 4 piece ensuite bath, plus 2 additional bedrooms and loft on upper level and a 4-piece bath. The main level boast a welcoming living room, dining area, and functional kitchen with an abundance of cupboards, pantry and built-in appliances plus main floor family room and another full bath. Step outside to your own private backyard oasis featuring a saltwater inground pool, hot tub, putting green, extensive decks, patio, and bar area-perfect for entertaining family and friends. Above the triple-car garage, you'll find a huge games/bonus room complete with its own ductless heat and air conditioning unit, along with a Murphy bed for overnight guests. This one-of-a-kind country property offers the perfect blend of comfort
$ 1,349,000
154 Maryland Drive, Selwyn, ON, K9J 6X3 house for sale | Listing ID X13503 | Royal LePage
View photo
House · for sale
$ 699,900
Updated
154 Maryland Drive, Selwyn, ON, K9J 6X3 house for sale | Listing ID X13503 | Royal LePage
Braund Port
· House
· Garden · Deck · Air conditioning · Cellar
Braund Port · House · Garden · Deck · Air conditioning · Cellar
Charming 2-bedroom, 2-bath home on a private 0.48-acre lot with 25 ft of direct waterfront & dock on Chemong Lake. Enjoy peaceful mornings fishing & kayaking in the quiet bay, or venture out for lock-free boating on Chemong, Buckhorn, and Pigeon Lakes, or explore the entire Trent-Severn Waterway beyond! This cozy, low-maintenance home features an open concept kitchen, living & dining area with walkout to a spacious deck overlooking the very private backyard. Perfect for entertaining! A finished basement provides additional living space and walks out to the large yard. Natural gas forced air heating, central air, 200-amp service. An insulated 12'x16' outbuilding with heat and hydro provides excellent functionality for a workshop, studio, or bunkie. Relax in the hammock, throw the ball around, or gather around the firepit. Space and privacy abounds! Located on a paved municipal road, just 10 minutes to Bridgenorth, 12 minutes to Peterborough amenities, with easy access to Hwy 7 for commu
$ 699,900
1018 Ward Street E, Selwyn, ON, K0L 1H0 house for sale | Listing ID X13505 | Royal LePage
View photo
House · for sale
$ 999,000
1018 Ward Street E, Selwyn, ON, K0L 1H0 house for sale | Listing ID X13505 | Royal LePage
Braund Port
· House
· Patio · Garden · Deck · Swimming pool
Braund Port · House · Patio · Garden · Deck · Swimming pool
Three separately titled lots spanning over one beautifully landscaped acre, including a separate private waterfront lot on Chemong Lake. This is the opportunity buyers wait years to find. Set back from the road and surrounded by mature trees, this exceptional bungalow offers a level of privacy rarely found this close to town. Enjoy your own private waterfront lot with access to Chemong Lake, perfect for boating, swimming, fishing, and spectacular sunsets. The backyard is your own private retreat, featuring an in ground pool, expansive entertaining patio, and beautifully landscaped grounds. Inside, more than 2700 sq. Ft. of finished main floor living space has been thoughtfully designed for entertaining and everyday family life. A welcoming formal living room, beautifully updated kitchen with walkout to the deck, and sunken family room create warm, inviting spaces to gather. Each of the three oversized bedrooms features its own beautifully updated 3 piece ensuite, offering exceptional c
$ 999,000
93 Loop Line, Kawartha Lakes Emily, ON, K0L 2W0 house for sale | Listing ID X13504 | Royal LePage
View photo
House · for sale
$ 699,999
Updated
93 Loop Line, Kawartha Lakes Emily, ON, K0L 2W0 house for sale | Listing ID X13504 | Royal LePage
Braund Port
· House
· Patio
Braund Port · House · Patio
Welcome to your own slice of country living! Situated on 9.13 scenic acres, this 3-bedroom, 1-bathroom hobby farm offers the perfect blend of space, privacy, and endless possibilities. Inside, you'll find fresh paint and trim throughout, brand new never-used countertops in both the kitchen and bathroom, an updated backsplash, and a spacious kitchen featuring a large stainless steel fridge/freezer combo and wall-to-wall custom-built shelving. The level-entry layout provides convenient one-floor living. For added peace of mind, the entire home was rewired in 2016 and the electrical panel upgraded to 200-amp service. Outside, enjoy the peaceful countryside setting from the beautifully crafted stone patio, perfect for entertaining or relaxing. A charming stone shed adds character and extra storage, while the older 30' x 24' barn with hayloft space offers incredible potential for hobby farming, animals, storage, a workshop, or recreational use. Those dreaming of a more self-sufficient lifes
$ 699,999
622 Brick Road, Selwyn, ON, K0L 1T0 house for sale | Listing ID X13504 | Royal LePage
View photo
House · for sale
$ 649,900
622 Brick Road, Selwyn, ON, K0L 1T0 house for sale | Listing ID X13504 | Royal LePage
Braund Port
· House
· Garden · Office room · Parking
Braund Port · House · Garden · Office room · Parking
Welcome to 622 Brick Road in the heart of Ennismore situated in one of the Kawartha's most sought-after waterfront communities on a quiet, family friendly road just steps to Chemong Lake. This 3+2 Bedroom, 2 Bath bungalow has been meticulously maintained throughout and offers the perfect combination of family comfort, outdoor enjoyment and incredible hobby space. This bright and inviting layout has 3 spacious bedrooms on the main level, a sun-filled living room overlooking the front yard, a 3 season sunroom with direct access to the backyard and a place to relax and enjoy peaceful evenings or morning coffee. The finished lower level offers additional living space, ideal for a growing family, recreation room, home office, or guest accommodations. In addition to the attached garage, you'll appreciate the impressive detached 22x24ft gas-heated garage, offering endless possibilities for year-round projects, storage, or a dream workspace. Step outside and discover your own private backyard
$ 649,900
314 Sherin Avenue, Peterborough Ashburnham Ward 4, ON, K9J 1B6 house for sale | Listing ID X13501 | Royal LePage
View photo
House · for sale
$ 699,900
314 Sherin Avenue, Peterborough Ashburnham Ward 4, ON, K9J 1B6 house for sale | Listing ID X13501 | Royal LePage
Braund Port
· House
· Garden · Fireplace · Parking
Braund Port · House · Garden · Fireplace · Parking
Looking for a waterfront home in the city? This is it! Enjoy the best of home and cottage all in one. Beautifully renovated 3 bedroom, 2 bath bungalow offers a lower level inlaw suite for multi-family living with breathtaking views of the Otonabee River. Boat the entire Trent Severn Waterway from this location. This mature lot offers exceptional privacy and natural beauty. Kayak or paddleboard from the shoreline up the river to the parkette at Scotts Mills lock, or sit riverside and watch the sunsets and the boats go by. Open and bright main floor with updated kitchen and granite counters. Lower level has separate entrance with kitchenette, new bathroom, Rec Room with gas fireplace and den, as well laundry room with second washer and dryer, and utility/storage rooms. Double car driveway with parking for 6 vehicles. Ths property offers direct access to 60 km of lock-free boating to Lock 18 in Hastings. Enjoy swimming, fishing, and boating right from your backyard. Pre-sale Home Inspecti
$ 699,900
642 Bellaire Street, Peterborough Otonabee Ward 1, ON, K9J 3Y6 house for sale | Listing ID X13500 | Royal LePage
View photo
House · for sale
$ 625,000
642 Bellaire Street, Peterborough Otonabee Ward 1, ON, K9J 3Y6 house for sale | Listing ID X13500 | Royal LePage
Braund Port
· House
· Garden · Swimming pool
Braund Port · House · Garden · Swimming pool
Welcome to your next chapter in Peterborough's south end, an established neighbourhood perfect for growing families and those looking to downsize, offering quiet streets just minutes from all the conveniences of Lansdowne Street and tranquility of the river. This beautifully updated bungalow offers the perfect blend of modern style and functional family living. The heart of the home is the stunning renovated kitchen, featuring white cabinetry, quartz countertops, and a relaxing view over the backyard space. Whether you're preparing dinner or enjoying your morning coffee, you'll love overlooking the in-ground pool and generous green space. The bright, open-concept living and dining area creates an inviting space for everyday life and entertaining alike. Three comfortable main-floor bedrooms and a stylishly renovated bathroom complete the main level, offering move-in-ready comfort. A second side entrance from the driveway leads into a versatile additional living space that functions beau
$ 625,000
270 Rogers Street, Peterborough Ashburnham Ward 4, ON, K9H 1W3 house for sale | Listing ID X13501 | Royal LePage
View photo
House · for sale
$ 674,900
270 Rogers Street, Peterborough Ashburnham Ward 4, ON, K9H 1W3 house for sale | Listing ID X13501 | Royal LePage
Braund Port
· House
· Garden · Deck · Parking
Braund Port · House · Garden · Deck · Parking
Welcome to 270 Rogers Street, a rare dual-dwelling residence nestled in the heart of Peterborough's sought-after East City neighbourhood. Immaculately maintained and offering exceptional versatility, this unique property is ideal for multigenerational living, savvy investors, or homeowners looking to get creative with its flexibility. One residence features 4 spacious bedrooms and 2 full bathrooms, while the second offers 2 bedrooms and 1.5 bathrooms, providing comfortable, independent living spaces under one roof. From the moment you arrive, you'll appreciate the home's outstanding curb appeal, generous lot, and parking for up to six vehicles. The beautifully maintained backyard is a private retreat, complete with a whimsical willow tree, separate outdoor decks, and plenty of space to relax or entertain. Situated in one of Peterborough's most desirable communities, you'll enjoy easy access to parks, schools, walking trails, local shops, restaurants, and the vibrant downtown core. Whet
$ 674,900
1000 Cumberland Avenue, Peterborough Northcrest Ward 5, ON, K9H 7B2 house for sale | Listing ID X13502 | Royal LePage
View photo
House · for sale
$ 659,900
1000 Cumberland Avenue, Peterborough Northcrest Ward 5, ON, K9H 7B2 house for sale | Listing ID X13502 | Royal LePage
Braund Port
· House
· Garden · Parking · Swimming pool
Braund Port · House · Garden · Parking · Swimming pool
Located in one of Peterborough's sought-after north-end neighbourhoods, this well-maintained 4-level backsplit offers a practical layout designed for comfortable family living. The bright open-concept living and dining area flows into a spacious kitchen and welcoming front sunroom, creating the perfect space to gather, relax, or entertain. With all three bedrooms on the same level, this home is ideal for young families, while the versatile lower level can be enjoyed as a spacious family room or offers excellent potential for an in-law suite, providing flexibility for growing or multi-generational living. Step outside to your own private backyard retreat featuring an in-ground pool, perfect for summer barbecues, family gatherings, and relaxing weekends. An attached double car garage adds everyday convenience. Families will appreciate the excellent school district, along with nearby parks, playgrounds, and the Rotary Greenway Trail. Trent University, Riverview Park & Zoo, Peterborough Re
$ 659,900
1228 Bathurst Street, Peterborough Northcrest Ward 5, ON, K9H 6X5 house for sale | Listing ID X13499 | Royal LePage
View photo
House · for sale
$ 589,900
1228 Bathurst Street, Peterborough Northcrest Ward 5, ON, K9H 6X5 house for sale | Listing ID X13499 | Royal LePage
Braund Port
· House
· Garden · Deck
Braund Port · House · Garden · Deck
WELCOME to this lovingly maintained 2-storey family home, located in one of the north end's most peaceful, charming, and sought-after neighbourhoods. Perfectly situated within walking distance to parks and schools, this is a rare opportunity to own a home that has been meticulously cared for by the same family for over 50 years. Step inside to discover original hardwood flooring throughout the spacious, sun-filled living and dining rooms. The dining room features a walk-out to a wonderful backyard deck, complete with a gas BBQ hookup, making outdoor entertaining a breeze. Enjoy the beautifully landscaped gardens, tranquil pond, and private backyard oasis. The bright, functional kitchen provides plenty of cabinetry and storage for everyday family living. A convenient side entrance and 2pc bathroom adds extra functionality. Upstairs offers four generous bedrooms, each featuring original hardwood flooring and ample closet space, along with a 4-piece main bathroom. The lower level expands
$ 589,900

Get email alerts

Don't miss out: be the first to know about new properties

The alert was correctly created

On subscribing you accept the conditions of use and the privacy policy
Alert
Receive new ads in your inbox
Save this search
Receive alerts for new listings

We'll send you an email when we have new properties for: "Properties for sale in Braund Port"

The alert was correctly created

Get email alerts and be the first to see new listings
Required field
On subscribing I accept the terms of the privacy policy
Perfect! You'll soon start receiving new listings via email
Alert
Receive an email when we have new ads for Properties for sale in Braund Port
Save this search
Filters

Bedrooms

Area (sq.ft)

sq.ft
sq.ft

Price

$
$

Filter by property type

Bathrooms

Clear all filters
Receive notifications when new entries are published.