1,372 properties for sale in Braund Port

421 Ogemah Road S, Kawartha Lakes Mariposa, ON, K0M 2C0 house for sale | Listing ID X13497 | Royal LePage
View photo
House · for sale
$ 999,000
421 Ogemah Road S, Kawartha Lakes Mariposa, ON, K0M 2C0 house for sale | Listing ID X13497 | Royal LePage
Braund Port
· House
· Deck
Braund Port · House · Deck
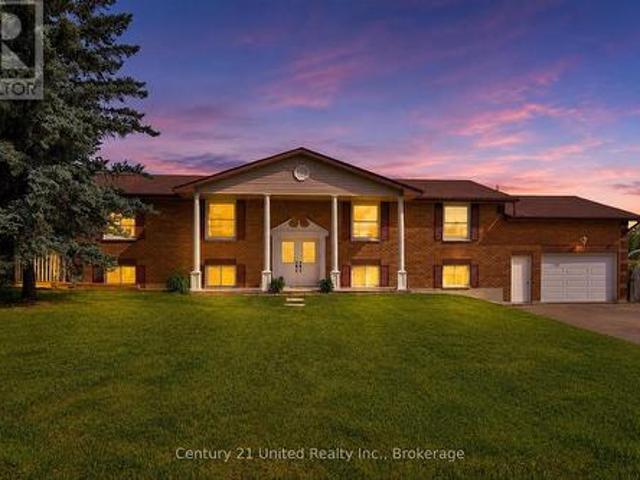
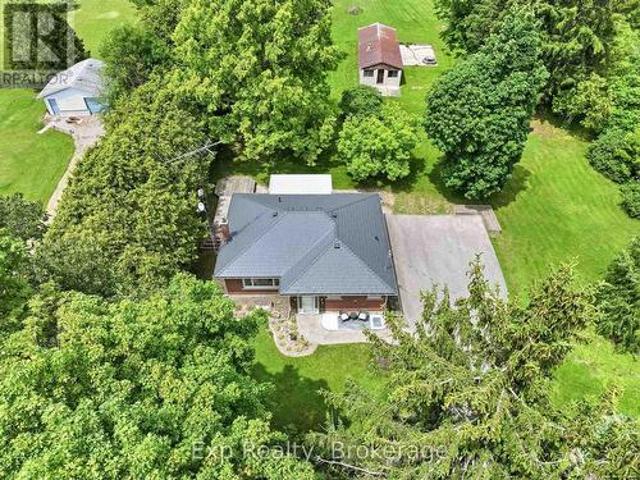
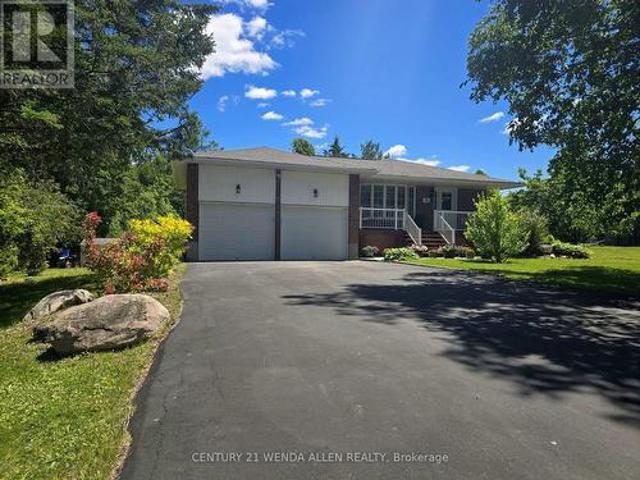
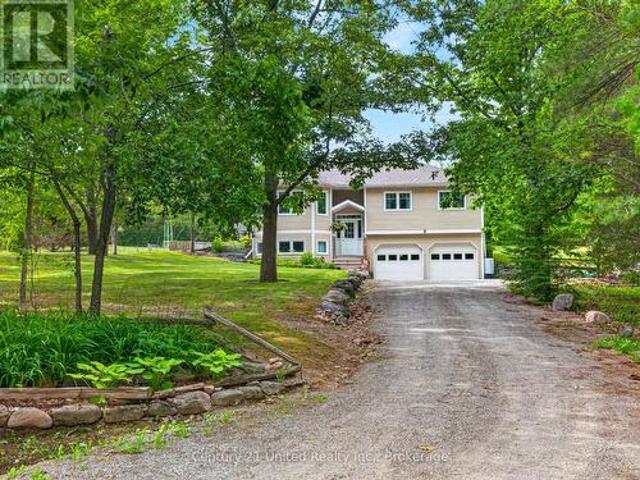
Live, Work & Play from One Incredible Address! First Time Listed for Sale in 40 years, this family has been incredibly happy! Nestled on nearly 10 acres of beautifully treed, private countryside, this exceptional 3-bedroom raised bungalow offers the perfect blend of comfortable family living and outstanding workspace opportunities. Ideally located between Port Perry and Lindsay, you'll enjoy the convenience of a central location while surrounded by nature and tranquility. The home features a bright, open-concept layout with hardwood flooring, an eat-in kitchen, and spacious living areas designed for everyday comfort and entertaining. Walkouts lead to expansive decks where you can relax and take in the picturesque setting. A stunning pond, complete with a charming windmill, creates a peaceful focal point and enhances the property's natural beauty. Inside, you'll find three bedrooms, two bathrooms, a welcoming recreation room, and numerous updates, including a newer furnace and UV water
$ 999,000
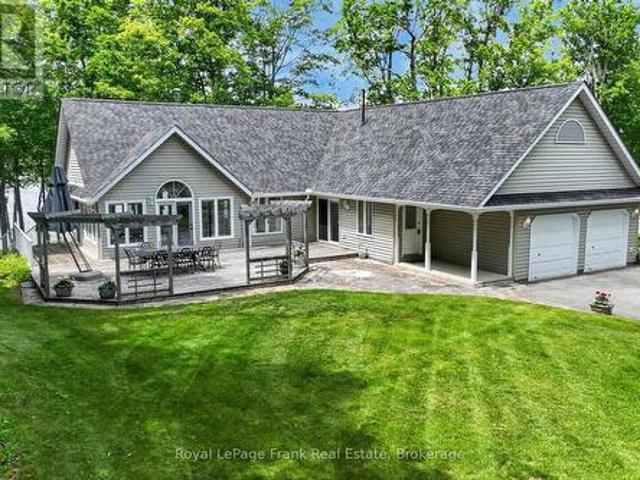
3034 Clear Lake Road, Selwyn, ON, K0L 2H0 house for sale | Listing ID X13494 | Royal LePage
View photo
House · for sale
$ 749,900
3034 Clear Lake Road, Selwyn, ON, K0L 2H0 house for sale | Listing ID X13494 | Royal LePage
Braund Port
· House
· Garden · Fireplace
Braund Port · House · Garden · Fireplace
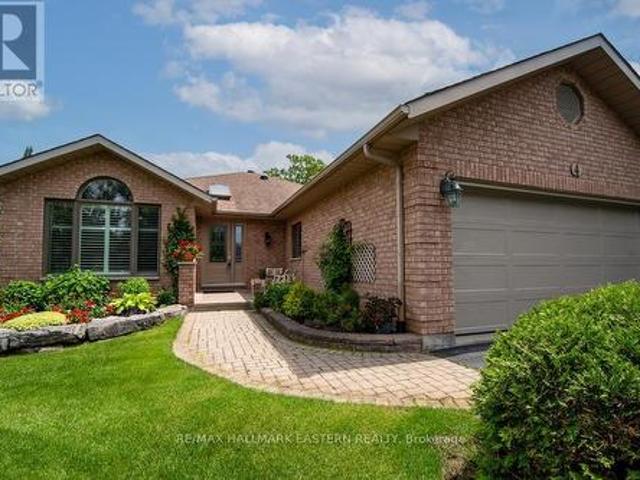
Imagine being able to walk to Clear Lake in less than five minutes. Grab your paddle, fishing rod, or towel and head to the public access for an early morning paddle, an afternoon swim, or a peaceful evening on the water. You can enjoy everything cottage country has to offer without the cost or maintenance of waterfront ownership. Set on approximately two-thirds of an acre, this raised bungalow, built in 2004, is surrounded by mature trees, offering privacy and plenty of outdoor space to enjoy. With 150 feet of frontage, there's room for gardens, kids to play, or simply relaxing around the fire after a day at the lake. Inside, the bright, open-concept main floor features beautiful oak hardwood flooring, vaulted ceilings, and a cozy propane fireplace that makes the living room feel warm and welcoming. The kitchen and dining area are designed for everyday living, complete with a breakfast bar for casual meals and a walkout to the back deck-perfect for summer BBQs or enjoying your morning
$ 749,900
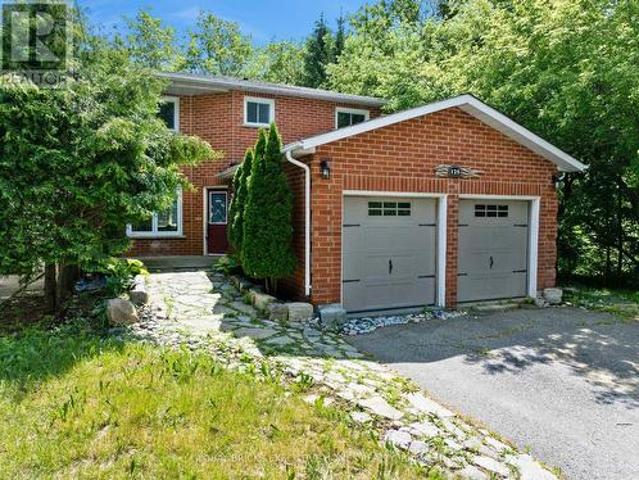
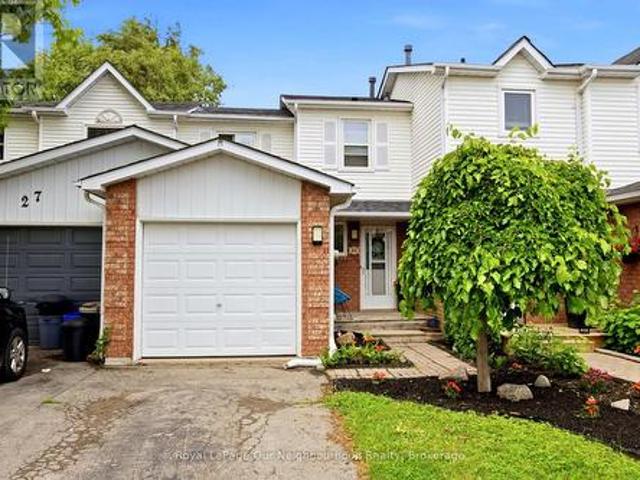
125 Andrew Street, Clarington, ON, L1B 1J5 house for sale | Listing ID E13494 | Royal LePage
View photo
House · for sale
$ 949,000
125 Andrew Street, Clarington, ON, L1B 1J5 house for sale | Listing ID E13494 | Royal LePage
Braund Port
· House
· Garden · Fireplace · Cellar
Braund Port · House · Garden · Fireplace · Cellar
Welcome to this exceptionally stunning home in Newcastle, Ontario. Beautifully renovated throughout, this impressive property features modern lighting and fixtures, hardwood flooring, and an upgraded kitchen complete with pot lights and contemporary finishes. Located in highly sought-after Newcastle and backing onto green space, this beautifully updated home offers the perfect blend of comfort, style, and functionality. The renovated modern farmhouse kitchen features an oversized island with seating for six, making it an ideal gathering space for family and friends. The inviting family room showcases a cozy gas fireplace and overlooks the private backyard oasis. The main floor includes convenient laundry facilities, while the spacious primary bedroom offers a walk-in closet and a well-appointed ensuite bathroom. The finished basement provides excellent flexibility with a complete in-law suite, including a full kitchen and a large 4-piece bathroom. Step outside to enjoy the refinished d
$ 949,000
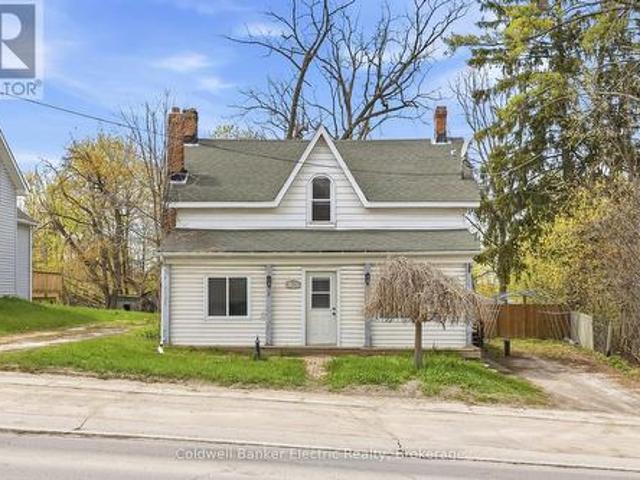
782 Ward Street, Selwyn, ON, K0L 1H0 house for sale | Listing ID X13487 | Royal LePage
View photo
House · for sale
$ 485,000
782 Ward Street, Selwyn, ON, K0L 1H0 house for sale | Listing ID X13487 | Royal LePage
Braund Port
· House
· Garden · Parking
Braund Port · House · Garden · Parking
Welcome to 782 Ward Street in the heart of Bridgenorth! This unique 3-bedroom, 2 full bathroom property offers an incredible opportunity for homeowners, entrepreneurs, and investors alike with its rare residential and commercial zoning. Whether you're looking for a comfortable family home, a live-work setup, or an income-generating property, the possibilities here are endless. Inside, the home offers a functional layout with spacious living areas and plenty of natural light, creating a warm and inviting atmosphere. Outside, you'll find a fully fenced backyard perfect for children, pets, entertaining, or simply relaxing in your own outdoor space. The property also features two separate driveways, providing ample parking and added convenience for homeowners, clients, or both. Adding even more flexibility are the two detached outdoor buildings with power already connected, making them ideal for workshops, studios, storage, hobby spaces, or future business use. With commercial zoning in pl
$ 485,000
2864 Antelope Trail, Selwyn, ON, K0L 2H0 Luxury House for sale | Listing ID X13492 | Royal LePage Carriage Trade Luxury Properties
View photo
House · for sale
$ 1,789,000
2864 Antelope Trail, Selwyn, ON, K0L 2H0 Luxury House for sale | Listing ID X13492 | Royal LePage Carriage Trade Luxury Properties
Braund Port
· House
· Patio · Garden · Fireplace
Braund Port · House · Patio · Garden · Fireplace
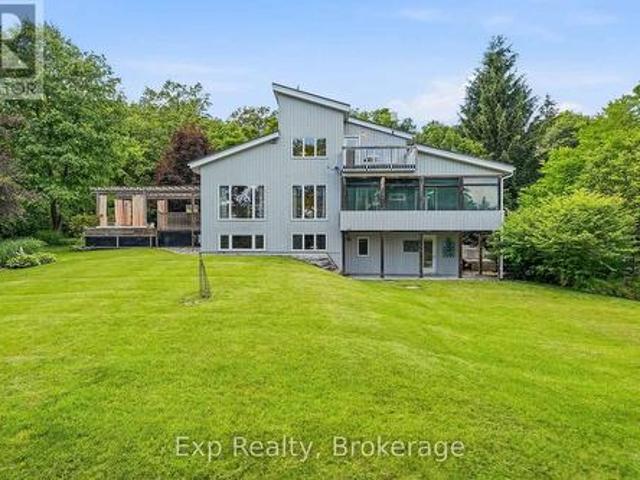
Buckhorn Lake. This exceptional year-round waterfront property is perfectly positioned to capture breathtaking westerly sunsets and open-lake views. Set on a beautifully landscaped lot with a blend of level and gently terraced terrain, the property features mature trees, established gardens, and an ideal shoreline offering both deep and shallow water for swimming, boating, and family enjoyment. A paved lane leads to the water's edge, where 165 feet of good swimming frontage awaits, complete with an excellent dock, Armour stone shoreline, and stone patio. The impressive (2 storey) boathouse features a marine rail and beautifully finished second-storey accommodation. Perfect for guest overflow or memorable kids' sleepovers. The bungalow-style lake house offers a warm and inviting layout with a walkout lower level, 3+1 bedrooms, and 2 full bathrooms. Thoughtfully designed for comfort and entertaining, the home showcases hardwood flooring, two fireplaces, a spectacular four-season sunroom/
$ 1,789,000
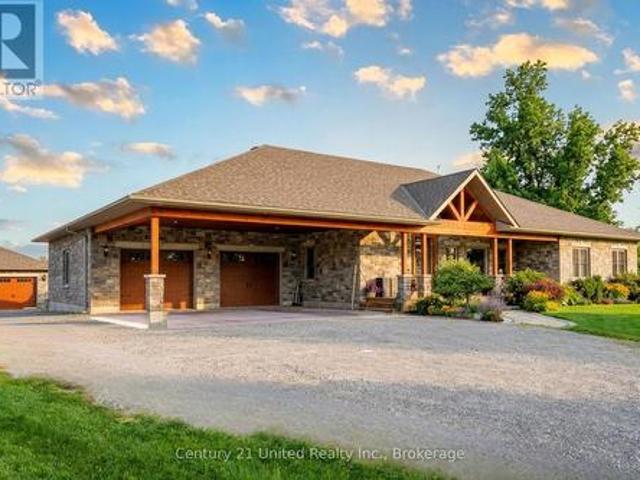
1159 County Road 22, Alnwick/Haldimand, ON, K0K 2G0 house for sale | Listing ID X13492 | Royal LePage
View photo
House · for sale
$ 1,499,000
1159 County Road 22, Alnwick/Haldimand, ON, K0K 2G0 house for sale | Listing ID X13492 | Royal LePage
Braund Port
· House
· Garden · Fireplace · Deck
Braund Port · House · Garden · Fireplace · Deck
Located in the rural Hamlet of Centreton sits this 2500 sqft executive style bungalow on an acre of land with views of farmer's fields from the covered back deck. The curb appeal here is both beautiful and dramatic with a mix of stone and brick exterior complimented by wood finishings. The yard is equally appealing with space for gardens, recreational use, and strategically placed trees that add privacy. Walking inside the main entrance, you will find the foyer open to a generous living area that is anchored by a double-sided gas fireplace. Open to both the living room and well appointed eat-in kitchen. Featuring a large centre island, and walk out to the covered back deck, the spacious kitchen and dining space is perfect for meal prep, family time or entertaining. Along the west side of the home is where 3 generously sized bedrooms and main bathroom are located, including a primary suite with walk-in closet, ensuite bathroom and another walkout to the back deck. To the east of the mai
$ 1,499,000
145 Noonan Road, Alnwick/Haldimand, ON, K0K 3K0 house for sale | Listing ID X13492 | Royal LePage
View photo
House · for sale
$ 559,000
145 Noonan Road, Alnwick/Haldimand, ON, K0K 3K0 house for sale | Listing ID X13492 | Royal LePage
Braund Port
· House
· Garden · Parking · Cellar
Braund Port · House · Garden · Parking · Cellar
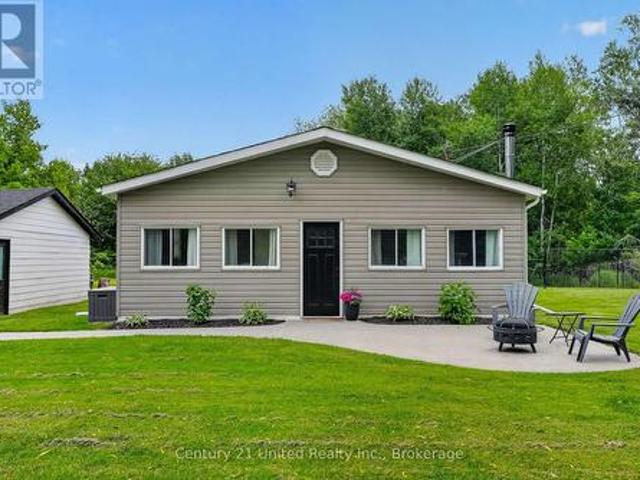
Discover your slice of country paradise on this country property that perfectly balances rural tranquility with modern convenience. This charming three-bedroom, one-bathroom home sits on an impressively large lot, offering endless possibilities for outdoor enthusiasts and those seeking space to breathe. The heart of this cozy residence features an open concept main living area that seamlessly connects your daily activities, making it ideal for both quiet evenings and entertaining guests. The warmth of country living is enhanced by a freshly serviced wood stove, creating the perfect ambiance for chilly evenings. Recent updates demonstrate the care this property has received, including a brand new hot water tank, washer and dryer set, and fresh windows in the separate garage. The thoughtfully added side yard fencing provides a secure space while maintaining the open feel of country living. The basement offers additional living space and storage potential, while the generous outdoor areas
$ 559,000
850 Listowel Line, Selwyn, ON, K0L 1T0 house for sale | Listing ID X13490 | Royal LePage
View photo
House · for sale
$ 799,900
850 Listowel Line, Selwyn, ON, K0L 1T0 house for sale | Listing ID X13490 | Royal LePage
Braund Port
· House
· Patio · Garden · Fireplace
Braund Port · House · Patio · Garden · Fireplace
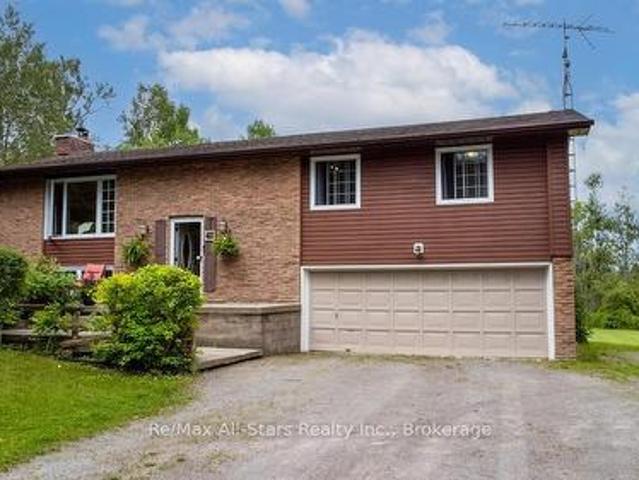
If you've been dreaming of giving your family more space without giving up convenience, welcome to 850 Listowel Line. Nestled in the heart of the sought-after community of Ennismore, this beautifully updated raised bungalow offers the perfect balance of country charm and everyday comfort just 20 minutes from Peterborough. Spend your weekends exploring nearby lakes, beaches, parks, trails, golf courses and the Trent-Severn Waterway, then come home to your own private backyard oasis. Offering 1,624 sq. ft. Above grade plus a finished lower level, this home has been thoughtfully renovated for modern family living. The open concept main floor showcases engineered hardwood flooring, pine beams, crown moulding, a stunning two-tone kitchen with granite countertops, tile backsplash, pot filler and an impressive L-shaped island that comfortably seats family and friends. The bright living room is anchored by a cozy gas fireplace with custom built-in cabinetry, while patio doors lead to the fully
$ 799,900
13 Sylvan Crescent, Kawartha Lakes Lindsay, ON, K9V 2W4 house for sale | Listing ID X13491 | Royal LePage
View photo
House · for sale
$ 899,900
13 Sylvan Crescent, Kawartha Lakes Lindsay, ON, K9V 2W4 house for sale | Listing ID X13491 | Royal LePage
Braund Port
· House
· Garden · Fireplace
Braund Port · House · Garden · Fireplace
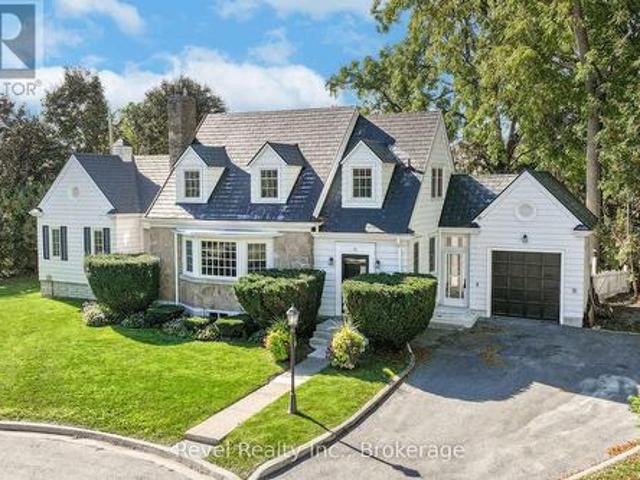
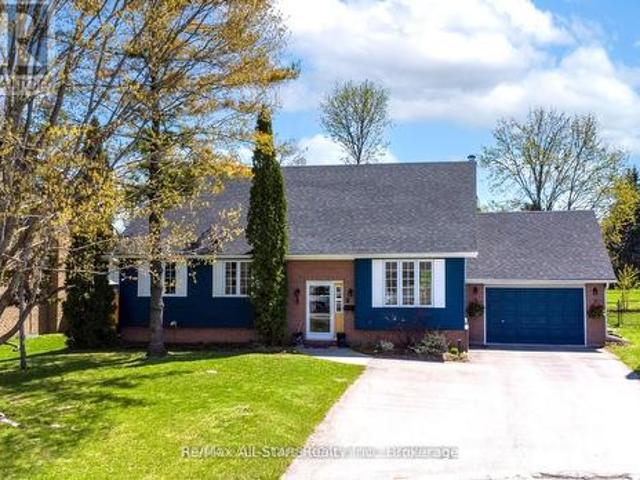
Welcome to 13 Sylvan Crescent, Lindsay, a stunning Cape Cod style home offering 4 bedrooms, 3 bathrooms, and timeless curb appeal in one of Lindsays most desirable neighbourhood. Step up to the inviting front entrance and be greeted by gorgeous hardwood floors, crown moulding, rounded ceilings, a built-in fireplace, and a bright bay window that floods the living space with natural light. The main level also features a formal dining room, a spacious kitchen, and an exceptional bonus area perfect for a sitting room, library, or music space with serene views of the backyard. The main floor primary suite is complete with a walk-in closet featuring built-in shelving, cozy corner fireplace and a private ensuite. Upper level has 3 generous size bedrooms & a 3pc bath. Additional unspoiled attic space with plenty of potential ready to be finished or storage area. The lower level offers two staircases, a large rec room with built-in bar, plenty of large windows, laundry, and generous storage. An
$ 899,900
173 Lindsay Street S, Kawartha Lakes Lindsay, ON, K9V 2N2 house for sale | Listing ID X13492 | Royal LePage
View photo
House · for sale
$ 797,500
Updated
173 Lindsay Street S, Kawartha Lakes Lindsay, ON, K9V 2N2 house for sale | Listing ID X13492 | Royal LePage
Braund Port
· House
Braund Port · House
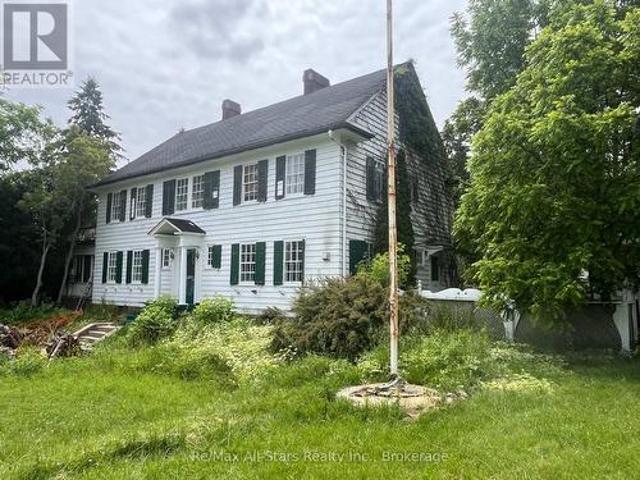
173 Lindsay St S, Lindsay, ON. Prime 1-Acre RM2 Zoned Corner Lot With Two Homes. Strong Investment & Development Potential. Outstanding opportunity for investors, developers, and builders. This high-visibility 1-acre RM2-zoned corner lot in the rapidly expanding Town of Lindsay offers exceptional future development potential. RM2 zoning permits townhouses, low-rise apartment building, day care center, and other medium-density residential/institutional uses. The property features two existing structures: Main House: A solid 1916 Georgian Colonial with 6 bedrooms, 2 baths, high ceilings, hardwood floors, large south-facing sunroom, impressive Scarlett O'Hara staircase, original period details, and an approx. 1,500 sq ft unfinished 3rd-floor attic. Home requires extensive renovation but offers strong adaptive-reuse potential. Secondary Home: A separate 3-bedroom bungalow, previously used as student housing-ideal for rental income during planning or redevelopment phases. Detached brick 2-c
$ 797,500
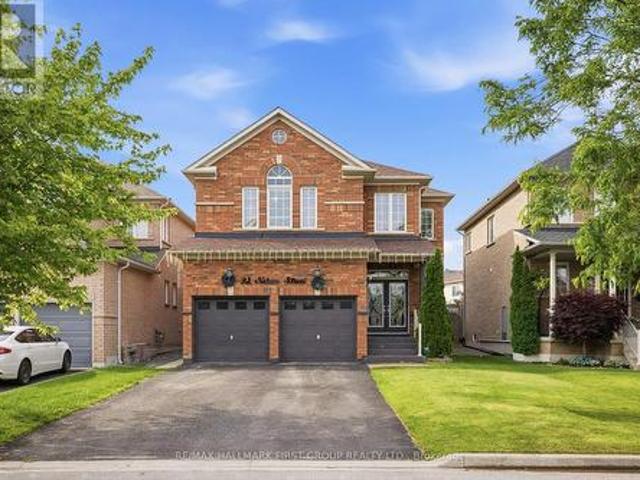
92 Nelson Street, Clarington, ON, L1C 0A6 house for sale | Listing ID E13495 | Royal LePage
View photo
House · for sale
$ 1,075,000
92 Nelson Street, Clarington, ON, L1C 0A6 house for sale | Listing ID E13495 | Royal LePage
Braund Port
· House
· Garden · Fireplace · Parking · Cellar
Braund Port · House · Garden · Fireplace · Parking · Cellar
Move-In Ready 4+2 Bedroom, 4 Bathroom All-Brick Detached Home In Sought-After Bowmanville. Offering A Spacious And Functional Layout, This Home Features A Grand Front Foyer With High Ceilings, Convenient Main Floor Laundry, And Direct Access To The Double-Car Garage. The Separate Dining Room Features French Doors And Crown Moulding, Providing The Perfect Space For Family Gatherings And Entertaining. The Modern Kitchen Features Stainless Steel Appliances, Marble Countertops, A Stylish Backsplash, And A Bright Breakfast Area With A Walkout To The Fully Fenced Backyard Featuring New Interlocking (2024). The Kitchen Overlooks The Family Room, Complete With Crown Moulding, Pot Lights, And A Fireplace. The Second Floor Offers Four Spacious Bedrooms, Including A Large Primary Suite With A Walk-In Closet And 4-Piece Ensuite. An Additional 4-Piece Bathroom Serves The Remaining Bedrooms. The Renovated Basement Apartment (2023) Features A Separate Entrance, Separate Laundry, Two Spacious Bedrooms
$ 1,075,000
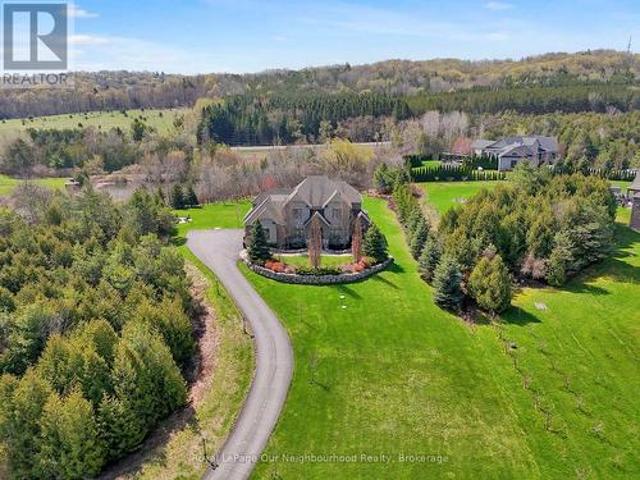
9 Powers Court, Clarington, ON, L0B 1M0 house for sale | Listing ID E13491 | Royal LePage
View photo
House · for sale
$ 1,999,900
9 Powers Court, Clarington, ON, L0B 1M0 house for sale | Listing ID E13491 | Royal LePage
Braund Port
· House
· Patio · Garden
Braund Port · House · Patio · Garden
Welcome to Kirby Heights-an exclusive rural enclave where executive living meets nature's calm. Set on just over 2 acres, this Andelwood'Talisman' estate offers more than 5,000 sq ft of refined living, quietly backing onto a peaceful woodland backdrop. From the moment you step inside, the tone is set. A grand foyer opens to a sunlit front living room-currently styled as a private executive office-complete with French doors, California shutters, and its own secluded patio. The kind of space where big decisions are made. Or quiet moments are reclaimed. Designed for both hosting and retreating, the formal dining room stuns with coffered ceilings, dual French doors, and a discreet chef's access-perfect for elevated entertaining. At the heart of the home, the chef's kitchen delivers with a professional gas range, expansive granite island, custom cabinetry, and seamless flow into the breakfast area overlooking your backyard sanctuary. The family room invites you to unwind beneath waffle ceil
$ 1,999,900
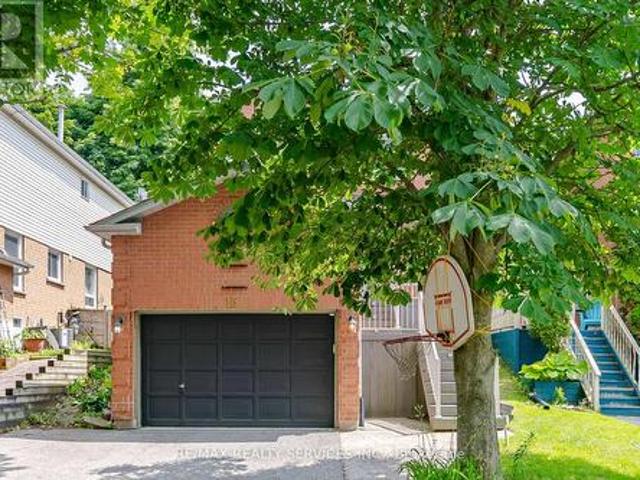
15 Climie Court, Clarington, ON, L1C 4P5 house for sale | Listing ID E13497 | Royal LePage
View photo
House · for sale
$ 749,900
15 Climie Court, Clarington, ON, L1C 4P5 house for sale | Listing ID E13497 | Royal LePage
Braund Port
· House
· Garden · Parking · Fireplace · Air conditioning · Cellar
Braund Port · House · Garden · Parking · Fireplace · Air conditioning · Cellar
Location Location Location. Welcome to 15 Climie Crt, Bowmanville. A rare opportunity to own a beautifully maintained detached home with 1 car garage with door to the house, good sized backyard in the highly desirable community. This spacious 3 huge bedrooms home with 2 full bathrooms on second level and has finished basement with a large family room with fireplace with separate entrance thru garage. The home offers exceptional value for families and investors alike. The exterior features parking for 5 cars, lush front and backyard landscaping. Enjoy the updated staircase with oak spindles, newer laminate floors, updated windows, roof 2025, central ac & backyard amenities. The private deck-complete with lots of privacy creates the perfect setting for outdoor entertaining. Custom cabinets thru out adds convenience, and storage options. Inside, the home features a bright, functional open layout with a family and dining room overlooking the backyard, hardwood and ceramic flooring, updated
$ 749,900
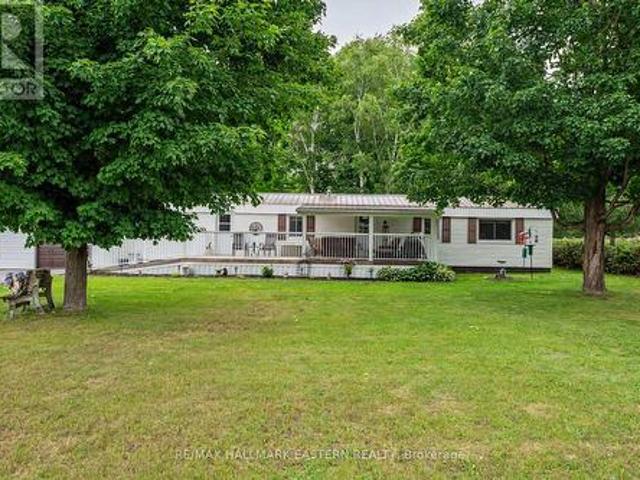
95 Sama Park Road, Havelock Belmont Methuen, ON, K0L 1Z0 house for sale | Listing ID X13457 | Royal LePage
View photo
House · for sale
$ 329,000
95 Sama Park Road, Havelock Belmont Methuen, ON, K0L 1Z0 house for sale | Listing ID X13457 | Royal LePage
Braund Port
· House
· Garden · Parking · Air conditioning
Braund Port · House · Garden · Parking · Air conditioning
Nestled in the community of Sama Park near Havelock, ON, this modernly updated four season, 2-bedroom mobile home offers both comfort and convenience. The kitchen is outfitted with stainless steel appliances, and updated windows fill the space with light. A backyard 10 x 10 garden shed provides ample storage for tools and a lawn tractor. Enjoy peace of mind with a whole home generator and stay cool with central air. The property features a single bay garage and an asphalt-paved driveway. Just minutes from Havelock or Marmora and a short drive to charming Campbellford, this home is surrounded by lakes and recreational opportunities-offering a perfect blend of nature and modern living. Great, economical living, so much to appreciate! (Id: 27)
$ 329,000
11A Maplewood Court, Trent Lakes, ON, K0L 1J0 house for sale | Listing ID X13490 | Royal LePage
View photo
House · for sale
$ 1,169,000
11A Maplewood Court, Trent Lakes, ON, K0L 1J0 house for sale | Listing ID X13490 | Royal LePage
Braund Port
· House
· Garden · Deck · Cellar
Braund Port · House · Garden · Deck · Cellar
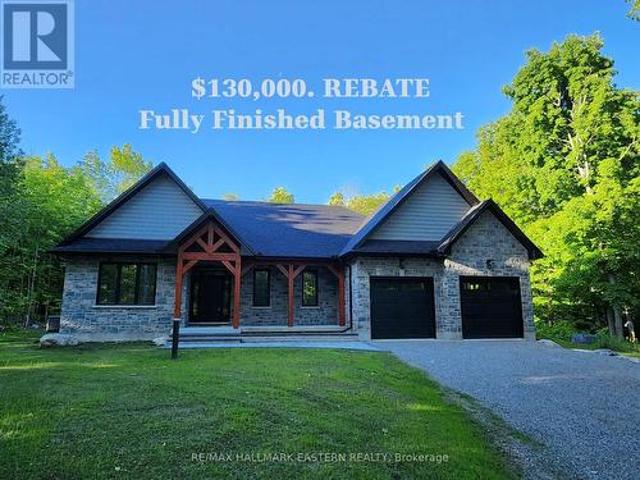
New custom built home on Pigeon Lake with deeded access & your own dock. Located in Buckhorn at the Sugarbush Community. This exceptional 3,436 sq. Ft. custom-built home offers 5 spacious bedrooms, 3 modern bathrooms & a full finished basement with large windows. Set on a private 0.80-acre lot surrounded by mature trees, this property provides ultimate privacy & tranquility. With lake access right from your backyard, you can walk to the water, soak in the waterfront lifestyle & love your own dock for endless enjoyment. The homes exterior showcases a striking combination of brick & stone, complemented by black trim accents & is framed by the natural beauty of the surrounding trees. A charming 22' covered front porch with timber-frame construction & a beautifully crafted stone walkway invites you inside. At the back, a covered deck off the dining area offers a perfect spot for outdoor entertaining. Step inside to an open-concept layout filled with natural light. High ceilings, pot lights
$ 1,169,000
9 Don Court, Kawartha Lakes Lindsay, ON, K9V 5T1 house for sale | Listing ID X13492 | Royal LePage
View photo
House · for sale
$ 599,900
9 Don Court, Kawartha Lakes Lindsay, ON, K9V 5T1 house for sale | Listing ID X13492 | Royal LePage
Braund Port
· House
· Patio · Garden · Deck · Cellar
Braund Port · House · Patio · Garden · Deck · Cellar
Situated on a quiet cul-de-sac in the desirable north ward of Lindsay, within the catchment area of Parkview Public School, this updated raised bungalow offers 1,387 sq/ft. Of bright, functional main floor living space plus a fully finished basement, all within walking distance to parks and schools. This home features 3+1 bedrooms & 3 full washrooms, but the heart of the home is the bright, beautiful, updated kitchen, complete with quartz countertops and generous storage space. Both the kitchen and dining area offer south-facing patio doors (with built-in blinds) that flood the space with natural light and open onto a large deck, creating seamless indoor-outdoor living and overlooking the fully fenced backyard. The large primary bedroom includes a 3-piece ensuite, while the lower level provides excellent additional living space with a 4th bedroom, a 3rd full bath, and a large rec room anchored by a striking brick feature wall. Many important updates have recently been completed through
$ 599,900
798 New Amherst Boulevard, Cobourg, ON, K9A 0G5 house for sale | Listing ID X13494 | Royal LePage
View photo
House · for sale
$ 1,045,000
798 New Amherst Boulevard, Cobourg, ON, K9A 0G5 house for sale | Listing ID X13494 | Royal LePage
Braund Port
· House
· Office room · Fireplace · Lift
Braund Port · House · Office room · Fireplace · Lift
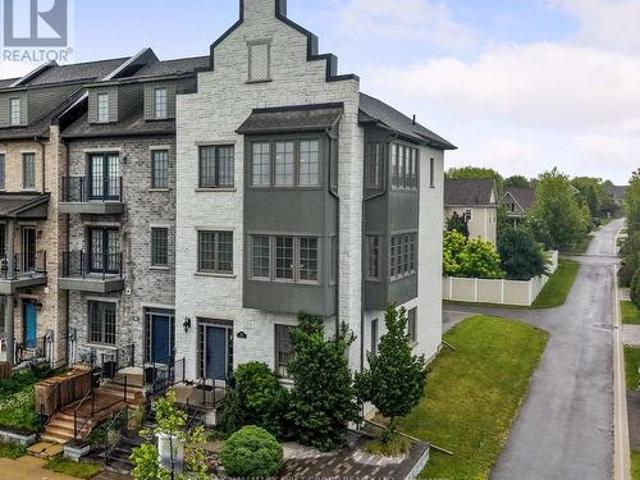
Welcome to luxury, low-maintenance living in the highly sought-after New Amherst community. This exceptional end-unit townhome combines sophisticated design with outstanding versatility, featuring a private elevator and an ideal layout for a home-based business, multigenerational living, or an in-law suite. A bright, foyer leads to a beautifully appointed front office with custom built-ins, seamlessly connected to a stunning family room with soaring ceilings, recessed lighting, built-in cabinetry, guest bathroom, and its own private entrance, creating the perfect professional workspace. The main living level is designed for effortless entertaining with extra-high ceilings and an open-concept layout. The sun-filled living room is surrounded by windows and showcases a tray ceiling, recessed lighting, a contemporary chandelier, cozy fireplace, and a built-in office nook. The adjoining dining area offers generous space for hosting, complete with a dual-sided fireplace, and flows into the c
$ 1,045,000
371 John Street, Cobourg, ON, K9A 3T4 house for sale | Listing ID X13493 | Royal LePage
View photo
House · for sale
$ 559,000
371 John Street, Cobourg, ON, K9A 3T4 house for sale | Listing ID X13493 | Royal LePage
Braund Port
· House
· Air conditioning
Braund Port · House · Air conditioning
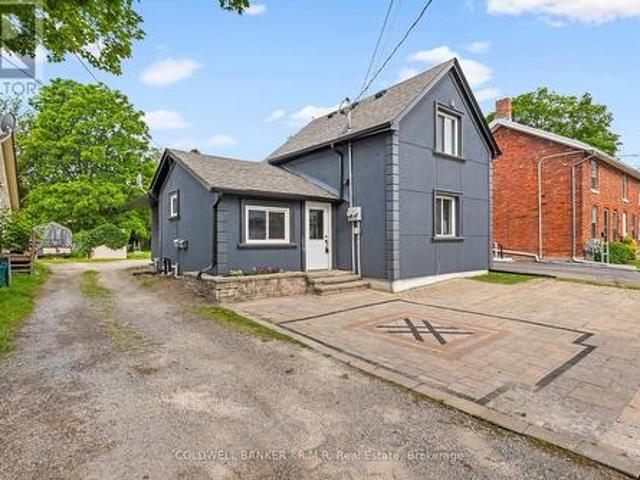
Fully Renovated Duplex in a Prime Cobourg Location, just steps to downtown and the beach! A exceptional turnkey investment or perfect opportunity for multi-generational living. This well-appointed duplex features two spacious 3-bedroom, 1-bathroom units, each thoughtfully updated. The rear unit is currently tenanted, while the front unit is vacant-offering immediate flexibility for investors or end-users alike. Maximize your income potential by leasing both units, or live in one and offset your mortgage with rental income from the other. Key building features include separate hydro meters, newer furnaces, and central air conditioning for each unit, a low-maintenance stucco exterior, long-life shingles, and an attractive interlocking driveway accommodating two vehicles. (Id: 27)
$ 559,000
9798 County Rd 2, Hamilton Township, ON, K9A 4J8 house for sale | Listing ID X13492 | Royal LePage
View photo
House · for sale
$ 649,000
9798 County Rd 2, Hamilton Township, ON, K9A 4J8 house for sale | Listing ID X13492 | Royal LePage
Braund Port
· House
· Patio · Deck
Braund Port · House · Patio · Deck
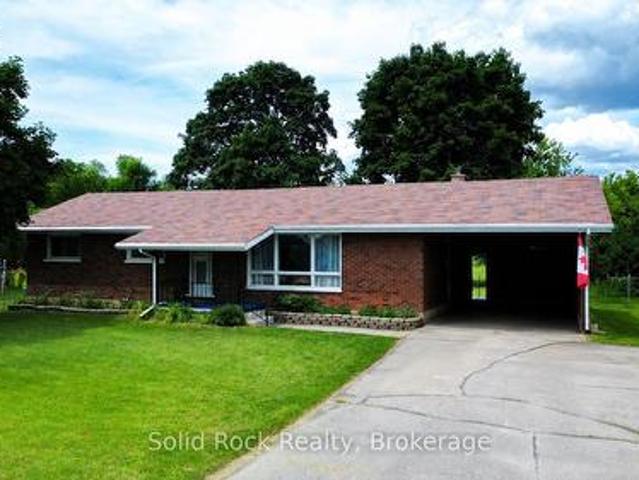
Wonderful opportunity knocks for those looking to find a beautiful country home with a picturesque property, convenient location, massive amount of value and an abundance of potential jammed packed into one. This all-brick bungalow sits on an impressive mature 2 acres and comes complete with 2 nicely finished levels, 3 bedrooms, 2 full bathrooms, a recently updated kitchen, freshly painted throughout and quite possibly the most popular piece. The extended sunroom occupying the rear of the home, perfect for those family gatherings or to shut out life while you get lost in your thoughts and enjoy the incredible sights and sounds provided by the rarely offered backdrop. The well laid out main floor provides some wonderfully easy living with traditional living and dining rooms, two large bedrooms, a recently remodeled 4-piece bath, newly facelifted kitchen and two patio walk outs to back sunroom and deck spaces! Opportunity, Potential and Flexibility are provided by both, the finished lowe
$ 649,000
3282 Williamson Road, Hamilton Township, ON, K9A 4J7 house for sale | Listing ID X13488 | Royal LePage
View photo
House · for sale
$ 1,429,000
3282 Williamson Road, Hamilton Township, ON, K9A 4J7 house for sale | Listing ID X13488 | Royal LePage
Braund Port
· House
· Fireplace · Deck
Braund Port · House · Fireplace · Deck
Dreamy property, desirable location, divinely built home. Welcome to 3282 Williamson Road. Nestled on 11.5 picturesque acres, this extraordinary estate offers a fairytale setting with impeccably landscaped grounds, magazine-worthy curb appeal, and a home designed to impress at every turn. Featured on the Horizons House Tour, this custom residence was originally built for Dr. Lawson and extensively renovated in 2002. Offering three finished levels, 3 bedrooms, 3 full bathrooms, 2 kitchens, multiple walkouts, decks, porches, and exceptional flexibility, this home is perfectly suited for families, multi-generational living, or those seeking a private retreat. Step inside to soaring vaulted ceilings, a stunning double-sided fieldstone fireplace, and thoughtfully designed living spaces. The heart of the home is the beautiful French country kitchen featuring a large island, abundant workspace, and seamless flow to the dining area and Great Room. Custom French doors lead to an unforgettable o
$ 1,429,000
36 Cameron Road, Kawartha Lakes Fenelon, ON, K0M 1G0 house for sale | Listing ID X13492 | Royal LePage
View photo
House · for sale
$ 579,900
36 Cameron Road, Kawartha Lakes Fenelon, ON, K0M 1G0 house for sale | Listing ID X13492 | Royal LePage
Braund Port
· House
· Garden · Fireplace · Parking
Braund Port · House · Garden · Fireplace · Parking
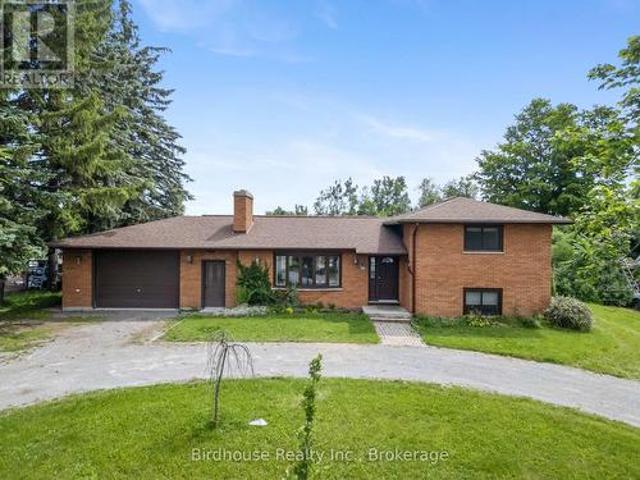
Well-maintained all-brick side-split in a family-friendly neighbourhood within walking distance of a park and Fenelon Township public school. Features include a large circular driveway, attached 24' x 23' garage with 9' ceilings, an 8' overhead door and separate 60-amp panel, detached 12' x 16' single garage, additional 8' x 12' utility shed, fully fenced yard, living room fireplace, dine-in kitchen with garage access, bonus laundry room and ample storage throughout. A functional home in a great location with plenty of opportunity to update and personalize over time. (Id: 27)
$ 579,900
6168 County Rd 50, Trent Hills Campbellford, ON, K0L 1L0 house for sale | Listing ID X13492 | Royal LePage
View photo
House · for sale
$ 565,000
6168 County Rd 50, Trent Hills Campbellford, ON, K0L 1L0 house for sale | Listing ID X13492 | Royal LePage
Braund Port
· House
· Garden · Equipped kitchen
Braund Port · House · Garden · Equipped kitchen
Welcome to this inviting all-brick bungalow, perfectly positioned in Campbellford, where you're just a short walk from the iconic Trent-Severn Waterway locks and can spend summer days watching the boats cruise by. Offering 3 bedrooms and a beautifully renovated 4-piece bathroom (2026), this well-maintained home is ideal for first-time buyers, families, downsizers, or anyone looking to enjoy comfortable living with room to grow. The heart of the home is the expansive country kitchen, featuring a built-in dishwasher, conveniently stacked washer and dryer, a picturesque view of the backyard that makes everyday chores a little more enjoyable, and a dedicated coffee bar overlooking the living room with views of the Trent River, making every morning coffee the perfect place to start your day. The adjoining dining room is perfect for family dinners and holiday gatherings, while the bright living room offers a welcoming place to relax with water views from the front window. The enclosed sunroo
$ 565,000
25 Hanning Court, Clarington Bowmanville, ON, L1C 4R3 house for sale | Listing ID E13494 | Royal LePage
View photo
House · for sale
$ 599,000
25 Hanning Court, Clarington Bowmanville, ON, L1C 4R3 house for sale | Listing ID E13494 | Royal LePage
Braund Port
· House
· Garden · Office room
Braund Port · House · Garden · Office room
Welcome to 25 Hanning Drive, a well-maintained home located in a sought-after Bowmanville neighbourhood. Offering a functional layout and comfortable living spaces, this property is ideal for families, first-time buyers, or those looking to settle into a vibrant community. The main floor features a bright kitchen that connects seamlessly to the dining and living areas, creating a warm and inviting atmosphere for everyday living and entertaining. The bedrooms provide comfortable accommodations, while the lower level offers flexible space that can be adapted to suit your needs, whether as a recreation room, home office, or play area. Outside, the backyard provides a great setting for relaxing, gardening, or enjoying time with family and friends. Conveniently located near schools, parks, shopping, restaurants, and commuter routes, this home offers the perfect balance of comfort and convenience. Don't miss this wonderful opportunity to own a charming home in one of Bowmanville's establishe
$ 599,000
14 Manvers Drive, Kawartha Lakes, ON, L0B 1K0 house for sale | Listing ID X13488 | Royal LePage
View photo
House · for sale
$ 859,900
14 Manvers Drive, Kawartha Lakes, ON, L0B 1K0 house for sale | Listing ID X13488 | Royal LePage
Braund Port
· House
· Garden · Office room · Parking · Fireplace · Deck · Cellar
Braund Port · House · Garden · Office room · Parking · Fireplace · Deck · Cellar
Upgraded and meticulously maintained 4 level backsplit home on a beautifully treed lot. Parking for 6 cars in the driveway plus 2 more in the large 2 car garage that has a storage loft, 2 GDOs and high enough ceiling to add a lift. Upgraded kitchen featuring S/S appliances including a gas range and backsplash. Breakfast bar overlooking the lower living room. Separate ground floor dining and living rooms. Living room features a large bay window overlooking the front yard. Only a few steps up to the upper level. Primary bedroom with upgraded 4 piece semi-ensuite bath. Only a few steps down to the first lower level that includes a 2nd living room with gas fireplace and walk out to back deck. This level also features a large office/play area and the 4th bedroom. Only a few steps down again to the basement level where you will find the 5th bedroom, upgraded 3 piece bath, laundry room and another separate walk up entrance. The laundry room is easily large enough to add a small kitchen where
$ 859,900
4 Ports Drive, Kawartha Lakes Bobcaygeon, ON, K0M 1A0 house for sale | Listing ID X13491 | Royal LePage
View photo
House · for sale
$ 1,128,000
4 Ports Drive, Kawartha Lakes Bobcaygeon, ON, K0M 1A0 house for sale | Listing ID X13491 | Royal LePage
Braund Port
· House
· Garden · Swimming pool
Braund Port · House · Garden · Swimming pool
Welcome to executive living in Port 32, Bobcaygeon-one of the most desirable adult lifestyle communities in Canada. Renowned for its beautifully maintained streets and gardens, active social atmosphere, and exceptional location on the shores of Pigeon Lake and the Trent-Severn Waterway, Port 32 offers a lifestyle that is second to none. Best of all, charming downtown Bobcaygeon, with its shops, restaurants, and waterfront, is just around the corner. This home includes an active Shore Spa membership, and membership truly has its privileges. Enjoy tennis and pickleball courts, a swimming pool, exercise facilities, billiards, and countless social events that have made this community so special. Here, you're not simply purchasing a home-you're investing in a lifestyle. Welcome to 4 Ports Drive. From the moment you step through the front door, you will appreciate the quality, attention to detail, and tasteful design choices throughout. The stunning new addition provides exceptional, light-f
$ 1,128,000

Get email alerts

Don't miss out: be the first to know about new properties

The alert was correctly created

On subscribing you accept the conditions of use and the privacy policy
Alert
Receive new ads in your inbox
Save this search
Receive alerts for new listings

We'll send you an email when we have new properties for: "Properties for sale in Braund Port"

The alert was correctly created

Get email alerts and be the first to see new listings
Required field
On subscribing I accept the terms of the privacy policy
Perfect! You'll soon start receiving new listings via email
Alert
Receive an email when we have new ads for Properties for sale in Braund Port
Save this search
Filters

Bedrooms

Area (sq.ft)

sq.ft
sq.ft

Price

$
$

Filter by property type

Bathrooms

Clear all filters
Receive notifications when new entries are published.