8,321 houses for sale in Brighouse

40 2450 A Street, Surrey, BC, V3Z 8K4 townhouse for sale | Listing ID R3155 | Royal LePage
View photo
Townhouse · for sale
$ 879,000
New
40 2450 A Street, Surrey, BC, V3Z 8K4 townhouse for sale | Listing ID R3155 | Royal LePage
Brighouse
· Townhouse
· Garden · Balcony · Swimming pool · Gym
Brighouse · Townhouse · Garden · Balcony · Swimming pool · Gym
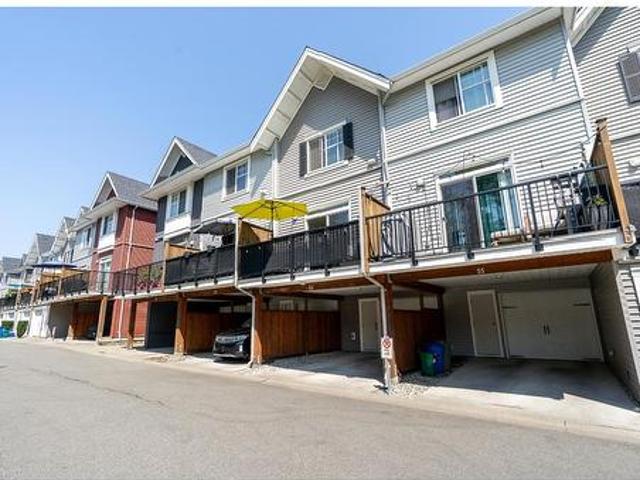
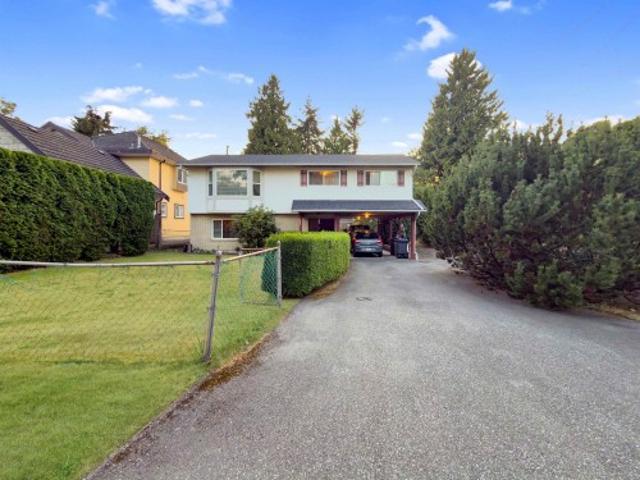
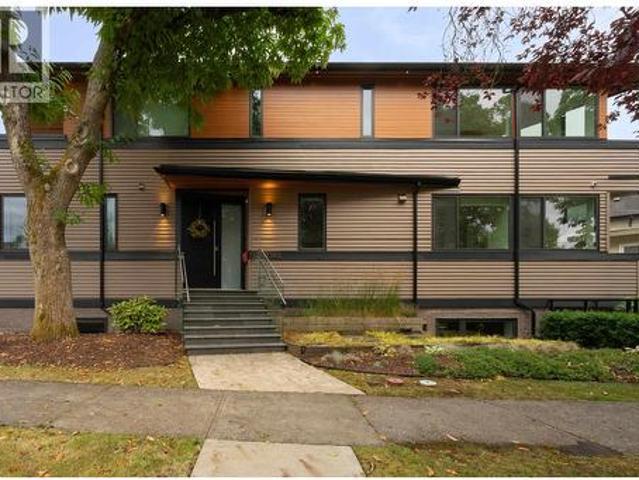
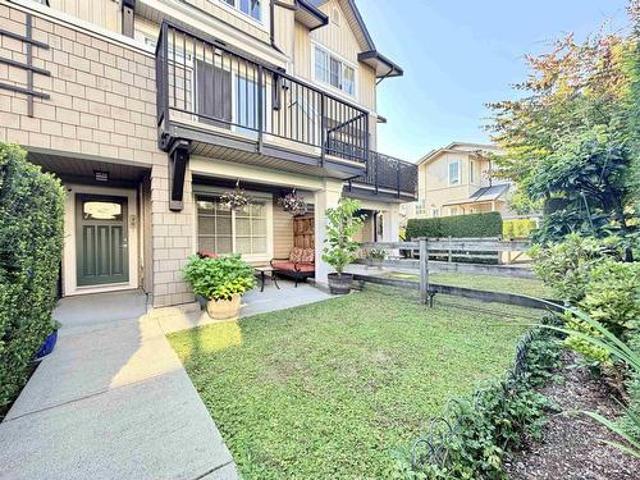
Welcome to Glenmore at Morgan Heights! This quiet 4-bedroom townhome is ideally located in the center of the complex and features a private fenced front yard perfect for outdoor entertaining, plus a balcony with new vinyl flooring. The bright open kitchen offers stainless steel appliances, quartz countertops, a large island, and water filtration system, with all appliances recently replaced and a new hot water tank (2025). Upstairs includes a spacious primary bedroom with 4-piece ensuite and two generous bedrooms, while the lower level offers a fourth bedroom and full bath. Enjoy clubhouse, gym, outdoor pool, hot tub, and indoor floor hockey rink. Walk to shops, transit, and top schools
$ 879,000
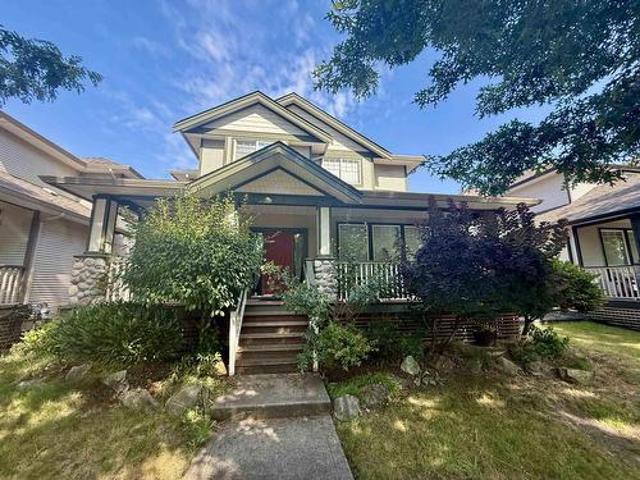
6888 Th Street, Surrey, BC, V4N 5K1 house for sale | Listing ID R3155 | Royal LePage
View photo
House · for sale
$ 1,499,000
New
6888 Th Street, Surrey, BC, V4N 5K1 house for sale | Listing ID R3155 | Royal LePage
Brighouse
· House
· Office room · Cellar
Brighouse · House · Office room · Cellar
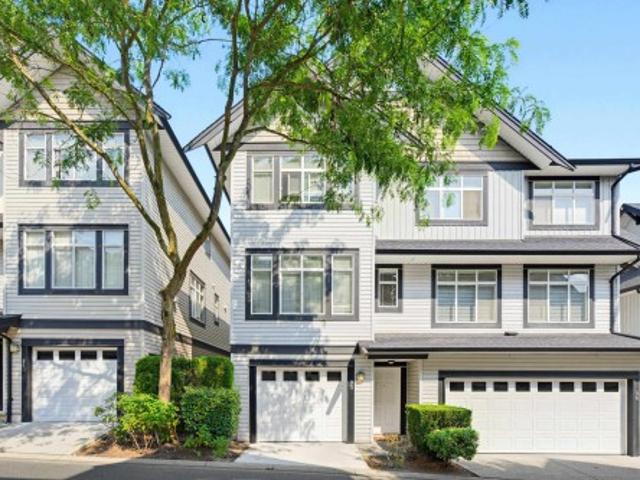
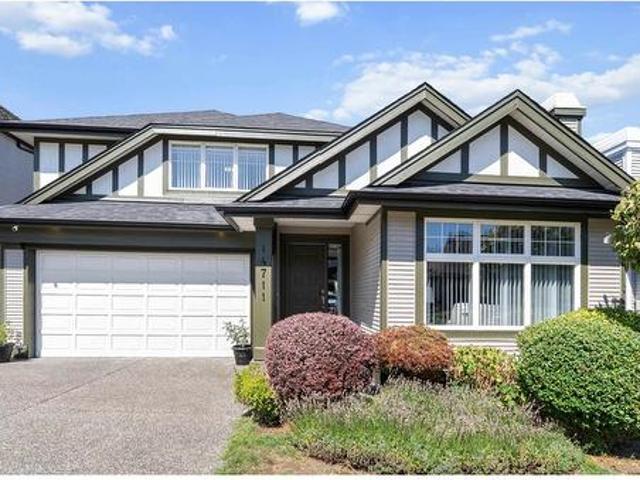
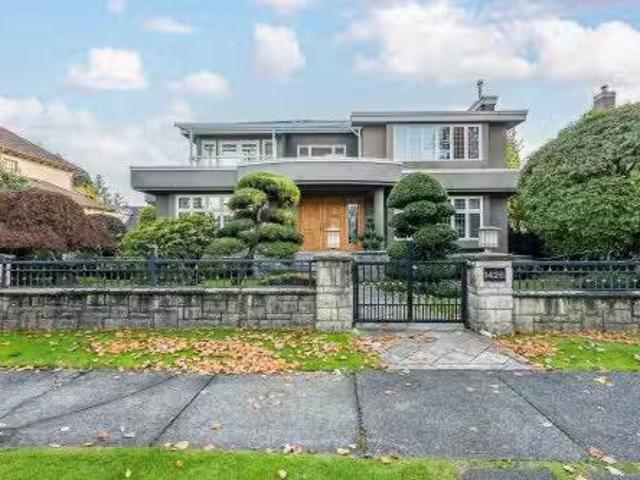
The perfect family home in one of the most desirable neighbourhoods in Clayton Heights! Great open floor plan on the main floor perfect for entertaining, with 9 foot ceilings and bonus den/office. Four full bedrooms up with spacious 14 x 18 foot primary bedroom. Bright, open basement suite with 2 full bedrooms perfect for multigenerational families or mortgage helper. Blocks away from Clayton Heights secondary and Hazelgrove Elementary schools. Walk to Hazelgrove Park, Clayton Park and Clayton off leash dog park!
$ 1,499,000
54 1912 Avenue, Surrey, BC, V4N 6P2 townhouse for sale | Listing ID R3151 | Royal LePage
View photo
Townhouse · for sale
$ 690,000
New
54 1912 Avenue, Surrey, BC, V4N 6P2 townhouse for sale | Listing ID R3151 | Royal LePage
Brighouse
· Townhouse
· Balcony · Parking
Brighouse · Townhouse · Balcony · Parking
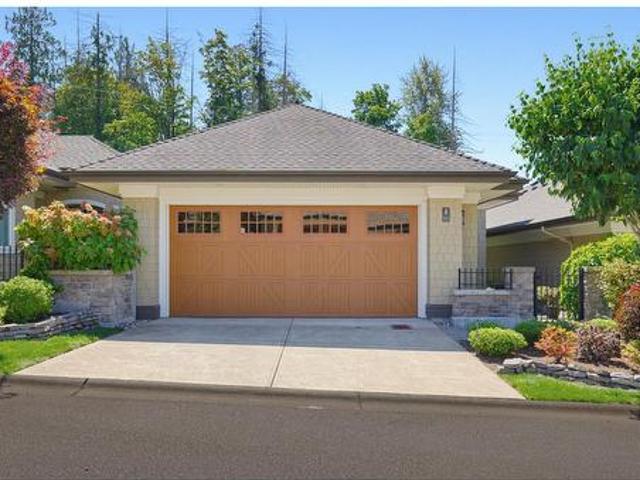
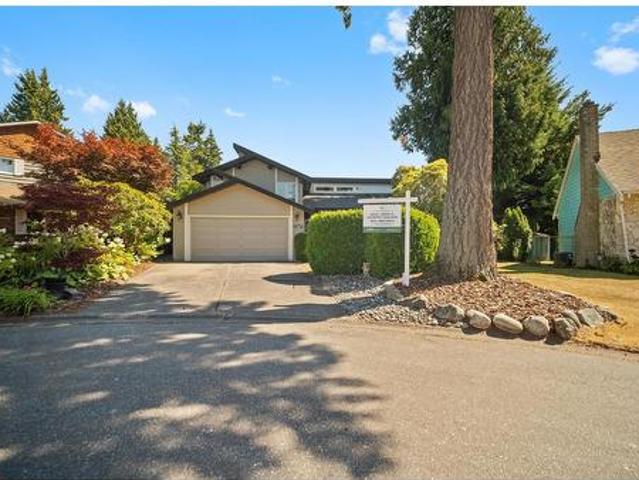
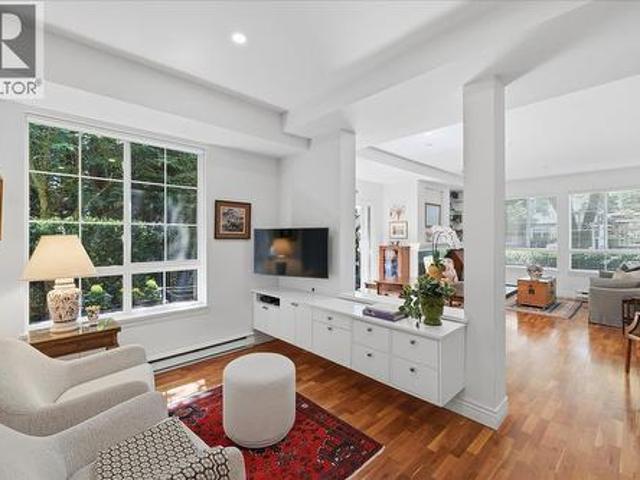
Welcome to Brookside in sought-after Clayton Heights! This beautifully maintained 2-bedroom, 3-bathroom townhouse offers 1,103 sq. Ft. of bright, extra-wide living space. The open-concept main floor features 9' ceilings, laminate flooring, a convenient powder room, and a modern kitchen with quartz countertops, stainless steel appliances, soft-close cabinetry, and a large island. Enjoy a spacious living area and private balcony overlooking the peaceful greenbelt and playground with no neighbours directly behind. Upstairs features two generous bedrooms, including a primary with ensuite, a second full bath, and laundry. Single garage plus a large carport that fits a truck. Walk to shopping, parks, transit, and schools
$ 690,000
92 1993 Avenue, Langley, BC, V2Y 3C6 house for sale | Listing ID R3156 | Royal LePage
View photo
House · for sale
$ 769,900
New
92 1993 Avenue, Langley, BC, V2Y 3C6 house for sale | Listing ID R3156 | Royal LePage
Brighouse
· House
· Balcony · Fireplace
Brighouse · House · Balcony · Fireplace
Lovely end unit in summerwood complex! Fabulous location close to major routes, shopping, and other amenities. Pride of ownership throughout with main level open floor plan with perfect layout for entertaining. Boasting large living room with room for formal dining if desired or snuggle up to the cozy fireplace on cooler evenings. Kitchen offers beautiful granite counters, loads of cabinets, balcony access and ample sized island with eating bar and dining area for the whole family. Rounding out the main living space is a 2 piece powder room. Upper floor master suite with vaulted ceiling, 2 additional bedrooms and conveniently situated laundry. Newer carpet, custom closet organizers in bedrooms, newer blinds. *open house sat/sun august 15/16 (1:00pm. 2:30pm both days)
$ 769,900
104 2170 Avenue, Langley, BC, V1M 3S7 townhouse for sale | Listing ID R3155 | Royal LePage
View photo
Townhouse · for sale
$ 1,199,000
New
104 2170 Avenue, Langley, BC, V1M 3S7 townhouse for sale | Listing ID R3155 | Royal LePage
Brighouse
· Townhouse
· Patio · Garden · Parking · Fireplace · Air conditioning
Brighouse · Townhouse · Patio · Garden · Parking · Fireplace · Air conditioning
Immaculate 3-bedroom, 2-bathroom detached rancher offering beautifully maintained one-level living in a small 13-home community. Original owner! Rich hardwood floors throughout the main living area. Spacious contemporary kitchen with quartz & granite counters, gas range, oversized island & pantry. Dining room with French doors to a private BBQ patio. Expansive living room with gas fireplace opens to a covered patio & south-facing backyard. The primary bedroom features a walk-in closet with built-in organizer & luxurious ensuite with walk-in tub, separate shower & heated floors. Laundry room with folding counter & sink. 9' ceilings, central A/C, double garage & driveway. Conveniently located near three golf courses, close to shops, parks, & easy Hwy 1 access. A rarely available property!
$ 1,199,000
20902 Wicklund Avenue, Maple Ridge, BC, V2X 8M5 Luxury House for sale | Listing ID R3155 | Royal LePage Carriage Trade Luxury Properties
View photo
House · for sale
$ 1,649,000
New
20902 Wicklund Avenue, Maple Ridge, BC, V2X 8M5 Luxury House for sale | Listing ID R3155 | Royal LePage Carriage Trade Luxury Properties
Brighouse
· House
· Garden · Fireplace · Air conditioning
Brighouse · House · Garden · Fireplace · Air conditioning
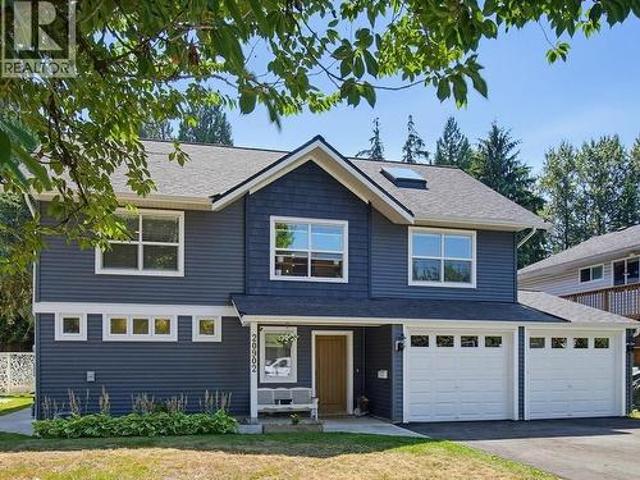
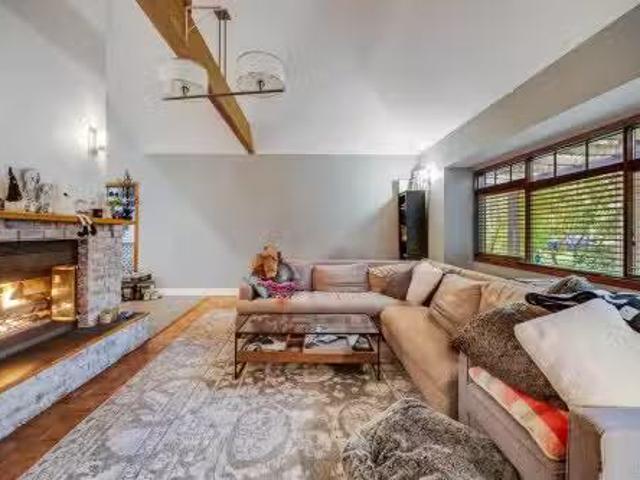
In one of West Maple Ridge’s most desirable family neighbourhoods, this reimagined 7bd, 5bth home sits right across from Westview Secondary & is walking distance to two k-7 schools incl French Immersion. Vaulted ceilings, skylights, Gorgeous Douglas fir staircase & dramatic rock fireplace bring warmth throughout. Open kitchen made for gatherings w/quartz counters, oversized island, walk-in pantry & high-end appliances w/ dbl GE Cafe oven. Wheelchair-accessible main level w/ sprawling primary, while upper levels offer 6 more bds & roughed-in for suite, w/sep subpanel, heat & hydro meter. New roof, furnace, HW on demand, EV charger, A/C hookup & programmable outlets, on sun-soaked 6,900+sqft lot w/mature garden & fruit trees. A rare find, done right! Open House Sun Aug 16 12-2
$ 1,649,000
73 2088 Avenue, Langley, BC, V1M 3X1 townhouse for sale | Listing ID R3155 | Royal LePage
View photo
Townhouse · for sale
$ 1,098,000
New
73 2088 Avenue, Langley, BC, V1M 3X1 townhouse for sale | Listing ID R3155 | Royal LePage
Brighouse
· Townhouse
· Garden · Parking · Fireplace · Deck
Brighouse · Townhouse · Garden · Parking · Fireplace · Deck
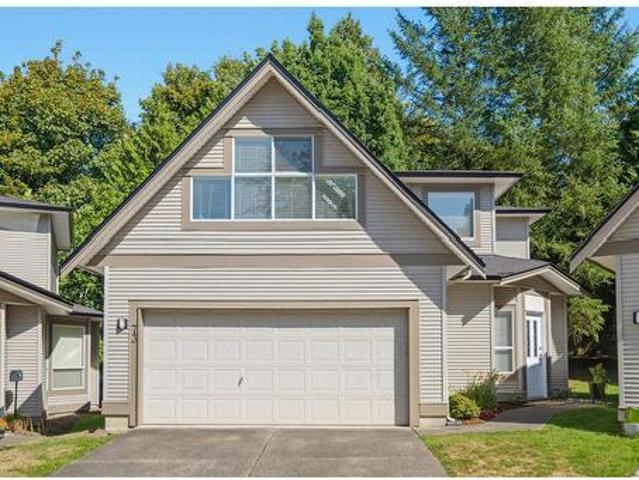
Rare DETACHED two-storey townhome backing onto the West Munday Creek Trail & Greenbelt in Walnut Grove’s Kew Gardens. This 4-bedroom, 3-bathroom unit offers a main floor w/a bright, airy living room w/ gas fireplace. Kitchen w/ plenty of cabinet space, granite countertops, S/S appliances, island w/ breakfast bar, & adjacent eating nook. Family room w/ access to a large, private backyard w/ deck space, gardens, & grassy area; perfect for pets and/or kids! Den space, updated 2-pc powder room, & ample storage areas. Upper floor w/ large primary bedroom w/ walk-in closet & 4-pc ensuite. 3 add’l bedrooms (including large bedroom/flex room) & 4-piece bathroom. Double garage & driveway parking! Amazing location & short walk to the Walnut Grove Community Centre, parks, school, cafe’s, & shopping
$ 1,098,000
9727 Street, Surrey, BC, V3V 4J6 house for sale | Listing ID R3155 | Royal LePage
View photo
House · for sale
$ 1,150,000
Updated
9727 Street, Surrey, BC, V3V 4J6 house for sale | Listing ID R3155 | Royal LePage
Brighouse
· House
· Fireplace · Swimming pool · Parking · Cellar
Brighouse · House · Fireplace · Swimming pool · Parking · Cellar
Cedar Hills. Hidden gem', village-like atmosphere with a quiet residential vibe. Generous property size and quick access to Skytrain and major commuter highways. Less than 10 mins. To Surrey City Centre, hospital and schools/ universities. Potential for a basement suite with ground level access and bathroom downstairs. This home provides opportunities for customiation or additional income. This 4 bd 2 ba 1846 sqft home has hardwood floors, cozy fireplace, gas range, convection microwave, jacuzzi tub, spacious room for multiple parking including RV, and a lrg detached heated garage. A car enthusiasts or mechanics dream
$ 1,150,000
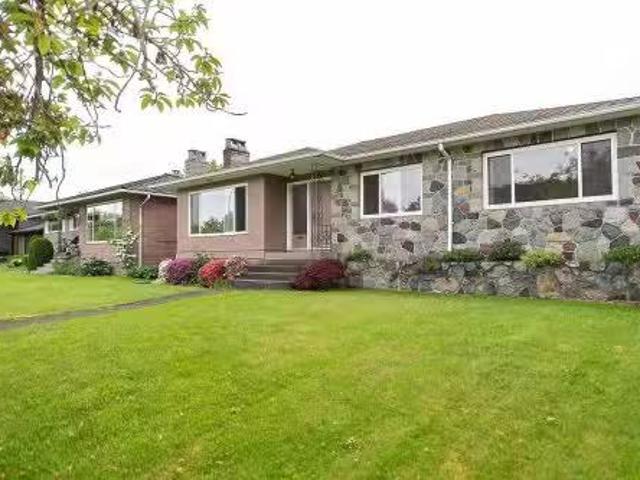
8536 16Th Avenue, Burnaby, BC, V3N 1S5 house for sale | Listing ID R3155 | Royal LePage
View photo
House · for sale
$ 1,399,000
Updated
8536 16Th Avenue, Burnaby, BC, V3N 1S5 house for sale | Listing ID R3155 | Royal LePage
Brighouse
· House
· Fireplace · Cellar
Brighouse · House · Fireplace · Cellar
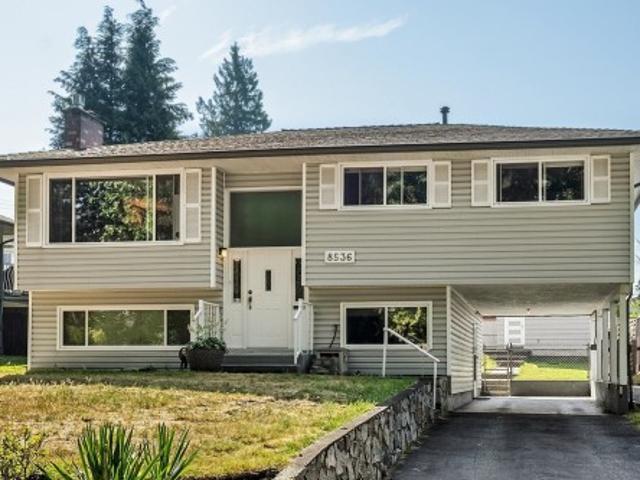
Your ideal opportunity to live in this well kept bungalow with a finished basement. Upstairs has three bedrooms with the primary bedroom having its own 2 piece ensuite. Gleaming hardwood floors in the spacious living room dining room area. Cozy gas fireplace. Well appointed kitchen with eating area that connects onto a covered sundeck. Finished basement accommodations with separate entrance. Ideal mortgage helper. This property zoning allows for the designated Small-Scale Multi-Unit Housing. Great potential to build here being so close to Cariboo Hill Secondary, transit routes and having a lane access
$ 1,399,000
1642 Street, Langley, BC, V2Z 1K7 house for sale | Listing ID R3129 | Royal LePage
View photo
House · for sale
$ 2,525,000
Updated
1642 Street, Langley, BC, V2Z 1K7 house for sale | Listing ID R3129 | Royal LePage
Brighouse
· House
· Patio
Brighouse · House · Patio
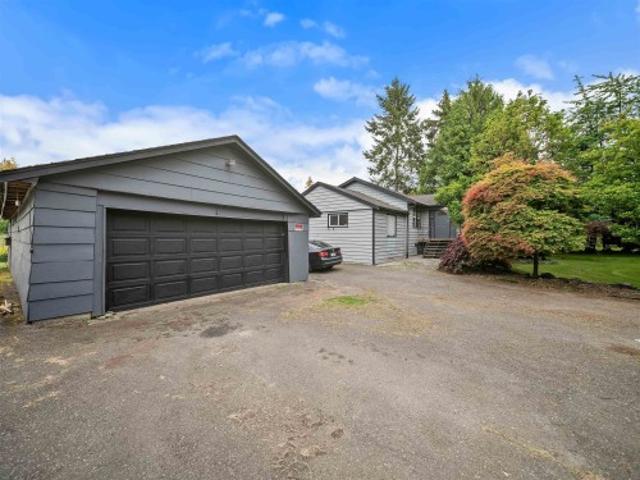
Rare opportunity to own nearly 5 acres of rolling fenced farmland in the heart of Campbell Valley! This versatile property features 2 SEPERATE homes, multiple outbuildings, and excellent access with 2 road frontages & driveways. The main home offers 4 bedrooms and 2 bathrooms with a functional layout, spacious kitchen, and a massive patio overlooking the property. The secondary home is a well maintained 1,200 sq ft. 2 bedroom + 2 bath modular home complete with a large covered patio ideal for extended family, farm help, or rental income. Perfectly suited for hobby farmers, horse enthusiasts, or those seeking space and privacy! Well & septic and includes a hip roof barn, pole barn, & a detached barn. High exposure truck route & central location. School bus transfers included in the taxes!
$ 2,525,000
6331 A Street, Surrey, BC, V3X 1R9 house for sale | Listing ID R3155 | Royal LePage
View photo
House · for sale
$ 1,149,000
Updated
6331 A Street, Surrey, BC, V3X 1R9 house for sale | Listing ID R3155 | Royal LePage
Brighouse
· House
· Cellar
Brighouse · House · Cellar
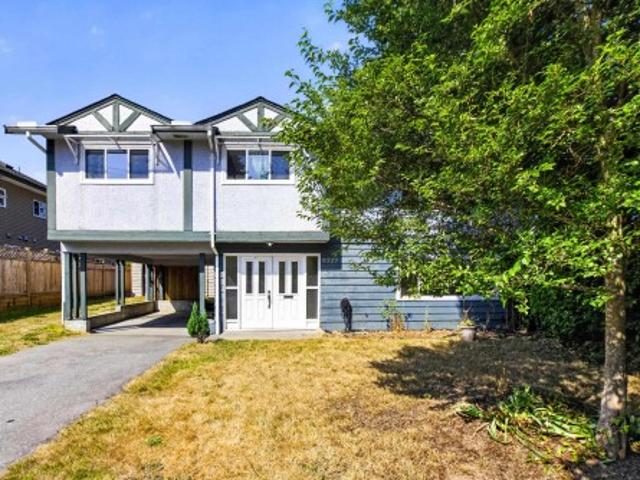
This well kept house sits on rectangular lot in most desirable area panorama ridge with many update, with roof about 7 years approximately, furnace, high efficiency hot water tank, double glaze window, this is close to waking distance to elemantery school and two high schools, house has 3 bed room up and one full washroom and 2pc insuite. Basement has open area big rec room, and full washroom and separate entrance, waiting for your ideas. Easy access to all major route
$ 1,149,000
601 8833 Hazelbridge Way, Richmond, BC, V6X 0N3 Single Famil.
View photo
House · for sale
$ 869,000
$ 938/sq.ft
601 8833 Hazelbridge Way, Richmond, BC, V6X 0N3 Single Famil.
Brighouse
· 926 sq.ft · 2 Bedrooms · 2 Baths · House
· Garden · Balcony · Sauna · Swimming pool · Air conditioning
Brighouse · 926 sq.ft · 2 Bedrooms · 2 Baths · House · Garden · Balcony · Sauna · Swimming pool · Air conditioning
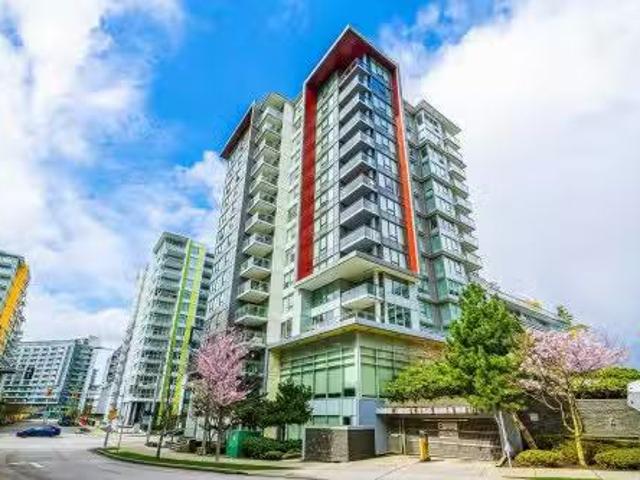
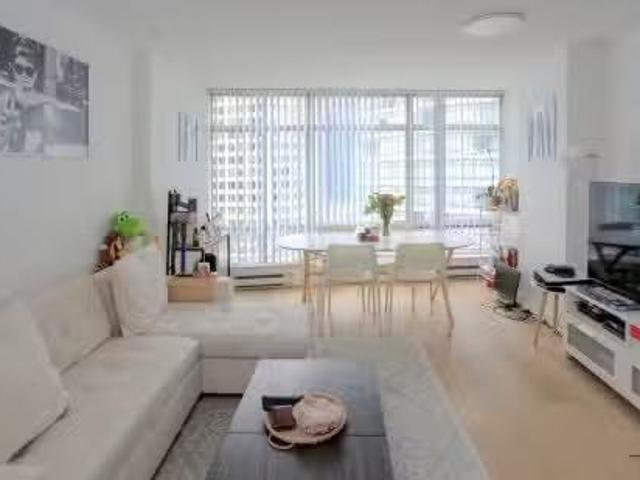
Corner Unit (SE) - Concord Gardens Park Estate, features 2 Bedrooms, 2 Bathrooms, Large den plus TWO BALCONIES for Bonus! Large open concept kitchen with huge quartz countertop island. High end appliances and up to ceiling kitchen cabinets. Spacious master bedroom with large walk-in-closet. All closets have functional built-in organizers. AC + Heating. Diamond club comes with 5-star resort-like amenities including bowling alley, badminton court, indoor swimming pool, private screening room, sauna & steam, basketball field, games room, meeting room & yoga. Walking distance to Capstan Way Skytrain station, close to transit & shopping. Easy to access to Vancouver. Still available at ListedBuy!
$ 869,000
1471 A Avenue, Surrey, BC, V3S 8Y6 house for sale | Listing ID R3155 | Royal LePage
View photo
House · for sale
$ 11,900,000
Updated
1471 A Avenue, Surrey, BC, V3S 8Y6 house for sale | Listing ID R3155 | Royal LePage
Brighouse
· House
Brighouse · House
Don’t miss this rare opportunity to own an original owner Polygon built home in the quiet established family community of Harvest Wynde. This beautifully maintained home offers comfortable living and pride of ownership is evident everywhere you look. Recent updates include air conditioning, new furnace, kitchen cabinets, and full ensuite renovation all completed five years ago, a new roof seven years ago, updated flooring, and a freshly painted exterior. You’re within walking distance to Chimney Hill Elementary & parks and just minutes from golf, shopping and everyday amenities. Don't wait to make this well cared for family home your own! Open Sat 1-3
$ 11,900,000
1475 A Avenue, Surrey, BC, V4A 5M7 house for sale | Listing ID R3155 | Royal LePage
View photo
House · for sale
$ 1,749,000
Updated
1475 A Avenue, Surrey, BC, V4A 5M7 house for sale | Listing ID R3155 | Royal LePage
Brighouse
· House
· Garden · Fireplace · Parking
Brighouse · House · Garden · Fireplace · Parking
The Glens. Simply move in and enjoy 2,413 sq. Ft. west coast contemporary plan, vaulted ceilings throughout. Main floor living room river rock wood fireplace, white kitchen, family room high efficiency gas fireplace, guest bedroom, 3-piece bath. Upper-level 3 bedrooms, 2 baths. Renovated top to bottom over past 5 years include: roof, skylights, garage door opener, paint in/out, new kitchen and baths cabinets, appliances, fixtures, flooring. 2004 vinyl windows. 10,709 sq. Ft. cul de sac lot. Sun drenched southern exposed private rear garden, gazebo, powered workshop and lane access. R-3 zoning: 2 to 6 units. Convenient location, steps to White Rock beach, Semiahmoo Mall, Thrift Elem. And Semiahmoo Sec. Schools
$ 1,749,000
7380 Ashburn Street, Vancouver, BC, V5S 2K9 house for sale | Listing ID R3155 | Royal LePage
View photo
House · for sale
$ 3,188,888
Updated
7380 Ashburn Street, Vancouver, BC, V5S 2K9 house for sale | Listing ID R3155 | Royal LePage
Brighouse
· House
· Balcony · Deck · Parking
Brighouse · House · Balcony · Deck · Parking
Built in 2017 by a reputable local developer, this custom luxury Fraserview home offers 3,203 sq ft over three levels. Four bedrooms, two dens, and four and a half baths. Plus a separate two-bedroom laneway house of 717 sq ft on the 5,860 sq ft lot. The main level pairs an open living and dining space with a full kitchen and a separate wok kitchen; upstairs, all three bedrooms carry their own ensuite, the primary with a walk-in closet. The lower level adds a fourth bedroom, a den, and two rec rooms with its own entry. Decks and covered balconies, an attached garage, and open parking off the lane complete it. Steps to Sir James Douglas Elementary and David Thompson Secondary, with Fraserview Golf Course, parks, and River District shops close by
$ 3,188,888
1426 48Th Avenue W, Vancouver, BC, V6M 2P2 house for sale L.
View photo
House · for sale
$ 4,980,000
$ 980/sq.ft
1426 48Th Avenue W, Vancouver, BC, V6M 2P2 house for sale L.
Brighouse
· 5,081 sq.ft · 6 Bedrooms · 6 Baths · House
· Garden · Sauna · Swimming pool · Parking
Brighouse · 5,081 sq.ft · 6 Bedrooms · 6 Baths · House · Garden · Sauna · Swimming pool · Parking
This elegant and well-cared-for mansion in prestigious South Granville offers the perfect blend of classic charm and modern comfort. Features a grand foyer with soaring ceilings, expansive living and dining areas with beautiful hardwood flooring. The gourmet kitchen, fitted with high-end cabinetry and premium appliances, is a chef’s dream, perfect for hosting. Designed for maximum comfort, the home boasts radiant floor heating throughout, ensuring warmth year-round. Unwind in the private hot tub or sauna, or enjoy the beautifully maintained, fenced garden, ideal for outdoor gatherings. With its well-maintained exterior & excellent craftsmanship, includes a secure, gated yard and ample parking. Located close to Magee Sec. & Eric Hamber Sec. Still available at ListedBuy!
$ 4,980,000
3758 35Th Avenue W, Vancouver, BC, V6N 2N7 house for sale L.
View photo
House · for sale
$ 2,987,000
$ 754/sq.ft
3758 35Th Avenue W, Vancouver, BC, V6N 2N7 house for sale L.
Brighouse
· 3,961 sq.ft · 4 Bedrooms · 3 Baths · House
· Garden · Deck
Brighouse · 3,961 sq.ft · 4 Bedrooms · 3 Baths · House · Garden · Deck
Prime Dunbar living at its best! This charming home sits just steps from vibrant Dunbar Street shops and amenities, yet perfectly tucked away on a quiet inner street for ultimate privacy. Surrounded by top schools and minutes to UBC, it offers unmatched convenience for families. Enjoy endless outdoor activities with Pacific Spirit Park nearby and Memorial West Park only a short walk away. Close to H Mart and daily essentials. Features a sun-filled south-facing backyard, expansive deck, and a warm, spacious interior. A rare opportunity offering prime location, lifestyle, and incredible future potential. Still available at ListedBuy!
$ 2,987,000
13 5605 Hampton Place, Vancouver, BC, V6T 2H2 townhouse for sale | Listing ID R3155 | Royal LePage
View photo
Townhouse · for sale
$ 1,598,000
13 5605 Hampton Place, Vancouver, BC, V6T 2H2 townhouse for sale | Listing ID R3155 | Royal LePage
Brighouse
· Townhouse
· Patio · Office room · Parking · Balcony
Brighouse · Townhouse · Patio · Office room · Parking · Balcony
Nestled within UBC’s award-winning boutique enclave, The Pemberley, this sophisticated townhome blends timeless elegance w/modern comfort. Exceptional 2-bdrm + office, 2.5-bath residence feels like detached home. This 1,538 sqft home feat's private street-front entrance, abundant natural light, h/w floors & seamless indoor-outdoor living w/French doors to charming S facing patio. Spacious chef’s kitchen, family rm & extensive built-in storage throughout. Lovely living & dining rm w/cozy gas fi/p. Oversized primary suite up w/vaulted ceilings, 2 walk-in closets, beaut. Reno'd ensuite & private balcony+2nd brm w/ensuite & office. Bright E, S & W exposure. Bonus 500+ sqft private attached storage rm, double garage, add'l parking & storage locker. Open House: Aug 15 (SAT) 2-3:30pm
$ 1,598,000
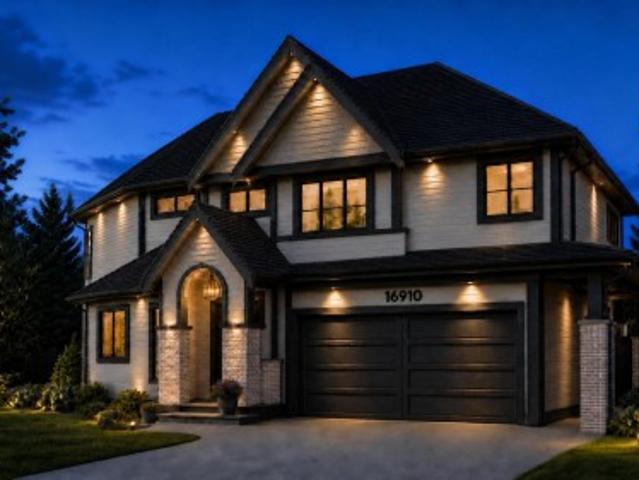
16910 1 Avenue, Surrey, BC, V3Z 9N8 house for sale | Listing ID R3155 | Royal LePage
View photo
House · for sale
$ 1,650,000
Updated
16910 1 Avenue, Surrey, BC, V3Z 9N8 house for sale | Listing ID R3155 | Royal LePage
Brighouse
· House
· Patio · Parking · Deck · Cellar
Brighouse · House · Patio · Parking · Deck · Cellar
Not another cookie-cutter build. A one-of-one residence thoughtfully created for Pacific Douglas, blending timeless architecture, refined finishes and modern family living. Built with intention. Designed to stand apart. PRE-SALE opportunity in Pacific Douglas. This thoughtfully designed 3,177 sq. Ft home offers 6 bedrooms and 6 bathrooms over three levels, including 1-bedroom legal basement suite. The main floor features a spacious kitchen, dining area, great room, den and foyer. Upstairs are 4 bedrooms, including a generous primary suite with walk-in closet and 5-piece ensuite. Includes air conditioning, a double garage, 2 sunken patios, covered vaulted deck, and backing onto a greenbelt. Call today for our designed material package
$ 1,650,000
4443 Brakenridge Street, Vancouver, BC, V6L 2H1 house for sa.
View photo
House · for sale
$ 3,180,000
$ 1,106/sq.ft
4443 Brakenridge Street, Vancouver, BC, V6L 2H1 house for sa.
Brighouse
· 2,874 sq.ft · 4 Bedrooms · 2 Baths · House
· Garden
Brighouse · 2,874 sq.ft · 4 Bedrooms · 2 Baths · House · Garden
Investor Alert! Perfect 10 out of 10 lot! Flawless 57x 120, R1-1 zoning lot on the most pretty street in desirable Quilchena neighbourhood. This beautiful 6,840 sf rectangular flat lot with a sunny southwest backyard has no large trees and is aesthetically elevated from street level. Updated in 2015 with new kitchen, bathrooms, windows (2010), and air conditioning (2016). Ideal holding property for a short of time andor build your custom dream home here. Steps to Prince of Wales Sec and Trafalgar Elem. Still available at ListedBuy!
$ 3,180,000
4457 46B Street, Ladner, BC, V4K 2M8 house for sale Listing.
View photo
House · for sale
$ 1,800,000
$ 966/sq.ft
4457 46B Street, Ladner, BC, V4K 2M8 house for sale Listing.
Brighouse
· 1,862 sq.ft · 4 Bedrooms · 2 Baths · House
Brighouse · 1,862 sq.ft · 4 Bedrooms · 2 Baths · House
Developer Alert! This well-kept home is perfect for a 2-lot subdivision. RS7 zoning will allow for a single-family home with a legal suite on each, Duplex with 2 detatched suites or a multiplex option. The current home can be saleed, providing immediate holding income while you finalize plans. Enjoy incredible walkability to Ladner Village, offering charming boutiques, cafes, and local services. Excellent proximity to top-rated schools, parks (Memorial Park & Ladner Harbour Park), and quick access to major routes for an easy commute to Vancouver & Richmond. Steps from transit, shopping centers, and recreational facilities. A developers dream in a vibrant, family-friendly community! This sought-after area promises swift sales and strong resale value for a finished product. Still available at ListedBuy!
$ 1,800,000
2042 B Avenue, Langley, BC, V2Y 1X4 house for sale | Listing ID R3155 | Royal LePage
View photo
House · for sale
$ 1,749,000
Updated
2042 B Avenue, Langley, BC, V2Y 1X4 house for sale | Listing ID R3155 | Royal LePage
Brighouse
· House
· Patio · Parking · Fireplace · Air conditioning · Cellar
Brighouse · House · Patio · Parking · Fireplace · Air conditioning · Cellar
Built by Foxridge Homes, welcome to Westbrooke! This 3,372 sqft 5 BED + DEN + 3.5 BATH home backs onto a greenbelt and is loaded w/ extras—artificial turf, gas BBQ hookup, and a built-in desk in the den. Main floor feat. 10’ ceilings, wide plank laminate, spacious great room with gas fireplace, and a chef’s kitchen w/ waterfall quartz island, pantry, and s/s appliances. Upstairs offers 4 bdrms, laundry, & vaulted-ceiling primary w/ 2 walk-in closets + a 5-pc ensuite. The bright walkout basement has a den plus a legal 1-bed suite with electric fireplace, quartz c/t and covered patio. Includes A/C, double garage with epoxy floors and built-in storage. Walk to Willoughby Town Centre, all levels of schools, parks, and more in this quiet, friendly neighborhood
$ 1,749,000
1301 1288 Alberni Street, Vancouver, BC, V6E 4N5 Single Fami.
View photo
House · for sale
$ 849,000
$ 1,127/sq.ft
1301 1288 Alberni Street, Vancouver, BC, V6E 4N5 Single Fami.
Brighouse
· 753 sq.ft · 2 Bedrooms · 2 Baths · House
· Garden · Security · Parking
Brighouse · 753 sq.ft · 2 Bedrooms · 2 Baths · House · Garden · Security · Parking
THIS ONE CHECKS ALL THE BOXES! Affluent area, 247 concierge team, Prime location, Low Density private residences, Pro active management, Low strata fees, Parking and Storage locker included, Extensive Amenities with Japanese garden, meeting rooms, libraries, & 2 gyms. The home is equipped with floor to ceiling windows with North - Eastern exposure for beautiful city views,The seawall, Stanley park, Robson St. are all at your door step, the list goes on. Call today for your private viewing. Still available at ListedBuy!
$ 849,000
118028 Confidencial Confidentiall Street, Vancouver, BC, V0V 0.
View photo
House · for sale
$ 225,000
$ 125/sq.ft
118028 Confidencial Confidentiall Street, Vancouver, BC, V0V 0.
Brighouse
· 1,798 sq.ft · House
· Parking
Brighouse · 1,798 sq.ft · House · Parking
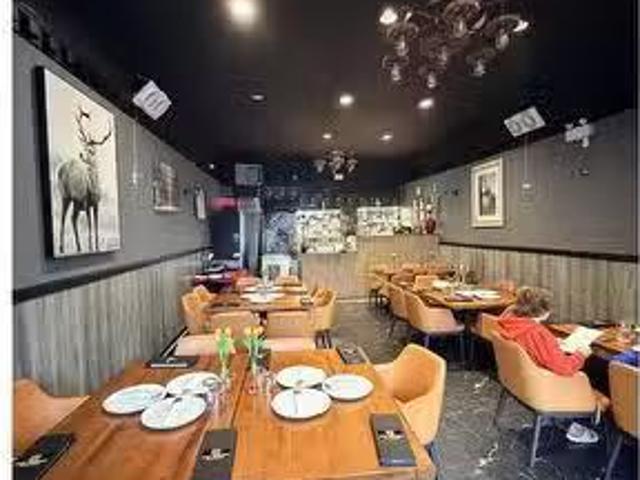
Turnkey restaurant opportunity in a prime high-exposure location. Led by an executive chef with 18+ years of experience in 5-star kitchens across India, Europe, the Middle East, and North America, this operation features a full commercial kitchen, nine years of established clientele data, and the flexibility to convert to any cuisine. Recently upgraded with a brand-new $250K renovation, the business shows strong cash flow. Great sale terms with over five years remaining on the lease provide excellent long-term stability Licensed for 40 seats with a liquor licence valid until midnightThe site offers ample street parking and is positioned along a busy, highfoot-traffic corridor surrounded by banks, plazas, retail shops, supermarkets, and dense residential communitiesensuring a consistent and diverse customer base.Please contact the listing agent for the private showing.NDA is required for qualified buyers.Dont disturb the staff. (id:27). Still available at ListedBuy!
$ 225,000
5 9405 Street, Surrey, BC, V3V 0A9 townhouse for sale | Listing ID R3154 | Royal LePage
View photo
Townhouse · for sale
$ 699,888
5 9405 Street, Surrey, BC, V3V 0A9 townhouse for sale | Listing ID R3154 | Royal LePage
Brighouse
· Townhouse
· Garden · Parking
Brighouse · Townhouse · Garden · Parking
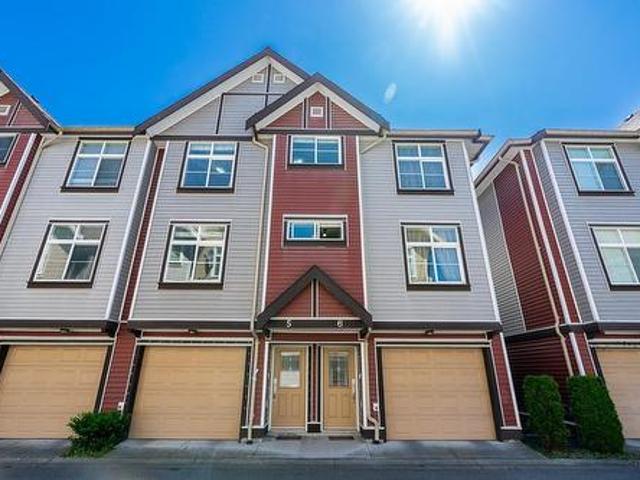
Well-maintained by original owner, this Spacious 3 bedroom, 2.5 bath townhome offers open and functional layout. Large kitchen includes wood cabinets & granite countertops. Main floor features 9' ceilings, crown molding, elegant wainscotting, convenient powder room and beautiful laminate throughout. Separate family and Living rooms with formal dining room. Upstairs comes with huge master bedroom with walk-thru closets, oversize windows for natural lights and Two additional spacious bedrooms fits Queen size beds. 2 Car Garage with lots of extra storage and Fenced yard to enjoy your Summer. Central location in Queen Mary Park is walking distance to schools, park, shopping and bus/skytrain
$ 699,888

Get email alerts

Don't miss out: be the first to know about new properties

The alert was correctly created

On subscribing you accept the conditions of use and the privacy policy
Alert
Receive new ads in your inbox
Save this search
Receive alerts for new listings

We'll send you an email when we have new properties for: "Houses for sale in Brighouse"

The alert was correctly created

Get email alerts and be the first to see new listings
Required field
On subscribing I accept the terms of the privacy policy
Perfect! You'll soon start receiving new listings via email
Alert
Receive an email when we have new ads for Houses for sale in Brighouse
Save this search
Filters

Bedrooms

Area (sq.ft)

sq.ft
sq.ft

Price

$
$

Filter by property type

Bathrooms

Clear all filters
Receive notifications when new entries are published.