15,001 houses to rent in Bristol Mews

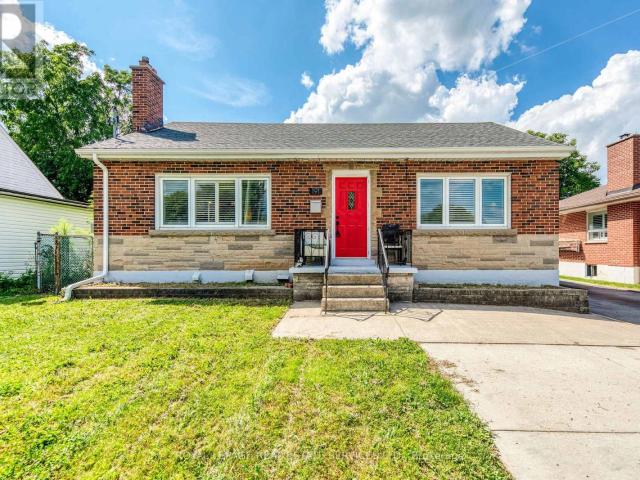
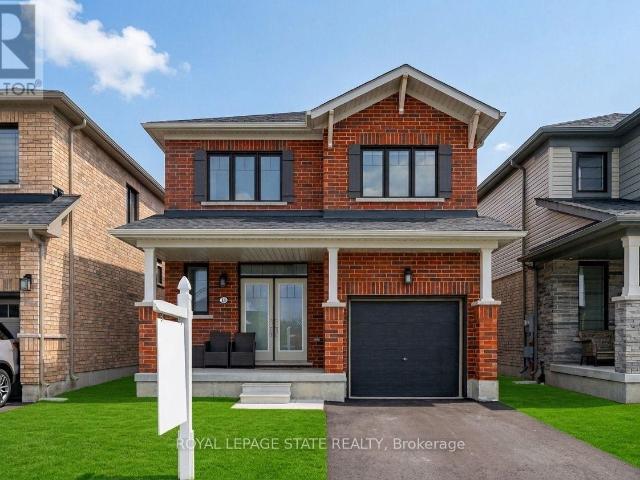
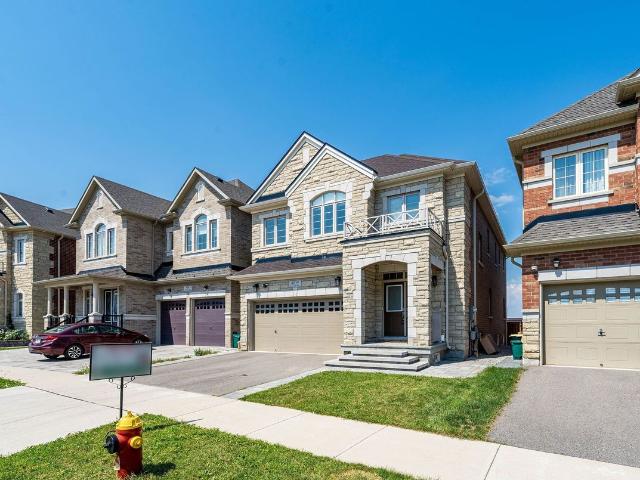
apartment at 7 PUTNEY Road
View photo
House · for rent
$ 3,700
New
apartment at 7 PUTNEY Road
Bristol Mews
· 183 sq.ft · 3 Bedrooms · House
· Garden · Office room · Parking · Cellar
Bristol Mews · 183 sq.ft · 3 Bedrooms · House · Garden · Office room · Parking · Cellar
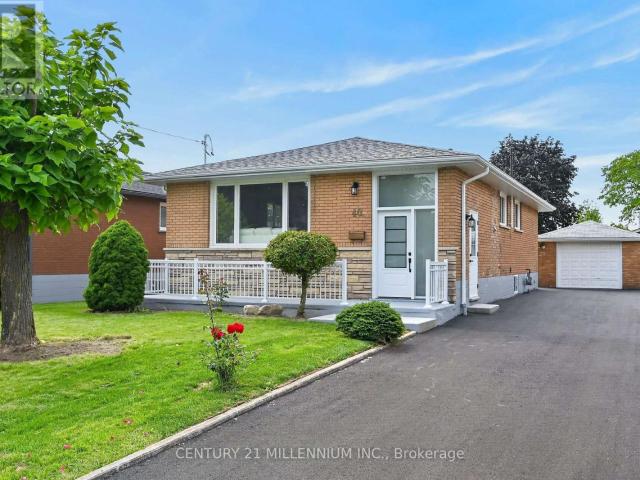
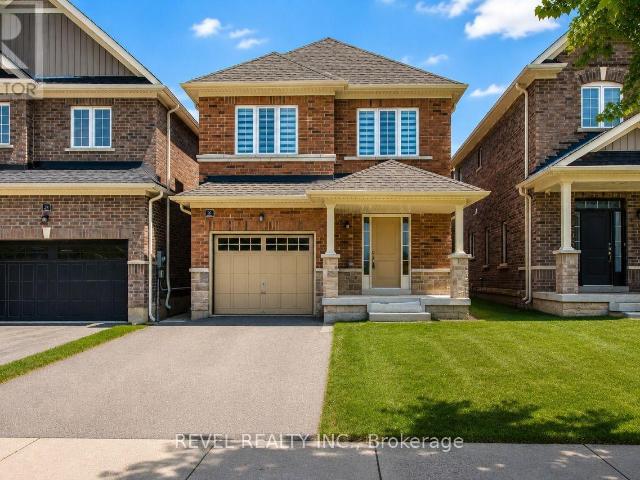
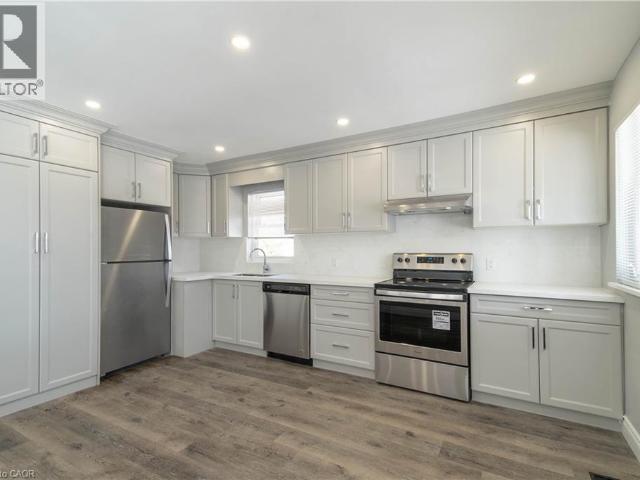
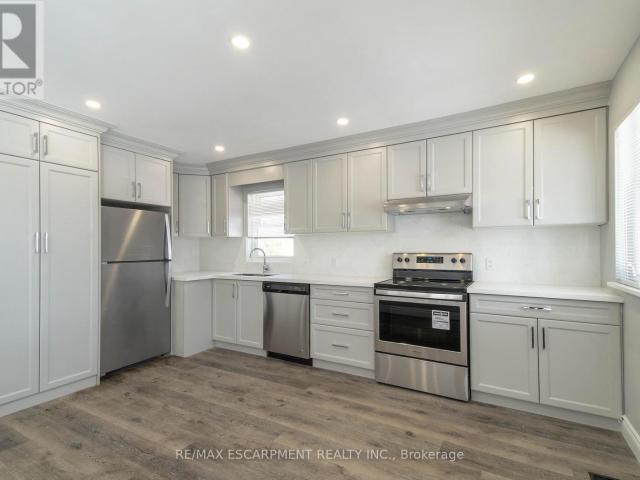
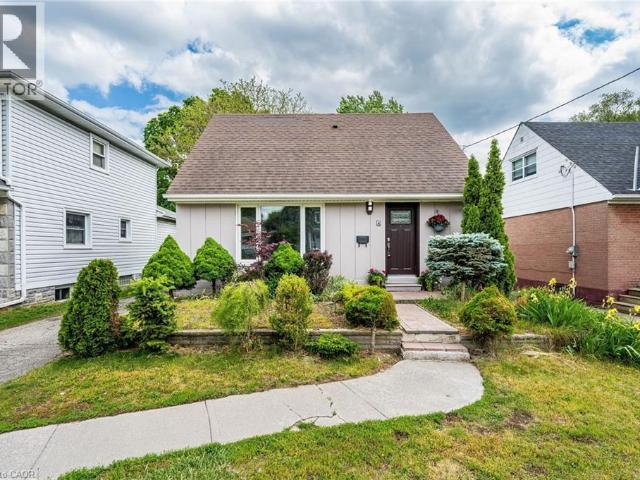
Fantastic Opportunity To Live In this Desired Alderwood West. This charming 3+1 bedroom, 3-bathroom Detached home sits on a huge south-facing lot. Step inside to a brand-new kitchen with new vinyl flooring, upgraded washrooms, new light fixtures, pot lights, upgraded switches, and fresh paint inside and out. The main floor features a primary bedroom and full washroom for convenience. Enjoy a bright sunroom with walkout to a huge backyard, ample parking, and a detached garage. The fully finished basement adds even more living space with a family room, office, 3-piece bathroom, separate laundry, and flexibility for extended family or work-from-home needs. Just minutes from Sir Adam Beck Fr Immersion And St Ambrose Catholic Schools Etobicoke Creek trails, parks, shopping, TTC, GO Train, major highways, Pearson Airport, Sherway Gardens, waterfront parks, restaurants, and recreation centres. (id:18653)
$ 3,700
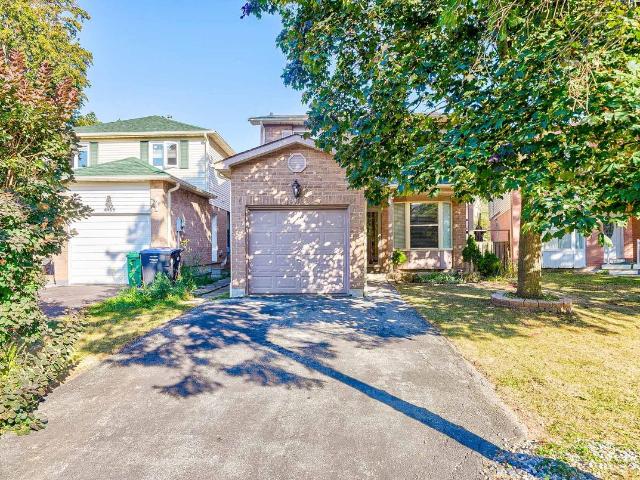
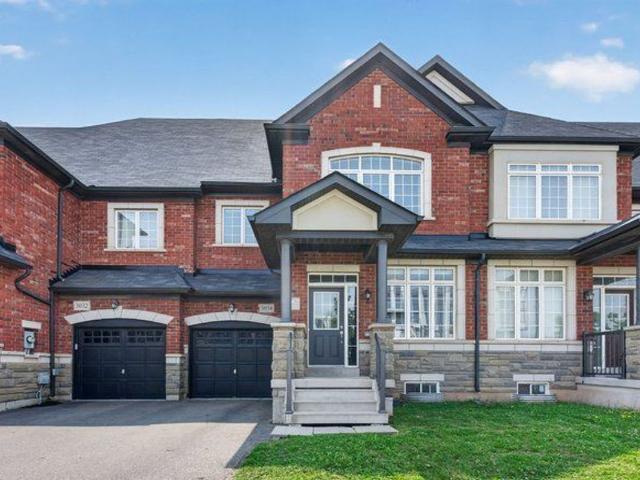
apartment at 3392 SOUTHWICK STREET
View photo
House · for rent
$ 3,700
New
apartment at 3392 SOUTHWICK STREET
Bristol Mews
· 0 sq.ft · 3 Bedrooms · House
· Garden · Parking
Bristol Mews · 0 sq.ft · 3 Bedrooms · House · Garden · Parking
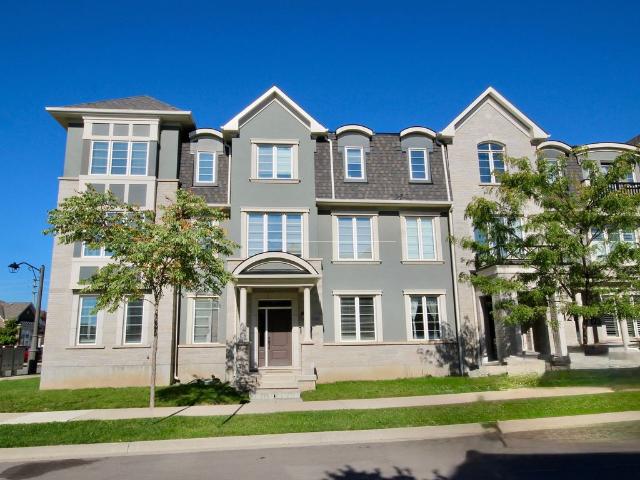
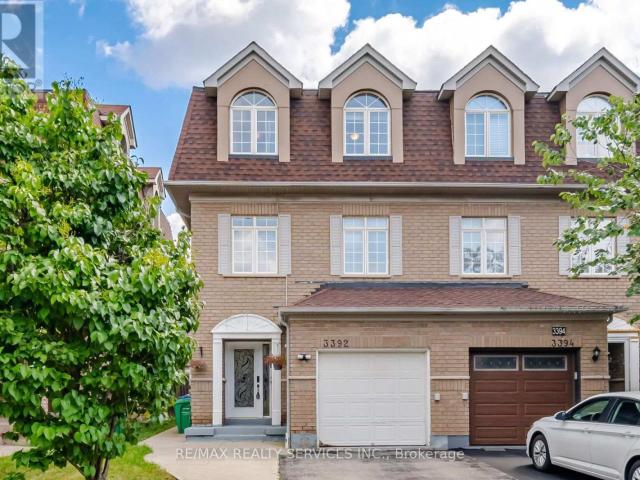
Welcome to 3392 Southwick St, nestled in sought-after Churchill Meadows. Bright 3-storey semi-detached with sunlit open-concept layout & soaring 9-ft ceilings. Spacious kitchen with breakfast bar & walk-in pantry. 4 beds: 3 on the top floor + 1 on the main. Primary bdrm features 2 closets (incl. walk-in) & a 4pc ensuite. 2nd full bath on the 3rd fl, powder rm on the 2nd, and a stunning recently renovated main-fl bath with custom stand-up shower & spa-style ceiling-mounted rainfall shower. Generous backyard. Driveway parks 3 regular vehicles (or 4 small) + 1 in the garage. Mins to Hwys 403 & 407, Erin Mills Town Centre, shopping, restaurants, parks & top-rated schools. Seeking AAA tenants. All required lease docs must accompany any offer. (id:18653)
$ 3,700
apartment at UPPER – 191 NASH ROAD N
View photo
House · for rent
$ 2,500
Updated
apartment at UPPER – 191 NASH ROAD N
Bristol Mews
· 86 sq.ft · 3 Bedrooms · House
· Garden · Parking
Bristol Mews · 86 sq.ft · 3 Bedrooms · House · Garden · Parking
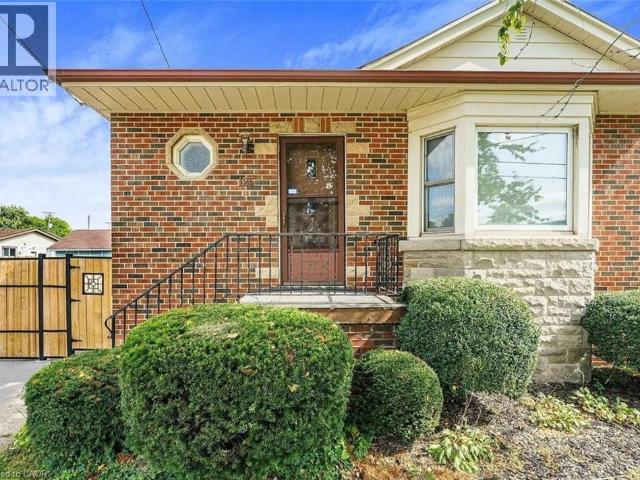
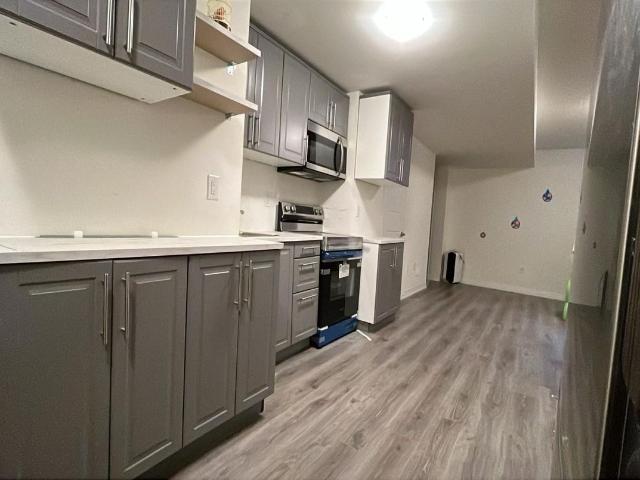
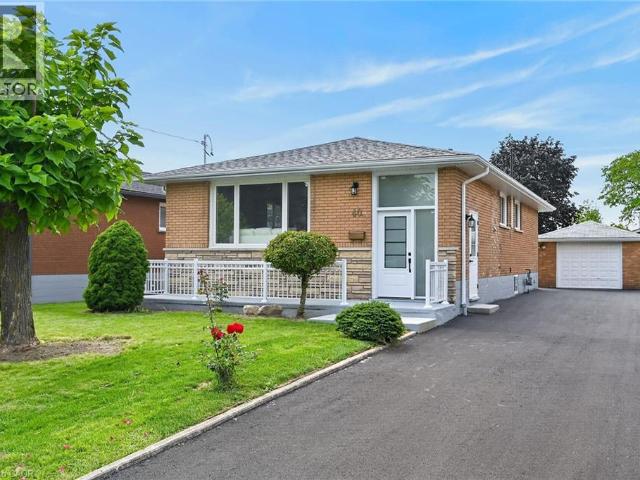
Welcome to this bright and spacious 3-bedroom main-floor unit in a fully legal detached duplex, ideally located in East Hamilton. The main floor offers its own private front-door entrance and is completely separate from the lower-level unit. This freshly painted home features 3 bedrooms, 1 full bathroom, a spacious living room, a full kitchen, and private in-suite laundry. The unit also has its own separate hydro meter, providing added convenience and independence. The lower level has its own separate entrance, kitchen, laundry, and living space, ensuring privacy between the two units. The property offers ample parking and a large backyard, and is conveniently located close to the QEW, Red Hill Valley Parkway, shopping, schools, parks, public transit, and major amenities. A great opportunity for tenants looking for the space and comfort of the main floor of a detached bungalow in a convenient Hamilton location. (id:18653)
$ 2,500
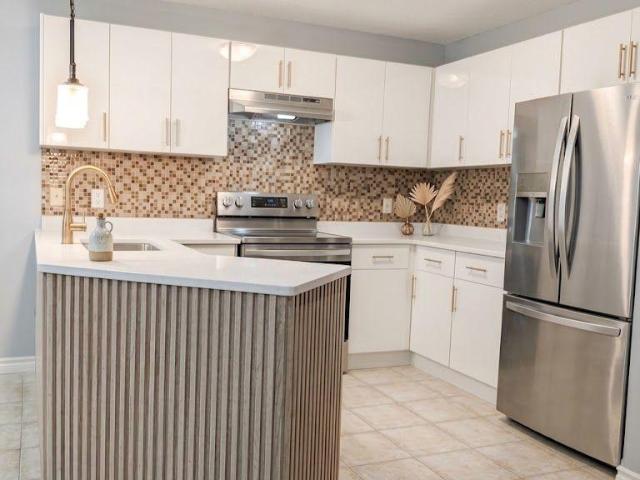
Detached Property
View photo
House · for rent
$ 3,100
New
Detached Property
Bristol Mews
· 129 sq.ft · 3 Bedrooms · House
· Garden · Swimming pool · Parking
Bristol Mews · 129 sq.ft · 3 Bedrooms · House · Garden · Swimming pool · Parking
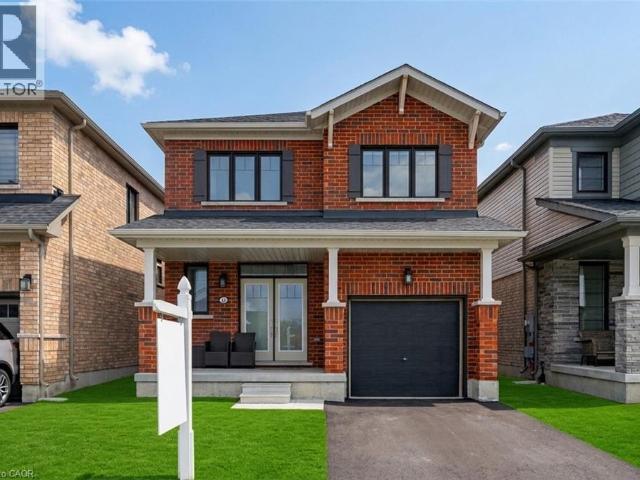
Don't Miss This Incredible Opportunity To Lease This 2 Storey Detached Home! This Updated Home Boasts Over 1800 Sqft Of Total Living Space W/Sun Filled O/C Living, Dining Rm With W/O Backyard & Bright Cozy Kitchen. Upstairs Fts 3 Spacious Bedrms & 4Pc Bath & Bsmt W/Large Rec Rm With Wet Bar/Servery & Den. Amazing Location With Large Park Network With 2 Lakes, Walking/Biking Paths, Multiple Community Centers W/Pools &Libraries, 3 Local Go Train/Bus, Hospitals, Universities/Colleges&Easy Access To Airport. Walking Distance To Schools, Malls & Transit Terminal. Updated New Garage Door Opener and New Windows
$ 3,100
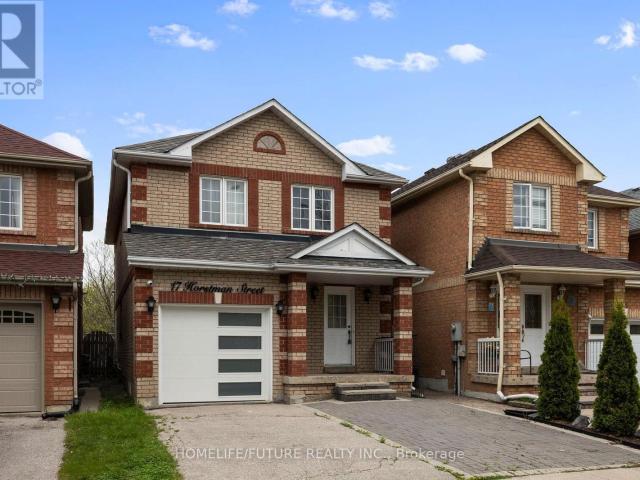
apartment at 17 HORSTMAN STREET
View photo
House · for rent
$ 3,950
Updated
apartment at 17 HORSTMAN STREET
Bristol Mews
· 377 sq.ft · 3 Bedrooms · House
· Garden · Cellar
Bristol Mews · 377 sq.ft · 3 Bedrooms · House · Garden · Cellar
Absolutely Stunning 3 + 1 Bedroom All Brick Remington Built Detached link Home W/Hardwood Floors Throughout, Smooth Ceiling Pot lights, Custom Kitchen Cabinets W/Quartz Counter Top W/O to Fully Fenced Backyard, have Main Floor and Basement Laundry, Interlock, W/Stone Steps Freshly painted, Finished Basement W/1 Bedroom In Law Suite, Close to 407 Canadian Tire, Costco TD, RBC, Home Depot, Minutes Away from 401 and 404 Walmart and More * This is a linked property.* (id:18653)
$ 3,950
apartment at 30 VIPOND STREET
View photo
House · for rent
$ 2,800
Updated
apartment at 30 VIPOND STREET
Bristol Mews
· 151 sq.ft · 3 Bedrooms · House
· Garden · Deck · Parking
Bristol Mews · 151 sq.ft · 3 Bedrooms · House · Garden · Deck · Parking
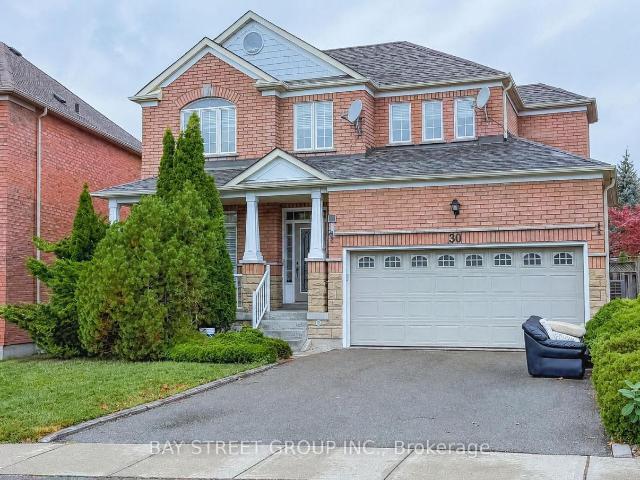
Welcome to 30 Vipond St, upper floor spacious 3-bdrm, 2 bathroom semi-detached home situated in quiet family-friendly neighbourhood! Home features long driveway W/parking for 2 cars & attached 1-car garage. Upon entering you’re welcomed by dining room W/large window creating the perfect setting for family dinners & hosting guests. Toward the back of the home is spacious living room W/large window overlooking the backyard. Eat-in kitchen features modern cabinetry, tiled backsplash. Large dinette area offers sliding doors leading to 2-tier back deck creating great indoor-outdoor flow. A wall cut-out btwn the dinette & living room enhances the open feel of the space. 2pc bath completes main level. Upstairs spacious primary bdrm W/large window, dbl closet plus a W/I closet. Ensuite W/sep shower & deep soaker tub. There are 2 other bdrms W/dbl closets, one has a beautiful arched window! 4pc main bath W/large vanity provides ample storage & counter space. 2nd-floor laundry for added convenie
$ 2,800
apartment at 12 TOFFEE Trail, Stoney Creek, Ontario, L8J0M2
View photo
House · for rent
$ 3,100
New
apartment at 12 TOFFEE Trail, Stoney Creek, Ontario, L8J0M2
Bristol Mews
· 377 sq.ft · 1 Bedroom · House
· Fireplace · Deck
Bristol Mews · 377 sq.ft · 1 Bedroom · House · Fireplace · Deck
Welcome to 12 Toffee Trail, a stunning, fully detached home offering the perfect blend of modern luxury and thoughtful design. From the moment you step through the grand double-door entry, you are greeted by a bright and spacious main level featuring soaring 9-foot ceilings, upgraded hardwood flooring, and a cozy gas fireplace in the expansive great room. The open-concept chef’s kitchen is an entertainer’s dream, complete with premium granite countertops, a large center island, and stainless steel appliances, flowing seamlessly into a generous dining area. Large, sun-drenced windows floor the entire home with natural light and lead out to a raised wooden deck – the ideal spot for your morning coffee or evening glass of wine while enjoying serene, unobstructed views of the pond. Upstairs, the functional layout offers three spacious bedrooms, including a primary retreat featuring a massive walk-in closet and a private 4-piece ensuite, alongside a conveniently located separate laundry roo
$ 3,100
apartment at 19 BARKER COURT, Markham, Ontario, L3P3X9
View photo
House · for rent
$ 6,000
New
apartment at 19 BARKER COURT, Markham, Ontario, L3P3X9
Bristol Mews
· 377 sq.ft · 1 Bedroom · House
· Garden · Office room · Parking · Fireplace · Swimming pool
Bristol Mews · 377 sq.ft · 1 Bedroom · House · Garden · Office room · Parking · Fireplace · Swimming pool
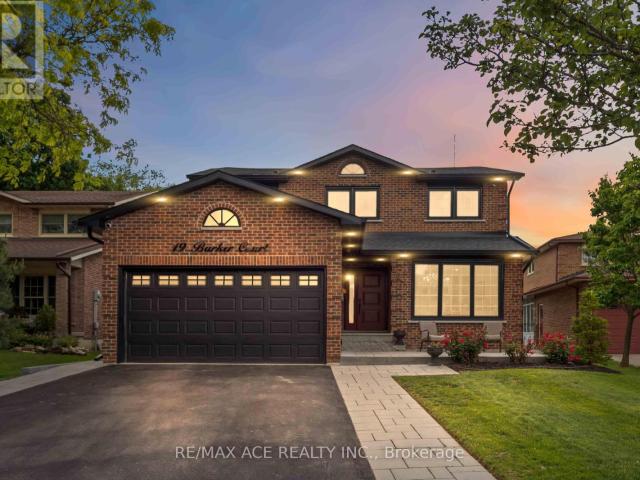
Welcome to 19 Barker Court, a rare opportunity in the highly sought-after Wootten Way South community. Tucked away on a quiet dead-end court with no sidewalk, this extensively renovated detached home with double car garage sits on an impressive irregular lot measuring approximately 54 x 171.5 ft.Offering approximately 2,500 sq. ft. of beautifully finished living space, this 4-bedroom, 4-bathroom residence was completely renovate to the studs in 2024 with no expense spared. Enjoy the peace of mind that comes with all-new insulation, drywall, electrical, plumbing, roofing, and premium finishes throughout. The main floor features a dedicated office, elegant hardwood flooring, a custom staircase with modern railings, quartz countertops, high-end appliances, and a cozy gas fireplace. Smart home upgrades include a smart thermostat and security camera system. Step outside to your private backyard retreat featuring professional landscaping, a heated 20′ x 40′ saltwater pool, and a custom caban
$ 6,000
apartment at MAIN – 58 KITCHENER ROAD
View photo
House · for rent
$ 2,700
New
apartment at MAIN – 58 KITCHENER ROAD
Bristol Mews
· 118 sq.ft · 3 Bedrooms · House
· Garden
Bristol Mews · 118 sq.ft · 3 Bedrooms · House · Garden
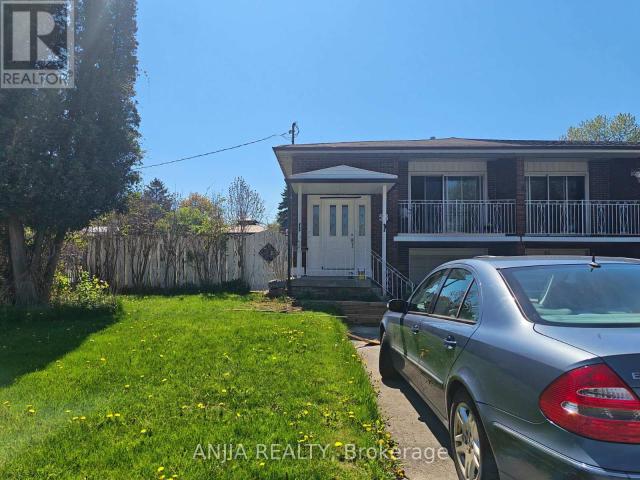
Main Floor Three Bedrooms Unit for Rent, Just Move In! Bright & Spacious, Three Big Bedrooms with Two Individual Bashrooms, With Kitchen, Provide Basic Furniture. Gorgeous Corner Lot, Semi-Detached Raised Bungalow. Fully Fenced Yard To Enjoy. Prime Location, In West Hill Community, Minutes To U of T Scarborough, Centennial College, Guildwood Go Station. Walk To Schools, Lake, Nearby Parks & Ravines – Historic Guildwood Parks & Gardens. Steps From Ttc & Plaza W/ Bars, Restaurants, Cafes, Banks, Groceries. NO Smoking,No pet. (id:18653)
$ 2,700
apartment at 30 EMERY HILL BOULEVARD, Markham, Ontario, L6C2W7
View photo
House · for rent
$ 3,900
New
apartment at 30 EMERY HILL BOULEVARD, Markham, Ontario, L6C2W7
Bristol Mews
· 334 sq.ft · 1 Bedroom · House
Bristol Mews · 334 sq.ft · 1 Bedroom · House
Well Maintained 3+1 Bed,4Bath,Brick/Stone Detached Home In Berczy Neighbourhood, 9-ft ceilings throughout the main floor. Large kitchen with stainless steel appliances, granite countertops. Excellent location within walking distance to Stonebridge Public School, Pierre Elliott Trudeau High School, and Berczy Park. A wonderful family home in one of Markham’s most sought-after communities! (id:18653)
$ 3,900
apartment at 12 TOFFEE TRAIL, Hamilton, Ontario, L8J0M2
View photo
House · for rent
$ 3,100
New
apartment at 12 TOFFEE TRAIL, Hamilton, Ontario, L8J0M2
Bristol Mews
· 377 sq.ft · 1 Bedroom · House
· Fireplace · Deck
Bristol Mews · 377 sq.ft · 1 Bedroom · House · Fireplace · Deck
Welcome to 12 Toffee Trail, a stunning, fully detached home offering the perfect blend of modern luxury and thoughtful design. From the moment you step through the grand double-door entry, you are greeted by a bright and spacious main level featuring soaring 9-foot ceilings, upgraded hardwood flooring, and a cozy gas fireplace in the expansive great room. The open-concept chef’s kitchen is an entertainer’s dream, complete with premium granite countertops, a large center island, and stainless steel appliances, flowing seamlessly into a generous dining area. Large, sun-drenced windows floor the entire home with natural light and lead out to a raised wooden deck – the ideal spot for your morning coffee or evening glass of wine while enjoying serene, unobstructed views of the pond. Upstairs, the functional layout offers three spacious bedrooms, including a primary retreat featuring a massive walk-in closet and a private 4-piece ensuite, alongside a conveniently located separate laundry roo
$ 3,100
Att/Row/Townhouse Property
View photo
House · for rent
$ 4,300
New
Att/Row/Townhouse Property
Bristol Mews
· 226 sq.ft · 4 Bedrooms · House
· Garden · Office room · Parking · Air conditioning
Bristol Mews · 226 sq.ft · 4 Bedrooms · House · Garden · Office room · Parking · Air conditioning
Spacious Townhome for Lease in Oakville, Welcome to one of the largest townhomes in the area, offering approx. 2,200 sq. ft. (per builder's plan) in a sought-after Oakville neighbourhood. This bright, well-kept 2-storey home with a loft has 4 bedrooms and 3 bathrooms, giving you plenty of room to live, work, and relax.The main floor features 9-ft ceilings and an open-concept kitchen with quartz countertops, stainless steel appliances, and a generous centre island. Upstairs, the primary suite has a walk-in closet and an ensuite with quartz counters, a soaker tub, and a separate glass shower. Three more good-sized bedrooms work well as guest rooms or a home office, and the upper level is completely carpet-free.Other highlights include modern lighting, stylish blinds, central A/C, a furnace humidifier, and direct backyard access from the garage.Minutes from Hwy 403, schools, parks, shopping, and golf
$ 4,300
apartment at 4101 LOYALIST DRIVE, Mississauga, Ontario, L5L3Z1
View photo
House · for rent
$ 3,760
New
apartment at 4101 LOYALIST DRIVE, Mississauga, Ontario, L5L3Z1
Bristol Mews
· 344 sq.ft · 1 Bedroom · House
Bristol Mews · 344 sq.ft · 1 Bedroom · House
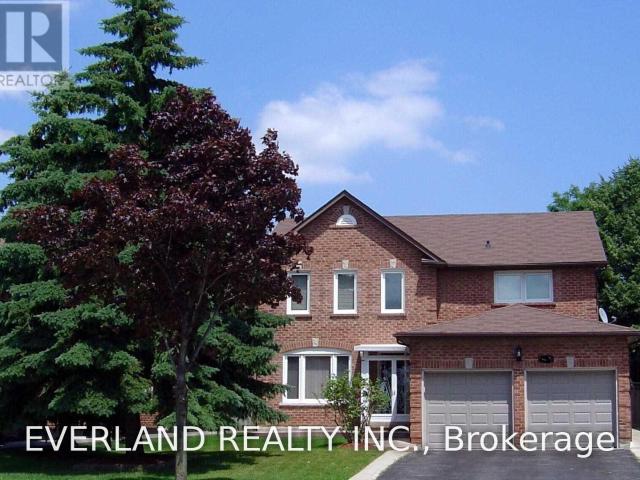
Clean, Spacious, Detached House Approx. 2800 Sf, Surrounded By Beautiful, Mature Trees Such As Pine, Maple And Lilac With Well-Maintained Lawn, Hardwood Flooring Throughout The First And Second Floors, Each Of Rooms In A Decent Or Luxurious Size With Either Beautifully Aged Brazilian Cherry Wood Or New Hardwood Flooring Throughout, And Ceramic Flooring In Kitchen Area And Washrooms Bright With Sunlight Via Numerous, Large Windows. (id:18653)
$ 3,760
apartment at 16 SWEET GALE CRESCENT, Richmond Hill, Ontario, L4E1K1
View photo
House · for rent
$ 4,500
New
apartment at 16 SWEET GALE CRESCENT, Richmond Hill, Ontario, L4E1K1
Bristol Mews
· 151 sq.ft · 1 Bedroom · House
· Cellar
Bristol Mews · 151 sq.ft · 1 Bedroom · House · Cellar
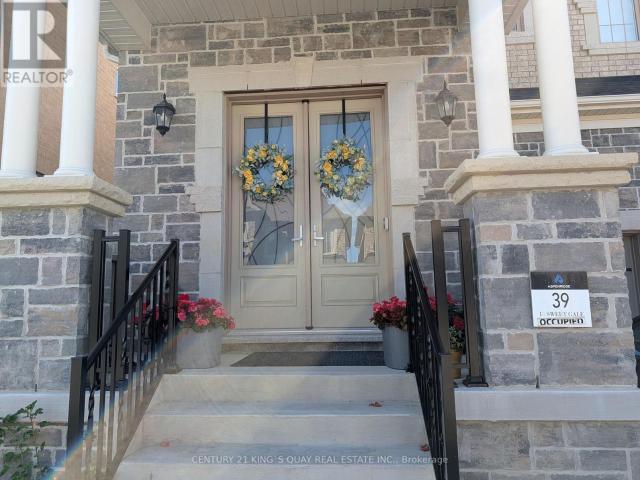
Beautiful 4 Bedroom Detached Home. One of the most upgraded properties in the area. Double-Door Entrance, Family Room Waffle Ceiling, The second floor and the Basement are equipped with 9′ Ceilings, Four Ensuite Bedrooms, Upgraded Kitchen Cabinet, Stainless Steel Appliances, Centre Island, Eat-In Breakfast Area, Iron Wrought Pickle Stairs, Hardwood Floor Throughout, Finished Basement With Four-Piece Bath. Close to Highway 404 and the GO Train station.*Some photos have been modified with the help of AI, and all photos were taken before the current tenant moved into the property*. (id:18653)
$ 4,500
apartment at UPPER – 40 PURDY CRESCENT
View photo
House · for rent
$ 2,650
New
apartment at UPPER – 40 PURDY CRESCENT
Bristol Mews
· 140 sq.ft · 3 Bedrooms · House
· Parking
Bristol Mews · 140 sq.ft · 3 Bedrooms · House · Parking
Welcome to 40 Purdy Cres – a stunning, completely renovated 3-bedroom UPPER unit in a LEGAL DUPLEX, offering the space, finishes & parking of a detached home! Located in a quiet, family-friendly Hamilton Mountain neighbourhood, this impressive home features a long private driveway with parking for 3-4 vehicles PLUS a detached garage. Step inside to a bright, modern interior showcasing white-oak-style flooring throughout and a spectacular open-concept layout designed for everyday family living & entertaining. The DREAM KITCHEN features shaker-style cabinetry, quartz countertops, a large centre island & brand-new stainless steel appliances. The family-sized living room is filled with natural light from an oversized picture window and flows seamlessly into the spacious dining area – perfect for hosting family & friends. The beautifully renovated SPA-LIKE 5-PC BATHROOM is finished with a double-sink vanity, gorgeous Carrara-style tile & contemporary black fixtures. Three well-proportioned
$ 2,650
Att/Row/Townhouse Property
View photo
House · for rent
$ 4,700
New
Att/Row/Townhouse Property
Bristol Mews
· 183 sq.ft · 4 Bedrooms · House
· Terrace · Parking · Equipped kitchen
Bristol Mews · 183 sq.ft · 4 Bedrooms · House · Terrace · Parking · Equipped kitchen
Discover modern elegance in this prestigious fully furnished 4-Bedroom, 4-Bathroom Townhouse. Just 6 years new. Featuring 9 ceilings and wood floors throughout, this home is both stylish and functional. Spacious, Bright living room filled with lots of natural light. Gourmet Kitchen: Granite countertops, stainless steel appliances (French door fridge, stove, built-in microwave, and dishwasher), with a cozy breakfast area and a separate dining room, walkout to a large private terrace, perfect for relaxing or entertaining. Master bedroom with walk-in closet and private 3-piece en-suite. Wide double-car garage with EV charging outlet. Fully Furnished: Thoughtfully equipped with quality furniture, Ideally located just minutes from major highways, grocery stores, and top shopping destinations, this home delivers the perfect blend of luxury, convenience, and modern living for individuals and families. Short/flexible term available for different price
$ 4,700
house for rent in East 42nd Street, 387, 391, 395, 399, 423 & 425 East 42nd St, Hamilton ON
View photo
House · for rent
$ 2,150
New
house for rent in East 42nd Street, 387, 391, 395, 399, 423 & 425 East 42nd St, Hamilton ON
Bristol Mews
· 86 sq.ft · 2 Bedrooms · House
· Patio
Bristol Mews · 86 sq.ft · 2 Bedrooms · House · Patio
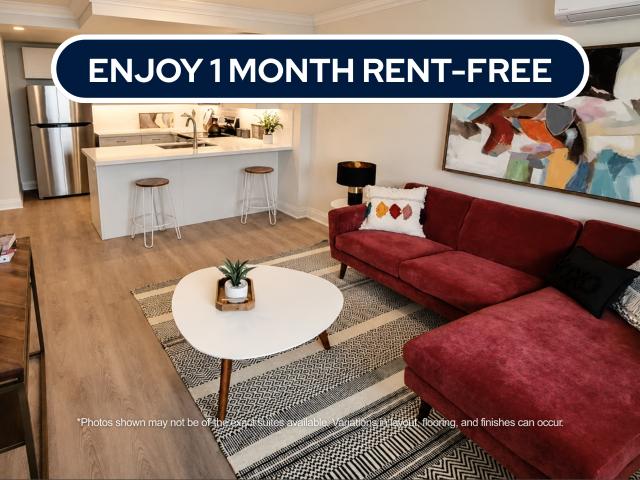
About the Property Welcome to East 42nd Street! 2 & 3 Bedroom Townhomes in East Mount Village in Hamilton FOR A LIMITED TIME ONLY, ENJOY 1 MONTH FREE RENT ON A 13 - MONTH LEASE East 42nd Street offers a warm and welcoming environment, perfect for families, with convenient access to schools, restaurants, shopping malls, and public transportation, along with easy highway connections. This beautifully upgraded multi-level townhouse instantly feels like home the moment you step inside. Filled with natural light, the fresh and inviting space highlights elegant dark vinyl plank flooring and sleek ceramic tiles that enhance the kitchen areas, complete with a fridge, stove, and modern fixtures. The thoughtfully designed four-piece bathroom complements the spacious bedrooms, each offering ample storage for all your personal belongings. Enjoy hosting friends and family on your charming patio, perfect for entertaining and making lasting memories! Inquire Now
$ 2,150
apartment at 125 EAST 31ST Street Unit# LOWER, Hamilton, Ontario, L8V3P3
View photo
House · for rent
$ 1,800
Updated
apartment at 125 EAST 31ST Street Unit# LOWER, Hamilton, Ontario, L8V3P3
Bristol Mews
· 215 sq.ft · 1 Bedroom · House
· Parking
Bristol Mews · 215 sq.ft · 1 Bedroom · House · Parking
Stunning newly renovated lower level of a well maintained detached home on the Hamilton Mountain conveniently located within walking distance to Juravinski Hospital. This fantastic space offers a spacious feel with modern finishes, new appliances, soundproofing for privacy and one parking spot. Easy access to public transportation & amenities. AAA tenants, credit report, proof of employment & income, rental application and tenants insurance required. E-Transfer as payment method. (id:18653)
$ 1,800
apartment at 26 HUTCHISON ROAD, Guelph, Ontario, N1L0R4
View photo
House · for rent
$ 3,400
New
apartment at 26 HUTCHISON ROAD, Guelph, Ontario, N1L0R4
Bristol Mews
· 344 sq.ft · 1 Bedroom · House
· Garden
Bristol Mews · 344 sq.ft · 1 Bedroom · House · Garden
Beautiful detached home in the heart of South Guelph. Located in the sought after Royal Valley Community, this location has everything you need. With 4 spacious bedrooms, 3 baths, a beautiful functional layout with plenty of room for living and entertaining. Main floor has a large eat-in kitchen and walk out to yard, living room and separate great room. The second floor includes a large primary with ensuite and walk in closet, and 3 additional bedrooms. Zebra roller shades and stainless steel appliances. Close to all amenities and the University of Guelph. This home is a true gem. (id:18653)
$ 3,400
apartment at 196 UPPER PARADISE Road Unit# 1, Hamilton, Ontario, L9C5B9
View photo
House · for rent
$ 2,595
New
apartment at 196 UPPER PARADISE Road Unit# 1, Hamilton, Ontario, L9C5B9
Bristol Mews
· 312 sq.ft · 1 Bedroom · House
· Garden · Parking
Bristol Mews · 312 sq.ft · 1 Bedroom · House · Garden · Parking
Stunning 3-bedroom, 1 bathroom main floor unit in a detached home. Warm and welcoming from the moment you walk in. Enjoy cooking in your contemporary kitchen with modern cabinetry. Spacious living/dining area with abundant natural lighting. Updated 4-piece bathroom. Exclusive portion of the backyard available (the side with the shed, closest to the driveway). Conveniently located minutes away from amenities, shops, and more! Tenant responsible for setting up hydro account (separately metered) and 60% of gas and water. 2 parking spaces in the driveway. This is a legal duplex, and the lower level is not included as it is a totally separate apartment. (id:18653)
$ 2,595
apartment at 40 PURDY Crescent Unit# Upper, Hamilton, Ontario, L9A3B3
View photo
House · for rent
$ 2,650
New
apartment at 40 PURDY Crescent Unit# Upper, Hamilton, Ontario, L9A3B3
Bristol Mews
· 323 sq.ft · 1 Bedroom · House
· Parking
Bristol Mews · 323 sq.ft · 1 Bedroom · House · Parking
Welcome to 40 Purdy Cres – a stunning, completely renovated 3-bedroom UPPER unit in a LEGAL DUPLEX, offering the space, finishes & parking of a detached home! Located in a quiet, family-friendly Hamilton Mountain neighbourhood, this impressive home features a long private driveway with parking for 3-4 vehicles PLUS a detached garage. Step inside to a bright, modern interior showcasing white-oak-style flooring throughout and a spectacular open-concept layout designed for everyday family living & entertaining. The DREAM KITCHEN features shaker-style cabinetry, quartz countertops, a large centre island & brand-new stainless steel appliances. The family-sized living room is filled with natural light from an oversized picture window and flows seamlessly into the spacious dining area – perfect for hosting family & friends. The beautifully renovated SPA-LIKE 5-PC BATHROOM is finished with a double-sink vanity, gorgeous Carrara-style tile & contemporary black fixtures. Three well-proportioned
$ 2,650
apartment at 2104 MISSISSAUGA ROAD, Mississauga, Ontario, L5H2K6
View photo
House · for rent
$ 5,500
apartment at 2104 MISSISSAUGA ROAD, Mississauga, Ontario, L5H2K6
Bristol Mews
· 1,227 sq.ft · 1 Bedroom · House
· Cellar
Bristol Mews · 1,227 sq.ft · 1 Bedroom · House · Cellar
Newly renovated, most desirable area in Mississauga, 4 Bedroom plus 3 beds, Detached On Sought After Mississauga Road!. This Property Boasts A Good Size Living Space, 4 Spacious Bedrooms, Finished Basement with 3 beds and Rec room. Close To Schools, Shopping, Transit, Golf Club, Etc. (id:18653)
$ 5,500
apartment at 1 196 UPPER PARADISE ROAD, Hamilton, Ontario, L9C5B9
View photo
House · for rent
$ 2,595
New
apartment at 1 196 UPPER PARADISE ROAD, Hamilton, Ontario, L9C5B9
Bristol Mews
· 108 sq.ft · 1 Bedroom · House
· Garden · Parking
Bristol Mews · 108 sq.ft · 1 Bedroom · House · Garden · Parking
Stunning 3-bedroom, 1 bathroom main floor unit in a detached home. Warm and welcoming from the moment you walk in. Enjoy cooking in your contemporary kitchen with modern cabinetry. Spacious living/dining area with abundant natural lighting. Updated 4-piece bathroom. Exclusive portion of the backyard available (the side with the shed, closest to the driveway). Conveniently located minutes away from amenities, shops, and more! Tenant responsible for setting up hydro account (separately metered) and 60% of gas and water. 2 parking spaces in the driveway. The lower level is not included as it is a totally separate apartment. (id:18653)
$ 2,595
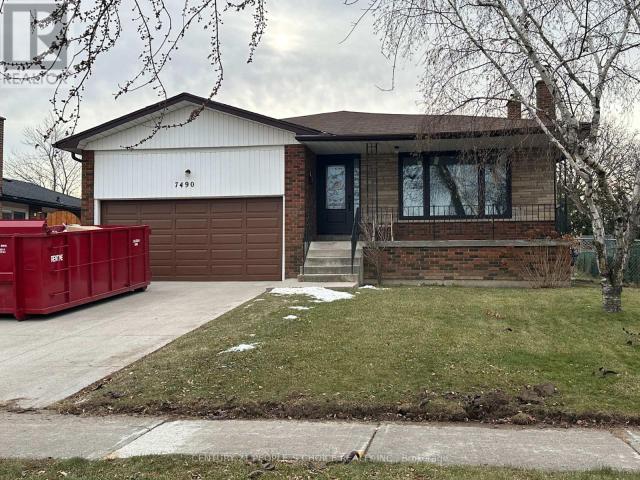
apartment at UNIT 2 – 7490 MIDDLESHIRE DRIVE
View photo
House · for rent
$ 2,100
apartment at UNIT 2 – 7490 MIDDLESHIRE DRIVE
Bristol Mews
· 43 sq.ft · 2 Bedrooms · House
· Cellar
Bristol Mews · 43 sq.ft · 2 Bedrooms · House · Cellar
Brand-new, bright and spacious legal 2-bedroom basement apartment available for lease in an all-brick detached home in the highly sought-after Malton community of Mississauga. This modern unit features an open-concept layout, upgraded wood flooring, stylish pot lights throughout, large windows providing abundant natural light, a spacious living room, and a modern kitchen equipped with brand-new stainless-steel appliances, a large pantry, and ample storage. The primary bedroom includes a walk-in closet, and the unit also offers plenty of closet space, private in-unit laundry, and fresh paint throughout. Conveniently located close to Pearson International Airport, Malton GO Station, Westwood Mall, schools, public transit including MiWay, Brampton Transit, TTC and GO, major highways 401, 407, 410 and 427, library, medical centres, Humber College, parks, places of worship, and numerous other amenities. A fantastic opportunity to enjoy a comfortable, modern, and move-in-ready home in a prim
$ 2,100
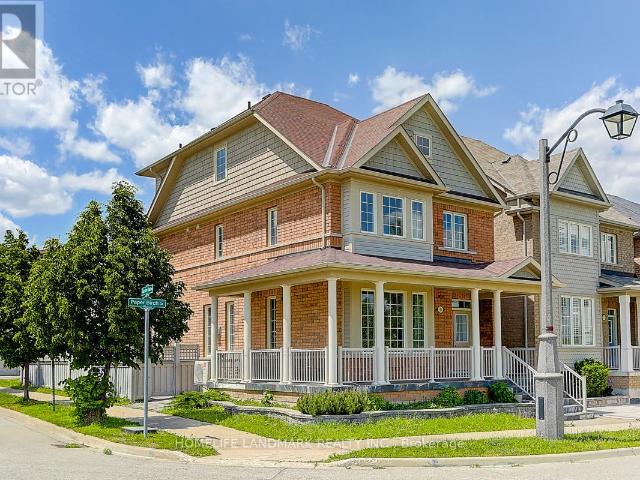
apartment at 10 PAPER BIRCH DRIVE
View photo
House · for rent
$ 3,750
New
apartment at 10 PAPER BIRCH DRIVE
Bristol Mews
· 441 sq.ft · 4 Bedrooms · House
· Garden · Parking
Bristol Mews · 441 sq.ft · 4 Bedrooms · House · Garden · Parking
Gorgeous Aspen-Ridge 4-bedroom detached home situated on a quiet corner lot facing a scenic community pond. Offering approximately 2,500 square feet of well-designed living space, this residence features a 9-foot ceiling open-concept main floor with laminate flooring, hardwood in the hallways and library, and solid oak staircases. The modern kitchen and washrooms are upgraded with sleek stone countertops and stainless steel appliances. Upstairs includes 3 full baths plus a main-floor powder room to comfortably accommodate family and guests. Additional highlights include an interlock-paved backyard for easy outdoor relaxation and a convenient double-car garage. Ideally located just steps to Little Rouge Public School, local parks, and transit, with close proximity to the GO Station, Cornell Community Centre, Markham Stouffville Hospital, and major highways 407 and 7. (id:18653)
$ 3,750
Att/Row/Townhouse Property
View photo
House · for rent
$ 4,200
New
Att/Row/Townhouse Property
Bristol Mews
· 183 sq.ft · 4 Bedrooms · House
· Patio · Balcony · Fireplace
Bristol Mews · 183 sq.ft · 4 Bedrooms · House · Patio · Balcony · Fireplace
Experience refined executive living in one of Oakville's most desirable neighbourhoods. This bright, open-concept townhome features soaring 9.5-foot smooth ceilings, rich hardwood flooring and pot lighting throughout the sun-filled principal rooms. Designed for effortless entertaining, the kitchen offers granite countertops, stainless steel appliances and a breakfast bar, with access to a private patio complete with a gas BBQ hookup. A welcoming gas fireplace adds warmth and character to the living space. Upstairs, the spacious primary retreat features a walk-in closet, a spa-inspired five-piece ensuite and a Juliette balcony. A dedicated main-floor office provides a comfortable work-from-home setting, with a conveniently located powder room nearby. An elegant home offering comfort, style and functionality
$ 4,200
Att/Row/Townhouse Property
View photo
House · for rent
$ 3,375
New
Att/Row/Townhouse Property
Bristol Mews
· 183 sq.ft · 4 Bedrooms · House
Bristol Mews · 183 sq.ft · 4 Bedrooms · House
Fully furnished Beautiful Brand New Corner Lot Townhouse in Oakville! Bring and Spacious! 10Feet Ceiling on2nd floor (main floor) 4 Bedrooms are on 3rd floor with 9 feet ceiling! Pot light throughout! Hardwood flooring throughout! Laundry room is the same floor as bedroom! Townhouse is located at 6th Line & Dundas. Close to Shopping Center, Toronto Premium Outlet Mall, HWY 403. Tenant is paying 50% of utilities
$ 3,375
Detached Property
View photo
House · for rent
$ 5,700
New
Detached Property
Bristol Mews
· 269 sq.ft · 5 Bedrooms · House
· Cellar
Bristol Mews · 269 sq.ft · 5 Bedrooms · House · Cellar
This stunning home in a prestigious Oakville Neighbourhood features 4200 Sq Ft. living area up 4 B/R with ensuite & W/I Closet, Oak hardwood across main & upper levels. Upgraded quartz in kitchen, washrooms & powder room. Upgraded kitchen aid built in appliances in a custom kitchen with extended space. Legally finished basement with a bedroom full 4 PC washroom with ample storage space. Close to Trafalgar and 407 Go station & easy access to QEW. Close to sports amenities, Oakville Trafalgar Memorial Hospital, Shops & Salons
$ 5,700
Detached Property
View photo
House · for rent
$ 1,600
New
Detached Property
Bristol Mews
· 226 sq.ft · 1 Bedroom · House
· Cellar
Bristol Mews · 226 sq.ft · 1 Bedroom · House · Cellar
Beautiful and bright basement apartment in a highly desirable North Oakville neighborhood, offering a private separate entrance and convenient in-suite laundry. This 9 ft ceiling spacious open-concept unit features a modern kitchen with stainless steel appliances, contemporary cabinetry, stylish countertops, ensuite laundry and plenty of workspace. Laminate flooring throughout adds a clean and modern touch, while the full bathroom includes a bathtub and updated finishes. The generous living and recreation area offers plenty of natural light and a comfortable space to relax and entertain. Ideally located close to public transit, major highways, shopping, restaurants, schools, parks, and all essential amenities, this home offers the perfect combination of comfort, convenience, and location. Tenant is responsible for snow removal from the walkway leading to the basement entrance and their portion of the driveway
$ 1,600
house for rent in 38 Dixington Cres, 38 Dixington Crescent, Etobicoke ON
View photo
House · for rent
$ 2,011
New
house for rent in 38 Dixington Cres, 38 Dixington Crescent, Etobicoke ON
Bristol Mews
· 86 sq.ft · 1 Bedroom · House
· Balcony · Parking
Bristol Mews · 86 sq.ft · 1 Bedroom · House · Balcony · Parking
About the Property Renovated Condo-Style 1-Bed, 1-Bed + Den, & 2-Bedroom Suites for Rent In Etobicoke Welcome to 38 Dixington Crescent! LIMITED TIME OFFER! ENJOY UP TO 3 MONTHS FREE RENT ON A 15-MONTH LEASE Virtual Viewing Link - 2 BEDROOM SUITE Suite Features On-site Laundry Stainless-steel Appliances Luxury Vinyl Flooring Quartz Countertops Private Balcony Scenic Views of Toronto Skyline Covered and outdoor parking available Don’t miss out on these newly renovated 1-Bedroom with Den apartments with beautiful views of the Toronto skyline! 38 Dixington Crescent is a high-rise apartment building in Etobicoke offering modern and spacious living. Live in style and comfort, with on-site laundry and state-of-the-art renovations. All suites range from 737 sq ft to over 1000 sq ft and are designed to offer much more space than condos! With a wide range of floor plans, 38 Dixington offers functional living spaces ideal for students, roommates, and young working professionals. Select suites als
$ 2,011

Get email alerts

Don't miss out: be the first to know about new properties

The alert was correctly created

On subscribing you accept the conditions of use and the privacy policy
Alert
Receive new ads in your inbox
Save this search
Receive alerts for new listings

We'll send you an email when we have new properties for: "Houses to rent in Bristol Mews"

The alert was correctly created

Get email alerts and be the first to see new listings
Required field
On subscribing I accept the terms of the privacy policy
Perfect! You'll soon start receiving new listings via email
Alert
Receive an email when we have new ads for Houses to rent in Bristol Mews
Save this search
Filters

Bedrooms

Area (sq.ft)

sq.ft
sq.ft

Price ($ per month)

$
$

Filter by property type

Bathrooms

Clear all filters
Receive notifications when new entries are published.