127 houses for sale in Britannia No 502

Nw W3, Rural, SK, S0M 1R0 commercial for sale Listing ID A2.
View photo
House · for sale
$ 1,550,000
$ 106/sq.ft
Nw W3, Rural, SK, S0M 1R0 commercial for sale Listing ID A2.
Britannia No 502
· 14,574 sq.ft · House
· Office room
Britannia No 502 · 14,574 sq.ft · House · Office room
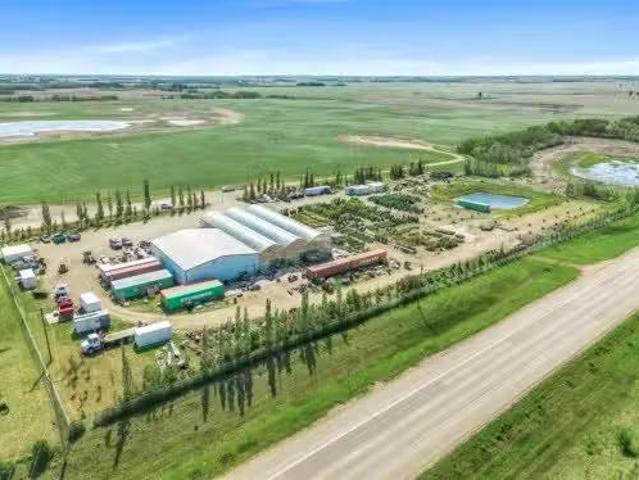
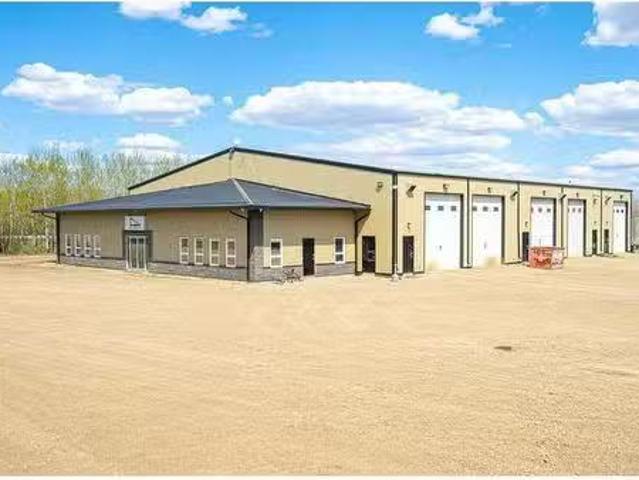
This 14,500+ square foot commercial shop is located just south of Lloydminster Saskatchewan. Sitting on a 9.7 acre parcel, there is lots of room for further development andor heavy equipment. This metal engineered building has a 100ft by 125ft shop and a 80ft by 26ft office front. The 2012 built shop is made of 3 single bays and 1 double bay, which can operate individually or all together. Each bay has boiler in-floor heat, large overhead door, bathrooms, storage, sumps, and separate entrance options. The middle bay is setup as a wash bay, with industrial pressure washer, chemical and soap sprayerspumps. There is a residential dwelling on the northeast corner of the parcel and is fully upgraded and setup for employee housing. Directions: South of Lloydminster on highway 17 to Twp 490 and east just pass Wickham Nursery. Still available at ListedBuy!
$ 1,550,000
490011 Range Road 32, Rural Vermilion River, County Of, AB, T0B 2P0 house for sale | Listing ID A2342 | Royal LePage
View photo
House · for sale
$ 599,900
490011 Range Road 32, Rural Vermilion River, County Of, AB, T0B 2P0 house for sale | Listing ID A2342 | Royal LePage
Britannia No 502
· House
· Garden · Parking · Cellar
Britannia No 502 · House · Garden · Parking · Cellar
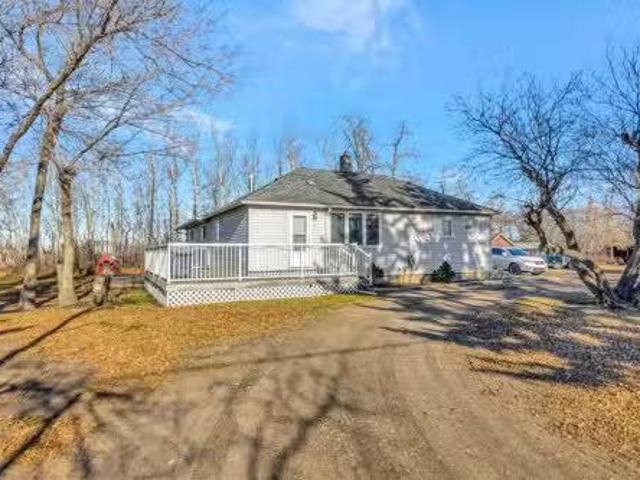
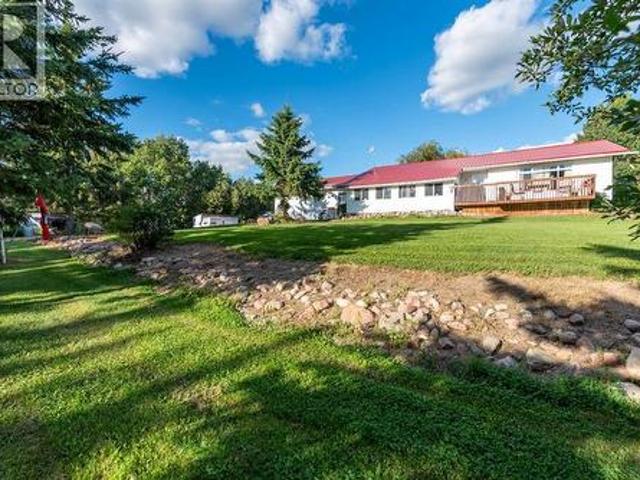
Make your move! Here you find 56.06 well treed acres and nicely maintained 1980s bungalow with a full basement and a 28x30 attached garage. You are welcomed to a lovely farmhouse kitchen and attached dining room with a bright and sunshiny sunroom addition – there is plenty of space here to host a crowd! Plenty of kitchen cabinetry, an island and included appliance package. The living room is massive, with room for any furnishing arrangements and so is the basement family room. Three bedrooms up and two potential bedrooms down. There is a main four piece bath with a deep soaker tub, a basement three piece bath and a super handy two piece bath just inside the back door for guests or easy access to a sink to wash up while working in the yard. Updates include vinyl siding, windows, some flooring and a natural gas furnace. The sellers relay that there is a 250 foot drilled well, concrete septic tank with pump out, 220V electrical and lots of little sheds and a shop for toy or equipment stor
$ 599,900
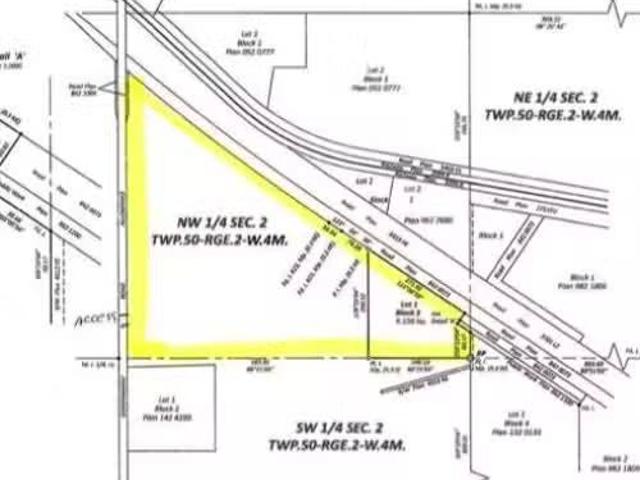
Lot 1 Block 3 & Pt Nw W4, Rural Vermilion River, County Of, A.
View photo
House · for sale
$ 2,190,000
Lot 1 Block 3 & Pt Nw W4, Rural Vermilion River, County Of, A.
Britannia No 502
· 0 sq.ft · House
Britannia No 502 · 0 sq.ft · House
Great Highway 16 exposure 9 kms west of Lloydminster. Your choice of 10, 63 or 73 acres subdivided and ready for your development! Still available at ListedBuy!
$ 2,190,000
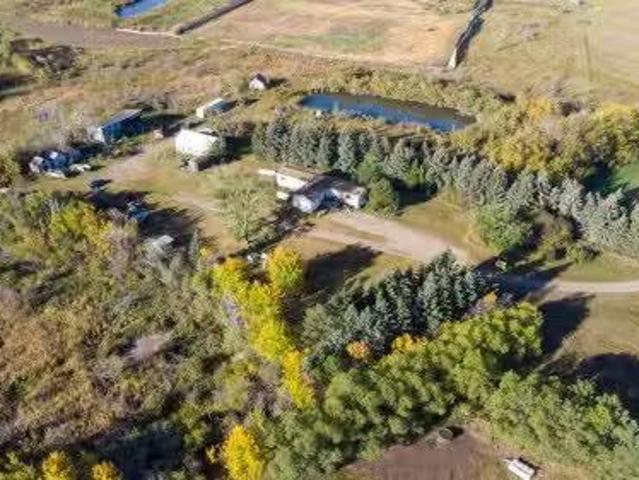
32384 Hwy 16, Rural, SK, S0M 3A0 house for sale Listing ID.
View photo
House · for sale
$ 249,900
$ 163/sq.ft
32384 Hwy 16, Rural, SK, S0M 3A0 house for sale Listing ID.
Britannia No 502
· 1,528 sq.ft · 40 Bedrooms · 2 Baths · House
· Garden · Parking
Britannia No 502 · 1,528 sq.ft · 40 Bedrooms · 2 Baths · House · Garden · Parking
Seeking private yard with 11 acres and a 1500 sq ft mobile here it is this yard has beautiful mature trees has a detached garage about 24x37 there is a dugout in the yard this mobile home has 4 bedrooms and 2 bathrooms large kitchen and living room heated with propane the tank is saleed for around 250.00 yearly This property is located right off highway 16 just east of Waseca come and have a look. Still available at ListedBuy!
$ 249,900
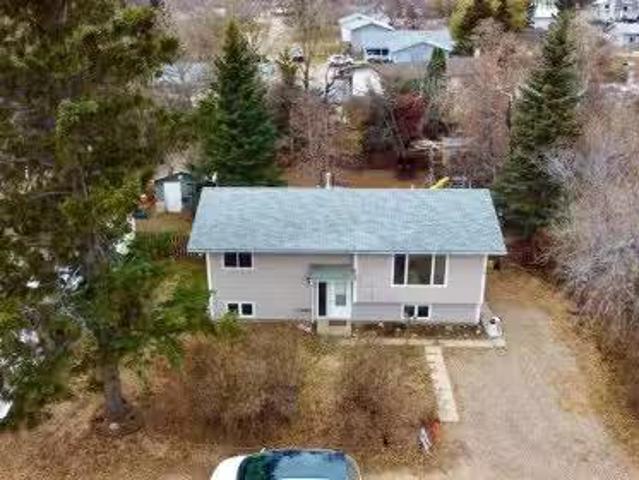
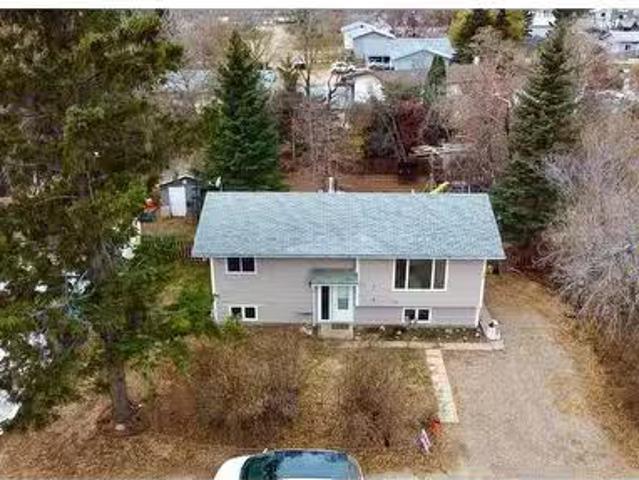
127 3Rd Street East, St. Walburg, SK, S0M 2T0 house for sale.
View photo
House · for sale
$ 172,900
$ 195/sq.ft
127 3Rd Street East, St. Walburg, SK, S0M 2T0 house for sale.
Britannia No 502
· 883 sq.ft · 23 Bedrooms · 2 Baths · House
Britannia No 502 · 883 sq.ft · 23 Bedrooms · 2 Baths · House
Welcome home! This very well maintained bie-level is located in the quiet town of St Walburg Saskatchewan. Walking distance to the school, parks and shopping. A perfect location for raising your young family. This 5 bed 2 bath home has seen extensive renovations throughout and shows a true pride of ownership. Upon entering the home you are greeted to a semi open concept living room, dining and kitchen. The space is bright and airy thanks to the generous sized windows and neutral tones throughout. The kitchen offers ample storage space complete with newer stainless steel appliances, tile backsplash and oak cabinets. You will also find two bedrooms and a 4 piece bathroom which complete the main floor. Moving downstairs are 3 more bedrooms, 2 piece bath, laundrystorage room and a spacious family room. Currently the family room is being used as a primary bedroom and utilizing the fifth bedroom as a massive walk in closet. Outside you will truly appreciate the privacy that the surrounding m
$ 172,900
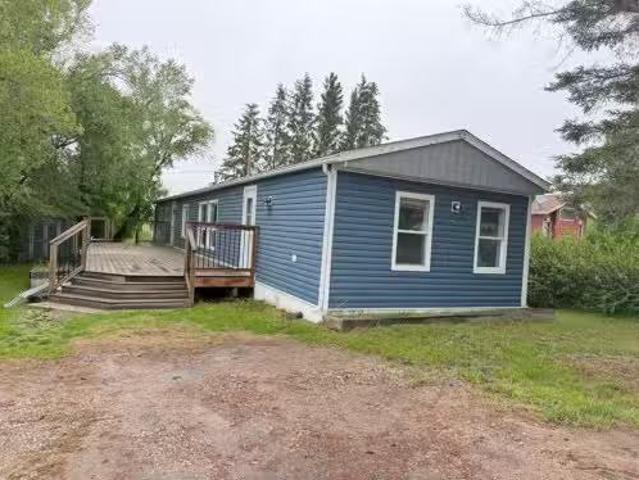
304 Railway Street, Paradise Hill, SK, S0M 2G0 house for sal.
View photo
House · for sale
$ 109,000
$ 90/sq.ft
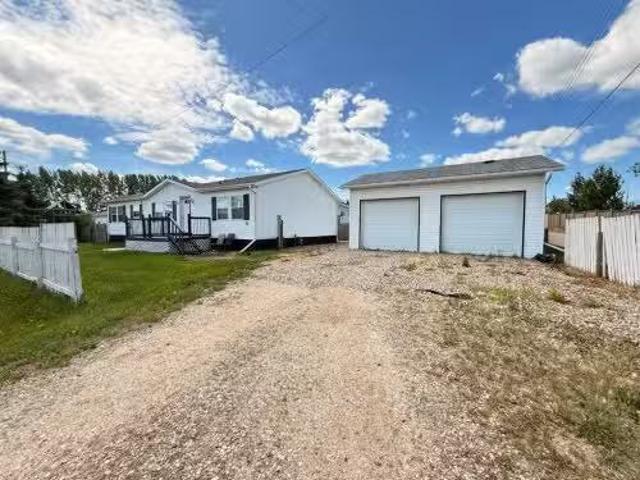
304 Railway Street, Paradise Hill, SK, S0M 2G0 house for sal.
Britannia No 502
· 1,206 sq.ft · 20 Bedrooms · 2 Baths · House
· Garden
Britannia No 502 · 1,206 sq.ft · 20 Bedrooms · 2 Baths · House · Garden
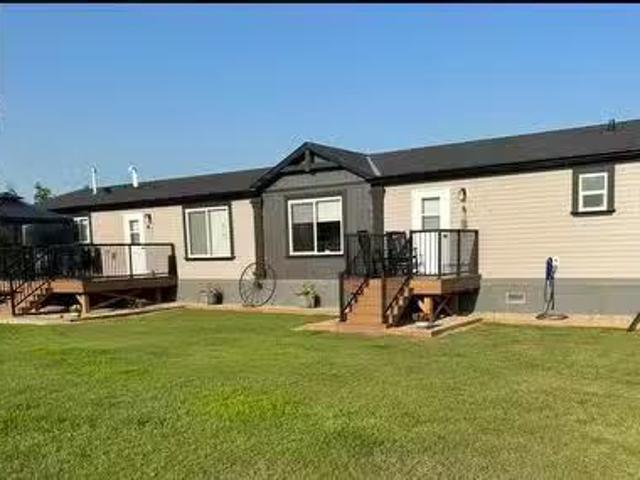
Looking for a move-in ready home with great value? This well-maintained mobile home in the welcoming community of Paradise Hill offers an excellent opportunity for first-time buyers, downsizers, or investors looking to take advantage of the areas strong saleal market.Step inside to find updated flooring throughout and a beautifully renovated main bathroom, creating a fresh and modern feel. The home features PVC double-pane windows for improved energy efficiency and comfort, while the shingles were replaced just five years ago, providing added peace of mind for years to come.Outside, youll appreciate the included garden shed, offering convenient storage for tools, seasonal items, or outdoor equipment. With nothing left to do but move in and enjoy, this property is ready for its next owner.Whether youre searching for an affordable place to call home or a smart addition to your investment portfolio, this Paradise Hill property is one you wont want to miss! Still available at ListedBuy!
$ 109,000
134 4 Street East, St. Walburg, SK, S0M 2T0 house for sale.
View photo
House · for sale
$ 270,000
$ 281/sq.ft
134 4 Street East, St. Walburg, SK, S0M 2T0 house for sale.
Britannia No 502
· 958 sq.ft · 4 Bedrooms · 2 Baths · House
· Garden · Parking · Cellar
Britannia No 502 · 958 sq.ft · 4 Bedrooms · 2 Baths · House · Garden · Parking · Cellar
Here is your opportunity to own a 4-bed 2-bath home with a fenced yard and a double detached garage in the wonderful community of St. Walburg. This functional family home has an eat-in kitchen with plenty of cupboard space, a large living room, 2 bedrooms and a 4-pc bathroom on the main level. The basement is fully developed with 2 more bedrooms, a 3-pc bathroom, a well-sized family room plus laundry and utility spaces. Additional benefits include: The home has a metal roof. There are laundry hook-ups both upstairs and downstairs. There is an asphalt driveway. The back yard has lots of room. The 26x28 garage was built in 2009 and has back alley access. There is an option of wood heat in both the house and the garage. The siding (with additional 1.5 exterior insulation) and the windows were updated approximately 10 years ago. Appliances are included. The K-12 School is just a few blocks away. St. Walburg is a gateway community to beautiful Saskatchewan lakes and forests! Call to view. S
$ 270,000
127 3Rd Street East, St. Walburg, SK, S0M 2T0 house for sale.
View photo
House · for sale
$ 172,900
$ 195/sq.ft
127 3Rd Street East, St. Walburg, SK, S0M 2T0 house for sale.
Britannia No 502
· 883 sq.ft · 5 Bedrooms · 2 Baths · House
Britannia No 502 · 883 sq.ft · 5 Bedrooms · 2 Baths · House
Welcome home! This very well maintained bie-level is located in the quiet town of St Walburg Saskatchewan. Walking distance to the school, parks and shopping. A perfect location for raising your young family. This 5 bed 2 bath home has seen extensive renovations throughout and shows a true pride of ownership. Upon entering the home you are greeted to a semi open concept living room, dining and kitchen. The space is bright and airy thanks to the generous sized windows and neutral tones throughout. The kitchen offers ample storage space complete with newer stainless steel appliances, tile backsplash and oak cabinets. You will also find two bedrooms and a 4 piece bathroom which complete the main floor. Moving downstairs are 3 more bedrooms, 2 piece bath, laundrystorage room and a spacious family room. Currently the family room is being used as a primary bedroom and utilizing the fifth bedroom as a massive walk in closet. Outside you will truly appreciate the privacy that the surrounding m
$ 172,900
428 5 Street North, Marwayne, AB, T0B 2X0 house for sale Li.
View photo
House · for sale
$ 155,000
$ 102/sq.ft
428 5 Street North, Marwayne, AB, T0B 2X0 house for sale Li.
Britannia No 502
· 1,507 sq.ft · 30 Bedrooms · 2 Baths · House
· Garden
Britannia No 502 · 1,507 sq.ft · 30 Bedrooms · 2 Baths · House · Garden
Welcome to this well-maintained 1,512 sq ft double-wide mobile home, perfectly situated on a fully fenced lot in the quiet community of Marwayne, Alberta. Featuring 3 bedrooms and 2 full bathrooms, this home offers the ideal blend of space, comfort, and functionality.The heart of the home boasts a wide-open kitchen and dining area, complete with a cozy breakfast nook and an oversized living room—perfect for entertaining or relaxing with family. The large primary suite features a generous ensuite with a jetted soaker tub and separate shower, creating your own private retreat.Additional highlights include:Detached 20x24 double garageCentral air conditioning for year-round comfortNew shingles on the mobileNew furnace and water softenerDedicated laundry roomAll appliances includedParking on both sides of the homeWith a fully fenced yard and plenty of outdoor space, this property is perfect for pets, kids, or backyard BBQs. Immediate occupancy can make it easy to plan your move!Whether your
$ 155,000
Pt Ne W3, Rural, SK, S0M 1R0 commercial for sale Listing ID.
View photo
House · for sale
$ 4,600,000
$ 342/sq.ft
Pt Ne W3, Rural, SK, S0M 1R0 commercial for sale Listing ID.
Britannia No 502
· 13,433 sq.ft · House
· Garden
Britannia No 502 · 13,433 sq.ft · House · Garden
Take a look at this well-established, year-round full garden Centre, nursery and landscape supply store with an established clientele within the Lloydminster and surrounding community, and having 5 decades of exceptional sales and service to their community, and imagine owning and operating it yourself. This is a share sale of an established, well branded business in the Lloydminster community, which includes equipment inventory, buildings, land and sale inventory. Step in and take over this thriving business. opportunities like this do not come along very often. With over 13,440 square feet of retail and greenhouse space (60 x 80 main retail building, 3 - 24 x 120 greenhouses), and located along a major highway only a short distance from the busy and growing community of Lloydminster. this is where you should invest. Located within the business-friendly jurisdiction of the RM of Wilton, this package offers an exceptional opportunity for growth. The list of revenue streams associated w
$ 4,600,000
105 1St Ave West, Waseca, SK, S0M 3A0 house for sale Listin.
View photo
House · for sale
$ 234,900
$ 143/sq.ft
105 1St Ave West, Waseca, SK, S0M 3A0 house for sale Listin.
Britannia No 502
· 1,636 sq.ft · 30 Bedrooms · 2 Baths · House
· Fireplace · Swimming pool · Cellar
Britannia No 502 · 1,636 sq.ft · 30 Bedrooms · 2 Baths · House · Fireplace · Swimming pool · Cellar
Located in the quiet village of Waseca on a 1.36 acre lot, this spacious bungalow offers 1,637 sq. ft. of living space on the main level. The main floor features a large bright family room featuring natural gas fireplace and beautiful hardwood floors throughout, a dedicated dining area, and a well-equipped kitchen with a central island, ample cabinetry, and newer appliances. The main floor is complete with three bedrooms, a 5-piece main bathroom, laundry, a 2-piece bath, and with the primary bedroom offering the convenience of direct access to the full 5-piece main bathroom. As an added bonus the primary features a fully enclosedscreened in hot tub area privately off the backside of the house. The partially finished basement offers room for storage and the opportunity to finish the space to your individual needs. The home was expanded to its current state in the 1970s and received extensive remodelling in 2006 and onward. Updates include styrofoam insulation on the outside walls, spray
$ 234,900
301 Railway Street, Paradise Hill, SK, S0M 2G0 house for sale | Listing ID SK024646 | Royal LePage
House · for sale
$ 100,000
301 Railway Street, Paradise Hill, SK, S0M 2G0 house for sale | Listing ID SK024646 | Royal LePage
Britannia No 502
· House
Britannia No 502 · House
For more information, please click the'More Information' button. Welcome to this charming cottage-style park model home, ideal for those looking for a peaceful retreat or a thoughtfully designed starter home. Situated on an oversized lot, this beautifully maintained one-bedroom, one-bath residence combines modern comfort with cozy character. Perfect for couples looking to downsize, the home features essential appliances including a gas stove, refrigerator, washer, dryer, and air conditioning to ensure year-round comfort. The interior is bright, clean, and welcoming, with partial furnishings included to make your move seamless. Whether you're seeking tranquility, simplicity, or a smart investment, this delightful home offers the perfect blend of comfort, functionality, and style. Don’t miss your chance to make it yours! All measurements are approximate. (Id: 27)
$ 100,000
484063 Range Road 20, Rural Vermilion River, County Of, AB, T9V 3B5 house for sale | Listing ID A2324 | Royal LePage
House · for sale
$ 697,777
484063 Range Road 20, Rural Vermilion River, County Of, AB, T9V 3B5 house for sale | Listing ID A2324 | Royal LePage
Britannia No 502
· House
· Garden · Swimming pool · Deck · Parking
Britannia No 502 · House · Garden · Swimming pool · Deck · Parking
Welcome home to your own private slice of paradise, where the beauty of acreage living begins the moment you pull into the driveway. Just 10 minutes from Lloydminster, this beautifully maintained property invites you to slow down, breathe in the fresh country air, and enjoy the peace, privacy, and freedom you've been dreaming of. Picture yourself starting each morning with a coffee on the deck, surrounded by towering mature trees and the sounds of nature. Spend your evenings unwinding in the hot tub as spectacular prairie sunsets fade into endless, star-filled skies. This is more than a home—it's a lifestyle you'll look forward to every single day. The expansive yard offers space for every chapter of life, whether it's children exploring, pets roaming freely, creating the garden you've always wanted, hosting family gatherings, or simply enjoying the wide-open outdoors. There's also plenty of room for your RV, trailers, recreational toys, and hobbies, with a spacious garage and addition
$ 697,777
2503 43 Avenue, Lloydminster, SK, S9V 2B8 house for sale Li.
View photo
House · for sale
$ 449,900
$ 435/sq.ft
2503 43 Avenue, Lloydminster, SK, S9V 2B8 house for sale Li.
Britannia No 502
· 1,033 sq.ft · 22 Bedrooms · 2 Baths · House
· Garden · Fireplace · Deck · Parking · Cellar
Britannia No 502 · 1,033 sq.ft · 22 Bedrooms · 2 Baths · House · Garden · Fireplace · Deck · Parking · Cellar
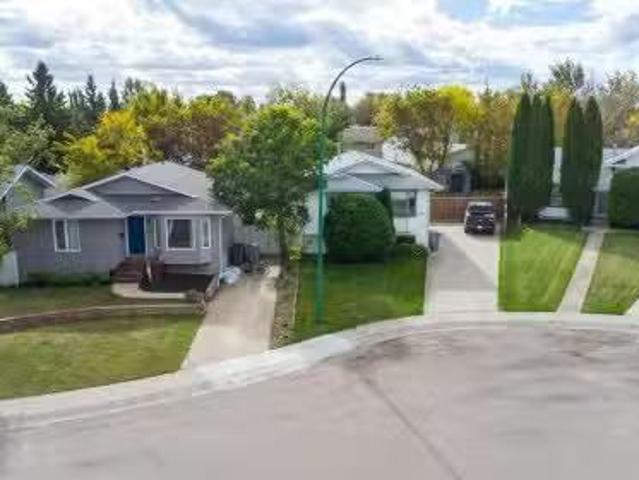
If garage space and a great backyard are high on your list, this property has both. Tucked into a quiet cul-de-sac within walking distance of Winston Churchill School, this 4-bedroom, 2-bathroom home offers a practical family layout along with some features that are getting harder to find.Inside, the kitchen has a large working island with plenty of room for everyday meals and prep, while hardwood floors and a natural gas fireplace add warmth to the main living space. Main-floor laundry is another nice convenience, and the home also features an ensuite and air conditioning. Downstairs, the high ceilings help the basement feel comfortable and spacious.Outside is where this property really stands out. The backyard is huge, with no rear neighbours and plenty of room for kids, pets, gardening, or simply enjoying the extra space. A large multi-level deck gives you even more usable outdoor living area throughout the warmer months.Then there’s the garage. It’s oversized and offers the kind of
$ 449,900
4505 30A Street Close, Lloydminster, SK, S9V 1X3 house for s.
View photo
House · for sale
$ 299,900
$ 313/sq.ft
4505 30A Street Close, Lloydminster, SK, S9V 1X3 house for s.
Britannia No 502
· 958 sq.ft · 31 Bedrooms · 2 Baths · House
· Garden · Parking · Deck
Britannia No 502 · 958 sq.ft · 31 Bedrooms · 2 Baths · House · Garden · Parking · Deck
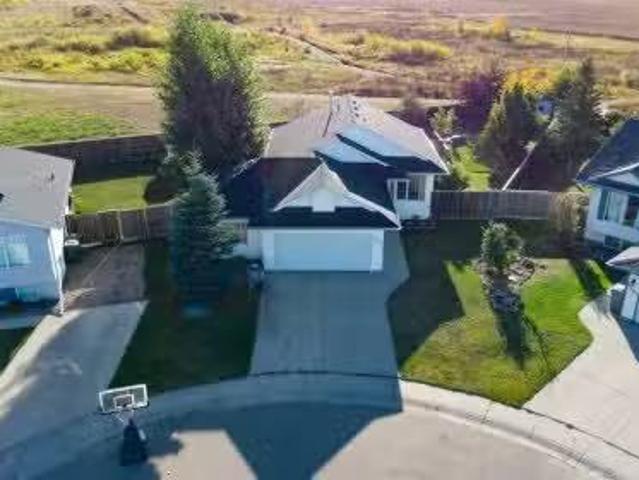
Location is a big part of what makes this home work. Tucked into a quiet cul-de-sac on the Saskatchewan side of Lloydminster in Colonial Park, you’re close to parks and two elementary schools while still enjoying a peaceful residential setting.This 1987 bi-level offers five bedrooms and two bathrooms, giving families plenty of room to spread out. The kitchen has been updated, along with some of the flooring, and the home has clearly been well cared for over the years.Outside is where this property really stands apart. The large pie-shaped lot gives you plenty of usable backyard space for kids, pets, gardening or simply enjoying the extra room that is getting harder to find. The yard is nicely treed and fenced, with a large two-tiered deck off the kitchen that adds plenty of outdoor living space through the warmer months.There is also lots of parking, and the size and shape of the lot may provide room to build a future detached garage while still leaving a good-sized backyard—something
$ 299,900
4724 49 Street, Lloydminster, SK, S9V 0L8 house for sale Li.
View photo
House · for sale
$ 189,900
$ 275/sq.ft
4724 49 Street, Lloydminster, SK, S9V 0L8 house for sale Li.
Britannia No 502
· 689 sq.ft · 20 Bedrooms · 1 Bath · House
Britannia No 502 · 689 sq.ft · 20 Bedrooms · 1 Bath · House
This is the start you are looking for. In this price range there isnt a better single-family home on the market which you can choose from. many recent improvements make this exceptional in this price range: new shingles in the last few weeks, recent repainting on the interior, repainted (Lacquered) kitchen cabinets, updated furnace and hot water tank, updated siding and windows. This home has everything you are looking for and more. back-alley access, non-busy street-this list goes on and on. This home is vacant and can accommodate a very quick possession. Still available at ListedBuy!
$ 189,900
5614 21 Street Close, Lloydminster, AB, T9V 3N2 house for sale | Listing ID A2350 | Royal LePage
View photo
House · for sale
$ 610,000
5614 21 Street Close, Lloydminster, AB, T9V 3N2 house for sale | Listing ID A2350 | Royal LePage
Britannia No 502
· House
· Fireplace · Deck · Parking
Britannia No 502 · House · Fireplace · Deck · Parking
Picture Perfect Alberta Bungalow! This home has so much going for it! Start with the location, its on a closed street close to College Park School and on a 8,050 Sq. Ft. private lot. You get a big composite deck with the convenience of a Gas BBQ hookup and the oversize garage has just had a new Reznor heater installed. Plus the garage ceiling is extra high so it may accommodate a lift for that special sports car or a climbing wall. Inside is where it really shines with the wide open concept and 9' ceilings. A highlight of the living room is a very classy tile feature wall centered with a gas fireplace and surrounded by huge windows. The dining area gives you plenty of space and lets the sun shine in from two different directions. If you like kitchens you'll love this one as there's tons of cupboards, a pantry and a peninsula island for extra seating. The huge primary bedroom has lots of room for that King sized bed and it comes with a 4 piece ensuite. Another 2 bedrooms up and another
$ 610,000
3203 50 Avenue, Lloydminster, SK, S9V 0N8 house for sale | Listing ID A2349 | Royal LePage
View photo
House · for sale
$ 199,000
3203 50 Avenue, Lloydminster, SK, S9V 0N8 house for sale | Listing ID A2349 | Royal LePage
Britannia No 502
· House
· Fireplace · Parking · Deck
Britannia No 502 · House · Fireplace · Parking · Deck
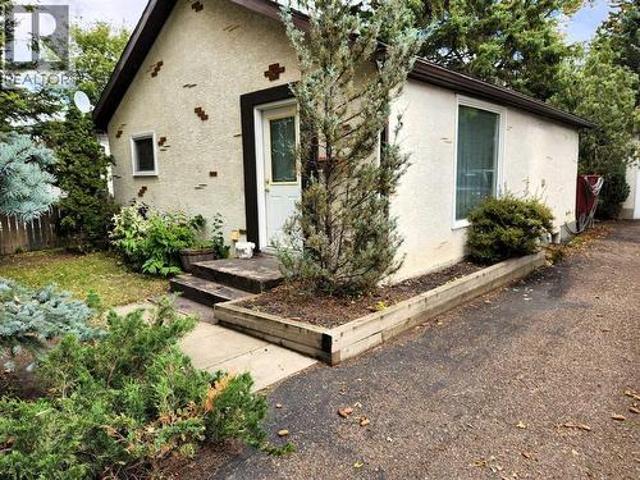
This one is a nice little retirement home or a great starter! Located on the Saskatchewan side of Lloydminster, this two bed, one bath home has all of the amenities you need, including a sizeable living room with a cozy, corner fireplace for the upcoming cooler season! The attached back deck is perfect for enjoying the out doors on the nice weather days. Hobbyists will love the heated shop, which is separate from the oversized single detached garage that has underfloor heating. Don't overlook this very affordable house, conveniently located close to shopping and many amenities! Make your move!
$ 199,000
4305 33Rd Street, Lloydminster, SK, S9V 0S6 house for sale.
View photo
House · for sale
$ 424,900
$ 386/sq.ft
4305 33Rd Street, Lloydminster, SK, S9V 0S6 house for sale.
Britannia No 502
· 1,098 sq.ft · 32 Bedrooms · 3 Baths · House
· Patio · Garden · Deck · Parking · Cellar
Britannia No 502 · 1,098 sq.ft · 32 Bedrooms · 3 Baths · House · Patio · Garden · Deck · Parking · Cellar
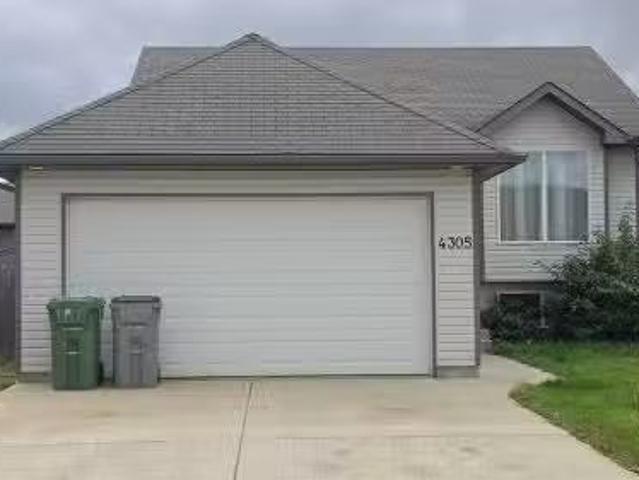
Quiet SK Location close to schoolsparks! Bi-level featuring 5 bedrooms3 baths, Double attached insulated garage. The main level floor plan offers a well lit living room with hardwood flooring. Open kitchen design with a corner pantry and patio access. 3 bedrooms, a full bathroom and a full En suite bath & En suite walk in closet! The basement plan includes a family room with glass garden doors, 2 spacious bedrooms, a large 3 pce bathroom with a double shower and lastly a large laundry utility room! Freshly painted in a light neutral tone top to bottom! Fenced yard with a deck and patio. RV parking! IMMEDIATE POSSESSION! Still available at ListedBuy!
$ 424,900
502 508 Railway Avenue E, Maidstone, SK, S0M 1M0 house for s.
View photo
House · for sale
$ 555,000
$ 365/sq.ft
502 508 Railway Avenue E, Maidstone, SK, S0M 1M0 house for s.
Britannia No 502
· 1,518 sq.ft · 3 Bedrooms · 2 Baths · House
· Parking
Britannia No 502 · 1,518 sq.ft · 3 Bedrooms · 2 Baths · House · Parking
MOTIVATED SELLER! Come have a look at this exceptional acreage-style property located in the Town of Maidstone, offering space, versatility, and modern comfort on a fully fenced 1.13-acre lot. This 1,502SF home, built in 2021, features town reverse osmosis water and a bright, open layout with three bedrooms and two bathrooms—perfect for families or those seeking extra room to grow. The spacious primary bedroom includes a walk-in closet and a private ensuite complete with a soaker tub and separate shower. A detached heated garage built in 2023 adds convenience and comfort year-round. A standout feature of this property is the large heated shop with 14’ x 12’ doors, designed to accommodate a semi or large equipment. The shop offers RV water and power hookups both inside and outside, along with additional living quarters above the shop and a bathroom with shower—ideal for guests, extended family, employees or added flexibility. With ample space for vehicles, equipment, and outdoor enjoyme
$ 555,000
49 Avenue, Lloydminster, SK, S0M 0V4 house for sale Listin.
View photo
House · for sale
$ 659,777
$ 181/sq.ft
49 Avenue, Lloydminster, SK, S0M 0V4 house for sale Listin.
Britannia No 502
· 3,638 sq.ft · House
· Parking
Britannia No 502 · 3,638 sq.ft · House · Parking
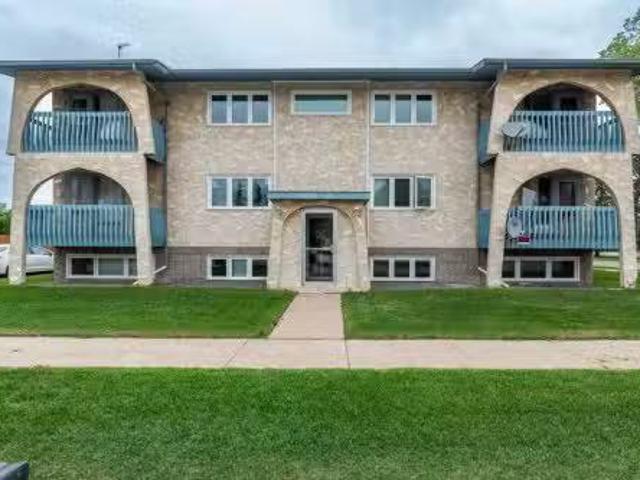
Solid investment opportunity in Lloydminster. This well-maintained 6 suite apartment building offers stable saleal income with long-term tenants in place. Interior photos and iGUIDE floor plan shown are representative of one unit only. Property includes assigned parking and on-site laundry. Information believed reliable but should be independently verified. Still available at ListedBuy!
$ 659,777
4610 31 Street Close, Lloydminster, SK, S9V 1X9 house for sale | Listing ID A2343 | Royal LePage
View photo
House · for sale
$ 419,900
4610 31 Street Close, Lloydminster, SK, S9V 1X9 house for sale | Listing ID A2343 | Royal LePage
Britannia No 502
· House
Britannia No 502 · House
Welcome home to this beautifully updated 4-bedroom, 2-bathroom property tucked away on a quiet cul-de-sac on the Saskatchewan side of Lloydminster. With plenty of recent updates already taken care of, all that’s left to do is move in and make it your own! Inside, you’ll find fresh paint throughout and new vinyl plank flooring in the kitchen, dining room, living room, and bathrooms, giving the main living spaces a fresh, modern feel. The bedrooms feature new carpet, while the spacious family room downstairs has also been updated with new carpet, creating a comfortable space for movie nights, kids, or simply relaxing at the end of the day. The updates continue outside with new eavestroughs, shingles replaced in August 2023, and a new hot water tank in 2023—adding peace of mind for the next owners. With four bedrooms, two bathrooms, comfortable living spaces, and a location tucked away from busy streets, this home offers the space and functionality a family needs. Move-in ready and waitin
$ 419,900
3302 64 Avenue, Lloydminster, AB, T9V 2V8 house for sale | Listing ID A2340 | Royal LePage
View photo
House · for sale
$ 929,900
3302 64 Avenue, Lloydminster, AB, T9V 2V8 house for sale | Listing ID A2340 | Royal LePage
Britannia No 502
· House
· Fireplace
Britannia No 502 · House · Fireplace
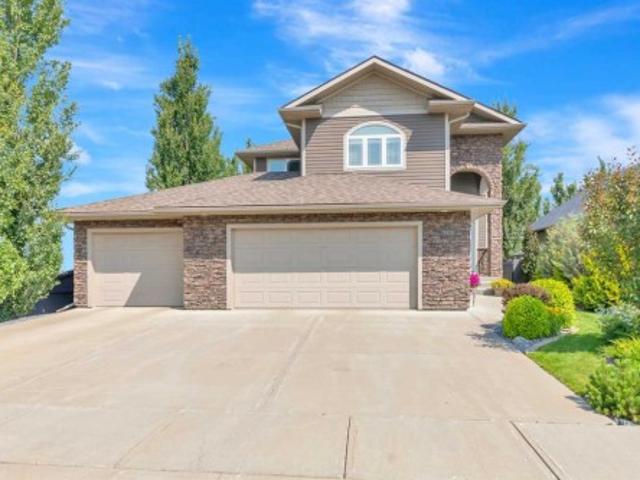
This is one of those homes where the size is impressive, but it’s the condition, setting and functionality that really stand out. Located at 3302 64 Avenue, this beautifully cared-for two-storey offers over 3,000 sq. Ft. above grade on a massive 13,000+ sq. Ft. lot with private access directly into Bud Miller Park. Inside, the front entry makes an immediate impression with high ceilings and a beautiful staircase leading to the second floor. The main level gives you plenty of room to spread out, with multiple living spaces, large windows and a striking stone fireplace tying the main living areas together. The kitchen is substantial and well laid out, with plenty of cabinetry, a centre island and a JennAir gas range and oven. Upstairs, all three bedrooms are generously sized and each has a walk-in closet—a feature families will appreciate every day. The primary bedroom is especially spacious at approximately 21' x 15', complete with a large five-piece ensuite. Downstairs adds another hug
$ 929,900
7115 37 Street, Lloydminster, AB, T9V 3R1 house for sale Li.
View photo
House · for sale
$ 589,000
$ 467/sq.ft
7115 37 Street, Lloydminster, AB, T9V 3R1 house for sale Li.
Britannia No 502
· 1,259 sq.ft · 20 Bedrooms · 2 Baths · House
· Deck · Parking · Cellar
Britannia No 502 · 1,259 sq.ft · 20 Bedrooms · 2 Baths · House · Deck · Parking · Cellar
Welcome to Parkview Estates. This brand new 1,270 sq. ft. Bi-level with attached triple garage offers the flexibility today’s buyers are looking for. The main floor features a clean, modern and functional lay out including quartz countertops, a large island, stainless steel appliances, vinyl plank flooring throughout, custom closet systems, main floor laundry and a central 4pc bathroom. There are 2 bedrooms with the primary including a well-designed 4pc ensuite and walk-in closet. Off the kitchen you have access to your covered deck with natural gas hook up for your BBQ. Windows have been upgraded to triple-pane, are designed to reflect heat and include room darkening blinds. The basement has separate access from the garage, its set up for a second laundry area and room temperature is controlled separately from the main level. Add a small kitchen and you have the potential for a self-contained legal suite thats Ideal for a live in nanny, extended family living, or a basement saleal inv
$ 589,000
3101 41 Avenue, Lloydminster, SK, S9V 2H5 vacant land for sa.
View photo
House · for sale
$ 1,399,000
3101 41 Avenue, Lloydminster, SK, S9V 2H5 vacant land for sa.
Britannia No 502
· House
Britannia No 502 · House
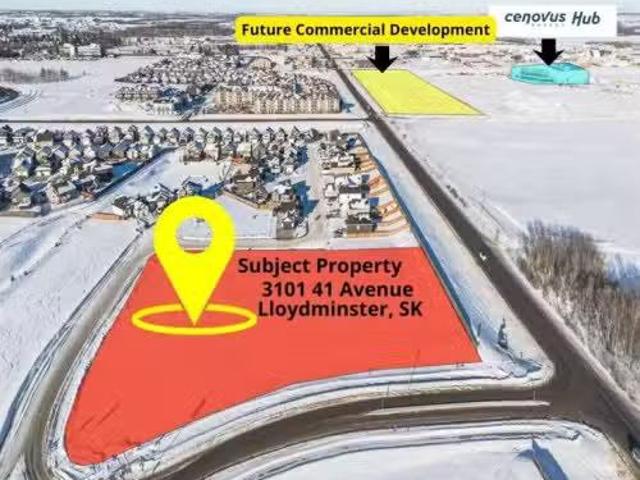
Prime development opportunity in an exceptional location close to the new Cenovus Hub arena complex and future retail development site. This property is zoned R5 High Density Residential District and has an area of 3.53 acres (153,471 square feet) with easy access from the Aurora subdivision on the Saskatchewan side to Lloydminster to 40 Ave which takes you past the Cenovus Hub location (north) and to the TransCanada highway. This is a perfect location to invest in apartment development or propose a development with commercial on the main floor building level (a discretionary use under the land use bylaw) and apartments on the second and subsequent levels of the structure you build. This property is serviced to the property lines and off-site service fees are paid for this property. This is a great opportunity to own an apartment site is a busy and growing community. Still available at ListedBuy!
$ 1,399,000
7111 37 Street, Lloydminster, AB, T9V 3R1 house for sale Li.
View photo
House · for sale
$ 519,900
$ 399/sq.ft
7111 37 Street, Lloydminster, AB, T9V 3R1 house for sale Li.
Britannia No 502
· 1,302 sq.ft · 30 Bedrooms · 2 Baths · House
· Parking
Britannia No 502 · 1,302 sq.ft · 30 Bedrooms · 2 Baths · House · Parking
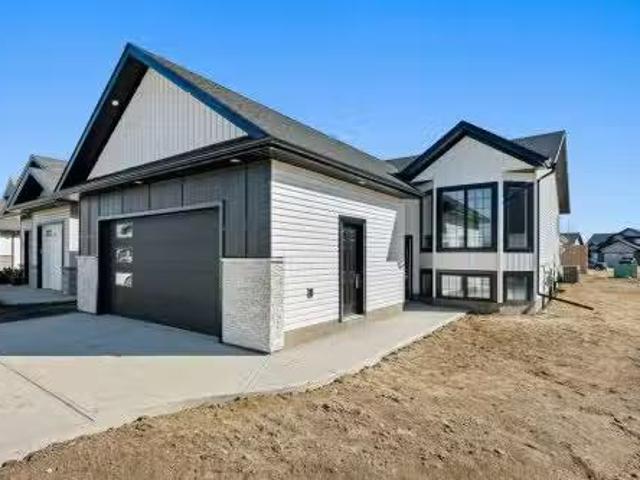
This Brand New Bi-Level with Premium Finishes is MOVE IN READY! Newly installed Air Conditioner!Step into quality and comfort in this beautifully designed 1,303 sq. ft. bi-level home, built in 2025 and packed with modern features. Enjoy the warmth and elegance of modern finishes complemented with superb quality craftsmanship. The heart of the home features sleek stainless steel appliances, a heat recovery unit for efficient air exchange, and a natural gas BBQ hookup—perfect for year-round entertaining. With 3 bedrooms on the main level and 2 full bathrooms this really is a beautifully laid out floorplan. The oversized 24x25 double garage provides ample room for parking and storage, paired with a concrete double driveway for added convenience. With attractive exterior finishes and thoughtful energy-efficient upgrades, this home offers a perfect blend of style, function, and comfort. Enjoy high ceilings and an abundance of triple-pane windows that flood the space with natural light. A mu
$ 519,900
5509/5513 50 Avenue, Lloydminster, SK, S9V 0R2 commercial fo.
View photo
House · for sale
$ 212,000
5509/5513 50 Avenue, Lloydminster, SK, S9V 0R2 commercial fo.
Britannia No 502
· House
· Office room
Britannia No 502 · House · Office room
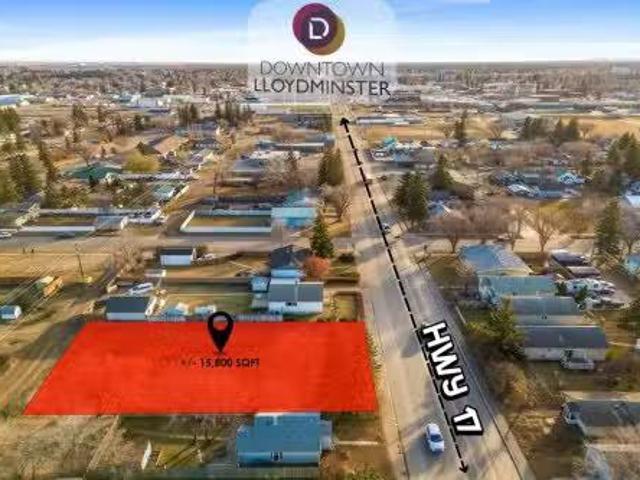
Located along the high traffic corridor of 50th Avenue, these 3 Sask side lots total +- 15,800 SF and have back alley access. They are commercially zoned Business Transition which has a number of permitted uses from automotive and equipment repair shop, to child care facilities, health care services, office, and retail to name a few. Still available at ListedBuy!
$ 212,000
7416 29 Street, Lloydminster, AB, T9V 3K3 house for sale | Listing ID A2330 | Royal LePage
View photo
House · for sale
$ 689,900
7416 29 Street, Lloydminster, AB, T9V 3K3 house for sale | Listing ID A2330 | Royal LePage
Britannia No 502
· House
· Garden · Fireplace · Cellar
Britannia No 502 · House · Garden · Fireplace · Cellar
Welcome to this exceptional executive two-storey home in the highly sought-after community of Parkview Estates. Offering 2,063 sq. ft. Of beautifully designed living space plus a fully finished basement, this home combines quality craftsmanship, modern comfort, and exceptional family living. The bright open-concept main floor is perfect for everyday living and entertaining, featuring rich hardwood and tile flooring, a spacious living room centred around a cozy gas fireplace, and a beautifully appointed kitchen complete with granite countertops, abundant cabinetry, a large island, walk-in pantry, and quality appliances. The adjoining dining area overlooks the beautifully landscaped backyard and offers direct access to the outdoor entertaining space. Upstairs, you'll find a spacious family room and generously sized bedrooms, including a primary suite with a walk-in closet and a well-appointed ensuite. The upper level offers the perfect balance of privacy and functionality for a growing f
$ 689,900
317 6 Avenue, Paradise Hill, SK, S0M 2G0 house for sale Lis.
View photo
House · for sale
$ 459,900
$ 281/sq.ft
317 6 Avenue, Paradise Hill, SK, S0M 2G0 house for sale Lis.
Britannia No 502
· 1,636 sq.ft · 32 Bedrooms · 3 Baths · House
· Parking · Fireplace · Cellar
Britannia No 502 · 1,636 sq.ft · 32 Bedrooms · 3 Baths · House · Parking · Fireplace · Cellar
Built in 2006 with over 1600 sq.ft. on the main level plus a fully development basement and located in a quiet cul-de-sac on an incredible lot in the beautiful community of Paradise Hill, Saskatchewan. It has a large front foyer that welcomes you to the main living spaces of the home. The attractive kitchen features stainless steel appliances, lots of cupboard space and a well-sized island. There are big beautiful bay windows in both the dining room and the living room allowing for lots of natural light. Additionally, the gas fireplace in the living room makes the space feel cozy on those cool fall evenings. The generous primary bedroom hosts a spacious en-suite and large walk-in closet. There are 2 additional bedrooms and a 4-pc bathroom on the main level. Also on this floor are a 2-pc bathroomlaundry room combination and a mudroom which are positioned near the exit to the covered breezeway between the house and the oversized double car garage (28x32). Downstairs you will enjoy a larg
$ 459,900
1307 59A Avenue Close, Lloydminster, AB, T9V 3V3 house for s.
View photo
House · for sale
$ 1,039,000
$ 438/sq.ft
1307 59A Avenue Close, Lloydminster, AB, T9V 3V3 house for s.
Britannia No 502
· 2,368 sq.ft · 32 Bedrooms · 4 Baths · House
· Fireplace · Deck · Parking · Cellar
Britannia No 502 · 2,368 sq.ft · 32 Bedrooms · 4 Baths · House · Fireplace · Deck · Parking · Cellar
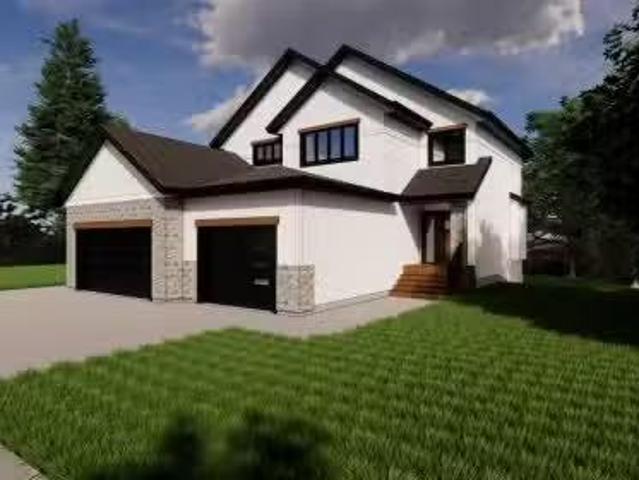
Welcome to your brand new dream home! Situated on a large cul-de-sac lot backing onto green space, this stunning 2-storey new construction offers 2,371 sq ft of beautifully finished living space and a triple attached heated garage — perfect for vehicles, toys, or extra storage.Step inside and fall in love with the spacious open-concept main floor, featuring durable vinyl plank flooring, a bright, modern kitchen with plenty of cabinetry and counter space, and a cozy gas fireplace that anchors the living room. Step through the dining area to a covered deck, where you can enjoy peaceful views of the green space beyond.Upstairs, you’ll find a bonus room ideal for movie nights or a kids’ play area, a convenient laundry room, and three bedrooms, including a primary suite with a luxurious 5-piece ensuite and walk-in closet. A 4-piece main bathroom completes the upper level.The fully finished basement offers even more living space with a family room, two additional bedrooms, a full bathroom, a
$ 1,039,000

Get email alerts

Don't miss out: be the first to know about new properties

The alert was correctly created

On subscribing you accept the conditions of use and the privacy policy
Alert
Receive new ads in your inbox
Save this search
Receive alerts for new listings

We'll send you an email when we have new properties for: "Houses for sale in Britannia No 502"

The alert was correctly created

Eldon No 471
Marshall
Get email alerts and be the first to see new listings
Required field
On subscribing I accept the terms of the privacy policy
Perfect! You'll soon start receiving new listings via email
Alert
Receive an email when we have new ads for Houses for sale in Britannia No 502
Save this search
Filters

Bedrooms

Area (sq.ft)

sq.ft
sq.ft

Price

$
$

Filter by property type

Bathrooms

Clear all filters
Receive notifications when new entries are published.