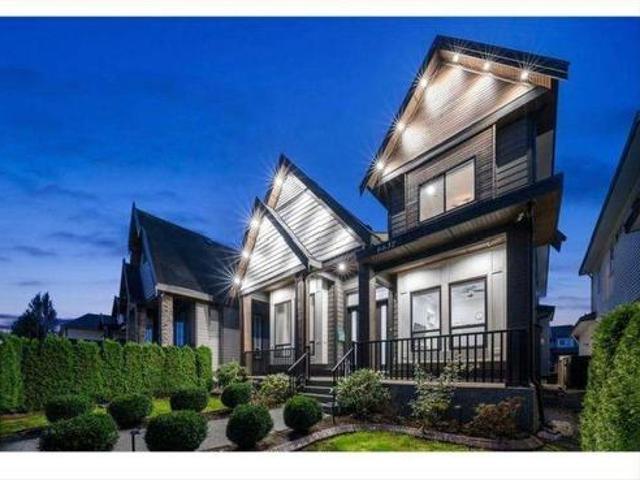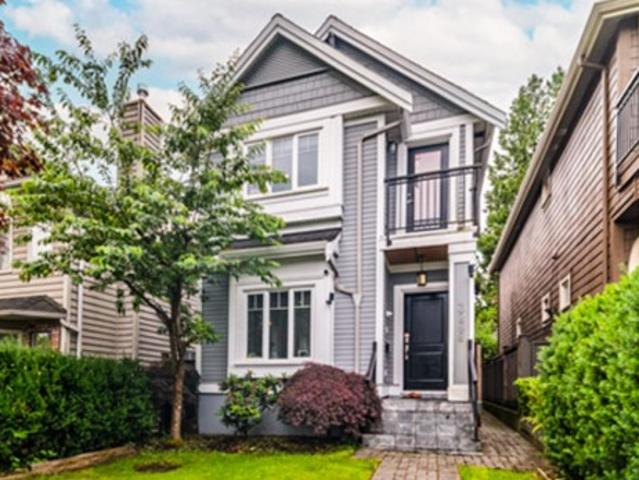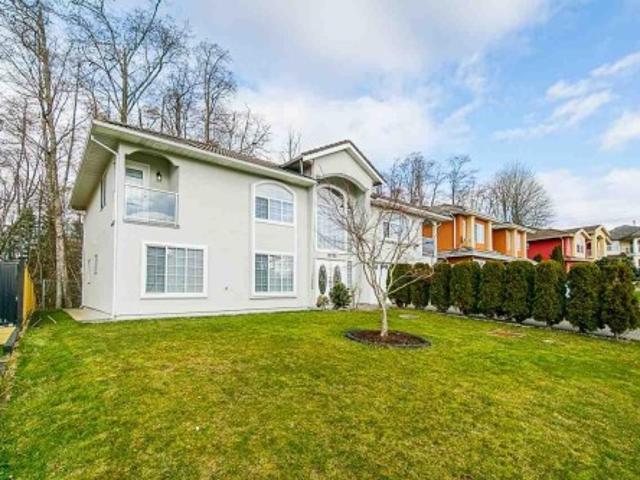
8,373 properties for sale in British Properties

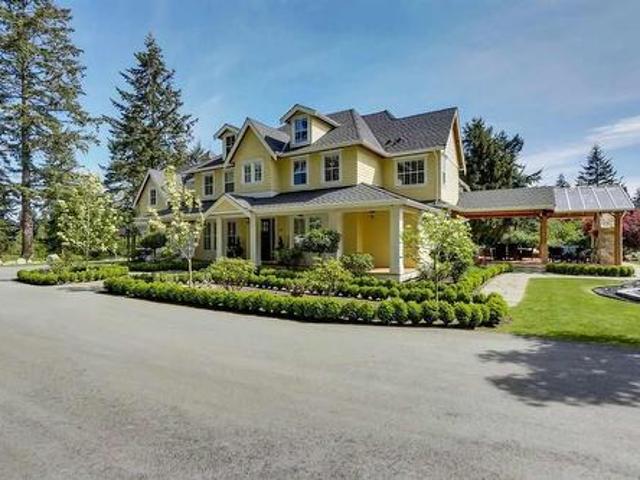
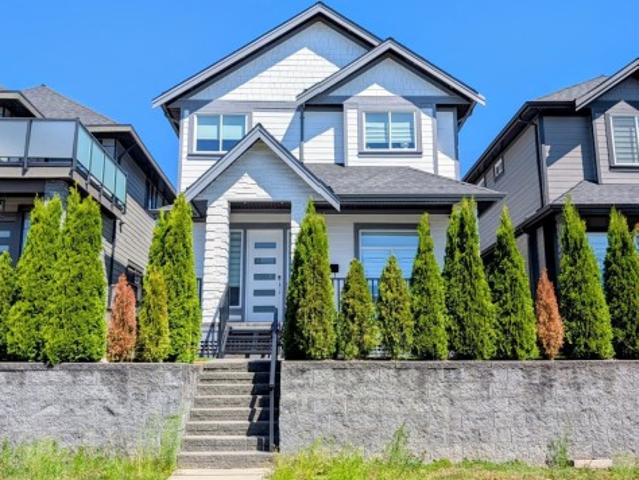
1317 Malibu Place, Delta, BC, V4M 3J1 house for sale Listin.
View photo
House · for sale
$ 2,000,000
$ 1,474/sq.ft
1317 Malibu Place, Delta, BC, V4M 3J1 house for sale Listin.
British Properties
· 1,356 sq.ft · 3 Bedrooms · 2 Baths · House
British Properties · 1,356 sq.ft · 3 Bedrooms · 2 Baths · House
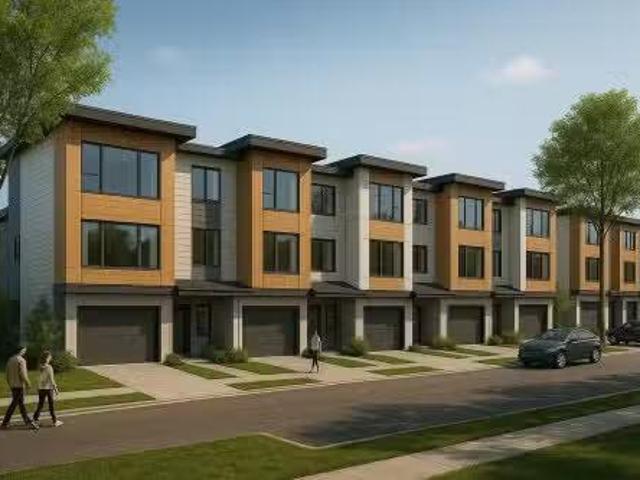
Prime Tsawwassen Development Site – 24 Townhomes. Rare opportunity to develop 24 modern townhomes in a prime location. Tsawwassen, along with the rest of Metro Vancouver, is entering a new era of residential density. This development site presents an exceptional opportunity to build 24 modern townhomes in a rapidly evolving community. This is a rare opportunity to participate in Tsawwassen’s next chapter of thoughtful, sustainable growth. Still available at ListedBuy!
$ 2,000,000
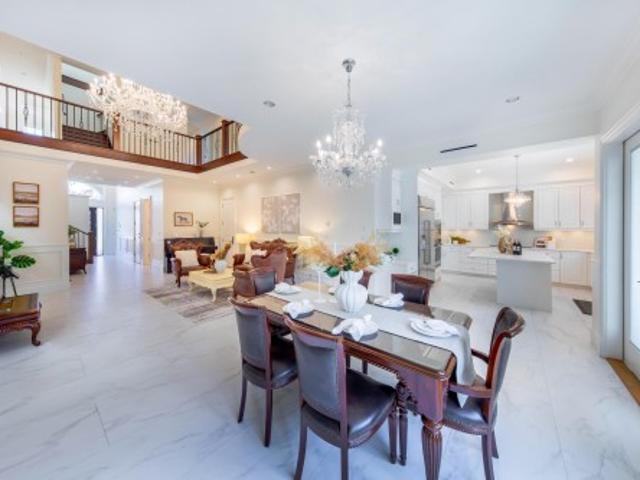
6200 Goldsmith Drive, Richmond, BC, V7E 4G5 house for sale | Listing ID R3152 | Royal LePage
View photo
House · for sale
$ 2,300,000
6200 Goldsmith Drive, Richmond, BC, V7E 4G5 house for sale | Listing ID R3152 | Royal LePage
British Properties
· House
· Garden · Balcony
British Properties · House · Garden · Balcony
Priced $500,000 under BC assessment for a quick sale! Welcome to this like-new, luxury 3-storey beautiful home, in the highly sought-after Woodwards area. RARE 4,200 sq.ft. of thoughtfully designed living space, this custom-built masterpiece features 6 beds & 6.5 baths, all are ensuites. Open-concept floor plan that seamlessly connects the formal double-height Living, Dining, Kitchen, & Wok Kitchen. The gourmet kitchens are equipped with high-end stainless steel appliances & BIG pantry. Radiant in-floor heating; Air conditioning /HRV system for your year-round comfort; Southern backyard, balconies & HUGE rooftop deck-perfect for outdoor relaxation. Steveston-London Secondary/Park is just1/2 block away & McKinney Elementary school catchment. 1st Open House, Sat. & Sun. August 8th & 9th, 2-4pm
$ 2,300,000
45 2738 Street, Surrey, BC, V3S 3K3 townhouse for sale | Listing ID R3149 | Royal LePage
View photo
Townhouse · for sale
$ 1,049,000
Updated
45 2738 Street, Surrey, BC, V3S 3K3 townhouse for sale | Listing ID R3149 | Royal LePage
British Properties
· Townhouse
· Office room · Parking · Gym · Swimming pool
British Properties · Townhouse · Office room · Parking · Gym · Swimming pool
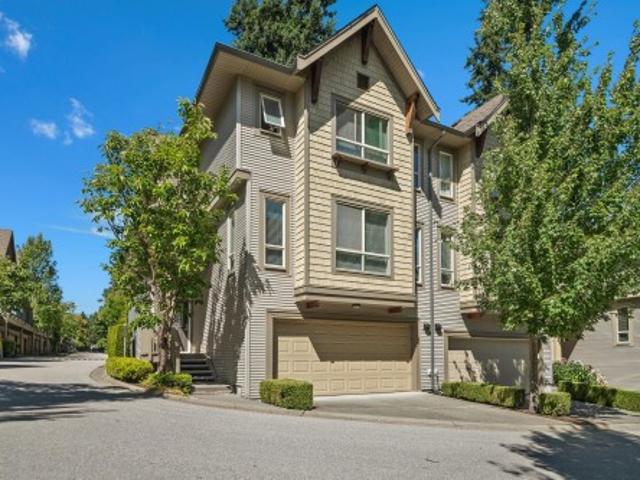
Cathedral Grove! Spacious west facing corner unit townhome offering an impressive 2,246 sq. Ft. of thoughtfully designed living space. Featuring 3 bedrooms and 4 bathrooms, this home has room for the whole family, including a versatile games room that's perfect for entertaining, a home office, or a kids' play area. The double garage and driveway provides ample parking and storage, while the well-appointed community amenities elevate your lifestyle with access to a pool, gym, sports court and media room. Enjoy the perfect blend of space, comfort, and resort-style living in a sought-after community steps to Grandview Shopping Centre. Southridge Private School, Sunnyside Elementary and Grandview High School. Open House, Saturday, August 8th @ 1-3PM
$ 1,049,000
3883 Delbrook Avenue, North Vancouver, BC, V7N 3Z7 house for sale | Listing ID R3151 | Royal LePage
View photo
House · for sale
$ 1,985,000
3883 Delbrook Avenue, North Vancouver, BC, V7N 3Z7 house for sale | Listing ID R3151 | Royal LePage
British Properties
· House
· Parking
British Properties · House · Parking
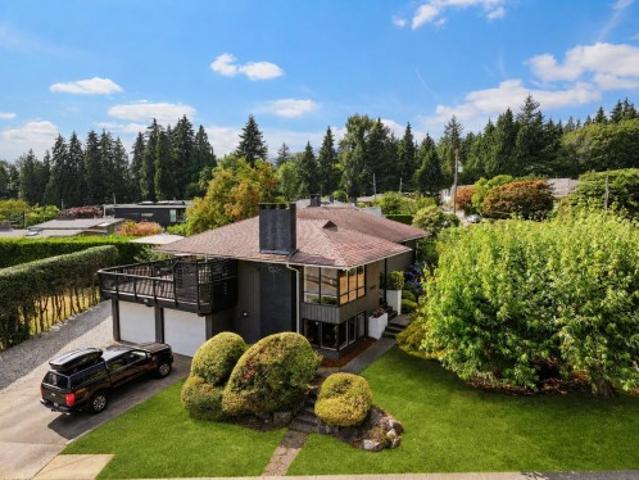
Convenience meets opportunity in one of North Vancouver's most established & sought-after neighbourhoods. This well-maintained 4-bed/2-bath home has been thoughtfully updated over the years, offering comfortable living today with the flexibility to personalize over time. With R.V. parking & a functional family-friendly layout, it's an ideal choice for growing families, investors, or those looking to secure a prime property on the North Shore. Perfectly positioned, this key route gives easy access to Edgemont Village, Westview Shopping Centre, Delbrook Re Centre, excellent schools & an extensive network of hiking/biking trails just minutes from your doorstep. This property offers exceptional value and endless potential in a location that truly connects you to the best of North Vancouver
$ 1,985,000
64 2085 A Avenue, Langley, BC, V2Y 0W7 townhouse for sale | Listing ID R3151 | Royal LePage
View photo
Townhouse · for sale
$ 749,900
Updated
64 2085 A Avenue, Langley, BC, V2Y 0W7 townhouse for sale | Listing ID R3151 | Royal LePage
British Properties
· Townhouse
· Office room · Deck · Parking
British Properties · Townhouse · Office room · Deck · Parking
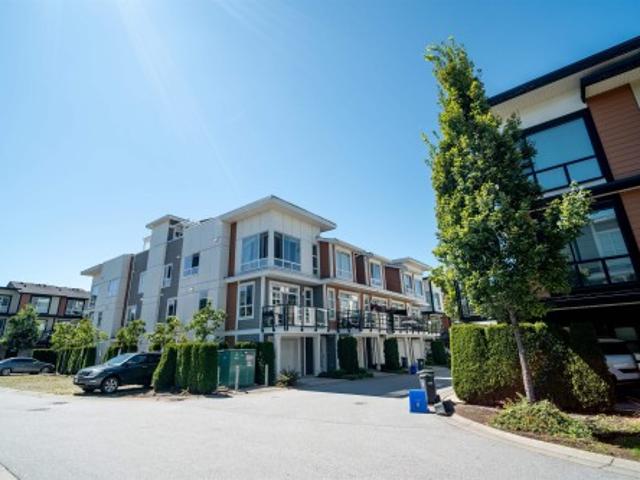
Stunning Corner Townhome in the Wexley! This 2 bed, 3 bath home offers 1,574 sq ft of stylish living, including a 200 sq ft den in the garage, perfect for an office. Enjoy panoramic mountain views from the expansive 400 sq ft roofttop deck. The main floor features a gourmet kitchen with quartz island and high-end KitchenAid appliances, flowing into a bright living area with deck access for BBQs. 9-ft ceilings and oversized windows on the main and 3rd floors flood the space with light. The elegant primary suite boasts a walk-in closet and spa. Inspired ensuite. Thoughtfully designed with quality finished throughout, this home combines modern comfort with exceptional functionality
$ 749,900
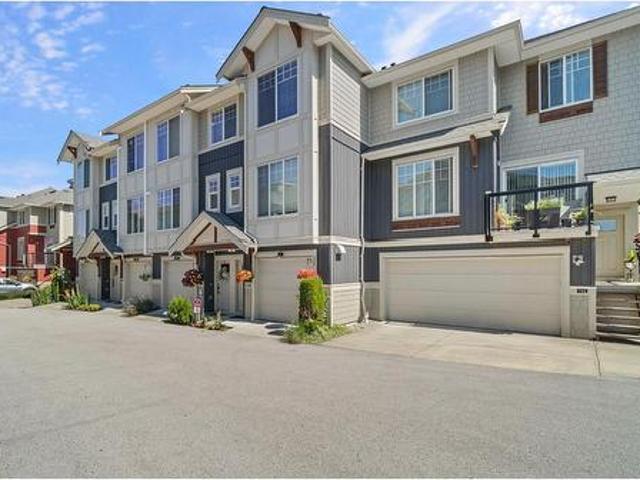
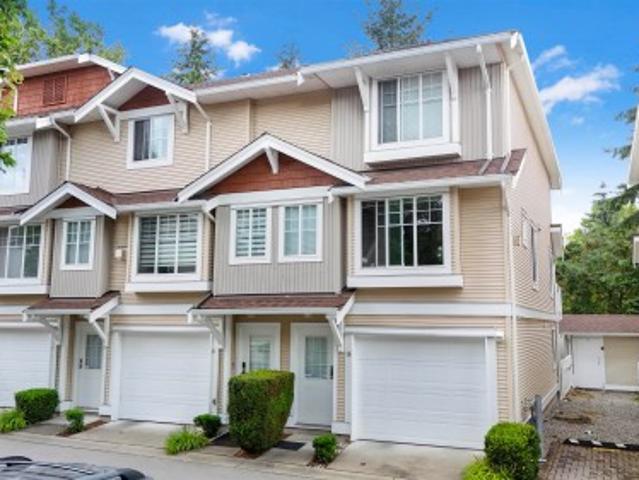
44 8068 Street, Langley, BC, V2Y 0M9 townhouse for sale | Listing ID R3152 | Royal LePage
View photo
Townhouse · for sale
$ 799,900
44 8068 Street, Langley, BC, V2Y 0M9 townhouse for sale | Listing ID R3152 | Royal LePage
British Properties
· Townhouse
· Parking · Air conditioning
British Properties · Townhouse · Parking · Air conditioning
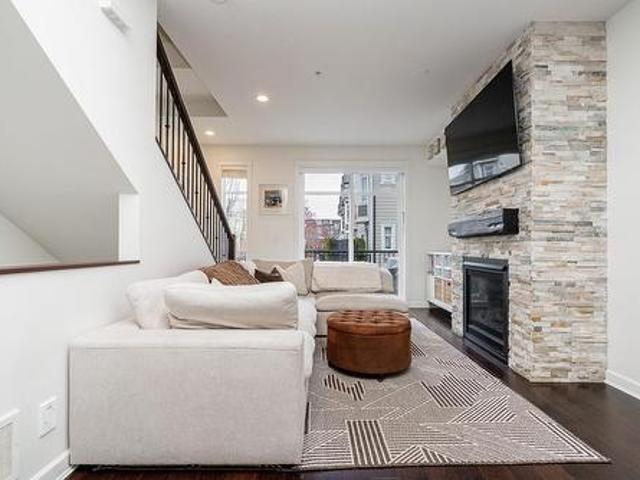
Built by Quadra Homes in sought-after Yorkson Creek South, this townhouse is ideally located in Willoughby Heights. Just steps to all levels of schools, state of the art Yorkson Park, Langley Events Centre, Carvolth Park & Ride, and Willoughby Town Centre. The main floor offers 9’ ceilings & a bright open-concept layout, perfect for entertaining. Recent updates include a fresh coat of paint, new blinds, updated light fixtures & brand new hot water on demand. The primary bedroom features vaulted ceilings, A/C, a spa-inspired ensuite with heated floors, heated mirror, and dual vanities. Enjoy plenty of storage with an XL pantry, laundry storage, garage, and large closets throughout. Bonus 4th bedroom below with its own 3-piece bathroom is ideal for a teen, in-law, or nanny suite. A must see!
$ 799,900
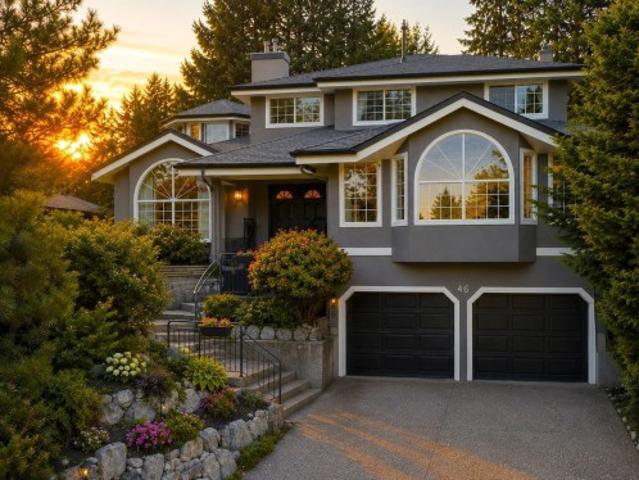
46 Wildwood Drive, Port Moody, BC, V3H 4M6 house for sale | Listing ID R3152 | Royal LePage
View photo
House · for sale
$ 1,698,000
46 Wildwood Drive, Port Moody, BC, V3H 4M6 house for sale | Listing ID R3152 | Royal LePage
British Properties
· House
· Garden · Parking · Fireplace · Air conditioning
British Properties · House · Garden · Parking · Fireplace · Air conditioning
Gorgeous, light-filled family home in the heart of Heritage Mountain! The one you've been waiting for, with over 4,100 sq ft, soaring vaulted ceilings, oversized rooms and incredible privacy. The beautifully updated chef's kitchen opens to a dreamy family room overlooking the ultra-private backyard—perfect for entertaining & family life. 4 bedrooms up, including an exceptionally spacious primary retreat with a gorgeous spa-like ensuite and deep soaker tub overlooking the trees. The lower level offers 2 additional bedrooms, a kitchen and generous living room with cozy gas fireplace, plus incredible flexibility for extended family, a nanny or in-laws. Double garage, abundant storage and full A/C. A warm, spacious and truly special home in one of Port Moody's most loved family neighbourhoods!
$ 1,698,000
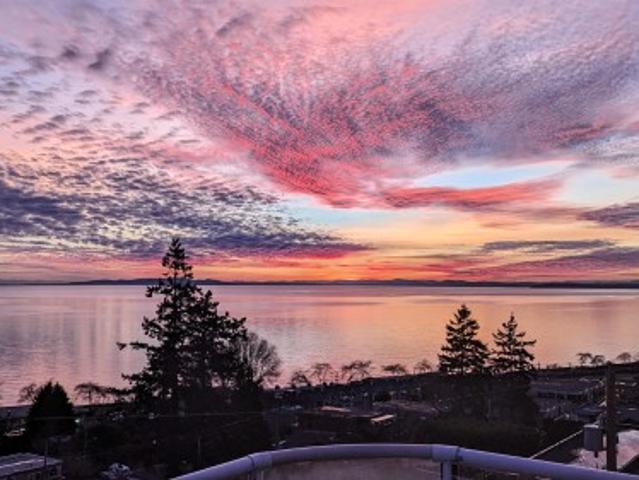
14937 Blackwood Lane, White Rock, BC, V4B 2A8 house for sale | Listing ID R3151 | Royal LePage
View photo
House · for sale
$ 1,798,000
14937 Blackwood Lane, White Rock, BC, V4B 2A8 house for sale | Listing ID R3151 | Royal LePage
British Properties
· House
· Balcony · Deck
British Properties · House · Balcony · Deck
Stunning Views from this private home located on Blackwood Lane. Views from all floors! Huge primary master bedroom with separate sitting area and balcony to enjoy morning coffees or sunsets. Wake up to the sun reflecting off the water! Large ensuite bathroom includes large soaker tub. Main living space is on the top floor with separate formal dining room. Its open design ensures a spacious ambiance, even accommodating a grand piano with ease. Open kitchen layout ensures the chef is always part of the conversation! Step outside onto the massive deck, an idyllic setting for unforgettable sunsets or BBQ gatherings with friends & family. 2 bedrooms downstairs can be used as a suite or for extended family. This ocean view family home is a must-see
$ 1,798,000
110 2049 Avenue, Langley, BC, V2Y 0V1 townhouse for sale | Listing ID R3152 | Royal LePage
View photo
Townhouse · for sale
$ 788,808
Updated
110 2049 Avenue, Langley, BC, V2Y 0V1 townhouse for sale | Listing ID R3152 | Royal LePage
British Properties
· Townhouse
· Garden · Balcony
British Properties · Townhouse · Garden · Balcony
Welcome to Gabriola Park-Parkside Townhomes by Royale Properties, beautiful 4 bedroom, 2.5 bathroom townhome! The main floor features an open-concept layout with 9’ ceilings, where the kitchen is the heart of the home. Designed with style, stainless steel appliance package including a Venmar chimney hood fan. The kitchen smartly separates the living and dining spaces, creating both function and style. A powder room on the main floor adds convenience, while the covered balcony off the dining room is perfect for year-round, overlooking the fully fenced backyard. The true highlight of this home is its prime location backing onto a lush greenbelt—offering peace, privacy, and a touch of nature. Centrally located near multiple high rated schools, eatries, shops, parks, transit and so much more!
$ 788,808
1701 Ave Avenue, Surrey, BC, V3Z 0A4 house for sale | Listing ID R3152 | Royal LePage
View photo
House · for sale
$ 8,900,000
Updated
1701 Ave Avenue, Surrey, BC, V3Z 0A4 house for sale | Listing ID R3152 | Royal LePage
British Properties
· House
· Parking · Deck · Swimming pool
British Properties · House · Parking · Deck · Swimming pool
Custom built luxury house over 7500+sq ft of living space. 870 sq ft of covered decks, 1377 Sq ft oversized 4 car garage, 7 bedrooms/6 1/2 baths. This immaculate home sits on a very private and gated 2.328 acre parcel in the heart of Grandview, only minutes away from all amenities including the largest swimming pool facility in South Surrey. It also has future potential to subdivide based on city NCP. Grandview Heights High school opened just across the street, perfectly suits for families. The property is having a running AirBNB setup and Business. Great investment opportunity. It is a must see!
$ 8,900,000
937A Edgar Avenue, Coquitlam, BC, V3K 2K1 house for sale | Listing ID R3152 | Royal LePage
View photo
House · for sale
$ 1,999,000
937A Edgar Avenue, Coquitlam, BC, V3K 2K1 house for sale | Listing ID R3152 | Royal LePage
British Properties
· House
· Office room · Parking · Air conditioning · Cellar
British Properties · House · Office room · Parking · Air conditioning · Cellar
Modern West Coquitlam home with 3,700 sqft, 7-beds, and 6-baths. Built in 2019, the house sits on a 4,007 sqft lot with a detached 2-car garage in the lane, and it includes a legal 2-bed suite with a separate entrance. The main level features high ceilings, living & dining rooms, family room, home office, and a well-appointed kitchen designed for entertaining with a large island and secondary prep kitchen. The primary suite, 3 additional bedrooms, and the laundry room are located on the upper level. Potential for an additional suite in the basement. Hard surface flooring throughout; A/C and HRV system for year round comfort. Baden Powell Elem, Ecole Maillard Mid, and Centennial Sec catchment. Contact your REALTOR to view. All offers subject to approval of the supreme court of b. C
$ 1,999,000
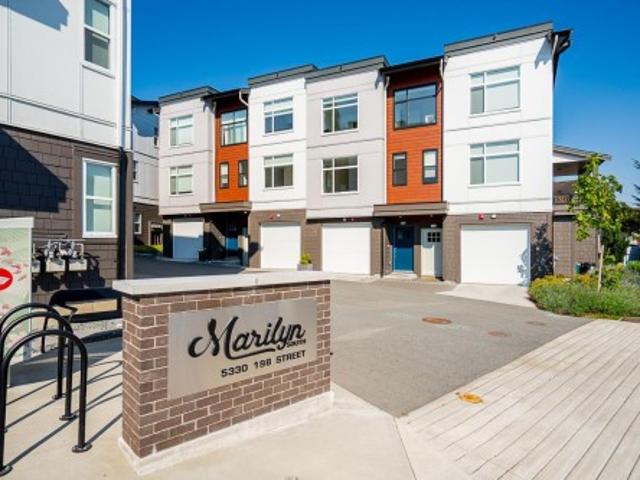
107 5330 Street, Langley, BC, V3A 1G1 townhouse for sale | Listing ID R3152 | Royal LePage
View photo
Townhouse · for sale
$ 769,900
107 5330 Street, Langley, BC, V3A 1G1 townhouse for sale | Listing ID R3152 | Royal LePage
British Properties
· Townhouse
British Properties · Townhouse
Blending urban convenience and a sense of community, Marilyn on the Park is Sync Properties’ newest townhome development within the exciting transformation of Langley City’s reimagined Nicomekl neighbourhood. Set against the backdrop of Brydon Park, Marilyn is a boutique collection of 43 contemporary three and four-bedroom townhomes thoughtfully designed with young families in mind. Move in ready! Last 2 units remain!
$ 769,900
17 5510 Admiral Way, Delta, BC, V4K 0C3 townhouse for sale | Listing ID R3152 | Royal LePage
View photo
Townhouse · for sale
$ 1,099,000
Updated
17 5510 Admiral Way, Delta, BC, V4K 0C3 townhouse for sale | Listing ID R3152 | Royal LePage
British Properties
· Townhouse
· Gym · Swimming pool · Parking
British Properties · Townhouse · Gym · Swimming pool · Parking
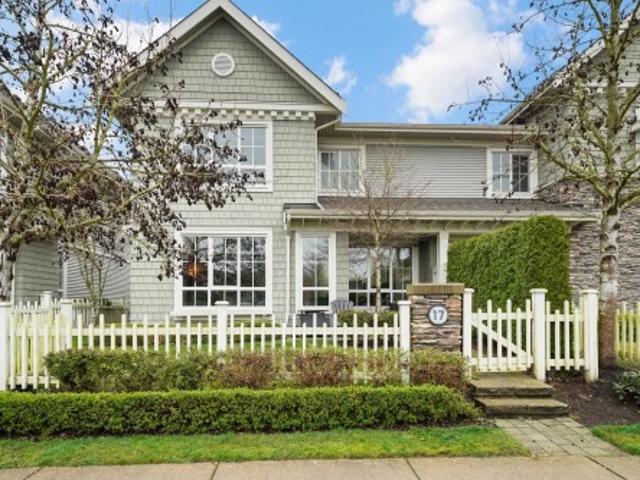
Welcome to Charterhouse at Hampton Cove. Beautiful 1581 sqft, 3 bedroom. 1/2 duplex style, end unit home. The bright main level features 90ft ceiling and an open-concept layout perfect for everyday living. The kitchen boasts white cabinetry, quartz countertops, a gas range and stainless steel appliances. Spa-inspired bathrooms add a touch of luxury and a double side-by-side garage provides convenience. Set in a scenic riverside community between a golf course and marina and close to schools, shops, restaurants and amenities. Residents enjoy exclusive access to the 12,000+ sq ft Hampton Cove clubhouse with resort style amenities including an outdoor pool, fitness studio, gymnasium and guest suite. Open house sunday august 9 2-4pm
$ 1,099,000
14348 Gladstone Drive, Surrey, BC, V3R 5R9 house for sale | Listing ID R3152 | Royal LePage
View photo
House · for sale
$ 1,399,888
14348 Gladstone Drive, Surrey, BC, V3R 5R9 house for sale | Listing ID R3152 | Royal LePage
British Properties
· House
· Garden · Fireplace · Deck · Parking
British Properties · House · Garden · Fireplace · Deck · Parking
Stunningly renovated 5 bed, 3 bath home situated on a massive 11,541 SOFT lot in a quiet family-friendly neighbourhood This move-in-ready property features a bright open-concept design with a showpiece kitchen offering custom cabinetry, quartz counters, a large island, premium appliances, and designer finishes throughout The spacious living area is highlighted by a modern feature fireplace wall and oversized windows that flood the home with natural light, Enjoy year-round entertaining on the covered deck overlooking the private backyard Downstairs offers a fully authorized 2 bedroom, 1 bathroom suite with separate entry and shared laundry, providing excellent mortgage-helper potential. Plenty of parking, RV access, and room for the whole family
$ 1,399,888
10520 Sunview Place, Delta, BC, V4C 2M9 house for sale | Listing ID R3151 | Royal LePage
View photo
House · for sale
$ 1,499,000
Updated
10520 Sunview Place, Delta, BC, V4C 2M9 house for sale | Listing ID R3151 | Royal LePage
British Properties
· House
· Patio · Garden · Parking · Sauna · Swimming pool
British Properties · House · Patio · Garden · Parking · Sauna · Swimming pool
Beautifully renovated 2600sqft of thoughtfully-designed living space located in one of North Delta’s most desirable neighbourhoods! This home includes 2 full kitchens and laundries, granite countertops, updated cabinetry, high-end stainless-steel appliances and laminate flooring throughout. The master bedroom comes with a sitting area, infrared sauna for 2, and an ensuite with an oversized walk-in shower. The backyard features a new 415sqft sundeck, new covered cedar patio, a hobbit house, storage shed and pool shed. The yard with its inground sprinkler system, is both a gardeners delight and a child’s paradise. BONUS Oversized 2 car garage and a heated 16’ x 32’ in-ground pool. Open House: Aug 8 & 9, 2-4pm
$ 1,499,000
11181 Street, Maple Ridge, BC, V2W 0H7 house for sale | Listing ID R3152 | Royal LePage
View photo
House · for sale
$ 1,349,000
11181 Street, Maple Ridge, BC, V2W 0H7 house for sale | Listing ID R3152 | Royal LePage
British Properties
· House
· Parking · Fireplace · Cellar
British Properties · House · Parking · Fireplace · Cellar
Welcome to Cliffstone by Foxridge Homes! This beautifully maintained 4-bedroom, 4-bathroom home backs onto a private greenbelt, offering the perfect blend of nature and modern living. Bright and spacious, the open-concept main floor features a stunning white kitchen with quartz countertops, stainless steel appliances, a large island, pendant lighting, and oversized windows that fill the home with natural light. Cozy up by the gas fireplace or retreat upstairs to the generous primary suite with a walk-in closet and luxurious 5-piece ensuite. The newly finished basement with separate entrance adds a spacious rec room with new pool table and full bathroom, ideal for entertaining. Complete with Air Conditioning, high ceilings, double garage, and parking for two more vehicles in the driveway
$ 1,349,000
108 5330 Street, Langley, BC, V3A 1G1 townhouse for sale | Listing ID R3152 | Royal LePage
View photo
Townhouse · for sale
$ 759,900
Updated
108 5330 Street, Langley, BC, V3A 1G1 townhouse for sale | Listing ID R3152 | Royal LePage
British Properties
· Townhouse
British Properties · Townhouse
Blending urban convenience and a sense of community, Marilyn on the Park is Sync Properties’ newest townhome development within the exciting transformation of Langley City’s reimagined Nicomekl neighbourhood. Set against the backdrop of Brydon Park, Marilyn is a boutique collection of 43 contemporary three and four-bedroom townhomes thoughtfully designed with young families in mind. Move in ready! Last 2 units remain!
$ 759,900
Avenue, Langley, BC, V3A 6N6 Single Family Property For Sal.
View photo
House · for sale
$ 270,000
$ 368/sq.ft
Avenue, Langley, BC, V3A 6N6 Single Family Property For Sal.
British Properties
· 732 sq.ft · 1 Bedroom · 1 Bath · House
· Balcony · Parking
British Properties · 732 sq.ft · 1 Bedroom · 1 Bath · House · Balcony · Parking
Enjoy comfort and community in this inviting 55+ one-bedroom condo ideally located near restaurants, cafes, and shopping. The bright layout features a spacious living and dining area, a functional kitchen, and a private balcony perfect for relaxing with your morning coffee. Residents appreciate the well-maintained building that includes a workshop, exercise room, and beautiful common areas. With golf, parks, and transit just minutes away, this home offers the perfect blend of lifestyle and convenience. A wonderful opportunity for those seeking a peaceful, low-maintenance home in a welcoming adult community. Free parking at the back and plenty of street parking. A secure parking spot may be available underground. Still available at ListedBuy!
$ 270,000
6637 A Street, Surrey, BC, V3W 0H8 house for sale | Listing ID R3151 | Royal LePage
View photo
House · for sale
$ 1,799,879
6637 A Street, Surrey, BC, V3W 0H8 house for sale | Listing ID R3151 | Royal LePage
British Properties
· House
· Parking · Air conditioning · Cellar
British Properties · House · Parking · Air conditioning · Cellar
Priced to Sell! 8 bedrooms and 7 bathrooms custom-built home sits on a spacious 5,624 sq. Ft. lot, Perfect for families, 2 plus 1 basement suite for Mortgage help. This prestigious West Newton 2017 home is meticulously maintained, exceptional quality. Radiant heat, A/C, and HRV, 10' ceiling on the main floor. The main level welcomes you with a grand, open living and dining area, complemented by a luxurious kitchen featuring granite countertops and a convenient spice kitchen. Additionally, 1 Bedroom and 1 full bath grace this floor. Upstairs, discover four bedrooms, 3 accompanied by its own ensuite bath and ample walk-in closets, including two master suites. With a double garage. BC Assessment is $1,903,000.00
$ 1,799,879
3288 32Nd Avenue W, Vancouver, BC, V6L 2C3 house for sale | Listing ID R3151 | Royal LePage
View photo
House · for sale
$ 2,689,000
3288 32Nd Avenue W, Vancouver, BC, V6L 2C3 house for sale | Listing ID R3151 | Royal LePage
British Properties
· House
· Patio · Garden · Parking · Air conditioning
British Properties · House · Patio · Garden · Parking · Air conditioning
Better than a duplex and no GST, this 14 yr old detached single family home offers 3 bdrms, 2 luxury ensuite baths & vaulted ceilings up, a living, dining main level w/ 9' ceilings, an open kitchen w/ large island, quartz counters, stainless appliances, subway tiles & glass in door cabinets. The family room spills out onto to a spacious, sunny, paving stone patio, private, fenced, rear garden w/ single garage off a paved lane. Near Balaclava Park this near new home features radiant in floor heat, instant H. Water, A/C & HRV plus engineered hardwood floors. Custom details inc. Bay windows, extensive trim, wainscotting & crown moldings. Hi quality, low maintenance Hardy siding & shingles. Just a short walk to Dunbar shops, restaurants & transit to UBC, YVR & downtown on the MacKenzie St Bus
$ 2,689,000
1375 A Avenue, Surrey, BC, V3V 8A9 house for sale | Listing ID R3151 | Royal LePage
View photo
House · for sale
$ 1,699,000
1375 A Avenue, Surrey, BC, V3V 8A9 house for sale | Listing ID R3151 | Royal LePage
British Properties
· House
· Parking · Cellar
British Properties · House · Parking · Cellar
Clean and well-maintained 2-level basement entry home located on a quiet no-through road! This spacious 3,000 sq. Ft. home offers 6 bedrooms and 4 full bathrooms, including a large primary bedroom with a private ensuite. The basement features two mortgage-helper suites—a 2-bedroom suite and a 1-bedroom suite—providing excellent rental income potential. Enjoy a double garage, ample front parking, and a family-friendly neighborhood close to transit, parks, shopping, Surrey Memorial Hospital, and King George SkyTrain Station. Located within the catchment of Simon Cunningham Elementary and Queen Elizabeth Secondary. An excellent opportunity for families, investors, or those seeking a home with income potential!
$ 1,699,000
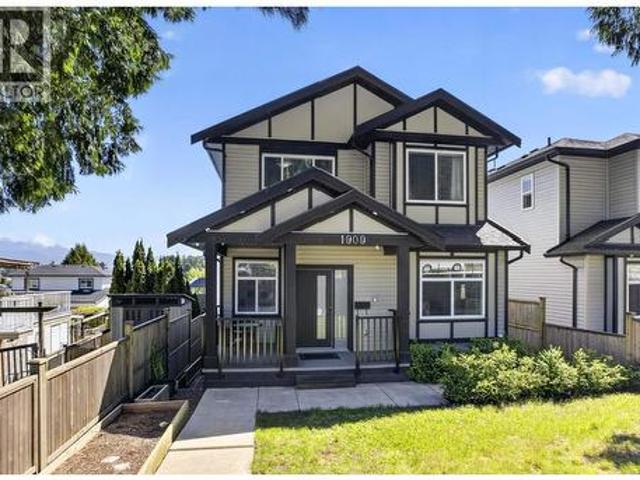
1909 Pitt River Road, Port Coquitlam, BC, V3C 1R2 Luxury House for sale | Listing ID R3152 | Royal LePage Carriage Trade Luxury Properties
View photo
House · for sale
$ 1,599,900
1909 Pitt River Road, Port Coquitlam, BC, V3C 1R2 Luxury House for sale | Listing ID R3152 | Royal LePage Carriage Trade Luxury Properties
British Properties
· House
· Air conditioning · Cellar
British Properties · House · Air conditioning · Cellar
Welcome to this stunning 2021 built home in the heart of Port Coquitlam! Offering 7 bedrooms, 4 bathrooms, and 3,440 sqft of thoughtfully designed living space, this home features a modern and functional floor plan perfect for growing families or multi generational living. Enjoy beautiful mountain views, contemporary finishes throughout, spacious living areas, central A/C, and plenty of natural light. The home also includes a spacious 2-bedroom, 1-bathroom basement suite perfect as a mortgage helper. Conveniently located close to all levels of schools, transit, parks, shopping, and bus services, this home offers both comfort and convenience in an excellent family friendly neighborhood. Call today to book your private showing!
$ 1,599,900
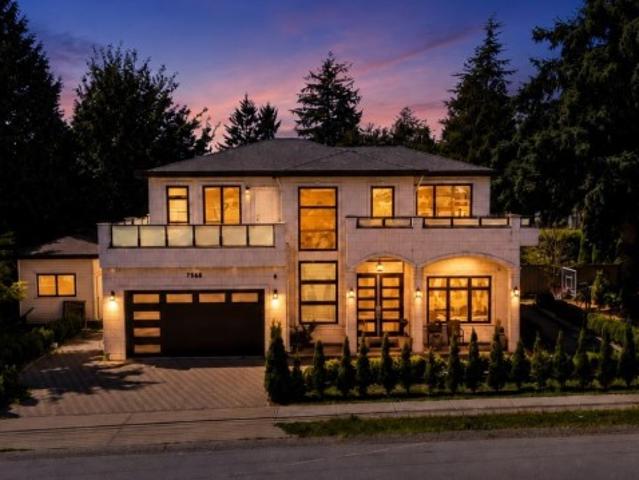
7565 Street, Delta, BC, V4C 5T5 house for sale | Listing ID R3152 | Royal LePage
View photo
House · for sale
$ 2,399,000
Updated
7565 Street, Delta, BC, V4C 5T5 house for sale | Listing ID R3152 | Royal LePage
British Properties
· House
· Balcony · Fireplace · Cellar
British Properties · House · Balcony · Fireplace · Cellar
CUSTOM-BUILT home situated on a 6,418.99 sq. Ft. lot in the desirable Scottsdale neighbourhood of North Delta. (2+1) Basement suites, 2 Bedroom rented for $2000/M & 1 Bedroom for $1500/M. This well-designed residence offers a blend of modern and traditional finishes with a spacious, functional layout. The main floor features a welcoming foyer, large living room with fireplace, separate family room, dining area, and a well-appointed kitchen with high-end stainless steel appliances, a large island, and a separate spice kitchen. Upstairs offers four spacious bedrooms with ensuite bathrooms and access to a private balcony. Conveniently located close to schools, parks, shopping, transit, and other amenities. Open House (2-4 PM) August 8 & 9!
$ 2,399,000
16 1211 A Avenue, Surrey, BC, V3W 1M1 townhouse for sale | Listing ID R3152 | Royal LePage
View photo
Townhouse · for sale
$ 749,000
16 1211 A Avenue, Surrey, BC, V3W 1M1 townhouse for sale | Listing ID R3152 | Royal LePage
British Properties
· Townhouse
· Patio · Garden · Parking
British Properties · Townhouse · Patio · Garden · Parking
Rarely available park-facing corner townhome in the highly sought-after Mandalay Village! This bright and spacious 3-bedroom, 3-bath home offers over 1,560 sq. Ft. of functional living space with an open-concept layout, oversized picture windows, and over-height ceilings that fill the home with natural light. The kitchen opens directly to a private backyard and patio overlooking the park—perfect for entertaining or relaxing. Upstairs features two generous bedrooms, including a spacious primary suite, while the lower level offers a versatile family room or 3rd bedroom with a full bath. Single garage plus an additional parking stall. Walking distance to shopping, schools, parks, transit, and all the amenities of Strawberry Hill
$ 749,000
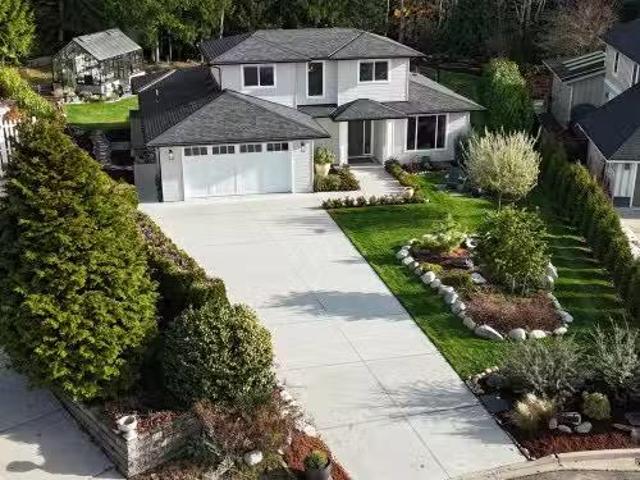
1414 Sunrise Place, Gibsons, BC, V0N 1V5 Luxury House for sa.
View photo
House · for sale
$ 1,669,000
$ 799/sq.ft
1414 Sunrise Place, Gibsons, BC, V0N 1V5 Luxury House for sa.
British Properties
· 2,088 sq.ft · 3 Bedrooms · 3 Baths · House
British Properties · 2,088 sq.ft · 3 Bedrooms · 3 Baths · House
Truly better than new this 2020 built custom home is absolutely immaculate inside & out. The love & care that has gone into this property is impressive & offers over $200,000 worth of extras lovingly added by the owners. The property back onto green space for the utmost privacy & features extensive landscaping, full irrigation system, numerous gas outlets, & a state of the art sound system that extends your music to every corner of the property. A gardeners dream, the custom 21x12 greenhouse is fully heated & plumbed with water & natural gas. It could easily be made into a one of a kind art studio or office space. Inside is equally stunning, featuring an open plan, 3 bedrooms, 3 bathrooms, den, a stunning master suite, & a gorgeous kitchen. This property is an absolute 10 out of 10. Still available at ListedBuy!
$ 1,669,000

Get email alerts

Don't miss out: be the first to know about new properties

The alert was correctly created

On subscribing you accept the conditions of use and the privacy policy
Alert
Receive new ads in your inbox
Save this search
Receive alerts for new listings

We'll send you an email when we have new properties for: "Properties for sale in British Properties"

The alert was correctly created

Get email alerts and be the first to see new listings
Required field
On subscribing I accept the terms of the privacy policy
Perfect! You'll soon start receiving new listings via email
Alert
Receive an email when we have new ads for Properties for sale in British Properties
Save this search
Filters

Bedrooms

Area (sq.ft)

sq.ft
sq.ft

Price

$
$

Filter by property type

Bathrooms

Clear all filters
Receive notifications when new entries are published.