8,345 properties for sale in British Properties

1075 Esplanade Avenue, West Vancouver, BC, V7T 1G2 house for sale | Listing ID R3150 | Royal LePage
View photo
House · for sale
$ 2,998,000
1075 Esplanade Avenue, West Vancouver, BC, V7T 1G2 house for sale | Listing ID R3150 | Royal LePage
British Properties
· House
· Office room · Swimming pool · Deck · Parking
British Properties · House · Office room · Swimming pool · Deck · Parking
Lower Ambleside Gem! Stunning views from this fully renovated 5 bed, 3 bath home on a quiet, sun-filled street just steps from Ambleside beach. Appealing to both families & down sizers, this ideal layout offers 4 beds up, including a spacious primary suite with walk-in closet, & a spa-inspired ensuite with dual vanities, a soaker tub, & a large shower & a walk-in closet, plus an office area too! 3 more bedrooms & a well-appointed 4-piece bathroom complete the top floor. Main floor features open-concept designer kitchen, family & living rooms, guest bed & bath, media room, & laundry/mud room. Step out to a very private south-facing covered deck with fire pit, ideal for year round entertaining! Other features: hot tub, flat turf lawn, bbq, 2-car garage, parking for 5 cars. Move in & enjoy!
$ 2,998,000
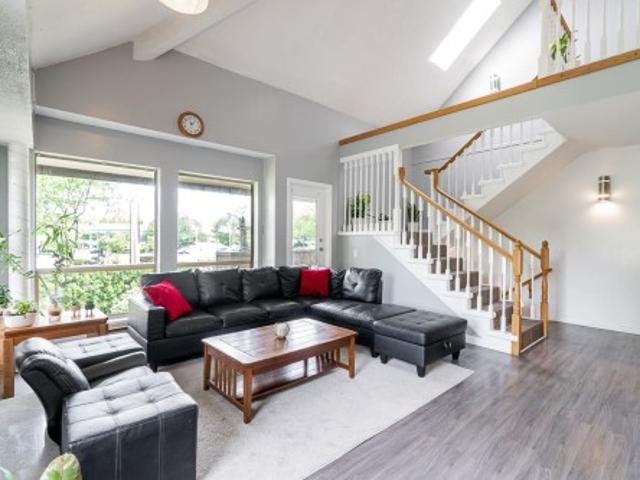
21 1217 Avenue, Surrey, BC, V3W 2L9 townhouse for sale | Listing ID R3149 | Royal LePage
View photo
Townhouse · for sale
$ 739,000
21 1217 Avenue, Surrey, BC, V3W 2L9 townhouse for sale | Listing ID R3149 | Royal LePage
British Properties
· Townhouse
· Patio · Garden · Fireplace · Parking
British Properties · Townhouse · Patio · Garden · Fireplace · Parking
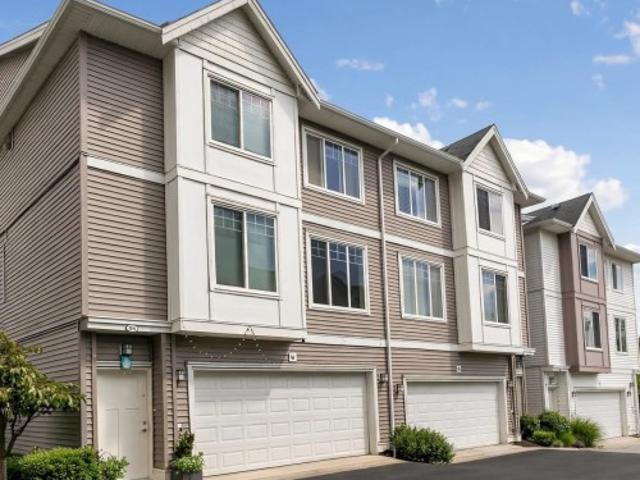
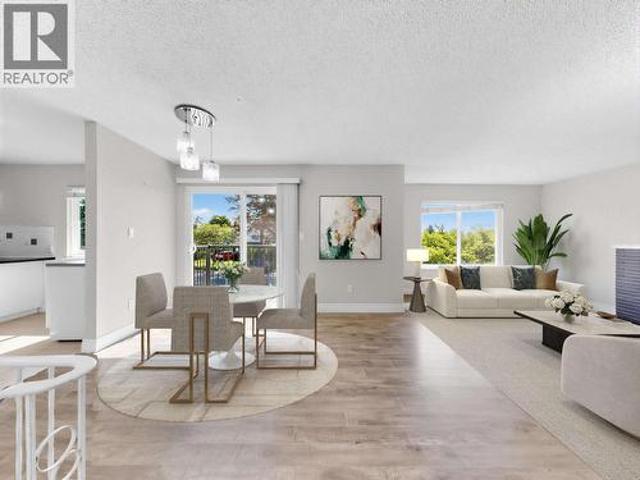
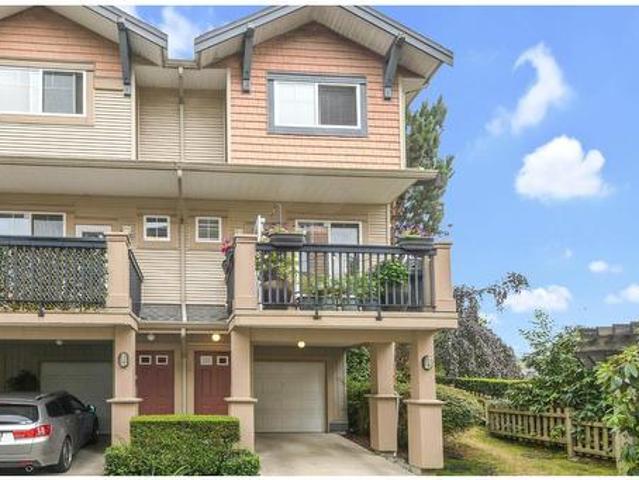
Beautiful and spacious townhouse located in the heart of the Strawberry Hill area, featuring an open-concept floor plan with soaring floor-to-ceiling design. Conveniently situated close to transit, movie theatres, shopping, restaurants and schools. This desirable end unit offers multiple patios, abundant windows, and plenty of natural light. The main floor features a spacious kitchen, dining, living, skylight, gas fireplace, a spacious primary bedroom & 4-pc ensuite plus 2 patios. Outside, enjoy your private garden space, ideal for growing your own vegetables or flowers. Kirkbridge is a family-friendly complex with an approx 8 y/o roof. Comes with 2 parking spots, visitor parking and pet-friendly too! Don't wait on this one!
$ 739,000
4 8033 B Street, Surrey, BC, V4N 0G7 townhouse for sale | Listing ID R3151 | Royal LePage
View photo
Townhouse · for sale
$ 810,000
4 8033 B Street, Surrey, BC, V4N 0G7 townhouse for sale | Listing ID R3151 | Royal LePage
British Properties
· Townhouse
· Office room · Parking · Swimming pool
British Properties · Townhouse · Office room · Parking · Swimming pool
Welcome to this thoughtfully designed duplex-style townhome offering excellent privacy and clear sightlines, with no windows facing directly into neighbouring homes. The functional 3+1 bedroom layout includes three upper-level bedrooms, highlighted by a spacious primary suite with a private ensuite and Jacuzzi tub. The bright, open-concept main level features a modern kitchen, generous living and dining areas, and a flexible office or children’s room. Additional features include upper-level laundry, a double garage, EV charger and central vacuum rough-ins, plus ample street and visitor parking across from the unit. Walk to schools, recreation, pubs, parks, golf, and the planned future SkyTrain
$ 810,000
04 6507 Cypress Street, Vancouver, BC, V6P 5L5 house for sale | Listing ID R3150 | Royal LePage
View photo
House · for sale
$ 2,198,000
04 6507 Cypress Street, Vancouver, BC, V6P 5L5 house for sale | Listing ID R3150 | Royal LePage
British Properties
· House
· Parking
British Properties · House · Parking
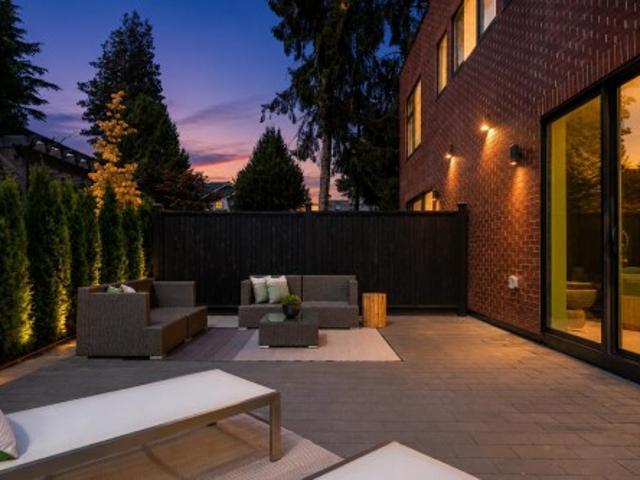
Archia Development proudly presents a collection of meticulously crafted homes in one of Vancouver's most coveted neighbourhoods. This exceptional 3-bedroom, 3-bathroom residence spans three thoughtfully designed levels, offering a spacious and functional floor plan tailored for modern family living. Premium finishes include custom millwork throughout, Fisher & Paykel appliances, Dekton countertops, full-height designer tile, air conditioning, Contro14 smart home automation, and an EV-ready carport. Ideally situated just steps from the shops, cafes, and restaurants along West Boulevard, this home is also located within the highly sought-after Magee Secondary and Maple Grove Elementary school catchments, offering a blend of luxury and convenience. Open House on Sat Aug 8th, 2-4 pm
$ 2,198,000
1861 Avenue, Surrey, BC, V3S 7N2 house for sale | Listing ID R3150 | Royal LePage
View photo
House · for sale
$ 2,400,000
1861 Avenue, Surrey, BC, V3S 7N2 house for sale | Listing ID R3150 | Royal LePage
British Properties
· House
· Office room
British Properties · House · Office room
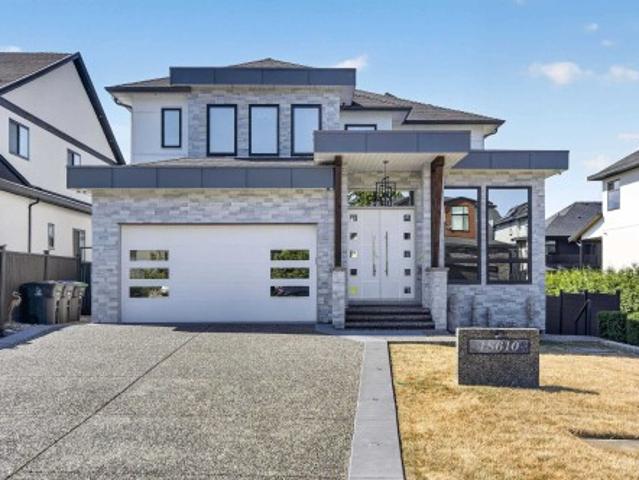
I am THRILLED TO ANNOUNCE the arrival of a TRULY SPECTACULAR Custom Designed MULTI-GENERATIONAL HOME situated close to schools, shopping, transit and everything you need making this home an ideal place for Families of all sizes, Inspired by a MODERN OPEN FLOOR PLAN with EXCEPTIONAL HIGH END FINISHING THROUGHOUT as every detail has been thoughtfully crafted with no wasted space, WHAT REALLY STANDS OUT from the rest of these modern homes is that there is a ONE-OF-A-KIND Luxury PRIMARY BEDROOM with a SPA LIKE ENSUITE on the MAIN FLOOR and as well another PRIMARY BEDROOM on the upper floor for ULTIMATE COMFORT and PRIVACY, an Upper Bedroom was designed with 2 BUILT IN COMPUTER STATIONS which is ideal for Students, Gaming or Home Office usage, Come and discovery your New Dream Home Today!
$ 2,400,000
03 6507 Cypress Street, Vancouver, BC, V6P 5L5 house for sale | Listing ID R3150 | Royal LePage
View photo
House · for sale
$ 1,998,000
03 6507 Cypress Street, Vancouver, BC, V6P 5L5 house for sale | Listing ID R3150 | Royal LePage
British Properties
· House
· Parking
British Properties · House · Parking
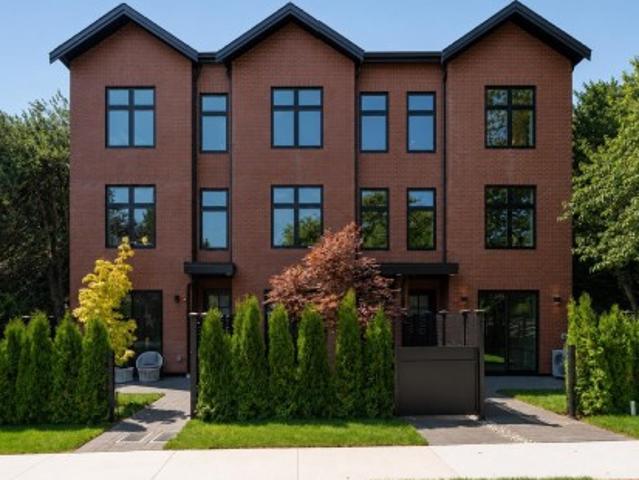
Archia Development proudly presents a collection of meticulously crafted homes in one of Vancouver's most coveted neighbourhoods. This exceptional 3-bedroom, 3-bathroom residence spans three thoughtfully designed levels, offering a spacious and functional floor plan tailored for modern family living. Premium finishes include custom millwork throughout, Fisher & Paykel appliances, Dekton countertops, full-height designer tile, air conditioning, Contro14 smart home automation, and an EV-ready carport. Ideally situated just steps from the shops, cafes, and restaurants along West Boulevard, this home is also located within the highly sought-after Magee Secondary and Maple Grove Elementary school catchments, offering a blend of luxury and convenience. Open House on Sat Aug 8th, 2-4 pm
$ 1,998,000
1331 Avenue, Surrey, BC, V4P 1Y6 house for sale | Listing ID R3151 | Royal LePage
View photo
House · for sale
$ 4,980,000
1331 Avenue, Surrey, BC, V4P 1Y6 house for sale | Listing ID R3151 | Royal LePage
British Properties
· House
· Fireplace
British Properties · House · Fireplace
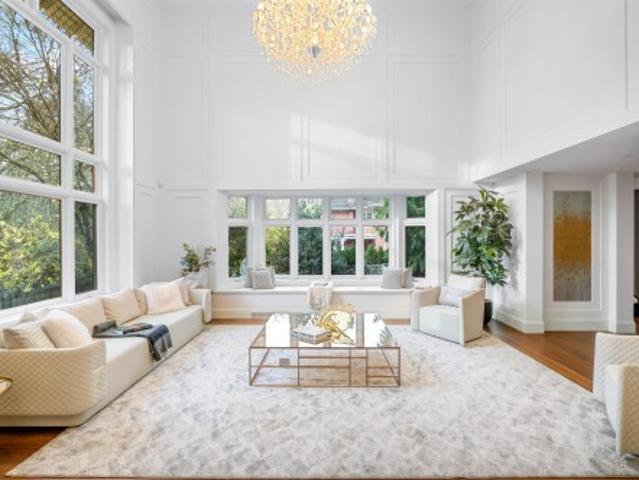
The Brohmstone' welcomes you to unparalleled luxury and craftsmanship in the esteemed neighborhood of Elgin Chantrell. Nestled within a serene Cul-De-Sac, this estate boasts a rare gem, a spiral staircase that sets the tone for the grandeur within. The great room exudes elegance and spaciousness, providing the perfect setting for gatherings and entertainment. The primary ensuite, located on the main floor, offers a sanctuary of relaxation with its spa-like bathroom, ensuring utmost comfort and luxury for its occupants. A magnificent 65-foot indoor natatorium, a Whistler resort-inspired family room awaits, complete with a gas fireplace and wood beam accents, offering a cozy and inviting ambiance for relaxation and leisure. Enjoy professional landscaping 1 acre w/tennis court & tranquil pond
$ 4,980,000
14380 Sunset Drive, White Rock, BC, V4B 2V5 house for sale | Listing ID R3151 | Royal LePage
View photo
House · for sale
$ 2,898,000
14380 Sunset Drive, White Rock, BC, V4B 2V5 house for sale | Listing ID R3151 | Royal LePage
British Properties
· House
· Garden · Gym · Deck
British Properties · House · Garden · Gym · Deck
Experience breathtaking ocean views from this spectacular, fully renovated White Rock rancher with a bright walk-out lower level. Offering 3,802 sqft with 3 bedrooms and 3 bathrooms on a 6,354 sq ft lot, this home blends timeless design with exceptional comfort. The open-concept main floor showcases elegant coffered ceilings, designer finishes, a stunning kitchen, and bright living spaces that flow seamlessly onto an expansive view deck, perfect for entertaining. The bright walk-out lower level offers outstanding potential for a 1 or 2 bedroom suite while still retaining a spacious games room, gym, storage, or 4th bedroom. A rare level backyard is ideal for kids, pets, or relaxing outdoors. Just minutes to the beach, promenade, restaurants, shopping, and everything White Rock has to offer
$ 2,898,000
1976 Avenue, Langley, BC, V3A 8G1 house for sale | Listing ID R3151 | Royal LePage
View photo
House · for sale
$ 1,499,000
1976 Avenue, Langley, BC, V3A 8G1 house for sale | Listing ID R3151 | Royal LePage
British Properties
· House
· Garden · Parking · Balcony · Swimming pool
British Properties · House · Garden · Parking · Balcony · Swimming pool
Tucked away on a quiet cul-de-sac, this beautifully maintained 5-bed, 4-bath home sits on a private ¼-acre lot backing onto a serene greenbelt in Brookswood. It features a chef-inspired kitchen with stone counters, a large island, stainless steel appliances & a pantry. The bright family room opens to a balcony overlooking the trees, while the spacious primary suite offers its own private balcony & a renovated ensuite. Upstairs includes two more generous bedrooms, plus a main-floor bedroom or office. The oversized 1-bedroom legal suite features separate laundry, a walk-in closet & excellent storage. Relax in your private backyard & hot tub! Bonus: an oversized double garage, ample parking, updated Navien boiler & hot water tank. Walk to schools, shops, restaurants & amenities! Open sat 2-4
$ 1,499,000
4904 Chalet Place, North Vancouver, BC, V7R 4X4 house for sale | Listing ID R3150 | Royal LePage
View photo
House · for sale
$ 3,098,000
4904 Chalet Place, North Vancouver, BC, V7R 4X4 house for sale | Listing ID R3150 | Royal LePage
British Properties
· House
· Patio · Office room · Swimming pool · Gym · Deck
British Properties · House · Patio · Office room · Swimming pool · Gym · Deck
Custom designed and quality built home located on a quiet cul-de-sac in desirable Canyon Heights and Handsworth school catchment. Fantastic 4123 sq. ft. Family floor plan with 4 ensuite bedrooms up, and a 5th bedroom down. This impeccably maintained home shows beautifully with many recent upgrades. Stunning primary suite with some city view and a wonderful ensuite bathroom. The main floor features formal living and dining areas, a gourmet kitchen with adjoining family room plus an office or 6th bedroom. The beautifully renovated downstairs features a great room with kitchen and ensuite bedroom that could be for in-laws plus a huge mud room and gym/flex space. Mature landscaping, lots of patio and deck spaces and a hot tub. Show to your fussiest clients, this one is a knockout!
$ 3,098,000
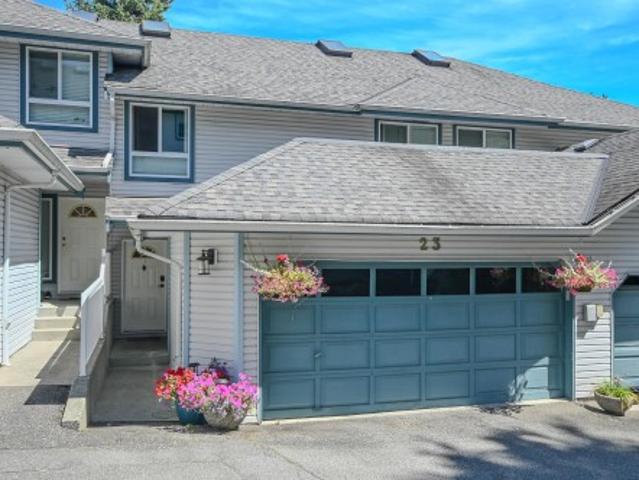
23 1355 Citadel Drive, Port Coquitlam, BC, V3C 5X6 townhouse for sale | Listing ID R3150 | Royal LePage
View photo
Townhouse · for sale
$ 918,000
23 1355 Citadel Drive, Port Coquitlam, BC, V3C 5X6 townhouse for sale | Listing ID R3150 | Royal LePage
British Properties
· Townhouse
· Patio · Fireplace · Deck
British Properties · Townhouse · Patio · Fireplace · Deck
MOST AFFORDABLE 4bed townhouse in Citadel+Mary Hill. LOWEST PRICED townhouse over 2000sqft in all Poco. UPDATES include new piping+windows, all flooring+light fixtures throughout home, additional insulation for heat regulation, & brand-new microwave+oven. Kitchen w/ astounding storage including floor-to-ceiling pantry cupboards w/ pullouts, & stainless-steel appliances. Living+dining room open & flush w/ natural light. Living room w/ gas fireplace w/ new crisp white mantle & glass slider to deck. 2piece bath on main updated. Upper lvl w/ palatial primary suite w/ river/mountain views & 4piece ensuite. 2 additional bed up w/ 4pc main bath. Lower lvl w/ rec room, alcove laundry area w/ accent wall, great storage options, lrg 4th bed, & access to back patio w/ functional grass area. Dbl grg
$ 918,000
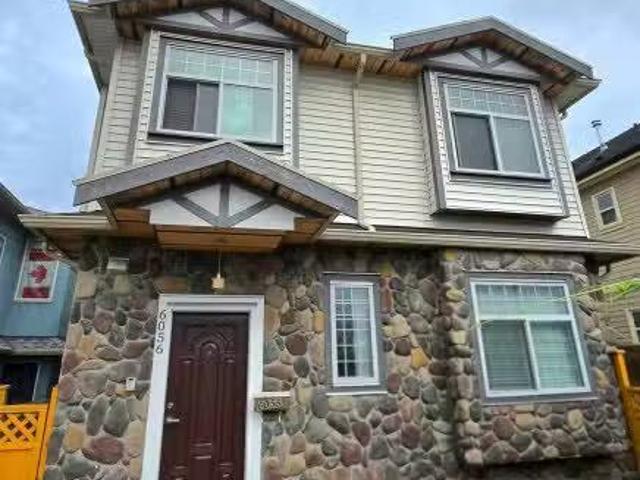
6056 Victoria Drive, Vancouver, BC, V5P 3X3 house for sale.
View photo
House · for sale
$ 1,299,000
$ 1,160/sq.ft
6056 Victoria Drive, Vancouver, BC, V5P 3X3 house for sale.
British Properties
· 1,119 sq.ft · 4 Bedrooms · 2 Baths · House
British Properties · 1,119 sq.ft · 4 Bedrooms · 2 Baths · House
Welcome to 6056 Victoria Drive – a well-kept front duplex in the heart of Vancouver East! Featuring 2 bedrooms + 1 bathroom on the upper floor and 2 bedrooms + 1 bathroom on the main floor, this home offers excellent flexibility for extended family living or saleal income. Located along vibrant Victoria Drive, you are steps to shops, restaurants, parks, and transit. School catchments include Waverley Elementary and David Thompson Secondary. A great opportunity for convenient living and solid investment potential. Still available at ListedBuy!
$ 1,299,000
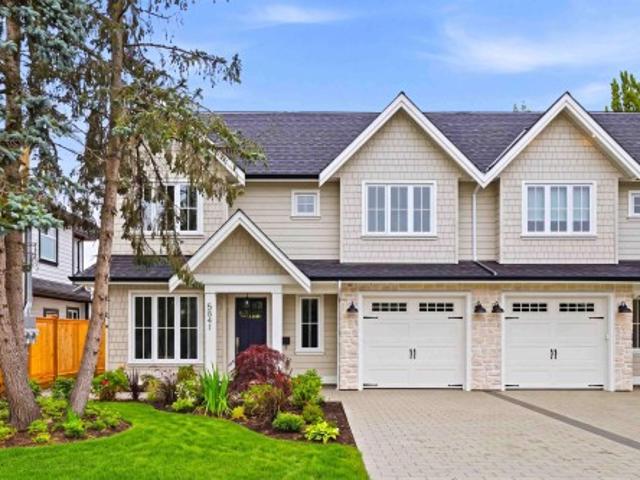
5841 48A Avenue, Ladner, BC, V4K 1Y5 duplex for sale | Listing ID R3151 | Royal LePage
View photo
Duplex · for sale
$ 1,538,000
5841 48A Avenue, Ladner, BC, V4K 1Y5 duplex for sale | Listing ID R3151 | Royal LePage
British Properties
· Duplex
· Garden · Office room · Fireplace
British Properties · Duplex · Garden · Office room · Fireplace
Impressive modern-craftsman 1/2 duplex located in the highly desirable Hawthorne area! Stunning open-concept living area featuring beautiful floors, gas fireplace with custom built-ins, and expansive windows. Spacious dining area and the chef-inspired kitchen boasts premium integrated appliances, a large center island, and designer tile backsplash. Main floor includes a private den/office and functional mudroom. 3 spacious bedrooms. Luxurious primary ensuite with dual vanities, frameless glass shower, and freestanding tub. 3rd level boasts a spacious flex room with full bath. Plus. a charming 450 square foot, 1-bedroom garden suite ideal for mortgage help or in-laws. Complete with fabulous outdoor areas! Come see why we think this is the cream of the crop and the perfect family home
$ 1,538,000
2 1636 A Avenue, Surrey, BC, V3Z 0V9 townhouse for sale | Listing ID R3151 | Royal LePage
View photo
Townhouse · for sale
$ 848,000
2 1636 A Avenue, Surrey, BC, V3Z 0V9 townhouse for sale | Listing ID R3151 | Royal LePage
British Properties
· Townhouse
· Garden · Parking
British Properties · Townhouse · Garden · Parking
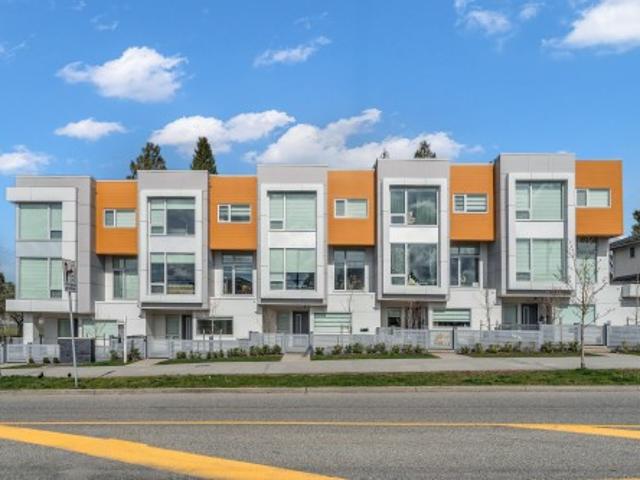
Welcome to SWITCH, a boutique community of townhomes located in Grandview Heights in South Surrey. This spacious, nearly new 3Bdrms home with 2.5 baths has an elegant exterior and modern interior including an open concept plan, nearly 10' feet high ceiling with crown molding on the main, a premium stainless appliance, quartz counters, creamy grey slow close cabinets and custom built closet organizers throughout. A convenient powder room and pantry on the main, Three large bedrooms upstairs including Master bedroom, his and her closets, stacked washer/dryer on the hallway. Tandem garage with a window facing the front yard. The great neighbourhood, close to shopping centre and school. Edgewood(k-7) &Grandview heights(8-12). The unit is inside and very quiet. Must See
$ 848,000
11455 A Street, Surrey, BC, V3R 2V7 house for sale | Listing ID R3151 | Royal LePage
View photo
House · for sale
$ 1,999,000
11455 A Street, Surrey, BC, V3R 2V7 house for sale | Listing ID R3151 | Royal LePage
British Properties
· House
· Fireplace · Cellar
British Properties · House · Fireplace · Cellar
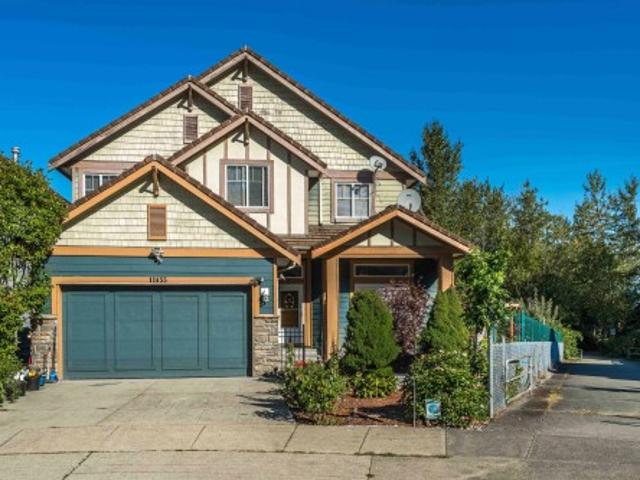
Panoramic Water, Mountain & Park Views in Fraser Heights! This beautifully crafted residence built by Morning Star offers sweeping views from every level. The impressive 18’ great room showcases five picture windows, a Tuscany-inspired gas fireplace, and engineered oak flooring, creating a warm and elegant living space. The gourmet kitchen features a granite island, designer cabinetry, and 10’ ceilings, with an adjacent den for added versatility. The vaulted primary suite includes a picture window framing stunning views, along with a spa-like 5-piece ensuite. The walk out fully finished basement is complete with a bedroom, full bath, movie room, and spacious living area. A private courtyard entry with stone pillars adds charm and curb appeal. New painting, Move in ready. Shows aaa
$ 1,999,000
5605 Rumble Street, Burnaby, BC, V5J 2C3 townhouse for sale | Listing ID R3120 | Royal LePage
View photo
Townhouse · for sale
$ 1,538,000
5605 Rumble Street, Burnaby, BC, V5J 2C3 townhouse for sale | Listing ID R3120 | Royal LePage
British Properties
· Townhouse
· Garden · Balcony
British Properties · Townhouse · Garden · Balcony
Rare, single-house-style townhouse by Bima Properties. This sophisticated, three-story residence features a modern design with 4 bedrooms and 3.5 bathrooms, offering both style and functionality. With direct street access and its own unique street number, this home is perfect for families seeking comfort and luxury. The property is equipped with highly efficient air conditioning, radiant floor heating, and a premium Fulgor Milano appliance package. The home boasts engineered hardwood flooring throughout and a spacious main area with 10-foot ceilings, a generously sized front yard and a bright welcoming balcony. Ample sunlight with the primary bedroom & living room facing south. Open House: 2-4pm, this Saturday, August 8
$ 1,538,000
6299 Azure Road, Richmond, BC, V7C 2N8 house for sale | Listing ID R3150 | Royal LePage
View photo
House · for sale
$ 1,598,000
6299 Azure Road, Richmond, BC, V7C 2N8 house for sale | Listing ID R3150 | Royal LePage
British Properties
· House
British Properties · House
Absolutely beautiful family home in Richmond’s highly desirable Granville neighbourhood! Situated on a flat 6,653 sq. Ft. lot, this well-maintained home offers over 1,800 sq. Ft. of comfortable living space with 4 bedrooms and 2 bathrooms. Tucked away on a quiet, tree-lined street, you'll love the unbeatable location—just a short walk to Richmond Hospital, Minoru Park, Richmond Centre, the public library, transit, and everyday amenities. Extensively renovated in 2012, updates include a new asphalt roof, vinyl windows, laminate flooring, interior and exterior paint, a modern kitchen with granite countertops, updated cabinetry, and appliances. Located within the sought-after Samuel Brighouse Elementary and Burnett Secondary school catchments. Call for a private showing! OpenHouse Aug1-2,2-4pm
$ 1,598,000
1263 Balfour Avenue, Vancouver, BC, V6H 1X6 house for sale | Listing ID R3150 | Royal LePage
View photo
House · for sale
$ 19,880,000
1263 Balfour Avenue, Vancouver, BC, V6H 1X6 house for sale | Listing ID R3150 | Royal LePage
British Properties
· House
· Office room · Balcony · Sauna · Swimming pool · Cellar
British Properties · House · Office room · Balcony · Sauna · Swimming pool · Cellar
This architectural masterpiece by Loy Leyland blends timeless luxury with harmonious Feng Shui principles. Designed with a focus on space and flow, offers an unparalleled living experience. The thoughtful design ensures that every room feels spacious and airy, with generous proportions and an effortless flow between spaces. The main level features walnut-paneled office, state-of-the-art kitchen & 1 ensuited bdrm. Upstairs the master suite with its own Samsung laundry, custom dressing room, & mini-bar rm. 3 bdrms with bespoke cabinetry & share access to an outdoor balcony. The basement's a haven of relaxation, offering indoor pool, sauna/steam room, media room, & recreation area creating the perfect space for hosting. Full 2-5-10 new home warranty!
$ 19,880,000
62 1517 A Avenue, Surrey, BC, V3S 1X1 townhouse for sale | Listing ID R3150 | Royal LePage
View photo
Townhouse · for sale
$ 699,000
62 1517 A Avenue, Surrey, BC, V3S 1X1 townhouse for sale | Listing ID R3150 | Royal LePage
British Properties
· Townhouse
· Garden · Fireplace · Parking
British Properties · Townhouse · Garden · Fireplace · Parking
Fully renovated! Move-in ready! 3 bed, 2 bath townhouse offering modern design and functional living. Gourmet kitchen features high-end appliances, granite waterfall countertops, backsplash, and upgraded fixtures. The main living area showcases elegant wide-plank flooring, a contemporary electric fireplace, and a bespoke walnut built-in media wall, creating a warm yet refined ambiance (TV included). Upstairs features three generously sized bedrooms with plush carpeting and an upgraded laundry area for added convenience. Thoughtfully designed with a rare street-level entry providing effortless access with no stairs. Additional highlights include a tandem 2-car garage equipped with an EV charger option and a private, fully fenced yard ideal for outdoor entertaining
$ 699,000
54 5839 Panorama Drive, Surrey, BC, V3S 0P4 townhouse for sale | Listing ID R3150 | Royal LePage
View photo
Townhouse · for sale
$ 599,000
Updated
54 5839 Panorama Drive, Surrey, BC, V3S 0P4 townhouse for sale | Listing ID R3150 | Royal LePage
British Properties
· Townhouse
· Garden · Balcony · Parking
British Properties · Townhouse · Garden · Balcony · Parking
Walk-out backyard living in Panorama/Sullivan! Bright corner townhouse with an ideal floor plan where the main living area opens directly to a fully fenced backyard, perfect for kids, pets & entertaining. The kitchen opens to a balcony for easy BBQs. Fresh paint, new flooring, baseboards, induction stove & microwave hood fan. Spacious 2-bedroom layout with a Jack & Jill bathroom off the primary bedroom. Single garage + covered carport, plus garage wiring for a future EV charger. Low $283/mo strata in a well-managed 68-home community with a current 2026 depreciation report & approx. 376K CRF. Steps to Panorama Village, YMCA, parks, schools, restaurants & transit. One of the best-priced townhomes in the area!
$ 599,000
324 Churchill Avenue, New Westminster, BC, V3L 4P6 house for sale | Listing ID R3150 | Royal LePage
View photo
House · for sale
$ 1,395,000
324 Churchill Avenue, New Westminster, BC, V3L 4P6 house for sale | Listing ID R3150 | Royal LePage
British Properties
· House
· Patio · Fireplace · Air conditioning · Cellar · Parking
British Properties · House · Patio · Fireplace · Air conditioning · Cellar · Parking
Welcome to The Heights this immaculate 3 bed, 2 full bath rancher with walkout basement sits on a spacious 8,146 sq ft lot with lane access located on a quiet street in a sought-after neighbourhood. Sparkling clean and tastefully updated throughout, bathrooms, cabinetry, windows, roof, furnace, and A/C all the work has been done. The main floor features a primary bedroom and beautifully updated bathroom with walk-in shower. The bright kitchen offers granite countertops, gas cook-top, wall oven and direct access to the sun-drenched 20X24 patio with mountain views above the double carport. Elegant living room with cozy gas fireplace and hardwood floors throughout. Basement has large bedroom with 4 pcs ensuite, rec room with gas fireplace, separate entrance. RGO-A zoning allows 4 dwellings
$ 1,395,000
8486 Harvie Road, Surrey, BC, V4N 5X8 Luxury House for sale | Listing ID R3151 | Royal LePage Carriage Trade Luxury Properties
View photo
House · for sale
$ 5,180,000
8486 Harvie Road, Surrey, BC, V4N 5X8 Luxury House for sale | Listing ID R3151 | Royal LePage Carriage Trade Luxury Properties
British Properties
· House
· Sauna · Gym · Air conditioning · Parking
British Properties · House · Sauna · Gym · Air conditioning · Parking
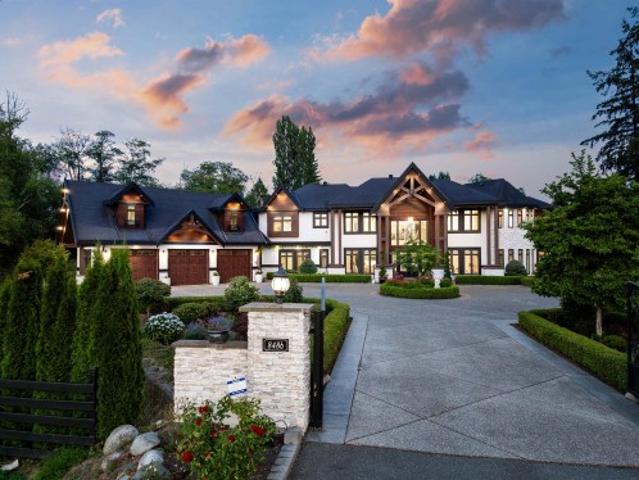
RARE OFFERING: A world-class gated, luxury estate for the most discerning buyer. This custom masterpiece spans 7500 sqft of spectacular living space on a breathtaking 9.3 acre private property in desirable Port Kells. Soaring ceilings & quality finishes set the standard throughout. Noteworthy features include a sensational chef’s kitchen with Thermador appliances & full secondary kitchen, theatre room, steam room, gym, prayer room, A/C & radiant heat. 6 total bedrooms all featuring private ensuites, including a beautiful primary bedroom on the main floor with a show-stopper two level dressing room! Enjoy covered outdoor living with a private bbq area & fire lounge. The possibilities are endless here. Rare truck parking zoning with impressive revenue potential ($5K) & a barn. Inquire today!
$ 5,180,000
2246 22Nd Avenue W, Vancouver, BC, V6L 1L7 house for sale | Listing ID R3150 | Royal LePage
View photo
House · for sale
$ 4,189,000
2246 22Nd Avenue W, Vancouver, BC, V6L 1L7 house for sale | Listing ID R3150 | Royal LePage
British Properties
· House
· Garden · Parking
British Properties · House · Garden · Parking
Welcome to this custom-built home in one of Vancouver's most prestigious neighbourhoods! Thoughtfully built 6 bedrooms, 5 bathrooms, and nearly 3,700 sq. Ft. of beautifully crafted living space on 50 x 122 (6,100 sq. Ft) landscaped lot, this home combines quality craftsmanship with timeless elegance. Lots of room to entertain. Enjoy mountain views, a sunny backyard with two apple trees, and a triple garage. Located just steps from Trafalgar Elementary, and minutes to Prince of Wales Secondary, St. Georges Crofton House, York House, UBC, parks, the Arbutus Club, shopping, transit, downtown and YVR. A rare opportunity to own an exceptional home in a world class location
$ 4,189,000
268 Nanaimo Street N, Vancouver, BC, V5L 3G4 house for sale | Listing ID R3150 | Royal LePage
View photo
House · for sale
$ 1,489,000
268 Nanaimo Street N, Vancouver, BC, V5L 3G4 house for sale | Listing ID R3150 | Royal LePage
British Properties
· House
· Patio · Garden · Office room · Swimming pool
British Properties · House · Patio · Garden · Office room · Swimming pool
This lovely starter home in the heart of Hastings Sunrise offers flexibility & character. Light pours into the living & dining rooms while the generous kitchen/family area is a hub for everyday life. 3 beds & 2 baths sit in the main home w/a spacious 2 bed mortgage helper below. A loft, off the primary, is ideal for an office, a studio or playroom. Soak up the sun from either of the 2 east-facing patios that frame the mountains. Or, escape to the gazebo in the yard for quiet & shade. Discover why this neighbourhood is 1 of the most loved in E Van. Walk the kids to school, spend time at Pandora Park or grab a bite along Hastings. A quick bike to the PNE or New Brighton pool. W/easy access to downtown & the highway, getting where you need to go is effortless. But, coming home is even better!
$ 1,489,000
29 1918 Avenue, Surrey, BC, V4N 6M5 townhouse for sale | Listing ID R3150 | Royal LePage
View photo
Townhouse · for sale
$ 721,000
29 1918 Avenue, Surrey, BC, V4N 6M5 townhouse for sale | Listing ID R3150 | Royal LePage
British Properties
· Townhouse
· Patio · Garden · Office room · Parking · Cellar
British Properties · Townhouse · Patio · Garden · Office room · Parking · Cellar
Welcome Home to Sought after La Rue, by Woodridge Homes! This beautifully maintained open concept, 1,362 sq ft townhome boasts 9' ceilings has 3 bed, 3 bath, 2 parking perfect for everyday living & entertaining. The Chef's style kitchen features quartz counters, stainless appliances, sit-up island w/ access to the large patio. The Spacious dining & living rooms have a oversized windows w/ a great view of mature trees. 2 beds, 2 bath up incl. The Primary suite w/ double closets & ensuite. The basement entry first floor provides a third bedroom/office & full bath. Features include: garage w/ large driveway, top floor laundry & fenced front yard. This is Lovely family home & great holding property w/ a SkyTrain Station scheduled to be a short walk!
$ 721,000

Get email alerts

Don't miss out: be the first to know about new properties

The alert was correctly created

On subscribing you accept the conditions of use and the privacy policy
Alert
Receive new ads in your inbox
Save this search
Receive alerts for new listings

We'll send you an email when we have new properties for: "Properties for sale in British Properties"

The alert was correctly created

Get email alerts and be the first to see new listings
Required field
On subscribing I accept the terms of the privacy policy
Perfect! You'll soon start receiving new listings via email
Alert
Receive an email when we have new ads for Properties for sale in British Properties
Save this search
Filters

Bedrooms

Area (sq.ft)

sq.ft
sq.ft

Price

$
$

Filter by property type

Bathrooms

Clear all filters
Receive notifications when new entries are published.