9,211 properties for sale in Brow of the Hill

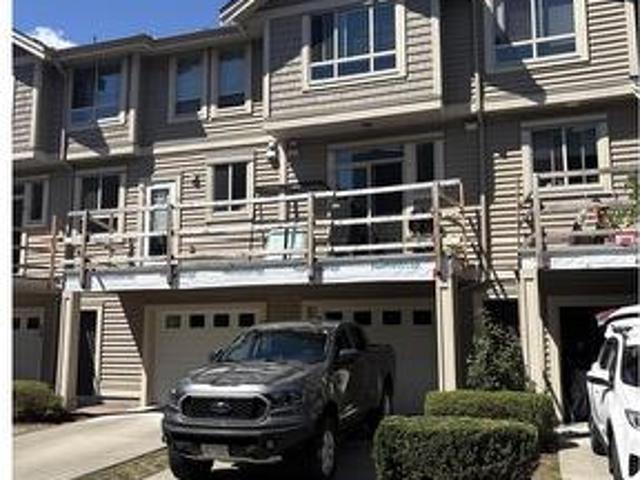
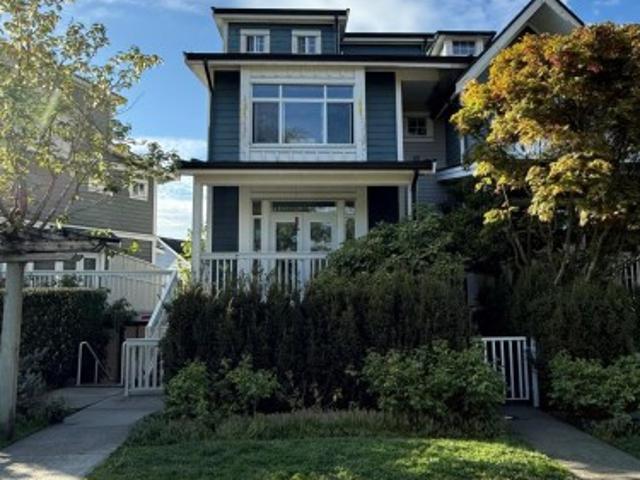
14 70 Seaview Drive, Port Moody, BC, V3H 0J9 townhouse for sale | Listing ID R3143 | Royal LePage
View photo
Townhouse · for sale
$ 1,268,888
Updated
14 70 Seaview Drive, Port Moody, BC, V3H 0J9 townhouse for sale | Listing ID R3143 | Royal LePage
Brow of the Hill
· Townhouse
· Patio · Garden · Parking · Fireplace · Swimming pool · Air conditioning
Brow of the Hill · Townhouse · Patio · Garden · Parking · Fireplace · Swimming pool · Air conditioning
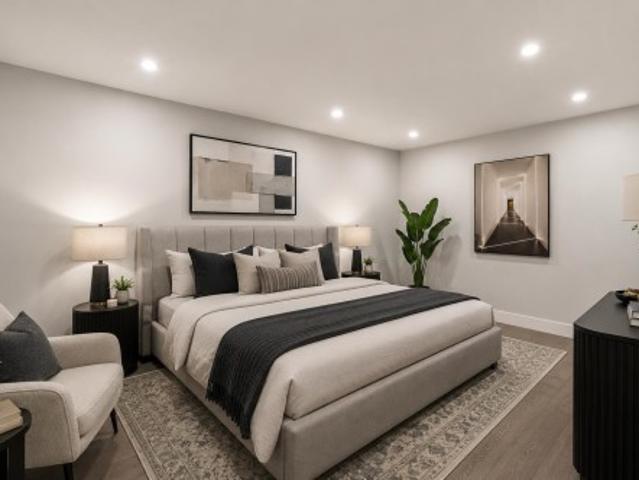
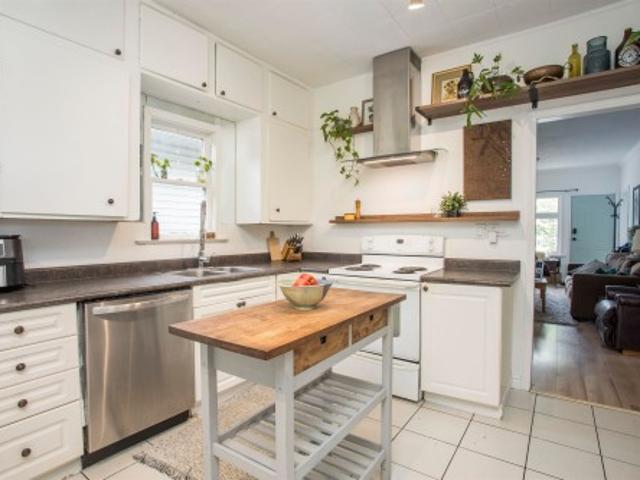
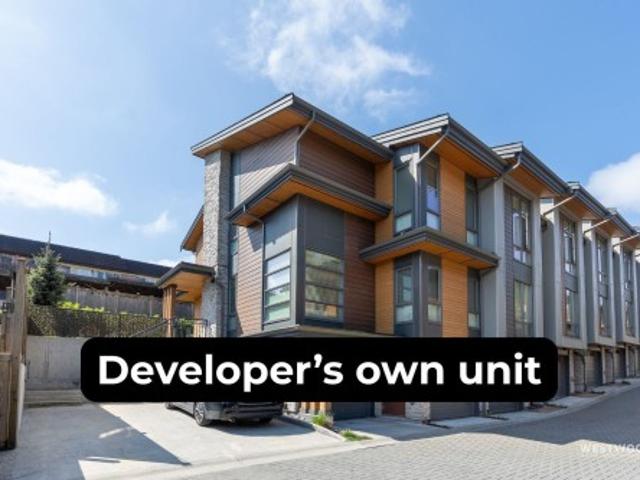
Developers own unit! Unmatched in the complex, this sunny south-facing home features many custom upgrades. Enjoy 9' ceilings, REAL hardwood, central A/C, on-demand hot water, and dual heating (hydronic forced air & radiant floors on all levels, including the garage). The chefs kitchen boast a massive island, premium JennAir appliances, double oven, pot filler, and win fridge. Relax by the living rooms electric fireplace. Retreat to the vaulted primary suite with mountain views, walk-in closest, and spa ensuite feating a double shower and heated towel bar. Outside, enjoy a private patio with gas and hot tub hookups. The double garage/workshop is EV ready, includes sink, WiFI and extra ventilation. Back yard 634 sqft. Ask for the list of updates. Open House Sat, Aug 1, 1-3pm
$ 1,268,888
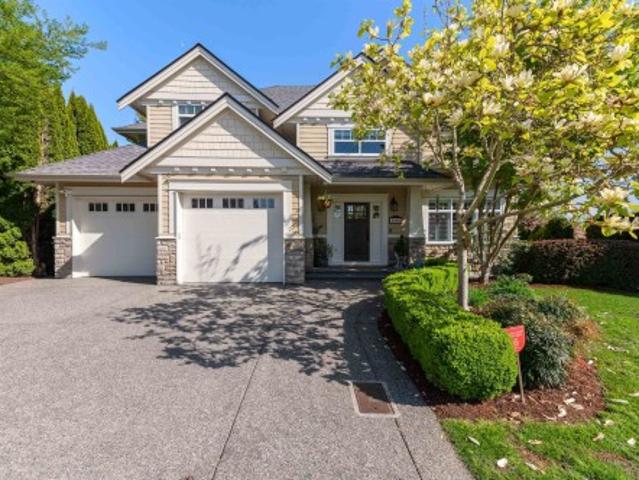
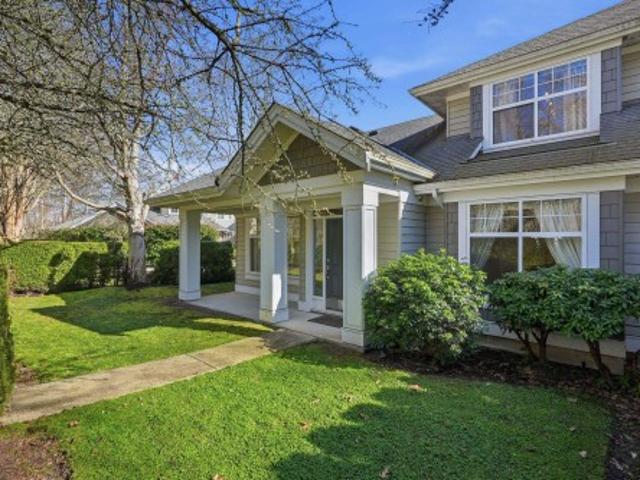
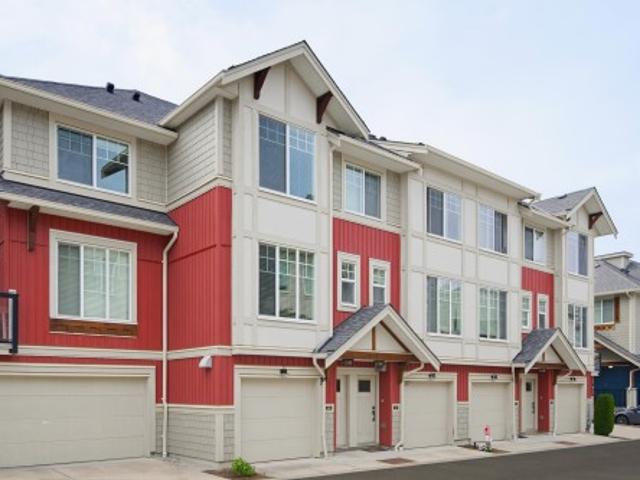
5848 B Street, Surrey, BC, V3S 4Y5 house for sale | Listing ID R3143 | Royal LePage
View photo
House · for sale
$ 2,149,000
5848 B Street, Surrey, BC, V3S 4Y5 house for sale | Listing ID R3143 | Royal LePage
Brow of the Hill
· House
· Garden · Cellar
Brow of the Hill · House · Garden · Cellar
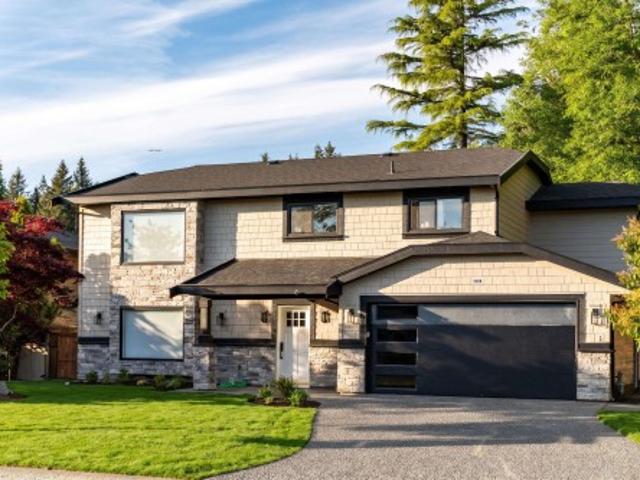
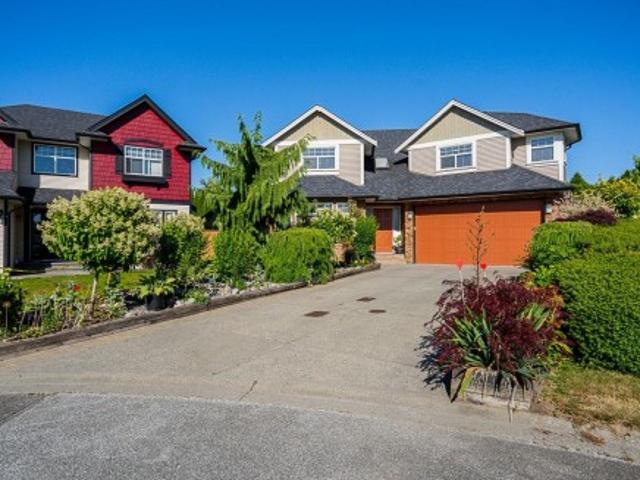
This beautifully crafted home offers the perfect blend of comfort and elegance in a highly desirable location! The bright, open concept main floor features a stunning chef’s kitchen with a large island, high end finishes, and seamless flow into the spacious great room with soaring ceilings, ideal for everyday living and entertaining. Upstairs, all 4 bedrooms include their own private ensuites, providing exceptional comfort and privacy for family and guests. The large basement is perfectly suited for entertaining, with large rec. Rooms! Step outside to a meticulously landscaped yard with excellent curb appeal. Additional highlights include a brand new roof in 2024, quality craftsmanship throughout, and a functional layout designed for modern living! Open House Saturday, July 18, from 2-4 pm
$ 2,149,000
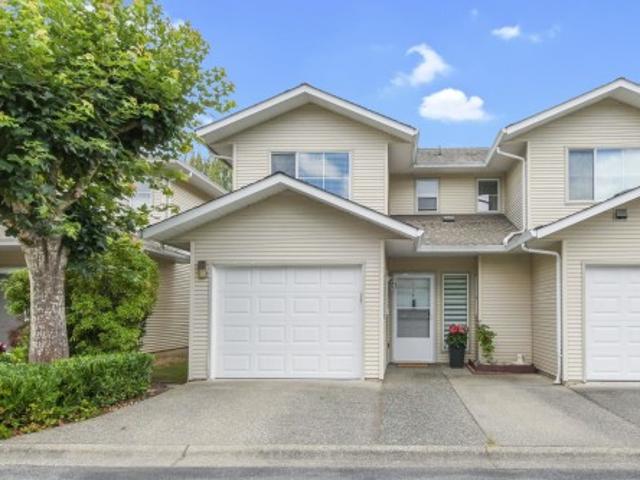
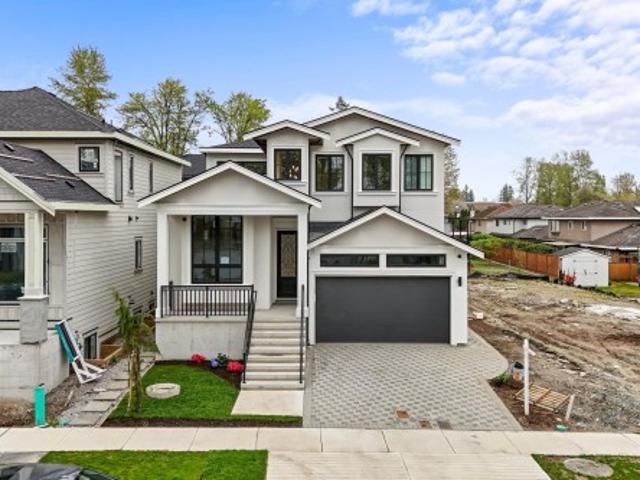
1088 7Th Avenue W, Vancouver, BC, V6H 0B5 townhouse for sale | Listing ID R3144 | Royal LePage
View photo
Townhouse · for sale
$ 2,588,000
1088 7Th Avenue W, Vancouver, BC, V6H 0B5 townhouse for sale | Listing ID R3144 | Royal LePage
Brow of the Hill
· Townhouse
· Patio · Balcony · Deck · Parking
Brow of the Hill · Townhouse · Patio · Balcony · Deck · Parking
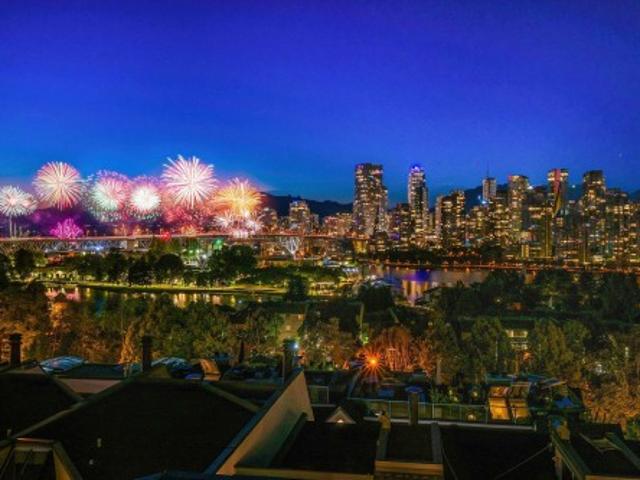
Stunning townhome with exceptional views at fairview green. This exquisite home spans over 4 levels w/4 bedrooms. Cook in your gourmet kitchen with high end appliances, like Sub-Zero fridges, Wolfe gas cook tops, built-in wine fridges & extra long kitchen islands make home entertainment a breeze, and a private south facing patio. Top floor leads you into your primary bedroom with large WIC, private balcony and steps up to your private roof top deck. Entertain and relax on your amazing roof top with unobstructed views of False Creek. Lower level with A room and direct access to your parking! This coveted West Side location affords residents unobstructed views of False Creek. Pedestrian & bike friendly as it sits next to a dedicated bike route and across from Charleson Park
$ 2,588,000
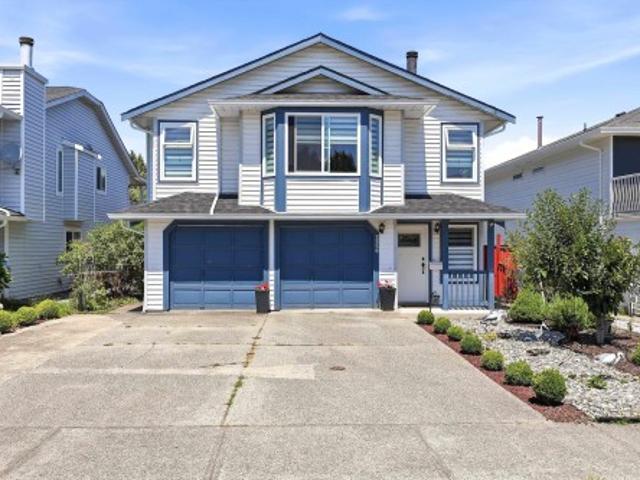
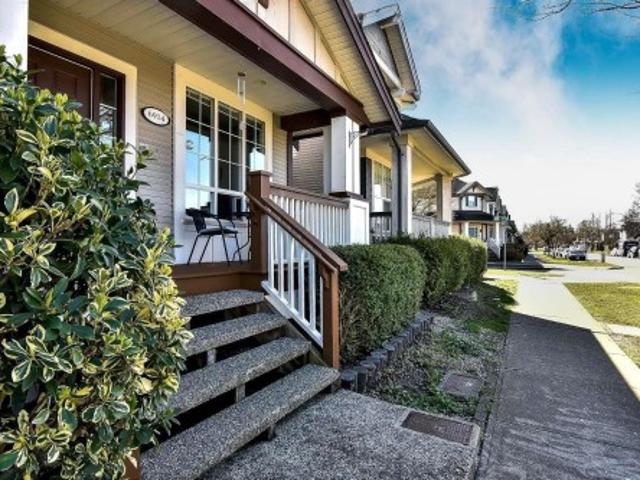
4970 Street, Langley, BC, V3A 8B4 house for sale | Listing ID R3144 | Royal LePage
View photo
House · for sale
$ 1,849,999
Updated
4970 Street, Langley, BC, V3A 8B4 house for sale | Listing ID R3144 | Royal LePage
Brow of the Hill
· House
· Garden · Deck · Air conditioning · Parking
Brow of the Hill · House · Garden · Deck · Air conditioning · Parking
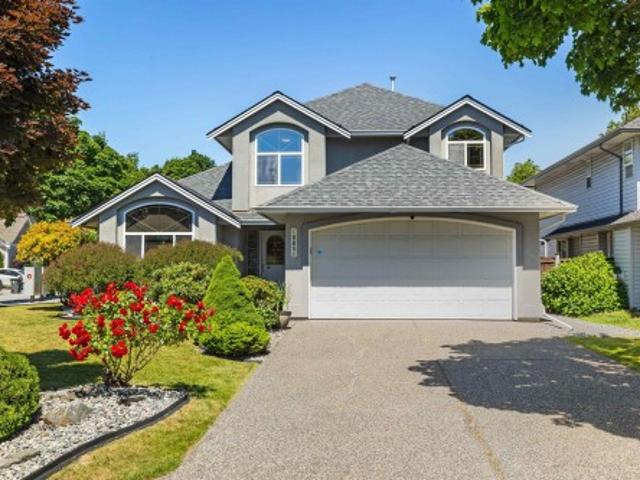
Rare 1/3-acre property in sought-after Murrayville! The showpiece kitchen features a massive island, Caesarstone counters, wine fridge, & premium S/S appliances with dual-fuel range. Engineered maple flooring flows through the main level. Spa-inspired baths boast marble finishes. Upstairs features two primary bedrooms, the main having a walk in closet with organizers, and a second primary suite with walk in closet, adds flexibility and could easily be converted back to 2 bedrooms. Central AC for those hot summer days! Large windows open to a generous deck overlooking a sprawling 16,000 sq ft yard. Ample space for RV/boat parking & drive-through access to backyard with room to build your dream shop. Verify development options with the city
$ 1,849,999
11659 Lyon Road, Delta, BC, V4E 2S8 house for sale | Listing ID R3143 | Royal LePage
View photo
House · for sale
$ 1,620,000
11659 Lyon Road, Delta, BC, V4E 2S8 house for sale | Listing ID R3143 | Royal LePage
Brow of the Hill
· House
· Air conditioning
Brow of the Hill · House · Air conditioning
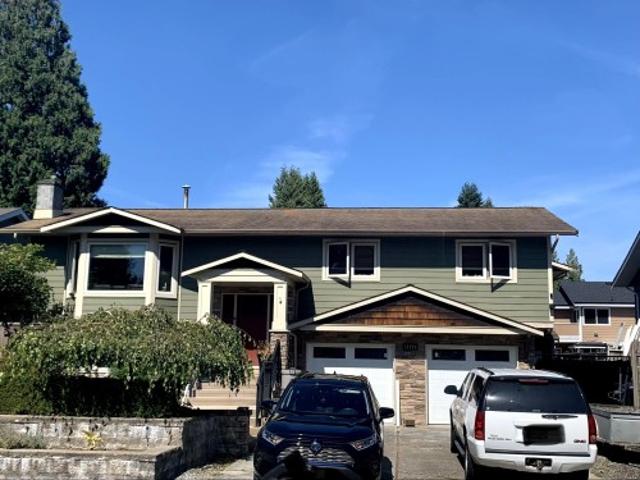
Beautifully renovated 5 bed & 4.5 bath home on a generous 9800 sq. Ft. lot in prestigious Sunshine Hills. This thoughtfully redesigned residence features an approximate 500 sqft upper-floor addition completed with permits and city inspections. A rare layout offers two primary bedrooms, each with its own ensuite and walk-in closet, plus a legal 1-bedroom secondary suite adds excellent mortgage-helper or multigenerational living. Major upgrades include a newer roof, furnace with A/C coil, rainscreen exterior, new windows, doors, plumbing and lighting fixtures, and extensive interior and exterior improvements throughout. Located in one of Delta's most sought-after family neighbourhoods, close to top-rated schools offering an IB program, parks, and amenities. Contact your REALTOR today!
$ 1,620,000
1177 B Avenue, Delta, BC, V4E 2E1 house for sale | Listing ID R3143 | Royal LePage
View photo
House · for sale
$ 1,538,880
1177 B Avenue, Delta, BC, V4E 2E1 house for sale | Listing ID R3143 | Royal LePage
Brow of the Hill
· House
· Garden · Parking · Swimming pool · Equipped kitchen · Cellar
Brow of the Hill · House · Garden · Parking · Swimming pool · Equipped kitchen · Cellar
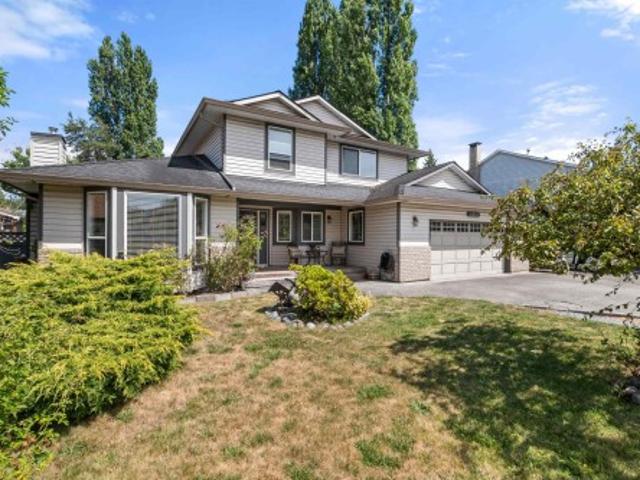
Cherished by same owner for over 20 years, this exceptional 4-bedroom (easily 5) residence offers unparalleled comfort & flexibility. The expansive primary suite serves as your private oasis, featuring stunning, spa-like ensuite. Designed for effortless entertaining, gourmet chef’s kitchen boasts high-end features including massive 10’x5’ Quartz island w/ built-in storage, dual ovens, 2 dishwashers, side-by-side fridge/freezer combo. Low-maintenance backyard retreat, w/ 12'x24' above-ground pool & 8'x13' covered hot tub. High ceilings in living room, 2 dedicated sets of washers & dryers, a versatile basement bonus room, & a double garage. Close to Seaquam Secondary, Cougar Canyon Elementary, & Sunshine Hills French Immersion. Must see to believe! Grow-op over 25 yr ago, remediated
$ 1,538,880
257 Angela Drive, Port Moody, BC, V3H 3X7 house for sale | Listing ID R3143 | Royal LePage
View photo
House · for sale
$ 1,288,888
257 Angela Drive, Port Moody, BC, V3H 3X7 house for sale | Listing ID R3143 | Royal LePage
Brow of the Hill
· House
· Garden · Balcony · Parking
Brow of the Hill · House · Garden · Balcony · Parking
Located in highly desirable College Park, Port Moody, this well-maintained 4-bedroom home (plus family room, easily a 5th bedroom) offers 2,074 sq ft on a 5,868 sq ft lot with stunning mountain views. Main level features 2 bedrooms, a full bath, and a kitchen. The lower level offers 2 bedrooms, a second kitchen, and a spacious family room — ideal for a secondary suite with separate entrance potential. Enjoy two new outdoor spaces, a balcony, and a renovated sundeck, plus a large backyard and 4 parking spots. Updates include a newer hot water tank (2023), furnace (2018), and EV charger. Just blocks to Clarke Rd, top schools incl. Port Moody Secondary, parks, trails, SkyTrain, and bus stops. Close to Lougheed Mall, Port Moody shops, and the marina. Move-in ready!
$ 1,288,888
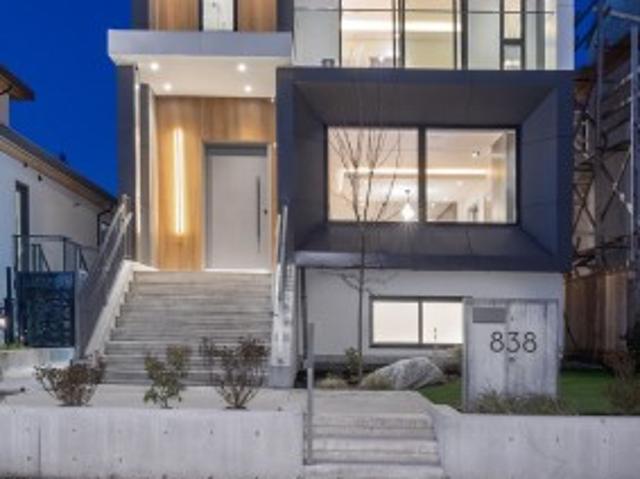
838 14Th Street E, North Vancouver, BC, V7L 2P6 house for sale | Listing ID R3144 | Royal LePage
View photo
House · for sale
$ 3,780,000
838 14Th Street E, North Vancouver, BC, V7L 2P6 house for sale | Listing ID R3144 | Royal LePage
Brow of the Hill
· House
· Patio · Garden · Office room · Parking · Air conditioning
Brow of the Hill · House · Patio · Garden · Office room · Parking · Air conditioning
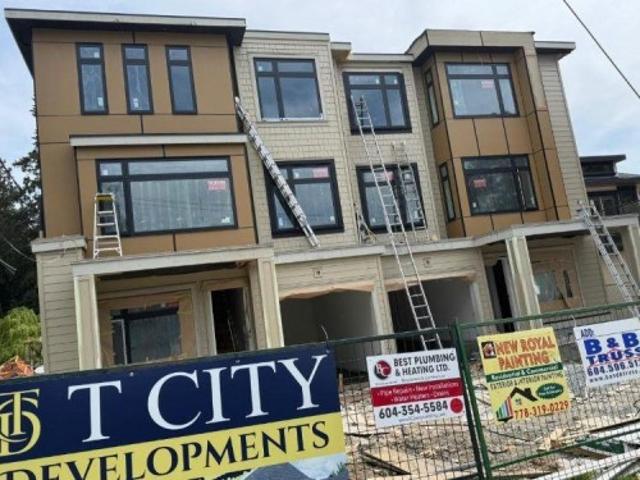
Exceptional new luxury home by Apolla Construction in the heart of Central Lonsdale. Offering over 4,000 sq ft of expertly crafted living space with 7 spacious bedrooms, 4 full bathrooms, 3 elegant powder rooms & a private home office. Includes a 3-bedroom legal suite with separate entrance — ideal for extended family or rental income. Premium features throughout: Miele appliances, custom millwork, radiant in-floor heating, A/C, full wok kitchen, soaring ceilings, oversized windows & designer lighting. EV-ready detached double garage with laneway access. Professionally landscaped yard & spacious covered patios perfect for year-round entertaining. Unbeatable walkability to schools, parks, shops, & transit. A true blend of comfort, style & functionality in the hear of North Vancouver
$ 3,780,000
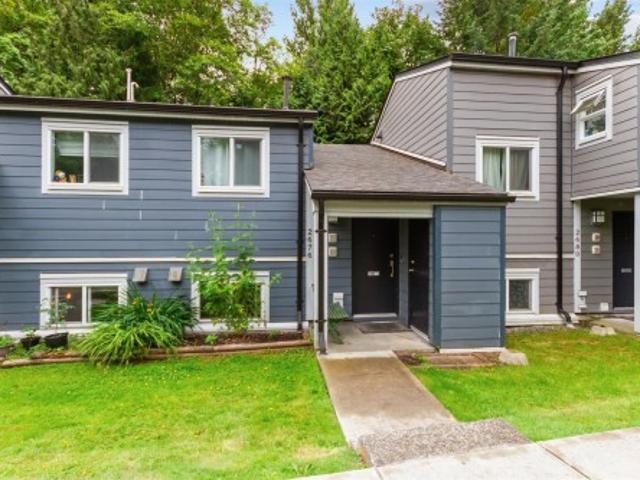
2676 Tretheway Drive, Burnaby, BC, V5B 4R8 townhouse for sale | Listing ID R3143 | Royal LePage
View photo
Townhouse · for sale
$ 689,000
2676 Tretheway Drive, Burnaby, BC, V5B 4R8 townhouse for sale | Listing ID R3143 | Royal LePage
Brow of the Hill
· Townhouse
· Garden
Brow of the Hill · Townhouse · Garden
Great opportunity for a renovator, expansive two-level row townhome with no one above or below, offering true privacy and comfort. The home features a large 20x17 fenced backyard overlooking the greenbelt, perfect for outdoor living. Inside, a split-level entrance leads to a great floor plan that includes a walk-through kitchen with a separate eating area, a formal dining room, and a spacious living room. Engineered hardwood floors run throughout most of the home, with 3 good-sized bedrooms upstairs. Located in a well-maintained building that was rainscreened in 2019, and only a short walk to schools, transportation, the sperling skytrain station and the future new burnaby lake recreation centre expected to be ready in 2028
$ 689,000
1874 Hillside Avenue, Coquitlam, BC, V3K 1K5 house for sale | Listing ID R3143 | Royal LePage
View photo
House · for sale
$ 1,488,000
1874 Hillside Avenue, Coquitlam, BC, V3K 1K5 house for sale | Listing ID R3143 | Royal LePage
Brow of the Hill
· House
Brow of the Hill · House
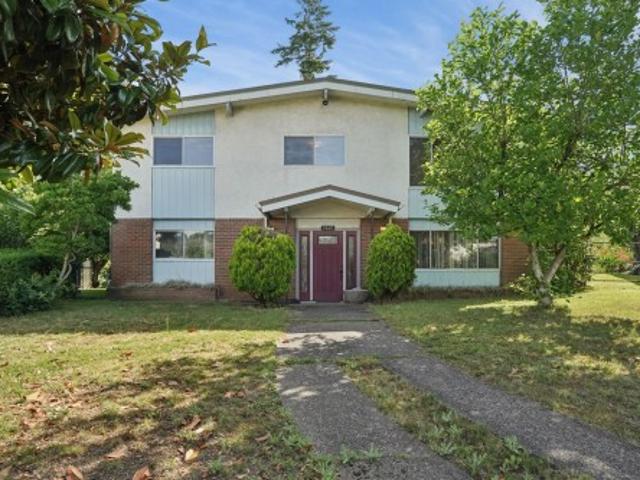
Welcome to one of Coquitlam's most exciting development opportunities! Situated on a massive 9,870 sqft corner lot (87' x 126'), this property is perfectly positioned to take advantage of the upcoming Provincial Zoning Changes set to take effect on July 1st, making it a prime candidate to build up to 4 units. Buyers are advised to confirm zoning and development potential with the City of Coquitlam. The existing home is in excellent condition and features a greenhouse and workshop, while offering solid rental income Whether you're an investor, developer, or future homeowner looking to build, this is an ideal holding property. Walking distance to public transit & Cape Horn Elementary. Minutes driving to both Hwy 1 and 7, Shopping, Restaurants, Movie Theatre and more!
$ 1,488,000
27 1975 A Avenue, Langley, BC, V3A 3X2 townhouse for sale | Listing ID R3144 | Royal LePage
View photo
Townhouse · for sale
$ 729,900
27 1975 A Avenue, Langley, BC, V3A 3X2 townhouse for sale | Listing ID R3144 | Royal LePage
Brow of the Hill
· Townhouse
· Deck · Parking
Brow of the Hill · Townhouse · Deck · Parking
The Marquee, check out this 3 level townhome in the heart of Langley. New Fridge and Stove in the large kitchen with quartz counters, easily 3 bedrooms with 3 bathrooms or 2 Bedrooms with games room/den. South facing deck off the kitchen and second car parking outside the garage. Located close to schools, shopping and recreation. Perfect family home. Pet friendly!
$ 729,900
2 5900 Ferry Road, Delta, BC, V4K 5C3 townhouse for sale | Listing ID R3144 | Royal LePage
View photo
Townhouse · for sale
$ 1,325,000
2 5900 Ferry Road, Delta, BC, V4K 5C3 townhouse for sale | Listing ID R3144 | Royal LePage
Brow of the Hill
· Townhouse
· Swimming pool
Brow of the Hill · Townhouse · Swimming pool
Original show home at Chesapeake Landing! Spacious rancher-style home offering over 2,400 sq ft with sought-after primary bedroom on the main, complete with walk-in closet and 5 piece ensuite. Bright kitchen features a Sub-Zero fridge, large island and open family room. Perfect for entertaining. Upstairs offers a versatile flex space, two additional bedrooms and a full bath. Ideally positioned at the front of the complex overlooking green space on Ferry Rd and just a 1-minute walk to the clubhouse with outdoor pool. Pet friendly community with exceptional lifestyle appeal. Brand new ECO-KING Boiler C-200 high efficiency combi boiler. As well as new electrical panel upgrade
$ 1,325,000
41 1601 Avenue, Surrey, BC, V4N 0N7 townhouse for sale | Listing ID R3143 | Royal LePage
View photo
Townhouse · for sale
$ 809,900
41 1601 Avenue, Surrey, BC, V4N 0N7 townhouse for sale | Listing ID R3143 | Royal LePage
Brow of the Hill
· Townhouse
· Garden · Fireplace
Brow of the Hill · Townhouse · Garden · Fireplace
Welcome to this meticulously maintained and recently renovated 1,704 sq. Ft. home in a quiet, family-oriented complex. Ideally situated in one of the best locations, it features a huge, private east-facing backyard and spacious bedrooms overlooking peaceful green space. The functional floor plan includes a bonus main-floor office, perfect for working from home. Enjoy a concrete slab between floors for added sound insulation, a cozy gas fireplace, abundant natural light, and new appliances, carpet, and light fixtures. The well-managed complex offers a clubhouse and sports court, and you're just a short walk to schools, amenities, and the future SkyTrain station. Walnut Road Elementary and Fleetwood Park Secondary school catchments
$ 809,900
2559 Raven Court, Coquitlam, BC, V3E 2J2 house for sale | Listing ID R3143 | Royal LePage
View photo
House · for sale
$ 1,398,000
Updated
2559 Raven Court, Coquitlam, BC, V3E 2J2 house for sale | Listing ID R3143 | Royal LePage
Brow of the Hill
· House
· Garden · Deck
Brow of the Hill · House · Garden · Deck
Tucked away on a quiet cul-de-sac in one of Eagle Ridge's most sought-after neighbourhoods, this beautifully maintained family home offers the perfect blend of space, flexibility, and convenience. Featuring 3 bedrooms upstairs, a den on the lower level, and a bright walkout lower level with two additional bedrooms, this home offers exceptional flexibility for growing families and multigenerational living. Thoughtfully updated with a new roof, windows, blinds, and furnace (2023), Poly-B plumbing removed (2026), updated bathrooms, and low-maintenance landscaping, much of the heavy lifting has already been done. Enjoy summer evenings on the backyard deck, just minutes from top-rated schools, Coquitlam Crunch, Newport Village, transit, and everyday amenities
$ 1,398,000
5 6165 Avenue, Surrey, BC, V3X 1A4 townhouse for sale | Listing ID R3143 | Royal LePage
View photo
Townhouse · for sale
$ 899,000
5 6165 Avenue, Surrey, BC, V3X 1A4 townhouse for sale | Listing ID R3143 | Royal LePage
Brow of the Hill
· Townhouse
· Office room · Cellar
Brow of the Hill · Townhouse · Office room · Cellar
Experience the perfect blend of luxury and practicality in this exceptional townhouse complex, featuring 19 spacious residences. Each thoughtfully designed home offers 4 bedrooms and 4 bathrooms, ensuring ample space for families of all sizes. Enjoy the convenience of private fully finished basement—ideal for added privacy, a home office, or extended family living. The open-concept main floor is bathed in natural light, creating a warm and inviting space for entertaining or everyday living. High-end finishes and meticulous craftsmanship enhance every detail, elevating both style and comfort. Located in a highly desirable neighborhood, this limited collection of townhomes offers a rare opportunity to own a modern, beautifully designed home. Separate basement access from 144 st!
$ 899,000
102 5840 Street, Surrey, BC, V3S 4J9 Luxury Duplex for sale | Listing ID R3143 | Royal LePage Carriage Trade Luxury Properties
View photo
Duplex · for sale
$ 1,638,879
Updated
102 5840 Street, Surrey, BC, V3S 4J9 Luxury Duplex for sale | Listing ID R3143 | Royal LePage Carriage Trade Luxury Properties
Brow of the Hill
· Duplex
· Garden
Brow of the Hill · Duplex · Garden
Boutique luxury duplex with 2-bedroom mortgage helper. This brand-new home features designer finishes throughout, including custom cabinetry, statement lighting & premium fixtures. Functional layout with drive-up driveway & private fenced backyard—perfect for families or entertaining. Brand new 1/2 duplex + Garden Suite. Approximate 3000 Sq Ft 1/2 duplex + 800 Sq Ft. Garden Suite & excellent income potential or space for extended family. Located in a prime neighborhood, walking distance to schools, New Hospital & minutes to Highway 10 & 64 Ave for easy commuting. A rare opportunity to own a luxury home with built-in affordability! Close Crescent Heights Academy
$ 1,638,879
1469 17Th Avenue E, Vancouver, BC, V5N 2G8 house for sale | Listing ID R3143 | Royal LePage
View photo
House · for sale
$ 2,488,800
1469 17Th Avenue E, Vancouver, BC, V5N 2G8 house for sale | Listing ID R3143 | Royal LePage
Brow of the Hill
· House
· Garden
Brow of the Hill · House · Garden
Exceptional Opportunity for Families, Investors & Future Potential*. Situated on a quiet cul-de-sac, this well-maintained home sits on a spacious 9,137 sq. Ft. level lot offering outstanding potential for families, investors, or future development. The functional two-level layout features approximately 1,387 sq. Ft. on the main floor and 1,134 sq. Ft. upstairs, providing ample space for comfortable living, renovation, or customization. Enjoy a private backyard with mature fruit trees, perfect for relaxing, entertaining, or gardening. Conveniently located near schools, parks, shopping, and everyday amenities, this property offers an ideal blend of lifestyle, location, and long-term value. Open house august 1st (1:30pm. 3:30pm)
$ 2,488,800
9269 Street, Surrey, BC, V4N 3C9 house for sale | Listing ID R3143 | Royal LePage
View photo
House · for sale
$ 2,788,000
9269 Street, Surrey, BC, V4N 3C9 house for sale | Listing ID R3143 | Royal LePage
Brow of the Hill
· House
Brow of the Hill · House
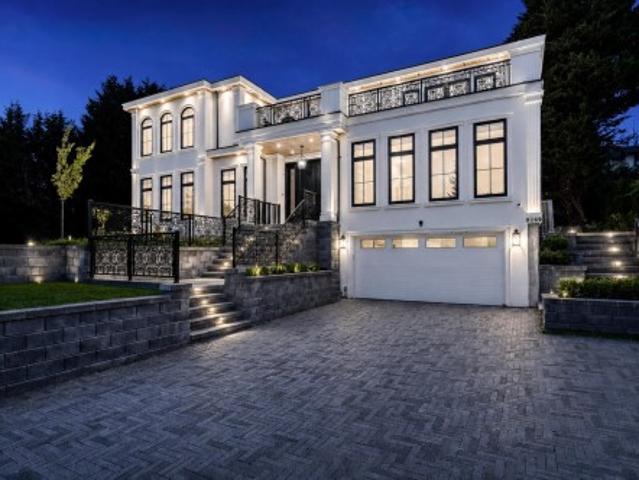
Exquisite Custom-Built Masterpiece offering unparalleled craftsmanship and uncompromising Luxury Living. No gst. Situated on an expansive 10,830 sq. Ft. lot, this exceptional residence—designed by Bakerview Building Design—offers approx. 6,420 sq. Ft. of refined living space. Featuring 9 bedrooms and 9 spa-inspired bathrooms, the home is thoughtfully designed for elevated family living and grand entertaining. Premium finishes include high-end quartz countertops, Thermador Premium Appliances in both the Main & Spice Kitchen, a hide-a-hose central vacuum system, and a state-of-the-art Connect 4 security system & much more! Also includes an income-generating two-bedroom rental suite as a mortgage helper. Located in one of the best areas of Fleetwood!
$ 2,788,000
5 4311 Bayview Street, Richmond, BC, V7E 6S5 townhouse for sale | Listing ID R3144 | Royal LePage
View photo
Townhouse · for sale
$ 1,499,999
5 4311 Bayview Street, Richmond, BC, V7E 6S5 townhouse for sale | Listing ID R3144 | Royal LePage
Brow of the Hill
· Townhouse
· Patio · Office room · Deck
Brow of the Hill · Townhouse · Patio · Office room · Deck
Warm, welcoming, in one of Metro Vancouver's most coveted neighbourhoods, this bright and spacious corner unit townhouse offers 3 bedrooms, 3 full bathrooms, and a main floor powder room, plus a generous upstairs flex room that can easily serve as a fourth bedroom, home office, or media room. Enjoy 2 private decks & a large side patio perfect for entertaining. Recent upgrades include new roof, vinyl deck replacement, fresh exterior paint & beautiful yew landscaping. Stay comfortable year-round with a modern heat pump for efficient heating & cooling. Take in stunning water views with refreshing river breezes, just a short walk into Steveston Village shops, restaurants & scenic waterfront trails, with convenient transit
$ 1,499,999
46 2049 Avenue, Langley, BC, V2Y 0V1 townhouse for sale | Listing ID R3143 | Royal LePage
View photo
Townhouse · for sale
$ 799,000
46 2049 Avenue, Langley, BC, V2Y 0V1 townhouse for sale | Listing ID R3143 | Royal LePage
Brow of the Hill
· Townhouse
· Garden · Balcony
Brow of the Hill · Townhouse · Garden · Balcony
Welcome to Gabriola Park – Parkside Townhomes by Royale Properties, an elegant family residence in the heart of Willoughby Heights. This beautifully designed 3-bedroom, 2.5-bathroom townhome offers a bright and sophisticated open-concept layout with 9’ ceilings on the main level. The modern kitchen is the centrepiece of the home, featuring stainless steel appliances, a stylish Venmar chimney hood fan, and a functional design that naturally connects the living and dining areas. Enjoy year-round comfort from the covered balcony overlooking a private, fully fenced backyard and peaceful greenbelt. Surrounded by nature, this home offers exceptional privacy, calm, and everyday comfort. Ideally located near top-rated schools, parks, shopping, dining, transit, and family-friendly amenities
$ 799,000
10266 A Street, Surrey, BC, V4N 1Y7 house for sale | Listing ID R3143 | Royal LePage
View photo
House · for sale
$ 2,149,000
10266 A Street, Surrey, BC, V4N 1Y7 house for sale | Listing ID R3143 | Royal LePage
Brow of the Hill
· House
· Parking · Air conditioning
Brow of the Hill · House · Parking · Air conditioning
Welcome to this exceptional built home in one of Surrey's most sought-after neighbourhoods. Featuring hardwood flooring, radiant heating, central AC, and premium millwork throughout. The open-concept kitchen and family room flow seamlessly together, while the spacious living and dining areas are ideal for entertaining and everyday family life. A theatre room with bar area gives you the perfect space to unwind. Smart home features include Lutron lighting automation, automated blinds and triple pane windows for peace and quiet inside. With 7 bedrooms, 8 bathrooms, a double car garage, plus suite rental income below. This home is located walking distance from Pacific Academy and minutes from Highway 1 and Highway 17, getting anywhere across the Lower Mainland is a breeze
$ 2,149,000
6914 Street, Surrey, BC, V4N 5P1 house for sale | Listing ID R3144 | Royal LePage
View photo
House · for sale
$ 1,099,000
6914 Street, Surrey, BC, V4N 5P1 house for sale | Listing ID R3144 | Royal LePage
Brow of the Hill
· House
· Office room · Parking · Cellar
Brow of the Hill · House · Office room · Parking · Cellar
Gorgeous 2-storey home with a fully finished basement, located in the highly desirable Clayton Heights neighborhood. This well-maintained home features 3 spacious bedrooms upstairs with 3 full bathrooms plus a powder room. The main floor offers a functional layout with a spacious kitchen and a versatile den, perfect for a home office or study. The basement includes a 1-bedroom suite with kitchen and separate entrance, ideal as a mortgage helper. Also features a lane-access double garage with extra storage. Conveniently located within walking distance to Hazelgrove Elementary (1 block) and Clayton Heights Secondary (2 blocks), as well as shopping, transit, parks, and walking trails
$ 1,099,000
1976 Warwick Avenue, Port Coquitlam, BC, V3C 1L6 house for sale | Listing ID R3143 | Royal LePage
View photo
House · for sale
$ 1,000,000
1976 Warwick Avenue, Port Coquitlam, BC, V3C 1L6 house for sale | Listing ID R3143 | Royal LePage
Brow of the Hill
· House
· Patio · Garden · Fireplace · Deck
Brow of the Hill · House · Patio · Garden · Fireplace · Deck
Perfect family location, ideally situated on a quiet street in sought-after Lower Mary Hill! The bright main floor features a spacious kitchen with an eating area and access to a private deck; Perfect for relaxing or entertaining. The inviting living room offers a cozy gas fireplace, while the generous primary bedroom, two additional bedrooms, and an updated 4-piece bath complete the level. Downstairs you'll find a bright 2-bedroom in-law suite or mortgage helper with a separate entrance and 4-piece bath. Enjoy a flat, south-facing backyard with a patio and shed, all just steps to French Immersion schools, parks, trails, transit, the WCE, shopping, and recreation
$ 1,000,000
1865 A Avenue, Surrey, BC, V3S 8X3 house for sale | Listing ID R3143 | Royal LePage
View photo
House · for sale
$ 1,398,888
1865 A Avenue, Surrey, BC, V3S 8X3 house for sale | Listing ID R3143 | Royal LePage
Brow of the Hill
· House
· Patio · Garden · Fireplace
Brow of the Hill · House · Patio · Garden · Fireplace
Excellent Executive 2-Storey Home nestled on a quiet cul-de-sac! This beautifully maintained home features a bright, open-concept floor plan with gorgeous mix flooring, elegant crown mouldings, pot lighting, and a stunning vaulted foyer. The main floor offers a full bedroom with ensuite, a stylish European-inspired kitchen, a spacious family room with river rock fireplace, plus a second gas fireplace in the adjoining living and dining rooms. Upstairs you'll find four generously sized bedrooms. Step outside to a very private, fully fenced backyard featuring a large covered patio just off the kitchen—perfect for year-round entertaining. Ideally located close to schools, transit, shopping, and other amenities. A must see
$ 1,398,888
1885 A Avenue, Surrey, BC, V3S 8V3 house for sale | Listing ID R3144 | Royal LePage
View photo
House · for sale
$ 1,239,800
1885 A Avenue, Surrey, BC, V3S 8V3 house for sale | Listing ID R3144 | Royal LePage
Brow of the Hill
· House
· Patio · Parking · Fireplace
Brow of the Hill · House · Patio · Parking · Fireplace
Welcome to this beautifully maintained 2 level home on a CORNER lot in a fantastic family oriented neighbourhood! This 2037 sq ft 3 bedroom, 3 bathroom home offers plenty of space for your growing family. 6 year old roof. A great feature is the GATED RV parking at side of home with its own entrance completely hidden from the front of the residence. Great floor plan with spacious living & dining areas to entertain. 2 gas fireplaces. Kitchen has ajoining family room which makes a perfect media room. Sliding doors to large patio which makes a perfect place to entertain your friends with the ultimate in privacy. Great sized rooms upstairs with massive master suite. Double car garage with loads of driveway parking as well. Footsteps to schools, parks, shopping and future skytrain
$ 1,239,800

Get email alerts

Don't miss out: be the first to know about new properties

The alert was correctly created

On subscribing you accept the conditions of use and the privacy policy
Alert
Receive new ads in your inbox
Save this search
Receive alerts for new listings

We'll send you an email when we have new properties for: "Properties for sale in Brow of the Hill"

The alert was correctly created

Get email alerts and be the first to see new listings
Required field
On subscribing I accept the terms of the privacy policy
Perfect! You'll soon start receiving new listings via email
Alert
Receive an email when we have new ads for Properties for sale in Brow of the Hill
Save this search
Filters

Bedrooms

Area (sq.ft)

sq.ft
sq.ft

Price

$
$

Filter by property type

Bathrooms

Clear all filters
Receive notifications when new entries are published.