9,211 properties for sale in Brow of the Hill

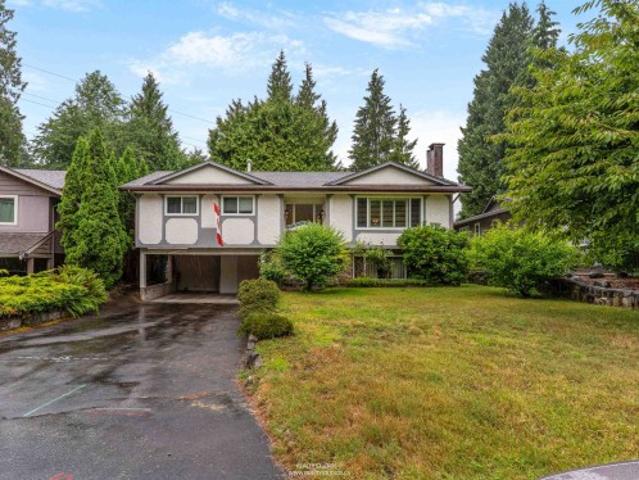
7876 A Street, Surrey, BC, V3W 5H5 house for sale | Listing ID R3141 | Royal LePage
View photo
House · for sale
$ 1,599,900
7876 A Street, Surrey, BC, V3W 5H5 house for sale | Listing ID R3141 | Royal LePage
Brow of the Hill
· House
· Patio · Air conditioning
Brow of the Hill · House · Patio · Air conditioning
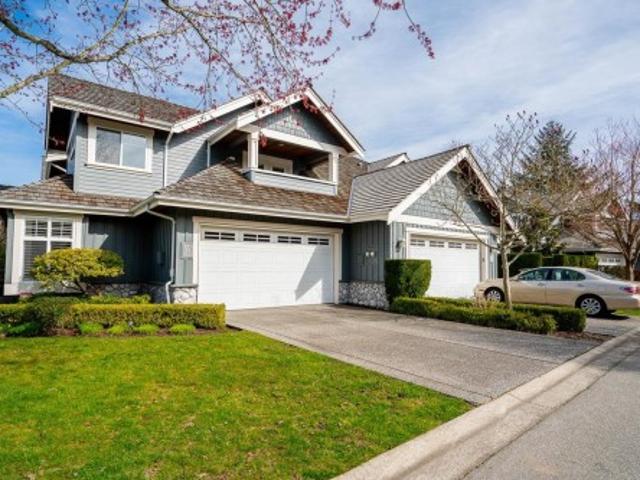
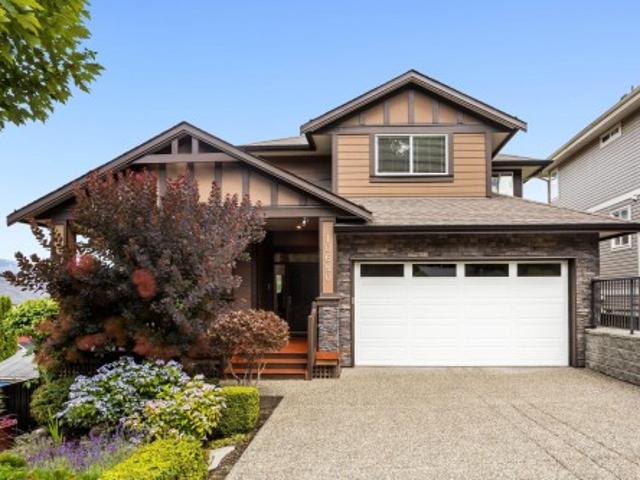
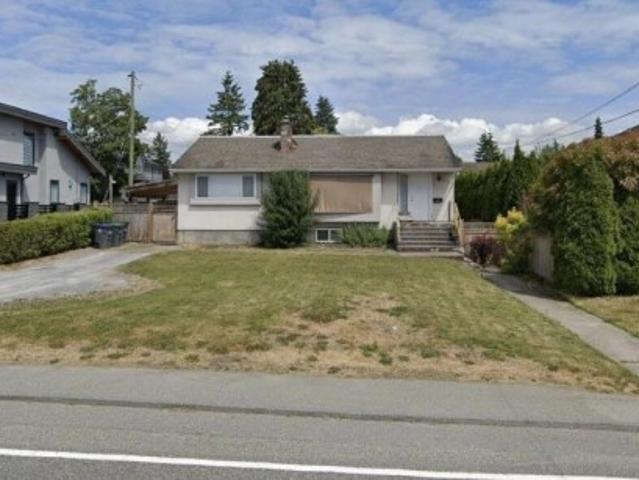
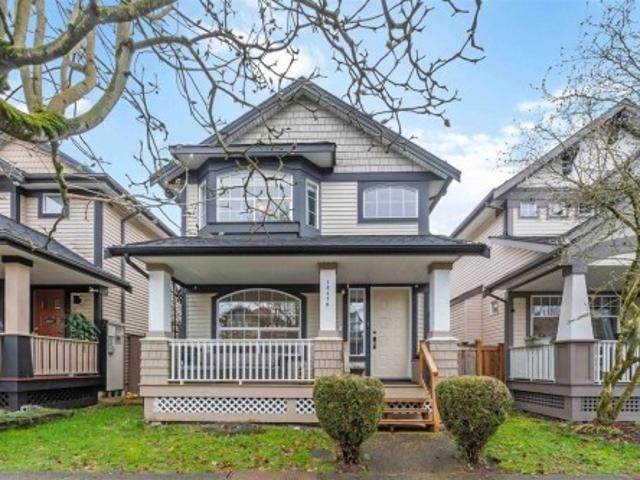
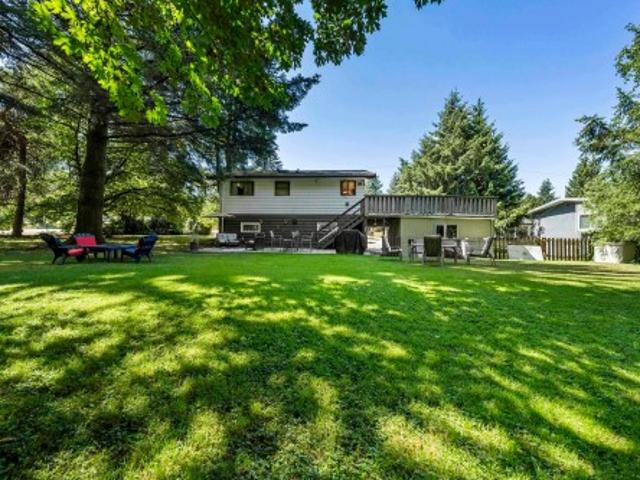
Great opportunity here, Attention Builders, Developers or Home Owners with extended family members is ideal. Exceptional subdivision opportunity/potential here. See associated Documents Well maintained Older 3 bdrm 2 bath 2 storey home in good shape newer furnace A/C & 5 year old roof vaulted ceilings & large rear patio all nestled on beautiful private parklike setting on over 1/2 acre CORNER lot, 22400 sqft, backing onto green belt. Wide frontage 145 ft 187 deep. R3 zoned so numerous possibilities exist now under new Urban 1 designation, ssmuh, potential of 3 lots or? Great location, popular family oriented area. Walking distance to schools, shopping and transit. Elderly Sellers, Allow time for offers and showings. Appointments to view or walk onto property is a must Good Value!
$ 1,599,900
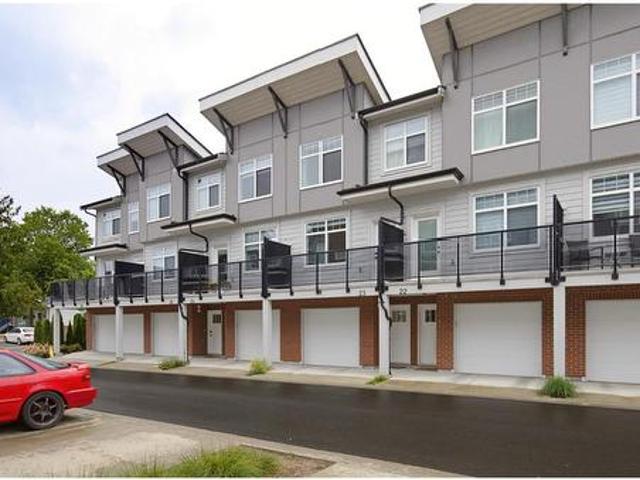
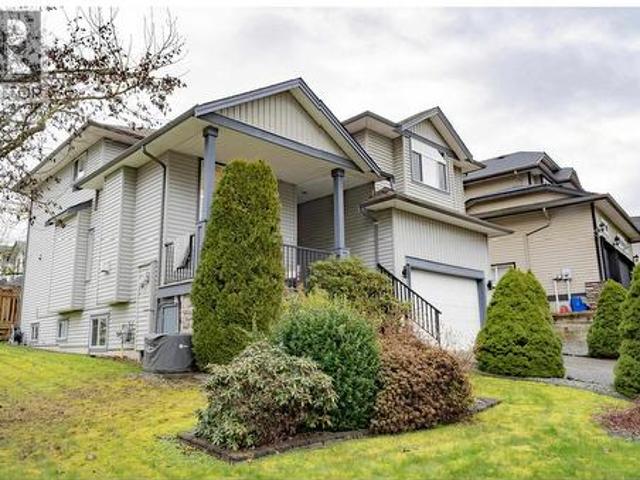
23 2233 Avenue, Langley, BC, V3A 3N5 townhouse for sale | Listing ID R3143 | Royal LePage
View photo
Townhouse · for sale
$ 789,900
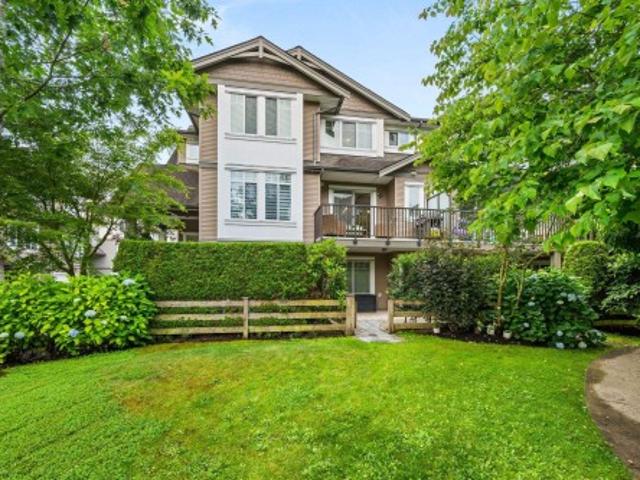
23 2233 Avenue, Langley, BC, V3A 3N5 townhouse for sale | Listing ID R3143 | Royal LePage
Brow of the Hill
· Townhouse
· Garden · Balcony · Air conditioning
Brow of the Hill · Townhouse · Garden · Balcony · Air conditioning
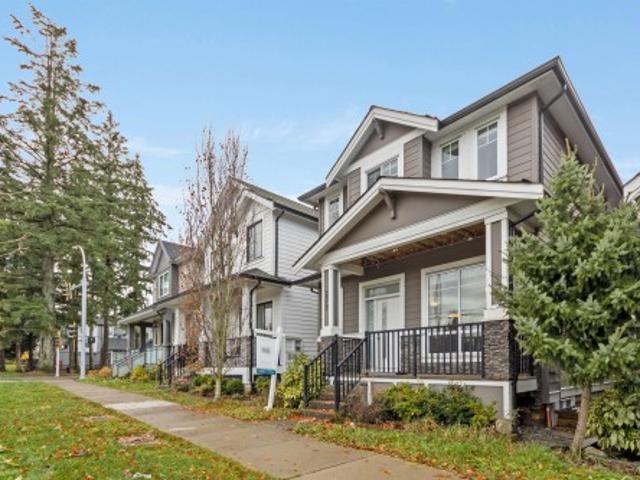
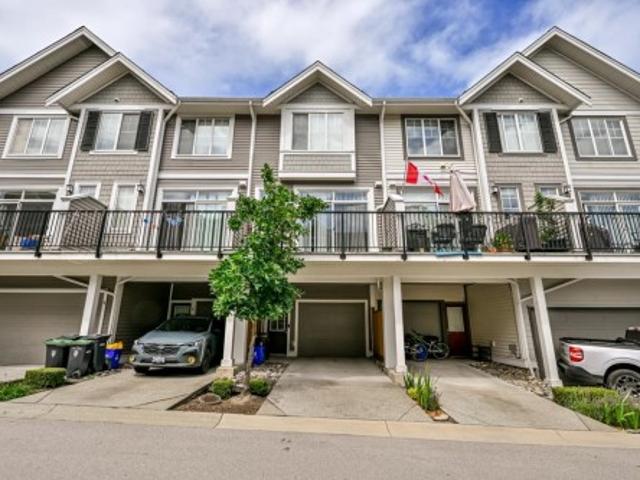
Welcome to Station 48, a modern townhome in sought-after Murrayville, built in 2022. This beautifully designed home features a spacious family room that flows seamlessly into the kitchen, with a separate dining area perfect for family meals and entertaining. The kitchen offers stainless steel appliances plus an extra pantry/cabinet area for added storage. Enjoy year-round comfort with A/C, closet organizers throughout, and a large primary bedroom complete with a 4-piece ensuite. Relax on one of two balconies, entertain with the natural gas BBQ hookup, or unwind in the fenced backyard—ideal for kids and pets. A perfect blend of style, comfort, and convenience! Walking distance to Murrayville town center, IGA, and recreation center. Don't wait on this one
$ 789,900
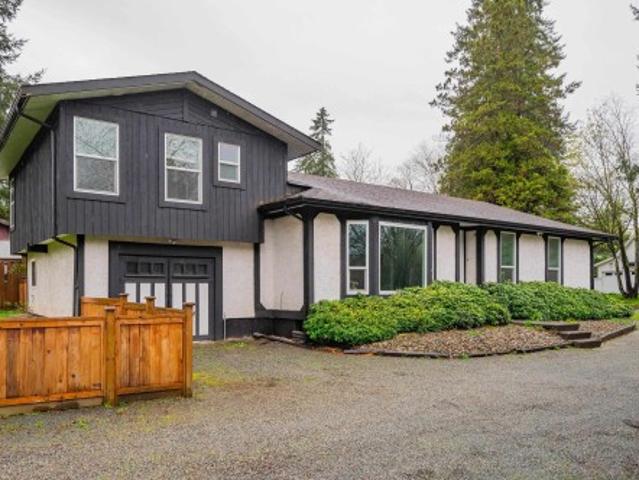
2599 Masefield Road, North Vancouver, BC, V7K 1Z8 house for sale | Listing ID R3143 | Royal LePage
View photo
House · for sale
$ 1,950,000
2599 Masefield Road, North Vancouver, BC, V7K 1Z8 house for sale | Listing ID R3143 | Royal LePage
Brow of the Hill
· House
· Garden · Fireplace · Parking
Brow of the Hill · House · Garden · Fireplace · Parking
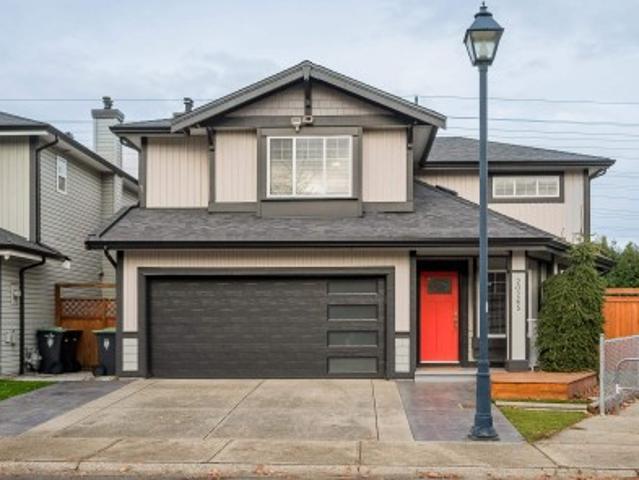
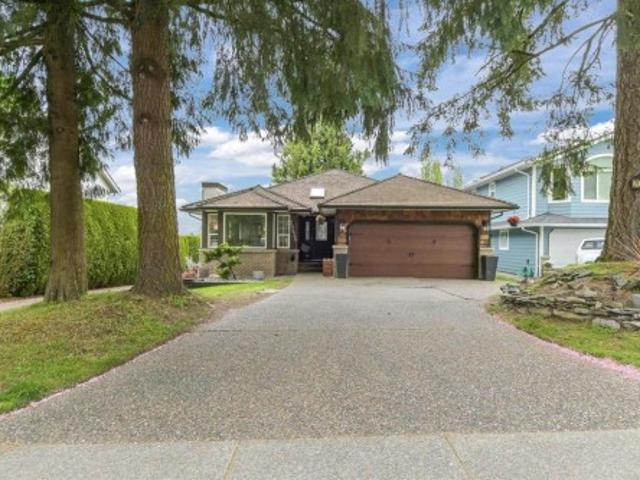
Welcome to this highly desirable, family-friendly pocket of Lynn Valley in North Vancouver. This wonderful two-level home in a great location is perfect for a growing family or savy investor. The bright main level features spacious living areas highlighted by a classic stone fireplace and large updated windows. It offers 3 generous bedrooms & ensuite bath. The roomy kitchen includes a central island and opens out onto an enclosed recreation space ideal for relaxing or entertaining. Downstairs, you will find a separate, 2-bedroom, 1-bathroom space with its own functional kitchen, offering excellent potential for a mortgage helper. Complete with a 2 car carport space and a lovely yard, this versatile property is packed with potential. Bring your design ideas and make this your dream home
$ 1,950,000
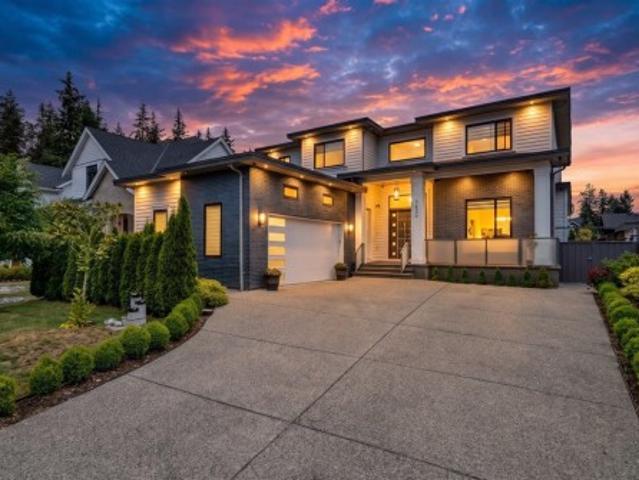
23717 Avenue, Maple Ridge, BC, V2W 1E7 Luxury House for sale | Listing ID R3143 | Royal LePage Carriage Trade Luxury Properties
View photo
House · for sale
$ 1,395,000
23717 Avenue, Maple Ridge, BC, V2W 1E7 Luxury House for sale | Listing ID R3143 | Royal LePage Carriage Trade Luxury Properties
Brow of the Hill
· House
· Patio · Garden · Fireplace · Deck
Brow of the Hill · House · Patio · Garden · Fireplace · Deck
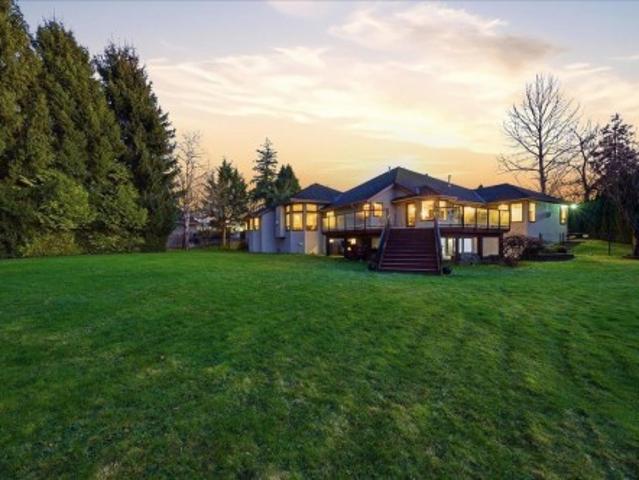
Insane value! This is the home you’ve been looking for. Offering 6 bedrooms, 2 LARGE dens that couple as bedrooms, and 4 bathrooms. This nearly 3,800 sq ft corner-lot home is directly across from Kanaka Regional Park in a wonderful school district. Extensive 2021 renovations include a new kitchen with Italian granite counters, floor-to-ceiling cabinetry, gas range, new appliances, flooring, railings, paint, custom bathrooms, and updated lighting throughout. The primary ensuite features a temperature-controlled waterfall shower. Enjoy high ceilings, two gas fireplaces on the main floor, and tons of storage. A massive legal suite with separate entry adds flexibility. Entertain in the private backyard with large deck and covered patio, plus 1,200 sq ft of auxiliary space
$ 1,395,000
2820 A Street, Langley, BC, V2Z 0B3 house for sale | Listing ID R3143 | Royal LePage
View photo
House · for sale
$ 2,649,999
2820 A Street, Langley, BC, V2Z 0B3 house for sale | Listing ID R3143 | Royal LePage
Brow of the Hill
· House
· Office room · Gym
Brow of the Hill · House · Office room · Gym
Experience elevated living in this exceptional custom-built 8-bedroom, 9-bathroom home in the heart of Brookswood. Designed with luxury, comfort, and functionality in mind, this stunning residence showcases a spacious and thoughtfully planned layout. The main floor features elegant living and dining areas, a welcoming family room, a private office, a bedroom with ensuite and walking-in closet, a modern kitchen, a separate spice kitchen, and a bright breakfast nook. Upstairs offers four generously sized bedrooms, each with its own ensuite and walk-in closet. The lower level features a spacious media room, a gym, and mortgage helpers. An outstanding home that perfectly combines timeless design, quality craftsmanship, and modern family living
$ 2,649,999
9276 Greer Street, Langley, BC, V1M 2S5 house for sale | Listing ID R3143 | Royal LePage
View photo
House · for sale
$ 1,488,800
9276 Greer Street, Langley, BC, V1M 2S5 house for sale | Listing ID R3143 | Royal LePage
Brow of the Hill
· House
· Garden · Deck · Parking
Brow of the Hill · House · Garden · Deck · Parking
Situated on a quiet end of street, this charming rancher-style bungalow in Fort Langley offers exceptional privacy and includes a coach house perfect as a mortgage helper. The home has been thoughtfully updated over the years, featuring a new roof, Kitchen, windows, and doors installed in 2009, along with brand-new carpeting in 2025. Enjoy the comfort of heated tile flooring in the bathroom, foyer, kitchen, and dining area. Step outside to a durable composite deck designed for low maintenance. The property also includes a wired garage workshop (220V), a custom-built shed for additional storage, and a private, fully fenced backyard. There is ample parking available, including space for multiple vehicles and RV parking. Walking distance to langley fine arts school. Open house. July25,3-5
$ 1,488,800
73 1571 Avenue, Surrey, BC, V3Z 0J6 townhouse for sale | Listing ID R3143 | Royal LePage
View photo
Townhouse · for sale
$ 1,544,900
73 1571 Avenue, Surrey, BC, V3Z 0J6 townhouse for sale | Listing ID R3143 | Royal LePage
Brow of the Hill
· Townhouse
· Patio · Office room · Fireplace
Brow of the Hill · Townhouse · Patio · Office room · Fireplace
Nestled in the sought-after Morgan Creek gated community Wedgewood near the golf course, this duplex-style home offers exclusive living within a gated enclave — luxury living at its finest. The main floor features a living room w high ceilings & a stunning oversized gas fireplace, a private den/office, & a chef-inspired kitchen with ample storage. A cozy family room w a second gas fireplace creates the perfect space for relaxing/entertaining. Step outside to enjoy water features, a stamped concrete patio, & lush greenery with thoughtfully designed landscaping and peaceful oasis. Upstairs, you’ll find 3 spacious bdrms, incl a beautiful primary suite complete w/ its own fireplace, a large ensuite, & a walk-in closet. Unfinished bsmt ready for your ideas. Quick possession available!
$ 1,544,900
10680 Street, Maple Ridge, BC, V2W 0B3 house for sale | Listing ID R3143 | Royal LePage
View photo
House · for sale
$ 1,699,000
10680 Street, Maple Ridge, BC, V2W 0B3 house for sale | Listing ID R3143 | Royal LePage
Brow of the Hill
· House
· Garden · Office room · Parking · Fireplace · Gym · Deck · Air conditioning · Cellar
Brow of the Hill · House · Garden · Office room · Parking · Fireplace · Gym · Deck · Air conditioning · Cellar
Multi-generational living at its finest! Turn-key and move-in ready. A rare 9,795 sqft lot w/mountain views & lane access, 4,017 sqft home offers 5 bdrms, 4 bthrms, CENTRAL A/C, & a functional layout for growing families & entertaining. The bright main floor features a gas fireplace, HOME OFFICE / GYM, & chef-inspired kitchen w/granite countertops, gas range, & flow to covered deck w/gas hookup. Upstairs offers 4 spacious bdrms. BRIGHT WALK-OUT BASEMENT w/private entrance is ideal for extended family w/potential for 2 bdrms & rough-in for laundry & tons of storage. New TANKLESS hot water system, double garage, GARDEN w/IRRIGATION SYSTEM, rear lane access gate, & room for future workshop. This incredible property is minutes to nature, trails, TOP-RANKED SCHOOLS, shopping, & more!
$ 1,699,000
15 23 Kanaka Way, Maple Ridge, BC, V2W 1Z2 townhouse for sale | Listing ID R3144 | Royal LePage
View photo
Townhouse · for sale
$ 868,880
15 23 Kanaka Way, Maple Ridge, BC, V2W 1Z2 townhouse for sale | Listing ID R3144 | Royal LePage
Brow of the Hill
· Townhouse
· Patio · Parking · Deck
Brow of the Hill · Townhouse · Patio · Parking · Deck
Looking for space, style, and peace of mind? This beautifully maintained, pet-friendly home has it all. Why you’ll love it: Chef’s Delight: Bright, spacious, and brand-new kitchen. Room for Everyone: Separate, oversized living and family rooms. Unique Layout: 3 large bedrooms plus a cool loft overlooking the dining room. Entertainer’s Dream: Private deck and patio perfect for summer BBQs. Storage Galore: Double garage with extra storage space. Big Updates: Brand-new roof and high-efficiency furnace already done. Low Fees: Low condo fees of just $500/month. The Location: Tucked away in an ultra-quiet area, just one block from a great local school. Ample visitor parking makes hosting friends a breeze!
$ 868,880
2416 Carr Lane, West Vancouver, BC, V7S 3H5 townhouse for sale | Listing ID R3144 | Royal LePage
View photo
Townhouse · for sale
$ 2,769,000
2416 Carr Lane, West Vancouver, BC, V7S 3H5 townhouse for sale | Listing ID R3144 | Royal LePage
Brow of the Hill
· Townhouse
· Parking
Brow of the Hill · Townhouse · Parking
One of the best “Salishan” has to offer! This comprehensively updated residence boasts 3 bedrooms & 4 bathrooms w primary ensuite on main floor in the best location possible. On entry the 12 ft ceilings lead you to a world class outlook that is breathtaking and enjoyed by every principle room on both levels. Downstairs is perfect for family and friends as it is a self contained living space showcasing a 2nd primary bdrm w 5 piece ensuite, family room, FP, 3rd bdrm, bthrm, laundry & a full service 2nd kitchen. The unit also has upgraded amperage for EV charging, 2 outdoor spaces & high ceiling 2 car garage & courtyard rounding out this highly unique opportunity. You gotta see this one!
$ 2,769,000
1921 Creelman Avenue, Vancouver, BC, V6J 1B8 duplex for sale | Listing ID R3143 | Royal LePage
View photo
Duplex · for sale
$ 2,198,400
1921 Creelman Avenue, Vancouver, BC, V6J 1B8 duplex for sale | Listing ID R3143 | Royal LePage
Brow of the Hill
· Duplex
· Patio · Garden · Deck
Brow of the Hill · Duplex · Patio · Garden · Deck
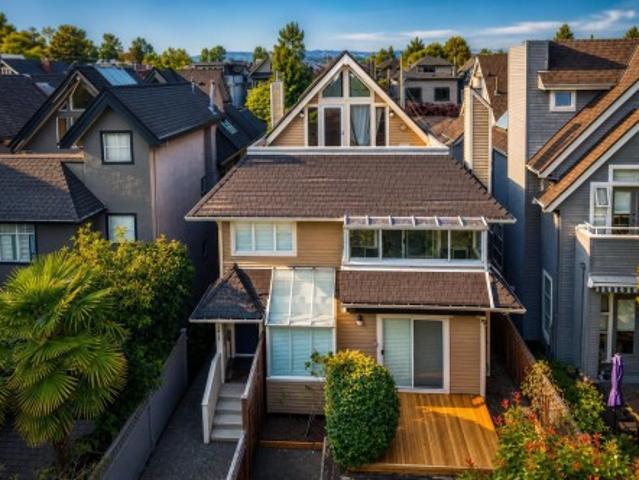
Welcome home to this contemporary 3level 1/2 duplex tucked on a quiet side lane with lane access, in one of the city's most loved neighbourhoods. Sunlight pours through large windows into bright, spacious living areas finished with rich hardwood floors and a fresh designer palette. Unwind across multiple decks and patios, then head up to the top-floor retreat with vaulted ceilings and a rooftop deck framing gorgeous mountain views. Walk straight out from the bedrooms onto a private patio and fully fenced yard. With timeless design and generously sized rooms, there's nothing to do but move right in. Every amenity you could want — parks, beaches, restaurants, recreation, and nature — sits just steps from your door. This is easy, elevated West Coast living, so come experience it for yourself
$ 2,198,400
22 2005 Avenue, Langley, BC, V2Y 3S4 townhouse for sale | Listing ID R3143 | Royal LePage
View photo
Townhouse · for sale
$ 1,119,000
22 2005 Avenue, Langley, BC, V2Y 3S4 townhouse for sale | Listing ID R3143 | Royal LePage
Brow of the Hill
· Townhouse
· Patio · Office room · Deck · Parking
Brow of the Hill · Townhouse · Patio · Office room · Deck · Parking
Looking for 4 parking w extended driveway & rooftop living? Welcome to this RARE CORNER UNIT at Stratford offering over 2,000 SF of Bright, Functional living in a PRIME LOCATION. Hand-picked at pre-sale for its premium location & efficient layout, this is the ONLY floorplan of its kind in the complex. Exceptional privacy with NO direct neighbours front or back. Features 3 BED + Office/Den + Nook, 4 BATH, laminate flooring throughout, chef's kitchen w/quartz island & Deck off kitchen. RARELY FOUND Family, Living, Dining & Nook spaces. Enjoy the LARGEST 670 SF private rooftop patio w/stunning views, perfect for entertaining/relaxing. Motorized zebra blinds, LONGEST driveway for larger vehicles (4 PARKINGS) & EV charging complete this exceptional home! Minutes to Hwy 1 & all levels of school
$ 1,119,000
5820 Street, Surrey, BC, V3S 4N3 house for sale | Listing ID R3143 | Royal LePage
View photo
House · for sale
$ 1,429,000
5820 Street, Surrey, BC, V3S 4N3 house for sale | Listing ID R3143 | Royal LePage
Brow of the Hill
· House
· Garden · Parking
Brow of the Hill · House · Garden · Parking
Exceptional development opportunity! This prime property is ideally suited for a 6000 sqft 3-Level Duplex plus a 800 sqft 2 Level Duplex Garden Home. Plans have already been submitted to the City of Surrey and are very close to approval. The property currently features a well maintained 2 level home with a 2 bedroom mortgage helper suite. Parking at both front and rear of the property with desirable lane access. Whether you're a builder, investor, or future homeowner, this is a rare chance to secure a property with significant development potential in a sought-after Cloverdale location
$ 1,429,000
1653 Avenue, Surrey, BC, V3Z 9W9 house for sale | Listing ID R3142 | Royal LePage
View photo
House · for sale
$ 3,299,900
1653 Avenue, Surrey, BC, V3Z 9W9 house for sale | Listing ID R3142 | Royal LePage
Brow of the Hill
· House
· Garden · Parking
Brow of the Hill · House · Garden · Parking
Kensington Heights Luxury: A private acre estate offering unparalleled craftsmanship in one of South Surrey's most sought-after enclaves. The expansive 4,599 sqft home has been transformed with over $500,000 high-end renovations, designed with modern sophistication. The main floor is a sprawling masterpiece, featuring living areas with windows bringing the beauty of nature indoors like a living picture. The large gourmet kitchen with great room for entertaining. A spectacular primary retreat on the main complete with a spa-inspired ensuite. Walk-out lower level provides ultimate versatility with a fully equipped nanny suite with direct access to the meticulously landscaped backyard. With triple garage, RV parking, and a pristine natural setting. Uncompromising luxury now, prime development
$ 3,299,900
1847 A Avenue, Surrey, BC, V3S 9B1 house for sale | Listing ID R3143 | Royal LePage
View photo
House · for sale
$ 5,990,000
Updated
1847 A Avenue, Surrey, BC, V3S 9B1 house for sale | Listing ID R3143 | Royal LePage
Brow of the Hill
· House
· Garden · Gym · Cellar
Brow of the Hill · House · Garden · Gym · Cellar
Welcome to this well-maintained 4-bedroom, 3-bathroom home in a quiet, family-friendly neighbourhood. The bright, open-concept floor plan offers spacious living and dining areas perfect for everyday living and entertaining. The fully finished basement features a large rec room—ideal for a media space, playroom, or home gym. Enjoy year-round comfort with air conditioning and a newer furnace. The fully fenced backyard provides a safe, private space for kids and pets. Conveniently located close to schools, parks, and amenities—this is the perfect place to call home!
$ 5,990,000
2517 Street, Surrey, BC, V3Z 0A7 house for sale | Listing ID R3143 | Royal LePage
View photo
House · for sale
$ 1,438,000
2517 Street, Surrey, BC, V3Z 0A7 house for sale | Listing ID R3143 | Royal LePage
Brow of the Hill
· House
· Fireplace · Cellar
Brow of the Hill · House · Fireplace · Cellar
Experience luxury living in this stunning 3-level home featuring 4 bedrooms, and 5 bathrooms across 3,073 sq. Ft. The main floor boasts a designer kitchen with a 5-burner gas range, 9'9' ceilings, and a cozy fireplace. Upstairs, the master suite offers a walk-in closet and spa-inspired ensuite, while the fully finished basement includes a bedroom, family room, and rec room. Built by award-winning IKONIK Homes, this residence showcases premium finishes like hardwood floors, designer lighting, and a striking staircase. Located near Grandview Corners, Grandview Heights Aquatic Centre, Orchard Grove Park, and Grandview Heights Secondary, this is modern living at its best!
$ 1,438,000
24 20 Telegraph Trail, Langley, BC, V1M 2W3 townhouse for sale | Listing ID R3143 | Royal LePage
View photo
Townhouse · for sale
$ 835,000
24 20 Telegraph Trail, Langley, BC, V1M 2W3 townhouse for sale | Listing ID R3143 | Royal LePage
Brow of the Hill
· Townhouse
· Patio · Parking · Cellar
Brow of the Hill · Townhouse · Patio · Parking · Cellar
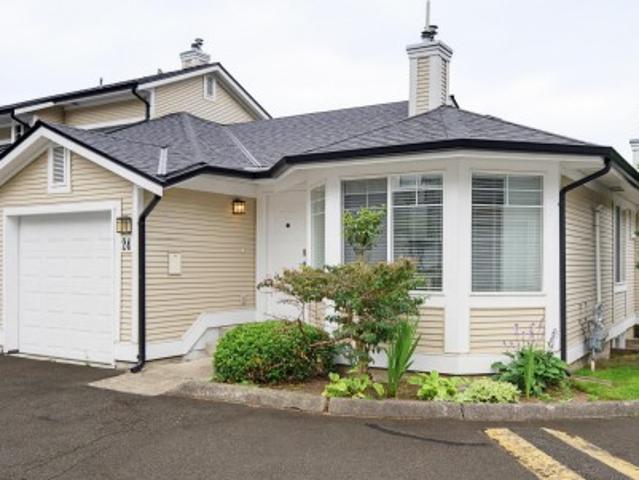
Welcome to Woodbridge on Telegraph Trail! A lovely updated 3 bed rancher with full basement featuring only the primary bedroom on the MAIN floor. The entire home has been painted with level access to the charming covered back patio; overlooking a shared green space. A newly updated galley-style kitchen (2022), 2 fully renovated bathrooms (2024), new lighting +peace-of-mind upgrades with a new furnace (2023), completely replaced plumbing (no Poly B here! )plus the Complex has newer roof/gutters (2020) & 2 parking (garage & reserved spot #24). The cozy basement rec room is'right-on' for teens with 2 bedrooms +1 bath down & laundry. Short walk to Walnut Grove Community Centre, shopping & amenities, easy commuting with quick access to Hwy 1 & feeder routes. Is this your next home?
$ 835,000
2026 B Avenue, Langley, BC, V1M 3Z4 house for sale | Listing ID R3143 | Royal LePage
View photo
House · for sale
$ 1,275,000
2026 B Avenue, Langley, BC, V1M 3Z4 house for sale | Listing ID R3143 | Royal LePage
Brow of the Hill
· House
· Garden · Office room · Swimming pool · Deck
Brow of the Hill · House · Garden · Office room · Swimming pool · Deck
Welcome to Walnut Grove's Riverwynd neighborhood! This 2 Storey home backs green space and sits in a quiet part of the subdivision. 3 bedrooms up plus flex/Office (could easily converted to a 4th bedroom) Main floor features living area off entry with vaulted ceiling and good size family room off your dining and kitchen area with slider access to huge covered deck space with Hot tub. Nice size walk in closet and separate shower/soaker tub in the primary bedroom. Updated Electrical, 200 amp plus EV hook up, Air Conditioning, artificial grass and a hedged backyard for privacy
$ 1,275,000
1434 Avenue, Surrey, BC, V4A 6L3 house for sale | Listing ID R3143 | Royal LePage
View photo
House · for sale
$ 1,698,000
1434 Avenue, Surrey, BC, V4A 6L3 house for sale | Listing ID R3143 | Royal LePage
Brow of the Hill
· House
· Garden · Fireplace · Deck
Brow of the Hill · House · Garden · Fireplace · Deck
Welcome to coveted Ocean Bluff — one of South Surrey’s most sought-after neighbourhoods. Tucked away on a quiet cul-de-sac, this 4-bedroom family home offers the perfect setting for kids to play and neighbours to connect. Beautifully updated throughout, the home features a newly update kitchen with gas stove and ss appliances, designer electric fireplaces in both the living and family rooms, lighting, new railings on the covered deck and fresh intexterior paint. Flooring has been thoughtfully upgraded with a mix of laminate and soft carpeting for comfort and durability. The backyard provides a generous outdoor space for family time and entertaining, while the location delivers unmatched convenience — Bayridge Elem is an easy walk, and Semiahmoo Sec. Sits within the coveted catchment
$ 1,698,000
39 15 Mountain View Drive, Surrey, BC, V3Z 0W8 townhouse for sale | Listing ID R3143 | Royal LePage
View photo
Townhouse · for sale
$ 1,120,000
39 15 Mountain View Drive, Surrey, BC, V3Z 0W8 townhouse for sale | Listing ID R3143 | Royal LePage
Brow of the Hill
· Townhouse
· Office room · Balcony · Cellar
Brow of the Hill · Townhouse · Office room · Balcony · Cellar
Situated in the center of the complex. This spacious Super bright end unit townhouse offers 2700 sqf living space, 3 sizable bedrooms up, one massive den/office on the main, above ground basement with full bath could be the perfect suite for extended family members or flex room. Plenty of natural light from South and East, while the balcony offers glimpse of mountain view with an exceptional sense of space on the north and east. This unit was Completed in Mid 2019, loaded with upgraded High End SS appliance package, Shaker Cabinetry with soft closing drawers/Quartz Counter-tops/LED lighting throughout the house, and much more. Shops, banks, first rate schools just within mins away. IMPERIAL at Grandview Heights
$ 1,120,000
1024 Ranch Park Way, Coquitlam, BC, V3C 2H2 house for sale | Listing ID R3143 | Royal LePage
View photo
House · for sale
$ 158,000
Updated
1024 Ranch Park Way, Coquitlam, BC, V3C 2H2 house for sale | Listing ID R3143 | Royal LePage
Brow of the Hill
· House
· Garden · Deck
Brow of the Hill · House · Garden · Deck
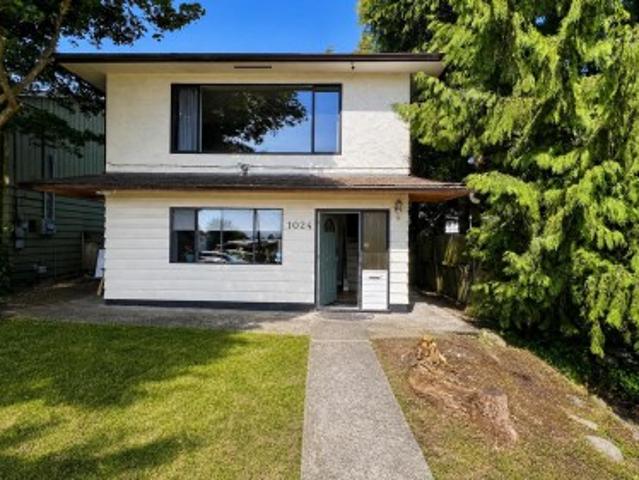
Spectacular mountain views, mortgage helper & future development potential! Exceptional opportunity in Ranch Park transit-oriented area. This 4 beds 2 bath gem features BRAND-NEW kitchen w/stainless steel appliances & Quartz counters, updated lighting & new bathroom double vanity. New deck overlooking the fully fenced backyard w/laneway adds convenience and flexibility. Self contained 1 bedroom suite w/ separate entry and renovated bathroom. Quick access to Highway 1 and Barnet Highway, nearby shopping, parks, recreation, and transit. School catchment includes Meadowbrook Elementary, Hillcrest Middle, and École Dr. Charles Best Secondary. Move in, generate rental income, or hold for future redevelopment potential. Unparalleled value in Coquitlam, Don't Miss it!
$ 158,000
2122 B Avenue, Langley, BC, V1M 1M9 house for sale | Listing ID R3143 | Royal LePage
View photo
House · for sale
$ 1,168,000
2122 B Avenue, Langley, BC, V1M 1M9 house for sale | Listing ID R3143 | Royal LePage
Brow of the Hill
· House
· Garden · Parking · Deck · Cellar
Brow of the Hill · House · Garden · Parking · Deck · Cellar
The complete family package in the heart of Walnut Grove! Rarely does a family home offer this much space, parking, and future potential. Situated on a 7,800 sq ft lot, this 2141 sq ft home offers 4 beds, 3 baths, & plenty of space to grow. Updates include the kitchen, bathrooms, flooring, recessed lighting, & new deck stairs. The bright 11’ x 15’ solarium & air conditioning provide year-round comfort. Enjoy North Shore mountain views from the living room & back deck. The basement features a large rec room with wet bar and offers easy conversion to a 1-bedroom suite. Double garage, parking for 6 more vehicles in driveway, storage shed, & LARGE fully fenced southwest-facing backyard. 5-min walk to West Langley Elementary with quick access to Hwy 1, shopping, restaurants, and recreation
$ 1,168,000
28 8250 B Street, Langley, BC, V2Y 0J7 townhouse for sale | Listing ID R3142 | Royal LePage
View photo
Townhouse · for sale
$ 685,000
28 8250 B Street, Langley, BC, V2Y 0J7 townhouse for sale | Listing ID R3142 | Royal LePage
Brow of the Hill
· Townhouse
· Garden · Parking · Deck
Brow of the Hill · Townhouse · Garden · Parking · Deck
OUTLOOK in desirable Willoughby! Excellent location within the complex backing green space and sitelines! Original owners of this A PLAB featuring 2 BDRM + DEN, 1 car garage, plus 1 additional tandem carport space. Mainfloor features generous sized dining room, kitchen with S/S appliances and granite counters, pantry and bonus powder room. Updated luxury vinyl plank flooring and carpets. Entertain on the deck off the living area with mountain views while the kids play in the fenced yard or the common area with 2 playgrounds. Retreat to your oversize Primary Bdrm, large enough for a King size bed and furniture, his+hers closets. A second bdrm up, plus bonus DEN or third bdrm(no closet). Walking distance to Lynn Fripps Elementary and Yorkson Creek Middle School. Open house sat, july 11, 2-4p
$ 685,000
3 7169 A Street, Langley, BC, V2Y 0X2 townhouse for sale | Listing ID R3143 | Royal LePage
View photo
Townhouse · for sale
$ 749,880
3 7169 A Street, Langley, BC, V2Y 0X2 townhouse for sale | Listing ID R3143 | Royal LePage
Brow of the Hill
· Townhouse
· Deck
Brow of the Hill · Townhouse · Deck
Welcome home to the highly desirable, Vesta-built Lattice community! This modern 2-bedroom home offers the perfect balance of stylish, open-concept design and a vibrant, highly walkable urban lifestyle. Step into a beautifully designed home featuring 9-foot ceilings and an expansive, sun-filled living area that maximizes every square inch. The gourmet kitchen is a chef's dream, anchoring the main floor with a stunning quartz island, sleek SS appliances, & premium cabinetry. Large sliding glass doors lead out to your own private outdoor deck. New floors & baseboard. Quiet location close to Langley's premier destinations. Enjoy maximum convenience with top-rated schools, lush local parks, the Carvolth Transit Exchange, & major shopping hubs like Costco and Walmart right at your doorstep
$ 749,880
2053 Avenue, Langley, BC, V1M 2H6 house for sale | Listing ID R3143 | Royal LePage
View photo
House · for sale
$ 1,578,000
2053 Avenue, Langley, BC, V1M 2H6 house for sale | Listing ID R3143 | Royal LePage
Brow of the Hill
· House
· Parking · Air conditioning
Brow of the Hill · House · Parking · Air conditioning
Welcome to Derby Hills! This 3,287 sqft Rancher w/walkout bsmt has an excellent floor plan w/3 Bdrms & 3 bthrms, providing ample space to entertain & in a family-friendly neighborhood in Walnut Grove. Features an open-concept kitchen tailored for the culinary enthusiast w/quartz countertops & a professional-grade Viking gas cooktop. Kitchen & all bthrms renovated in 2022, along w/a newer f/p, lighting & flooring. High-efficiency heat pump & furnace w/central AC, both installed Summer of 2025. Lower level is open & very functional featuring a wet bar & separate entry, making it easy to add an in-law suite. Flex rm can easily be converted to another bdrm. Double garage & a short walk to Derby Hills Park & close proximity to Hwy 1, Shopping & amenities
$ 1,578,000

Get email alerts

Don't miss out: be the first to know about new properties

The alert was correctly created

On subscribing you accept the conditions of use and the privacy policy
Alert
Receive new ads in your inbox
Save this search
Receive alerts for new listings

We'll send you an email when we have new properties for: "Properties for sale in Brow of the Hill"

The alert was correctly created

Get email alerts and be the first to see new listings
Required field
On subscribing I accept the terms of the privacy policy
Perfect! You'll soon start receiving new listings via email
Alert
Receive an email when we have new ads for Properties for sale in Brow of the Hill
Save this search
Filters

Bedrooms

Area (sq.ft)

sq.ft
sq.ft

Price

$
$

Filter by property type

Bathrooms

Clear all filters
Receive notifications when new entries are published.