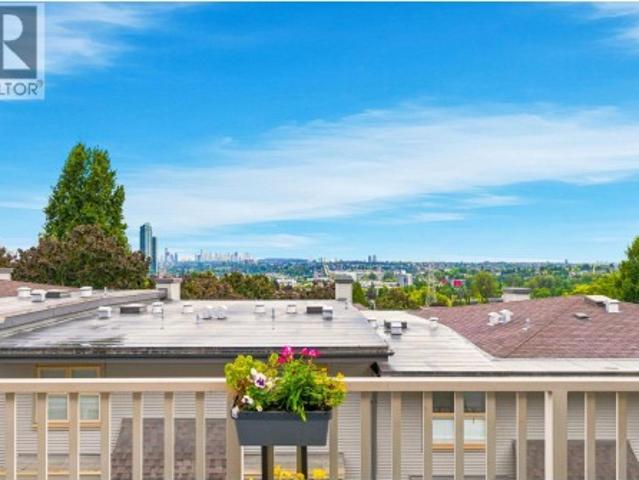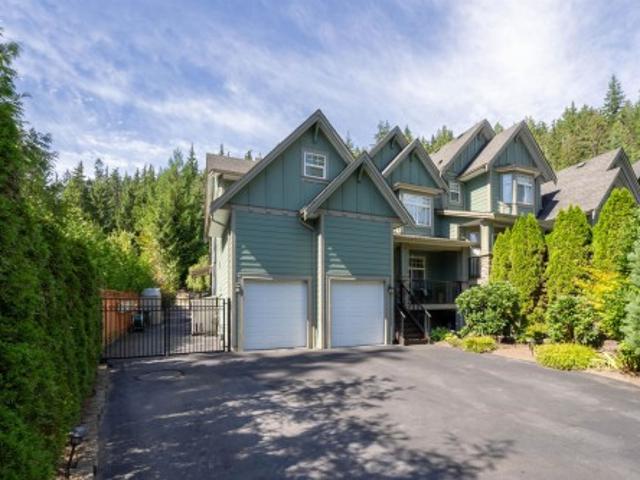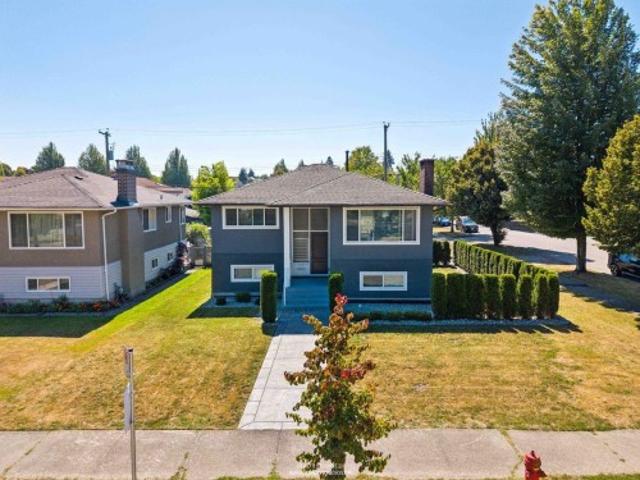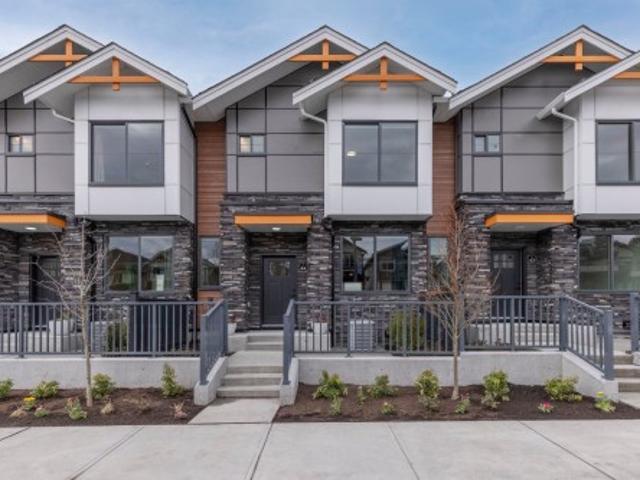
8,484 properties for sale in Brow of the Hill

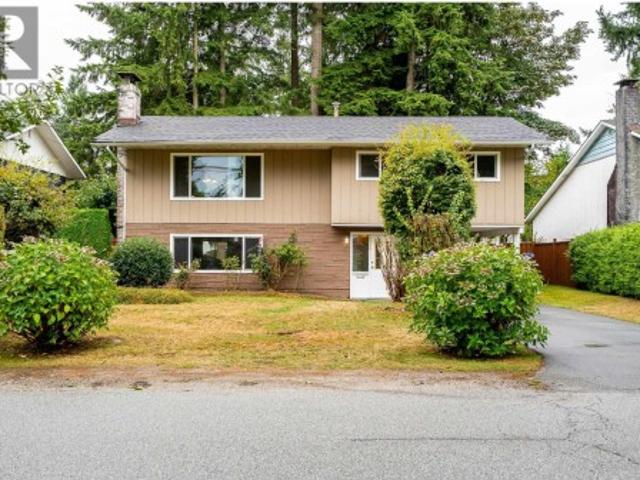
2580 Patricia Avenue, Port Coquitlam, BC, V3B 2H4 Luxury House for sale | Listing ID R3163 | Royal LePage Carriage Trade Luxury Properties
View photo
House · for sale
$ 12,200,000
Updated
2580 Patricia Avenue, Port Coquitlam, BC, V3B 2H4 Luxury House for sale | Listing ID R3163 | Royal LePage Carriage Trade Luxury Properties
Brow of the Hill
· House
· Garden · Balcony · Fireplace · Parking
Brow of the Hill · House · Garden · Balcony · Fireplace · Parking
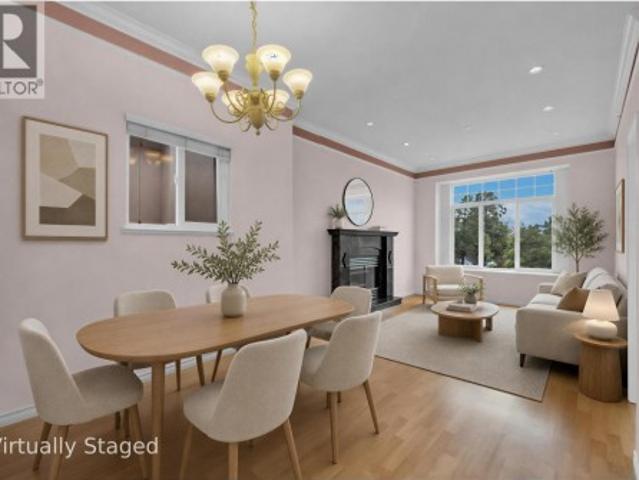
Welcome to this 3 bedroom Woodland Acres home, set on a flat 7,180 sq ft lot surrounded by mature landscaping and privacy. Updates include the roof, hot water tank, windows and kitchen including stainless steel appliances and quartz counters. The generous living room is anchored by a fireplace and oversized window, while the dining area opens to a sunny south-facing balcony overlooking the large, fully fenced yard. The lower level offers excellent potential for a 4th bedroom and suite, with a full bath, laundry and separate entrance. Covered parking plus ample driveway parking. Conveniently located walking distance to École Westwood Elementary, Maple Creek Middle, all levels of transit including Skytrain, Poco Place, Coquitlam Centre and Coquitlam River trails
$ 12,200,000
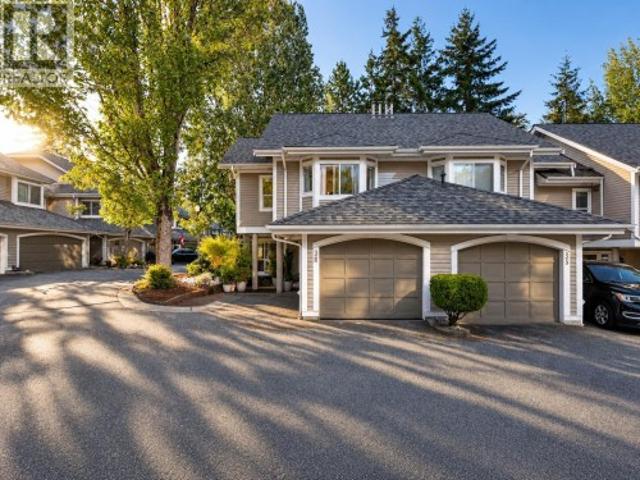
21 1586 Avenue, Surrey, BC, V4N 0S8 townhouse for sale | Listing ID R3163 | Royal LePage
View photo
Townhouse · for sale
$ 858,800
21 1586 Avenue, Surrey, BC, V4N 0S8 townhouse for sale | Listing ID R3163 | Royal LePage
Brow of the Hill
· Townhouse
· Patio · Garden · Parking
Brow of the Hill · Townhouse · Patio · Garden · Parking
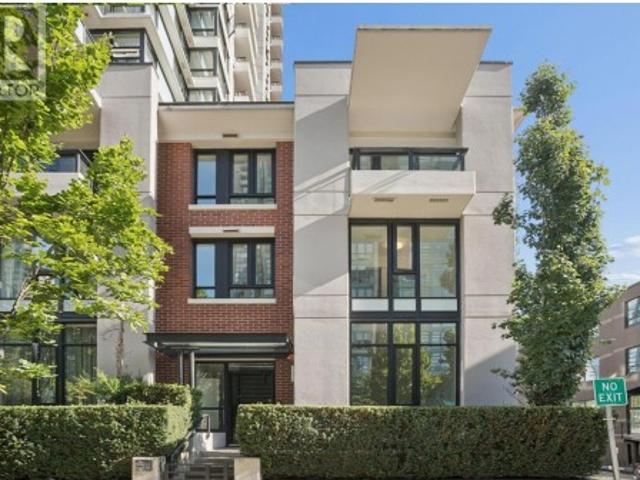
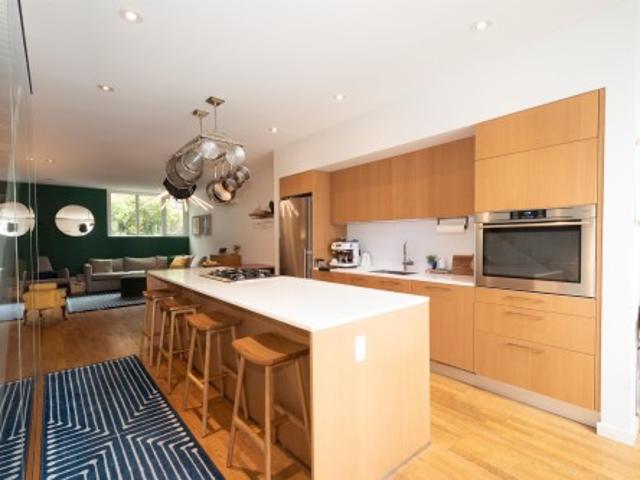
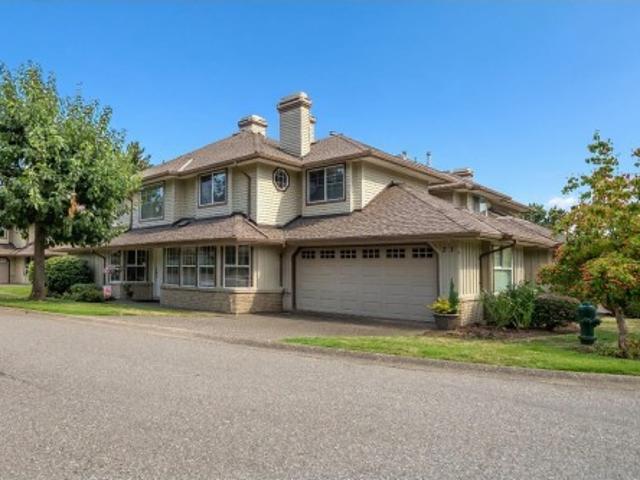
Welcome to this spacious, 3 bed + 3 bath end-unit in the coveted Oak Tree complex that feels like a detached home & offers almost 2,200 sq. Ft of living space on 2 levels. Enjoy a bright, open layout with a grand entrance, cozy living room with gas fp, spacious dining room, large kitchen & nice family room with gas fp. The large primary suite also has gas fp & features a large walk-in closet, updated spa-like ensuite with shower & bathtub & infloor heat. Lovely private patio/yard area is perfect for entertaining or just enjoying a quiet cup of coffee. Parking for 4 vehicles with double garage & driveway. Fully re-piped so no poly B! Walk to Fleetwood Park & community centre, schools, shopping, & future SkyTrain! Lovely home in a fabulous location. Easy to show!
$ 858,800
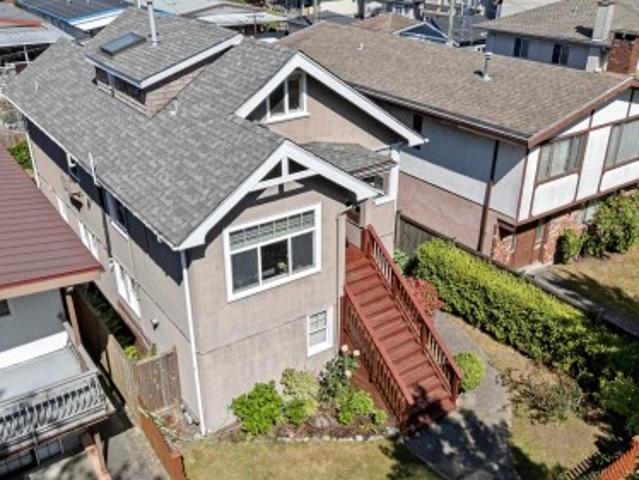
5743 St. Margarets Street, Vancouver, BC, V5R 3H6 house for sale | Listing ID R3163 | Royal LePage
View photo
House · for sale
$ 1,579,000
Updated
5743 St. Margarets Street, Vancouver, BC, V5R 3H6 house for sale | Listing ID R3163 | Royal LePage
Brow of the Hill
· House
· Garden · Parking · Deck
Brow of the Hill · House · Garden · Parking · Deck
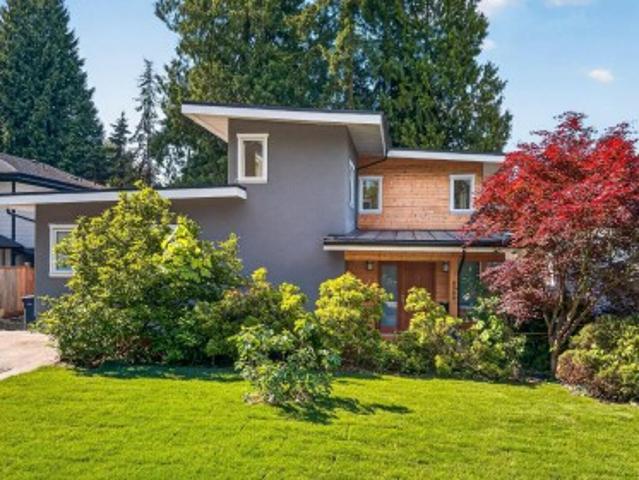
Charming East Van character home with over 2,100 sq ft of flexible living space, including a mortgage helper suite. This 4 bed, 3 bath home offers 2 kitchens and a detached garage with 2nd floor mezzanine, making it ideal for families, investors, or buyers wanting space with options. Enjoy classic character, a fenced front yard, sunny deck off the main level, laundry room with storage and enclosed rear yard. Thoughtful updates over the years include a newer kitchen, deck, fence, refreshed bathrooms, furnace, hot water tank, windows, and updated living areas. Located on a beautiful tree-lined street close to East Van cafés, restaurants, parks, shops, and everyday conveniences. A rare blend of charm, lifestyle, flexibility, and future potential. OH Sept 19th 2-4PM
$ 1,579,000
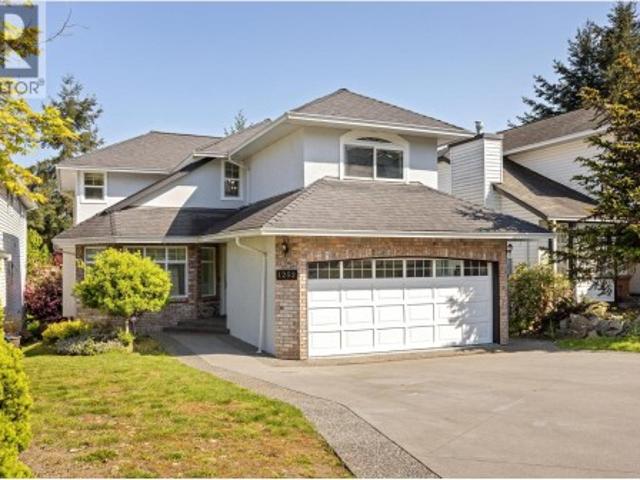
1252 Gateway Place, Port Coquitlam, BC, V3C 5X4 Luxury House for sale | Listing ID R3162 | Royal LePage Carriage Trade Luxury Properties
View photo
House · for sale
$ 1,668,000
1252 Gateway Place, Port Coquitlam, BC, V3C 5X4 Luxury House for sale | Listing ID R3162 | Royal LePage Carriage Trade Luxury Properties
Brow of the Hill
· House
· Cellar
Brow of the Hill · House · Cellar
Welcome to Citadel Heights! This impressive 3,517 sq.ft. Home is perfectly situated on a quiet cul-de-sac with beautiful mountain and river views. Offering 7 bedrooms and 4 bathrooms, the functional layout features soaring 18-ft vaulted ceilings in the formal living and dining areas, a gourmet kitchen, inviting family room and spacious bedrooms upstairs. The bright 2-bedroom + den basement suite with separate entrance is ideal as a mortgage helper or in-law suite. Numerous upgrades include an expanded driveway, fresh interior & exterior paint, hardwood flooring, newer furnace, hot water tank, lighting and more. Steps to excellent schools, parks and recreation with easy Hwy 1 access!
$ 1,668,000
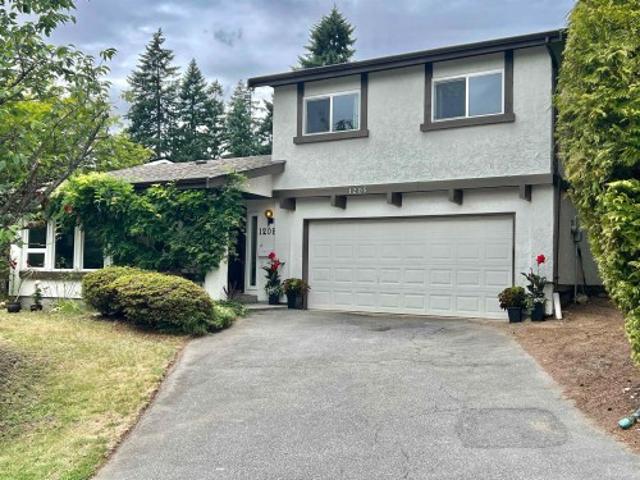
1205 Cypress Place, Port Moody, BC, V3H 3Y7 house for sale | Listing ID R3162 | Royal LePage
View photo
House · for sale
$ 1,399,000
1205 Cypress Place, Port Moody, BC, V3H 3Y7 house for sale | Listing ID R3162 | Royal LePage
Brow of the Hill
· House
· Patio
Brow of the Hill · House · Patio
Asking price $100,000 below assessment value! 1-family home at cul-de-sac in the highly sought-after THE Mountain Meadows neighbourhood! Very bright, open, spacious 4 bed(1 on main no closet), 2.5-bathroom. Vaulted ceiling in the living room, bright large kitchen with eating area, bigger family room with lots of windows and sliding door to patio, all newer vinyl windows, New painting inside and New flooring in Kitchen and Family room, newer shared bathroom, 17yrs roof in good condition. Close to parks, combines comfort, community & an unbeatable location; With quick access to SkyTrain, West Coast Express & major commuter routes, you’re well-connected to the rest of Metro Vancouver; Great schools Catchment of Mountain Meadow ES(2mins walk) & Heritage Woods SS. Open House Sept 12/13(2-4)
$ 1,399,000
36 650 Roche Point Drive, North Vancouver, BC, V7H 2Z5 townhouse for sale | Listing ID R3162 | Royal LePage
View photo
Townhouse · for sale
$ 1,100,000
36 650 Roche Point Drive, North Vancouver, BC, V7H 2Z5 townhouse for sale | Listing ID R3162 | Royal LePage
Brow of the Hill
· Townhouse
· Garden · Fireplace · Parking
Brow of the Hill · Townhouse · Garden · Fireplace · Parking
A high-end kitchen anchors this renovated end-unit townhome in Raven Woods. Featuring vaulted ceilings, white oak hardwood floors, a Merit kitchen with premium appliances, plus a Valor cast-iron gas fireplace. 3 bedrooms (third has no closet), 2.5 renovated baths, designer lighting, quality upstairs carpet, blackout shades in all bedrooms, and motorized shades in the living room and primary bedroom. Private backyard and sundeck flows out from the main floor. Extras include attic storage, filtered-water tap, new furnace, 2020 hot-water tank, garage, second parking space at your door and easy street parking. Potential for garage to serve as extra flex space. Well-managed, family-friendly complex. Near shops, schools, Deep Cove, trails and beaches. First Nations Leasehold land
$ 1,100,000
19 3737 Pender Street, Burnaby, BC, V5C 2L2 townhouse for sale | Listing ID R3163 | Royal LePage
View photo
Townhouse · for sale
$ 1,099,000
19 3737 Pender Street, Burnaby, BC, V5C 2L2 townhouse for sale | Listing ID R3163 | Royal LePage
Brow of the Hill
· Townhouse
· Patio · Parking · Deck
Brow of the Hill · Townhouse · Patio · Parking · Deck
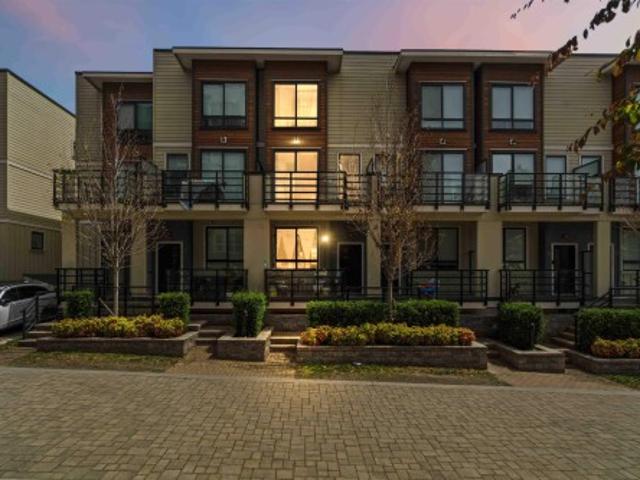
Modern townhouse living with the space, style and flexibility you’ve been looking for! This bright, freshly painted 3-bedroom Burnaby Heights home features a unique reverse floorplan designed to maximize natural light, outlooks and entertaining. Vaulted ceilings create an airy feel through the upper living areas, complemented by heated engineered hardwood floors and a sleek kitchen with stainless steel appliances. Step outside to the generous top-floor deck and take in impressive south, east and west views. The third bedroom sits on its own level with access to a private fenced patio—ideal for guests, in-laws or a work-from-home setup. Quietly positioned facing the courtyard, not Pender. A rare side-by-side double garage plus exterior parking provides incredible flexibility and storage
$ 1,099,000
2915 Fern Drive, Anmore, BC, V3H 4W9 duplex for sale | Listing ID R3163 | Royal LePage
View photo
Duplex · for sale
$ 1,895,000
2915 Fern Drive, Anmore, BC, V3H 4W9 duplex for sale | Listing ID R3163 | Royal LePage
Brow of the Hill
· Duplex
· Patio · Parking · Air conditioning · Cellar
Brow of the Hill · Duplex · Patio · Parking · Air conditioning · Cellar
Rarely available 1/2 duplex offering 3,800+ sq ft of refined living in sought-after Anmore on over a 1/2 acre lot. This spacious 4-bedroom, 4-bathroom home features an open-concept layout, premium Sub-Zero and Wolf appliances, updated paint, laminate flooring & a spacious primary suite with heated ensuite floors. Enjoy seamless indoor-outdoor living with a private greenbelt backdrop, extended patio, gazebo & built-in BBQ. Basement could be converted into a suite. Major updates include a 2024 heat pump, central A/C and fresh exterior paint. Double garage, RV parking and generator wiring add convenience. Surrounded by forest, parks and trails. Enjoy easy access to Buntzen Lake, local coffee and everyday essentials A wonderful blend of space, privacy and modern comfort! OH Sun, Sept 13: 3-5pm
$ 1,895,000
3006 Georgia Street E, Vancouver, BC, V5K 2K7 house for sale | Listing ID R3162 | Royal LePage
View photo
House · for sale
$ 1,798,000
3006 Georgia Street E, Vancouver, BC, V5K 2K7 house for sale | Listing ID R3162 | Royal LePage
Brow of the Hill
· House
Brow of the Hill · House
Welcome to 3006 Georgia St. A rare opportunity to own a beautifully renovated home on a 45-foot corner-lot. Completely updated in 2023, this residence offers a bright, open-concept layout with 5 bedrooms and 2 bathrooms, making is an ideal choice for first-time buyers. The home also features a bonus 2-bhedroom, self-contained suite, perfect for extended family or rental income. Extensive updates include new kitchens and bathrooms, windows and blinds, drain tile, furnace, appliances, stamped concrete, paint and landscaping. Situated in a quiet street, the property is conveniently close to parks, schools, shopping, restaurants, cafes, and public transit. Enjoy quick and easy access to Downtown, Brentwood, and Highway 1. This thoughtfully renovated home, in sought after Renfrew, is TURN-KEY!
$ 1,798,000
7 6035 Street, Surrey, BC, V3X 0L6 townhouse for sale | Listing ID R3160 | Royal LePage
View photo
Townhouse · for sale
$ 859,900
7 6035 Street, Surrey, BC, V3X 0L6 townhouse for sale | Listing ID R3160 | Royal LePage
Brow of the Hill
· Townhouse
· Patio · Parking
Brow of the Hill · Townhouse · Patio · Parking
Move in ready homes! 75% sold. Welcome to Harmony by Apcon Group, the newest community in Sullivan! Harmony consists of 44 townhomes that feature 3 bedroom + den & 3 bedroom + flex + den + rooftop patio homes. Harmony is centrally located and is minutes away from schools, YMCA, Panorama Village Plaza and Guildford Town Centre. This 1,482 sqft. 3 bedroom + den home features a spacious layout with generous 9' ceilings, Samsung Stainless steel appliances, durable wide plank flooring in the kitchen & living area, tranquil spa like bathrooms, ample storage and expansive oversized windows that provide natural light. This home also features a side by side double car garage. Contact for more information!
$ 859,900
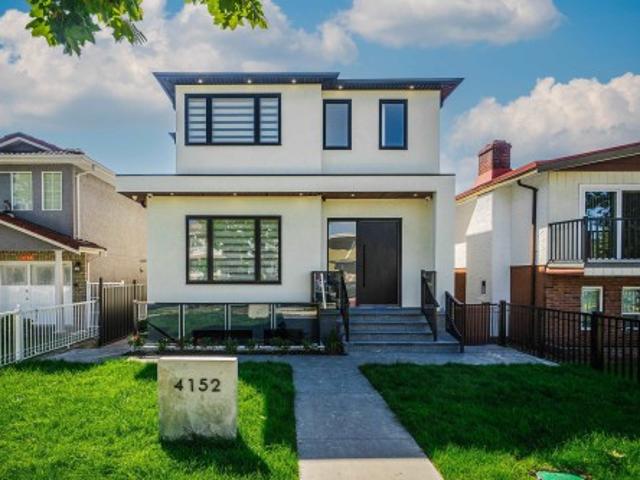
4152 Pender Street, Burnaby, BC, V5C 2M2 house for sale | Listing ID R3163 | Royal LePage
View photo
House · for sale
$ 2,900,000
4152 Pender Street, Burnaby, BC, V5C 2M2 house for sale | Listing ID R3163 | Royal LePage
Brow of the Hill
· House
· Office room · Cellar
Brow of the Hill · House · Office room · Cellar
Famous area of Willingdon Heights at Burnaby North behind Brentwood Mall! This brand new house sits on a flat 33x122 lot with finishing 3 levels plus 3 beds lane way house at over 4200sqft indoor size North-South facing. It features: wide open entrance, radiant heat through all levels, air-conditioning, HRV, gourmet kitchen, ss appliances, office on main, open above ceiling for dining room, 3 beds with full bath upstairs and a big Landry room. Option to make 4th bedroom upstairs. 1 bed legal suite basement and potential 2 more suites as mortgage helper. 2 level with 3 beds legal lane way house gives extra space to use. It is an ideal layout and good quality finishing as a brand new house on market, welcome to come for viewing!
$ 2,900,000
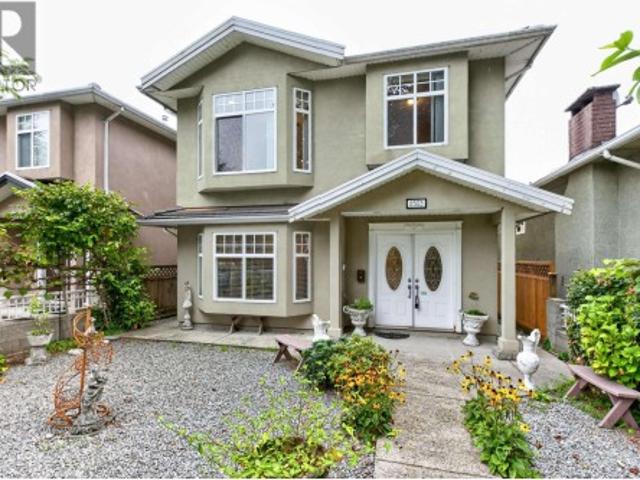
4503 Frances Street, Burnaby, BC, V5C 2R6 house for sale | Listing ID R3163 | Royal LePage
View photo
House · for sale
$ 1,925,000
Updated
4503 Frances Street, Burnaby, BC, V5C 2R6 house for sale | Listing ID R3163 | Royal LePage
Brow of the Hill
· House
· Patio · Parking
Brow of the Hill · House · Patio · Parking
Welcome to this beautifully maintained North Burnaby home in a prime, family-friendly location! Bright& spacious, the upper level offers an inviting open-concept layout, original hardwood floors, 3 generous bedrooms, 2 full 4-piece bathrooms including a private ensuite, walk-in closet & a well-appointed kitchen w/updates. Enjoy a large patio, double garage, 2-car driveway & generous laneway access. The main level features a self-contained 2-bedroom suite w/its own kitchen, full 4-piece bath, laundry, flex/storage space & separate entrance. Ideal mortgage helper, in-law suite or extended-family space. Steps to parks, schools, shopping, recreation & the vibrant Heights. Close to Confederation Park, Eileen Dailly, St. Helen’s School & Alpha Secondary. Open house | sat sept 19th | 11:30am-1:30pm
$ 1,925,000
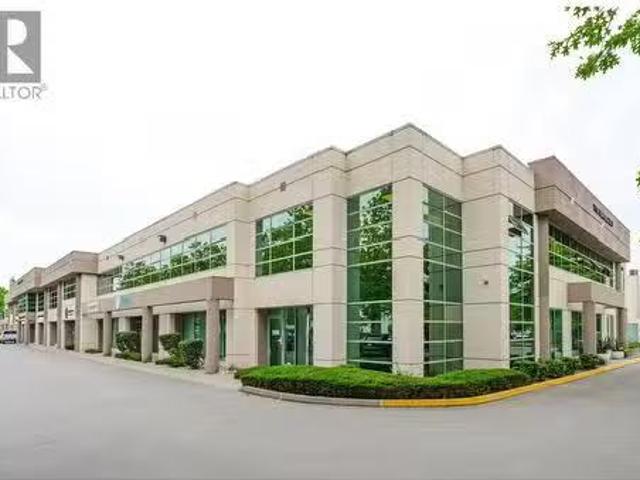
107 7198 Vantage Way, Ladner, BC, V4G 1K7 commercial for sal.
View photo
House · for sale
$ 1,340,000
$ 486/sq.ft
107 7198 Vantage Way, Ladner, BC, V4G 1K7 commercial for sal.
Brow of the Hill
· 2,756 sq.ft · House
· Office room
Brow of the Hill · 2,756 sq.ft · House · Office room
Available immediately. Very clean and well-maintained officewarehouse unit for sale in the Tilbury Industrial Park, offering an ideal balance of office, showroom, and warehouse space. The office areas, kitchen, and bathrooms have been nicely renovated with updated laminate flooring, fresh paint, and upgraded air conditioning, creating a modern and comfortable work environment. The mezzanine office space is air conditioned and includes a security alarm, washroom, kitchen, and additional storage. All existing furniture can be included in the sale, making this a true turnkey opportunity. Located in a well-managed and financially sound strata industrial complex at the corner of Vantage Way and 72nd Street in Delta, with excellent access to River Road, South Fraser Perimeter Road, Highway 99, the Tsawwassen Ferry Terminal, and the Massey Tunnel. (id:27). Still available at ListedBuy!
$ 1,340,000
8298 151A Street, Surrey, BC, V3S 8R1 house for sale Listin.
View photo
House · for sale
$ 1,799,888
$ 408/sq.ft
8298 151A Street, Surrey, BC, V3S 8R1 house for sale Listin.
Brow of the Hill
· 4,402 sq.ft · 8 Bedrooms · 6 Baths · House
· Patio · Cellar
Brow of the Hill · 4,402 sq.ft · 8 Bedrooms · 6 Baths · House · Patio · Cellar
Great Location! Exclusive Shaughnessy View Subdivision of West Fleetwood! Located in a quiet Cul-de-sac with wide open streets on a massive 9133 sqft lot. This is a custom built home with lots of space. 8 beautiful spacious bedrooms and 6 bathrooms including the 2 bedroom basement suite. May have potential to build another 1 bedroom basement suite! Upstairs has 5 bedrooms 3 full bathrooms. Updates include new hot water tank, granite countertops, washerdryer and fence updated in 2020. Roof 2015, 10x10 shed. Back lane access, bring your RV and toys! Enjoy outdoor entertaining in your 12x16 custom gazebo and huge concrete patio only 4 years old. Conveniently located steps to Guildford Golf & CC, Maple Green Elen, Enver Creek Sec. Easy to Show. Still available at ListedBuy!
$ 1,799,888
1988 Nanaimo Street, Vancouver, BC, V5N 5C3 house for sale | Listing ID R3162 | Royal LePage
View photo
House · for sale
$ 1,628,000
1988 Nanaimo Street, Vancouver, BC, V5N 5C3 house for sale | Listing ID R3162 | Royal LePage
Brow of the Hill
· House
· Garden · Parking
Brow of the Hill · House · Garden · Parking
Discover this spacious west-facing home in a convenient East Vancouver location, just minutes from Commercial Drive. Featuring 9-ft ceilings on both levels, radiant in-floor heating, hardwood floors, and a marble entry, this home offers a functional and comfortable layout. The upper level features a generous oak kitchen, spacious living and dining areas, 3 bedrooms, and 2 full bathrooms. The lower level includes a 2-bedroom mortgage helper, providing excellent flexibility for extended family or rental income. Enjoy your own front and back yards, plus a detached 2-car garage. Just 10 minutes to Downtown Vancouver, 5 minutes to Hwy 1, and close to T&T, schools, parks, restaurants, shopping, and everyday amenities. Open house Sept. 12th from 1-3pm
$ 1,628,000
48 22Nd Avenue E, Vancouver, BC, V5V 1T4 house for sale | Listing ID R3163 | Royal LePage
View photo
House · for sale
$ 1,649,000
48 22Nd Avenue E, Vancouver, BC, V5V 1T4 house for sale | Listing ID R3163 | Royal LePage
Brow of the Hill
· House
Brow of the Hill · House
Located in the heart of the highly desirable Main Street corridor, this 25.3’ x 123.2’ home presents an incredible opportunity for renovators, builders, investors, or those looking to create their dream home. Surrounded by vibrant cafes, top-rated schools, boutique shops, and excellent transit options, this property is perfectly positioned. The existing home is ready for a visionary renovation or offers the ideal lot for a brand-new custom build in one of Vancouver’s most sought-after neighborhoods. Opportunities like this are rare. Don’t miss your chance to secure a piece of Main Street’s thriving community!
$ 1,649,000
2388 Patricia Avenue, Port Coquitlam, BC, V3B 2H3 house for sale | Listing ID R3163 | Royal LePage
View photo
House · for sale
$ 1,425,000
2388 Patricia Avenue, Port Coquitlam, BC, V3B 2H3 house for sale | Listing ID R3163 | Royal LePage
Brow of the Hill
· House
Brow of the Hill · House
A custom-built executive rancher unlike anything in the neighbourhood. Rebuilt to the foundation in 2015, this modern 3-bedroom home was designed with intention. Brushed oak hardwood floors, 17-foot vaulted ceilings, and an open concept bathed in natural light from every exposure. Built-in speakers and oversized windows create an airy, architectural feel that redefines rancher living. The kitchen is a statement with Kraft Maid cabinetry, mosaic backsplash, quartz counters, and a pot filler. The primary suite features heated floors, Freedom Showers, Kohler and Riobel fixtures, and a walk-in closet. Tucked beside the Coquitlam River, Westwood Park and trails. Minutes to Evergreen Line, T&T, and Coquitlam Centre. Peaceful single-level luxury, thoughtfully built. Open Sat 2-4pm & Sun 11-1pm
$ 1,425,000
Th938 Homer Street, Vancouver, BC, V6B 1T7 townhouse for sale | Listing ID R3163 | Royal LePage
View photo
Townhouse · for sale
$ 1,599,900
Th938 Homer Street, Vancouver, BC, V6B 1T7 townhouse for sale | Listing ID R3163 | Royal LePage
Brow of the Hill
· Townhouse
· Patio · Balcony · Gym · Security · Parking
Brow of the Hill · Townhouse · Patio · Balcony · Gym · Security · Parking
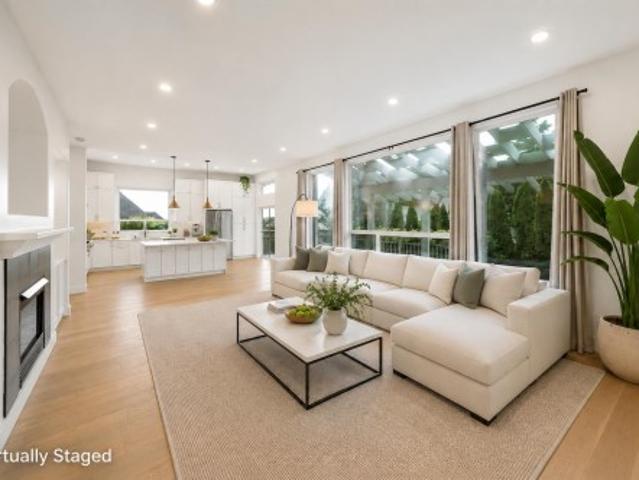
Experience house-sized Yaletown living in this 3 level, 3 BED, SOLARIUM & FLEX townhome. Soaring 11' ceilings invite natural light into this CORNER residence UPDATED with BRAND NEW white oak laminate flrs, fresh paint, modern lighting & SS appls. The chef-inspired kitchen connects seamlessly to SPACIOUS living areas & an intimate PATIO, an effortless setup for sunset cocktails & open-air lounging. The 2nd flr features 2 generous bedrms & a sunlit solarium. The TOP floor is a dedicated 605 sf PRIMARY RETREAT w/dbl walk-in closets & covered balcony overlooking a tree-lined street. Amenities: concierge, gym, lounges, guest suites & inc 1 parking. In the HEART of Yaletown, steps to shopping, dining, entertainment, seawall, skytrain, library & the new kids park. Some photos virtually staged
$ 1,599,900
618 Union Street, Vancouver, BC, V6A 2B9 house for sale | Listing ID R3162 | Royal LePage
View photo
House · for sale
$ 1,689,000
618 Union Street, Vancouver, BC, V6A 2B9 house for sale | Listing ID R3162 | Royal LePage
Brow of the Hill
· House
· Garden · Office room
Brow of the Hill · House · Garden · Office room
A house, a garden, a studio — and a great strathcona block. This beautifully kept 1905 home is full of character and warmth, with an easy, welcoming feel from the moment you step inside. Bright living spaces open naturally to the garden, while original details give the home a wonderful sense of history. Out back, a detached studio/guest suite adds flexibility—perfect for a home office, creative space or guests. And then there’s the block itself: friendly, connected and home to the legendary Union Street Block Party. A special house, a great garden and one of those rare streets where neighbours still know one another. OPEN HOUSE: Sunday, September 13th, 2.4 pm
$ 1,689,000
10240 Rolley Crescent, Maple Ridge, BC, V2W 1J9 house for sale | Listing ID R3164 | Royal LePage
View photo
House · for sale
$ 2,688,000
10240 Rolley Crescent, Maple Ridge, BC, V2W 1J9 house for sale | Listing ID R3164 | Royal LePage
Brow of the Hill
· House
· Garden
Brow of the Hill · House · Garden
Some homes have a view. This one has a permanent relationship with awe. Set atop Thornhill’s sought-after Rolley Crescent, this custom five-bedroom estate offers an irreplaceable connection to landscape, sky, & season. The defining masterpiece of this geography is its permanent promise–due to its unique topography, the panoramic views & profound quiet belong to this home forever, ensuring privacy for generations. Every day, the home’s gallery of windows open to a different view. The 4.94 acres holds 20+ years of tended gardens, fire circle, water feature along with a reliable well & 4 stall shelter, that could be converted, if horses aren’t desired. Extensive Thornhill trail network at end of the street & with West Coast Express a 12 minute drive, you are still connected to the urban core
$ 2,688,000
2220 Willow Street, Vancouver, BC, V5Z 0C8 townhouse for sale | Listing ID R3163 | Royal LePage
View photo
Townhouse · for sale
$ 1,448,000
2220 Willow Street, Vancouver, BC, V5Z 0C8 townhouse for sale | Listing ID R3163 | Royal LePage
Brow of the Hill
· Townhouse
· Office room · Deck · Parking
Brow of the Hill · Townhouse · Office room · Deck · Parking
Sixth+steel. West Coast modern living in this well-designed 2 BEDROOM+ DEN townhouse. Bright south-facing home on quiet side on the complex. Designed by award-winning Michael Green Architecture and built by Kenstone Properties, this functional home features an open-concept layout, overheight ceilings, radiant heating and AIR CONDITIONING. The versatile den includes a built-in Murphy bed, offering the perfect space for guests, a home office or additional flex space. Step outside to your own private rooftop deck, ideal for entertaining, relaxing or enjoying the outdoors. Located just steps from transit, shops and restaurants, with easy access to Granville Island, the False Creek Seawall and D/T Vancouver. Includes 2 parking stalls and a storage locker. Open house sat/sun sept 12/13th 2-4pm
$ 1,448,000
416 St. Georges Avenue, North Vancouver, BC, V7L 3H1 townhouse for sale | Listing ID R3163 | Royal LePage
View photo
Townhouse · for sale
$ 1,399,900
416 St. Georges Avenue, North Vancouver, BC, V7L 3H1 townhouse for sale | Listing ID R3163 | Royal LePage
Brow of the Hill
· Townhouse
· Garden · Deck · Parking
Brow of the Hill · Townhouse · Garden · Deck · Parking
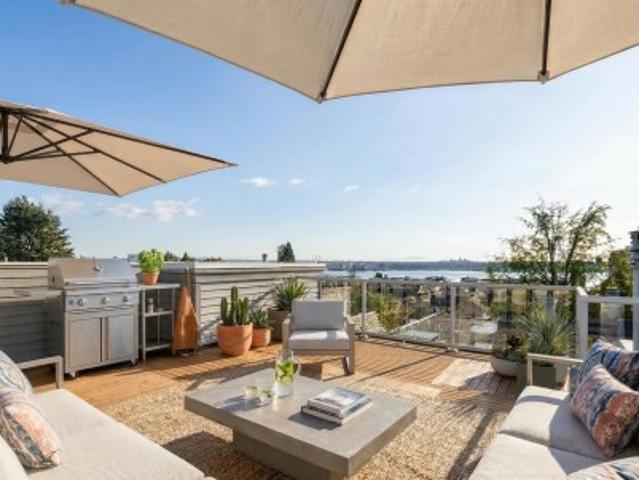
Beautifully renovated 3-bedroom, 2-bath townhouse in the heart of Lower Lonsdale. This reverse-plan home offers very spacious bedrooms on the main and lower levels for privacy, with a stunning top-floor living space designed to capture natural light and sweeping views of the Water and Vancouver skyline. Enjoy seamless access to your sensational 500sqft rooftop deck, perfect for entertaining or relaxing at sunset. Just steps to Lonsdale Avenue’s shops, cafés, restaurants, transit and Sea Bus, plus excellent schools, parks and recreation nearby. This boutique 4-plex comes with a private garden, 2 parking stalls, additional storage and super low maintenance fees! Come and experience exceptional North Shore living!
$ 1,399,900
122 Chestnut Court, Port Moody, BC, V3H 5G4 house for sale | Listing ID R3163 | Royal LePage
View photo
House · for sale
$ 2,159,000
122 Chestnut Court, Port Moody, BC, V3H 5G4 house for sale | Listing ID R3163 | Royal LePage
Brow of the Hill
· House
· Garden · Parking · Swimming pool · Deck · Cellar
Brow of the Hill · House · Garden · Parking · Swimming pool · Deck · Cellar
Stunning 5-bed, 4-bath 2-storey with basement on a quiet cul-de-sac, steps to Aspenwood Elementary and Heritage Woods Secondary. Bright open-concept layout with soaring vaulted ceilings and large windows. Features engineered hardwood and a gourmet kitchen with quartz counters, double oven, 6-burner gas range & oversized island. Walk out to a spacious deck with hot tub and landscaped yard with irrigation & new fencing. Upper level offers a luxurious primary suite with walk-in closet and spa-inspired ensuite. In-law suite potential, double garage & parking for 5
$ 2,159,000
82 10 River Drive, Richmond, BC, V6X 1Z2 townhouse for sale | Listing ID R3163 | Royal LePage
View photo
Townhouse · for sale
$ 1,149,000
82 10 River Drive, Richmond, BC, V6X 1Z2 townhouse for sale | Listing ID R3163 | Royal LePage
Brow of the Hill
· Townhouse
· Balcony · Parking
Brow of the Hill · Townhouse · Balcony · Parking
Welcome to your waterfront dream home at PARC RIVIERA MEWS! This ultra-spacious 4 level TH meticulously upgraded living space, offering a bright, expansive main flr feat high ceilings, upgraded laminate flooring, & a gourmet chef's kitchen, gleaming quartz countertops, a prem under-mount sink, & top-tier high-end European s/s appliances. Retreat upstairs, has 2 ensuite BRs, most boasting their own private balconies that showcase unobstructed mountain & water views. This home utilizes an eco-friendly geothermal heat pump sys for efficient heating & cooling all year round, complemented by a built-in security alarm sys. It also has 3 parking spaces (a 2-car tandem garage + an addt'1 underground stall). School catchment: Tait Elem & Cambie 2ndary. OH Sat & Sun | Sept 12th & 13th | 2-4pm
$ 1,149,000
852 18Th Avenue W, Vancouver, BC, V5Z 1W3 house for sale | Listing ID R3163 | Royal LePage
View photo
House · for sale
$ 4,099,000
852 18Th Avenue W, Vancouver, BC, V5Z 1W3 house for sale | Listing ID R3163 | Royal LePage
Brow of the Hill
· House
· Garden · Office room · Parking · Air conditioning
Brow of the Hill · House · Garden · Office room · Parking · Air conditioning
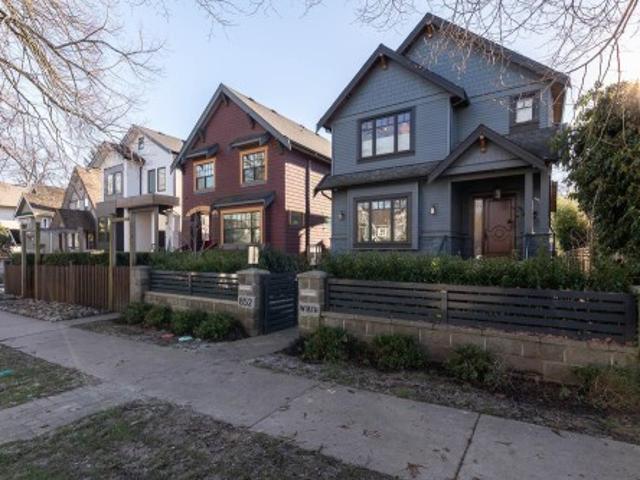
Meticulously crafted & perched on a private tree-lined street in the highly sought-after Cambie neighbourhood, this home fuses luxurious design with effortless sophistication. Spanning just under 2800 SQFT across 3 lvls, this timeless layout feats 5-beds, 4-baths & a s-facing backyard providing an abundance of natural light. The main floor is perfect for those who love to entertain with your formal living area, dining space, secondary living room/family room and top-of-the-line kitchen with Miele appliances. Upstairs you will find 3 generously sized bedrooms & a great office nook. The primary suite is complete with a walk-in closet and lavish ensuite w/soaker tub & walk-in shower. Control4 automation system, Bocci lighting, AC, 2-car garage, and much more. This home is a must see! Drpo
$ 4,099,000

Get email alerts

Don't miss out: be the first to know about new properties

The alert was correctly created

On subscribing you accept the conditions of use and the privacy policy
Alert
Receive new ads in your inbox
Save this search
Receive alerts for new listings

We'll send you an email when we have new properties for: "Properties for sale in Brow of the Hill"

The alert was correctly created

Get email alerts and be the first to see new listings
Required field
On subscribing I accept the terms of the privacy policy
Perfect! You'll soon start receiving new listings via email
Alert
Receive an email when we have new ads for Properties for sale in Brow of the Hill
Save this search
Filters

Bedrooms

Area (sq.ft)

sq.ft
sq.ft

Price

$
$

Filter by property type

Bathrooms

Clear all filters
Receive notifications when new entries are published.