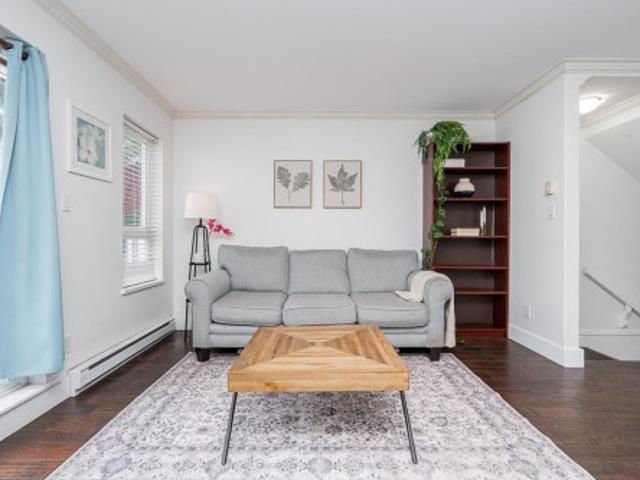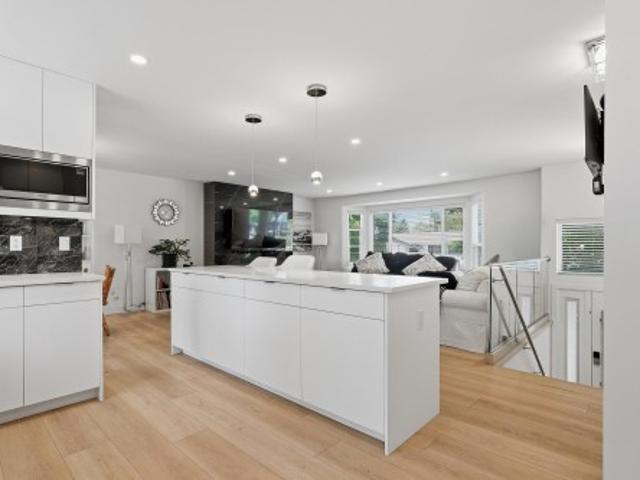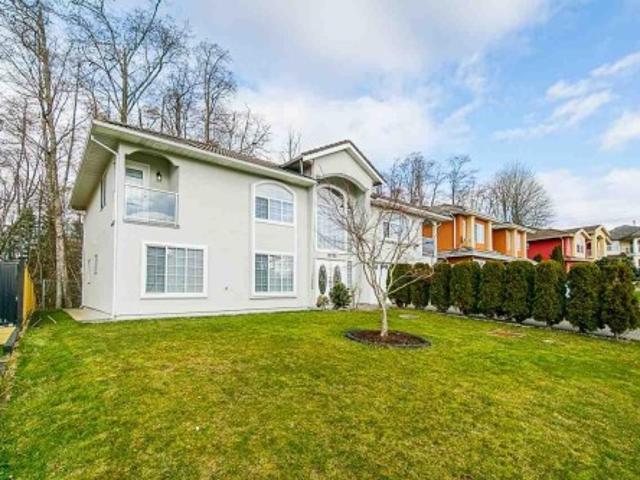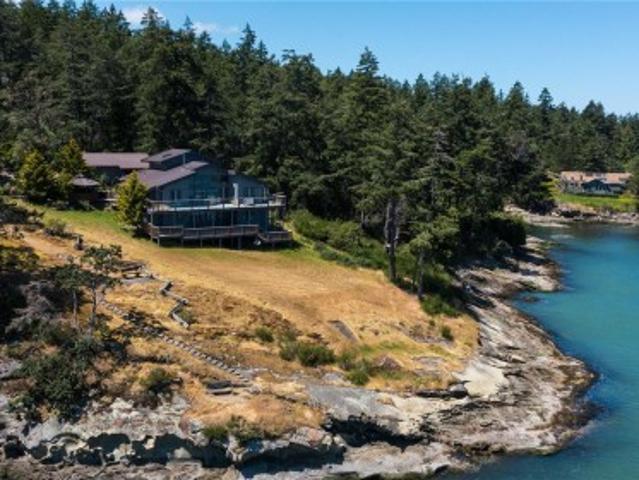
8,298 houses for sale in Burkeville

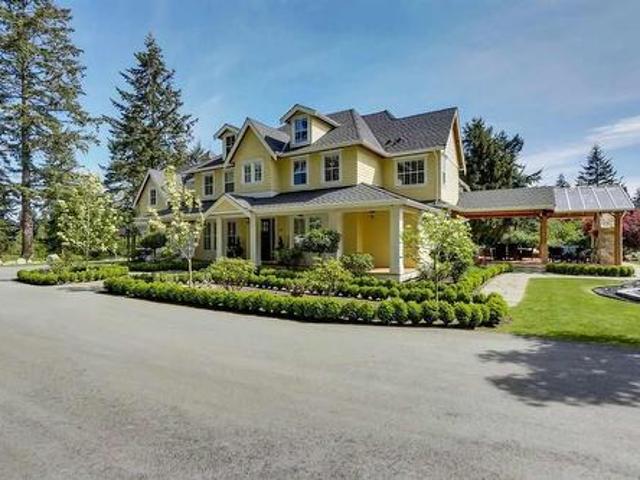
10520 Sunview Place, Delta, BC, V4C 2M9 house for sale | Listing ID R3151 | Royal LePage
View photo
House · for sale
$ 1,499,000
10520 Sunview Place, Delta, BC, V4C 2M9 house for sale | Listing ID R3151 | Royal LePage
Burkeville
· House
· Patio · Garden · Parking · Sauna · Swimming pool
Burkeville · House · Patio · Garden · Parking · Sauna · Swimming pool
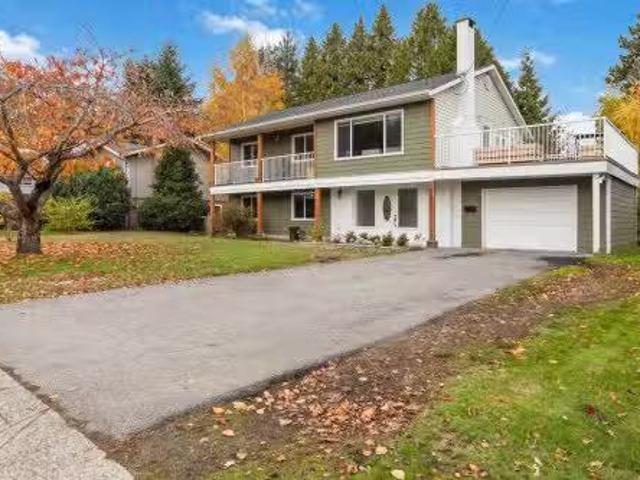
Beautifully renovated 2600sqft of thoughtfully-designed living space located in one of North Delta’s most desirable neighbourhoods! This home includes 2 full kitchens and laundries, granite countertops, updated cabinetry, high-end stainless-steel appliances and laminate flooring throughout. The master bedroom comes with a sitting area, infrared sauna for 2, and an ensuite with an oversized walk-in shower. The backyard features a new 415sqft sundeck, new covered cedar patio, a hobbit house, storage shed and pool shed. The yard with its inground sprinkler system, is both a gardeners delight and a child’s paradise. BONUS Oversized 2 car garage and a heated 16’ x 32’ in-ground pool
$ 1,499,000
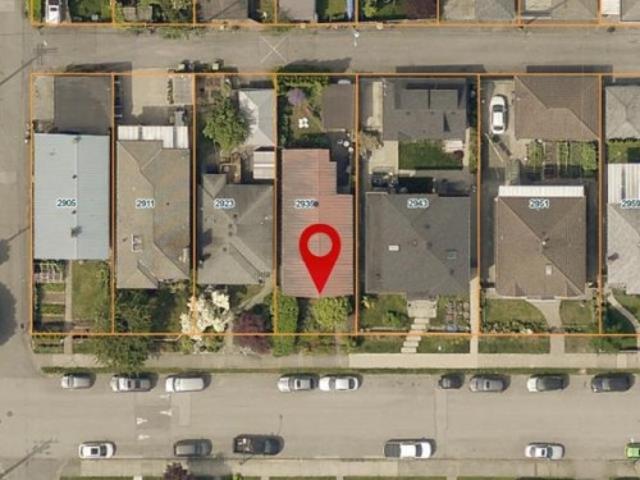
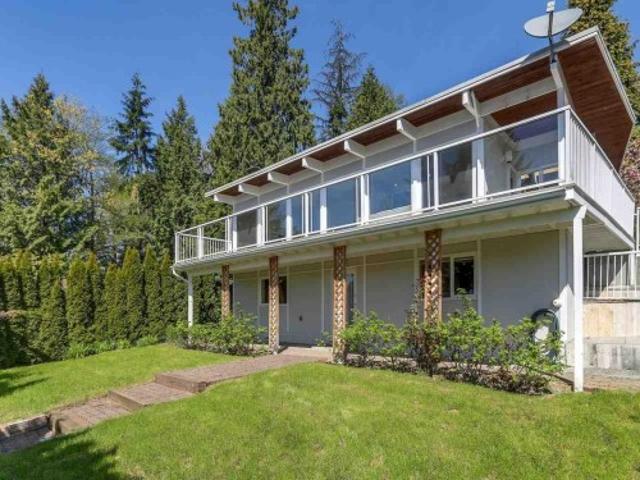
2935 Adanac Street, Vancouver, BC, V5K 2N4 house for sale | Listing ID R3152 | Royal LePage
View photo
House · for sale
$ 1,298,000
2935 Adanac Street, Vancouver, BC, V5K 2N4 house for sale | Listing ID R3152 | Royal LePage
Burkeville
· House
Burkeville · House
Sharply priced 33'x105.5' building lot in a lovely quiet residential pocket of East Van. R-1 zoned, ideal for multiplex development, duplex plus laneway house, or build your own custom detached home. Located along the Adanac Bikeway on a traffic restricted side street just half a block east of Renfrew. 5 mins walk to shops/restaurants on Hastings Sunrise, multiple transit connections, Hastings Community Centre/Park and the PNE! Close to great schools, multiple parks and easy access onto Highway 1. A safe and friendly neighbourhood to raise a family in without leaving the city
$ 1,298,000
204 1 Ridgewood Drive, North Vancouver, BC, V7R 0A5 townhouse for sale | Listing ID R3152 | Royal LePage
View photo
Townhouse · for sale
$ 1,998,000
204 1 Ridgewood Drive, North Vancouver, BC, V7R 0A5 townhouse for sale | Listing ID R3152 | Royal LePage
Burkeville
· Townhouse
· Terrace · Security · Air conditioning · Parking
Burkeville · Townhouse · Terrace · Security · Air conditioning · Parking
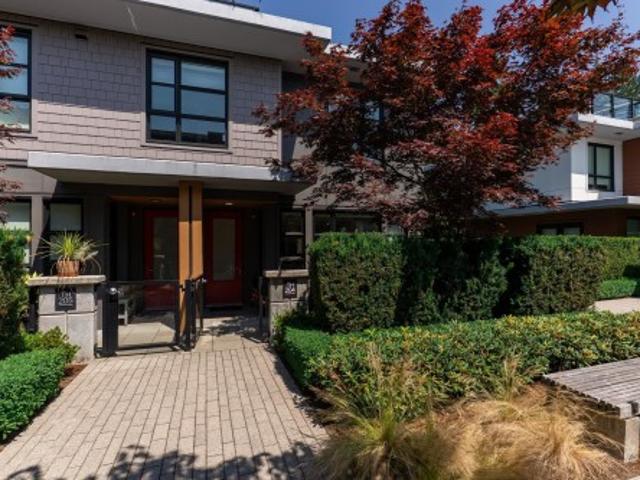
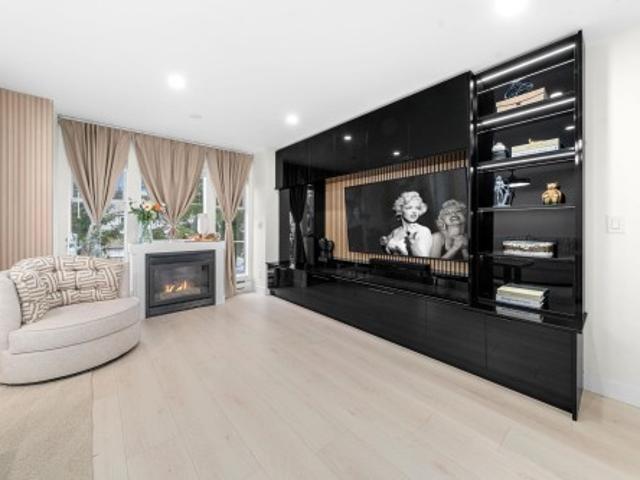
Some homes impress the first time you walk in. The ones you remember are the homes that keep rewarding you long after you've moved in. This residence at Connaught by Grosvenor pairs bright, open living spaces with three bedrooms up. The rooftop terrace offers space to begin the day, gather with friends, or unwind and enjoy the mountain views. AC, custom built-ins, premium finishes, 2 parking spots and storage add comfort without compromise. Concrete construction, concierge service, fitness centre, beautifully landscaped podium with outdoor BBQ area, and direct access to amenities sets Connaught apart. In the heart of the Village, steps to cafés, shops, parks, and essentials. Ultimate walkability with the quality and permanence that have made it one of Edgemont's most admired addresses
$ 1,998,000
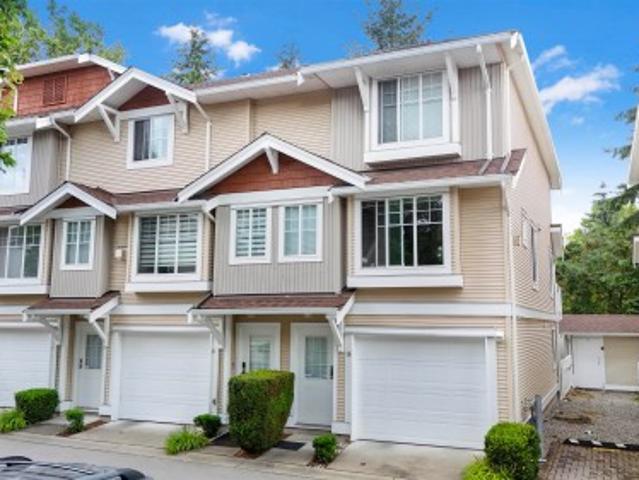
45 2738 Street, Surrey, BC, V3S 3K3 townhouse for sale | Listing ID R3149 | Royal LePage
View photo
Townhouse · for sale
$ 1,049,000
45 2738 Street, Surrey, BC, V3S 3K3 townhouse for sale | Listing ID R3149 | Royal LePage
Burkeville
· Townhouse
· Office room · Parking · Gym · Swimming pool
Burkeville · Townhouse · Office room · Parking · Gym · Swimming pool
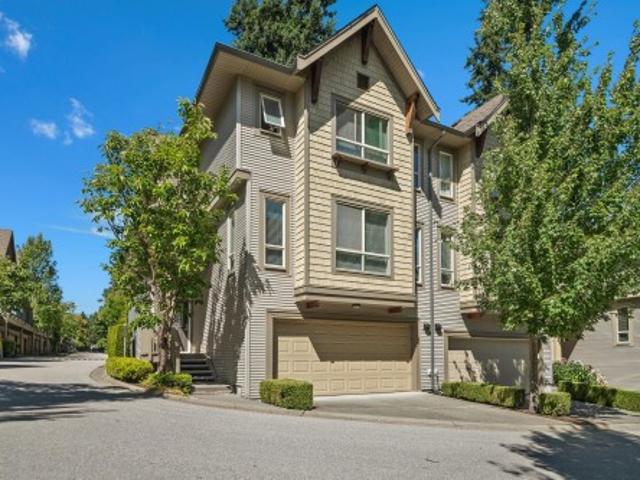
Cathedral Grove! Spacious west facing corner unit townhome offering an impressive 2,246 sq. Ft. of thoughtfully designed living space. Featuring 3 bedrooms and 4 bathrooms, this home has room for the whole family, including a versatile games room that's perfect for entertaining, a home office, or a kids' play area. The double garage and driveway provides ample parking and storage, while the well-appointed community amenities elevate your lifestyle with access to a pool, gym, sports court and media room. Enjoy the perfect blend of space, comfort, and resort-style living in a sought-after community steps to Grandview Shopping Centre. Southridge Private School, Sunnyside Elementary and Grandview High School. Open House, Saturday, August 8th @ 1-3PM
$ 1,049,000
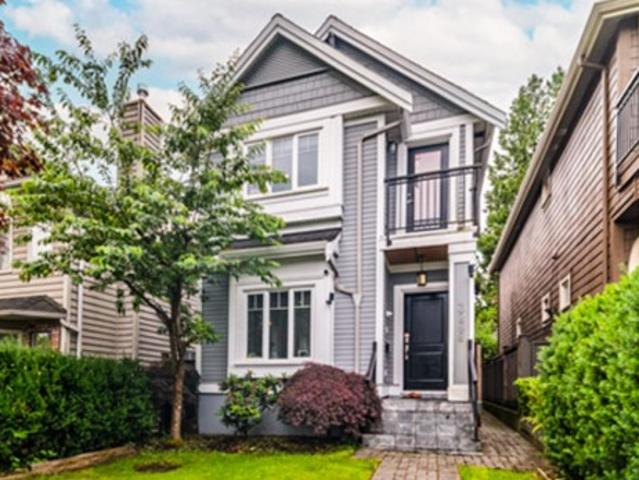
7565 Street, Delta, BC, V4C 5T5 house for sale | Listing ID R3152 | Royal LePage
View photo
House · for sale
$ 2,399,000
Updated
7565 Street, Delta, BC, V4C 5T5 house for sale | Listing ID R3152 | Royal LePage
Burkeville
· House
· Balcony · Fireplace · Cellar
Burkeville · House · Balcony · Fireplace · Cellar
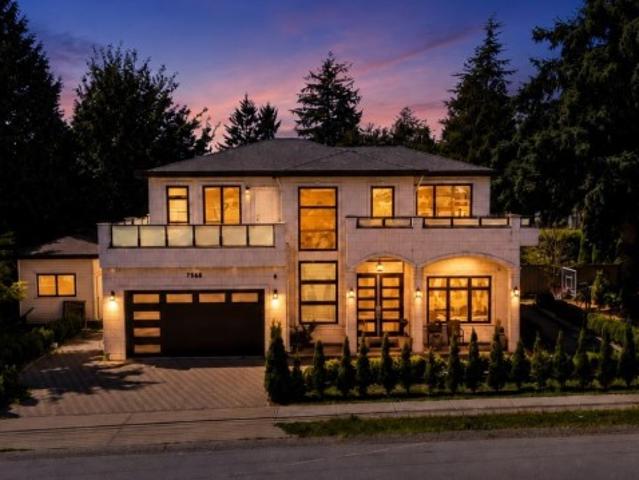
CUSTOM-BUILT home situated on a 6,418.99 sq. Ft. lot in the desirable Scottsdale neighbourhood of North Delta. (2+1) Basement suites, 2 Bedroom rented for $2000/M & 1 Bedroom for $1500/M. This well-designed residence offers a blend of modern and traditional finishes with a spacious, functional layout. The main floor features a welcoming foyer, large living room with fireplace, separate family room, dining area, and a well-appointed kitchen with high-end stainless steel appliances, a large island, and a separate spice kitchen. Upstairs offers four spacious bedrooms with ensuite bathrooms and access to a private balcony. Conveniently located close to schools, parks, shopping, transit, and other amenities. Open House (2-4 PM) August 15 & 16!
$ 2,399,000
14937 Blackwood Lane, White Rock, BC, V4B 2A8 house for sale | Listing ID R3151 | Royal LePage
View photo
House · for sale
$ 1,798,000
14937 Blackwood Lane, White Rock, BC, V4B 2A8 house for sale | Listing ID R3151 | Royal LePage
Burkeville
· House
· Balcony · Deck
Burkeville · House · Balcony · Deck
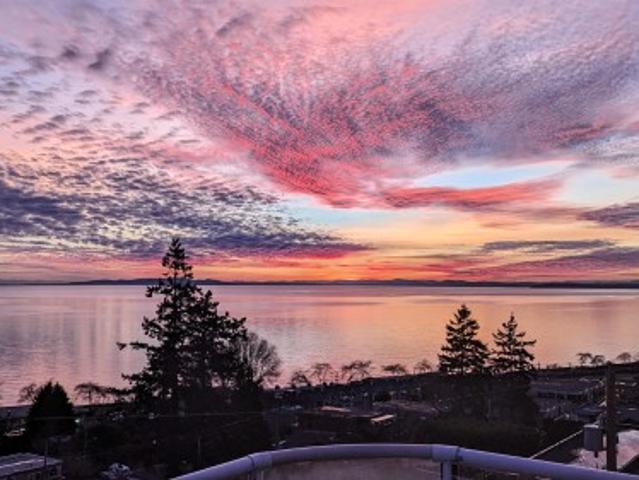
Stunning Views from this private home located on Blackwood Lane. Views from all floors! Huge primary master bedroom with separate sitting area and balcony to enjoy morning coffees or sunsets. Wake up to the sun reflecting off the water! Large ensuite bathroom includes large soaker tub. Main living space is on the top floor with separate formal dining room. Its open design ensures a spacious ambiance, even accommodating a grand piano with ease. Open kitchen layout ensures the chef is always part of the conversation! Step outside onto the massive deck, an idyllic setting for unforgettable sunsets or BBQ gatherings with friends & family. 2 bedrooms downstairs can be used as a suite or for extended family. This ocean view family home is a must-see
$ 1,798,000
1701 Ave Avenue, Surrey, BC, V3Z 0A4 house for sale | Listing ID R3152 | Royal LePage
View photo
House · for sale
$ 8,900,000
1701 Ave Avenue, Surrey, BC, V3Z 0A4 house for sale | Listing ID R3152 | Royal LePage
Burkeville
· House
· Parking · Deck · Swimming pool
Burkeville · House · Parking · Deck · Swimming pool
Custom built luxury house over 7500+sq ft of living space. 870 sq ft of covered decks, 1377 Sq ft oversized 4 car garage, 7 bedrooms/6 1/2 baths. This immaculate home sits on a very private and gated 2.328 acre parcel in the heart of Grandview, only minutes away from all amenities including the largest swimming pool facility in South Surrey. It also has future potential to subdivide based on city NCP. Grandview Heights High school opened just across the street, perfectly suits for families. The property is having a running AirBNB setup and Business. Great investment opportunity. It is a must see!
$ 8,900,000
1720 Queens Avenue, West Vancouver, BC, V7V 2X7 house for sale | Listing ID R3152 | Royal LePage
View photo
House · for sale
$ 2,398,000
1720 Queens Avenue, West Vancouver, BC, V7V 2X7 house for sale | Listing ID R3152 | Royal LePage
Burkeville
· House
Burkeville · House
Builder & investor alert! Outstanding opportunity in the desirable Queens neighbourhood of West Vancouver. Set on a 6,100 sq ft lot with ocean views, this property offers excellent potential for renovation or redevelopment. The existing home provides approximately 2,764 sq ft over two levels and is currently not livable, making this an ideal opportunity for those looking to build, redesign, or create a custom home. Conveniently located just minutes from Dundarave Village, the waterfront, parks, schools, shopping, and recreation, this is a rare chance to secure a property in one of West Vancouver's most sought-after neighbourhoods
$ 2,398,000
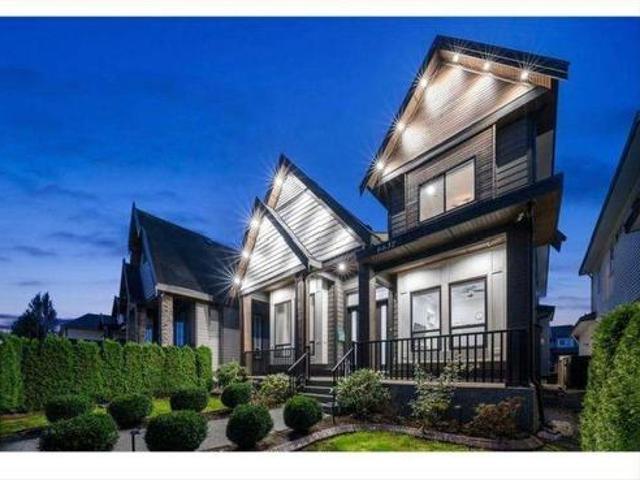
6637 A Street, Surrey, BC, V3W 0H8 house for sale | Listing ID R3151 | Royal LePage
View photo
House · for sale
$ 1,799,879
6637 A Street, Surrey, BC, V3W 0H8 house for sale | Listing ID R3151 | Royal LePage
Burkeville
· House
· Parking · Air conditioning · Cellar
Burkeville · House · Parking · Air conditioning · Cellar
Priced to Sell! 8 bedrooms and 7 bathrooms custom-built home sits on a spacious 5,624 sq. Ft. lot, Perfect for families, 2 plus 1 basement suite for Mortgage help. This prestigious West Newton 2017 home is meticulously maintained, exceptional quality. Radiant heat, A/C, and HRV, 10' ceiling on the main floor. The main level welcomes you with a grand, open living and dining area, complemented by a luxurious kitchen featuring granite countertops and a convenient spice kitchen. Additionally, 1 Bedroom and 1 full bath grace this floor. Upstairs, discover four bedrooms, 3 accompanied by its own ensuite bath and ample walk-in closets, including two master suites. With a double garage. BC Assessment is $1,903,000.00
$ 1,799,879
19 12 Harris Road, Pitt Meadows, BC, V3Y 2N3 townhouse for sale | Listing ID R3152 | Royal LePage
View photo
Townhouse · for sale
$ 699,999
19 12 Harris Road, Pitt Meadows, BC, V3Y 2N3 townhouse for sale | Listing ID R3152 | Royal LePage
Burkeville
· Townhouse
Burkeville · Townhouse
Welcome to this fully renovated 3 bed, 2 bath townhome in a friendly and well-maintained Pitt Meadows complex. This move-in-ready home has been thoughtfully updated throughout and features beautifully renovated bathrooms with sleek, modern finishes, including Bluetooth-enabled mirrors for a touch of everyday luxury. The functional layout offers comfortable living spaces ideal for families, first-time buyers, or downsizers. Enjoy peace of mind with a recently replaced roof and a well-run, welcoming community. Conveniently located close to parks, schools, shopping, recreation, and transit, this home offers the perfect blend of style, comfort, and convenience. A rare opportunity to own a fully updated home in a desirable Pitt Meadows location with nothing left to do but move in and enjoy
$ 699,999
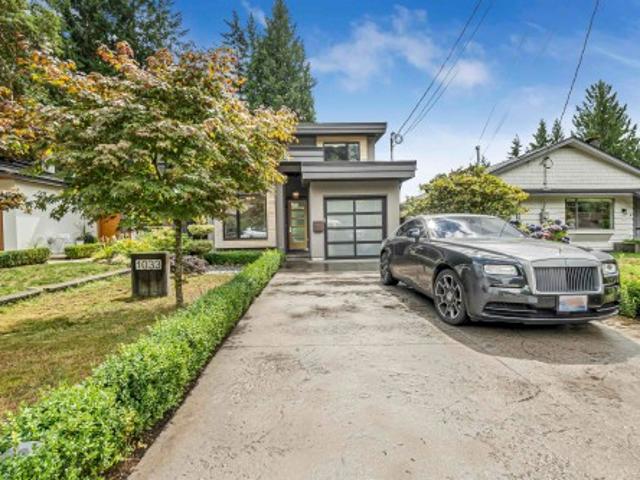
1033 Prospect Avenue, North Vancouver, BC, V7R 2M6 house for sale | Listing ID R3152 | Royal LePage
View photo
House · for sale
$ 2,898,000
1033 Prospect Avenue, North Vancouver, BC, V7R 2M6 house for sale | Listing ID R3152 | Royal LePage
Burkeville
· House
· Patio · Garden
Burkeville · House · Patio · Garden
Beautifully crafted 5-bedroom, 4-bathroom home offering over 3,300 sq ft of thoughtfully designed living space in the desirable Canyon Heights neighbourhood. Built in 2018, this home features a bright open-concept main floor with quality finishes, a spacious kitchen, air conditioning, radiant in-floor heating, & seamless access to the outdoor patio & fully fenced backyard. Upstairs offers comfortable family accommodation, while the lower level includes a tenanted 2-bedroom legal suite, providing excellent mortgage helper potential or flexibility for future use. Conveniently located close to excellent schools, parks, hiking trails, Grouse Mountain, golf, shopping, & everyday amenities. A wonderful opportunity to own a modern home in one of North Vancouver's most sought-after neighbourhoods
$ 2,898,000
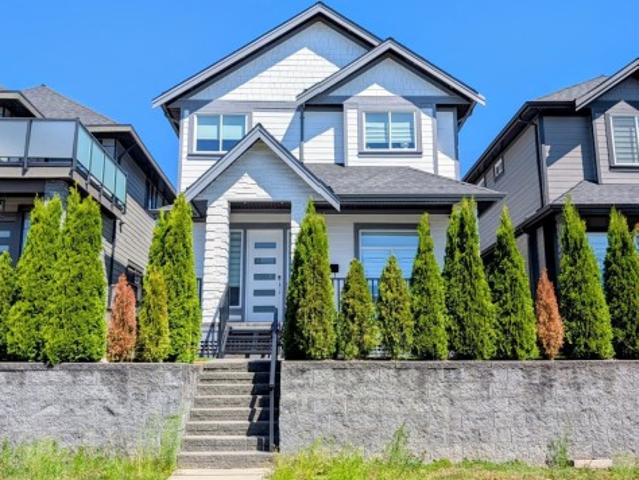
3288 32Nd Avenue W, Vancouver, BC, V6L 2C3 house for sale | Listing ID R3151 | Royal LePage
View photo
House · for sale
$ 2,689,000
3288 32Nd Avenue W, Vancouver, BC, V6L 2C3 house for sale | Listing ID R3151 | Royal LePage
Burkeville
· House
· Patio · Garden · Parking · Air conditioning
Burkeville · House · Patio · Garden · Parking · Air conditioning
Better than a duplex and no GST, this 14 yr old detached single family home offers 3 bdrms, 2 luxury ensuite baths & vaulted ceilings up, a living, dining main level w/ 9' ceilings, an open kitchen w/ large island, quartz counters, stainless appliances, subway tiles & glass in door cabinets. The family room spills out onto to a spacious, sunny, paving stone patio, private, fenced, rear garden w/ single garage off a paved lane. Near Balaclava Park this near new home features radiant in floor heat, instant H. Water, A/C & HRV plus engineered hardwood floors. Custom details inc. Bay windows, extensive trim, wainscotting & crown moldings. Hi quality, low maintenance Hardy siding & shingles. Just a short walk to Dunbar shops, restaurants & transit to UBC, YVR & downtown on the MacKenzie St Bus
$ 2,689,000
16 1211 A Avenue, Surrey, BC, V3W 1M1 townhouse for sale | Listing ID R3152 | Royal LePage
View photo
Townhouse · for sale
$ 749,000
16 1211 A Avenue, Surrey, BC, V3W 1M1 townhouse for sale | Listing ID R3152 | Royal LePage
Burkeville
· Townhouse
· Patio · Garden · Parking
Burkeville · Townhouse · Patio · Garden · Parking
Rarely available park-facing corner townhome in the highly sought-after Mandalay Village! This bright and spacious 3-bedroom, 3-bath home offers over 1,560 sq. Ft. of functional living space with an open-concept layout, oversized picture windows, and over-height ceilings that fill the home with natural light. The kitchen opens directly to a private backyard and patio overlooking the park—perfect for entertaining or relaxing. Upstairs features two generous bedrooms, including a spacious primary suite, while the lower level offers a versatile family room or 3rd bedroom with powder room. Single garage plus an additional parking stall. Walking distance to shopping, schools, parks, transit, and all the amenities of Strawberry Hill
$ 749,000
937A Edgar Avenue, Coquitlam, BC, V3K 2K1 house for sale | Listing ID R3152 | Royal LePage
View photo
House · for sale
$ 1,999,000
937A Edgar Avenue, Coquitlam, BC, V3K 2K1 house for sale | Listing ID R3152 | Royal LePage
Burkeville
· House
· Office room · Parking · Air conditioning · Cellar
Burkeville · House · Office room · Parking · Air conditioning · Cellar
Modern West Coquitlam home with 3,700 sqft, 7-beds, and 6-baths. Built in 2019, the house sits on a 4,007 sqft lot with a detached 2-car garage in the lane, and it includes a legal 2-bed suite with a separate entrance. The main level features high ceilings, living & dining rooms, family room, home office, and a well-appointed kitchen designed for entertaining with a large island and secondary prep kitchen. The primary suite, 3 additional bedrooms, and the laundry room are located on the upper level. Potential for an additional suite in the basement. Hard surface flooring throughout; A/C and HRV system for year round comfort. Baden Powell Elem, Ecole Maillard Mid, and Centennial Sec catchment. Contact your REALTOR to view. All offers subject to approval of the supreme court of b. C
$ 1,999,000
5237 12 Avenue, Tsawwassen, BC, V4M 2B1 house for sale List.
View photo
House · for sale
$ 1,299,000
$ 566/sq.ft
5237 12 Avenue, Tsawwassen, BC, V4M 2B1 house for sale List.
Burkeville
· 2,293 sq.ft · 4 Bedrooms · 3 Baths · House
· Garden
Burkeville · 2,293 sq.ft · 4 Bedrooms · 3 Baths · House · Garden
Open house: Sat August 1, 3PM-5PM. Gorgeous home on a 7,492 sq.ft. lot with a private, landscaped backyard. RENOVATED beautiful home in SUNNY Tsawwassen. Discover this stunning 4-bedroom residence featuring a private, beautifully landscaped backyard. The home includes a well-appointed income-generating suite, perfect for extended family or saleal opportunities. Nicely updates include floor, paints, appliances and tastefully renovated bathrooms on the main floor. Prime location within walking distance to schools, parks, shopping, grocery stores, and public transportation. A perfect blend of comfort, style, and convenience in one of Tsawwassen’s most sought-after neighborhoods. A great place with a great ideal spot to see the sunsetsrises! Very Rare Property! Still available at ListedBuy!
$ 1,299,000
1010 Cowan Point Drive, Bowen Island, BC, V0N 1G2 house for sale | Listing ID R3152 | Royal LePage
View photo
House · for sale
$ 2,444,000
1010 Cowan Point Drive, Bowen Island, BC, V0N 1G2 house for sale | Listing ID R3152 | Royal LePage
Burkeville
· House
· Fireplace · Deck · Parking
Burkeville · House · Fireplace · Deck · Parking
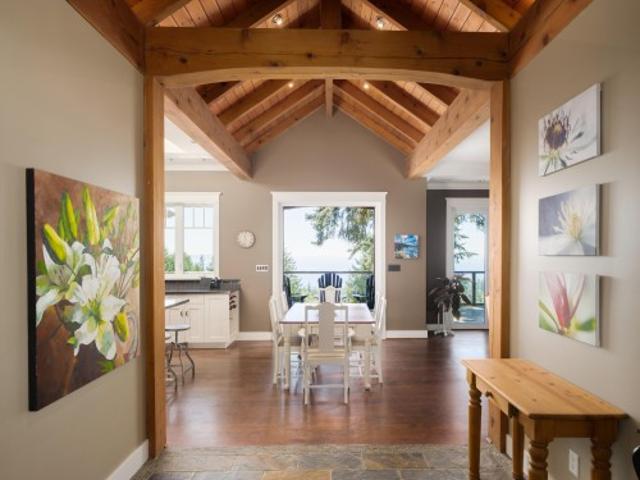
Wake up to unforgettable sunrises and sweeping southeast ocean views from this immaculately maintained 4-bedroom, 4,105 sq. Ft. Bowen Island home. A level driveway, level entry, and main-floor primary bedroom with 5-piece ensuite and walk-in closet offer excellent one-level living potential. Timber-frame accents, two wood-burning fireplaces, in-floor hearting on both levels, and water views from every living space create warmth and character throughout create a warm and inviting retreat. The lower level adds flexible suite potential, room to relax and room for hobbies, while expansive decks, a 2-car garage, sunny grounds, and protected greenspace offer privacy and room to relax—all just minutes from the golf course. Stay friendly
$ 2,444,000
107 5330 Street, Langley, BC, V3A 1G1 townhouse for sale | Listing ID R3152 | Royal LePage
View photo
Townhouse · for sale
$ 769,900
107 5330 Street, Langley, BC, V3A 1G1 townhouse for sale | Listing ID R3152 | Royal LePage
Burkeville
· Townhouse
Burkeville · Townhouse
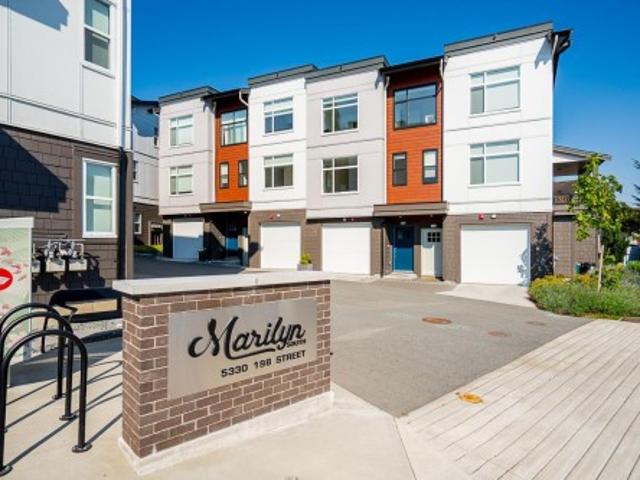
Blending urban convenience and a sense of community, Marilyn on the Park is Sync Properties’ newest townhome development within the exciting transformation of Langley City’s reimagined Nicomekl neighbourhood. Set against the backdrop of Brydon Park, Marilyn is a boutique collection of 43 contemporary three and four-bedroom townhomes thoughtfully designed with young families in mind. Move in ready! Last 2 units remain!
$ 769,900
11837 Alderwood Crescent, Delta, BC, V4E 3E4 house for sale | Listing ID R3152 | Royal LePage
View photo
House · for sale
$ 1,249,000
11837 Alderwood Crescent, Delta, BC, V4E 3E4 house for sale | Listing ID R3152 | Royal LePage
Burkeville
· House
· Garden · Parking
Burkeville · House · Garden · Parking
Well-maintained 4 bedroom + den Sunshine Hills home featuring vaulted cedar ceilings and large windows that flood the home with natural light, offering a warm West Coast Contemporary feel. Spacious bright kitchen with stainless steel appliances and double oven. Large rec/family room provides plenty of space for growing families or entertaining. Enjoy the private fenced backyard plus ample parking including RV parking. Fantastic family-friendly location within walking distance to Pinewood Elementary, shopping, restaurants and transit. Close to Watershed Park and commuter routes
$ 1,249,000
15 8968 Street, Langley, BC, V1M 4C5 townhouse for sale | Listing ID R3153 | Royal LePage
View photo
Townhouse · for sale
$ 698,000
15 8968 Street, Langley, BC, V1M 4C5 townhouse for sale | Listing ID R3153 | Royal LePage
Burkeville
· Townhouse
· Patio · Garden · Office room · Parking
Burkeville · Townhouse · Patio · Garden · Office room · Parking
Welcome to the heart of Walnut Grove. This 2 bed + flex townhome sits on the quiet side of the complex with a private fenced backyard with patio, a rare find for first-time buyers in a family-oriented neighbourhood. The renovated kitchen features extended counter space, a coffee bar, stainless steel appliances, and added storage. Updated powder room. Laminate flooring throughout main living areas, tile in the kitchen, and carpet in the bedrooms. A flex room off the garage with a window works perfectly as a home office or rec room. Walking distance to Gordon Greenwood Elementary, Walnut Grove Secondary, Walnut Grove Community Centre, and Community Park. Close to Walnut Grove Town Centre, trails, and highway access
$ 698,000
14348 Gladstone Drive, Surrey, BC, V3R 5R9 house for sale | Listing ID R3152 | Royal LePage
View photo
House · for sale
$ 1,399,888
14348 Gladstone Drive, Surrey, BC, V3R 5R9 house for sale | Listing ID R3152 | Royal LePage
Burkeville
· House
· Garden · Fireplace · Deck · Parking
Burkeville · House · Garden · Fireplace · Deck · Parking
Stunningly renovated 5 bed, 3 bath home situated on a massive 11,541 SOFT lot in a quiet family-friendly neighbourhood This move-in-ready property features a bright open-concept design with a showpiece kitchen offering custom cabinetry, quartz counters, a large island, premium appliances, and designer finishes throughout The spacious living area is highlighted by a modern feature fireplace wall and oversized windows that flood the home with natural light, Enjoy year-round entertaining on the covered deck overlooking the private backyard Downstairs offers a fully authorized 2 bedroom, 1 bathroom suite with separate entry and shared laundry, providing excellent mortgage-helper potential. Plenty of parking, RV access, and room for the whole family
$ 1,399,888
1375 A Avenue, Surrey, BC, V3V 8A9 house for sale | Listing ID R3151 | Royal LePage
View photo
House · for sale
$ 1,699,000
Updated
1375 A Avenue, Surrey, BC, V3V 8A9 house for sale | Listing ID R3151 | Royal LePage
Burkeville
· House
· Parking · Cellar
Burkeville · House · Parking · Cellar
Clean and well-maintained 2-level basement entry home located on a quiet no-through road! This spacious 3,000 sq. Ft. home offers 6 bedrooms and 4 full bathrooms, including a large primary bedroom with a private ensuite. The basement features two mortgage-helper suites—a 2-bedroom suite and a 1-bedroom suite—providing excellent rental income potential. Enjoy a double garage, ample front parking, and a family-friendly neighborhood close to transit, parks, shopping, Surrey Memorial Hospital, and King George SkyTrain Station. Located within the catchment of Simon Cunningham Elementary and Queen Elizabeth Secondary. An excellent opportunity for families, investors, or those seeking a home with income potential!
$ 1,699,000
379 Mary Ann Point Rd, Galiano Island, BC, V0N 1P0 house for sale | Listing ID 1045 | Royal LePage
View photo
House · for sale
$ 1,999,000
379 Mary Ann Point Rd, Galiano Island, BC, V0N 1P0 house for sale | Listing ID 1045 | Royal LePage
Burkeville
· House
· Parking · Balcony · Deck · Cellar
Burkeville · House · Parking · Balcony · Deck · Cellar
Discover coastal living at its finest at this renovated acreage fronting the waters of Active Pass. Situated on the southern tip of Galiano Island on Mary Anne Point, this stunning property offers over 300 feet of east-facing walk-on waterfront. The main floor features a bright, open-concept design with vaulted wood ceilings, exposed beams, and a cozy sunroom. The gourmet kitchen boasts high-end appliances and a seamless indoor-outdoor flow to an expansive deck perfect for entertaining in the sun. This five-bedroom, three-bathroom home includes a fully finished basement with a separate entrance, full kitchen, and a large deck. Additional features include a top floor loft with balcony, 400 amp power, a newly drilled well, and an oversized detached double car garage. Enjoy the serene beauty and privacy of island life with all the modern comforts you desire. Get in touch with us today to book a viewing
$ 1,999,000
108 5330 Street, Langley, BC, V3A 1G1 townhouse for sale | Listing ID R3152 | Royal LePage
View photo
Townhouse · for sale
$ 759,900
108 5330 Street, Langley, BC, V3A 1G1 townhouse for sale | Listing ID R3152 | Royal LePage
Burkeville
· Townhouse
Burkeville · Townhouse
Blending urban convenience and a sense of community, Marilyn on the Park is Sync Properties’ newest townhome development within the exciting transformation of Langley City’s reimagined Nicomekl neighbourhood. Set against the backdrop of Brydon Park, Marilyn is a boutique collection of 43 contemporary three and four-bedroom townhomes thoughtfully designed with young families in mind. Move in ready! Last 2 units remain!
$ 759,900
64 2085 A Avenue, Langley, BC, V2Y 0W7 townhouse for sale | Listing ID R3151 | Royal LePage
View photo
Townhouse · for sale
$ 749,900
64 2085 A Avenue, Langley, BC, V2Y 0W7 townhouse for sale | Listing ID R3151 | Royal LePage
Burkeville
· Townhouse
· Office room · Deck · Parking
Burkeville · Townhouse · Office room · Deck · Parking
Stunning Corner Townhome in the Wexley! This 2 bed, 3 bath home offers 1,574 sq ft of stylish living, including a 200 sq ft den in the garage, perfect for an office. Enjoy panoramic mountain views from the expansive 400 sq ft roofttop deck. The main floor features a gourmet kitchen with quartz island and high-end KitchenAid appliances, flowing into a bright living area with deck access for BBQs. 9-ft ceilings and oversized windows on the main and 3rd floors flood the space with light. The elegant primary suite boasts a walk-in closet and spa. Inspired ensuite. Thoughtfully designed with quality finished throughout, this home combines modern comfort with exceptional functionality
$ 749,900
44 8068 Street, Langley, BC, V2Y 0M9 townhouse for sale | Listing ID R3152 | Royal LePage
View photo
Townhouse · for sale
$ 799,900
44 8068 Street, Langley, BC, V2Y 0M9 townhouse for sale | Listing ID R3152 | Royal LePage
Burkeville
· Townhouse
· Parking · Air conditioning
Burkeville · Townhouse · Parking · Air conditioning
Built by Quadra Homes in sought-after Yorkson Creek South, this townhouse is ideally located in Willoughby Heights. Just steps to all levels of schools, state of the art Yorkson Park, Langley Events Centre, Carvolth Park & Ride, and Willoughby Town Centre. The main floor offers 9’ ceilings & a bright open-concept layout, perfect for entertaining. Recent updates include a fresh coat of paint, new blinds, updated light fixtures & brand new hot water on demand. The primary bedroom features vaulted ceilings, A/C, a spa-inspired ensuite with heated floors, heated mirror, and dual vanities. Enjoy plenty of storage with an XL pantry, laundry storage, garage, and large closets throughout. Bonus 4th bedroom below with its own 3-piece bathroom is ideal for a teen, in-law, or nanny suite. A must see!
$ 799,900

Get email alerts

Don't miss out: be the first to know about new properties

The alert was correctly created

On subscribing you accept the conditions of use and the privacy policy
Alert
Receive new ads in your inbox
Save this search
Receive alerts for new listings

We'll send you an email when we have new properties for: "Houses for sale in Burkeville"

The alert was correctly created

Get email alerts and be the first to see new listings
Required field
On subscribing I accept the terms of the privacy policy
Perfect! You'll soon start receiving new listings via email
Alert
Receive an email when we have new ads for Houses for sale in Burkeville
Save this search
Filters

Bedrooms

Area (sq.ft)

sq.ft
sq.ft

Price

$
$

Filter by property type

Bathrooms

Clear all filters
Receive notifications when new entries are published.