1,085 properties for sale in Burleigh Falls

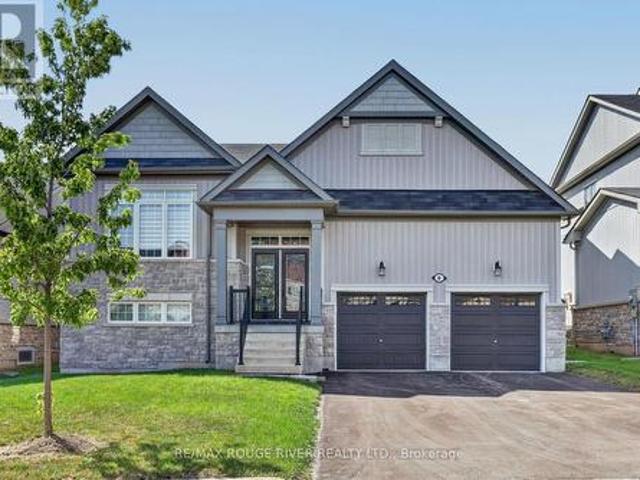
8 Timber Drive, Cavan Monaghan, ON, L0A 1G0 house for sale | Listing ID X13819 | Royal LePage
View photo
House · for sale
$ 889,900
8 Timber Drive, Cavan Monaghan, ON, L0A 1G0 house for sale | Listing ID X13819 | Royal LePage
Burleigh Falls
· House
· Patio · Garden · Deck
Burleigh Falls · House · Patio · Garden · Deck
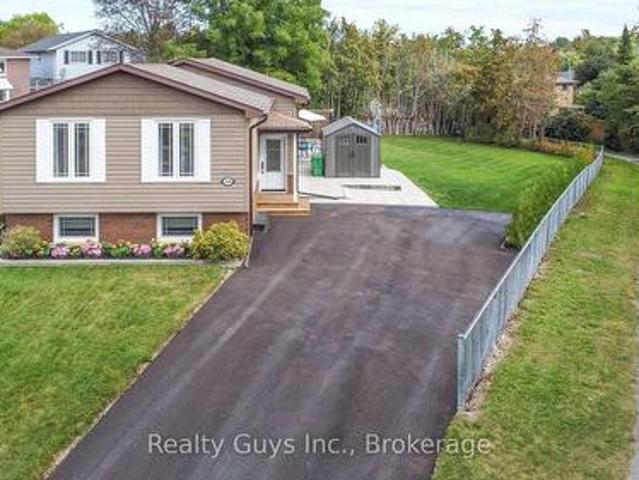
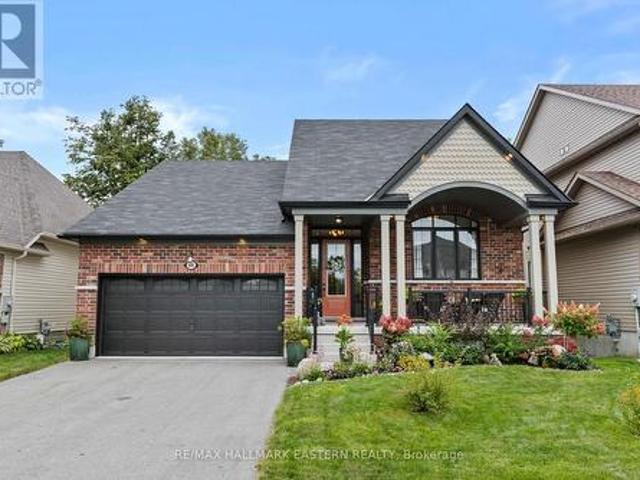
Welcome to the Highlands of Millbrook'The Croft' This fabulous bungalow offering over 2500 sq. Ft. on a premium 51.83 ft lot x 111.80 ft deep! Thousands spent on thoughtful upgrades throughout this bright & spacious home. Step inside through the upgraded front entry with double full glass doors to an impressive open concept main floor featuring gleaming hardwood flooring and an upgraded kitchen island, ceramic flooring, extended cabinetry with crown mouldings, pantry and under cabinet lighting, Oversized patio doors provide plenty of natural light and easy access to the deck and fully fenced backyard. The primary bedroom offers a spa-inspired ensuite with freestanding soaker tub and glass shower. Oak stairs, railings and pickets, pot lights throughout, upgrades light fixtures and custom blinds & drapes add to the home's polished finishes. The professionally finished lower level completed by the builder offers a spacious recreation room, 3rd bedroom & 4-piece bathroom plus a partially f
$ 889,900
41 Mcgibbon Boulevard, Kawartha Lakes Lindsay, ON, K9V 6G4 house for sale | Listing ID X13818 | Royal LePage
View photo
House · for sale
$ 569,000
41 Mcgibbon Boulevard, Kawartha Lakes Lindsay, ON, K9V 6G4 house for sale | Listing ID X13818 | Royal LePage
Burleigh Falls
· House
· Garden · Parking · Cellar
Burleigh Falls · House · Garden · Parking · Cellar
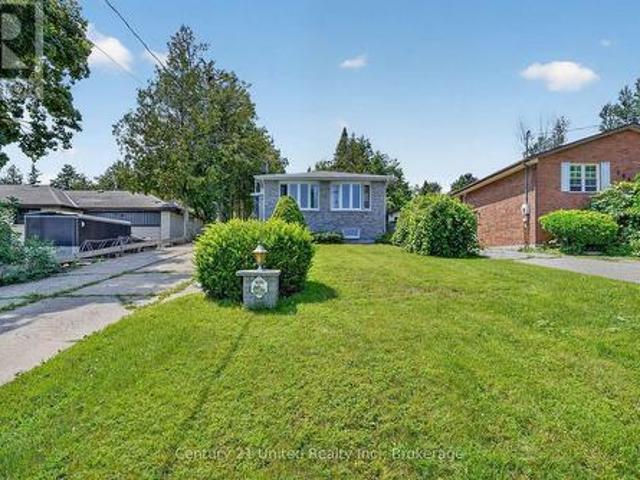
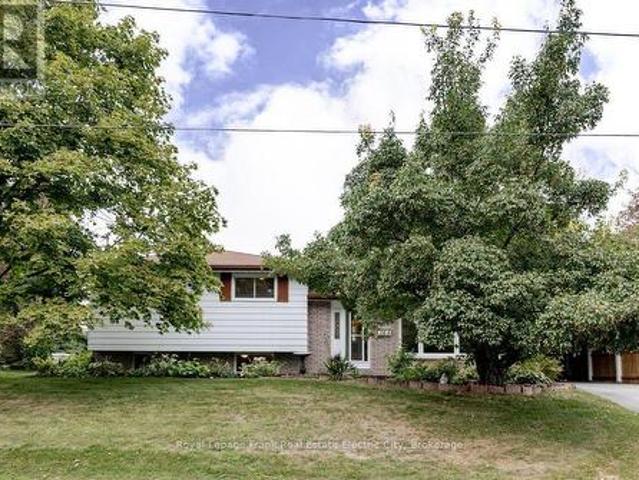
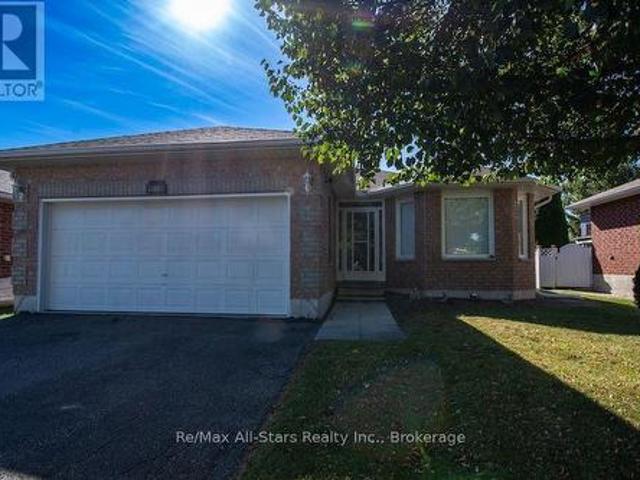
Well-maintained home in a great neighbourhood! Welcome home to this wonderful property located in a desirable neighborhood and a great school district! Offering plenty of space for the whole family, this home combines comfortable main-floor living with a bright and spacious finished basement. The main floor features a welcoming enclosed front porch, a bright enclosed sunroom, kitchen, dining room and comfortable living room. You'll also find 2 bedrooms, 2 bathrooms and convenient main-floor laundry, making one-level living easy and practical. The finished basement provides even more living space with 2 additional bedrooms, a recreation room, 3-piece bathroom, storage and utility areas. Large basement windows bring in an abundance of natural light, creating a bright and inviting space. Outside, enjoy the attached double-car garage and a lovely backyard with room to relax, entertain or enjoy time with the family. Enclosed front porch. Enclosed sunroom. 4 bedrooms 3 bathrooms. Main-floor
$ 569,000
145 Noonan Road, Alnwick/Haldimand, ON, K0K 3K0 house for sale | Listing ID X13818 | Royal LePage
View photo
House · for sale
$ 524,900
145 Noonan Road, Alnwick/Haldimand, ON, K0K 3K0 house for sale | Listing ID X13818 | Royal LePage
Burleigh Falls
· House
· Garden · Parking · Cellar
Burleigh Falls · House · Garden · Parking · Cellar
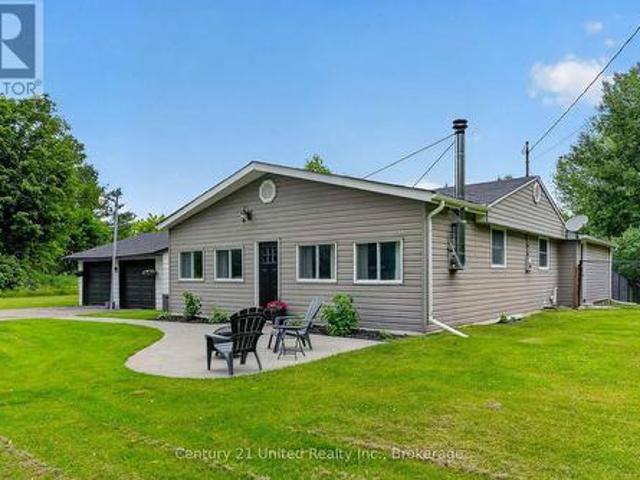
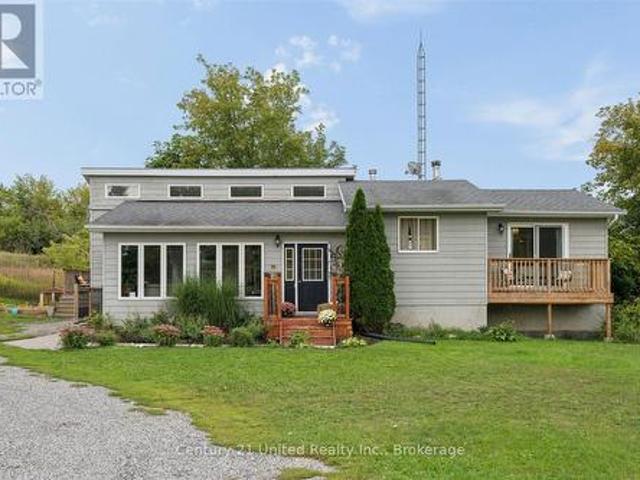
Discover your slice of country paradise on this country property that perfectly balances rural tranquility with modern convenience. This charming three-bedroom, one-bathroom home sits on an impressively large lot, offering endless possibilities for outdoor enthusiasts and those seeking space to breathe. The heart of this cozy residence features an open concept main living area that seamlessly connects your daily activities, making it ideal for both quiet evenings and entertaining guests. The warmth of country living is enhanced by a freshly serviced wood stove, creating the perfect ambiance for chilly evenings. Recent updates demonstrate the care this property has received, including a brand new hot water tank, washer and dryer set, and fresh windows in the separate garage. The thoughtfully added side yard fencing provides a secure space while maintaining the open feel of country living. The basement offers additional living space and storage potential, while the generous outdoor areas
$ 524,900
114 Colborne Street W, Kawartha Lakes Lindsay, ON, K9V 3T5 house for sale | Listing ID X13818 | Royal LePage
View photo
House · for sale
$ 559,800
114 Colborne Street W, Kawartha Lakes Lindsay, ON, K9V 3T5 house for sale | Listing ID X13818 | Royal LePage
Burleigh Falls
· House
· Patio · Garden · Office room · Fireplace
Burleigh Falls · House · Patio · Garden · Office room · Fireplace
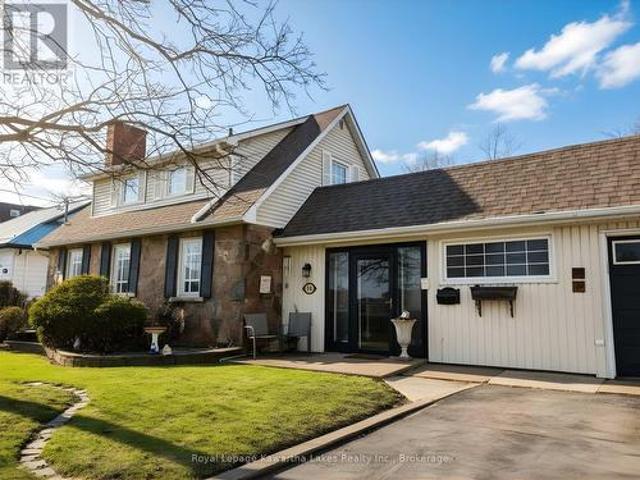
Welcome to this well-maintained 2-storey home offering a blend of character, space, and modern updates in a convenient Lindsay location. Featuring 3 bedrooms and 2 bathrooms, this home has seen approximately $150,000 in improvements, providing move-in-ready comfort with added peace of mind. Step inside to a spacious Great Room with cathedral ceilings, freshly painted using BIN primer for a clean, stain and odour-free finish. This bright and inviting space serves as the heart of the home and features a walkout to the backyard, patio, and pool-ideal for both everyday living and entertaining. The main floor also includes an updated kitchen and a separate dining room with an electric fireplace. A versatile third bedroom on the main floor offers flexibility for use as a home office, studio, or guest space. Upstairs, the primary bedroom is complemented by an additional bedroom and a second bathroom, providing a practical and comfortable layout for families or guests. Step outside to a fenced
$ 559,800
168 Adelaide Street N, Kawartha Lakes Lindsay, ON, K9V 4M6 house for sale | Listing ID X13817 | Royal LePage
View photo
House · for sale
$ 535,000
168 Adelaide Street N, Kawartha Lakes Lindsay, ON, K9V 4M6 house for sale | Listing ID X13817 | Royal LePage
Burleigh Falls
· House
Burleigh Falls · House
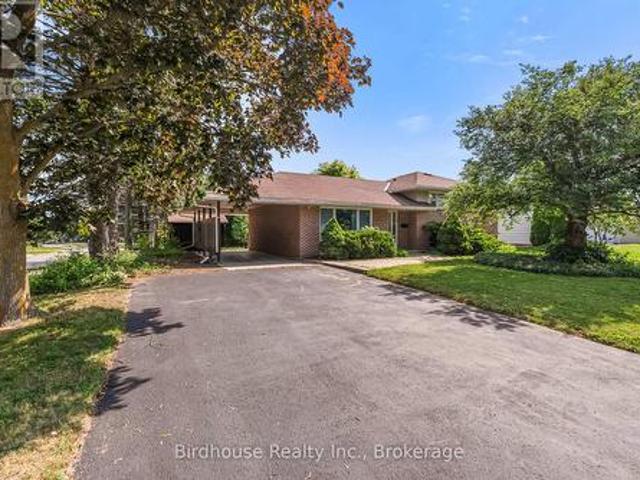
Located in Lindsay's highly desirable north end, this well maintained 3+1 bedroom, 3-bathroom home sits on a premium corner lot in a fabulous school district. The main level features engineered hardwood flooring, a bright and spacious living and dining area, and a well-appointed newer kitchen with a walkout to a private, tree-lined backyard-perfect for relaxing or entertaining. The upper level offers the convenience of second-floor laundry, a generous primary bedroom with a private ensuite, and two additional spacious bedrooms. The fully finished lower level has a separate entrance, kitchen, recreation room, bedroom, and full bathroom, making it ideal for a self-contained in-law suite with excellent income potential or extended family living. Large windows throughout flood the home with natural light, creating a bright, warm, and inviting atmosphere. Offering exceptional versatility in one of Lindsay's most sought-after family neighbourhoods, this is a property you won't want to miss.
$ 535,000
97 Crescent Street, Peterborough Town Ward 3, ON, K9J 2G3 house for sale | Listing ID X13813 | Royal LePage
View photo
House · for sale
$ 1,250,000
97 Crescent Street, Peterborough Town Ward 3, ON, K9J 2G3 house for sale | Listing ID X13813 | Royal LePage
Burleigh Falls
· House
· Garden
Burleigh Falls · House · Garden
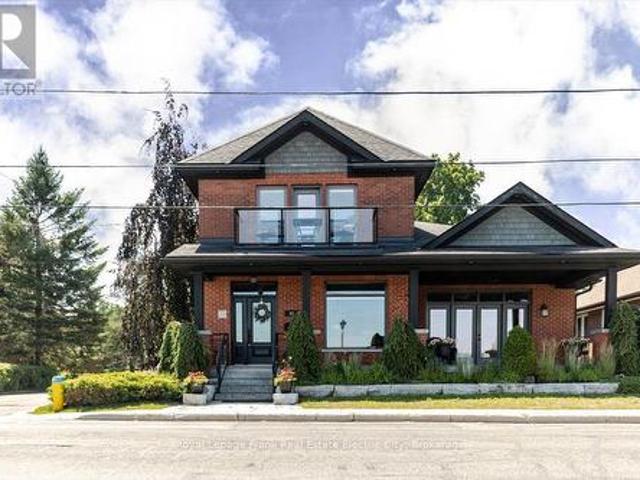
Commanding a prime position overlooking the sparkling waters of Little Lake in the heart of Peterborough, this distinguished century home is a rare marriage of timeless red brick character and meticulous modern renovation. A thoughtfully designed addition expands the footprint seamlessly, delivering a bright, open floor plan where soaring high ceilings, rich hardwood floors, transom windows, and impeccable finish selections speak to a standard of craftsmanship where no detail has been overlooked and no expense spared. Spectacular windows and garden doors frame breathtaking lake views throughout, flooding every room with natural light. The main floor is an entertainer's dream anchored by a gourmet kitchen appointed with high-end appliances, abundant storage, gleaming granite countertops, and both an eat-at peninsula and a central island. The natural gathering place for guests and family alike. The adjoining dining area and living room extend the entertaining space effortlessly, with ele
$ 1,250,000
1696 Applewood Crescent, Peterborough Monaghan Ward 2, ON, K9K 1N4 house for sale | Listing ID X13816 | Royal LePage
View photo
House · for sale
$ 639,900
1696 Applewood Crescent, Peterborough Monaghan Ward 2, ON, K9K 1N4 house for sale | Listing ID X13816 | Royal LePage
Burleigh Falls
· House
· Garden · Deck · Swimming pool
Burleigh Falls · House · Garden · Deck · Swimming pool
Welcome to 1696 Applewood Crescent. Where exceptional indoor space meets an extraordinary backyard retreat. This impressive 4-level backsplit offers 4 bedrooms and 3 full bathrooms, thoughtfully designed to blend space, comfort and functionality. The inviting open-concept main level creates an ideal setting for everyday living and entertaining, while the multi-level layout provides excellent separation and flexibility for the whole family. Step outside and discover a backyard that is truly special. Set on an exceptional approximately 240-foot-deep lot, this private retreat features a magnificent inground swimming pool, spacious deck and generous green space, all without sacrificing room to garden, play or relax. Beyond the pool, enjoy additional garden space surrounded by towering mature trees, creating a secluded, forest-like oasis with incredible privacy. The property also offers beautiful views showcasing the character and natural beauty of Peterborough's sought-after West End. From
$ 639,900
2106 Springwood Road, Peterborough Monaghan Ward 2, ON, K9K 1M9 house for sale | Listing ID X13812 | Royal LePage
View photo
House · for sale
$ 599,900
2106 Springwood Road, Peterborough Monaghan Ward 2, ON, K9K 1M9 house for sale | Listing ID X13812 | Royal LePage
Burleigh Falls
· House
· Garden · Swimming pool · Air conditioning
Burleigh Falls · House · Garden · Swimming pool · Air conditioning
WOW! this one is over the top. West End beauty on a premium huge lot. In the last 8 years this bungalow has been completely done over. Step inside to a large foyer. A few steps up you automatically say NICE. The open concept great room gives you a cozy living room, dining and a state of the art chef like kitchen with hidden pantry. Down the hall you will find the large primary bedroom, 2nd bedroom, 3 piece bath and walk out to a beautiful in ground pool and a huge yard ready for kids soccer. The lower level offers a relaxing family room, exercise area, huge bedroom, 5 piece incredible bathroom and storage. Upgrades include Kitchen, Flooring, New siding insulated underneath, Windows and front door, Furnace, central air, HWT and barbecue gas line, heated floors in bathroom plus plus plus. Too much to list. This home is a must see. (Id: 27)
$ 599,900
20 Fire Route 23D, Havelock Belmont Methuen, ON, K0L 1Z0 house for sale | Listing ID X13812 | Royal LePage
View photo
House · for sale
$ 799,000
20 Fire Route 23D, Havelock Belmont Methuen, ON, K0L 1Z0 house for sale | Listing ID X13812 | Royal LePage
Burleigh Falls
· House
· Swimming pool · Deck · Air conditioning
Burleigh Falls · House · Swimming pool · Deck · Air conditioning
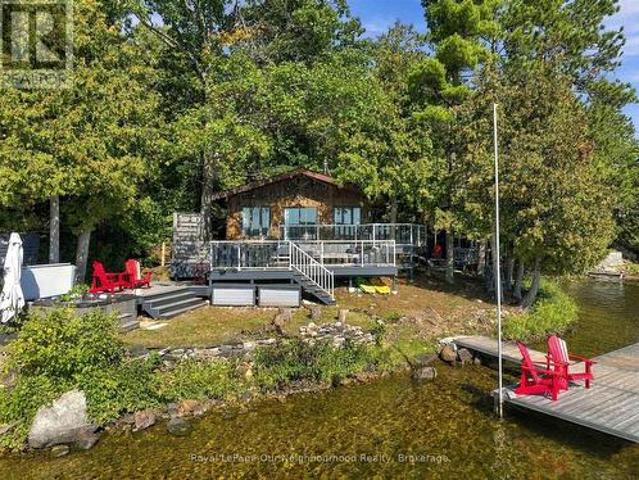
Belmont lake waterfront | four-season cottage | 3 bedroomswelcome to your four-season escape on beautiful belmont lake! Tucked away on a private road at 20 Fire Route 23 D, this charming 3-bedroom, 1-bathroom waterfront cottage offers the perfect blend of comfort, privacy and classic cottage living. The inviting open-concept layout creates a bright, welcoming space for family and friends, with a wood-burning stove providing cozy warmth and ambiance on cool evenings. A heat pump with A/C adds year-round comfort, making this an ideal retreat in every season. Step outside onto the massive deck, perfect for entertaining, relaxing or enjoying morning coffee overlooking the lake. Unwind in the hot tub while taking in the peaceful surroundings and beautiful eastern-facing views. An outdoor shower adds the perfect finishing touch for rinsing off after a swim or enjoying the outdoors. The waterfront amenities continue with an expansive dock system, offering plenty of room for swimming, boating,
$ 799,000
11 Side Road, Kinmount, ON, K0M 1C0 house for sale | Listing ID 40864 | Royal LePage
View photo
House · for sale
$ 679,000
11 Side Road, Kinmount, ON, K0M 1C0 house for sale | Listing ID 40864 | Royal LePage
Burleigh Falls
· House
· Balcony
Burleigh Falls · House · Balcony
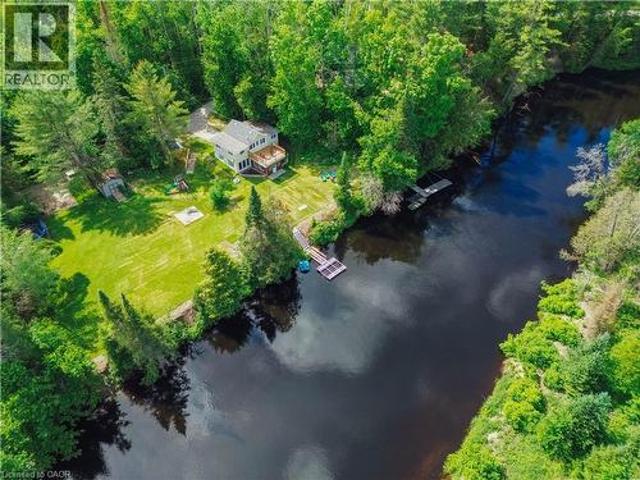
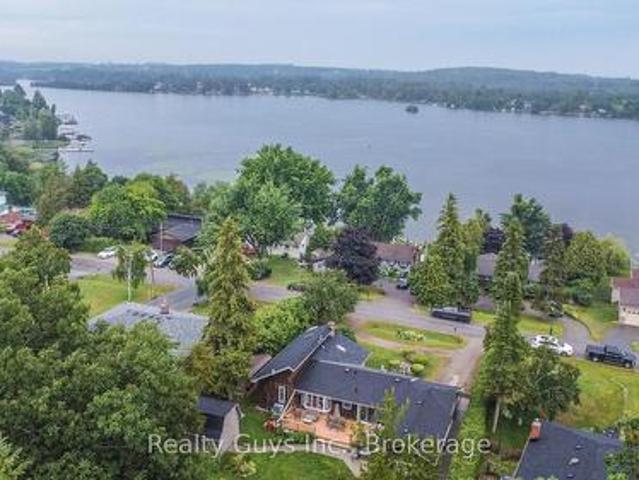
This is the one! Completely renovated and offered fully turnkey, this exceptional Burnt River waterfront property delivers the rare combination of modern updates, year-round comfort, and the waterfront lifestyle buyers are searching for. With well over $100,000 invested in recent improvements, every major component has been thoughtfully updated, including a custom kitchen, two beautifully renovated bathrooms, upgraded septic system, custom waterfront docking, new flooring, sunroom and balcony improvements, and a brand-new heat pump system providing efficient heating and cooling throughout the seasons. Featuring 3 bedrooms, 2 bathrooms, and a walkout lower level, the home has been designed to make the most of its stunning waterfront setting. Step outside to over 200 feet of shoreline where deep, clean swimming, exceptional paddling, and endless opportunities to enjoy nature await. Launch a kayak from your dock, spend the afternoon floating along the river, or simply relax and watch the
$ 679,000
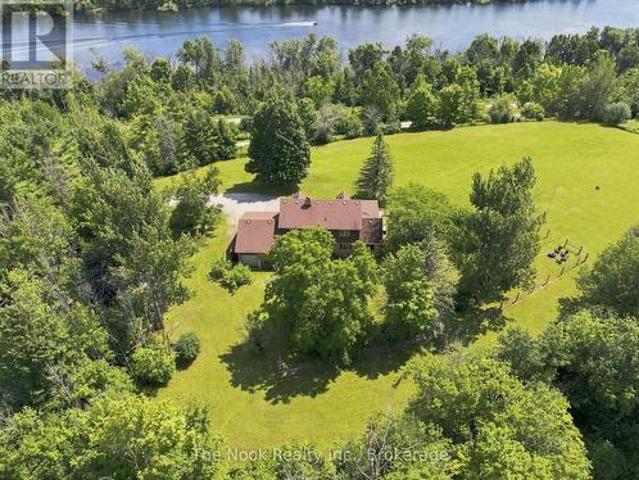
820 Rahmel Road, Otonabee South Monaghan, ON, K0L 1B0 house for sale | Listing ID X13813 | Royal LePage
View photo
House · for sale
$ 1,157,000
820 Rahmel Road, Otonabee South Monaghan, ON, K0L 1B0 house for sale | Listing ID X13813 | Royal LePage
Burleigh Falls
· House
· Office room · Fireplace
Burleigh Falls · House · Office room · Fireplace
Nearly 8 Acres Of Complete Privacy, Breathtaking Views & The Kind Of Storybook Country Setting That Is Becoming Almost Impossible To Find! A Long, Treed Private Drive Winds Up To A Peaceful Clearing Where This Beautiful Cape Cod-Style Home Sits Perfectly On The Hill, Overlooking The Otonabee River & Rolling Countryside For Miles. The Classic Wraparound Porch & Enclosed 3-Season Sunroom Capture The Spectacular Scenery, While Deeded River Access Offers A Place To Launch A Kayak Or Paddleboard! The Land Is Every Bit As Special: Open Usable Acreage, A Large Fenced Area For Pets, Cultivated Field & A Wooded Ravine With Private Trails & An Artesian Well. Inside, Approx. 2,200 Sq Ft Above Grade Is Freshly Painted And Filled With Warmth And Character, With Hardwood Flooring Throughout & Beautiful Designer Lighting Thoughtfully Chosen In A Vintage Country Style. The Main Floor Offers A Spacious Family Room With Wood-Burning Fireplace, Open Living/Dining Area & A Stunning Window-Wrapped Office W
$ 1,157,000
14 Oriole Road, Kawartha Lakes Fenelon Falls, ON, K0M 1N0 house for sale | Listing ID X13812 | Royal LePage
View photo
House · for sale
$ 849,900
14 Oriole Road, Kawartha Lakes Fenelon Falls, ON, K0M 1N0 house for sale | Listing ID X13812 | Royal LePage
Burleigh Falls
· House
· Deck · Parking
Burleigh Falls · House · Deck · Parking
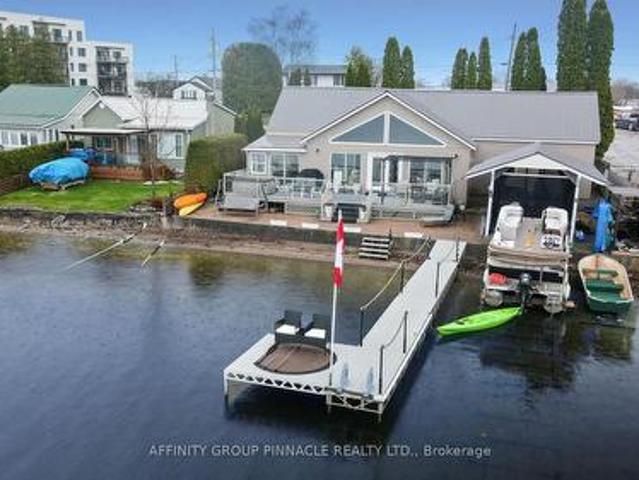
Embrace the ultimate in vibrant lakeside living with this meticulously renovated bungalow on Cameron Lake, perfectly positioned right in the heart of Fenelon Falls. If you thrive on being where the action is, this home offers an unparalleled lifestyle that blends waterfront beauty with the social pulse of town life. Step into a bright, open entrance where large gable windows flood the space with light and frame lively lake views. The main floor features three comfortable bedrooms and one and a half bathrooms, balancing modern style with classic charm. Outside, your private deck is the perfect stage for entertaining while enjoying stunning sunsets. The waterfront boasts a clean, mixed gravel/sand bottom, ideal for a refreshing swim. With a dry boatslip, marine rail, and a detached 20x20 garage, you are fully equipped for adventure. This property is all about accessibility; whether by car or boat, you are just moments away from the buzz of the town centre's shops, restaurants, and entert
$ 849,900
368 O'Leary Avenue, Peterborough Northcrest Ward 5, ON, K9K 1E3 house for sale | Listing ID X13809 | Royal LePage
View photo
House · for sale
$ 619,900
368 O'Leary Avenue, Peterborough Northcrest Ward 5, ON, K9K 1E3 house for sale | Listing ID X13809 | Royal LePage
Burleigh Falls
· House
· Garden · Swimming pool
Burleigh Falls · House · Garden · Swimming pool
Tucked into a country setting within the city, this quaint family home sits on a generous, pie-shaped lot that feels more like a rural retreat than an urban address. Lovingly cared for by its original owner since the day it was built, it offers a rare opportunity to step into a home that has been cherished for decades with a fresh neutral palette. The spacious main floor is filled with natural light from large windows and features a nicely sized living room, dining room and an eat-in kitchen. A three-season sunroom overlooks the backyard and pool, making it a natural spot for morning coffee or long summer evenings. Upstairs, three large bedrooms and a full bathroom provide comfortable space for the whole family, and a second walk-out to the backyard is a practical touch when wet feet are coming in from the pool. The finished lower level adds a cozy family room, an updated three-piece bathroom, and a spacious utility and laundry room with ample storage in the crawlspace. Outside, the ba
$ 619,900
334 Moorings Drive, Kawartha Lakes, ON, K0M 1N0 house for sale | Listing ID X13816 | Royal LePage
View photo
House · for sale
$ 829,500
334 Moorings Drive, Kawartha Lakes, ON, K0M 1N0 house for sale | Listing ID X13816 | Royal LePage
Burleigh Falls
· House
Burleigh Falls · House
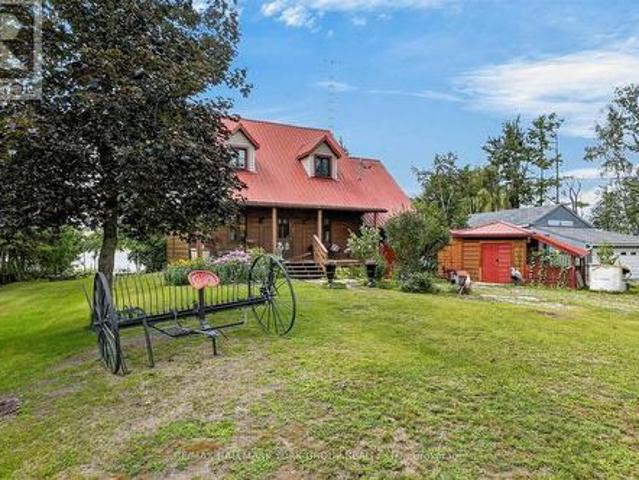
This charming Quebec-style log home with dovetail corners, with a brand new Septic System installed in September 2026, featuring three bedrooms and a durable steel roof, is ideally situated at the mouth of the Burnt River. Just minutes from the Rosedale Locks and local town amenities, the property also offers access to Cameron Lake, Balsam Lake, and the Trent Severn Waterway, catch Bass, Pickerel, & Pike right off the dock. Envision relaxing on the front porch, immersed in the tranquility of nature, or stormy summer days, then retreating indoors to enjoy the rustic elegance of exposed 12-inch-thick log walls, tongue and groove ceilings with wooden beams, and natural slate floors. The open-concept main floor includes a spacious kitchen with a breakfast bar, living room and a convenient 2-piece bathroom. The second floor boasts a versatile family room/bedroom, three additional bedrooms with tongue and groove wood floors, and a full bathroom. The home is equipped with a ductless heat pump
$ 829,500
598 Downie Street, Peterborough Town Ward 3, ON, K9H 4K1 house for sale | Listing ID X13809 | Royal LePage
View photo
House · for sale
$ 474,900
598 Downie Street, Peterborough Town Ward 3, ON, K9H 4K1 house for sale | Listing ID X13809 | Royal LePage
Burleigh Falls
· House
· Fireplace
Burleigh Falls · House · Fireplace
Some houses simply feel like home the moment you arrive. Set on a quiet, centrally located street, 598 Downie Street is a beautifully updated century home offering the character you hope to find in an older home without the long list of projects you often expect to come with it. Built in 1907, this all-brick 2-storey has been thoughtfully cared for and updated inside and out, creating a warm, comfortable place to put down roots. The freshly painted front porch sets the tone! A peaceful spot for morning coffee, watching the neighbourhood go by or unwinding at the end of the day. Inside, original hardwood, crown moulding, wainscotting and charming details tell the story of the home's past, while fresh finishes and thoughtful improvements make everyday living easy. At the heart of it all is the cozy family room, where exposed brick, hardwood floors and a gas fireplace create the kind of space everyone naturally gathers in. Just steps away, the renovated kitchen offers quartz countertops,
$ 474,900
298 Mullighan Gardens, Peterborough, ON, K9K 0H2 house for sale | Listing ID X13810 | Royal LePage
View photo
House · for sale
$ 594,900
298 Mullighan Gardens, Peterborough, ON, K9K 0H2 house for sale | Listing ID X13810 | Royal LePage
Burleigh Falls
· House
· Garden · Parking
Burleigh Falls · House · Garden · Parking
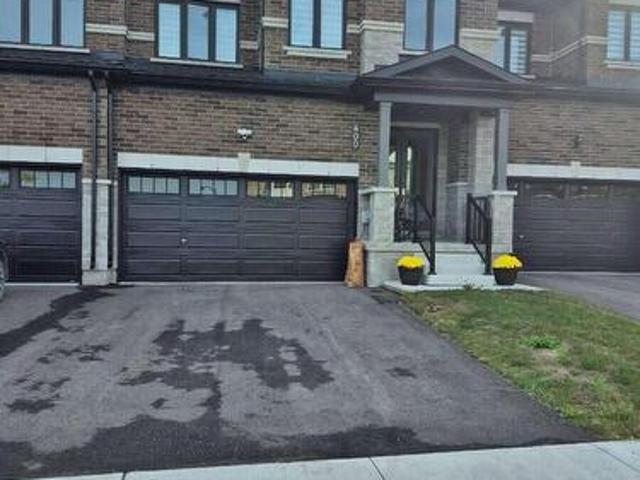
Visit the REALTOR website for further information about this Listing. Stunning 4-bedroom, townhome in Peterborough's sought-after West End community. Offering 2,200 sq. ft. Of living space, this residence features a classic brick and stone exterior, 9' main-floor ceilings, extra-tall windows, a covered front porch, and an oversized single garage with extra storage space. The brand new home design features 4 large bedrooms 3.5 bathrooms including a primary ensuite with double sink vanity and separate glass shower. The home also includes hardwood flooring on the main floor, ceramic tile throughout wet areas and quality carpet on the second floor. The open-concept kitchen/great room is anchored by quartz kitchen countertops, perfect for everyday living and entertaining. The purchaser still has the option of choosing all of the interior finishings for this new home. The structure is to be built; the photos are of the similar construction. Property not assessed. Estimated completion winter
$ 594,900
126 Lakeside Drive, Selwyn, ON, K0L 1T0 house for sale | Listing ID X13809 | Royal LePage
View photo
House · for sale
$ 499,900
126 Lakeside Drive, Selwyn, ON, K0L 1T0 house for sale | Listing ID X13809 | Royal LePage
Burleigh Falls
· House
· Garden · Deck · Parking
Burleigh Falls · House · Garden · Deck · Parking
Unique opportunity. This 3 plus 1 side split is a must see. Main floor features cathedral ceilings, open concept, nice kitchen with nook, private dining, entertaining family room with bar, laundry, 4 piece bath and walk outs to large deck and stunning rear yard. The upper level offers large primary, 2nd bedroom and the 3rd is a loft bedroom that's every kids dream. The lower level has the 4th bedroom and lots of storage. The garage here was used as a man cave. The garage extension is heated and also air conditioned and has walk to the well landscaped rear yard. This home also has a generator in case the power goes out. Down the road is the waterfront common area with a yearly fee of $60. Too much to list here. Come see for your self. (Id: 27)
$ 499,900
13 Sylvan Crescent, Kawartha Lakes Lindsay, ON, K9V 2W4 house for sale | Listing ID X13812 | Royal LePage
View photo
House · for sale
$ 739,900
13 Sylvan Crescent, Kawartha Lakes Lindsay, ON, K9V 2W4 house for sale | Listing ID X13812 | Royal LePage
Burleigh Falls
· House
· Garden · Fireplace
Burleigh Falls · House · Garden · Fireplace
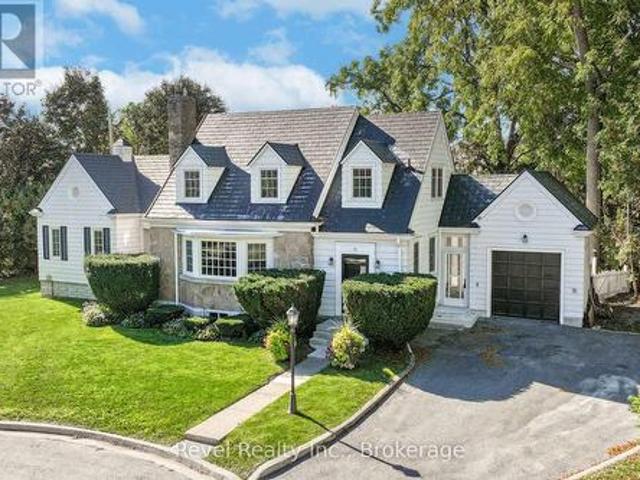
Welcome to this stunning Cape Cod style home offering 4 bedrooms, 3 bathrooms, and timeless curb appeal in one of Lindsays most desirable neighbourhood. Step up to the inviting front entrance and be greeted by gorgeous hardwood floors, crown moulding, rounded ceilings, a built-in fireplace, and a bright bay window that floods the living space with natural light. The main level also features a formal dining room, a spacious kitchen, and an exceptional bonus area perfect for a sitting room, library, or music space with serene views of the backyard. The main floor primary suite is complete with a walk-in closet featuring built-in shelving, cozy corner fireplace and a private ensuite. Upper level has 3 generous size bedrooms & a 3pc bath. Additional unspoiled attic space with plenty of potential ready to be finished or storage area. The lower level offers two staircases, a large rec room with built-in bar, plenty of large windows, laundry, and generous storage. An attached breezeway conven
$ 739,900
21 Aylmer Street S, Peterborough Town Ward 3, ON, K9J 3H6 house for sale | Listing ID X13807 | Royal LePage
View photo
House · for sale
$ 464,900
21 Aylmer Street S, Peterborough Town Ward 3, ON, K9J 3H6 house for sale | Listing ID X13807 | Royal LePage
Burleigh Falls
· House
· Cellar
Burleigh Falls · House · Cellar
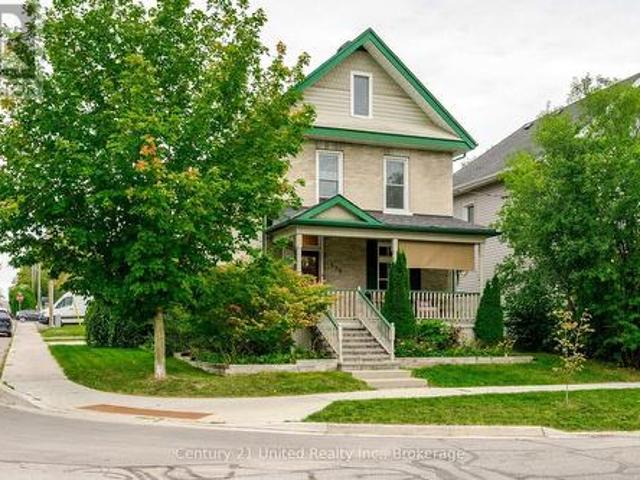
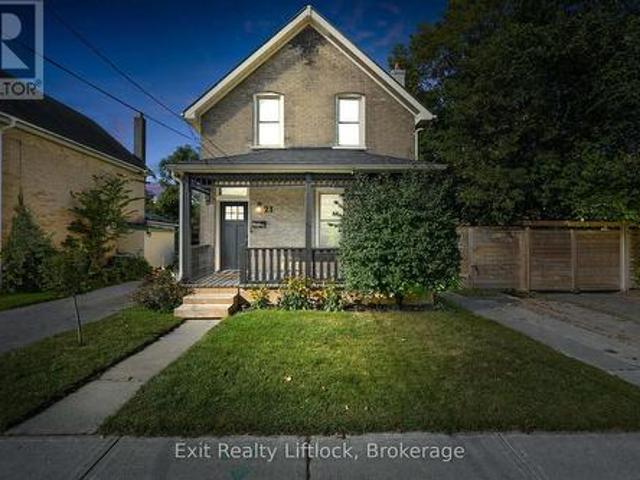
Charming century home with character, updates and peace of mind in a convenient Peterborough location! Welcome to 21 Aylmer Street S, a well maintained 4 bedroom, 2 bathroom home that is move in ready and offers an excellent opportunity for first time buyers, investors or anyone looking for a home with plenty of charm and functionality. Step inside to a freshly painted interior with a comfortable layout and the character you'd expect from a century home. The property has been thoughtfully maintained, with several important updates completed in recent years, including the furnace and appliances. The basement has also been recently encapsulated and comes with a warranty, offering added peace of mind. And you can enjoy even more peace of mind knowing this home has a durable metal roof, providing long term value and reduced maintenance concerns. Outside, the home features beautiful covered porches at both the front and side, creating inviting spaces to enjoy your morning coffee or relax at
$ 464,900
713 Latimer Way, Peterborough, ON, K9K 0H4 house for sale | Listing ID X13809 | Royal LePage
View photo
House · for sale
$ 949,000
713 Latimer Way, Peterborough, ON, K9K 0H4 house for sale | Listing ID X13809 | Royal LePage
Burleigh Falls
· House
· Patio · Fireplace
Burleigh Falls · House · Patio · Fireplace
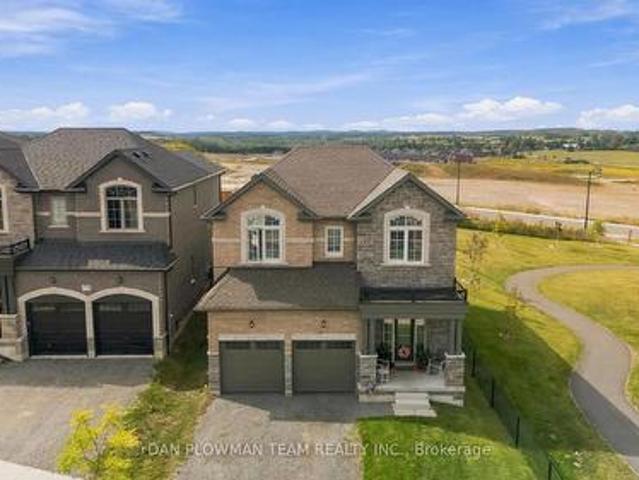
Built By Maplewood Homes, This All-Brick 4-Bedroom, 4-Bathroom Home Pairs Impressive Space, With A Sun-Filled Setting On An Extra Deep Lot. With No Neighbours To The North Or The West, Extra Windows Welcome Natural Light Throughout The Open Concept Layout. Inside, 9-Ft Ceilings, Engineered Hardwood, An Oak Staircase, Quartz Counters, Iron Picket Railing, And California Shutters Add A Polished Finish. Combined Living And Dining Rooms Set The Scene For Hosting, While The Kitchen Island, And Breakfast Bar Keep Everyone Connected. The Impressive Kitchen Complete With Upgraded Stainless Applainces, Backsplash, Huge Centre Island And Tons Of Storage. The Breakfast Area Walks Out To The Landscaped Patio And Overlooks The Family Room Which Offers Extra Warmth From A Gas Fireplace. Upstairs, The Primary Suite Impresses With His-And-Hers Walk-In Closets And A 5-Piece Ensuite. Three More Bedrooms Include One With A 4-Piece Ensuite And Two Sharing A 5-Piece Jack And Jill Bath. The Unfinished Basem
$ 949,000
71 Truax Street, Kawartha Lakes Lindsay, ON, K9V 0E3 house for sale | Listing ID X13812 | Royal LePage
View photo
House · for sale
$ 599,875
71 Truax Street, Kawartha Lakes Lindsay, ON, K9V 0E3 house for sale | Listing ID X13812 | Royal LePage
Burleigh Falls
· House
· Office room · Deck · Parking · Cellar
Burleigh Falls · House · Office room · Deck · Parking · Cellar
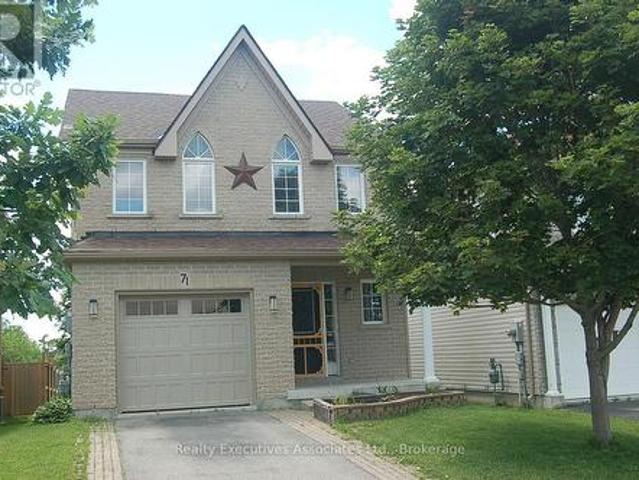
Welcome to 71 Truax St. This home is conveniently located on a dead end street in a family-friendly community close to parks, schools, shopping, and more. This 3-bedroom, 3-bathroom home offers the perfect blend of comfort and convenience. Come on inside to an open-concept main level, complete with ceramic and hardwood flooring in the living and dining spaces. Foyer with 2 pc bath and access to garage. Beautiful kitchen with breakfast bar, dining area and walkout to the back deck Upstairs, the generous primary suite boasts a spacious walk-in closet and 4 pc ensuite bath, while two additional bedrooms provide ample room for family, guests, or a home office. The partially finished basement extends your living space with a cozy rec room, perfect for movie nights, and plenty of storage. Outside, you'll love the 2 tier deck overlooking the peaceful fields and tree line, with underneath storage available. It's your own private retreat. Additional highlights include an attached single-car gar
$ 599,875
1780 County Rd 38, Asphodel Norwood, ON, K0L 2B0 house for sale | Listing ID X13808 | Royal LePage
View photo
House · for sale
$ 499,900
1780 County Rd 38, Asphodel Norwood, ON, K0L 2B0 house for sale | Listing ID X13808 | Royal LePage
Burleigh Falls
· House
· Fireplace
Burleigh Falls · House · Fireplace
Welcome to this charming bungalow set on a beautiful country lot, where peaceful surroundings and comfortable living come together. From the moment you walk through the front door, you'll feel right at home. Large windows fill the main floor with an abundance of natural light, while the open-concept living space creates a bright and welcoming atmosphere that's perfect for everyday living. The main floor offers three bedrooms, including a spacious primary bedroom complete with its own ensuite, along with two additional bedrooms and another full bathroom, providing a functional layout. The lower level offers even more room to spread out, with two large rooms that can easily adapt to whatever your lifestyle needs. Whether it's extra space for family, entertaining, working from home, hobbies or simply relaxing, there's plenty of room to make it your own. Completing the lower level is a cozy wood-burning fireplace, convenient walkout, laundry area and plenty of extra storage, making this ho
$ 499,900
29 Goodman Road, Kawartha Lakes Fenelon Falls, ON, K0M 1N0 house for sale | Listing ID X13813 | Royal LePage
View photo
House · for sale
$ 624,900
29 Goodman Road, Kawartha Lakes Fenelon Falls, ON, K0M 1N0 house for sale | Listing ID X13813 | Royal LePage
Burleigh Falls
· House
· Parking
Burleigh Falls · House · Parking
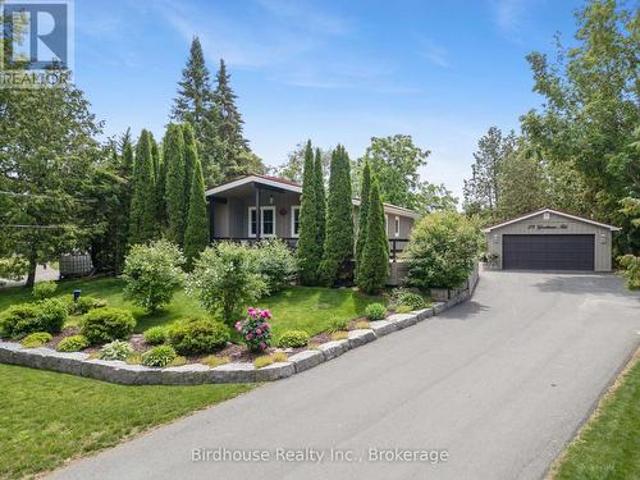
Water access to the prestigious Balsam Lake, the jewel of the Kawarthas, without the waterfront taxes or price tag. This fully renovated 1976 bungalow features 2 bedrooms, 2 full bathrooms, a new septic system, and a 23' x 19' double car garage. Extensively updated from the studs out, nearly every aspect of the home has been modernized, including the kitchen, bathrooms, and major mechanical systems. With lake access just down the road and minutes from two marinas and Lock 35 on the Trent-Severn Waterway, you're a short drive to Fenelon Falls and just steps from Balsam Lake. (Id: 27)
$ 624,900
66 Connolly Road, Kawartha Lakes Lindsay, ON, K9V 0P4 house for sale | Listing ID X13813 | Royal LePage
View photo
House · for sale
$ 989,000
66 Connolly Road, Kawartha Lakes Lindsay, ON, K9V 0P4 house for sale | Listing ID X13813 | Royal LePage
Burleigh Falls
· House
· Parking · Deck
Burleigh Falls · House · Parking · Deck
Welcome to 66 Connolly Road, an exceptional 2 plus 1 bedroom bungalow tucked away on a quiet low-traffic cul-de-sac in a premium Lindsay neighbourhood. Backing onto a scenic ravine and greenspace, this beautifully upgraded home features refined finishes throughout, three full bathrooms, and an attached double car garage. The bright open concept living and dining areas flow seamlessly into a striking custom chef's kitchen with a generous island, thoughtfully chosen finishes, and quality appliances. Designed with both style and function in mind, this kitchen is the heart of the home and an inviting space for everyday living and entertaining. Abundant natural light fills the main living areas, creating a warm and welcoming atmosphere throughout. The spacious primary suite offers a generous walk-in closet and a luxurious five-piece ensuite with a soaker tub and separate walk-in shower, plus convenient main-floor laundry. A main-floor walkout leads to a spacious composite deck with glass ra
$ 989,000
9 Briarwood Avenue, Kawartha Lakes Lindsay, ON, K9V 0M1 house for sale | Listing ID X13814 | Royal LePage
View photo
House · for sale
$ 729,000
9 Briarwood Avenue, Kawartha Lakes Lindsay, ON, K9V 0M1 house for sale | Listing ID X13814 | Royal LePage
Burleigh Falls
· House
· Patio · Garden · Fireplace · Deck · Parking · Cellar
Burleigh Falls · House · Patio · Garden · Fireplace · Deck · Parking · Cellar
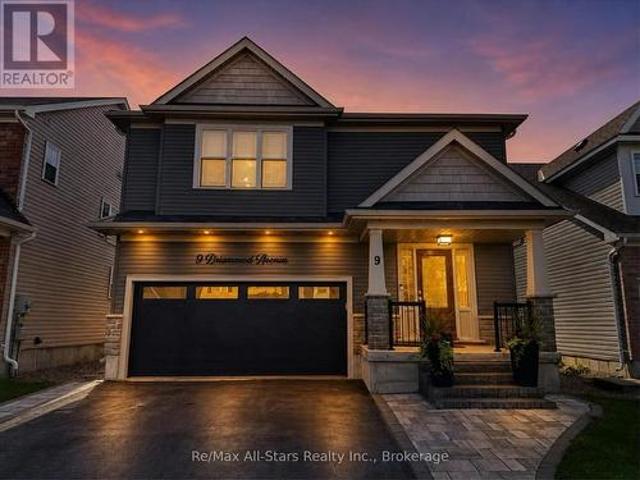
Located in an established subdivision in one of Lindsay's sought-after neighbourhoods, this spacious 4-bedroom, 3-bathroom home offers a functional layout, quality finishes and exceptional outdoor living. The open-concept main floor features hardwood flooring, custom hardwood stairs and a natural gas fireplace. At the heart of the home is a large custom kitchen with stone countertops, stainless steel appliances and a generous four-person eat-up island. Sliding doors lead directly to a large deck overlooking the fully fenced backyard, complete with a stone patio, established perennial gardens and mature trees. The primary bedroom features double-door entry, a spacious walk-in closet and a large en-suite with a separate bathtub and glass-and-tile shower. The unfinished basement provides plenty of storage and excellent potential for additional living space including rough ins for another bathroom. The attached double-car garage is thoughtfully equipped with an epoxy floor, natural gas hea
$ 729,000
713 Chamberlain Street, Peterborough, ON, K9J 4M2 house for sale | Listing ID X13808 | Royal LePage
View photo
House · for sale
$ 349,000
713 Chamberlain Street, Peterborough, ON, K9J 4M2 house for sale | Listing ID X13808 | Royal LePage
Burleigh Falls
· House
· Cellar
Burleigh Falls · House · Cellar
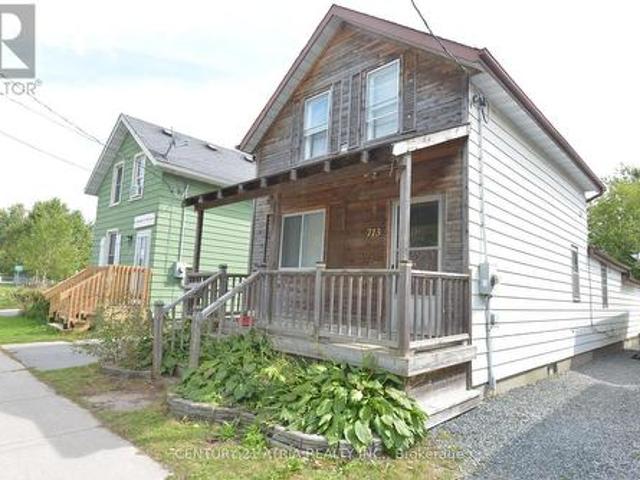
Larger Than It Looks! Spacious 5-Bedroom, 2-Bathroom Home In A Quiet, Convenient Location Just West Of High Street. A Great Opportunity For Investors great opportunity to earn through rentals. Bright, Carpet-Free Interior With Laminate Flooring Throughout And A Functional Layout Featuring Two Main-Floor Bedrooms. The Generous Kitchen Offers Plenty Of Workspace, While The Basement Provides Laundry And Additional Storage. The Rear Addition Adds Valuable Living Space And Includes A Fifth Bedroom For Added Flexibility. Two Full Bathrooms Include A Main-Floor 3-Piece With Shower And A Second-Floor 4-Piece Bath. Ideally Situated Just Steps From Amenities, Parks, And Transit. Offering Plenty Of Space, A Versatile Layout, And Excellent Convenience, This Home Is A Must-See! All existing appliances are included as is. (Id: 27)
$ 349,000
144 Long Island, Otonabee South Monaghan, ON, K9J 6X8 house for sale | Listing ID X13810 | Royal LePage
View photo
House · for sale
$ 700,000
Updated
144 Long Island, Otonabee South Monaghan, ON, K9J 6X8 house for sale | Listing ID X13810 | Royal LePage
Burleigh Falls
· House
· Patio · Swimming pool · Cellar
Burleigh Falls · House · Patio · Swimming pool · Cellar
Open house oct. 4TH. 2026 1:00 TO 4:00 PM. Property can only be accessed via water taxi. See you there. Come to the island. A place and a feeling you will come to love. Featured in Kawartha Cottage magazine June 2024 issue, this Viceroy 3 level home has been owned and loved by the same family since it way first built in 1984. This 4 season home has undergone extensive renovations since 2014 when the current owners started making it their full time 4-season residence. Updates include: metal roof eaves fascia and soffits (2014); dug well and all water filtration systems (2016); 3 pc with heated floor and 2 pc bath (2017); wood electric furnace (2017); 33 by 33 ft patio (2018); kitchen and all wood flooring (2023); and most windowed and exterior door (2023); pool liner and 2 upper decks off bedrooms have been contracted to be replaced summer of (2027); or sooner. 24 by 16 ft deck off the kitchen. The home features walkout from the finished basement onto a west facing stone patio with beau
$ 700,000
829 Peace Road, Kawartha Lakes Emily, ON, K0M 2L0 house for sale | Listing ID X13808 | Royal LePage
View photo
House · for sale
$ 1,499,900
829 Peace Road, Kawartha Lakes Emily, ON, K0M 2L0 house for sale | Listing ID X13808 | Royal LePage
Burleigh Falls
· House
Burleigh Falls · House
45 acres of privacy, nature and possibility-this is country living on an entirely different level. *. Surrounded by white pine, cedar and birch, this exceptional property offers a spring-fed pond, scenic trails, approximately 10 acres of cleared pasture and even a sugar shack ready for maple syrup season. Hike, bike, ride, ski or simply enjoy the peace and wildlife that surround you. Ideally located across from the beautiful Emily Tract Forest and minutes from a public boat launch, the property is centred around an extensively upgraded 4-bedroom, 4-bath home that has been transformed virtually from the ground up. At its heart is a showpiece custom kitchen with an oversized island, farmhouse sink, professional-grade stainless appliances, side-by-side fridge/freezer, beverage station, soft-close pullouts and a cleverly hidden walk-in pantry. Heated floors welcome you in the entry and powder room, while a bright main-floor office sits conveniently off the family room. Exceptional storage
$ 1,499,900
1100 Morning Glory Drive, Highlands East Glamorgan, ON, K0M 1R0 house for sale | Listing ID X13809 | Royal LePage
View photo
House · for sale
$ 799,000
1100 Morning Glory Drive, Highlands East Glamorgan, ON, K0M 1R0 house for sale | Listing ID X13809 | Royal LePage
Burleigh Falls
· House
· Garden · Fireplace · Deck · Air conditioning
Burleigh Falls · House · Garden · Fireplace · Deck · Air conditioning
Escape to your own private waterfront retreat just two hours from the GTA. Set on 3.24 acres of level, usable land with 210' of private sandy waterfront, this spacious 3-bedroom, 2-bath bungalow offers over 4,000 sq. Ft. of finished living space. The bright kitchen features a large centre island and walkout to the deck, formal dining room and a sunken living room with a floor-to-ceiling electric fireplace are perfect for entertaining. Enjoy nearly 1,000 sq. Ft. of outdoor living space with a screened-in front porch and a massive rear deck overlooking the expansive backyard. The level property offers endless room for family activities and outdoor games, while the sandy waterfront is ideal for swimming, canoeing, kayaking, and fishing. Located just 1 km from the Five Points Trail System with nearby ATV and snowmobile trails, and only minutes to Gooderham for gas, groceries, the LCBO, and dining. Recent updates include a new furnace and central air (2025) plus a reverse osmosis and under-
$ 799,000
10 Emily Street N, Kawartha Lakes Omemee, ON, K0L 2W0 house for sale | Listing ID X13808 | Royal LePage
View photo
House · for sale
$ 649,000
10 Emily Street N, Kawartha Lakes Omemee, ON, K0L 2W0 house for sale | Listing ID X13808 | Royal LePage
Burleigh Falls
· House
· Garden · Fireplace · Deck · Parking
Burleigh Falls · House · Garden · Fireplace · Deck · Parking
Nestled on a quiet street in the charming village of Omemee, this beautifully updated bungalow offers the space, comfort and community feel today's families are looking for. The bright main level features an open-concept kitchen, dining and living area, three comfortable bedrooms, a four-piece bathroom and convenient main-floor laundry. The kitchen is designed for gathering, with generous cabinetry, a centre island and a walkout to the large back deck overlooking the spacious, fully landscaped yard. With approximately 1,086 sq. Ft. above grade plus a fully finished lower level, there is plenty of room for growing families and entertaining. Downstairs, you'll find an expansive family and recreation area, a built-in bar, a two-piece bathroom and additional storage. Fireplaces on both levels add warmth and atmosphere throughout the home. Additional highlights include direct access from the attached garage, a double-wide paved driveway, drilled well and municipal sewer service. Enjoy small
$ 649,000

Get email alerts

Don't miss out: be the first to know about new properties

The alert was correctly created

On subscribing you accept the conditions of use and the privacy policy
Alert
Receive new ads in your inbox
Save this search
Receive alerts for new listings

We'll send you an email when we have new properties for: "Properties for sale in Burleigh Falls"

The alert was correctly created

Get email alerts and be the first to see new listings
Required field
On subscribing I accept the terms of the privacy policy
Perfect! You'll soon start receiving new listings via email
Alert
Receive an email when we have new ads for Properties for sale in Burleigh Falls
Save this search
Filters

Bedrooms

Area (sq.ft)

sq.ft
sq.ft

Price

$
$

Filter by property type

Bathrooms

Clear all filters
Receive notifications when new entries are published.