8,440 houses for sale in Burnaby Heights

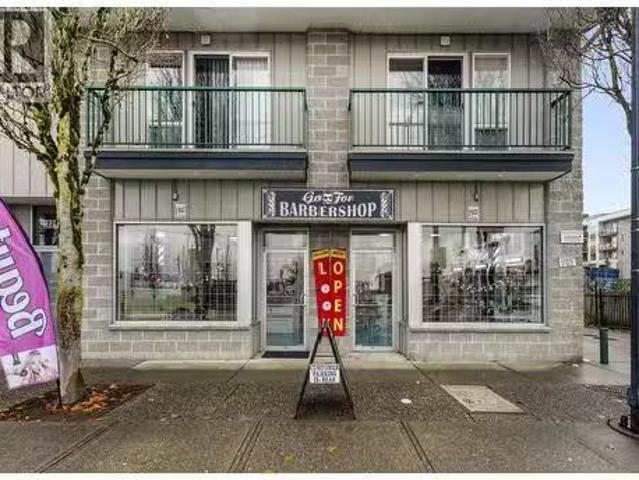
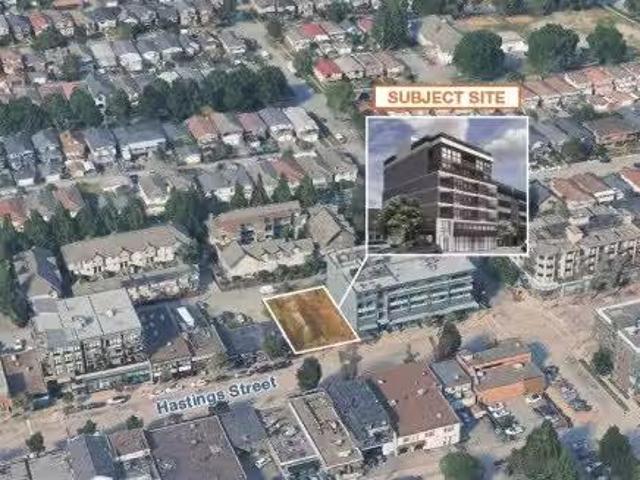
4269 Hastings Street S, Burnaby, BC, V5C 2J5 vacant land for.
View photo
House · for sale
$ 6,125,000
4269 Hastings Street S, Burnaby, BC, V5C 2J5 vacant land for.
Burnaby Heights
· House
Burnaby Heights · House
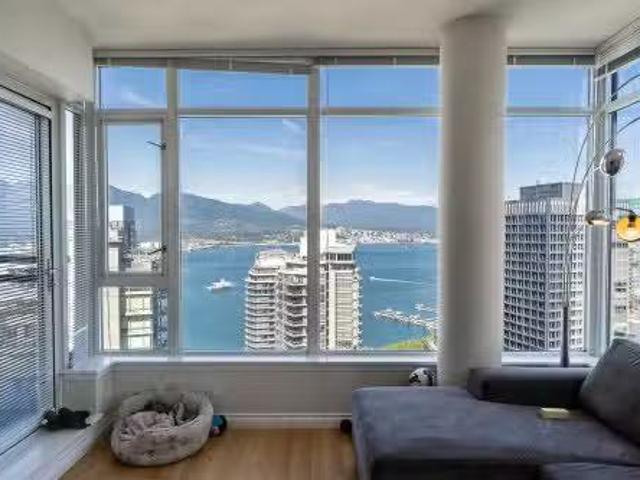
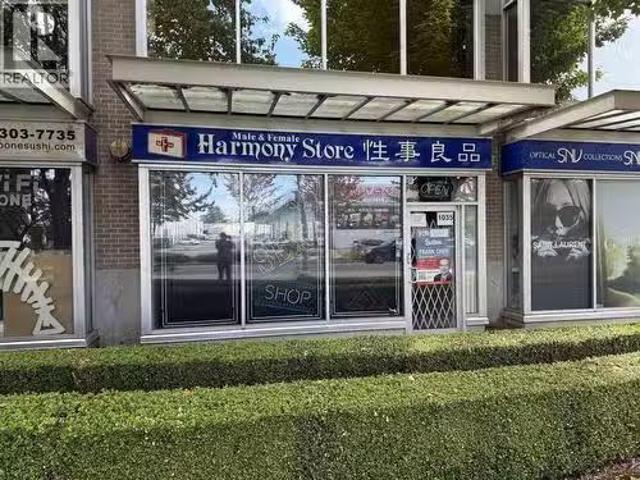
Builders & Investors—Don’t Miss This One-of-a-Kind Development Site in North Burnaby!Presenting an exceptional 7,542 SQFT development site in the heart of Burnaby Heights. This is your chance to build a fully designed six-storey mixed-use project featuring 37 non-market saleal & multifamily strata units, 2,897 SQFT of commercial space at grade, and a 4,934 SQFT rooftop amenity area. The project has passed Second Reading and is ready for Development Permit application, with construction projected to start as early as November 2025. Located in Burnaby Heights, one of the most vibrant and established urban villages in the region, this community boasts walkable streets, independent businesses, multicultural charm, and sweeping views of the North Shore mountains. Still available at ListedBuy!
$ 6,125,000
4231 Dundas Street, Burnaby, BC, V5C 1B2 house for sale Lis.
View photo
House · for sale
$ 1,868,000
$ 826/sq.ft
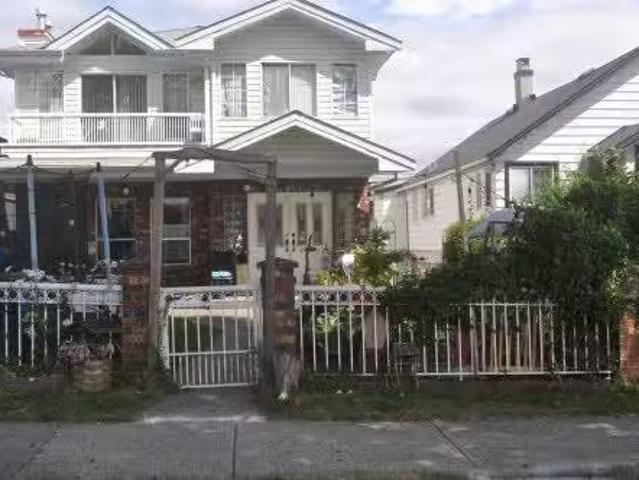
4231 Dundas Street, Burnaby, BC, V5C 1B2 house for sale Lis.
Burnaby Heights
· 2,260 sq.ft · 5 Bedrooms · 3 Baths · House
· Parking · Fireplace · Swimming pool
Burnaby Heights · 2,260 sq.ft · 5 Bedrooms · 3 Baths · House · Parking · Fireplace · Swimming pool
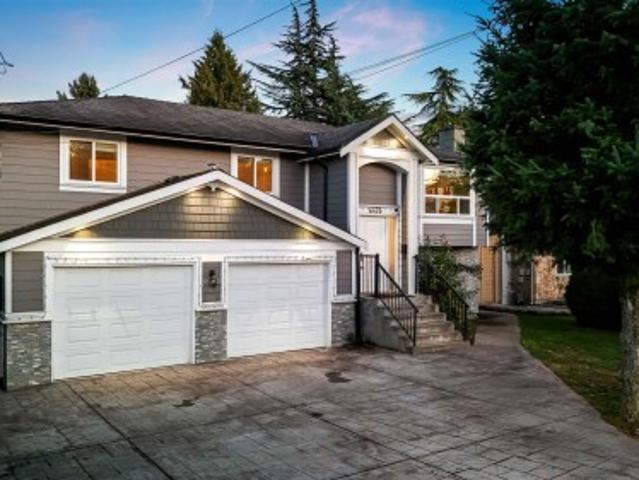
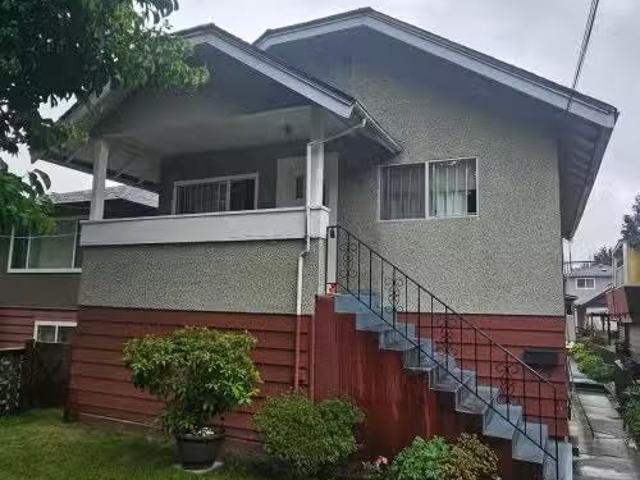
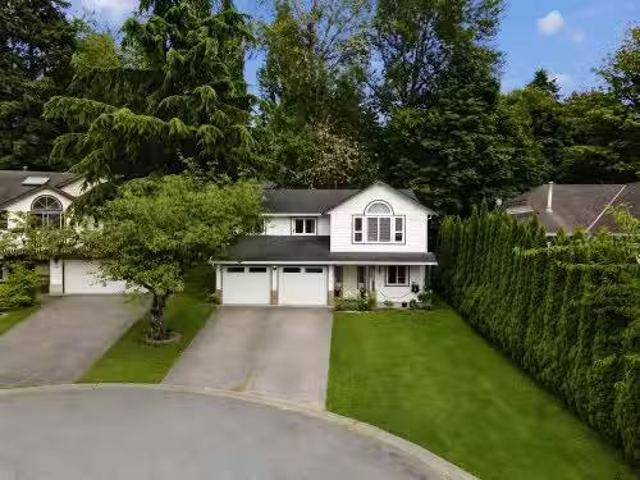
PRICED BELOW backs SMENT! Located in the heart of Burnaby Heights, a highly sought-after vibrant & safe neighborhood offering an exceptional living experience! Enjoy the convenience of walking to a large selection of diverse food markets, cafes, restaurants, shops, schools (Gilmore Community, St. Helens & Alpha) & many amenities incl. Confederation Park, Mc Gill Library, Eileen Daily Pool & Senior Centre. This solid family home with mountain views offers 5 bdrms w 3 full baths on two levels. Main floor easily converted to 2 bdrm mortgage helper. Attached double garage w separate entrance, radiant in-floor hot water heat, 2 gas fireplaces. Bring your ideas & customize to your liking. Close to Brentwood, Sky Train & transit for easy access to DT, SFU & BCIT. BRAND NEW ROOF 2024 W WARRANTY. Still available at ListedBuy!
$ 1,868,000
500 Gilmore Avenue, Burnaby, BC, V5C 4R4 house for sale Lis.
View photo
House · for sale
$ 1,799,000
$ 720/sq.ft
500 Gilmore Avenue, Burnaby, BC, V5C 4R4 house for sale Lis.
Burnaby Heights
· 2,497 sq.ft · 5 Bedrooms · 3 Baths · House
· Swimming pool · Cellar
Burnaby Heights · 2,497 sq.ft · 5 Bedrooms · 3 Baths · House · Swimming pool · Cellar
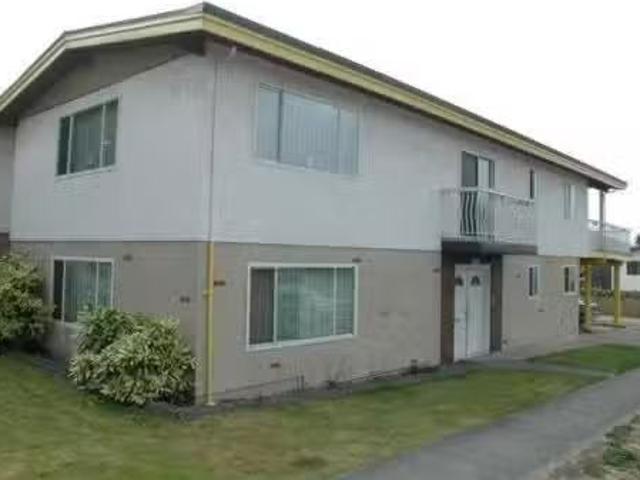
Lots of accommodation in this 1977 Vancouver Special in prime North Burnaby location! Steps to restaurants, grocery shopping, coffee shops, Confederation Park, Eileen Daily pool; access to transportation & Highway 1. This 2,500sq ft Van Special offers 5 bedrooms, 2.5 bathrooms, including high ceiling 2 bedroom basement suite! Ideal for a large families. 3 bedrooms up with 2 bathrooms. Some updating would make it spectacular but great bones & structurally solid. Newer hot water tank. Please allow notice to show! Still available at ListedBuy!
$ 1,799,000
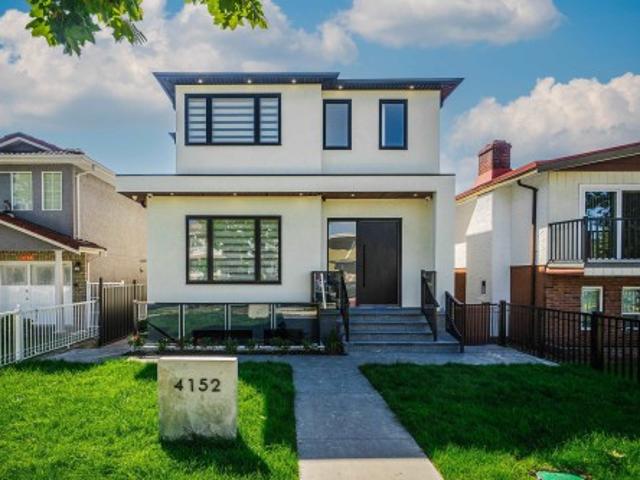
4152 Pender Street, Burnaby, BC, V5C 2M2 house for sale Lis.
View photo
House · for sale
$ 3,380,000
$ 817/sq.ft
4152 Pender Street, Burnaby, BC, V5C 2M2 house for sale Lis.
Burnaby Heights
· 4,133 sq.ft · 9 Bedrooms · 9 Baths · House
· Office room · Cellar
Burnaby Heights · 4,133 sq.ft · 9 Bedrooms · 9 Baths · House · Office room · Cellar
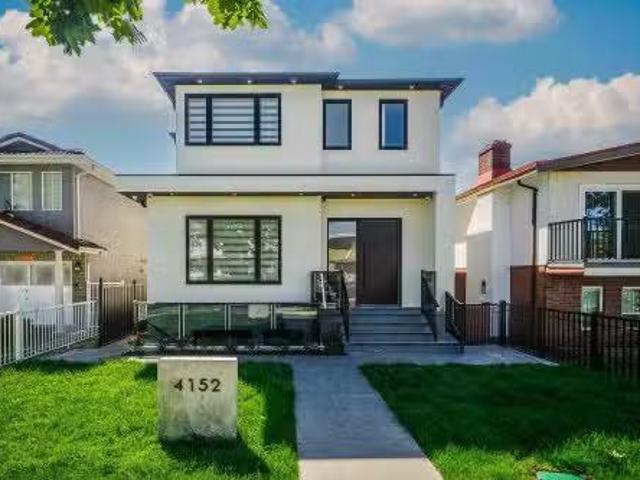
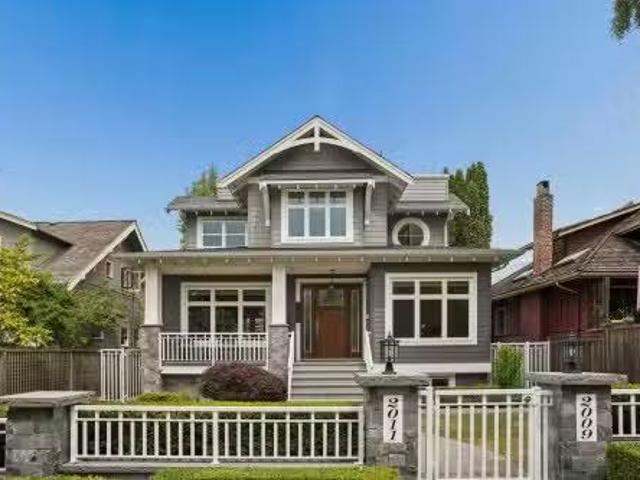
Famous area of Willingdon Heights at Burnaby North behind Brentwood Mall! This brand new house sits on a flat 33x122 lot with finishing 3 levels plus 3 beds lane way house at over 4200sqft indoor size North-South facing. It features: wide open entrance, radiant heat through all levels, air-conditioning, HRV, gourmet kitchen, ss appliances, office on main, open above ceiling for dining room, 3 beds with full bath upstairs and a big Landry room. Option to make 4th bedroom upstairs. 1 bed legal suite basement and potential 2 more suites as mortgage helper. 2 level with 3 beds legal lane way house gives extra space to use. It is an ideal layout and good quality finishing as a brand new house on market, welcome to come for viewing! Open House: Dec 7 Sun 2-4pm. Still available at ListedBuy!
$ 3,380,000
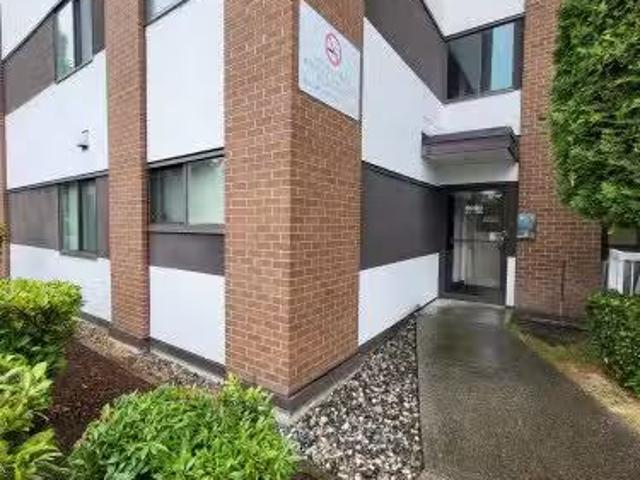
4 1203 Madison Avenue, Burnaby | Sold, R3108 | Condos. Ca
Townhouse · for sale
$ 875,000
$ 804/sq.ft
4 1203 Madison Avenue, Burnaby | Sold, R3108 | Condos. Ca
Burnaby Heights
· 1,087 sq.ft · 2 Bedrooms · Townhouse
· Patio · Garden · Office room · Fireplace
Burnaby Heights · 1,087 sq.ft · 2 Bedrooms · Townhouse · Patio · Garden · Office room · Fireplace
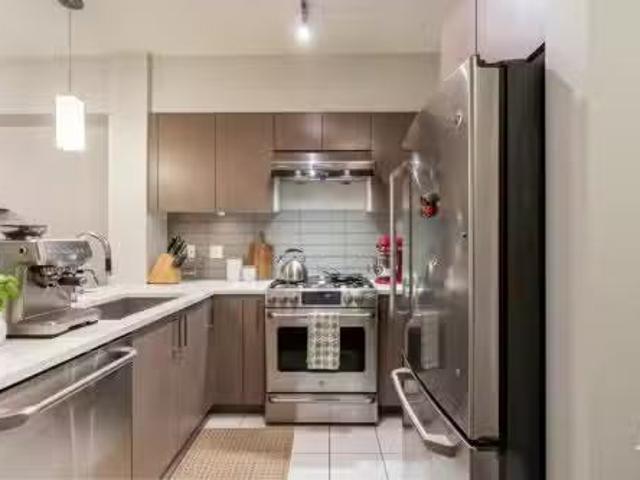
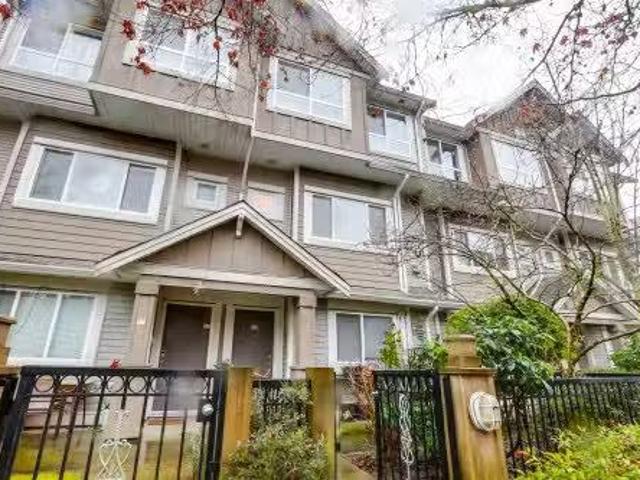
Rarely Available! Bright and inviting 2 bed 2 bath ground level townhome at MADISON GARDENS in the convenient Brentwood neighbourhood. This unique townhome offers 1,093sf of thoughtfully designed living space with 2 spacious bedrooms, 2 full bathrooms & versatile flex space, functional as a home office or a breakfast nook. What truly sets this home apart is the exceptional outdoor space, a 200sf private fully fenced patio & additional spacious front porch, both spaces perfect for summer BBQs & entertaining family & friends. Quality construction with 9' ceilings, open concept layout, cozy gas fireplace & su002Fs appliances, Maplewood cabinetry & imported tile finishes in kitchen. Just steps to schools, parks, recreation, & shopping and only minutes to SkyTrain
$ 875,000
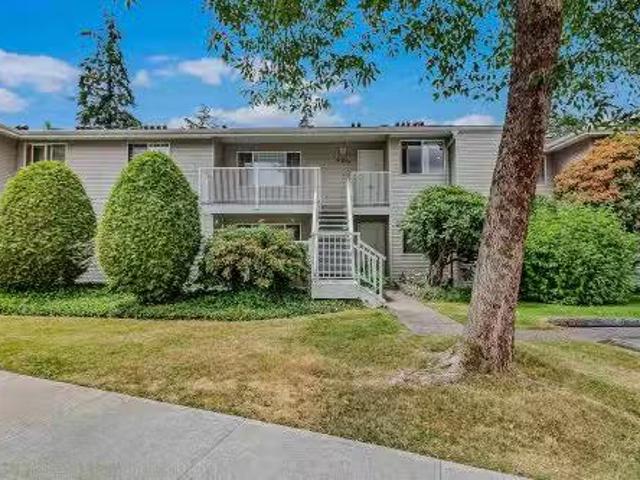
111 368 Ellesmere Avenue, Burnaby | 1Beds/1Bath, Townhouse, $620,000 | Condos. Ca
Townhouse · for sale
$ 620,000
$ 885/sq.ft
111 368 Ellesmere Avenue, Burnaby | 1Beds/1Bath, Townhouse, $620,000 | Condos. Ca
Burnaby Heights
· 700 sq.ft · 1 Bedroom · Townhouse
· Patio · Fireplace
Burnaby Heights · 700 sq.ft · 1 Bedroom · Townhouse · Patio · Fireplace
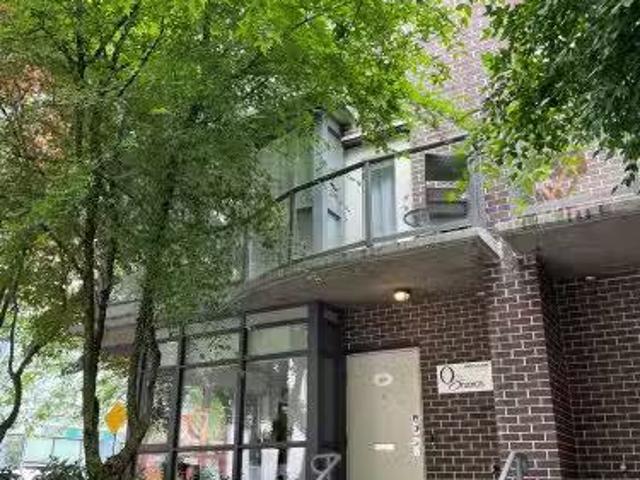
Welcome to Hilltop Greene in the desirable Capitol Hill neighbourhood! This spacious corner-unit townhome features 1 bed, 1 bath, & over 700 sqft of living space. Open-concept layout is filled wu002F natural light due to the abundance of windows, creating a bright & airy atmosphere throughout. Enjoy a large private patio perfect for entertaining, along wu002F stylish feature walls, a cozy fireplace, ample storage, in-suite & laundry. Close to Sungiven Foods, Safeway, & popular local favourites such as La Forchetta, Geno’s Pizza, Sushi Giwa, & Kory’s Coffee. In school catchment for Capitol Hill Elementary & Burnaby North Secondary, as well close proximity to SFU & BCIT. With easy access to public transit & Highway 1, this home offers an ideal blend of comfort, lifestyle, & connectivity. Call today!
$ 620,000
110 3 Albert Street, Burnaby | Sold, R3101 | Condos. Ca
Townhouse · for sale
$ 587,000
$ 708/sq.ft
110 3 Albert Street, Burnaby | Sold, R3101 | Condos. Ca
Burnaby Heights
· 829 sq.ft · 1 Bedroom · Townhouse
· Patio · Parking
Burnaby Heights · 829 sq.ft · 1 Bedroom · Townhouse · Patio · Parking
Fully renovated 1 bedroom plus large den (easily a second bedroom) in coveted Vancouver Heights with a Walk Score of 95. This bright, south-facing ground-floor townhome offers a spacious 833 sqft open layout featuring a stunning new kitchen, updated flooring, fresh paint, and modern fixtures throughout. The generous living and dining areas open to an expansive 300 sq ft private patio, perfect for sun-filled indoor-outdoor living, entertaining, or relaxing. Well-maintained building with secure underground parking, storage locker, and in-suite laundry. Steps to shops, cafés, transit, and parks, and minutes to the Heights commercial strip. School catchments include Gilmore Community and Alpha Secondary. A truly turnkey home in one of Burnaby’s most walkable and vibrant neighbourhoods
$ 587,000
113 4 Albert Street, Burnaby | Sold, R3107 | Condos. Ca
Townhouse · for sale
$ 850,000
$ 887/sq.ft
113 4 Albert Street, Burnaby | Sold, R3107 | Condos. Ca
Burnaby Heights
· 958 sq.ft · 2 Bedrooms · Townhouse
· Patio
Burnaby Heights · 958 sq.ft · 2 Bedrooms · Townhouse · Patio
Welcome to the Villagio! This highly desirable townhouse is in the heart of Vancouver Heights, a quiet neighbourhood just steps from shops, restaurants, parks, and transit. This bright and spacious home features a fully renovated kitchen with modern finishes, seamlessly flowing into an open-concept living and dining area. Step onto the private patio and take in stunning mountain views. Upstairs, the primary bedroom offers the same mountain outlook, a spacious layout, and a beautiful ensuite. The second bedroom showcases peek-a-boo city views and a well-designed layout. Both bathrooms have been thoughtfully updated with contemporary finishes. Don’t miss this coveted home in a well-regarded complex! Open House Sat May 2nd & Sun May 3rd 2-4pm
$ 850,000
110 3 Albert Street, Burnaby | Terminated, R3078 | Condos. Ca
Townhouse · for sale
$ 649,900
$ 783/sq.ft
110 3 Albert Street, Burnaby | Terminated, R3078 | Condos. Ca
Burnaby Heights
· 829 sq.ft · 1 Bedroom · Townhouse
· Patio · Parking
Burnaby Heights · 829 sq.ft · 1 Bedroom · Townhouse · Patio · Parking
Fully renovated 1 bedroom plus large den (easily a second bedroom) in coveted Vancouver Heights with a Walk Score of 95. This bright, south-facing ground-floor townhome offers a spacious 833 sqft open layout featuring a stunning new kitchen, updated flooring, fresh paint, and modern fixtures throughout. The generous living and dining areas open to an expansive 300 sq ft private patio, perfect for sun-filled indoor-outdoor living, entertaining, or relaxing. Well-maintained building with secure underground parking, storage locker, and in-suite laundry. Steps to shops, cafés, transit, and parks, and minutes to the Heights commercial strip. School catchments include Gilmore Community and Alpha Secondary. A truly turnkey home in one of Burnaby’s most walkable and vibrant neighbourhoods
$ 649,900
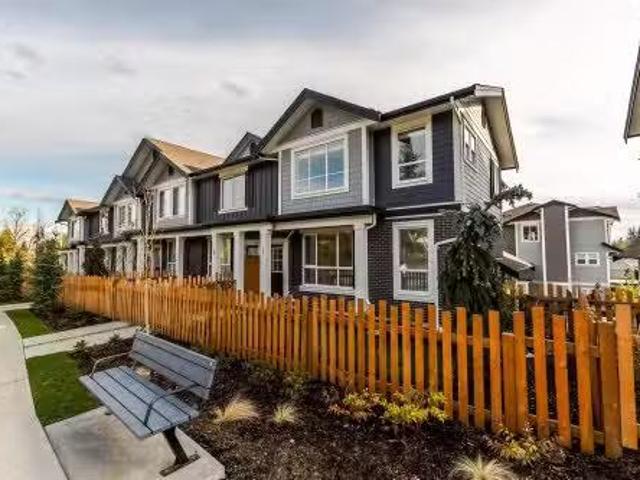
121 3 Norfolk Street, Burnaby | Sold, R3083 | Condos. Ca
Townhouse · for sale
$ 598,000
$ 782/sq.ft
121 3 Norfolk Street, Burnaby | Sold, R3083 | Condos. Ca
Burnaby Heights
· 764 sq.ft · 2 Bedrooms · Townhouse
· Patio · Parking
Burnaby Heights · 764 sq.ft · 2 Bedrooms · Townhouse · Patio · Parking
Fantastic one level, end unit townhome at Parkside Greene! Situated across Broadview park, in a quiet cul-de-sac, walking distance to trails, schools, transit and so much more. Spacious and bright, this 2 bed 1 bath home features an open plan layout with 9 ft ceilings and laminate flooring in the living area. Comfortable sized rooms with an updated kitchen featuring quartz countertops and su002Fs appliances. Enjoy private entry off your OVERSIZED south facing patio, perfect for summer bbq's and entertaining guests. Pet friendly building with one parking and one storage locker this one is not to be missed. Close to many amenities with quick access to skytrain & highways, call now and book your private viewing today!
$ 598,000
3489 Puget Drive, Vancouver, BC, V6L 2T6 house for sale | Listing ID R3100 | Royal LePage
View photo
House · for sale
$ 1,890,000
Updated
3489 Puget Drive, Vancouver, BC, V6L 2T6 house for sale | Listing ID R3100 | Royal LePage
Burnaby Heights
· House
· Garden · Parking · Deck · Cellar
Burnaby Heights · House · Garden · Parking · Deck · Cellar
Super panoramic VIEW mansion. This ultra-modern residence showcases finest design, materials, and craftsmanship. Aluminum cladding, Glass, & Euro-tile exterior; open-concept interior: bright & airy with floor-to-ceiling triple-glazed windows, floating staircase, stainless-steel cabinets & appl in both kitchens. Master suite faces tranquil backyard garden w/ its own spa & a huge walk-in closet. Basement boasts professional movie theatre, wine cellar, & large rec room + 2 bdrms w/ensuites. Rooftop deck w/a sep staircase perfect for summer BBQs. Artistically fused landscaping features a moon-shaped statue, sculpted stone koi pond, mature bonsai tree, oriental stone display, & Japanese maple; creating a calming Zen atmosphere. Laneway/Tea house + 2 car garage, & 1 parking pad in the back
$ 1,890,000
319 Dunlop Street, Coquitlam, BC, V3K 3X3 house for sale | Listing ID R3114 | Royal LePage
View photo
House · for sale
$ 2,580,000
319 Dunlop Street, Coquitlam, BC, V3K 3X3 house for sale | Listing ID R3114 | Royal LePage
Burnaby Heights
· House
Burnaby Heights · House
Prime DEVELOPMENT/LAND ASSEMBLY Site – Coquitlam West South of Lougheed Hwy Rare opportunity in Coquitlam West south of Lougheed Highway within a rapidly evolving transit-oriented growth corridor near major transit routes and the Evergreen SkyTrain. The property is designated for medium density redevelopment of approximately 4 to 8 storeys under the OCP with an FAR around 2.4 and potential for higher density subject to City confirmation. Located in a key growth area with strong redevelopment momentum, this site offers excellent long term upside and is ideal for developers or land assembly in one of Coquitlam’s most active urban transformation nodes
$ 2,580,000
361 19Th Street W, North Vancouver, BC, V7M 1X7 house for sale | Listing ID R3152 | Royal LePage
View photo
House · for sale
$ 2,398,000
New
361 19Th Street W, North Vancouver, BC, V7M 1X7 house for sale | Listing ID R3152 | Royal LePage
Burnaby Heights
· House
· Patio · Garden
Burnaby Heights · House · Patio · Garden
Rare opportunity to own a prime property in the heart of Central Lonsdale. Set on a sunny south-facing 8,378 sq ft lot backing onto a tranquil greenbelt, this property features a 4-bedroom main home plus a stunning 2022-built 2-bedroom, 2-bathroom coach house with proven SIX-FIGURE RENTAL REVENUE. The main residence offers 2,283 sq ft of comfortable family living with beautiful Grouse Mountain views and a covered outdoor patio overlooking the private backyard. Tucked away at the rear, the modern coach house feels completely separate and private, ideal for short-term rental income, extended family, or mortgage helper flexibility. Properties offering this level of privacy, lifestyle, and revenue generation rarely come available in North Vancouver
$ 2,398,000
628 5Th Street E, North Vancouver, BC, V7L 1M7 house for sale | Listing ID R3152 | Royal LePage
View photo
House · for sale
$ 2,328,000
New
628 5Th Street E, North Vancouver, BC, V7L 1M7 house for sale | Listing ID R3152 | Royal LePage
Burnaby Heights
· House
· Deck · Parking
Burnaby Heights · House · Deck · Parking
Rare opportunity in Queensbury! This charming 1910 character home, with numerous updates and held by the same family for over 37 years, offers incredible space and city vistas. The main floor features a bright, renovated kitchen with a massive island—perfect for family gatherings—plus a spacious living/dining area, family room, and a large deck for entertaining. With 4 bedrooms up (all with views and including a primary with sweeping views) and a lower level featuring a rec room, workshop, and additional living space, there is room for everyone. Situated on a quiet street next to a children’s play park and just steps from the Queensbury shopping strip. Complete with a massive garage and adjoining carport, this home is ready to embrace a new family
$ 2,328,000
1906 4815 Eldorado Mews, Vancouver, BC, V5R 0B2 Single Famil.
View photo
House · for sale
$ 498,000
$ 907/sq.ft
New
1906 4815 Eldorado Mews, Vancouver, BC, V5R 0B2 Single Famil.
Burnaby Heights
· 549 sq.ft · 1 Bedroom · 1 Bath · House
· Balcony · Parking
Burnaby Heights · 549 sq.ft · 1 Bedroom · 1 Bath · House · Balcony · Parking
PRICE REDUCED! BEST VALUE 1 + FLEX VERY HIGH FLOOR UNOBSTRUCTED VIEW! NOW $59,000 BELOW 2026 BC backsSMENT! Perfect for first time home buyer or investor! Welcome to 2300 KINGSWAY centrally located at corner of Nanaimo and Kingsway. This is a rare 1 bed + flex high level east facing unit, Steps to Nanaimo skytrain station, bus station, T&T supermarket, restaurants, shoppers drug mart, banks, liquor store, etc. Super open layout, every efficient use of space with no wasted space. Large private balcony to enjoy the spectacular view. Includes 1 parking and 1 storage locker. THIS WILL NOT LAST! BOOK YOUR PRIVATE SHOWING NOW. Still available at ListedBuy!
$ 498,000
4 1391 Avenue, Surrey, BC, V3W 0A1 townhouse for sale | Listing ID R3119 | Royal LePage
View photo
Townhouse · for sale
$ 729,900
Updated
4 1391 Avenue, Surrey, BC, V3W 0A1 townhouse for sale | Listing ID R3119 | Royal LePage
Burnaby Heights
· Townhouse
· Patio · Garden · Fireplace · Sauna · Gym · Swimming pool · Parking
Burnaby Heights · Townhouse · Patio · Garden · Fireplace · Sauna · Gym · Swimming pool · Parking
Welcome to this bright 3 bedroom and den end unit in Upton Place. Perfectly positioned among mature landscaping with a lovely backyard patio. The upper floor offers an open, sunlit living space complete with a cozy gas fireplace. Downstairs, enjoy a huge rec room that opens to a custom outdoor patio—ideal for relaxing or entertaining. A spacious lower bedroom, den, ample storage, and garage access with a built-in vacuum add to the convenience. Upgrades include kitchen counter tops, new flooring in kitchen and both bathrooms. Residents enjoy exceptional amenities including a tennis court, outdoor pool, hot-tub, sauna, gym, and clubhouse. All just minutes from Newton Town Centre, parks, and schools
$ 729,900
10163 A Street, Surrey, BC, V4N 5V9 house for sale | Listing ID R3130 | Royal LePage
View photo
House · for sale
Request Details
Updated
10163 A Street, Surrey, BC, V4N 5V9 house for sale | Listing ID R3130 | Royal LePage
Burnaby Heights
· House
· Fireplace · Cellar
Burnaby Heights · House · Fireplace · Cellar
Fraser Heights Gem! This stunning three-story home backs onto a serene greenbelt, offering both privacy and natural beauty. Featuring 4 spacious bedrooms including 2 master bedrooms upstairs with 3 full bathrooms, plus a den and on the main floor. The elegant kitchen boasts granite countertops and a spice kitchen for added convenience. Enjoy cozy evenings with two fireplaces and the comfort of radiant heat on the main floor and upstairs. The basement is complemented by baseboard heating. The main level shines with wood flooring and exquisite crown molding. Below, two mortgage-helper suites (2-bed & 1-bed) each have separate entrances. Bus 338 just 1 block away. Easy access to Hwy 1 & 17, with Bothwell Elementary
Request Details
1372 Ottawa Avenue, West Vancouver, BC, V7T 2H5 house for sale | Listing ID R3152 | Royal LePage
View photo
House · for sale
$ 3,269,000
New
1372 Ottawa Avenue, West Vancouver, BC, V7T 2H5 house for sale | Listing ID R3152 | Royal LePage
Burnaby Heights
· House
Burnaby Heights · House
Over 23,000 sqft of land with ocean views, Multiple separate income streams & subdivision potential nearing final stages. This property has AIRbnb License features A [3Bed-2Bath] on the main level, A [2Bed-2Bath] above & A [Bachelor. Bath] below, generating strong and diversified rental income. Subdivision is actively being approved in the neighborhood, & this property is just steps from finalizing its own process. Hold for cash flow, move forward with subdivision, or secure for future development. Income today, Grow your money tomorrow — a rare opportunity with stability & upside that don’t come often. Whether you’re an End-user, investor or developer, the value make sense from day one. Call for private showing to discuss how this fits into your Real-estate strategy. Open House Sunday 2-4
$ 3,269,000
171 145 King Edward Street, Coquitlam, BC, V3K 6M6 mobile fo.
View photo
House · for sale
$ 200,000
$ 197/sq.ft
New
171 145 King Edward Street, Coquitlam, BC, V3K 6M6 mobile fo.
Burnaby Heights
· 1,012 sq.ft · 2 Bedrooms · 1 Bath · House
· Garden · Parking
Burnaby Heights · 1,012 sq.ft · 2 Bedrooms · 1 Bath · House · Garden · Parking
Welcome to Unit 171 at Mill Creek Village! This two bedroom home features great bones and upgrades such as newer windows, Hot water tank and furnace plus a newer roof. The large living area is big enough to have a second dining area and the huge primary bedroom features double closets and enough room for a king bed. Nice vaulted ceilings in the main areas plus a large carport, plenty of parking and a separate shed tucked in the back yard. New clothes washer. Walking distance to shopping, eateries, recreation and parks and transit. Park clubhouse and friendly community living starts here. Call today to view. Still available at ListedBuy!
$ 200,000
307 Cutler Street, Coquitlam, BC, V3K 5C1 house for sale | Listing ID R3152 | Royal LePage
View photo
House · for sale
$ 3,488,000
New
307 Cutler Street, Coquitlam, BC, V3K 5C1 house for sale | Listing ID R3152 | Royal LePage
Burnaby Heights
· House
· Deck · Air conditioning
Burnaby Heights · House · Deck · Air conditioning
Welcome to this exceptionally built home offering over 5,400 sq. Ft. of luxurious living space on an incredibly private lot of over 10,000 sq. Ft. Soaring vaulted ceilings and expansive windows fill the open-concept living areas w/ natural light. The dreamy chef's kitchen features Fisher Paykel appliances, an oversized island, & a separate spice kitchen. Enjoy seamless indoor-outdoor living with a 39-ft covered deck plus additional cook deck overlooking the forest. Perfect for entertaining. Upstairs offers a stunning primary suite plus 3 generous bdrms. The lower level includes a rec/media room w/ wet bar, a legal 2-bdrm suite, and a 1-bedroom in-law suite option — ideal as a mortgage helper. EV Charging, solar and central vac ready. AC, security system and more!
$ 3,488,000
35 2561 Runnel Drive, Coquitlam, BC, V3E 2S3 townhouse for sale | Listing ID R3152 | Royal LePage
View photo
Townhouse · for sale
$ 1,407,000
New
35 2561 Runnel Drive, Coquitlam, BC, V3E 2S3 townhouse for sale | Listing ID R3152 | Royal LePage
Burnaby Heights
· Townhouse
· Cellar
Burnaby Heights · Townhouse · Cellar
Room to live, room to grow — this stunning 4-bedroom, 3-bathroom end unit townhome in Eagle Ridge, Coquitlam, is everything your family has been looking for. The main floor features warm, inviting living spaces, including a cozy family room and formal dining area, with easy access to a fantastic outdoor space where kids can play, and adults can unwind. Upstairs, the primary suite impresses with a double-sink ensuite and generous walk-in closet. The finished basement rec room is a true bonus, perfectly suited as a man cave, playroom, or hobby space. With end unit privacy, extra windows, and a central Coquitlam location close to parks, schools, and all amenities, this home truly has it all. Don't miss your chance
$ 1,407,000
23160 person Road, Richmond, BC, V6V 1E1 commercial for sale.
View photo
House · for sale
$ 2,500,000
$ 1,433/sq.ft
New
23160 person Road, Richmond, BC, V6V 1E1 commercial for sale.
Burnaby Heights
· 1,744 sq.ft · House
Burnaby Heights · 1,744 sq.ft · House
Discover a unique marina property - spanning both land and water - on the Annacis Channel of the Fraser River in Richmonds Hamilton area! This exceptional investment includes 200 feet of river frontage and 900 lineal feet of fresh-water dock offering boat moorage. Built from durable yellow cedar, the docks offer outstanding quality, complimented by 10 storage spots and 20 power meters. With a strong reputation for high occupancy, long term moorage tenants, this marina is almost always full. Well maintained and fully functional, this marina is ideal for those who value boating, community and consistent returns. (id:27). Still available at ListedBuy!
$ 2,500,000
10843 128A Street, Surrey, BC, V3T 3E9 house for sale Listi.
View photo
House · for sale
$ 2,268,000
$ 554/sq.ft
New
10843 128A Street, Surrey, BC, V3T 3E9 house for sale Listi.
Burnaby Heights
· 4,090 sq.ft · 7 Bedrooms · 7 Baths · House
· Garden · Parking
Burnaby Heights · 4,090 sq.ft · 7 Bedrooms · 7 Baths · House · Garden · Parking
Spectacular Custom-Built Dream Home with View! Nestled in a quiet, desirable neighborhood, this stunning residence offers high-quality finishes throughout. Featuring a legal 2-bedroom suite on the ground floor plus 5 bedrooms and 6.5 baths, it provides over 4,100 sq.ft. of luxury living. Enjoy 14-ft ceilings in the living room and 10-ft ceilings in the kitchen and family room. The chef’s kitchen comes with quartz countertops, stainless steel appliances, and a separate wok kitchen. Includes air conditioning, EV-ready 2-car garage, ample front parking, and a fenced private backyard with lane access. Conveniently close to SkyTrain, schools, shopping, and recreation — this dream home truly has it all! Still available at ListedBuy!
$ 2,268,000
9476 Dawson Crescent, Delta, BC, V4C 5G9 house for sale Lis.
View photo
House · for sale
$ 1,190,000
$ 569/sq.ft
New
9476 Dawson Crescent, Delta, BC, V4C 5G9 house for sale Lis.
Burnaby Heights
· 2,088 sq.ft · 4 Bedrooms · 2 Baths · House
· Garden · Fireplace · Deck · Parking
Burnaby Heights · 2,088 sq.ft · 4 Bedrooms · 2 Baths · House · Garden · Fireplace · Deck · Parking
Welcome to 9476 Dawson Cres — a charming family home in a prime North Delta location! Sitting on a 9,375 sq ft lot, this well-kept 2-level split home offers over 2,000 sq ft of living space, including 3 bed + 1 bath up and a recreation room, bedroom, workshop and full bath down. Functional layout with potential for a suite. Updated over the years with newer roof, windows, baths, and hot water tank, plus two cozy electric fireplaces. Bright living and dining areas enjoy sunset views over the quiet neighborhood. Huge fenced backyard with a large deck, mature fruit trees, and space for kids, pets, or RV parking. Excellent family-friendly location close to schools, parks, and major routes. OCP: Small Scale Residential, not in ALR. Check with the City of Delta for development potential. Still available at ListedBuy!
$ 1,190,000
7474 Street, Surrey, BC, V3W 1P2 house for sale | Listing ID R3152 | Royal LePage
View photo
House · for sale
$ 1,298,800
New
7474 Street, Surrey, BC, V3W 1P2 house for sale | Listing ID R3152 | Royal LePage
Burnaby Heights
· House
· Patio · Garden · Air conditioning · Cellar
Burnaby Heights · House · Patio · Garden · Air conditioning · Cellar
Welcome to Your Brand-New Luxury Duplex in the heart of West Newton. This spacious 3 level duplex offers 9-bedroom, 8-bathroom layout per side, perfectly designed for multi-generational living. The main floor shines with a formal living area and a great room that flows into a chef’s kitchen with a large island, plus a convenient Bedroom on the Main with full bath. Upstairs includes 4 Bedrooms including 2 masters with ensuites. Enjoy central AC, High end appliances, a basement rec room with a den, and relaxing patio with BBQ gas hookup. With a 2-bedroom suite and a unique 2-level garden suite, there is room for everyone. Steps from top schools transit and parks, this is a rare chance to keep the whole family together in a stunning, high-end home
$ 1,298,800

Get email alerts

Don't miss out: be the first to know about new properties

The alert was correctly created

On subscribing you accept the conditions of use and the privacy policy
Alert
Receive new ads in your inbox
Save this search
Receive alerts for new listings

We'll send you an email when we have new properties for: "Houses for sale in Burnaby Heights"

The alert was correctly created

Get email alerts and be the first to see new listings
Required field
On subscribing I accept the terms of the privacy policy
Perfect! You'll soon start receiving new listings via email
Alert
Receive an email when we have new ads for Houses for sale in Burnaby Heights
Save this search
Filters

Bedrooms

Area (sq.ft)

sq.ft
sq.ft

Price

$
$

Filter by property type

Bathrooms

Clear all filters
Receive notifications when new entries are published.