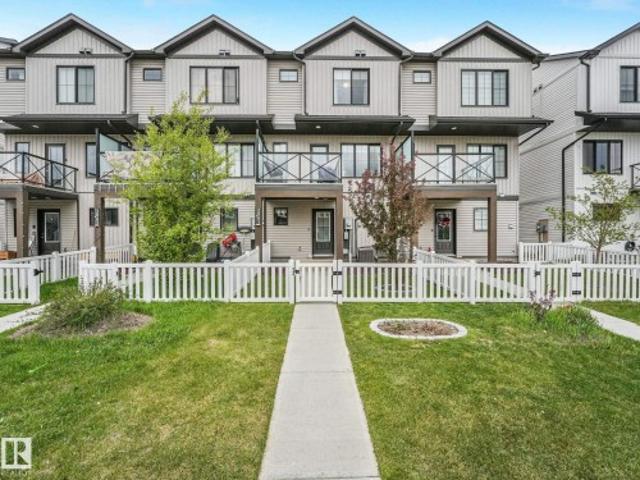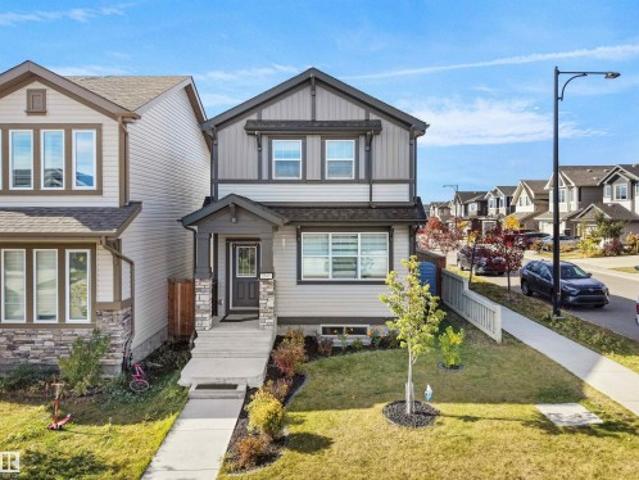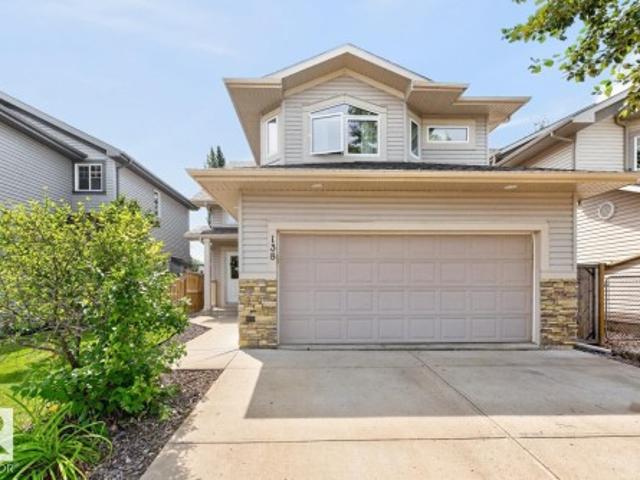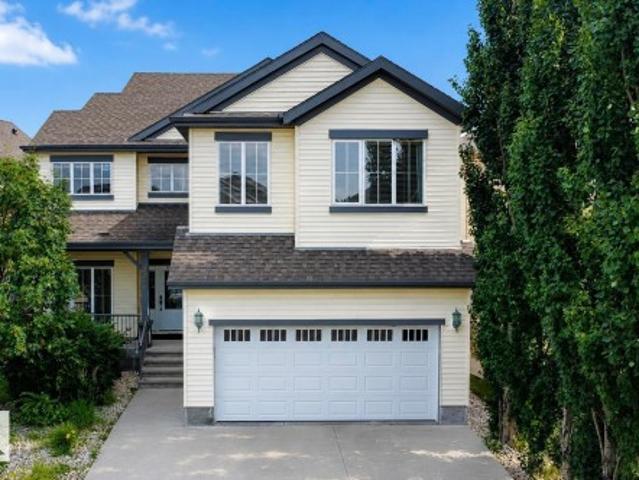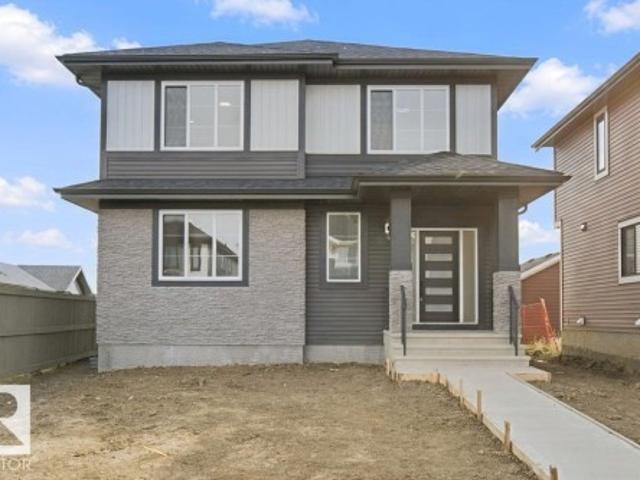
6,857 houses for sale in Calder, Edmonton

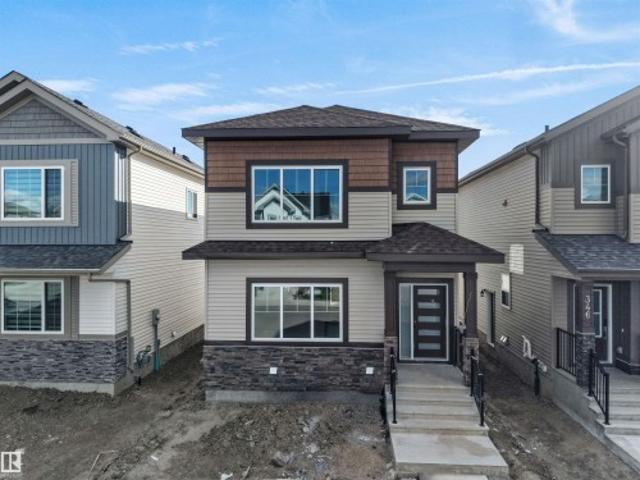
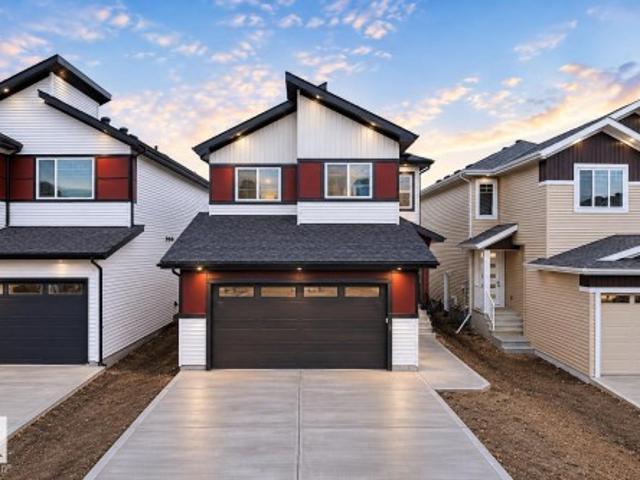
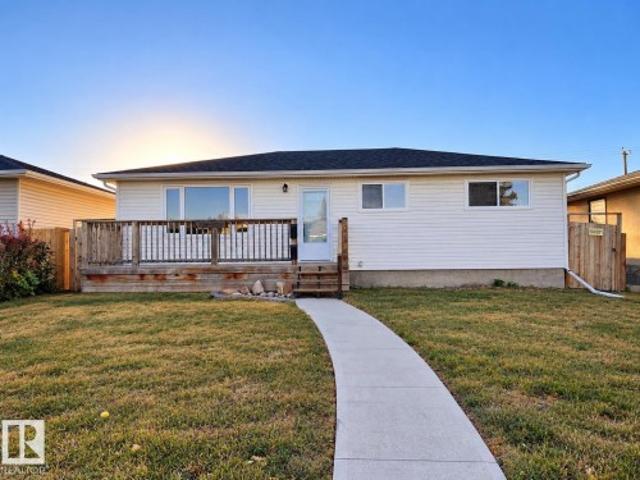
3313 Roy Brown Way Nw, Edmonton, AB, T5E 6Z9 house for sale | Listing ID E4512 | Royal LePage
View photo
House · for sale
$ 779,900
3313 Roy Brown Way Nw, Edmonton, AB, T5E 6Z9 house for sale | Listing ID E4512 | Royal LePage
Calder, Edmonton
· House
· Parking · Deck · Cellar
Calder, Edmonton · House · Parking · Deck · Cellar
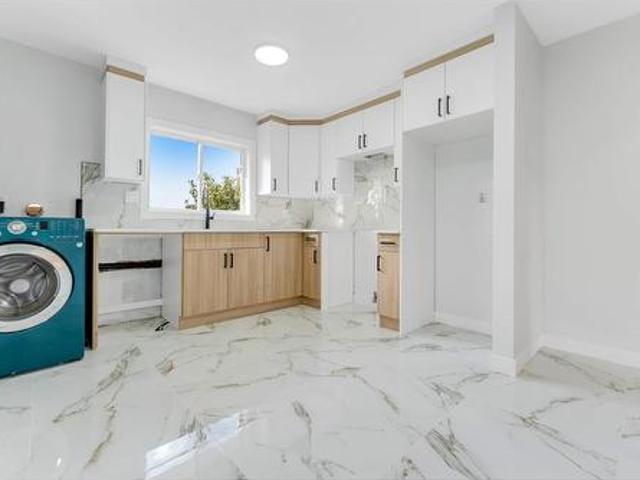
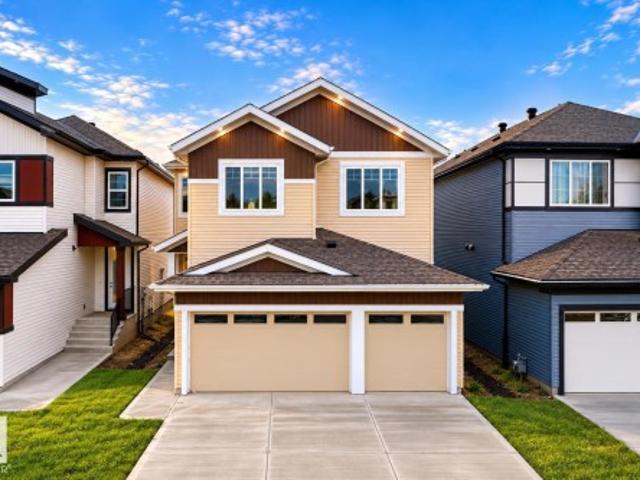
Brand-new 2,550 sq ft masterpiece by Finesse Homes! This stunning property blends modern luxury with a highly thoughtful layout. The main level offers both a formal living room and a cozy family room, providing ultimate flexibility for entertaining. At the heart of the home is a chef’s kitchen featuring full built-in appliances and tons of cabinet space. Upstairs, is a versatile bonus room which accompanies 3 spacious bedrooms. The luxurious primary suite features a spa like ensuite with a brilliant architectural twist: direct entrance from the primary walk-in closet into the laundry room for ultimate convenience. The basement includes a separate entrance, offering incredible potential for a future legal suite or guest accommodations. Outside, enjoy a fully finished deck and complete front and back landscaping (seasonal). Parking and storage are a breeze with the rare, highly desirable large back ATTACHED double garage. Experience premium craftsmanship in every detail of this home
$ 779,900
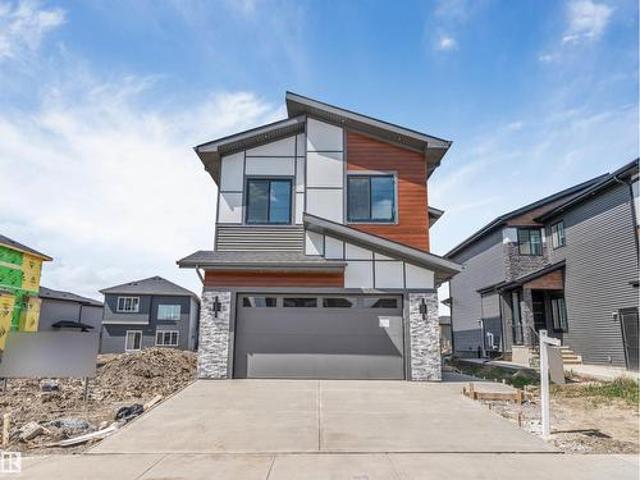
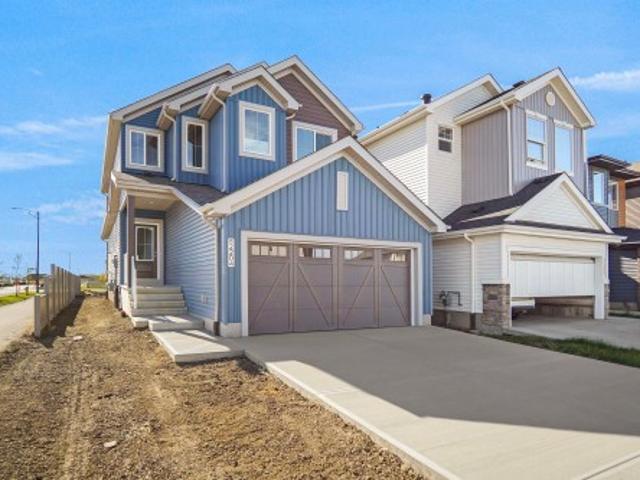
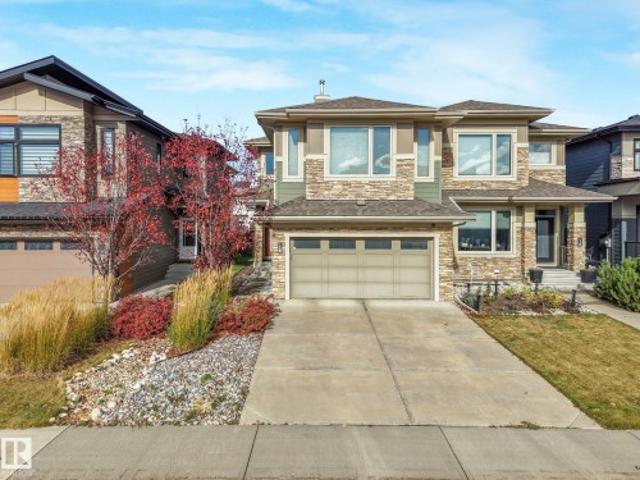
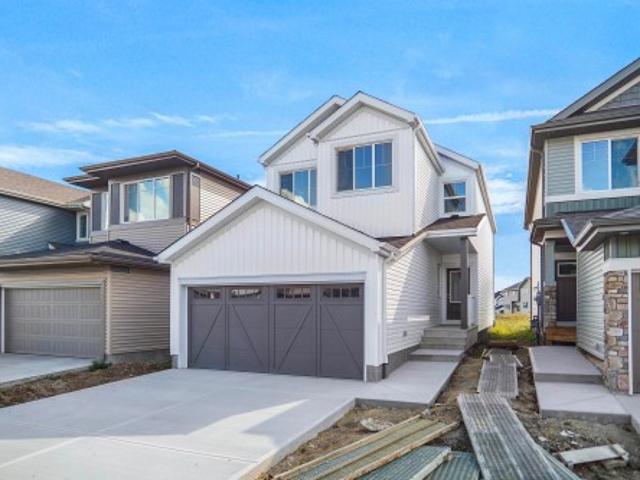
6250 19 Street, Rural Leduc County, AB, T4X 3C8 house for sale | Listing ID E4512 | Royal LePage
View photo
House · for sale
$ 639,900
6250 19 Street, Rural Leduc County, AB, T4X 3C8 house for sale | Listing ID E4512 | Royal LePage
Calder, Edmonton
· House
· Parking
Calder, Edmonton · House · Parking
Brand new home*main floor bedroom & full bath*spice kitchen*double attached garage*9 ft ceilings*4 bedrooms upstairs. Welcome to this stunning brand-new 2-storey home in the growing community of Irvine Creek, Rural Leduc County! Offering over 2,400+ sq ft of modern living space, this beautifully designed home features 5 bedrooms & 4 full bathrooms, including a convenient main floor bedroom with a full bath—perfect for guests or extended family. The open-concept main floor boasts a bright living area, stylish kitchen with premium finishes, spice kitchen, dining space, and mudroom. Upstairs offers 4 spacious bedrooms, a family room, laundry, and a luxurious primary suite with a spa-inspired 5pc ensuite. Enjoy 9 ft ceilings, vinyl plank flooring, double attached garage and proximity to playgrounds, shopping, and Edmonton amenities. Perfect blend of luxury, comfort, and functionality!
$ 639,900
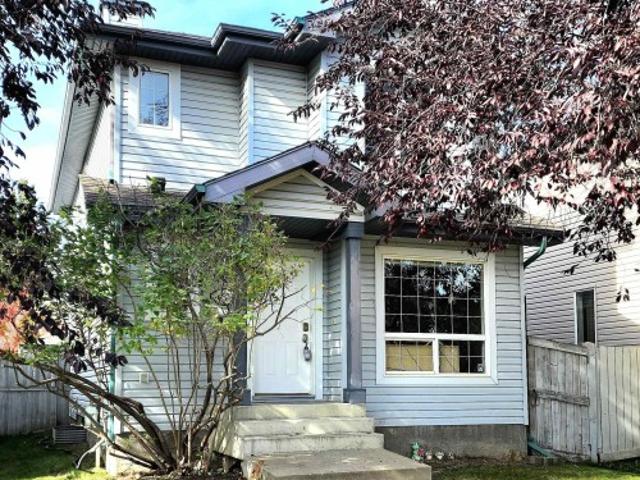
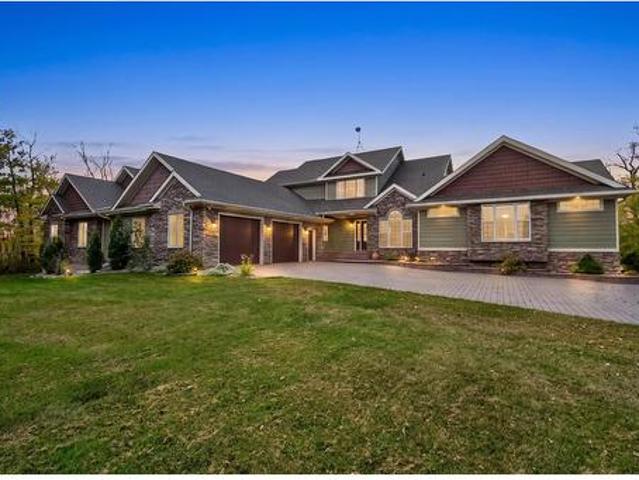
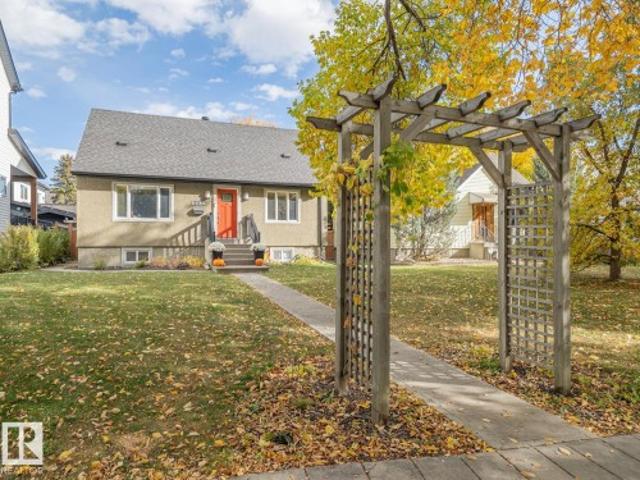
3432 60 Street Nw, Edmonton, AB, T6L 1E2 house for sale | Listing ID E4512 | Royal LePage
View photo
House · for sale
$ 499,900
3432 60 Street Nw, Edmonton, AB, T6L 1E2 house for sale | Listing ID E4512 | Royal LePage
Calder, Edmonton
· House
· Cellar
Calder, Edmonton · House · Cellar
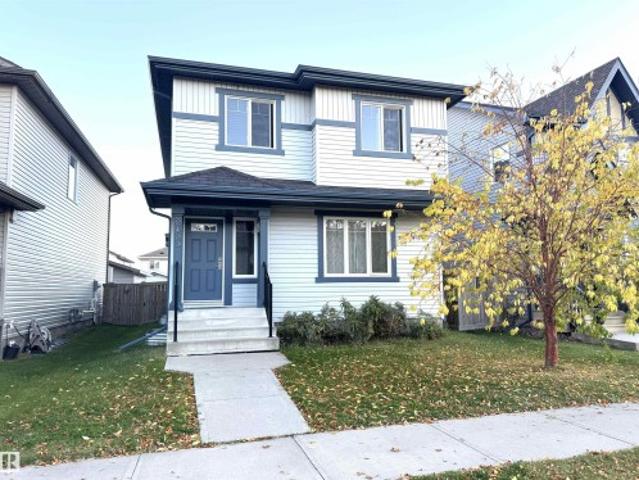
3-bedroom legal basement suite | 6 bedrooms total | 3 full bathrooms | 53' x 122' corner lot! Welcome to this extensively renovated home situated on a spacious 53' x 122' corner lot in a highly convenient location. Offering 6 bedrooms and 3 full bathrooms, this property is ideal for a large family or investor. Recent upgrades include a new roof, new kitchen, new vinyl flooring, renovated bathrooms with modern vanities, and fresh paint throughout. The fully finished 3-bedroom legal basement suite offers excellent rental income potential or additional living space. Located directly across from Hillview School and the nearby plaza, with schools, shopping, and everyday amenities just steps away. A fantastic move-in-ready opportunity combining modern updates, generous living space, and excellent investment potential!
$ 499,900
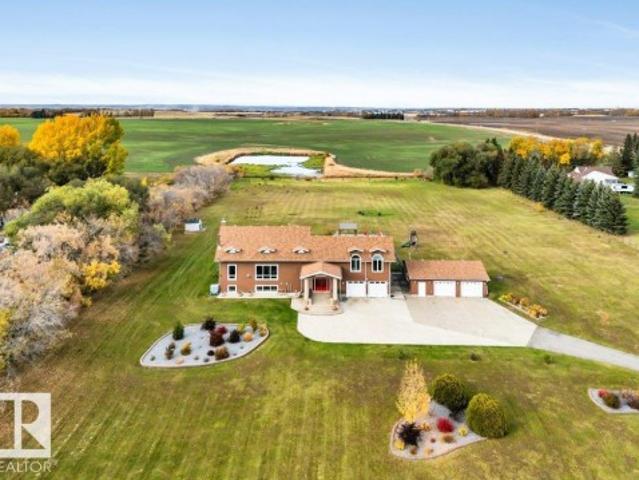
2172 Brennan Crescent Nw, Edmonton, AB, T5T 6R8 house for sale | Listing ID E4512 | Royal LePage
View photo
House · for sale
$ 768,000
2172 Brennan Crescent Nw, Edmonton, AB, T5T 6R8 house for sale | Listing ID E4512 | Royal LePage
Calder, Edmonton
· House
· Office room · Parking · Cellar
Calder, Edmonton · House · Office room · Parking · Cellar
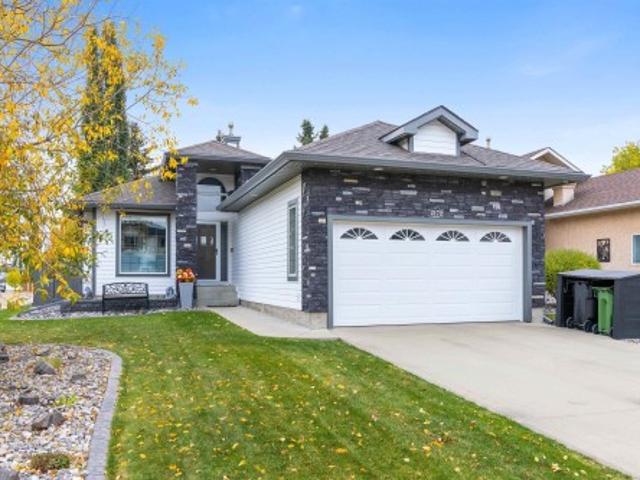
Discover this beautifully upgraded bungalow backing a golfcourse. Offering 3 bedrooms, 3 bathrooms a dedicated office & convenient main floor laundry, this home is designed for both everyday comfort & effortless entertaining. The living room has a gorgeous gas f/p. Perfect for the cooler months ahead. The primary bedroom has a walk in closet & upgraded 5pce ensuite w/ HEATED FLOORS. Completing the main floor is the laundry room & a 4pce main bath. The FULLY FINISHED BASEMENT is an entertainer’s dream w/ a stylish bar w/ 3 TVs, 2 bar fridges & HEATED FLOOR, a spacious rec room w/ electric f/p, 2 bedrooms & a 3pce bath. This home has many amazing features including a gorgeous sunroom, $15,000 sound system, power blinds, automated lighting, security system, permanent outdoor track lighting, reverse osmosis system, irrigation system, a level 2 EV charger in the garage & more! A double attached garage (18'2' x 21'7') completes this property. This is a home that truly needs to be seen to be
$ 768,000
7 Linkside Pl, Spruce Grove, AB, T7X 3C5 house for sale | Listing ID E4512 | Royal LePage
View photo
House · for sale
$ 559,900
7 Linkside Pl, Spruce Grove, AB, T7X 3C5 house for sale | Listing ID E4512 | Royal LePage
Calder, Edmonton
· House
· Office room · Parking · Fireplace · Cellar
Calder, Edmonton · House · Office room · Parking · Fireplace · Cellar
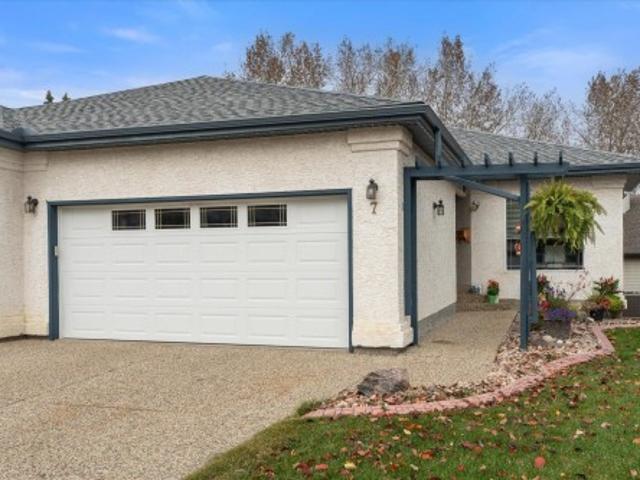
Welcome to Linkside, a desirable and established 55+ community offering comfort and convenience. This well-maintained, one-owner home features 3 bedrooms, including 2 bedrooms and a versatile den/office, with a functional layout ideal for easy living. The beautifully renovated kitchen boasts modern finishes and stainless steel appliances, complemented by updated flooring and a refreshed main bathroom. Enjoy the convenience of upper-level laundry, a bright and inviting interior, gas fireplace, and air conditioning for year-round comfort. The covered upper deck provides the perfect space to relax or entertain. A full walkout basement offers excellent storage and future potential, while the double garage adds everyday practicality. Gemstone exterior lighting, installed in 2023, adds extra appeal. Thoughtfully updated and lovingly maintained, this home offers an excellent opportunity to enjoy a comfortable lifestyle in a sought-after community
$ 559,900
52 Westlake Drive, Spruce Grove, AB, T7X 1X9 house for sale | Listing ID E4512 | Royal LePage
View photo
House · for sale
$ 413,500
52 Westlake Drive, Spruce Grove, AB, T7X 1X9 house for sale | Listing ID E4512 | Royal LePage
Calder, Edmonton
· House
· Garden · Parking · Cellar
Calder, Edmonton · House · Garden · Parking · Cellar
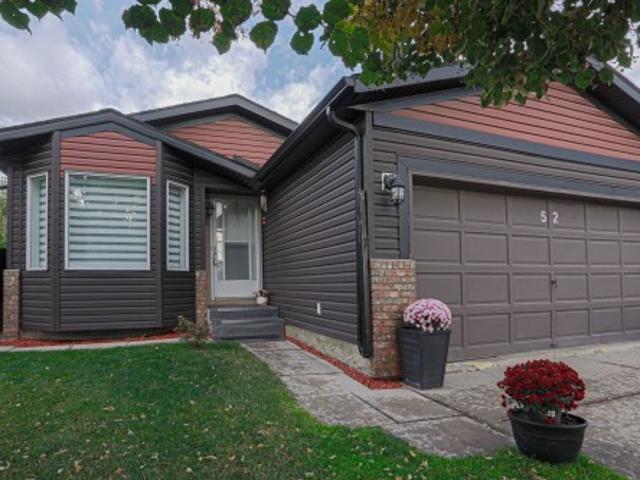
The Perfect starter family home in Spruce Grove DOES exist! 30 years of ownership, obvious pride and care, fully finished home, ensuite in the primary bedroom, double attached garage, LOVELY backyard, RASPBERRIES FOR DAYS and so much work completed! Siding, shingles and eavestroughs recently done. 3 beds 3 baths 3 living rooms and lots of space! Central to schools, shopping, walking trails, tri lesiure centre and more! Main floor has soaring VAULTED ceilings w updated vinyl plank and trim. Kitchen has upgraded SS appliances and a dinette island! Upstairs, 3 bedrooms and a 4 pc bathroom, upgraded flooring and a 3 pc ensuite in the primary! 3rd Level is HUGE! Wide open FAMILY SPACE with a wood burning stove, extra flex space and 3 pc bathroom! You can fit a christmas tree here and watch the kids run around from the kitchen! Basement has new washer and dryer, storage, and a massive 4th room or convert to another bedroom easily! As good as it gets to have a full fledged affordable family h
$ 413,500
348 Roberts Wynd, Leduc, AB, T9E 1P8 house for sale | Listing ID E4512 | Royal LePage
View photo
House · for sale
$ 464,900
348 Roberts Wynd, Leduc, AB, T9E 1P8 house for sale | Listing ID E4512 | Royal LePage
Calder, Edmonton
· House
· Garden · Fireplace · Parking · Cellar
Calder, Edmonton · House · Garden · Fireplace · Parking · Cellar
Welcome to this brand-new, never-lived in home featuring 3 bedrooms, 2.5 bathrooms, double detached garage & a separate entrance to the basement. A welcoming foyer opens into a bright & thoughtfully designed living space showcasing an elegant electric fireplace against a stunning floor-to-ceiling tiled feature wall & large front windows providing plenty of natural light. The adjoining dining area flows into a beautifully designed kitchen featuring a centre island, ample cabinetry & window. A convenient mudroom with backyard access & 2-PC bath complete the main floor. Upstairs, the primary suite comes with walk-in closet and a 3-pc ensuite. Two additional spacious bedrooms, another 4-pc bath and laundry complete the upper level. The home features double detached garage, 9 ft ceiling on all levels and an undeveloped basement with SEPARATE ENTRANCE offering great future potential
$ 464,900
452 Gibb Wynd Nw, Edmonton, AB, T5T 6W7 house for sale | Listing ID E4512 | Royal LePage
View photo
House · for sale
$ 434,900
452 Gibb Wynd Nw, Edmonton, AB, T5T 6W7 house for sale | Listing ID E4512 | Royal LePage
Calder, Edmonton
· House
· Parking · Deck · Cellar
Calder, Edmonton · House · Parking · Deck · Cellar
Looking for an affordable single-family home in West Edmonton? Discover incredible value in this delightful 2-story nestled on a serene Glastonbury cul-de-sac. This peaceful community offers the perfect retreat at a price you will love. Imagine a quiet workday in your main floor flex room, boasting a tree/sky view. A welcoming foyer with a double closet and a handy 2-piece bath serve you well. The open island kitchen is a chef's inspiration, featuring stainless appliances, a large pantry, ample counter space, and warm maple cabinets. Host family feasts with ease in the expansive dining area, which overlooks a bright living room with hardwood floors. Outside, enjoy a freshly painted two-tiered deck and a double detached garage. Upstairs, a sunlit landing leads to three spacious bedrooms and a full bath. Huge primary bedroom oasis with a walk-in closet and a 4-piece ensuite. Blank slate basement with laundry pair is ready for storage or finishing your way. Walk to Hampton Market Plaza an
$ 434,900
70 Legacy Way, Spruce Grove, AB, T7X 4V3 house for sale | Listing ID E4512 | Royal LePage
View photo
House · for sale
$ 577,498
70 Legacy Way, Spruce Grove, AB, T7X 4V3 house for sale | Listing ID E4512 | Royal LePage
Calder, Edmonton
· House
· Office room · Parking · Cellar
Calder, Edmonton · House · Office room · Parking · Cellar
Welcome to the “Columbia” built by the award winning Pacesetter homes and is located on a quiet street in the heart of Legacy Park. This unique property in Legacy Park offers nearly 2200 sq ft of living space. The main floor features a large front entrance which has a large flex room next to it which can be used a office if needed, as well as an open kitchen with quartz counters, and a large walkthrough pantry that is leads through to the mudroom and garage. Large windows allow natural light to pour in throughout the house. Upstairs you’ll find 3 large bedrooms and a good sized bonus room. The unspoiled basement has a side separate entrance perfect for future development. This is the perfect place to call home. *. Home is under construction and will be complete by January 2027 the photos being used are from the same home recently built the colors may vary
$ 577,498
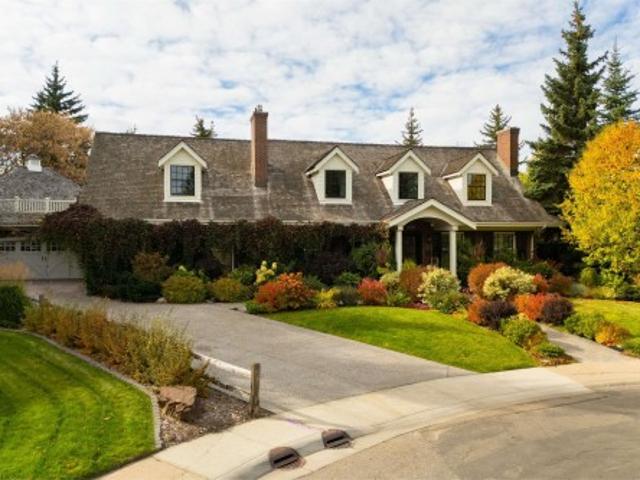
1271 Avenue Nw, Edmonton, AB, T6J 0N3 house for sale | Listing ID E4512 | Royal LePage
View photo
House · for sale
$ 4,295,000
1271 Avenue Nw, Edmonton, AB, T6J 0N3 house for sale | Listing ID E4512 | Royal LePage
Calder, Edmonton
· House
· Garden · Swimming pool
Calder, Edmonton · House · Garden · Swimming pool
When a home becomes the most talked-about property on the block, you know it has a certain kind of magic. Walking up the driveway, this luxury home is, quite simply, picture-perfect. Set on a quiet cul-de-sac in Westbrook Estates the home rests on 17,228sqft of land, it does not just have curb appeal; it has a Blockbuster movie-quality presence – with 5671sqft of finished living space – 4 beds, 4.5 baths – stunning on every level. Its cascading ivy, brick & Hardie board exterior, cedar roof & classic white-framed windows, the home is the epitome of Cape Cod design. Backing onto the Whitemud Creek Ravine. While the front façade & interior grabs attention, it’s the beautiful backyard that truly sets this home apart. Surrounded by a nature reserve, the home offers a level of privacy & natural beauty that’s hard to find. A gazebo & cabana overlook the ravine, a hidden playhouse sits tucked amongst the trees & at the heart of it all lies a stone-tiled swimming pool & hot tub creating a reso
$ 4,295,000
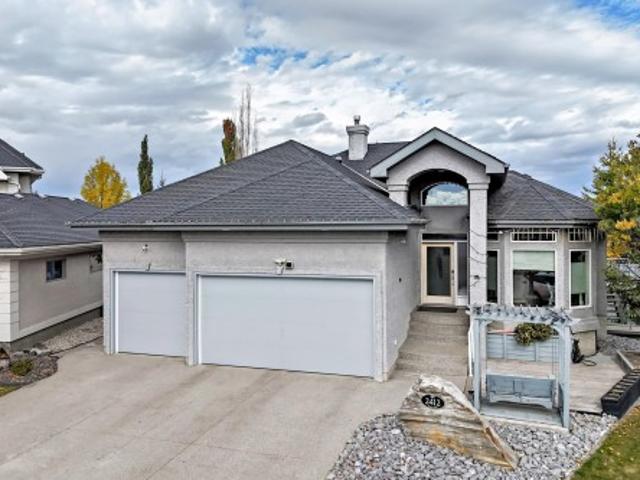
2412 Tegler Green Nw, Edmonton, AB, T6R 3K2 house for sale | Listing ID E4512 | Royal LePage
View photo
House · for sale
$ 886,000
2412 Tegler Green Nw, Edmonton, AB, T6R 3K2 house for sale | Listing ID E4512 | Royal LePage
Calder, Edmonton
· House
· Patio · Garden · Office room · Deck · Parking · Cellar
Calder, Edmonton · House · Patio · Garden · Office room · Deck · Parking · Cellar
Priced below the City’s assessed value! Welcome to this beautifully updated, almost 1,800 sqft bungalow tucked away in a quiet cul-de-sac on a generous 6,952 sqft lot. This spacious home offers a versatile 4+2 bedroom layout, with 2 bedrooms + office/den on the main floor and 2 bedrooms + flex room in the fully finished walkout basement. The walkout also offers potential for a future second kitchen. Upgrades include brand-new luxury pet-friendly vinyl flooring, new stair carpet, fresh paint throughout, black stainless-steel appliances, new vanity countertops, hot water tanks replaced in 2018 & 2023, and new 2' R17 insulated garage doors. Heated flooring throughout the basement adds additional comfort for those cold winters. Finished triple attached garage with floor drain and hot/cold water. Low-maintenance yard with artificial lawn, deck & covered patio. Steps to parks, schools and Terwillegar Rec Centre. This is a home that truly offers exceptional space, comfort, convenience, and lo
$ 886,000
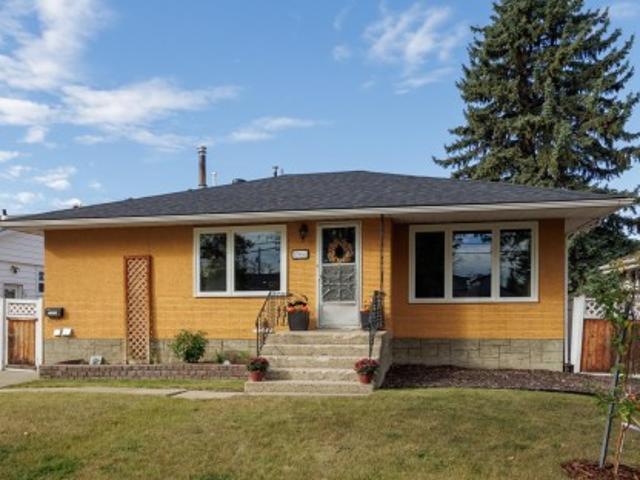
10466 Street Nw, Edmonton, AB, T5P 3A7 house for sale | Listing ID E4512 | Royal LePage
View photo
House · for sale
$ 400,000
10466 Street Nw, Edmonton, AB, T5P 3A7 house for sale | Listing ID E4512 | Royal LePage
Calder, Edmonton
· House
· Garden · Parking · Swimming pool · Cellar
Calder, Edmonton · House · Garden · Parking · Swimming pool · Cellar
This 1040sqft bungalow offers 4 bedrooms, a massive 28x28 garage, solar panels and much more, all on a huge 50x143 lot! Great location backing onto the community league and skating rink, across the field from Britannia School, and just a block from Fred Broadstock pool. Stepping into the home you’ll find a sunny living room with hardwood floors and a big picture window, and a spacious dining room that’s perfect for entertaining. The kitchen is smartly renovated with full-height cabinets and stainless appliances, plus plenty of counterspace and storage. Down the hall you’ll find 2 large bedrooms and a renovated bathroom with dual sinks. The basement is finished with an enormous family room and 2 more bedrooms, plus an upgraded bathroom, laundry and lots of storage. The back yard is spacious and private with mature landscaping, garden boxes, RV parking and gate, and an enormous oversized heated double garage. Recent upgrades include solar panels (2024, Zeno Renewables), Furnace (2020), R
$ 400,000
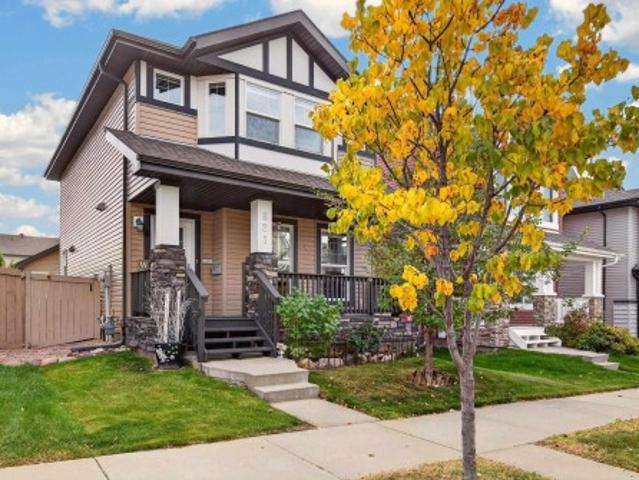
821 36A Avenue Nw, Edmonton, AB, T6T 0S5 house for sale | Listing ID E4512 | Royal LePage
View photo
House · for sale
$ 469,000
821 36A Avenue Nw, Edmonton, AB, T6T 0S5 house for sale | Listing ID E4512 | Royal LePage
Calder, Edmonton
· House
· Garden · Deck · Parking · Air conditioning · Cellar
Calder, Edmonton · House · Garden · Deck · Parking · Air conditioning · Cellar
Showing like new in Maple Crest, this immaculate 3-bedroom, 3.5-bath home is ready for you to move right in. Hardwood floors anchor the bright, open main level, which flows into a kitchen with granite countertops, stainless steel appliances, and a centre island. Central A/C keeps things comfortable all summer. Upstairs, the spacious primary suite has a private ensuite and custom built-in wardrobe, while the second bedroom is nearly as large and has its own walk-in closet. The fully finished basement adds a rec room, a third bedroom with walk-in closet, and a full bath, ideal for guests or teens. Out back, a 10' x 20' composite deck with custom handrails overlooks the fully fenced, landscaped yard. The oversized 24' x 24' garage gives you real room for two vehicles, storage, and a workbench. All this with quick access to Anthony Henday Drive
$ 469,000
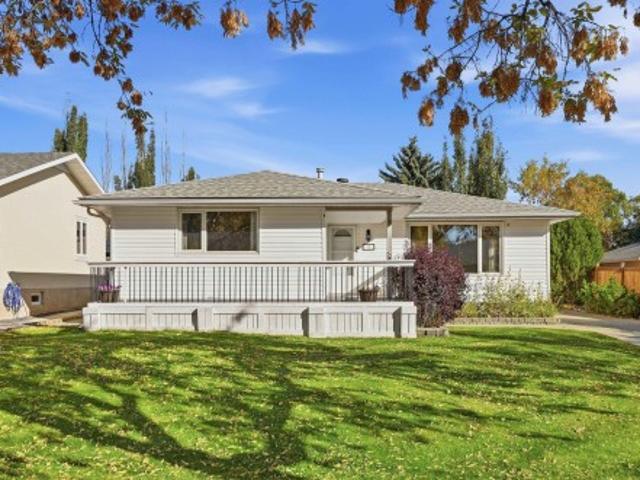
74 Aspen Crescent, St. Albert, AB, T8N 2L8 house for sale | Listing ID E4512 | Royal LePage
View photo
House · for sale
$ 499,800
74 Aspen Crescent, St. Albert, AB, T8N 2L8 house for sale | Listing ID E4512 | Royal LePage
Calder, Edmonton
· House
· Garden · Parking · Cellar
Calder, Edmonton · House · Garden · Parking · Cellar
Welcome to 74 Aspen Crescent! This spacious 4 bedroom, 2 bathroom bungalow offers a fantastic combination of comfort, updates and flexibility in a quiet cul-de-sac. The main floor features a bright living room with large windows, functional dining area and an updated kitchen, along with three bedrooms and a full bathroom. The finished basement adds valuable living space with a large family room, fourth bedroom, second bathroom and additional storage. Extensive upgrades throughout make this home move-in ready, while the oversized double detached garage provides excellent parking, workspace and storage. Enjoy the convenience of a fenced, landscaped yard with plenty of room to relax or entertain. Located close to schools, shopping, parks, public transportation and other amenities, this is a great opportunity for first-time buyers, families or investors. With a generous floor plan, finished basement and desirable cul-de-sac location, this home offers excellent value in a well-established S
$ 499,800
741 Astoria Way, Devon, AB, T9G 0M7 house for sale | Listing ID E4512 | Royal LePage
View photo
House · for sale
$ 574,998
741 Astoria Way, Devon, AB, T9G 0M7 house for sale | Listing ID E4512 | Royal LePage
Calder, Edmonton
· House
· Garden · Fireplace
Calder, Edmonton · House · Garden · Fireplace
Step into luxury with this fully upgraded custom home. The main floor features a spacious den could be used as bedroom and half bathroom for added convenience. The chef-inspired kitchen is a true masterpiece, complete with a unique center island and a pantry for ample storage. The open-concept living area showcases a custom feature wall, while the adjacent dining space offers direct access to the backyard ideal for entertaining. The upper level you will find a spacious bonus room with fireplace & feature wall. Grand primary suite with a stunning feature wall, a 5-piece ensuite with custom finishes, a large walk-in closet. Two additional bedrooms with their own closet & common bathroom. Laundry is conveniently located upstairs. This home is a true masterpiece, don’t miss your chance to make it yours!
$ 574,998
16 Fosbury Link, Sherwood Park, AB, T8B 0B3 house for sale | Listing ID E4512 | Royal LePage
View photo
House · for sale
$ 665,000
16 Fosbury Link, Sherwood Park, AB, T8B 0B3 house for sale | Listing ID E4512 | Royal LePage
Calder, Edmonton
· House
· Garden · Parking · Fireplace · Cellar
Calder, Edmonton · House · Garden · Parking · Fireplace · Cellar
Welcome to this immaculate home by Kimberly Homes in one of Sherwood Park's premier neighborhoods. Inside, flat-finish hardwood floors run through an open layout highlighted by dramatic two-story dining room ceilings and a spacious great room with a gas fireplace. The bright chef's kitchen features white cabinetry, quartz counters, quality stainless steel appliances, and a pantry, complemented by a main-floor laundry room and large mudroom. Upstairs, you'll find an open bonus room, a separate den, and a second bedroom complete with a built-in study space alongside a 4-piece bath with heated tile floors. The massive primary suite impresses with a luxurious 5-piece ensuite featuring heated tile flooring, a large shower, and a standalone tub. The basement provides a third bedroom for guests, while the home comes fully equipped with air conditioning, a water softener, and a heated double garage with a floor drain. Outside, enjoy effortless outdoor living with a low-maintenance yard
$ 665,000
50344 Rge Rd 243, Rural Leduc County, AB, T4X 0N5 house for sale | Listing ID E4512 | Royal LePage
View photo
House · for sale
$ 1,699,900
50344 Rge Rd 243, Rural Leduc County, AB, T4X 0N5 house for sale | Listing ID E4512 | Royal LePage
Calder, Edmonton
· House
· Parking · Fireplace · Deck · Cellar
Calder, Edmonton · House · Parking · Fireplace · Deck · Cellar
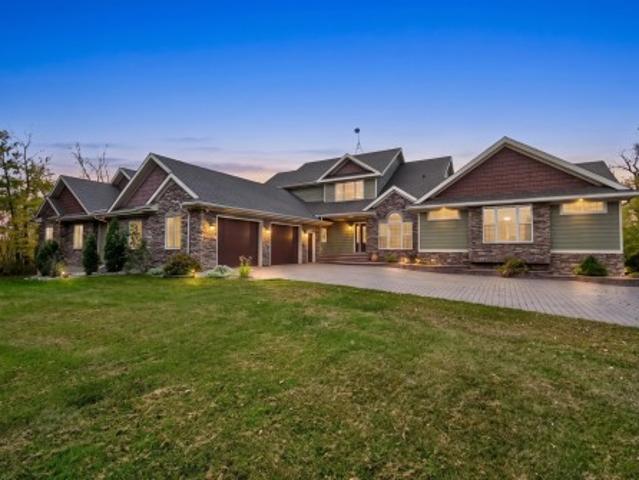
A private executive estate like no other! Set on 2.4 picturesque acres OUT OF SUBDIVISION, zoned AG, beside Beaumont & minutes to Edmonton! Featuring a helicopter pad, massive 33.5'x37.5' ATTACHED SHOP built for helicopter storage, ideal for acreage enthusiasts, plus a NEW LEGAL 2-BEDROOM SUITE above a detached DOUBLE GARAGE. The luxurious 4-bedroom, 3.5-bath residence offers a main-floor PRIMARY RETREAT with spa-inspired 5pc ensuite & massive WIC. The chef’s kitchen boasts granite, induction cooktop & double ovens overlooking the stunning living room with fireplace. Upstairs features a SECOND PRIMARY with 5pc ensuite plus 2 bedrooms. The WALKOUT basement is an entertainer’s dream with theatre, rec room, fireplace & in-floor heat. Enjoy tranquil pond views, tiered decks, firepit & custom stone driveway leading to the 23'x31' ATTACHED GARAGE. An extraordinary estate offering luxury, privacy & versatility!
$ 1,699,900
4 52312 Rge Rd 274, Rural Parkland County, AB, T7X 3T7 house for sale | Listing ID E4512 | Royal LePage
View photo
House · for sale
$ 998,888
4 52312 Rge Rd 274, Rural Parkland County, AB, T7X 3T7 house for sale | Listing ID E4512 | Royal LePage
Calder, Edmonton
· House
· Patio · Garden · Office room · Deck · Parking
Calder, Edmonton · House · Patio · Garden · Office room · Deck · Parking
5 min south of Spruce Grove, this beautifully updated 4-level split on 4.99 acres offers the perfect blend of space, comfort & convenience! With over 3,800 sq ft, a heated workshop, a fully fenced, gated property w/ paved driveway, this acreage is ready to impress. Chef's kitchen includes enormous granite island, while the adjoining sunroom invites you to enjoy 3-season views. Vaulted ceilings, big windows & 3-sided FP create a welcoming atmosphere in the living & dining rms. Bed/play rm also on this level. 3 beds & 4-pce bath fill upper two levels, plus an exceptional primary retreat w/ 5-pce ensuite, walk-in closet, sitting area, FP & rear deck access. Lower lvl offers a spacious family rm w/ hi-eff ceramic wood stove, ample storage & 4-pce bath. Office, mudroom & att garage access add convenience on main flr. Triple-glazed windows, new appliances, paint & flooring, plus 2x6 construction, complete the package. Screened patio, raised gardens, play place, roam! Come make this exception
$ 998,888
50344 Rge Rd 243, Rural Leduc County, AB, T4X 0N5 house for sale | Listing ID E4512 | Royal LePage
View photo
House · for sale
$ 1,699,900
50344 Rge Rd 243, Rural Leduc County, AB, T4X 0N5 house for sale | Listing ID E4512 | Royal LePage
Calder, Edmonton
· House
· Parking · Fireplace · Deck · Cellar
Calder, Edmonton · House · Parking · Fireplace · Deck · Cellar
A private executive estate like no other! Set on 2.4 picturesque acres OUT OF SUBDIVISION, zoned AG, beside Beaumont & minutes to Edmonton! Featuring a helicopter pad, massive 33.5'x37.5' ATTACHED SHOP built for helicopter storage, ideal for acreage enthusiasts, plus a NEW LEGAL 2-BEDROOM SUITE above a detached DOUBLE GARAGE. The luxurious 4-bedroom, 3.5-bath residence offers a main-floor PRIMARY RETREAT with spa-inspired 5pc ensuite & massive WIC. The chef’s kitchen boasts granite, induction cooktop & double ovens overlooking the stunning living room with fireplace. Upstairs features a SECOND PRIMARY with 5pc ensuite plus 2 bedrooms. The WALKOUT basement is an entertainer’s dream with theatre, rec room, fireplace & in-floor heat. Enjoy tranquil pond views, tiered decks, firepit & custom stone driveway leading to the 23'x31' ATTACHED GARAGE. An extraordinary estate offering luxury, privacy & versatility!
$ 1,699,900
8753 A Avenue Nw, Edmonton, AB, T5Z 0G6 house for sale | Listing ID E4512 | Royal LePage
View photo
House · for sale
$ 419,000
8753 A Avenue Nw, Edmonton, AB, T5Z 0G6 house for sale | Listing ID E4512 | Royal LePage
Calder, Edmonton
· House
· Garden · Parking · Deck · Cellar
Calder, Edmonton · House · Garden · Parking · Deck · Cellar
Investor alert! Welcome to this well-maintained 2-storey home in the desirable community of Klarvatten. Offering over 1,400 sq. Ft. of living space, this property features 3 bedrooms, 2.5 bathrooms and a functional layout ideal for families or investors. The main floor offers a bright living area, dining space and kitchen, while upstairs you'll find 3 bedrooms including a primary bedroom with its own ensuite. The full unfinished basement provides excellent potential for future development and additional living space. Outside, enjoy a fenced and landscaped yard, deck and double detached garage. Conveniently located close to schools, shopping and everyday amenities. Currently tenant occupied, making this an attractive opportunity for investors looking to add an Edmonton rental property to their portfolio. A great combination of location, space and future potential!
$ 419,000
737 Astoria Way, Devon, AB, T9G 0M7 house for sale | Listing ID E4512 | Royal LePage
View photo
House · for sale
$ 599,998
737 Astoria Way, Devon, AB, T9G 0M7 house for sale | Listing ID E4512 | Royal LePage
Calder, Edmonton
· House
· Garden · Fireplace
Calder, Edmonton · House · Garden · Fireplace
Step into luxury with this fully upgraded custom home. The main floor features a spacious bedroom and half bathroom for added convenience. The chef-inspired kitchen is a true masterpiece, complete with a unique center island and a pantry for ample storage. The open-concept living area showcases a custom feature wall, while the adjacent dining space offers direct access to the backyard ideal for entertaining. The upper level you will find a spacious bonus room with fireplace & feature wall. Grand primary suite with a stunning feature wall, a 5-piece ensuite with custom finishes, a large walk-in closet. Two additional bedrooms with their own closet & common bathroom. Laundry is conveniently located upstairs. This home is a true masterpiece, don’t miss your chance to make it yours!
$ 599,998
7161 South Terwillegar Drive Nw, Edmonton, AB, T6R 0P3 house for sale | Listing ID E4512 | Royal LePage
View photo
House · for sale
$ 588,000
7161 South Terwillegar Drive Nw, Edmonton, AB, T6R 0P3 house for sale | Listing ID E4512 | Royal LePage
Calder, Edmonton
· House
· Garden · Fireplace · Swimming pool · Deck · Parking · Air conditioning · Cellar
Calder, Edmonton · House · Garden · Fireplace · Swimming pool · Deck · Parking · Air conditioning · Cellar
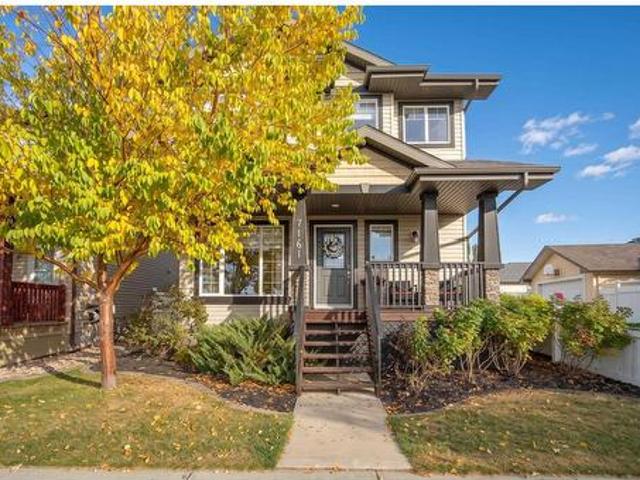
Welcome to elevated family living in the heart of South Terwillegar! This exceptional property boasts a coveted south facing front yard directly across from a community splash park. This 2-storey offers over 2,450 sq ft including the fully finished basement. An open & bright layout with 9 ft main floor ceiling, fresh paint, new blinds & new flooring throughout. The beautifully updated kitchen features NEW quartz countertops and a NEW stove, while the updated gas fireplace creates a warm focal point. The spacious primary and upper bedrooms offer plenty of room for the family, with the finished basement adding even more flexibility. Enjoy AC, pot lights with dimmers, NEW lighting fixtures, ceiling fans and a NEW 50-gallon hot water tank. The oversized heated garage has an incredible hidden upper storage area. Outside, unwind in your private backyard oasis featuring a composite deck and hot tub. Thoughtfully updated—this is a home designed for both everyday living and effortless entertain
$ 588,000
8914 Street Nw, Edmonton, AB, T5R 2M4 house for sale | Listing ID E4512 | Royal LePage
View photo
House · for sale
$ 514,900
8914 Street Nw, Edmonton, AB, T5R 2M4 house for sale | Listing ID E4512 | Royal LePage
Calder, Edmonton
· House
· Garden · Parking · Cellar
Calder, Edmonton · House · Garden · Parking · Cellar
An exceptional opportunity for homeowners and investors alike. Located on a quiet street within walking distance of West Edmonton Mall, St. FX School and the upcoming LRT station, this renovated bungalow features a fully self-contained legal basement suite. The bright, open-concept main floor offers 3 bedrooms, while the 2-bedroom lower suite has its own private entrance with no shared interior access. Each unit has separate laundry and its own fenced yard, providing excellent privacy. Even the oversized garage is divided, with separate spaces and man doors for each unit. Extensive renovations include kitchens, bathrooms, flooring, mechanical, sidewalks and fencing, plus a brand-new roof. Live in one unit and rent the other to offset your mortgage, rent both for separate income streams, or take advantage of the location for an excellent short-term furnished rental. A versatile, move-in-ready property with multiple options for ownership and income. 50ft x 110ft lot
$ 514,900
17 Lemon Close, Spruce Grove, AB, T7X 4V4 house for sale | Listing ID E4512 | Royal LePage
View photo
House · for sale
$ 604,767
17 Lemon Close, Spruce Grove, AB, T7X 4V4 house for sale | Listing ID E4512 | Royal LePage
Calder, Edmonton
· House
Calder, Edmonton · House
Welcome to the'Kaylan' built by the award-winning builder Pacesetter homes and is located in the heart of Legacy Ridge and just steps to the neighborhood parks and walking trails. As you enter the home you are greeted by luxury vinyl plank flooring throughout the great room, kitchen, and the breakfast nook. Your large kitchen features tile back splash, an island a flush eating bar, quartz counter tops and an undermount sink. Just off of the kitchen and tucked away by the front entry is a 2 piece bath. Upstairs is the primary retreat with a large walk in closet and a 4-piece en-suite. The second level also include 2 additional bedrooms with a conveniently placed main 4-piece bathroom and a good sized bonus room. This home also comes with a side separate entrance perfect for future development. Close to all amenities and easy access to the yellow head and stony plain road. *Home is under construction and the photos are from the same home recently built and may vary, complete by February
$ 604,767
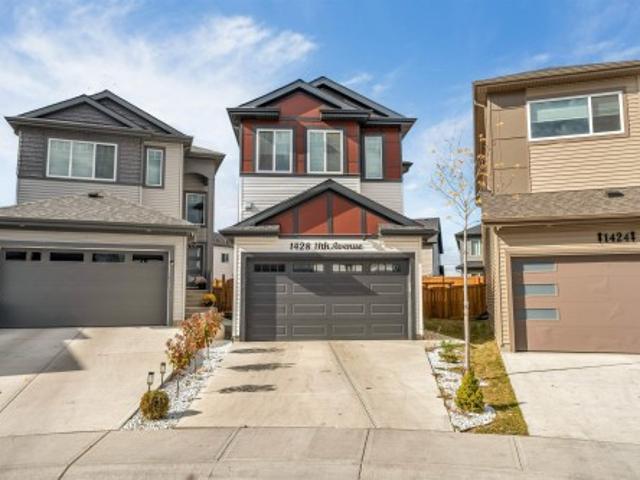
1428 11 Avenue Nw, Edmonton, AB, T6T 2W4 house for sale | Listing ID E4512 | Royal LePage
View photo
House · for sale
$ 612,000
1428 11 Avenue Nw, Edmonton, AB, T6T 2W4 house for sale | Listing ID E4512 | Royal LePage
Calder, Edmonton
· House
· Parking · Cellar
Calder, Edmonton · House · Parking · Cellar
Pie-shaped lot*spice kitchen*double attached garage*separate entrance*. Welcome to this beautifully designed 2025-built 2-storey home in Aster, offering 1,944 sq ft of thoughtfully planned living space. The main floor features a bright open-concept layout with a spacious living area, dining space, modern kitchen and an additional second kitchen. Upstairs offers 3 bedrooms, including a primary bedroom with a 5-piece ensuite, plus a convenient laundry room. With 3.5 bathrooms, there is plenty of space for everyday living. The basement includes a separate entrance. Conveniently located close to schools, shopping, playgrounds, public transportation and other amenities
$ 612,000
6839 Street Nw, Edmonton, AB, T6H 3G2 house for sale | Listing ID E4512 | Royal LePage
View photo
House · for sale
$ 700,000
6839 Street Nw, Edmonton, AB, T6H 3G2 house for sale | Listing ID E4512 | Royal LePage
Calder, Edmonton
· House
· Deck · Parking · Air conditioning · Cellar
Calder, Edmonton · House · Deck · Parking · Air conditioning · Cellar
Welcome to this updated home, on a picturesque tree lined street in the heart of Parkallen! It offers 5 bedrooms and 3 full bathrooms in total, in one of the most desirable neighborhoods in Edmonton. The main level features a bright living room and dining area next to the beautifully crafted kitchen with 2 access points to the spacious deck and outdoor space. The main floor bedroom and full bathroom offer plenty of options, while still having privacy. The upper level boasts an amazing primary you have to see, with custom closets, an immaculate bathroom with heated floors and a large second bedroom. The basement has a nice rec space, 2 more Bedrooms, the Laundry & another fully updated bath. RECENT IMPROVMENTS include new fence, furnace and A/C, relined and replacement of sewer line, garage door and motor, attic insulation plus more. A real GEM and close to everything!
$ 700,000
1061 Cy Becker Road Nw, Edmonton, AB, T5Y 4B7 house for sale | Listing ID E4512 | Royal LePage
View photo
House · for sale
$ 374,900
1061 Cy Becker Road Nw, Edmonton, AB, T5Y 4B7 house for sale | Listing ID E4512 | Royal LePage
Calder, Edmonton
· House
· Patio · Parking · Air conditioning
Calder, Edmonton · House · Patio · Parking · Air conditioning
No condo fee! Immaculate Original Owner Cy Becker Townhome with TWO Primary Suites! Loaded with Upgrades, Bright & Inviting with open main floor layout w/ Luxury Vinyl Tile flooring. The Kitchen is treated w/ Rich Two-Tone Cabinetry w/ Extended Uppers, Quartz Central Island w/ Undermount Sink & Eating Bar, Upgraded Faucet & Herringbone Backsplash, Stainless Appliances incl. Fridge w/ Water & Ice. The 2 pc Powder Room is thoughtfully tucked away. The rest of this level is perfect for entertaining with Large Central Dining Space and inviting Living Room filled with Natural Light. Enjoy your evenings with views to the South on your Private Patio! Upstairs you will find Two King Sized Primary Suites each with a 4pc Ensuite & Walk-In Closet. Upper Laundry w/ Full Size Stacking Pair. The Ground level has a spacious foyer and access to your DOUBLE ATTACHED Garage. Summers are cool with Central A/C added in 2023. Cy Becker is a Family Centric Community Surrounded by Schools, Shopping & Parks.
$ 374,900
2845 Anton Wynd Sw, Edmonton, AB, T6W 4B1 house for sale | Listing ID E4512 | Royal LePage
View photo
House · for sale
$ 499,900
2845 Anton Wynd Sw, Edmonton, AB, T6W 4B1 house for sale | Listing ID E4512 | Royal LePage
Calder, Edmonton
· House
· Deck · Parking · Cellar
Calder, Edmonton · House · Deck · Parking · Cellar
Welcome to this beautifully maintained Jayman-built home in the sought-after community of Allard! Situated on a desirable CORNER LOT, this impressive property offers over 2,050 sq. Ft. of living space, featuring 4 BEDROOMS and 3.5 bathrooms. The main floor boasts 9-FT CEILINGS. The FULLY DEVELOPED BASEMENT features a SECOND KITCHEN, 1 BEDROOM and 1 BATHROOM, offering excellent flexibility for extended family, guests, or additional living space. Enjoy the benefits of SOLAR PANELS and an EAST-FACING orientation for abundant morning light. The home also features an under-sink reverse osmosis (ro) WATER SYSTEM for added convenience. Additional highlights include a closet organizer and custom shelving in the double-car garage, providing exceptional storage. Step outside to the LOW-MAINTENANCE COMPOSITE DECK, perfect for entertaining and relaxing. Ideally located close to parks, schools, shopping, transit. A fantastic opportunity to own a feature-packed home in Allard. There is no side entra
$ 499,900
138 Wellington Place, Fort Saskatchewan, AB, T8L 0G3 house for sale | Listing ID E4512 | Royal LePage
View photo
House · for sale
$ 474,900
138 Wellington Place, Fort Saskatchewan, AB, T8L 0G3 house for sale | Listing ID E4512 | Royal LePage
Calder, Edmonton
· House
· Garden · Parking · Fireplace · Deck · Air conditioning · Cellar
Calder, Edmonton · House · Garden · Parking · Fireplace · Deck · Air conditioning · Cellar
Move-in ready in Westpark! This beautifully maintained home checks all the boxes with A/C, 3 bedrooms, 2 baths, a HEATED DOUBLE GARAGE plus NEW FURNACE (2026) & hwt (2023)! Step inside to soaring vaulted ceilings, rich hardwood flooring & a bright, inviting layout. The kitchen features abundant cabinetry, stainless steel appliances including a GAS STOVE & island overlooking the dining area with charming wainscotting. A family-sized living room with cozy fireplace, 2 bedrooms & 4pc bath complete this level. Just a few steps up, escape to the private KING-SIZED primary retreat featuring a walk-in closet & ensuite. The basement offers 9' ceilings, laundry, a convenient DOG WASH & RI plumbing, leaving plenty of opportunity to finish the space to suit your vision. Outside, enjoy the fenced & landscaped yard with deck & handy storage underneath. Car enthusiasts will LOVE the HEATED garage with H&C taps & floor drain! Steps to parks, trails, shopping & amenities, this one is ready to impress!
$ 474,900
5931 12 Avenue Sw, Edmonton, AB, T6X 0M7 house for sale | Listing ID E4512 | Royal LePage
View photo
House · for sale
$ 769,900
5931 12 Avenue Sw, Edmonton, AB, T6X 0M7 house for sale | Listing ID E4512 | Royal LePage
Calder, Edmonton
· House
Calder, Edmonton · House
No Rear Neighbors! Backing directly onto a playground, this exceptional 2,900 sq. Ft. custom-built home offers the perfect blend of luxury, privacy, and elegance in the sought-after community of Walker. The main floor features a breathtaking open-to-above living room, elegant family and dining areas, a bedroom with a full bath, and a chef-inspired kitchen with granite countertops, premium tile backsplash, and a fully equipped spice kitchen. Upstairs showcases two luxurious primary suites, two additional spacious bedrooms, a full bathroom, and a bright bonus room. Rich dark hardwood flooring adds timeless sophistication throughout. Ideally located close to top-rated schools, parks, shopping, restaurants, and all major amenities, this is a rare opportunity to own a truly remarkable home
$ 769,900

Get email alerts

Don't miss out: be the first to know about new properties

The alert was correctly created

On subscribing you accept the conditions of use and the privacy policy
Alert
Receive new ads in your inbox
Save this search
Receive alerts for new listings

We'll send you an email when we have new properties for: "Houses for sale in Calder, Edmonton"

The alert was correctly created

Get email alerts and be the first to see new listings
Required field
On subscribing I accept the terms of the privacy policy
Perfect! You'll soon start receiving new listings via email
Alert
Receive an email when we have new ads for Houses for sale in Calder, Edmonton
Save this search
Filters

Bedrooms

Area (sq.ft)

sq.ft
sq.ft

Price

$
$

Filter by property type

Bathrooms

Clear all filters
Receive notifications when new entries are published.