6,857 houses for sale in Calder, Edmonton

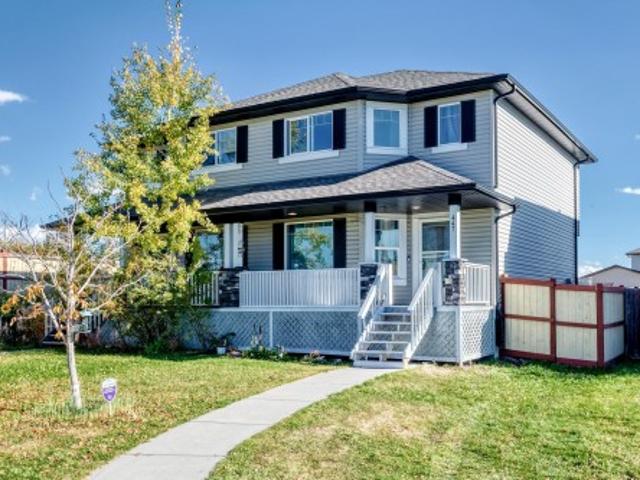
447 Songhurst Place, Leduc, AB, T9E 0P9 house for sale | Listing ID E4512 | Royal LePage
View photo
House · for sale
$ 345,000
447 Songhurst Place, Leduc, AB, T9E 0P9 house for sale | Listing ID E4512 | Royal LePage
Calder, Edmonton
· House
· Garden · Deck · Parking · Cellar
Calder, Edmonton · House · Garden · Deck · Parking · Cellar
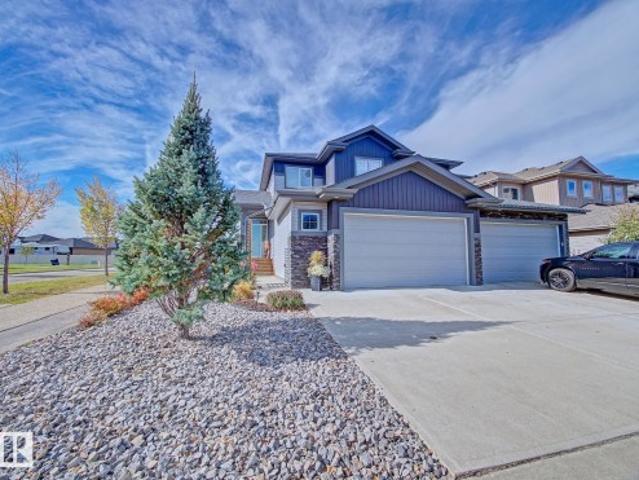
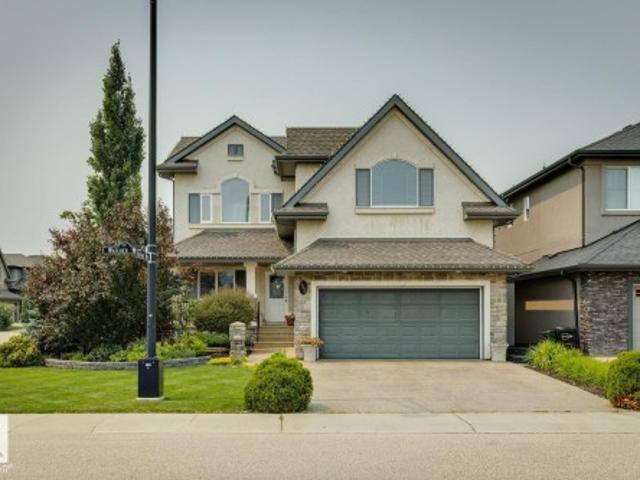
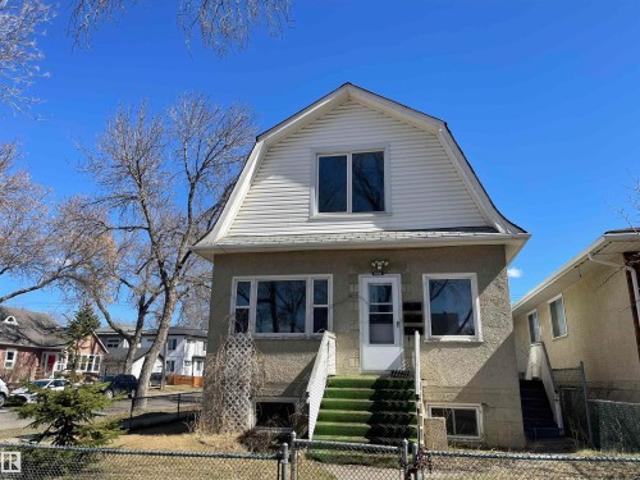
Outstanding value and pride of ownership in Leduc's desirable Southfork community! Tucked away on a quiet cul-de-sac, this 1,382 sq. Ft. half-duplex offers 3 upper-level bedrooms, 2 full bathrooms, and 1 half bathroom. A welcoming covered front porch and attractive stone accents add charming curb appeal. Inside, enjoy rich hardwood and tile flooring, a bright living room, a functional kitchen with included appliances, and a spacious dining area. Upstairs features 3 bedrooms and a 4-piece bathroom. The basement offers versatile additional living and flex space, a spacious 4-piece bathroom, and convenient basement laundry. Outside, enjoy a rear deck, fully fenced yard, vinyl storage shed, and double paved parking pad with electrical plug-ins. Shingles replaced in 2018. Conveniently located near schools, parks, playgrounds, and shopping!
$ 345,000
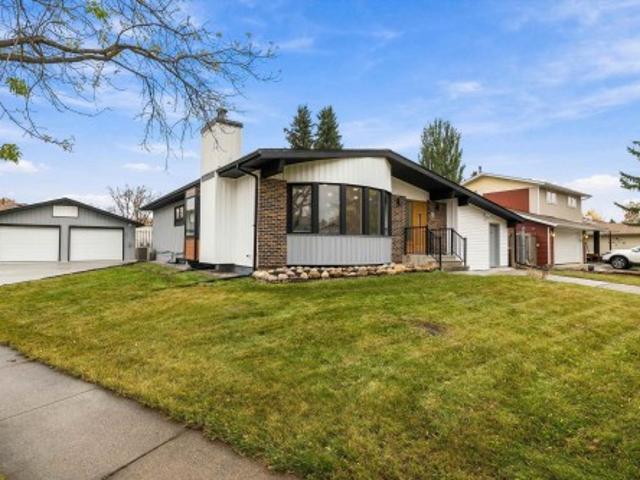
1144 A Avenue Nw, Edmonton, AB, T6J 0Z9 house for sale | Listing ID E4512 | Royal LePage
View photo
House · for sale
$ 414,440
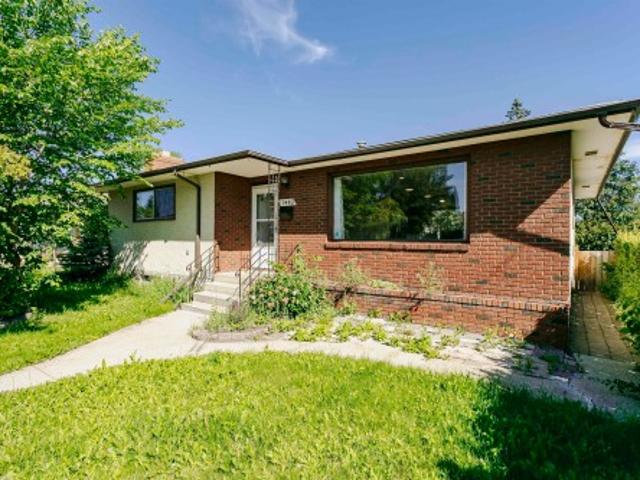
1144 A Avenue Nw, Edmonton, AB, T6J 0Z9 house for sale | Listing ID E4512 | Royal LePage
Calder, Edmonton
· House
· Garden · Parking · Fireplace · Cellar
Calder, Edmonton · House · Garden · Parking · Fireplace · Cellar
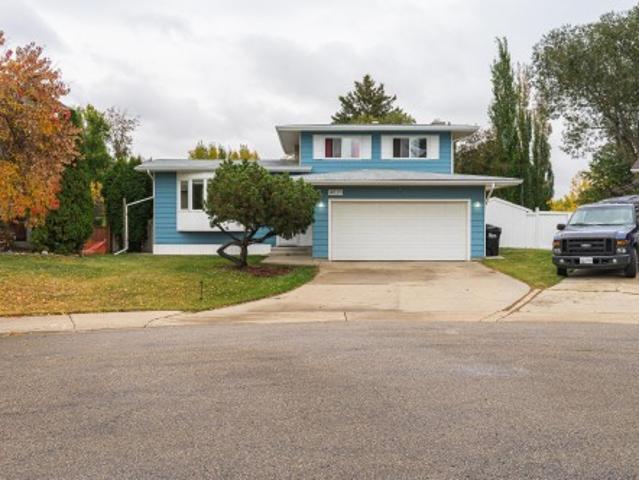
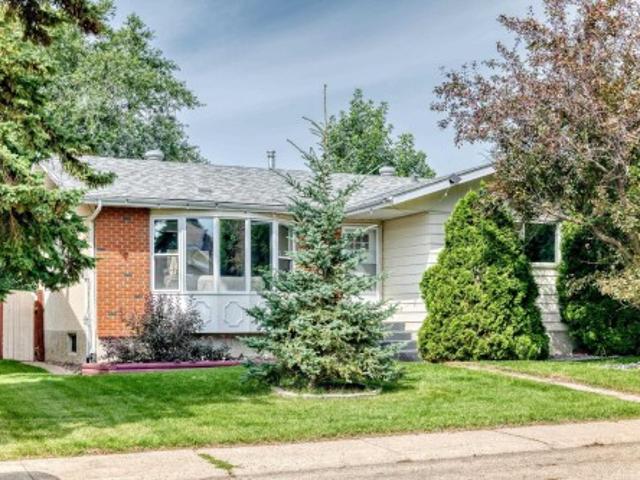
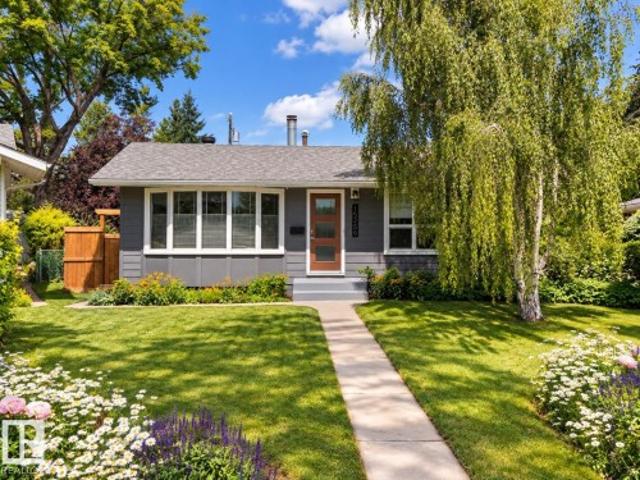
Welcome to this well-maintained bungalow offering over 1,308 sq. Ft. of above-grade living space in a desirable family-friendly Royal Gardens Community. The main floor features a bright living room, spacious kitchen with dining area, 3 bedrooms, a 5-piece main bath, and a primary bedroom with a 2-piece ensuite. The fully finished basement adds 2 additional bedrooms, a large family room with fireplace, wet bar, servery, 3-piece bath, laundry, and plenty of storage—ideal for extended family or entertaining. Outside, enjoy a spacious yard and an oversized detached double garage. Conveniently located close to schools, parks, shopping, and public transit. A wonderful place to call home
$ 414,440
2 Durrand Bend, Fort Saskatchewan, AB, T8L 0N2 house for sale | Listing ID E4512 | Royal LePage
View photo
House · for sale
$ 559,900
2 Durrand Bend, Fort Saskatchewan, AB, T8L 0N2 house for sale | Listing ID E4512 | Royal LePage
Calder, Edmonton
· House
· Patio · Garden · Fireplace · Parking · Air conditioning · Cellar
Calder, Edmonton · House · Patio · Garden · Fireplace · Parking · Air conditioning · Cellar
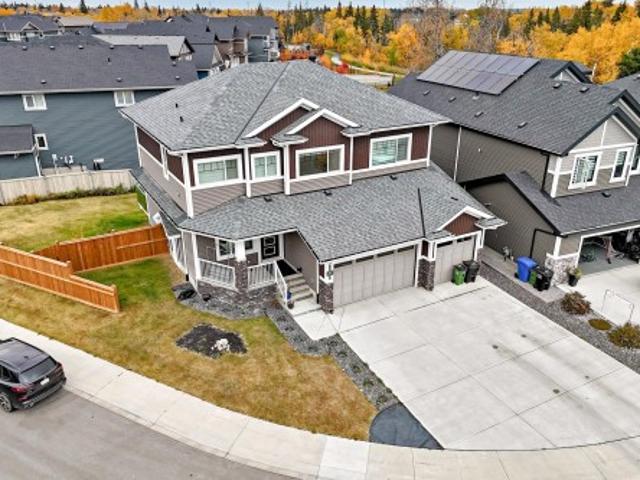
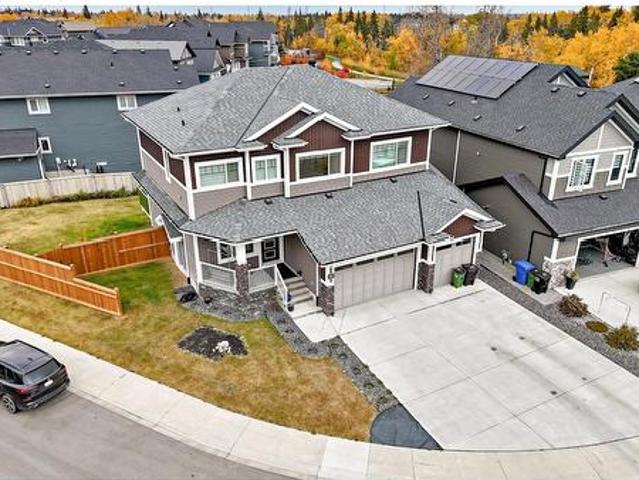
Move-in ready and still in like-new condition! Meticulously cared for by its original owner, this 2017-built half-duplex offers 1,886 sq. Ft. of comfortable living space, central air conditioning, and a fully developed basement, all situated on a large corner lot. The main floor of the home offers plenty of space, with a large great-room-style kitchen and living room. The kitchen is finished with granite countertops and a large pantry. Gas fireplace with stone feature wall. Patio door to your fully landscaped backyard with Gazebo and 2nd side yard access—offering great potential for an older family member seeking their own space. The 2nd floor features 3 bedrooms and convenient laundry. The primary bedroom has a walk-in closet and a 3-piece ensuite. Custom blinds add a polished touch throughout. Downstairs, you’ll find an additional bedroom, a den, and plenty of storage. Attached 21' x 28' garage. Just a short walk to Southpointe School, this beautifully maintained home is ready for it
$ 559,900
42 Hammett Gate, Spruce Grove, AB, T7X 0V2 house for sale | Listing ID E4512 | Royal LePage
View photo
House · for sale
$ 449,998
42 Hammett Gate, Spruce Grove, AB, T7X 0V2 house for sale | Listing ID E4512 | Royal LePage
Calder, Edmonton
· House
· Garden
Calder, Edmonton · House · Garden
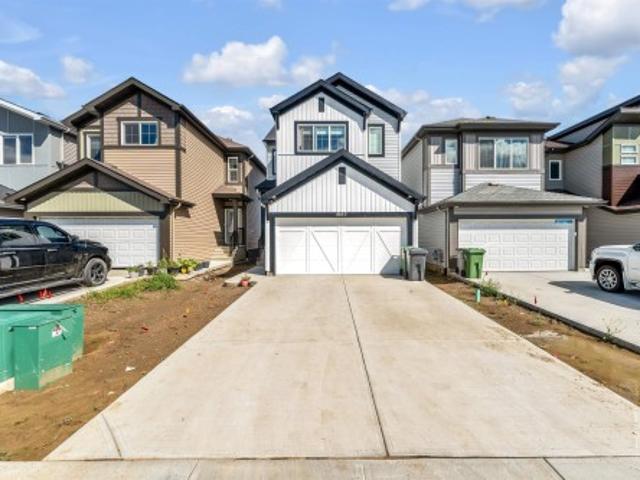
Step into luxury with this fully upgraded custom home. The main floor features a spacious den/bedroom and half bathroom. The chef-inspired kitchen is a true masterpiece, complete with a unique center island and a pantry for ample storage. The open-concept living area showcases a custom feature wall, while the adjacent dining space offers direct access to the backyard. The upper level you will find a spacious bonus room. Grand primary suite with a stunning feature wall, ensuite with custom finishes, a large walk-in closet. Two additional bedrooms with their own closet & common bathroom. Laundry is conveniently located upstairs. This home is a true masterpiece, don’t miss your chance to make it yours!
$ 449,998
1107 Avenue Nw, Edmonton, AB, T5Y 4C1 house for sale | Listing ID E4512 | Royal LePage
View photo
House · for sale
$ 959,400
1107 Avenue Nw, Edmonton, AB, T5Y 4C1 house for sale | Listing ID E4512 | Royal LePage
Calder, Edmonton
· House
· Balcony · Fireplace · Cellar
Calder, Edmonton · House · Balcony · Fireplace · Cellar
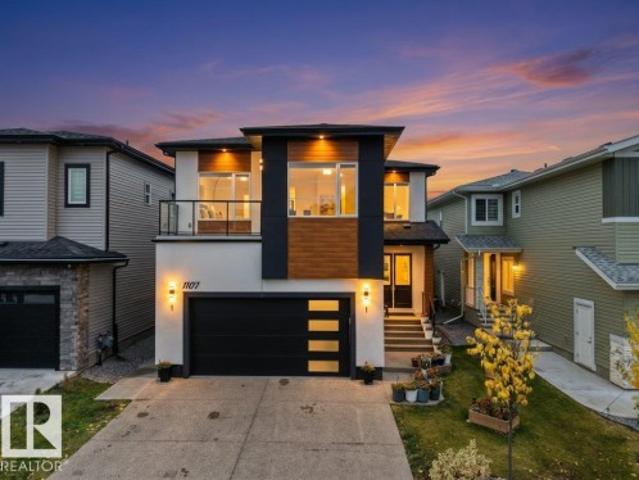
Legal basement suite + spice kitchen+ stucco exterior +2 living rooms with open to below ceiling on main level + main floor bedroom +full bath. Exceptional Property in Fraser offering 7 bedrooms, 6 bathrooms with luxury finishes throughout. The main floor features a BEDROOM with a full bath, 2 living rooms, an elegant kitchen & a separate SPICE KITCHEN. The second living room flows seamlessly into the kitchen and dining areas, highlighted by a tiled electric fireplace and OPEN TO BELOW ceiling. Upstairs includes Bonus room, 4 bedrooms, 3 bathrooms & convenient upper level laundry. The primary retreat offers a 5 piece ensuite and walk-in closet, while another bedroom features its own ensuite and private balcony. FULLY FINISHED LEGAL BASEMENT SUITE offers a private side entrance, 2 bedrooms, 2 bathrooms, a kitchen, living area, and separate laundry. Providing excellent flexibility for extended family or rental options. Conveniently located in Fraser, close to schools, shopping, parks and
$ 959,400
289 53 Rge Rd 272, Rural Parkland County, AB, T7X 3N9 house for sale | Listing ID E4512 | Royal LePage
View photo
House · for sale
$ 85,000
289 53 Rge Rd 272, Rural Parkland County, AB, T7X 3N9 house for sale | Listing ID E4512 | Royal LePage
Calder, Edmonton
· House
· Garden · Deck
Calder, Edmonton · House · Garden · Deck
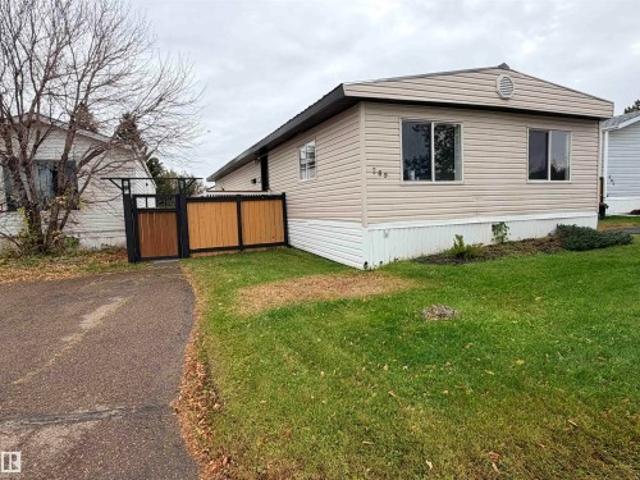
Excellenty and Masterfully Reno'd DOUBLE WIDE mobile home here in Parkland Village! Over 1400 square feet, 3 beds 1 bath, SUCH GREAT WORK! Right across from the school and playground. Beautifully fenced in backyard, storage shed/mini workshop in the back w power, garden boxes in the w raspberries, Metal roof, nice front deck! Inside. 10/10. New carpets, vinyl plank flooring, trim, paint, professionally refurbished kitchen cabinets and new countertops w new lights all around and hardware! GIANT dining room/second living room, and 3 beds down the hallway. 4 pc bathroom w custom tub and tile surround, new vanity, lights and wainscotting! New Furnace in 2024. Dedicated full sized laundry room. Move in ready. Turnkey. Incredible work. Nice yard! Let's go!
$ 85,000
1511 Street Nw, Edmonton, AB, T5Y 0N2 house for sale | Listing ID E4512 | Royal LePage
View photo
House · for sale
$ 725,000
1511 Street Nw, Edmonton, AB, T5Y 0N2 house for sale | Listing ID E4512 | Royal LePage
Calder, Edmonton
· House
· Cellar
Calder, Edmonton · House · Cellar
1511- - Street NW.Built in 2011 and updated in 2025, this spacious bi-level provides over 1,700 sq ft of living space, 6 bedrooms, and 3 full baths. Featuring solid structural integrity and a highly functional layout, standard cosmetic updates will easily bring this home back to its peak condition. Enjoy an open-concept main floor, bright living spaces, and a separate basement entrance. Outside features a private, low-maintenance 4.024 sq ft lot with artificial grass (in the back). Close to schools, parks, shopping, and transit. Unbeatable space and upside potential!
$ 725,000
7181 Rosenthal Drive Nw, Edmonton, AB, T5T 7W7 house for sale | Listing ID E4512 | Royal LePage
View photo
House · for sale
$ 536,000
7181 Rosenthal Drive Nw, Edmonton, AB, T5T 7W7 house for sale | Listing ID E4512 | Royal LePage
Calder, Edmonton
· House
· Garden · Parking · Deck · Cellar
Calder, Edmonton · House · Garden · Parking · Deck · Cellar
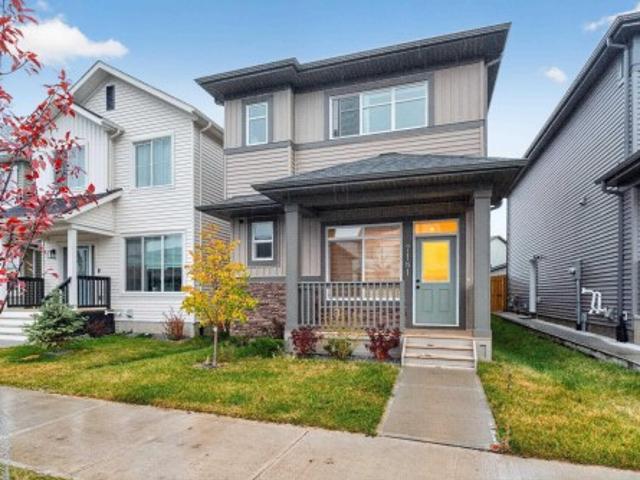
Welcome to Rosenthal—where style, space & versatility collide! This beautifully maintained 1,678 sqft 2-storey delivers 4 bedrooms, & 3.5 baths, making it the ultimate setup for growing families or savvy investors. The chef-inspired kitchen steals the show with granite countertops, a massive island, stainless steel appliances, hood fan, ceiling-height cabinetry, custom wine rack, beverage cooler & large pantry. Open to the spacious living & dining areas, it’s built for entertaining. A powder room & mudroom with backyard access round out the main floor. Upstairs, retreat to the generous Master suite with walk-in closet & luxurious 5pc ensuite featuring dual sinks, & soaker tub. The basement boasts a SEPARATE ENTRANCE, second kitchen, large living room, bedroom & full bath—ideal for extended family or added flexibility. Enjoy 9’ ceilings, large windows, a fully fenced & landscaped yard with deck, plus a double garage. Steps from trails, spray park & playground. This is Rosenthal living d
$ 536,000
92 Edgefield Way, St. Albert, AB, T8N 7Z9 house for sale | Listing ID E4512 | Royal LePage
View photo
House · for sale
$ 799,800
92 Edgefield Way, St. Albert, AB, T8N 7Z9 house for sale | Listing ID E4512 | Royal LePage
Calder, Edmonton
· House
· Fireplace · Cellar
Calder, Edmonton · House · Fireplace · Cellar
WELCOME to this beautifully finished home in the desirable community of Erin Ridge North! Situated on a 28-foot-wide regular lot, this property offers 3 master bedrooms upstairs, an additional main-floor bedroom with a full bathroom, and a 2-bedroom legal basement suite. The main floor features a spacious bedroom with a huge window, a full bathroom, and a spice kitchen with a side window. The timeless contemporary custom kitchen showcases elegant two-tone cabinetry, a huge centre island, and luxurious finishes throughout. The huge open-to-below living room features a custom fireplace feature wall, complemented by a spacious dining area. Upstairs, you'll find a HUGE BONUS ROOM overlooking the open-to-below living spaces, along with THREE PRIMARY BEDROOMS, offering comfort and privacy for the whole family. The 2-bedroom legal basement suite includes a separate entrance, second kitchen, living area, full bathroom, and separate laundry. Don't miss this opportunity!
$ 799,800
11953 St Albert Trail Nw, Edmonton, AB, T5L 4G5 house for sale | Listing ID E4512 | Royal LePage
View photo
House · for sale
$ 438,888
11953 St Albert Trail Nw, Edmonton, AB, T5L 4G5 house for sale | Listing ID E4512 | Royal LePage
Calder, Edmonton
· House
· Patio · Garden · Gym · Deck · Air conditioning · Cellar
Calder, Edmonton · House · Patio · Garden · Gym · Deck · Air conditioning · Cellar
Beautifully updated 1.5-storey in Sherbrooke, offering over 2,300 sq ft of finished living space, great curb appeal and thoughtful upgrades throughout. Rich hardwood adds warmth and character to the bright main-floor living and dining areas, while the updated kitchen features ample counter space, upgraded appliances, new flooring and an easy flow into the dining room with feature wall. A spacious main-floor bedroom and stylish 4-piece bath complete this level. Upstairs features new vinyl plank flooring throughout, three bedrooms including the primary, an updated bathroom and a reading nook. The NEW fully finished basement adds a large family room with custom accent details, bonus room ideal for a gym, new bathroom, laundry & storage. Outside, enjoy a spacious backyard with mature trees, ample greenspace, a NEW large deck and RV cover with potential as a covered patio. Additional upgrades: furnace (2024), a/c (2024), shingles (2015), flooring (2025). Close to schools, parks, and easy ac
$ 438,888
4610 72 Avenue, Beaumont, AB, T4X 3B1 house for sale | Listing ID E4512 | Royal LePage
View photo
House · for sale
$ 489,900
4610 72 Avenue, Beaumont, AB, T4X 3B1 house for sale | Listing ID E4512 | Royal LePage
Calder, Edmonton
· House
· Office room
Calder, Edmonton · House · Office room
LA-REVE COMMUNITY*BEAUMONT*50 ST*The main living area is designed for both relaxation and entertaining, with an open connection between the kitchen, dining, and lounge spaces that makes every gathering feel effortless. Upstairs, a spacious family area offers the perfect retreat for cozy evenings, while the private bedrooms create peaceful sanctuaries for rest and rejuvenation. The primary suite is a true highlight, complete with its own walk-in closet and direct access to a beautifully finished bath. Additional bedrooms provide flexibility for family, guests, or even a home office, ensuring the home adapts to your lifestyle. Practical touches like a dedicated laundry room, multiple bathrooms, and abundant storage add convenience to everyday living. Natural light enhances every corner, creating an atmosphere that feels both open and inviting. Located in a desirable neighborhood with easy access to parks, schools, and amenities, this property is the perfect choice for anyone seeking a pl
$ 489,900
2665 Watcher Way Sw, Edmonton, AB, T6W 0X6 house for sale | Listing ID E4512 | Royal LePage
View photo
House · for sale
$ 849,900
2665 Watcher Way Sw, Edmonton, AB, T6W 0X6 house for sale | Listing ID E4512 | Royal LePage
Calder, Edmonton
· House
· Patio · Garden · Fireplace · Gym · Deck
Calder, Edmonton · House · Patio · Garden · Fireplace · Gym · Deck
Welcome to the prestigious neighborhood of Upper Windermere! Better than new. This 2617 sqft masterpiece is loaded w/upgrades and will surely impress. The main floor welcomes you w/an open floor plan, hardwood/tile throughout, lavish kitchen w/premium cabinetry, granite counters, state of the art appliances, and large island. Open living area w/gorgeous stone fireplace, dining area, den off the front entrance. Upstairs you will find the primary suite w/spacious walk-in closet and luxurious 5-pc ensuite, 2 additional bedrooms, 4-pc bath, huge bonus area, and laundry room. The FULLY FINISHED lower level offers a large rec/theatre area (projector/screen included) w/wet bar and 2nd fireplace, 4th bedroom, gym area, and plenty of storage space. Outside you will enjoy the composite deck w/pergola, glass-panelled railings, stone patio, paving stones, spectacular landscaped yard w/irrigation. Access to the Community Rec Centre and steps away from other amenities, make this an opportunity to li
$ 849,900
4020 Galloway Bay, Sherwood Park, AB, T8A 2L4 house for sale | Listing ID E4512 | Royal LePage
View photo
House · for sale
$ 589,900
4020 Galloway Bay, Sherwood Park, AB, T8A 2L4 house for sale | Listing ID E4512 | Royal LePage
Calder, Edmonton
· House
· Patio · Garden · Parking · Fireplace · Cellar
Calder, Edmonton · House · Patio · Garden · Parking · Fireplace · Cellar
WOW, over 13,000 sq ft pie shaped lot sits this custom PERRY built 4-level split in a quiet cul-du-sac in the sought after Glen Allan! Upgrades include windows, luxury vinyl plank, two bathrooms, fixtures, fresh paint and washer/dryer. The third level entry features a spacious family room with a wood-burning fireplace and patio doors leading to the enormous yard. This level includes a bedroom/den, 3-piece bathroom and direct access to the attached double garage. Second level boasts a huge living room, kitchen and dining area, perfect for everyday living and entertaining. Upstairs, you’ll find the primary bedroom with his/her closets, a new 4-piece bathroom and two additional spacious bedrooms. The basement with recreation room, utility room and huge storage. Outside, the massive, fully fenced yard is sure to impress, complete with a patio, brick firepit and storage shed. Fantastic location, incredible yard and versatile layout, great place to call home!
$ 589,900
1667 Enright Way Nw, Edmonton, AB, T6M 0Z2 house for sale | Listing ID E4512 | Royal LePage
View photo
House · for sale
$ 898,900
1667 Enright Way Nw, Edmonton, AB, T6M 0Z2 house for sale | Listing ID E4512 | Royal LePage
Calder, Edmonton
· House
· Garden · Fireplace · Deck · Parking · Cellar
Calder, Edmonton · House · Garden · Fireplace · Deck · Parking · Cellar
Luxurious custom estate | triple attached garage | 5 bed | 4 full baths | 2 fireplaces | woodhaven ravine view! Experience luxury, elegance & space in this stunning custom-built estate on a LARGE PIE-SHAPED LOT! The grand main floor boasts a dramatic living room with FIREPLACE, COFFERED Ceilings, a Chef-Inspired Kitchen with Massive WATERFALL Island, Built-In Appliances, Walk-Through Pantry & Dining nook overlooking the RAVINE. A main-floor den/5th Bedroom with FULL bath is ideal for guests or multigenerational living. Upstairs, unwind in the Spacious Bonus room with Fireplace, enjoy convenient Laundry with SINK & three additional bedrooms. The Luxurious Primary Retreat features Mood Lighting, a SPA-INSPIRED ensuite with Soaker Tub & an impressive 15-ft WALK-IN Closet! Enjoy a Large Deck, HUGE BACKYARD, triple-pane windows, dual furnaces, Separate SIDE Entrance & an unfinished basement with THREE large windows, ready for your future development vision. Your dream estate awaits!
$ 898,900
28 53 Rge Road 22, Rural Parkland County, AB, T7Y 2J4 house for sale | Listing ID E4512 | Royal LePage
View photo
House · for sale
$ 500,000
28 53 Rge Road 22, Rural Parkland County, AB, T7Y 2J4 house for sale | Listing ID E4512 | Royal LePage
Calder, Edmonton
· House
· Deck · Cellar
Calder, Edmonton · House · Deck · Cellar
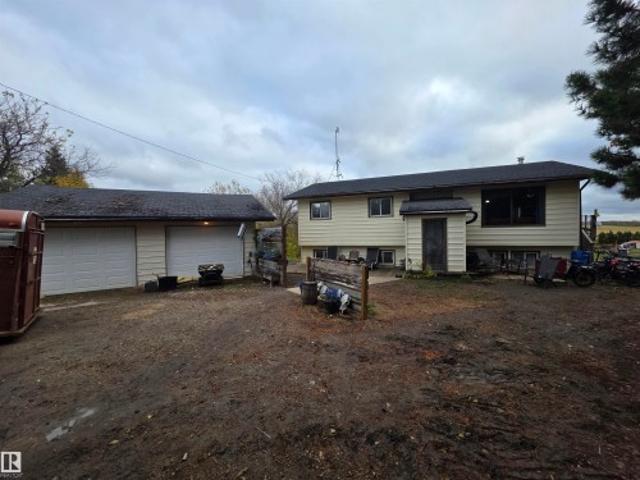
Acreage Starter Dream! This cozy 5 bedroom home is nestled on top of the hill overlooking a stunning 6.38 acres of rolling hills in the Blueberry School District. Close to lakes, schools and an easy commute with the Yellowhead only 3 minutes away. Main level has a huge kitchen with french doors to a great sun deck. There are 2 bedrooms that can very easily be converted back to 3. Primary is spacious with room for a King size bed and has a 2 pc ensuite. Basement is a walkout with huge potential having 3 bedrooms and leads to a 3 season sunroom. 35yr Shingles on home done AUG 26, Hot water tank 2 yrs septic 2020 and newer high efficiency furnace. There is a small pond in the back of the property and all the natural trees makes this a great place to raise a family, have some animals, and watch the wildlife and birds!
$ 500,000
13507 Avenue Nw, Edmonton, AB, T6V 0G7 house for sale | Listing ID E4512 | Royal LePage
View photo
House · for sale
$ 469,000
13507 Avenue Nw, Edmonton, AB, T6V 0G7 house for sale | Listing ID E4512 | Royal LePage
Calder, Edmonton
· House
· Garden · Parking · Deck · Air conditioning
Calder, Edmonton · House · Garden · Parking · Deck · Air conditioning
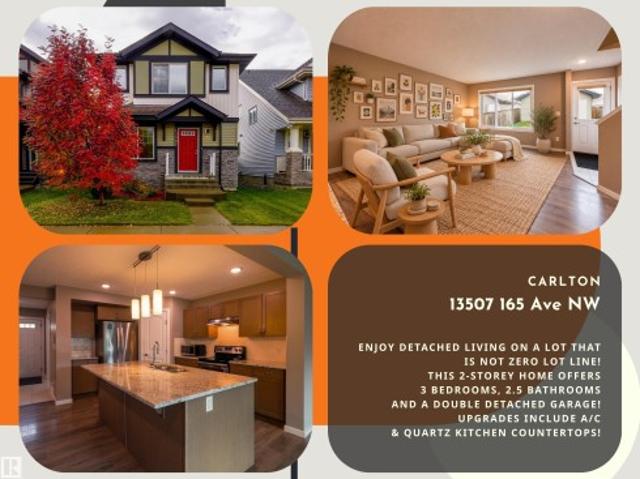
Welcome home to carlton! Enjoy detached living on a lot that is not zero lot line! This 2-storey home offers 3 bedrooms, a den, 2.5 bathrooms and a double detached garage, with a thoughtful mix of everyday comfort and practical features. An ENERGY STAR instant hot water system adds efficiency, while the HRV supports fresh-air circulation throughout the home, plus central A/C. Step outside to a landscaped, south-facing yard and composite deck, ideal for summer BBQs, morning coffee and unwinding outdoors. Nearby Elizabeth Finch School offers Kindergarten to Grade 9, while Carlton Park and the walking paths around Carlton Lake make it easy to enjoy the neighbourhood. Albany Market Square puts shopping, dining and everyday services close to home. From your first home to your next chapter, discover a welcoming Edmonton community with space to live, gather and grow! Come see for yourself!
$ 469,000
4023 Whispering River Drive Nw, Edmonton, AB, T6W 0T5 house for sale | Listing ID E4512 | Royal LePage
View photo
House · for sale
$ 1,150,000
4023 Whispering River Drive Nw, Edmonton, AB, T6W 0T5 house for sale | Listing ID E4512 | Royal LePage
Calder, Edmonton
· House
· Garden · Fireplace · Parking · Cellar
Calder, Edmonton · House · Garden · Fireplace · Parking · Cellar
This stunning former Full House Lottery Dream Home offers luxury living in the exclusive Westpointe of Windermere, BACKING ONTO A TRANQUIL RAVINE. Built by Perry Built Homes, this WALKOUT BUNGALOW combines rustic elegance with high-end finishes—featuring soaring vaulted ceilings, rich wood and stone accents, and over 3,500 sqft of finished space. Inside you'll find Miele appliances, Control4 system, heated floors (basement + ensuite), a soundproofed theatre room, and a beautifully designed wine cellar. Expansive custom bifold sliding doors on both levels create seamless indoor-outdoor living. The double-sided fireplace anchors the open-concept main floor, while breathtaking landscaping enhances the front and back yards. Every detail of this home has been thoughtfully crafted for refined living and lasting enjoyment. With HardiePlank siding, oversized garage, and ravine views, this home is a rare find that must be seen in person
$ 1,150,000
1737 Kensit Place Nw, Edmonton, AB, T6L 6X6 house for sale | Listing ID E4512 | Royal LePage
View photo
House · for sale
$ 469,000
1737 Kensit Place Nw, Edmonton, AB, T6L 6X6 house for sale | Listing ID E4512 | Royal LePage
Calder, Edmonton
· House
· Garden · Fireplace · Deck · Air conditioning · Cellar
Calder, Edmonton · House · Garden · Fireplace · Deck · Air conditioning · Cellar
Welcome to Kiniski Gardens! This beautifully maintained, fully finished bi-level offers 3 bedrooms, central A/C, newer windows and doors, and a bright living room with vaulted ceilings. The spacious eat-in kitchen features a corner pantry and garden door to a two-tiered deck overlooking a fenced, pie-shaped yard. The primary bedroom includes a 4-piece ensuite. The fully finished basement with side entrance offers a cozy family room with gas fireplace, 3-piece bath, third bedroom, laundry, and secondary kitchen. Just minutes from Mill Creek Ravine’s scenic walking trails. A fantastic move-in-ready home!
$ 469,000
1667 Enright Way Nw, Edmonton, AB, T6M 0Z2 house for sale | Listing ID E4512 | Royal LePage
View photo
House · for sale
$ 898,900
1667 Enright Way Nw, Edmonton, AB, T6M 0Z2 house for sale | Listing ID E4512 | Royal LePage
Calder, Edmonton
· House
· Garden · Fireplace · Deck · Parking · Cellar
Calder, Edmonton · House · Garden · Fireplace · Deck · Parking · Cellar
Luxurious custom estate | triple attached garage | 5 bed | 4 full baths | 2 fireplaces | woodhaven ravine view! Experience luxury, elegance & space in this stunning custom-built estate on a LARGE PIE-SHAPED LOT! The grand main floor boasts a dramatic living room with FIREPLACE, COFFERED Ceilings, a Chef-Inspired Kitchen with Massive WATERFALL Island, Built-In Appliances, Walk-Through Pantry & Dining nook overlooking the RAVINE. A main-floor den/5th Bedroom with FULL bath is ideal for guests or multigenerational living. Upstairs, unwind in the Spacious Bonus room with Fireplace, enjoy convenient Laundry with SINK & three additional bedrooms. The Luxurious Primary Retreat features Mood Lighting, a SPA-INSPIRED ensuite with Soaker Tub & an impressive 15-ft WALK-IN Closet! Enjoy a Large Deck, HUGE BACKYARD, triple-pane windows, dual furnaces, Separate SIDE Entrance & an unfinished basement with THREE large windows, ready for your future development vision. Your dream estate awaits!
$ 898,900
1116 Street Nw, Edmonton, AB, T5G 1S8 house for sale | Listing ID E4512 | Royal LePage
View photo
House · for sale
$ 379,900
1116 Street Nw, Edmonton, AB, T5G 1S8 house for sale | Listing ID E4512 | Royal LePage
Calder, Edmonton
· House
· Cellar
Calder, Edmonton · House · Cellar
Exceptional & lucrative rare gem investment find for the savy investor, 1st. Time home buyer or renter gaining equity with operating costs & mortgage financed by the 3 other suites! These 4 renovated self contained'LEGAL' suites with the city of Edmonton'safe housing' program is grandfathered! A solid structurally built home, fully upgraded plumbing, electrical, furnace and H20 systems with egress windows. Basement fully insulated with 5/8' drywall, sound proofing roxul insulation, furnace room with fire sprinkler head system & doors with stack laundry. Separate water control valves for each suite, wired smoke/carbon monoxide detectors, cat 5 internet in all suites & wired for camera in common areas. Main flr. Has front & back entrances, open layout suite with new kitchen & soft close doors, 1 bed & 4 pc. Bath. Two separate private entrances lead to top 1 bed. Suite, liv rm. kitchen, & 3 pc. Bath. Basement has 2 self contained studio/bachelor suites! Steps to Royal Alex hospital, Nait,
$ 379,900
2112 36 Street Nw, Edmonton, AB, T6L 3G4 house for sale | Listing ID E4512 | Royal LePage
View photo
House · for sale
$ 444,900
2112 36 Street Nw, Edmonton, AB, T6L 3G4 house for sale | Listing ID E4512 | Royal LePage
Calder, Edmonton
· House
· Garden · Parking · Cellar
Calder, Edmonton · House · Garden · Parking · Cellar
Great family home in Daly Grove with plenty of space inside and out! The main floor offers 3 bedrooms, 1.5 bathrooms and gleaming laminate flooring throughout. Recent upgrades include furnace, windows, hot water tank and washing machine! Other important updates include shingles (2019) and R50 attic insulation! The basement adds even more flexibility with a secondary kitchen, large rec room, 3-piece bathroom and 2 additional rooms. Outside, enjoy the large, private yard, perfect for kids, pets or summer get-togethers. The oversized double detached garage is heated and features a workbench, giving you plenty of room for vehicles, storage and projects. A solid home with great updates and lots of space in a convenient Daly Grove location!
$ 444,900
2091 Avenue Nw, Edmonton, AB, T6T 2N8 house for sale | Listing ID E4494 | Royal LePage
View photo
House · for sale
$ 459,998
2091 Avenue Nw, Edmonton, AB, T6T 2N8 house for sale | Listing ID E4494 | Royal LePage
Calder, Edmonton
· House
· Parking
Calder, Edmonton · House · Parking
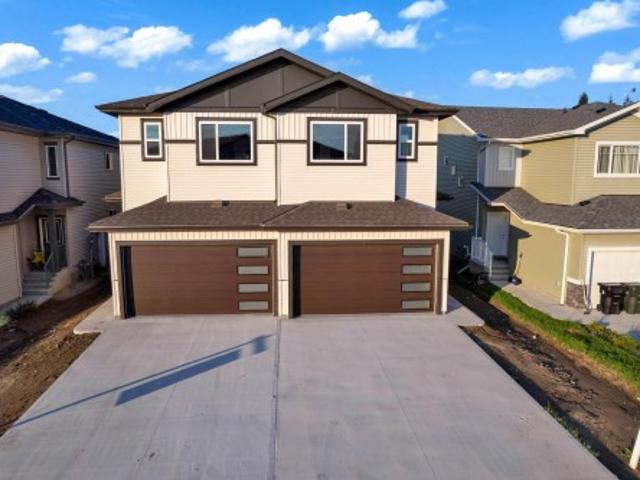
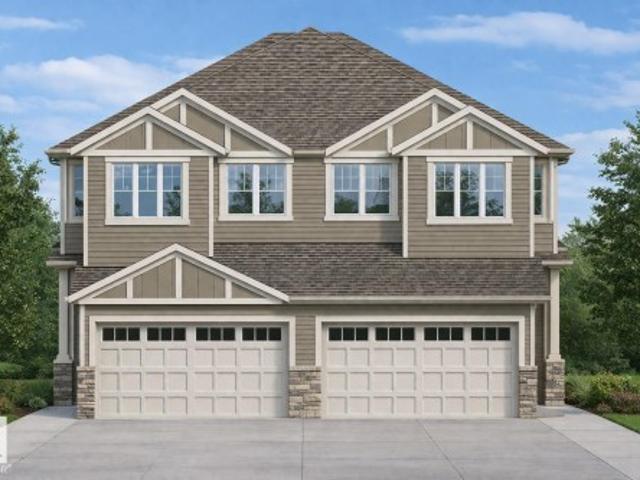
Welcome to the Uplands at Riverview. This brand new duplex the “Leila” Built by StreetSide Developments and is located in one of Edmonton's newest premier communities of The Uplands at Riverview. With over 1500 square Feet, it comes with a double attached garage, this opportunity is perfect for a young family or young couple. Your main floor is complete with luxury Vinyl Plank flooring throughout the great room and the kitchen. The main entrance/ main floor has a good sized entry way. Highlighted in your new kitchen are upgraded cabinets, quartz counter tops and a tile back splash. The main floor has a large size living room perfect for entertaining. The upper level has 3 bedrooms and 2 full bathrooms and a center bonus room. This home also comes with a side separate entrance perfect for future development. This home is now move ready!
$ 459,998
6124 Avenue Nw, Edmonton, AB, T5Y 3N7 house for sale | Listing ID E4512 | Royal LePage
View photo
House · for sale
$ 634,700
6124 Avenue Nw, Edmonton, AB, T5Y 3N7 house for sale | Listing ID E4512 | Royal LePage
Calder, Edmonton
· House
· Patio · Garden · Fireplace · Deck · Cellar
Calder, Edmonton · House · Patio · Garden · Fireplace · Deck · Cellar
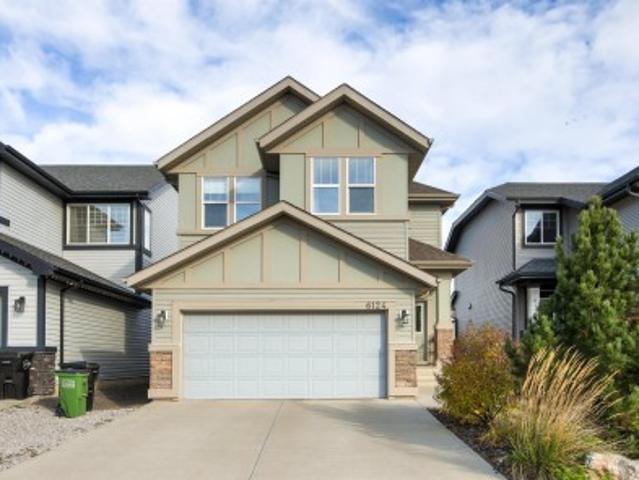
This incredible home has so much to offer! Original owner. Jayman built, fully finished on 3 levels offering over 2900sqft of developed living space. TOTAL of 4 bedrooms, 3.5 bathrooms & 3 living areas, ideal for whole family! Main-floor offers an abundance of windows, cozy living room w/ elegant gas fireplace & INSPIRING KITCHEN that boasts eat-up peninsula, inviting island, corner pantry, granite counters, gas stove top plus built-in oven & microwave. Upper level has great layout w/ Primary Suite separated from 2 additional bedrooms by bonus room. 4pc bath & separate proper laundry room complete this level. Did I mention the Primary Suite offers luxurious ENSUITE w/ separate soaker tub & shower PLUS DUAL VANITIES & WALK-IN CLOSETS! ?Basement was prof finished as an entertainment retreat. Huge rec room, 4th bedroom, 4pc bath + storage. Yard was professionally landscaped offering LOW MAINTENANCE TURF, great patio, deck & variety of perennial shrubs. To top it off. A double attached gar
$ 634,700
1525 Avenue Nw, Edmonton, AB, T5R 4C3 house for sale | Listing ID E4512 | Royal LePage
View photo
House · for sale
$ 549,900
1525 Avenue Nw, Edmonton, AB, T5R 4C3 house for sale | Listing ID E4512 | Royal LePage
Calder, Edmonton
· House
· Office room · Fireplace · Parking · Deck · Cellar
Calder, Edmonton · House · Office room · Fireplace · Parking · Deck · Cellar
Pride of ownership shines in this meticulously maintained 3-bedroom bungalow in desirable Lynwood! Offering 1,069 sq ft above grade, this inviting home features a bright living room with fireplace, spacious kitchen and dining area, 3 bedrooms and a full 4-piece bath. The developed basement adds a generous rec room, dedicated office, updated 3-piece bath, laundry and excellent storage. Outside, enjoy a rebuilt deck, updated fencing and an oversized detached garage with newer door and insulated, boarded interior. Major improvements include a newer roof (2022), stylish Hardie siding (2025), updated front door and several windows, refreshed interior paint, newer fridge and stove, plus extensive electrical and plumbing upgrades including a backflow valve. With thoughtful updates inside and out, this lovingly cared-for home offers comfort, functionality and peace of mind in an established neighbourhood close to schools, parks and amenities!
$ 549,900
1094 Avenue Nw, Edmonton, AB, T6G 0Y9 house for sale | Listing ID E4512 | Royal LePage
View photo
House · for sale
$ 974,800
1094 Avenue Nw, Edmonton, AB, T6G 0Y9 house for sale | Listing ID E4512 | Royal LePage
Calder, Edmonton
· House
· Garden · Office room · Parking · Cellar
Calder, Edmonton · House · Garden · Office room · Parking · Cellar
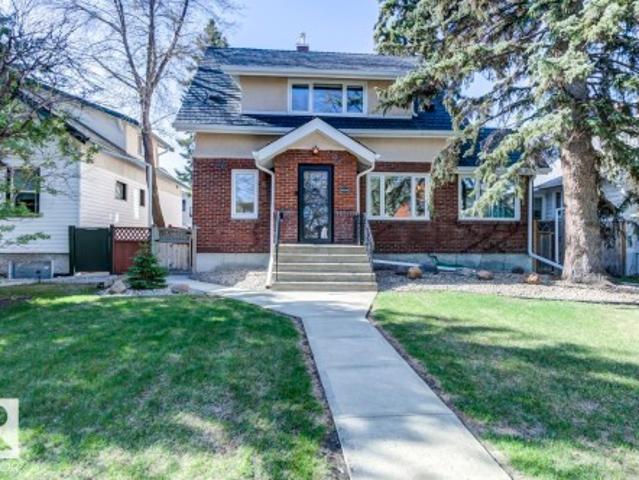
Charming character, PRIME LOCATION, and income potential—this beautifully renovated Garneau gem has it all! Just a short stroll to the U of A, River Valley, & vibrant Whyte Ave, it's perfectly situated on a quiet, tree-lined street. Inside, enjoy original charm w/hardwood floors, French doors, & a cozy F/P, paired w/ modern updates like an all-new chef’s kitchen w/ quartz counters & S/S appliances incl. Gas stove. The spacious main floor offers a bright office, den, formal dining, mudroom/laundry, & an updated chic 3-pc bath. Upstairs you'll find 3 bdrms & a 5-pc bath w/ classic clawfoot tub. The LEGAL 2-bedroom basement suite includes egress windows, new kitchen, S/S appliances, updated bath, & in-suite laundry—ideal for rental income or extended family. Recent upgrades: triple-pane windows, 50 yr rubber roof, insulation in ext. Wall cavities & attic, HE furnace, HWT & fresh paint! Enjoy the sunny south yard & TRIPLE GARAGE—an incredible opportunity in one of Edmonton’s most sought-af
$ 974,800
2214 54 Street Sw, Edmonton, AB, T6X 2X7 house for sale | Listing ID E4512 | Royal LePage
View photo
House · for sale
$ 512,999
2214 54 Street Sw, Edmonton, AB, T6X 2X7 house for sale | Listing ID E4512 | Royal LePage
Calder, Edmonton
· House
· Parking · Air conditioning · Cellar
Calder, Edmonton · House · Parking · Air conditioning · Cellar
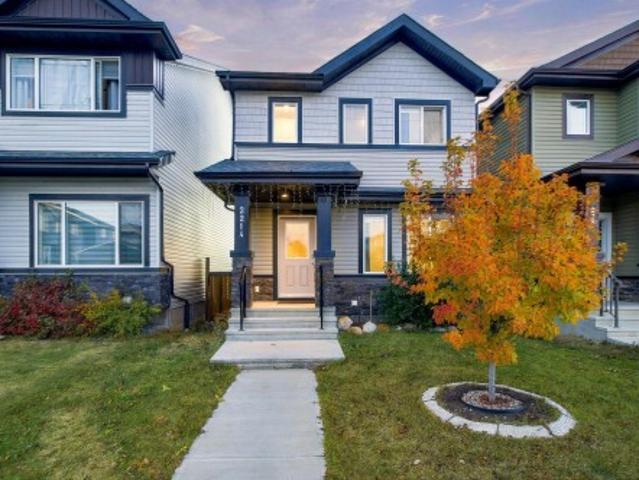
Fantastic SF home in Walker. Walking distance to schools and all the amenities. This house sure to impress anyone. MAIN floor has a DEN/BED ROOM and a full 3 piece bathroom with standing shower. This home has Central Air conditioning, upgraded light fixtures, quartz countertops throughout and stainless steel appliances. The kitchen has a decent size pantry. Upstairs you will find a primary bedroom with 3 piece ensuite and a walk in closet. A cozy bonus room and two more bedrooms and a common bathroom completes this level. Home comes with SEPARATE entrance to basement. Unfinished basement is for is left for new owner's imagination. Double garage for secure parking
$ 512,999
11 Austin Crescent, St. Albert, AB, T8N 3B4 house for sale | Listing ID E4512 | Royal LePage
View photo
House · for sale
$ 619,000
11 Austin Crescent, St. Albert, AB, T8N 3B4 house for sale | Listing ID E4512 | Royal LePage
Calder, Edmonton
· House
· Garden · Cellar
Calder, Edmonton · House · Garden · Cellar
Welcome to this fully renovated bungalow in Akinsdale, St. Albert! Offering 6 bedrooms and 3 full bathrooms, this home has been transformed with all-new flooring, lighting, and updated bathrooms throughout. The primary suite features its own private ensuite, giving you a relaxing retreat at the end of the day. Entertaining is easy with a full theatre room, complete with a wet bar and mini fridge, perfect for movie nights and hosting friends. The basement also includes a second kitchen, offering added flexibility for extended family. Outside, enjoy brand-new vinyl siding, a new driveway, and fresh concrete wrapping around the back of the home for low-maintenance living. Relax in any season under the backyard gazebo, keeping you sheltered from rain and snow. Located in a mature, family-friendly neighbourhood close to schools, parks, and amenities, this move-in-ready home offers space, style, and peace of mind
$ 619,000
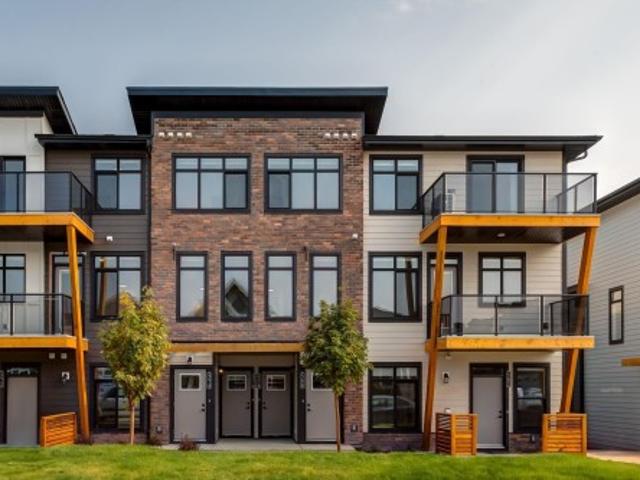
11 1623 Av Sw, Edmonton, AB, T6W 5C6 townhouse for sale | Listing ID E4512 | Royal LePage
View photo
Townhouse · for sale
$ 324,900
11 1623 Av Sw, Edmonton, AB, T6W 5C6 townhouse for sale | Listing ID E4512 | Royal LePage
Calder, Edmonton
· Townhouse
· Balcony · Parking
Calder, Edmonton · Townhouse · Balcony · Parking
New Townhome in Essential Glenridding! Built by Rohit Homes, this popular Fen floor plan offers modern style and functional design. Complete with 3 bedrooms, 2.5 bathrooms, and a single attached garage, The kitchen features upgraded cabinetry, quartz countertops, A kitchen you will be proud to show off. Plus a balcony to serve your guests right off the kitchen. The upper level offers convenient laundry, a full 4-piece bathroom, two generously sized bedrooms, Plus the primary with 4 piece ensuite And another balcony. Carpet and vinyl plank flooring complement the home's modern interior. An added bonus is the $3,000 appliance credit, allowing you to choose appliances to suit your needs! Located in the desirable community of Essential Glenridding, close to shopping, schools, parks, and everyday amenities. This brand-new townhome is an excellent opportunity for first-time buyers, families, or investors
$ 324,900
9369 Cameron Avenue Nw, Edmonton, AB, T5H 3R5 house for sale | Listing ID E4512 | Royal LePage
View photo
House · for sale
$ 1,300,000
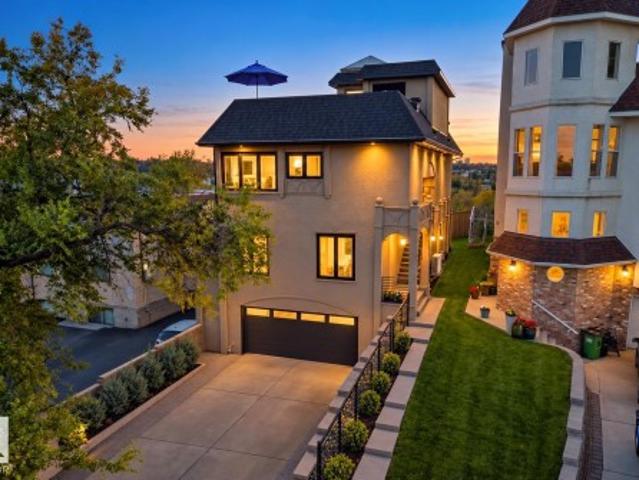
9369 Cameron Avenue Nw, Edmonton, AB, T5H 3R5 house for sale | Listing ID E4512 | Royal LePage
Calder, Edmonton
· House
· Patio · Fireplace · Gym · Lift · Air conditioning
Calder, Edmonton · House · Patio · Fireplace · Gym · Lift · Air conditioning
Incredible 300 views & roof top patio! Experience exceptional downtown living in the highly sought-after community of Riverdale. Completely remodeled on every floor, this stunning home blends contemporary style with warmth & serenity. Enjoy a gourmet kitchen, spacious living room, oversized windows, cozy gas fireplace, family room, GYM, & an ELEVATOR for your convenience. A tranquil atrium with live water feature creates a calming oasis within the home. The luxurious primary retreat features a spa-inspired 5-pc ensuite & large closets. Enjoy the spectacular rooftop patio for unforgettable views of the Muttart Conservatory, Tawatinâ Bridge, Queen Mary Boat, Accidental beach, downtown skyline, and expansive sunsets. New windows, roof, AC, HVAC, landscaping, concrete & fencing complete this beautifully updated property. Just minutes to downtown, 2 beloved neighborhood restaurants, dog park & an incredible community vibe right outside your door. This is Riverdale living at its best. A must
$ 1,300,000
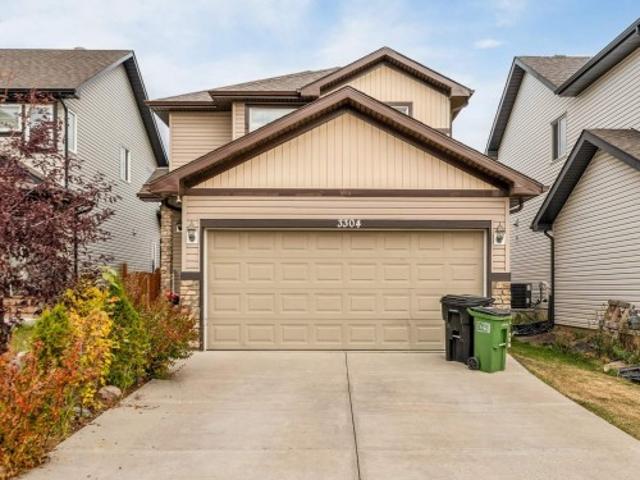
3304 13 Avenue Nw, Edmonton, AB, T6T 0Z4 house for sale | Listing ID E4512 | Royal LePage
View photo
House · for sale
$ 524,900
3304 13 Avenue Nw, Edmonton, AB, T6T 0Z4 house for sale | Listing ID E4512 | Royal LePage
Calder, Edmonton
· House
· Garden · Parking · Cellar
Calder, Edmonton · House · Garden · Parking · Cellar
524,900 | spacious open layout | front attached double garage | finished basement | great location discover the space and versatility of this laurel home! Featuring an open-concept layout with spacious living areas, 4 bedrooms and 3.5 bathrooms, this property offers plenty of room to spread out. The main floor features a generous living room, kitchen, dining area and 2-piece bathroom. Upstairs, the primary bedroom includes a 4-piece ensuite, along with two additional bedrooms and a full bathroom. The finished basement adds an additional bedroom, den, kitchen, recreation room and full bathroom, providing even more flexible living space. A front attached double garage and spacious backyard complete the property. Conveniently located near Meadows Recreation Centre, Anthony Henday Drive, parks, schools, public transportation and shopping. Offered at $524,900, this home combines a spacious layout, versatile living areas and convenient access to everyday amenities
$ 524,900

Get email alerts

Don't miss out: be the first to know about new properties

The alert was correctly created

On subscribing you accept the conditions of use and the privacy policy
Alert
Receive new ads in your inbox
Save this search
Receive alerts for new listings

We'll send you an email when we have new properties for: "Houses for sale in Calder, Edmonton"

The alert was correctly created

Get email alerts and be the first to see new listings
Required field
On subscribing I accept the terms of the privacy policy
Perfect! You'll soon start receiving new listings via email
Alert
Receive an email when we have new ads for Houses for sale in Calder, Edmonton
Save this search
Filters

Bedrooms

Area (sq.ft)

sq.ft
sq.ft

Price

$
$

Filter by property type

Bathrooms

Clear all filters
Receive notifications when new entries are published.