5,039 apartments to rent in Calton

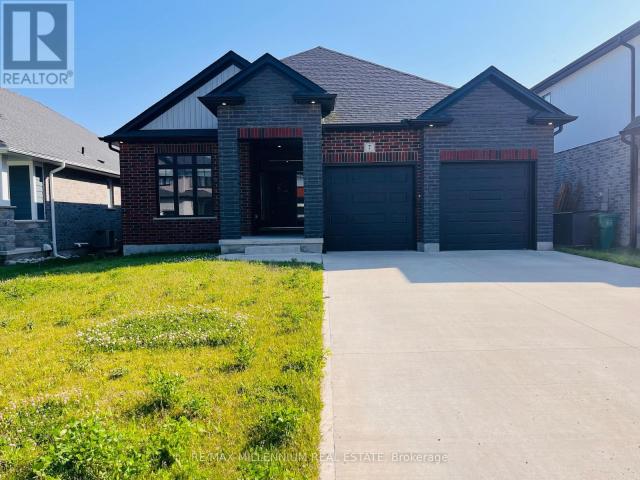
apartment at 1005 858 COMMISSIONERS ROAD E, London South, Ontario, N6C5Y5
View photo
Apartment · for rent
$ 1,799
apartment at 1005 858 COMMISSIONERS ROAD E, London South, Ontario, N6C5Y5
Calton
· 118 sq.ft · 1 Bedroom · Apartment
· Balcony
Calton · 118 sq.ft · 1 Bedroom · Apartment · Balcony
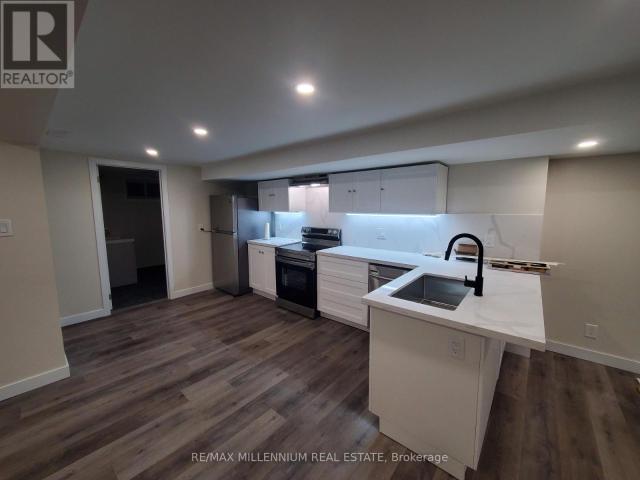
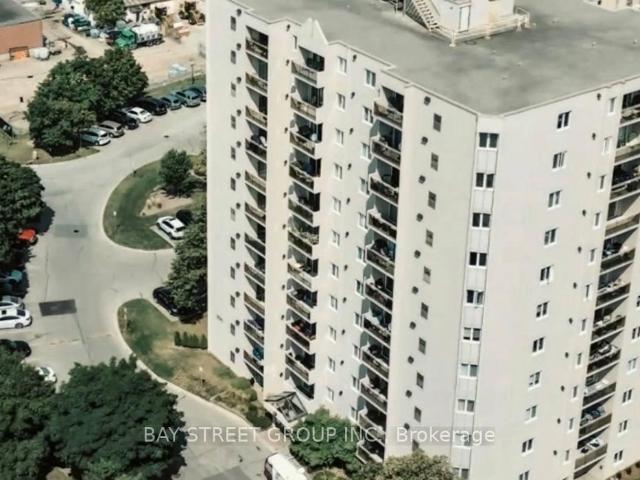
Perfect for Students, First-Time Buyers & Smart Investors!*Looking for an affordable, move-in-ready home in a prime location.This beautifully updated *2-bedroom, 1-bathroom condominium* is an exceptional opportunity for *students, first-time buyers, healthcare professionals, downsizers, and investors*.Located just minutes from *Victoria Hospital*, public transit, shopping, restaurants, parks, and with quick access to *Highway 401*, this condo offers both convenience and long-term value. Its location also makes it an excellent choice for students and professionals seeking an easy commute and low-maintenance living. Step inside to a bright, open-concept living and dining area that flows seamlessly onto a private balcony with beautiful city views-the perfect spot to enjoy your morning coffee or unwind after a long day. The modern galley kitchen offers generous cabinetry and functional workspace, making everyday cooking effortless. Thoughtfully updated with *luxury vinyl plank flooring, co
$ 1,799
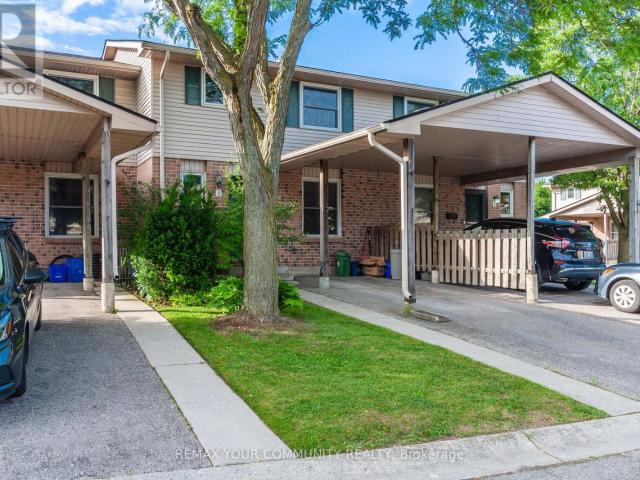
apartment at 992 WINDHAM CENTRE Road Unit# 1, Windham Centre, Ontario, N0E2A0
View photo
Apartment · for rent
$ 2,100
Updated
apartment at 992 WINDHAM CENTRE Road Unit# 1, Windham Centre, Ontario, N0E2A0
Calton
· 140 sq.ft · 1 Bedroom · Apartment
· Parking
Calton · 140 sq.ft · 1 Bedroom · Apartment · Parking
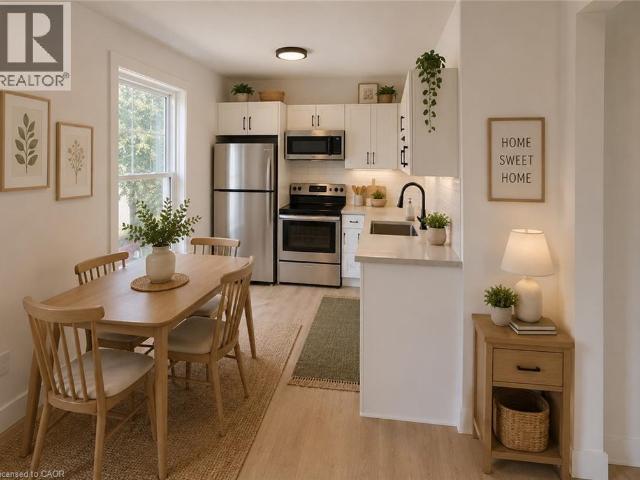
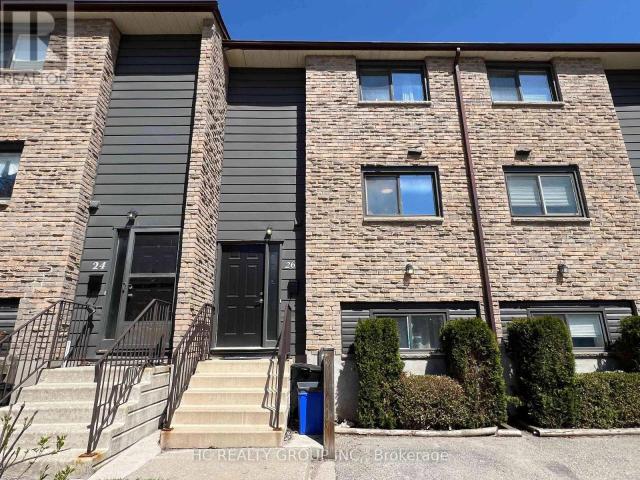
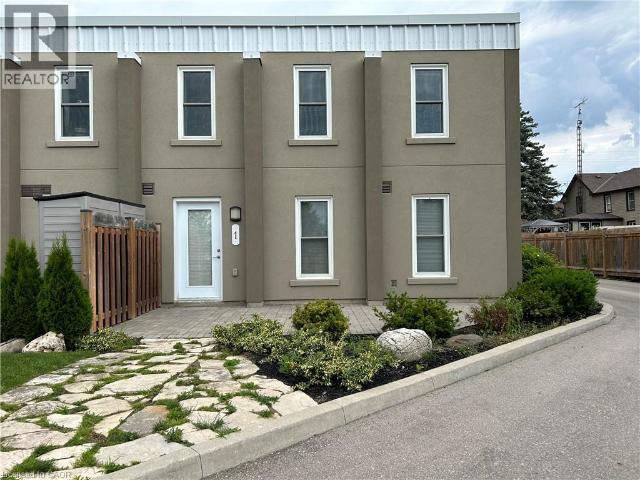
Look no further! This large two bedroom condo unit is located in Windham Centre and has over 1500sq feet of living space. This condo unit comes with high ceilings, laminate flooring, two 4 piece bathrooms and large windows to allow lots of natural light throughout the unit. Enjoy the comfort of the primary bedroom with walk in closet. It is steps away from the main floor laundry and eat in kitchen. Heading upstairs you will find a lofted second floor with an over sized living room another large bedroom and another bonus room that could be used as an office. Parking and a storage locker are included for your convenience!Rent is $2100 per month plus gas and hydro. Only 15 minutes to Simcoe, 25 minutes to Brantford and less than one hour to Hamilton. Available for September 15th. (id:18653)
$ 2,100
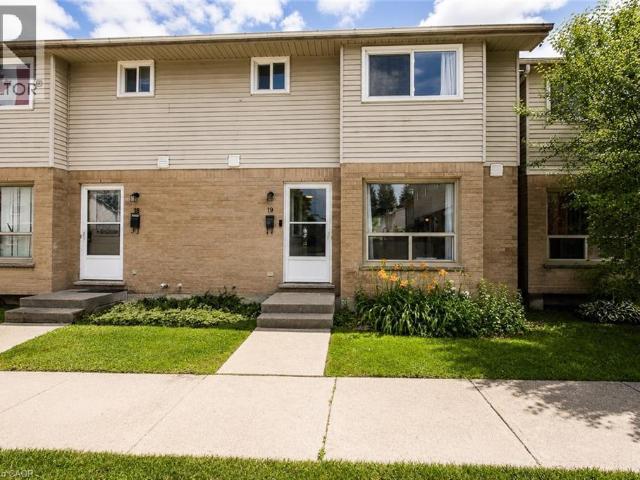
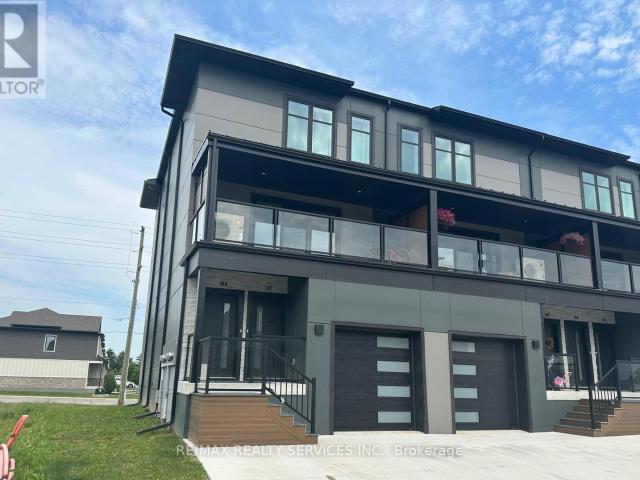
apartment at 595 THIRD Street Unit# 19
View photo
Apartment · for rent
$ 2,300
Updated
apartment at 595 THIRD Street Unit# 19
Calton
· 161 sq.ft · 3 Bedrooms · Apartment
· Office room · Equipped kitchen · Cellar
Calton · 161 sq.ft · 3 Bedrooms · Apartment · Office room · Equipped kitchen · Cellar
Come experience a place that truly feels like home. Located at 595 Third Street in London, this beautifully renovated townhouse puts everything right at your doorstep, making it a great place to live. You’re right near the Veteran’s Memorial Parkway, Fanshawe College, and tons of great shopping options. This family oriented community is perfect for households with children and pets, with a neighborhood that is welcoming and supportive. Inside, the layout is open-concept and built for real, comfortable daily life. Spread across three storeys, you’ll find three spacious bedrooms, plus a finished den in the basement that offers great flexible space for a playroom or a home office. The updated kitchen is a standout feature, offering tons of cabinet storage space and modern stainless steel appliances, including a dishwasher for your convenience. Best of all, it opens seamlessly into a large, bright living room, making the main floor perfect for entertaining. The main bathroom upstairs will
$ 2,300
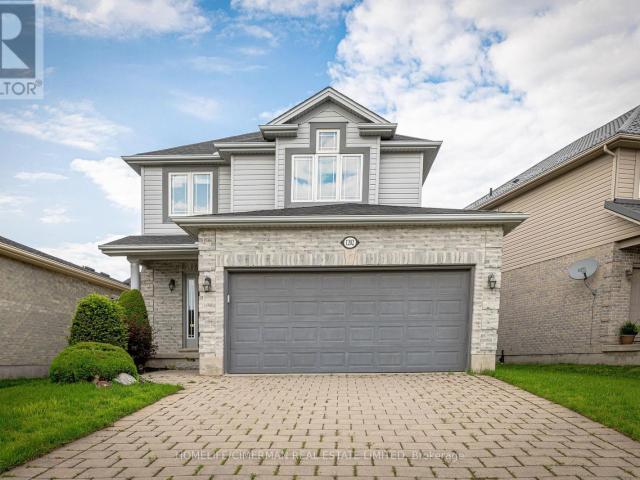
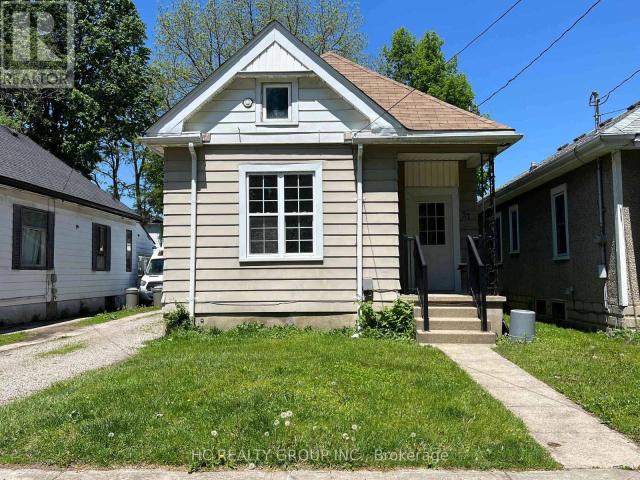
apartment at 130 LANGARTH STREET E, London South, Ontario, N6C1Z5
View photo
Apartment · for rent
$ 2,600
Updated
apartment at 130 LANGARTH STREET E, London South, Ontario, N6C1Z5
Calton
· 172 sq.ft · 1 Bedroom · Apartment
· Patio · Garden
Calton · 172 sq.ft · 1 Bedroom · Apartment · Patio · Garden
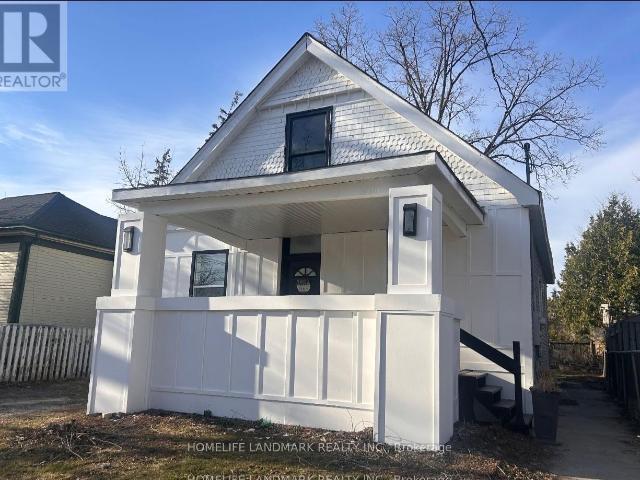
Welcome to 130 Langarth Street, a delightful residence located in a serene and family-friendly neighborhood of Wortley Village LondonONTARIO,This well-maintained home features new renovation full house,providing ample space for families of all sizes.As you step inside, you are greeted by a bright and inviting living area that boasts, hardwood floors, large windows The open-concept layout seamlessly connects the living room to a spacious dining area, perfect for entertaining guests or enjoying family meals.The kitchen is a chef’s dream, equipped with stainless steel appliances and luxury samsung glass panel refrigerator, touch screen coocktop, the fuacet show you water temperature, a large pantry,making it both functional and stylish. Retreat to the generously sized bedrooms, each offering closet space, natural light, etc. The bathroom have air bathtube, smart light mirror have bluetooth music play and fog remove function,Outside, youll find a beautifully landscaped yard with a patio, d
$ 2,600
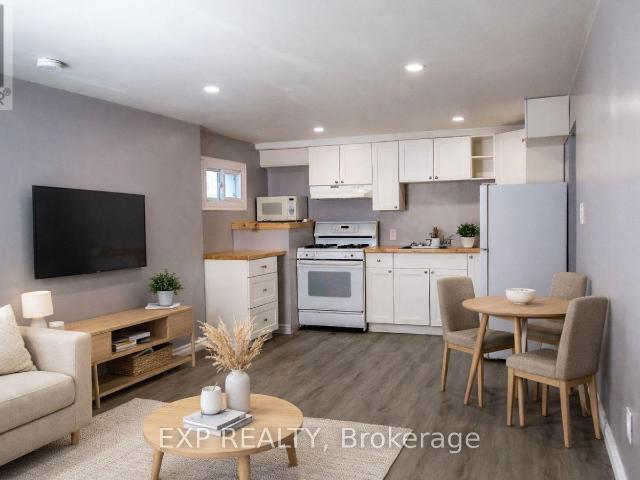
apartment at 7266 SILVER CREEK Circle Unit# Lower, London, Ontario, N6P0G9
View photo
Apartment · for rent
$ 2,000
apartment at 7266 SILVER CREEK Circle Unit# Lower, London, Ontario, N6P0G9
Calton
· 129 sq.ft · 1 Bedroom · Apartment
· Cellar
Calton · 129 sq.ft · 1 Bedroom · Apartment · Cellar
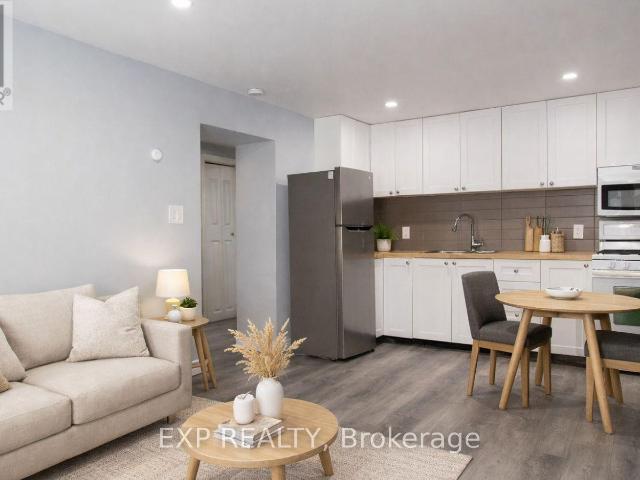
Professionally finished, legal 2-bedroom + 2-full Bathrooms basement suite, in a sought-after London family neighborhood. Featuring a private, separate entrance, Open-concept layout with large egress windows providing plenty of natural light. Modern kitchen equipped with stainless steel appliances. Tenants pay 35% of all utilities. (id:18653)
$ 2,000
apartment at 451 JACK WILFORD WAY
View photo
Apartment · for rent
$ 2,400
Updated
apartment at 451 JACK WILFORD WAY
Calton
· 118 sq.ft · 3 Bedrooms · Apartment
Calton · 118 sq.ft · 3 Bedrooms · Apartment
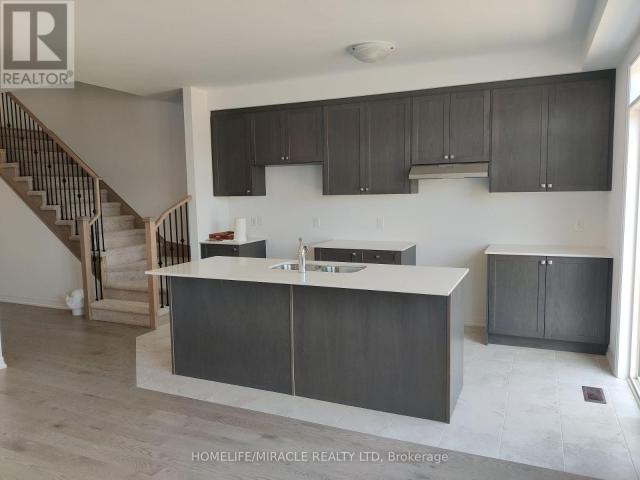
Welcome to this brand-new, move-in ready 3-bedroom, 2.5 bathroom townhome by Cachet Homes. The sought-after Aspen Model blends modern design with a highly functional layout, offering bright, contemporary living throughout. The main level features a sun-filled open-concept layout, seamlessly connecting the living, dining, and kitchen areas-ideal for both everyday living and entertaining. A convenient 2-piece powder room completes this level. Enjoy upscale finishes throughout, including hardwood flooring and soaring 9-foot smooth ceilings on the main floor. The stylish kitchen is a true centerpiece, boasting quartz countertops, extended upper cabinetry, soft-close drawers and doors, and thoughtful upgrades like a waste/recycling pull-out.Upstairs, the elegant staircase leads to a generous primary suite featuring a 4-piece ensuite and an oversized walk-in closet. Two additional well-sized bedrooms, a full bathroom, and a second-floor laundry room with ample storage complete the upper leve
$ 2,400
apartment at 15 MONTCLAIR Crescent Unit# 2, Simcoe, Ontario, N3Y4P1
View photo
Apartment · for rent
$ 1,685
Updated
apartment at 15 MONTCLAIR Crescent Unit# 2, Simcoe, Ontario, N3Y4P1
Calton
· 108 sq.ft · 1 Bedroom · Apartment
· Parking
Calton · 108 sq.ft · 1 Bedroom · Apartment · Parking
Spacious 2 bedroom and 1 bathroom apartment located in a quiet fourplex on Montclair Crescent. Carpet free unit with modern finishes from top to bottom. Kitchen includes stainless steel appliances and soft close cabinetry. In suite laundry, private parking, additional closets for linens/storage, multiple entrances and your own back porch over looking green space completes this unit. (id:18653)
$ 1,685
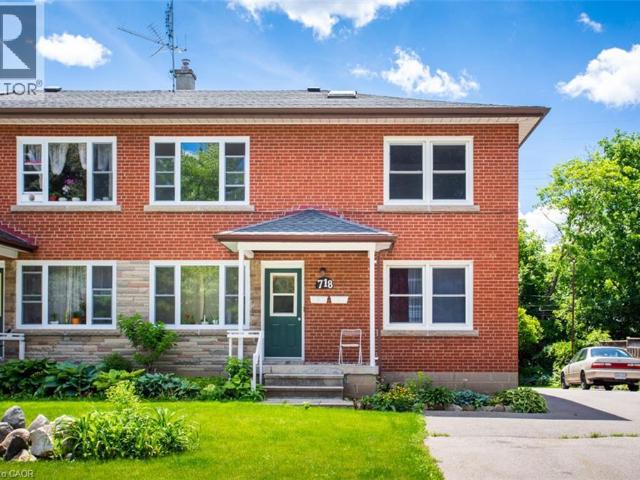
apartment at 718 ROSS Street Unit# 2
View photo
Apartment · for rent
$ 2,300
Updated
apartment at 718 ROSS Street Unit# 2
Calton
· 161 sq.ft · 2 Bedrooms · Apartment
· Parking
Calton · 161 sq.ft · 2 Bedrooms · Apartment · Parking
Bright 2 bedroom apartment in awesome downtown location. Carpet free and spacious. Includes 2 parking spots. A short walk to shopping, schools, restaurants, and just 20 minutes to Spencer Smith Park. Coin laundry & locker. Non smokers. Includes heat and water. (id:18653)
$ 2,300
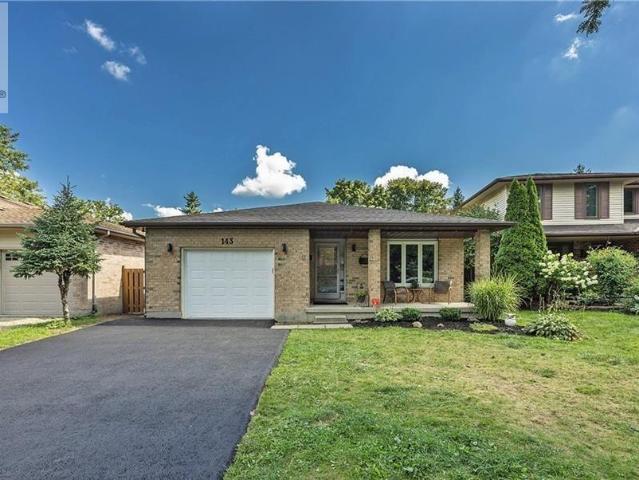
apartment at 143 GRENFELL Place
View photo
Apartment · for rent
$ 2,000
Updated
apartment at 143 GRENFELL Place
Calton
· 140 sq.ft · 1 Bedroom · Apartment
Calton · 140 sq.ft · 1 Bedroom · Apartment
Spacious 4 level backsplit on a secluded court in beautiful Grenfell neighbourhood. This home backs onto green space and a ravine, providing a backdrop for nature enthusiasts. Full baths with double vanities A wood burning fireplaceThis home is walking distance to Stoney Creek P.S, Lucas S.S. and Mother Theresa S.S. Walk to Stoney Creek Y.M.C.A or the grocery store, and enjoy many of the nature trails in this fantastic, friendly neighbourhood. Close to bus routes for Fanshawe and Western, University Hospital and Masonville shopping. acant Property — Show Anytime, Book your appointment through the showing system and show with confidence. Kindly remove your shoes upon entry and leave your business card. This bright and exceptionally spacious semi-walkout rear unit offers: Two oversized bedrooms Large, separate living room Private kitchen with stainless-steel refrigerator and gas stove Separate stackable laundry Large windows providing excellent natural light Abundant storage space Two pa
$ 2,000
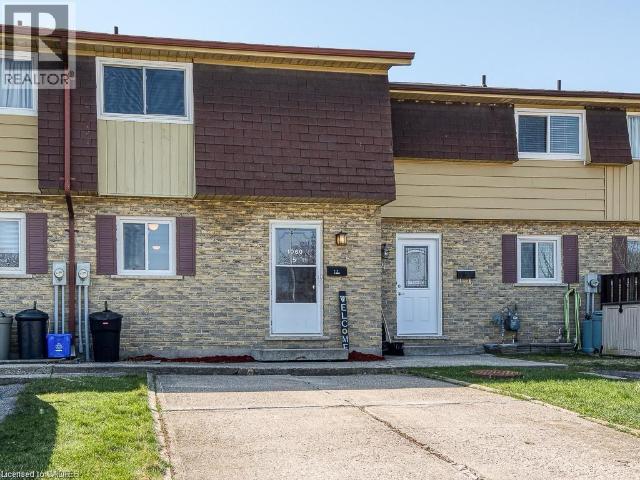
apartment at 1060 CANFIELD Crescent Unit# 5, Woodstock, Ontario, N4S8P3
View photo
Apartment · for rent
$ 2,200
Updated
apartment at 1060 CANFIELD Crescent Unit# 5, Woodstock, Ontario, N4S8P3
Calton
· 183 sq.ft · 1 Bedroom · Apartment
· Parking
Calton · 183 sq.ft · 1 Bedroom · Apartment · Parking
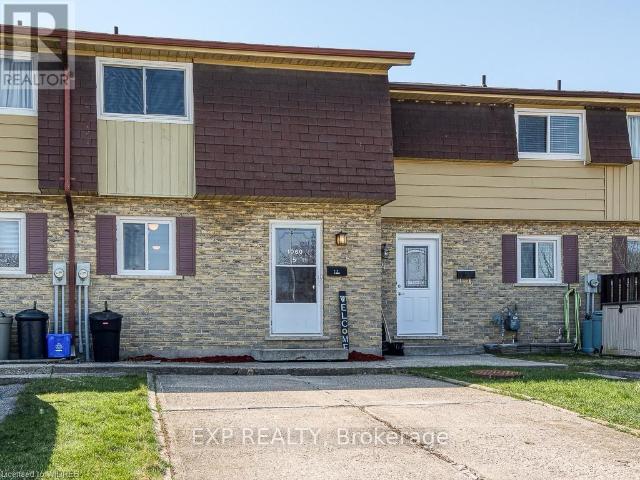
Available from October 1st! Welcome to 1060 Canfield Crescent, Unit #5, Woodstock — a charming and well-designed 3-bedroom, 2-bathroom row/townhouse offering approximately 1,080 sq. ft. of comfortable living space. Featuring a practical and inviting layout with spacious living areas, this home is an excellent choice for families, first-time buyers, or anyone looking for comfortable low-maintenance living. Enjoy the convenience of 2 driveway parking spaces, generous bedroom sizes, and plenty of room for everyday living and entertaining. Situated in a convenient Woodstock neighbourhood with easy access to schools, shopping, parks, everyday amenities, and major routes, this property offers a wonderful combination of space, functionality, and location. A fantastic opportunity to make this welcoming home your own! (id:18653)
$ 2,200
apartment at 491 BLAKE STREET, London South, Ontario, N5K2N9
View photo
Apartment · for rent
$ 1,750
Updated
apartment at 491 BLAKE STREET, London South, Ontario, N5K2N9
Calton
· 118 sq.ft · 1 Bedroom · Apartment
· Cellar
Calton · 118 sq.ft · 1 Bedroom · Apartment · Cellar
Welcome to 491 Blake Street! This spacious and inviting 2-bedroom basement suite offers a comfortable and functional living space in a convenient London location. Featuring two well-sized bedrooms, a full bathroom, and a private full kitchen, this unit provides everything you need to feel right at home. (id:18653)
$ 1,750
apartment at 379 MAIN Street Unit# 3
View photo
Apartment · for rent
$ 1,850
Updated
apartment at 379 MAIN Street Unit# 3
Calton
· 151 sq.ft · 2 Bedrooms · Apartment
· Patio · Parking
Calton · 151 sq.ft · 2 Bedrooms · Apartment · Patio · Parking
Welcome home to this bright and updated 2-bedroom apartment at 377 Main St. Featuring stainless steel appliances, modern finishes, in-suite laundry and plenty of natural light, this home offers comfortable living in a convenient location. Enjoy access to a shared patio, perfect for relaxing outdoors, and take advantage of being just minutes from a local dog park, public transit, shopping, and other everyday amenities. Features: • 2 Bedrooms • Stainless Steel Appliances • Shared Patio • 1 Parking Spot Included • Close to Dog Park & Public Transit Available from Sept 1, 2026 (id:18653)
$ 1,850
apartment at 7 205 NORTH CENTRE ROAD, London North, Ontario, N5X4E2
View photo
Apartment · for rent
$ 2,650
Updated
apartment at 7 205 NORTH CENTRE ROAD, London North, Ontario, N5X4E2
Calton
· 32 sq.ft · 1 Bedroom · Apartment
· Patio · Parking · Deck · Cellar
Calton · 32 sq.ft · 1 Bedroom · Apartment · Patio · Parking · Deck · Cellar
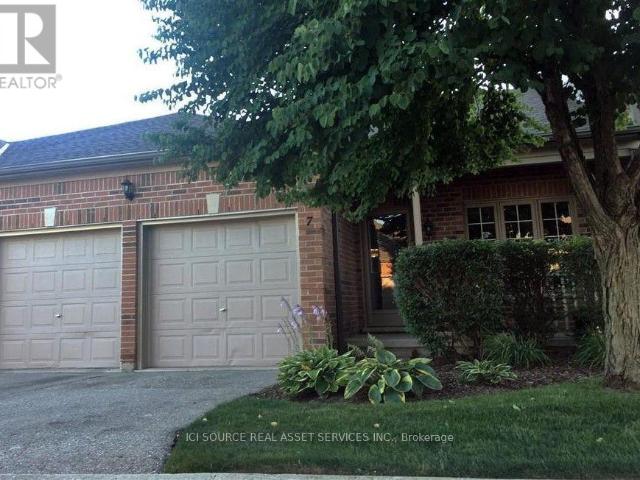
AAA Location In North London. Spacious One Floor Condo With Double Garage. Private Access Door To Loblaws Plaza Makes Living More Convenient. Open Concept Main Floor Offers Large Eat-In Kitchen With Patio Doors To An Oversized Deck. There Is A Large Living & Dining Room Combo With Hardwood Flooring. This Townhouse Has An Impressive Master Room With A 4Pc En-Suite And A Fully Finished Basement With A Large Family Room, Extra Bedroom, And A Full Bathroom. *For Additional Property Details Click The Brochure Icon Below* (id:18653)
$ 2,650
apartment at 5 1060 CANFIELD CRESCENT, Woodstock, Ontario, N4S8P3
View photo
Apartment · for rent
$ 2,200
Updated
apartment at 5 1060 CANFIELD CRESCENT, Woodstock, Ontario, N4S8P3
Calton
· 129 sq.ft · 1 Bedroom · Apartment
· Parking
Calton · 129 sq.ft · 1 Bedroom · Apartment · Parking
Available from October 1st!Welcome to 1060 Canfield Crescent, Unit #5, Woodstock – a charming and well-designed 3-bedroom, 2-bathroom row/townhouse offering approximately 1,080 sq. ft. of comfortable living space. Featuring a practical and inviting layout with spacious living areas, this home is an excellent choice for families, first-time buyers, or anyone looking for comfortable low-maintenance living. Enjoy the convenience of 2 driveway parking spaces, generous bedroom sizes, and plenty of room for everyday living and entertaining. Situated in a convenient Woodstock neighbourhood with easy access to schools, shopping, parks, everyday amenities, and major routes, this property offers a wonderful combination of space, functionality, and location. A fantastic opportunity to make this welcoming home your own! (id:18653)
$ 2,200
apartment at 1202 SMITHER ROAD
View photo
Apartment · for rent
$ 2,800
Updated
apartment at 1202 SMITHER ROAD
Calton
· 388 sq.ft · 3 Bedrooms · Apartment
· Patio · Fireplace · Cellar
Calton · 388 sq.ft · 3 Bedrooms · Apartment · Patio · Fireplace · Cellar
Situated in a family friendly neighbourhood, Bright and spacious Home On Quiet Street* Functional Open Concept* 2 Gas Fireplaces, Finished Basement With Washroom & Fireplace! Master Ensuite*Laundry On Main Floor, No Carpet through out except stairs *Walk-Out To Beautiful Patio From Dinning & Living Room, Close To School, Park, Shopping, Minutes To Highway. (id:18653)
$ 2,800
apartment at 2 106 SOUTH STREET E, Aylmer, Ontario, N5H1P8
View photo
Apartment · for rent
$ 1,550
apartment at 2 106 SOUTH STREET E, Aylmer, Ontario, N5H1P8
Calton
· 108 sq.ft · 1 Bedroom · Apartment
· Garden · Parking · Cellar
Calton · 108 sq.ft · 1 Bedroom · Apartment · Garden · Parking · Cellar
Welcome to 106 South Street East (Basement Unit) in Aylmer. This 2-bedroom lower-level unit features high ceilings and large windows that provide natural light. The layout is currently configured with 1 bedroom and a den, which can be converted back into a second bedroom upon request. Plenty of storage and in suite laundry. Tenants have access to a large shared yard that includes a playground structure. This unit includes 1 designated parking spot. Located close to local amenities. Rent is $1,550/month + utilities. (id:18653)
$ 1,550
apartment at 2 104 SOUTH STREET E, Aylmer, Ontario, N5H1P8
View photo
Apartment · for rent
$ 1,550
Updated
apartment at 2 104 SOUTH STREET E, Aylmer, Ontario, N5H1P8
Calton
· 86 sq.ft · 1 Bedroom · Apartment
· Garden · Parking · Cellar
Calton · 86 sq.ft · 1 Bedroom · Apartment · Garden · Parking · Cellar
Welcome to 104 South Street East (Basement Unit) in Aylmer. This 2-bedroom lower-level unit features high ceilings and large windows that provide natural light. The layout is currently configured with 1 bedroom and a den, which can be converted back into a second bedroom upon request. Plenty of storage and in suite laundry. Tenants have access to a large shared yard that includes a playground structure. This unit includes 1 designated parking spot. Located close to local amenities. Rent is $1,550/month + utilities. (id:18653)
$ 1,550
apartment at 2403 33 CHARLES STREET E, Toronto, Ontario, M4Y0A2
View photo
Apartment · for rent
$ 3,200
apartment at 2403 33 CHARLES STREET E, Toronto, Ontario, M4Y0A2
Calton
· 108 sq.ft · 1 Bedroom · Apartment
· Terrace · Balcony · Fireplace · Swimming pool · Gym · Security · Parking
Calton · 108 sq.ft · 1 Bedroom · Apartment · Terrace · Balcony · Fireplace · Swimming pool · Gym · Security · Parking
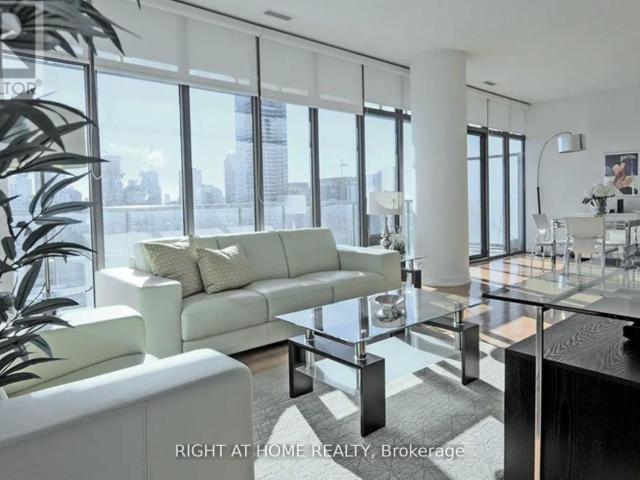
Trendy upscale living at the finest Casa Residenza. This spacious corner unit offers breathtaking views of the city, fully furnished with high-end furniture, and complementary cleaning once a month. It’s a home with breathtaking natural light, high ceilings and high quality upgrades. Additional highlights include hardwood floors, a uniquely large living area, a huge wrap-around balcony, and a fully equipped kitchen with full sized appliances. Enjoy premium amenities like 24-h concierge, outdoor pool and hot tub, residence lounges, fireplaces on the terrace, fitness rooms and change rooms. Don’t miss this incredible value for a larger one bed in one of Toronto’s most sought-after areas. Parking included. (id:18653)
$ 3,200
apartment at 7 REA COURT, Southwold, Ontario, N6L1M1
View photo
Apartment · for rent
$ 3,200
Updated
apartment at 7 REA COURT, Southwold, Ontario, N6L1M1
Calton
· 215 sq.ft · 1 Bedroom · Apartment
· Patio · Garden · Deck · Parking · Cellar
Calton · 215 sq.ft · 1 Bedroom · Apartment · Patio · Garden · Deck · Parking · Cellar
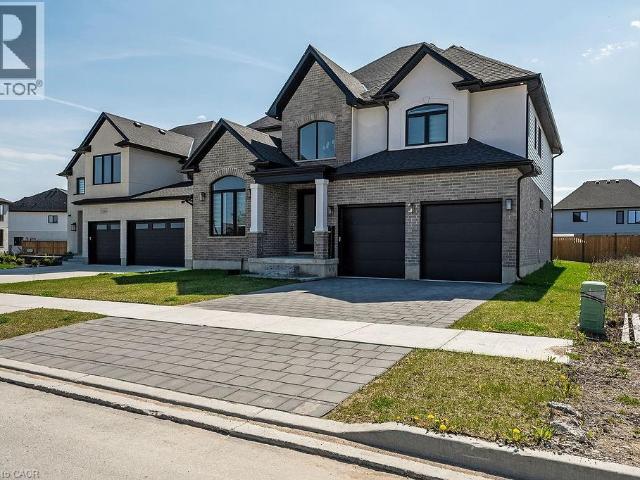
This well-maintained, nearly new 3-bedroom, 2-full-bath home is located in the highly sought-after Talbotville community of Southwold. Featuring a stylish brick exterior, a beautifully finished deck, and a private backyard patio, this home is in excellent condition throughout.The property offers a double-car garage and a paved driveway with parking for two additional vehicles. It also includes a partially finished basement with one room, providing extra living or recreational space. Conveniently located just minutes from London and St. Thomas, with easy access to Highways 401, 402, and 4.The home is currently tenanted and will be available from August 15. Don’t miss your opportunity to move into this impressive property-you’ll be glad you did! Please provide 24hrs notice property is currently tenanted. (id:18653)
$ 3,200
apartment at 2 160 CONWAY DRIVE, London South, Ontario, N6E3M4
View photo
Apartment · for rent
$ 2,200
apartment at 2 160 CONWAY DRIVE, London South, Ontario, N6E3M4
Calton
· 140 sq.ft · 1 Bedroom · Apartment
· Fireplace
Calton · 140 sq.ft · 1 Bedroom · Apartment · Fireplace
Spacious and beautifully maintained, this exceptional 3-bedroom, 1.5-bathroom multi-level condominium townhouse introduces a premier leasing opportunity within one of South London’s most desirable, family-friendly pockets. Nestled into a quiet condo enclave designed in a peaceful cul-de-sac layout with no rear neighbors, this home provides an added layer of safety, privacy, and peace of mind where children can play comfortably. Spanning a highly functional 2-story architectural footprint with approximately 1,200 to 1,399 sq. ft. of bright living space above grade, the traditional layout creates a perfect separation between your daytime living areas and private nighttime quarters. The main level features a welcoming living room with a charming fireplace perfect for cozy family evenings, flowing seamlessly into a functional, open-concept kitchen and connected dining area ideal for entertaining. Upstairs holds three generous bedrooms with ample closet space, while the finished lower level
$ 2,200
apartment at 108 – 361 QUARTER TOWN LINE
View photo
Apartment · for rent
$ 2,300
Updated
apartment at 108 – 361 QUARTER TOWN LINE
Calton
· 312 sq.ft · 3 Bedrooms · Apartment
Calton · 312 sq.ft · 3 Bedrooms · Apartment
Welcome to this bright and spacious home featuring a functional open-concept layout with 9-ft ceilings on both levels. The modern kitchen is equipped with quartz countertops, an oversized centre island, and stainless steel appliances, perfect for everyday living and entertaining. The upper level offers three generously sized bedrooms, including a primary suite with a walk-in closet and a private ensuite, along with the convenience of second-floor laundry. Ideally situated close to schools, parks, shopping, and all major amenities, with easy access to Highway 401. Tenant is responsible for 100% of all utilities. No smoking. Rental application, full credit report, employment letter, proof of income, and references are required. (id:18653)
$ 2,300
London Apartments for Rent 520 Wellington Street
View photo
Apartment · for rent
$ 1,525
London Apartments for Rent 520 Wellington Street
Calton
· 75 sq.ft · 1 Bedroom · Apartment
Calton · 75 sq.ft · 1 Bedroom · Apartment
Prime Downtown Living at 520 Wellington Street - Centennial House Located in the heart of downtown London, 520 Wellington Street offers spacious and well-maintained suites perfect for urban living. Enjoy the convenience of being just steps away from shopping, dining, entertainment, and public transit, all while living in a comfortable and quiet building. With easy access to local amenities and services, 520 Wellington Street is the perfect choice for those seeking a vibrant downtown lifestyle. Call us today at (519) to schedule your personal viewing and discover your next home at 520 Wellington Street!
$ 1,525
apartment at 37 EMPRESS AVENUE
View photo
Apartment · for rent
$ 2,300
Updated
apartment at 37 EMPRESS AVENUE
Calton
· 151 sq.ft · 5 Bedrooms · Apartment
Calton · 151 sq.ft · 5 Bedrooms · Apartment
Ideally located near the intersection of Oxford Street and Wharncliffe Road, this spacious home offers direct bus access to both Western University and Fanshawe College, making it perfect for students, young professionals, or families. The main floor features three bedrooms and two full bathrooms, along with a bright living area and functional kitchen space. The second floor includes two additional bedrooms, providing plenty of room and flexibility for larger groups or families. Conveniently located close to Downtown, shopping, restaurants, parks, and scenic walking trails, this property combines space, comfort, and accessibility in one great location. Rent $2300 + utilities ( if the tenants take care lawn caring and snow shoveling). (id:18653)
$ 2,300
apartment at 26 40 SUMMIT AVENUE, London North, Ontario, N6H4S3
View photo
Apartment · for rent
$ 2,100
Updated
apartment at 26 40 SUMMIT AVENUE, London North, Ontario, N6H4S3
Calton
· 140 sq.ft · 1 Bedroom · Apartment
· Balcony
Calton · 140 sq.ft · 1 Bedroom · Apartment · Balcony
Spacious 5 Bedroom Town Home On Oxford St; 5-Bedroom 2.5-Bathroom Town House – Great Location Near Oxford St, is perfect for families, young professionals, or students. With 5 bedrooms in total, there’s plenty of room for everyone. The bright, open-concept main level includes updated laminate flooring, a spacious living and dining area, and walkout access to a private balcony. Move-in ready and ideally situated close to Western University, public transit, shopping, and parks – this home offers comfort and convenience in one great package. No pets, NO SMOKING! Available Now! 12-month lease required. Rental application, letter of employment, reference, income proof, and credit check, expected. (id:18653)
$ 2,100
apartment at UPPER ONLY – 49 LUCAS ROAD
View photo
Apartment · for rent
$ 3,200
Updated
apartment at UPPER ONLY – 49 LUCAS ROAD
Calton
· 161 sq.ft · 4 Bedrooms · Apartment
· Cellar
Calton · 161 sq.ft · 4 Bedrooms · Apartment · Cellar
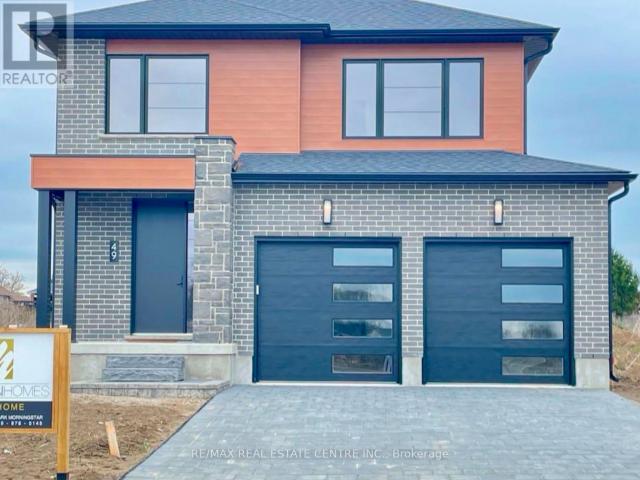
Welcome to your dream rental home at 49 Lucas Rd! This immaculate, executive-style model home (The Ridgewood) offers the perfect blend of modern luxury and small-city convenience. Step inside a bright, sun-drenched foyer leading to a spacious open-concept living, dining, and kitchen area, perfect for entertaining. The gourmet chef’s kitchen features premium quartz countertops, a sleek backsplash, a large centre island, and a built-in pantry. Upgraded main-floor laundry adds ultimate convenience with extra cabinets, a sink, and quartz counters. Retreat to the indulgent master suite complete with a walk-in closet and a spa-like ensuite. Brand new, energy-efficient, and located close to top St. Thomas amenities, schools, and parks. A must-see! (Basement not included). (id:18653)
$ 3,200

Get email alerts

Don't miss out: be the first to know about new properties

The alert was correctly created

On subscribing you accept the conditions of use and the privacy policy
Alert
Receive new ads in your inbox
Save this search
Receive alerts for new listings

We'll send you an email when we have new properties for: "Apartments to rent in Calton"

The alert was correctly created

Get email alerts and be the first to see new listings
Required field
On subscribing I accept the terms of the privacy policy
Perfect! You'll soon start receiving new listings via email
Alert
Receive an email when we have new ads for Apartments to rent in Calton
Save this search
Filters

Bedrooms

Area (sq.ft)

sq.ft
sq.ft

Price ($ per month)

$
$

Filter by property type

Bathrooms

Clear all filters
Receive notifications when new entries are published.