8,337 properties for sale in Camberley

1295 A Avenue, Surrey, BC, V4A 0B7 house for sale | Listing ID R3167 | Royal LePage
View photo
House · for sale
$ 1,925,000
New
1295 A Avenue, Surrey, BC, V4A 0B7 house for sale | Listing ID R3167 | Royal LePage
Camberley
· House
· Garden · Parking
Camberley · House · Garden · Parking
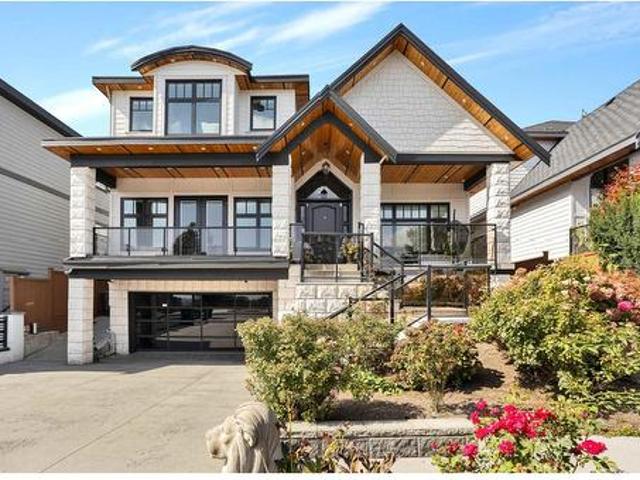
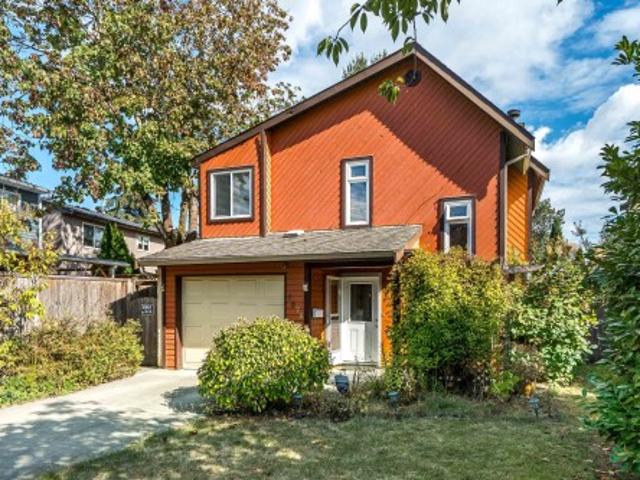
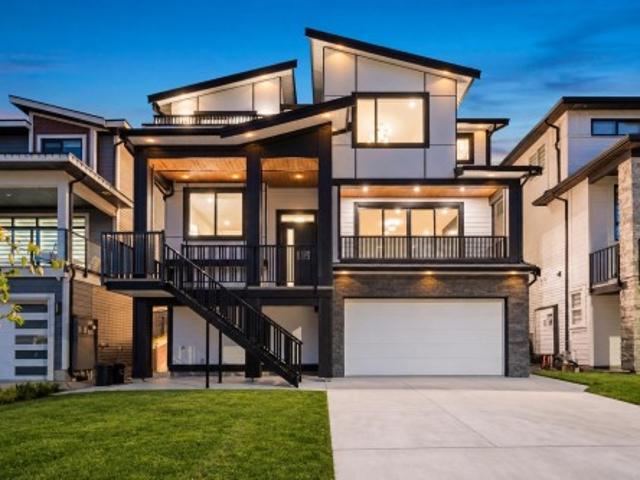
Beautifully maintained and thoughtfully designed, this Craftsman-style home in Ocean Park’s Westpointe community offers generous living space and a versatile layout for today’s family. The main level features spacious living and dining areas, while upstairs offers three well-sized bedrooms, including a welcoming primary suite with a walk-in closet and ensuite. The lower level includes a legal 1-bedroom suite, ideal for extended family or rental income. Outside, enjoy a beautifully landscaped yard with gas hookups for your BBQ. The heated detached garage custom cabinetry for added storage and functionality. Ideally located near parks, schools, shopping, restaurants, this move-in-ready home offers space, comfort, and convenience in one of Ocean Park’s most desirable neighbourhoods
$ 1,925,000
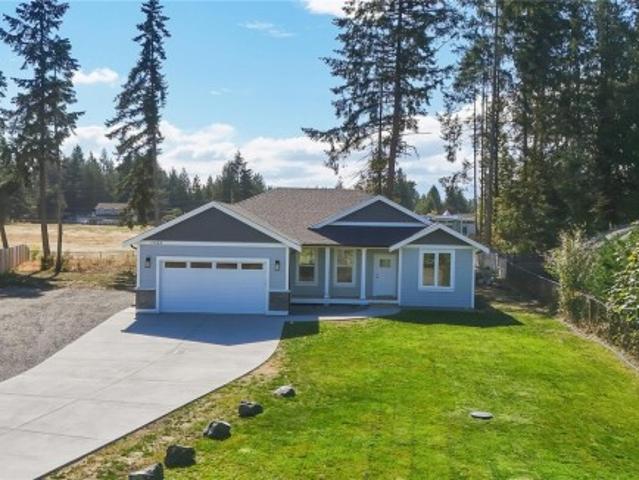
1948 Woobank Rd, Nanaimo, BC, V9X 1H4 house for sale | Listing ID 1050 | Royal LePage
View photo
House · for sale
$ 999,999
New
1948 Woobank Rd, Nanaimo, BC, V9X 1H4 house for sale | Listing ID 1050 | Royal LePage
Camberley
· House
· Patio · Parking · Fireplace
Camberley · House · Patio · Parking · Fireplace
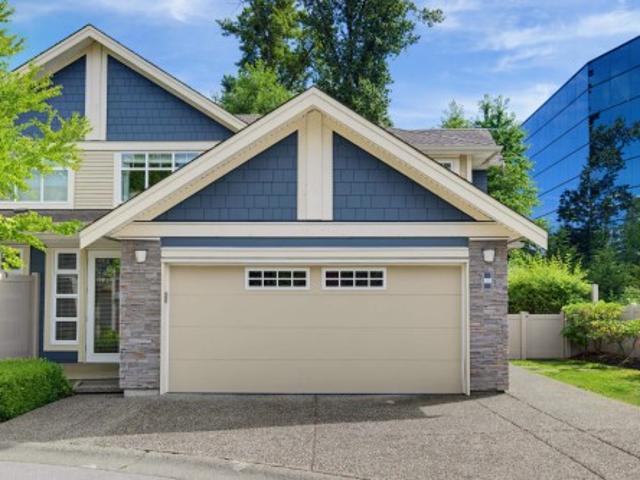
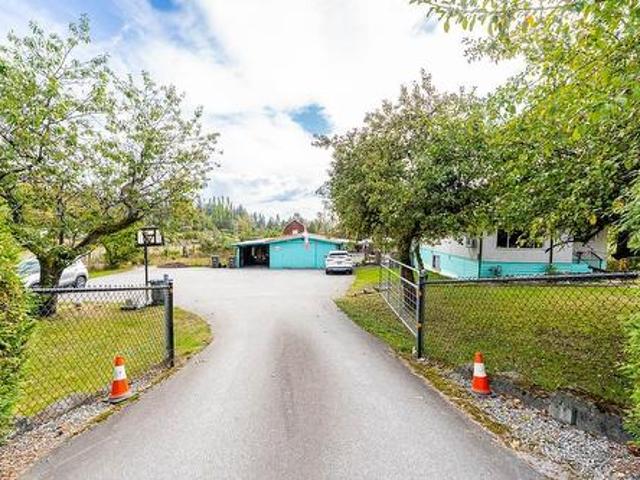
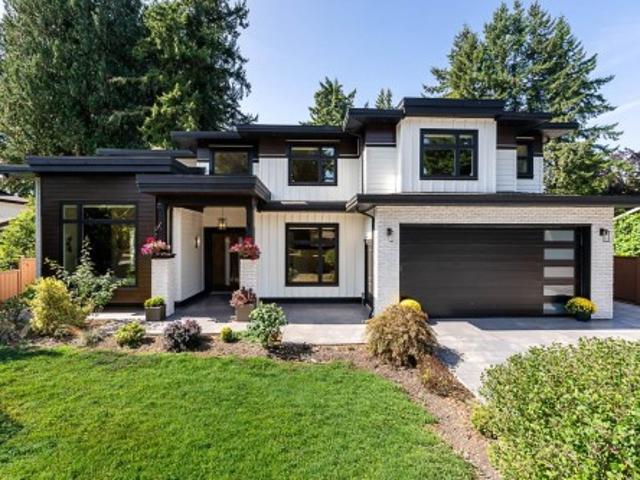
Built by John Schlitz Homes, this brand-new 1,665 sq. Ft. rancher offers quality and modern comfort on a level 17,000 sq. Ft. lot, just 10 minutes from downtown Nanaimo. The open design features 3 bedrooms, 2 bathrooms, 9 ft. Ceilings, and vaulted ceilings through the great room, kitchen, and dining area. The chef-inspired kitchen boasts quartz counters, white cabinetry, a generous island, and walk-in pantry. Relax beside the striking fireplace or step onto the covered rear patio with gas BBQ hookup. The primary suite includes a custom walk-in closet and spa-inspired ensuite with heated tile floors, tiled shower, and double vanity. Highlights include a double garage, EV-ready outlet, RV and boat parking, heat pump with air exchanger, crawlspace, Hardi Plank exterior with rock accents, municipal water, septic system, and room for a shop. Price plus GST. Measurements are approximate
$ 999,999
9487 A Street, Surrey, BC, V4N 2B7 house for sale | Listing ID R3165 | Royal LePage
View photo
House · for sale
$ 2,999,999
New
9487 A Street, Surrey, BC, V4N 2B7 house for sale | Listing ID R3165 | Royal LePage
Camberley
· House
· Air conditioning
Camberley · House · Air conditioning
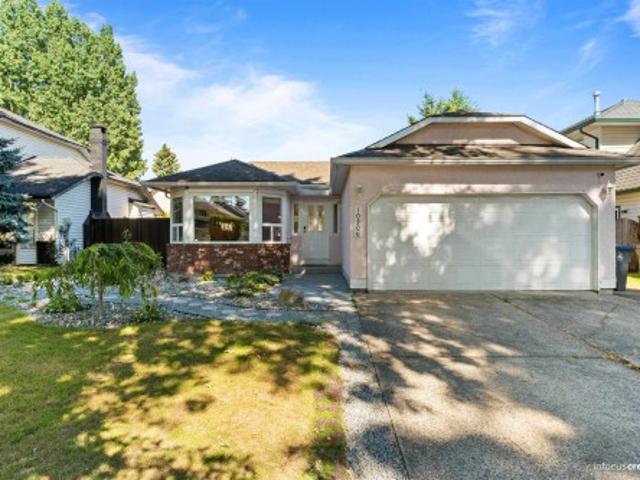
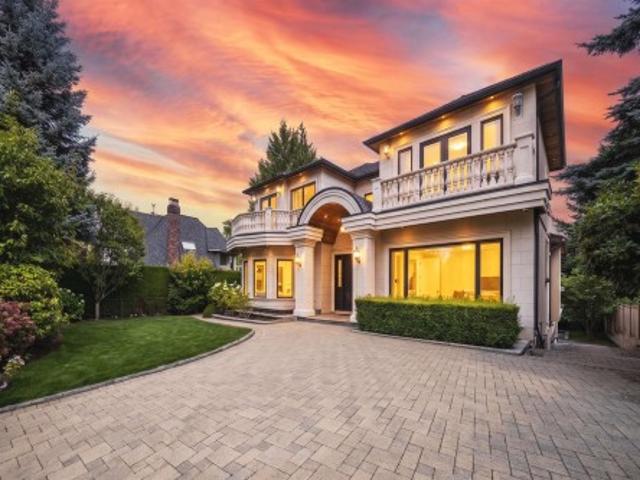
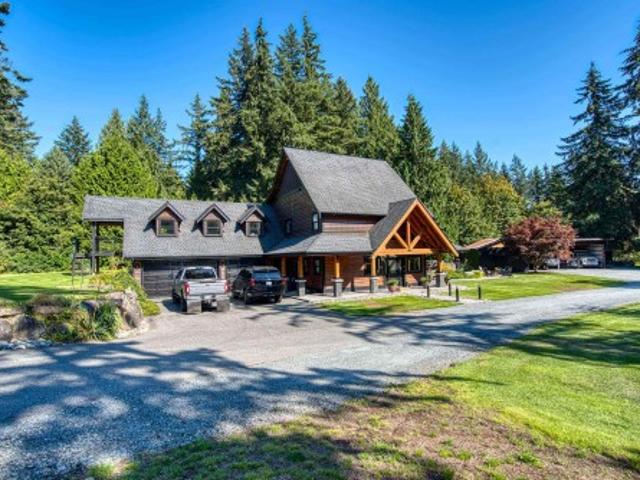
Stunning Fleetwood luxury home offering approx. 7500 sq. Ft. on a 10,000 sq. Ft. lot! This impressive 10-bedroom, 10-bathroom residence combines exceptional scale with sophisticated design and quality craftsmanship. Features include premium JennAir appliances, expansive family spaces, elegant theatre room with bar, home automation, security system and A/C. Enjoy mountain views from the top-floor bedroom and effortless entertaining with a fully equipped outdoor kitchen. Two spacious 2-bedroom suites offer excellent mortgage-helper potential. Immaculately maintained and presented in 10/10 condition. A truly exceptional Fleetwood residence offering space, luxury and versatility
$ 2,999,999
21 1545 Avenue, Surrey, BC, V3Z 2J8 townhouse for sale | Listing ID R3166 | Royal LePage
View photo
Townhouse · for sale
$ 1,179,900
New
21 1545 Avenue, Surrey, BC, V3Z 2J8 townhouse for sale | Listing ID R3166 | Royal LePage
Camberley
· Townhouse
· Garden · Fireplace · Gym · Cellar
Camberley · Townhouse · Garden · Fireplace · Gym · Cellar
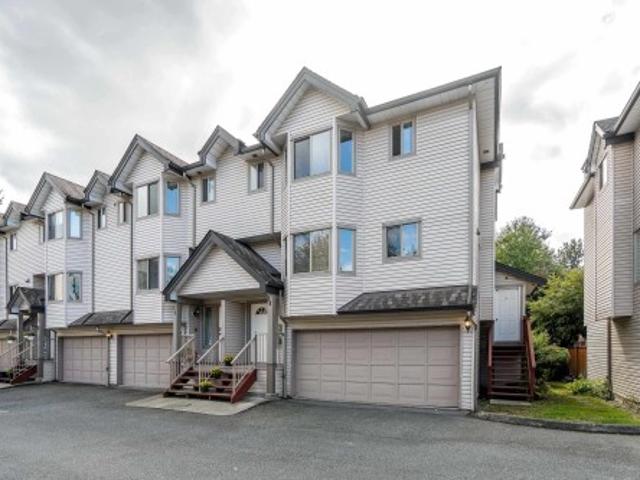
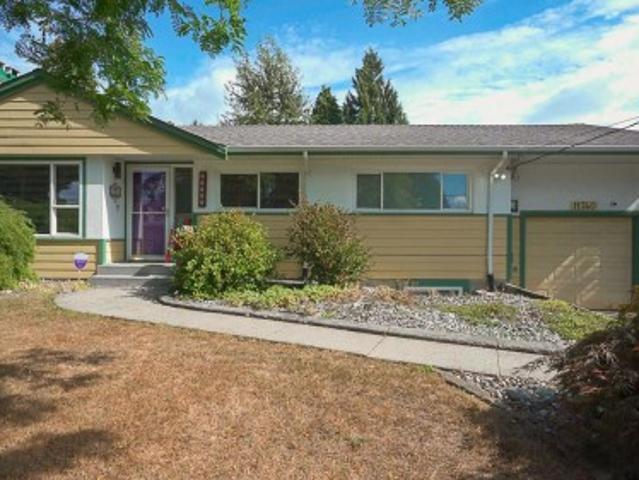
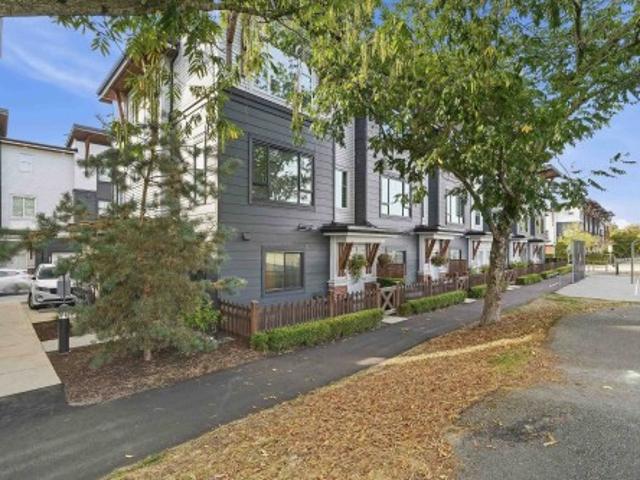
Perfect family home in Nuvo 1! This beautifully renovated END unit offers 4 bed, 4 bath, and 3,200+ sq ft of space for the whole family, backing onto a fenced, private yard with green space and a creek. A separate-entrance LIVE/WORK studio adds huge work-from-home potential. The open-concept main floor features custom detailing, a fireplace, and a gourmet kitchen with gas range, stainless appliances, and granite counters, made for family gatherings. The primary suite is a true parents' retreat, with a walk-in closet and a stunning 6-piece ensuite with stand-alone tub and double shower. The finished basement adds a wine room, home gym, and wet bar. Private lot, close to shopping, transit, top schools, and parks. Book your showing today!
$ 1,179,900
10306 Street, Surrey, BC, V4N 1Z2 house for sale | Listing ID R3167 | Royal LePage
View photo
House · for sale
$ 1,299,000
New
10306 Street, Surrey, BC, V4N 1Z2 house for sale | Listing ID R3167 | Royal LePage
Camberley
· House
· Garden · Parking · Air conditioning
Camberley · House · Garden · Parking · Air conditioning
Welcome to this beautifully maintained 3-bedroom, 2-bath rancher in the highly sought-after Fraser Heights community! Nestled on a quiet, family-friendly street, this bright and spacious home offers comfortable one-level living with a functional layout, generous living and dining areas, and plenty of natural light throughout. The kitchen and family room seamlessly connect to a private, fully fenced backyard—perfect for relaxing or entertaining. Major updates include a new Hot Water tank, mini-split A/C and all-new PEX plumbing, providing peace of mind with no Poly-B. Complete with a double garage and move-in ready condition, this is an excellent opportunity for families, downsizers, or investors alike
$ 1,299,000
14 2420 Pitt River Road, Port Coquitlam, BC, V3C 1R9 townhouse for sale | Listing ID R3165 | Royal LePage
View photo
Townhouse · for sale
$ 849,900
New
14 2420 Pitt River Road, Port Coquitlam, BC, V3C 1R9 townhouse for sale | Listing ID R3165 | Royal LePage
Camberley
· Townhouse
· Garden · Parking
Camberley · Townhouse · Garden · Parking
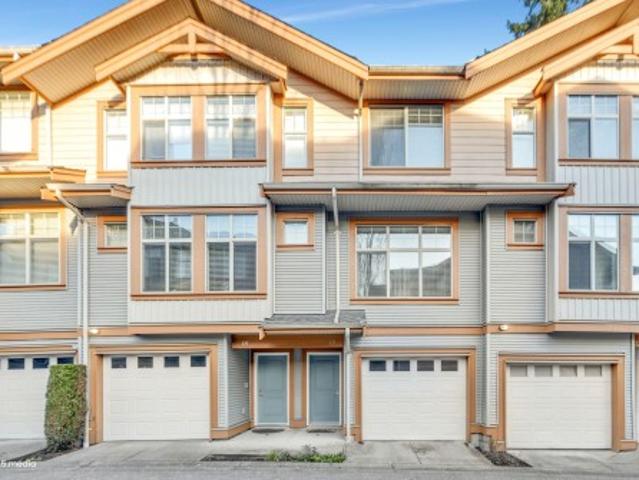
Welcome to Parkside Estates! This beautifully maintained end-unit is ideally situated in one of the best locations in the complex, with the main living area overlooking peaceful, secluded greenspace. Offering over 1,875 sq.ft. Of living space, a double garage and spacious bedrooms, this unit has the feel of a detached home. Updates include top floor bathrooms, fresh paint throughout, all electric baseboards, upgraded PEX plumbing, kitchen appliances and hot water tank. Step outside to a beautifully maintained south-facing backyard, perfect for kids, pets and entertaining. Conveniently located within walking distance to all levels of schools (K–12), Gates Park and the West Coast Express, with quick access to the highway. A well-cared-for home offering a quiet setting in an incredible area!
$ 849,900
4810 Hudson Street, Vancouver, BC, V6H 3C2 house for sale | Listing ID R3166 | Royal LePage
View photo
House · for sale
$ 7,580,000
4810 Hudson Street, Vancouver, BC, V6H 3C2 house for sale | Listing ID R3166 | Royal LePage
Camberley
· House
· Patio · Office room · Sauna · Parking · Cellar
Camberley · House · Patio · Office room · Sauna · Parking · Cellar
Rarely available custom mansion in prestigious Shaughnessy! Situated on a 66' x 161.66' (10,700 SF) lot next to Devonshire Park, this 6,000+ SF estate has been recently upgraded with luxurious engineered hardwood flooring. Features high-ceiling foyer, main & wok kitchens with premier appliances, and accordion doors for indoor-outdoor flow to a massive covered patio. 3 spacious ensuited bedrooms above, featuring a primary suite with a private view tea room. High-ceiling walk-out basement boasts a movie theatre, wet bar, and Romanesque Corinthian-column gazebo resort spa & sauna. Executive office, 4-car garage. Top school catchments: York House, Crofton, St. George's & Eric Hamber. Quick drive to UBC, DT, and YVR
$ 7,580,000
1732 Avenue, Surrey, BC, V4N 6H4 house for sale | Listing ID R3166 | Royal LePage
View photo
House · for sale
$ 6,290,000
New
1732 Avenue, Surrey, BC, V4N 6H4 house for sale | Listing ID R3166 | Royal LePage
Camberley
· House
Camberley · House
Development opportunity in tynehead! *. Approximately 1.9 acres of land situated in the rapidly evolving Tynehead/Anniedale area of Surrey. This sizable property offers excellent potential for future development and investment, subject to City of Surrey approvals and applicable zoning. Conveniently located with easy access to major transportation routes, schools, parks, shopping, and other amenities. An excellent opportunity for builders, developers, and investors looking to secure land in a growing Surrey community
$ 6,290,000
976 Parker Street, White Rock, BC, V4B 4R4 house for sale | Listing ID R3166 | Royal LePage
View photo
House · for sale
$ 1,899,900
New
976 Parker Street, White Rock, BC, V4B 4R4 house for sale | Listing ID R3166 | Royal LePage
Camberley
· House
· Balcony · Deck
Camberley · House · Balcony · Deck
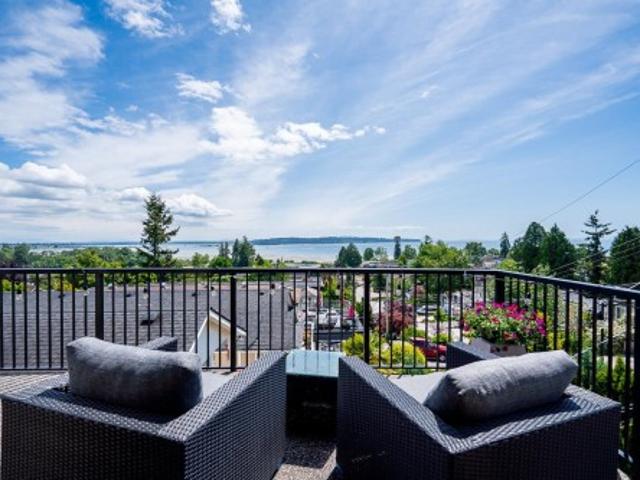
View view view! 180 degrees of unobstructed views of the ocean from the large balcony on the upper floor! Welcome to 976 Parker Street in White Rock that features 8 bedrooms and 4 washrooms! The main floor features a foyer as you enter, a living room, kitchen, and 3 bedrooms one of which has an ensuite bathroom with a walk in closet and its own balcony. Upstairs features 2 big bedrooms, a kitchen, dining area, living room, and a massive deck with unobstructed views of the ocean and mountains. Downstairs features a kitchen, dining area, living room, and 3 bedrooms which can be used as a suite. Centrally located with schools, shopping, parks, major routes and the White Rock beach minutes away!
$ 1,899,900
6462 Street, Surrey, BC, V3S 8S8 house for sale | Listing ID R3167 | Royal LePage
View photo
House · for sale
$ 1,298,000
New
6462 Street, Surrey, BC, V3S 8S8 house for sale | Listing ID R3167 | Royal LePage
Camberley
· House
· Patio · Garden · Parking · Equipped kitchen · Cellar
Camberley · House · Patio · Garden · Parking · Equipped kitchen · Cellar
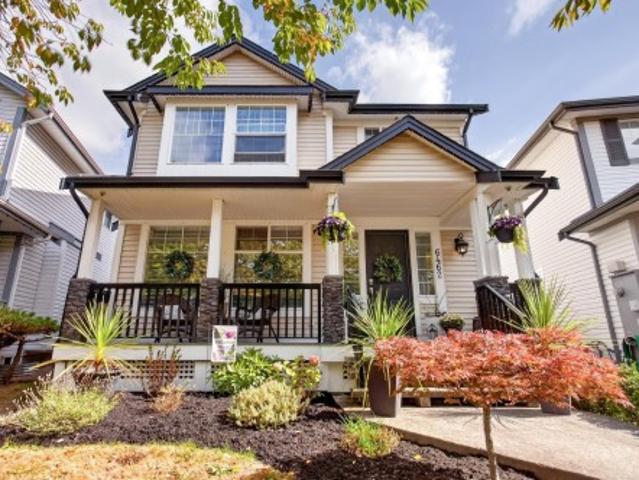
Location! Location! Location! Impeccably maintained/updated home located in highly sought after Clover Valley Station. Close to shopping, bus, parks, recreation, incredible schools such as École Salish Secondary & steps to Hillcrest Elementary. Extensive list of updates include brand new backyard complete w/ artificial turf, built in BBQ kitchen & patio pavers (2026), air conditioning, furnace & 200 Amp service (2024), kitchen, counter tops, cabinetry, island & wine fridge insert, stairs & second floor carpet, permanent outdoor accent/holiday lighting (2023), roof (2017) + more! Home features 4 bedrooms upstairs w/ custom laundry, Double car garage, EV charging + a 2-bedroom basement suite complete w/ in-suite laundry + dishwasher! Wow! *Full update list available*.*move in ready!
$ 1,298,000
455 Heck Hill Rd, Mayne Island, BC, V0N 2J2 house for sale | Listing ID 1050 | Royal LePage
View photo
House · for sale
$ 1,999,999
New
455 Heck Hill Rd, Mayne Island, BC, V0N 2J2 house for sale | Listing ID 1050 | Royal LePage
Camberley
· House
· Office room · Parking · Swimming pool · Deck
Camberley · House · Office room · Parking · Swimming pool · Deck
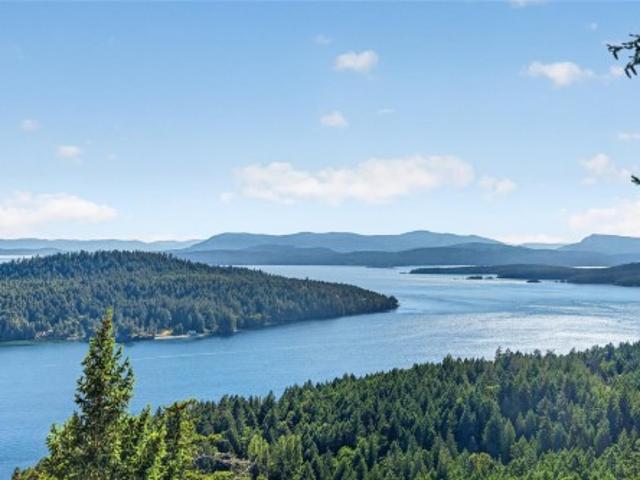
Perched atop one of Mayne Island's most spectacular view properties, this extraordinary south-facing 10-acre estate offers exceptional privacy, timeless craftsmanship, and panoramic ocean views stretching from Salt Spring, Pender, and Saturna Islands to the snow-capped Olympic Mountains. The immaculate 3,168f home showcases stunning natural stonework throughout the residence and grounds. Nearly 1,000sf of sun-soaked decks are perfectly positioned to capture the breathtaking scenery. A large portion of the property surrounding the home is deer-fenced, creating beautifully protected outdoor spaces. Offering 3 bedrooms, 3 bathrooms, office, separate 1,268sf suite with separate laundry, detached garage, workshop, hot tubs, and a separate 750sf guest cottage with laundry generating excellent rental revenue, this is a truly exceptional Gulf Island estate blending luxury, privacy, income potential, and unforgettable views
$ 1,999,999
32 1963 A Avenue, Langley, BC, V3A 3X1 townhouse for sale | Listing ID R3167 | Royal LePage
View photo
Townhouse · for sale
$ 939,000
New
32 1963 A Avenue, Langley, BC, V3A 3X1 townhouse for sale | Listing ID R3167 | Royal LePage
Camberley
· Townhouse
· Garden · Office room · Parking · Balcony
Camberley · Townhouse · Garden · Office room · Parking · Balcony
Bright and spacious, this 1,958 sq. Ft. Langley City townhome offers 4 oversized bedrooms, including a generous primary bedroom, 3.5 bathrooms, air conditioning, and a double car garage. Large windows throughout fill the home with natural light. Enjoy outdoor living with 2 balconies, a huge rooftop garden, and a private backyard, perfect for morning coffee, summer gatherings, gardening, or relaxing under the stars. Generous bedrooms offer flexibility for guests or a home office. Conveniently located near Willowbrook Shopping Centre, T&T Supermarket, restaurants, parks, and Brydon Lagoon, plus the future Willowbrook SkyTrain station. With abundant indoor and outdoor space, this home brings together comfort and convenience, with room to relax, entertain, and grow. Make this home yours!
$ 939,000
2155 A Crescent, Langley, BC, V1M 2E3 house for sale | Listing ID R3166 | Royal LePage
View photo
House · for sale
$ 1,299,000
New
2155 A Crescent, Langley, BC, V1M 2E3 house for sale | Listing ID R3166 | Royal LePage
Camberley
· House
· Patio · Garden
Camberley · House · Patio · Garden
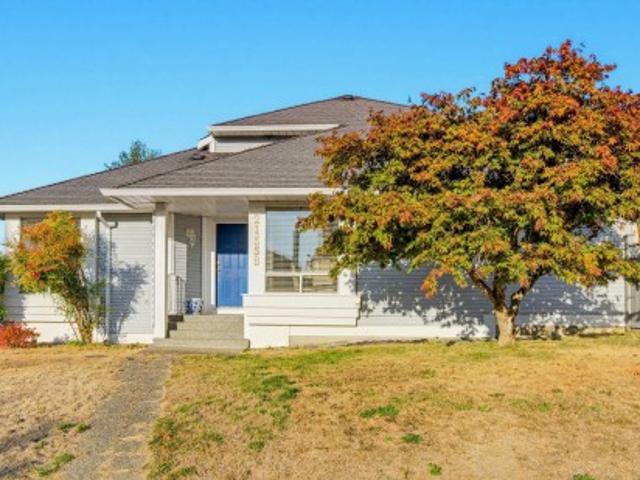
Our newest listing is in the beautiful established area of Forest Hills in Walnut Grove! Situated on a corner lot on the hill giving you views of the north shore mountains! Fantastic neighbours, beautiful landscaping and a private south facing back yard with storage shed. Offering almost 2000 sq ft, this rancher with a loft has primary on the main and 2 additional bdrms up. Lots of windows make this home nice and bright! Primary boasts a walk in closet and large 4 pc ensuite. Kitchen has tons of white cabinetry, new stove and a large centre island / prep space. Well sized laundry room with newer washer and dryer and space for storage. Updates include windows, roof (40 yr) hot water tank and more! The huge patio is a great space to relax and enjoy your private, beautiful yard! Call today!
$ 1,299,000
3558 Street, Langley, BC, V3A 4Y2 house for sale | Listing ID R3166 | Royal LePage
View photo
House · for sale
$ 1,899,000
New
3558 Street, Langley, BC, V3A 4Y2 house for sale | Listing ID R3166 | Royal LePage
Camberley
· House
· Patio · Garden · Office room · Parking
Camberley · House · Patio · Garden · Office room · Parking
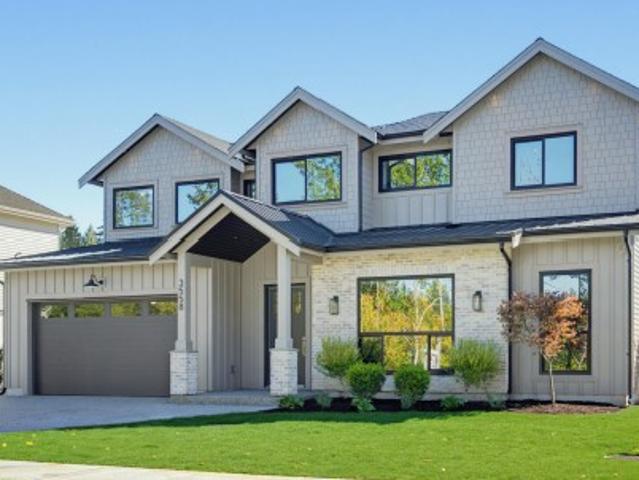
BRAND NEW 4 BED, 4 BATH 2-STOREY HOME w/ above ground 1 Bedroom legal suite in Brookswood’s Noel Landing! Bright, open main living space w/ loads of natural light, beautiful white cabinetry, gold fixtures & Fisher Paykel stainless steel appliance package including gas range & built-in microwave. Fantastic prep kitchen w/ large counters, floating shelves, apron sink & bar fridge, w/ potential to convert to a spice kitchen. Spacious dining area, plus a tucked-away office / flex space perfect for working from home. Upstairs features a spacious primary bedroom w/ 5-pc ensuite & 3 additional bedrooms. 1-BEDROOM SUITE with separate entrance offers the flexibility of a Mortgage helper or nanny/in-law suite. Additional features include Double garage, RV Parking, fenced backyard & covered patio
$ 1,899,000
6078 A Street, Surrey, BC, V3S 7L3 house for sale | Listing ID R3166 | Royal LePage
View photo
House · for sale
$ 929,000
New
6078 A Street, Surrey, BC, V3S 7L3 house for sale | Listing ID R3166 | Royal LePage
Camberley
· House
· Patio · Garden
Camberley · House · Patio · Garden
Affordable single family home on a quiet street awaits your touches! Some updates include laminate flooring, hot water tank (2024), updated kitchen, stainless steel appliances, bathroom windows and French doors. Living/dining areas with French doors leading to covered patio area and spacious backyard. Upper level features 3 spacious bedrooms and full bathroom. Good neighbours and conveniently located within walking distance to elementary school and close to Willowbrook Mall. No For Sale sign by sellers' request
$ 929,000
4113 Street, Langley, BC, V3A 2E2 house for sale | Listing ID R3165 | Royal LePage
View photo
House · for sale
$ 2,743,000
New
4113 Street, Langley, BC, V3A 2E2 house for sale | Listing ID R3165 | Royal LePage
Camberley
· House
· Patio
Camberley · House · Patio
DESIGNED WITH SCALE, STYLE & EVERYDAY LIVING IN MIND, this 5,189 sqft custom-built 2-STRY HOME offers a blend of open spaces & fine details in the sought-after Brookswood. The GRAND FOYER opens to a SPECTACULAR LVNG ROOM with soaring 12’ ceilings, while 10' ceilings continue across the main floor. The chef's kitchen features quartz counters, oversized island, ss appliances & separate wok ktchn w/gas range. Upstairs, a bright LIBRARY leads to spacious BDRMS, each with a W/I CLOSET. The prmry features a massive w/i closet & spa-inspired ensuite. A covered patio extends the living space outdoors for year-round entertaining. A legal 2 bdrm suite w/in-suite laundry adds flexibility. Outside, enjoy a power-gated, fully fenced & irrigated 9,547 sqft lot with a 13’ x 20’ DTCHD SHOP in Brookswood
$ 2,743,000
2007 Avenue, Langley, BC, V2Z 1X2 house for sale | Listing ID R3167 | Royal LePage
View photo
House · for sale
$ 3,150,000
New
2007 Avenue, Langley, BC, V2Z 1X2 house for sale | Listing ID R3167 | Royal LePage
Camberley
· House
· Garden · Balcony · Fireplace · Sauna · Parking
Camberley · House · Garden · Balcony · Fireplace · Sauna · Parking
EProfesxceptional 2.5 acre private Brookswood estate offering luxury living w/ incredible multi-generational & income potential. This stunning custom-built 2 story 3,278 sq ft home features 3 beds plus a massive games room, open layout. The luxurious primary retreat boasts vaulted ceilings, fireplace, private balcony & an oversized walk-in closet. Spa-inspired ensuite w/ heated floors, jetted tub & large steam shower. Chef’s kitchen w/ Jenn-Air appliances, oversized fridge, double ovens & 6-burner range. New modern flooring. Enjoy the outdoor sauna, outdoor fireplace, triple garage, workshop & RV parking. Also includes two additional dwellings: a 3-bed mobile & separate 1-bedroom house w/ private yard Ideal for extended family, nanny suite or strong rental income. Close to all Amenities
$ 3,150,000
11740 Carshill Street, Maple Ridge, BC, V2X 5P2 house for sale | Listing ID R3166 | Royal LePage
View photo
House · for sale
$ 950,000
New
11740 Carshill Street, Maple Ridge, BC, V2X 5P2 house for sale | Listing ID R3166 | Royal LePage
Camberley
· House
· Garden · Cellar
Camberley · House · Garden · Cellar
Discover this charming and truly unique Maple Ridge rancher, brimming with character and warmth! Offering 3 bedrooms, 3 bathrooms, and just over 2,200 sq. Ft. of living space, this cozy home sits on a generous lot of over 8,200 sq. Ft. and features a versatile basement. Timeless details add to its appeal, including beautiful arched doorways, elegant coved ceilings, and hardwood flooring. The kitchen is complemented by newer appliances, while the spacious backyard is an entertainer’s dream, featuring an abundance of room to host family and friends, relax, and enjoy the beautifully established gardens. A rare opportunity to own a home with so much personality, charm, and outdoor space in the heart of Maple Ridge!
$ 950,000
36 2212 A Avenue, Langley, BC, V3A 0L6 townhouse for sale | Listing ID R3167 | Royal LePage
View photo
Townhouse · for sale
$ 150,000
New
36 2212 A Avenue, Langley, BC, V3A 0L6 townhouse for sale | Listing ID R3167 | Royal LePage
Camberley
· Townhouse
· Parking · Balcony · Fireplace · Air conditioning
Camberley · Townhouse · Parking · Balcony · Fireplace · Air conditioning
Welcome to Fraser, where this beautiful end-unit townhome enjoys the best park-facing location in the heart of Murrayville. Lovingly cared for by its original owners, this exceptional 4-bedroom, 3-bathroom residence offers 1871 square feet of refined, family-friendly living with the space and privacy of a detached home. High ceilings and expansive windows create a bright, airy interior, complemented by central air conditioning, forced-air heating, hot water on demand and a cozy fireplace. The modern kitchen features stainless steel appliances, a gas range & leads to a spacious balcony for BBQs and entertaining. Large side-by-side double garage. Next to the skate park, basketball court, volleyball court, sport box, WC Blair Recreation Center & the library, this home truly has it all!
$ 150,000
10496 Mcveety Street, Maple Ridge, BC, V2W 0K3 Luxury House for sale | Listing ID R3166 | Royal LePage Carriage Trade Luxury Properties
View photo
House · for sale
$ 1,379,900
New
10496 Mcveety Street, Maple Ridge, BC, V2W 0K3 Luxury House for sale | Listing ID R3166 | Royal LePage Carriage Trade Luxury Properties
Camberley
· House
· Garden · Fireplace · Swimming pool
Camberley · House · Garden · Fireplace · Swimming pool
Welcome to this newly built custom home offering modern design, quality finishes & a functional layout. The open-concept main floor features a custom two-tone kitchen with quartz countertops, spacious living area with a gas fireplace & built-in cabinetry on both sides, and large windows providing an abundance of natural light. Water-resistant laminate flooring, high-end tile & stylish light fixtures add a modern touch throughout. Upstairs features 4 spacious bedrooms plus a versatile rec room for family use. Enjoy the private backyard with a rough-in for a hot tub, perfect for relaxing or entertaining. The home also includes a legal suite, offering excellent flexibility for extended family or rental income. A must-see! Contact for more details! Open house sept. 19 sat. 2-4 PM
$ 1,379,900
19 1203 Avenue, Surrey, BC, V4A 1P9 townhouse for sale | Listing ID R3094 | Royal LePage
View photo
Townhouse · for sale
$ 799,000
19 1203 Avenue, Surrey, BC, V4A 1P9 townhouse for sale | Listing ID R3094 | Royal LePage
Camberley
· Townhouse
· Garden · Deck
Camberley · Townhouse · Garden · Deck
Dubb Villa – a meticulously maintained townhouse offering 3 generous sized bedrooms upstairs and 2.5 bathrooms. The main floor features laminate flooring throughout, a modern kitchen with stainless steel appliances, granite countertops, and a deck overlooking a private yard. Enjoy a spacious dining and living area filled with natural light. Conveniently located just steps from grocery stores, coffee shops, and major transit routes. Situated in a quiet corner of the complex, this home is an ideal option for a growing family. Very healthy contingency fund
$ 799,000
1565 B Jack Road, Sechelt, BC, V7Z 0A1 house for sale | Listing ID R3167 | Royal LePage
View photo
House · for sale
$ 1,139,000
New
1565 B Jack Road, Sechelt, BC, V7Z 0A1 house for sale | Listing ID R3167 | Royal LePage
Camberley
· House
· Patio · Garden · Deck · Parking
Camberley · House · Patio · Garden · Deck · Parking
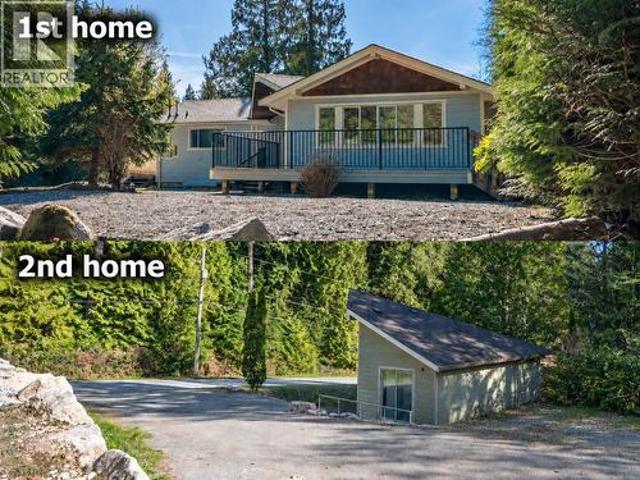
2 homes, 2 driveways across from forest land and short easy stroll to a swimming beach. 1st home was fully renovated inside, 2 bedrooms & den rancher, featuring a beautiful new kitchen with granite counters and pantry, updated bathroom, new flooring, roof, insulation, interior and exterior paint, plus some new windows. The 2nd home is a 1-bedroom rancher with its own separate driveway. Multi-generation, friends, family, guest home or generate $5,000/month with 2 homes. The spacious lot offers room for a shop, garage, or future addition and includes convenient laneway access to the main home. Fenced large back yard currently with many patios/decks, sunny yard for gardening, play and relaxation. Close drive to grocery store or walk to the bus, 15 min to the ferry
$ 1,139,000
2 101 Th Avenue W, Vancouver, BC, V6P 2M4 duplex for sale | Listing ID R3165 | Royal LePage
View photo
Duplex · for sale
$ 1,499,998
2 101 Th Avenue W, Vancouver, BC, V6P 2M4 duplex for sale | Listing ID R3165 | Royal LePage
Camberley
· Duplex
· Balcony · Parking
Camberley · Duplex · Balcony · Parking
A beautifully designed south-facing duplex offering a refined blend of contemporary style, warmth, and functionality. The open-concept main level features sleek tile flooring and custom millwork, creating a clean and modern living space. The kitchen is thoughtfully finished with integrated appliances, gas cooktop, seamless backsplash, generous storage, and refined detailing. Oversized windows bring in plenty of natural light while helping create a quiet, comfortable interior. Offering 3 bedrooms and 4 bathrooms, the home is thoughtfully laid out across multiple levels, including a private top-floor retreat with its own ensuite and balcony. Built-in CCTV, a detached garage, and EV charging add comfort and convenience to this beautifully finished home
$ 1,499,998
8377 Hudson Street, Vancouver, BC, V6P 4M3 duplex for sale | Listing ID R3166 | Royal LePage
View photo
Duplex · for sale
$ 1,190,000
8377 Hudson Street, Vancouver, BC, V6P 4M3 duplex for sale | Listing ID R3166 | Royal LePage
Camberley
· Duplex
· Balcony · Fireplace · Deck
Camberley · Duplex · Balcony · Fireplace · Deck
Click brochure link for more details. Welcome to 8377 Hudson Street, a well-maintained 3-bed, 2.5-bath half duplex, approx 1,178 sqft, in the David Lloyd George Elementary and Sir Winston Churchill Secondary (IB) catchment. The back gate opens directly onto the DLG school field. Open-concept main floor with updated flooring, crown moulding, gas fireplace, built-in shelving and a glass block feature window. Sliding doors lead to a private cedar deck framed by mature cherry and Japanese maple trees. Updated kitchen with modern cabinetry and stainless appliances. Three bedrooms up, including a spacious primary with private balcony. Two skylights bring in abundant natural light. New Navien combi-boiler (2026) and LG WashTower (2024). Radiant in-floor heating. No strata fees
$ 1,190,000
25700 Avenue, Maple Ridge, BC, V4R 1Z6 house for sale | Listing ID R3166 | Royal LePage
View photo
House · for sale
$ 1,599,900
New
25700 Avenue, Maple Ridge, BC, V4R 1Z6 house for sale | Listing ID R3166 | Royal LePage
Camberley
· House
· Patio · Office room · Fireplace · Cellar
Camberley · House · Patio · Office room · Fireplace · Cellar
Welcome to this spacious family home in the quiet community of Websters Corners. Set on a private 1.11-acre lot backing onto Kanaka Creek Regional Park, this property offers space, privacy, and flexibility. The home features an open floor plan, custom stone fireplace, large great room perfect for entertaining. 4 bedrooms and 3 bathrooms with 2 bedrooms up and 2 + den down, including a main-floor primary with walk-in closet and ensuite. The walk-out basement offers great potential for extended family or a future suite. Large games room, covered patio area. New windows, new hot water tank, and poly-B plumbing replaced for peace of mind. The large detached shop with 240V power heated office, & mezzanine is perfect for vehicles, hobbies, or storage. A rare acreage opportunity close to town
$ 1,599,900

Get email alerts

Don't miss out: be the first to know about new properties

The alert was correctly created

On subscribing you accept the conditions of use and the privacy policy
Alert
Receive new ads in your inbox
Save this search
Receive alerts for new listings

We'll send you an email when we have new properties for: "Properties for sale in Camberley"

The alert was correctly created

Get email alerts and be the first to see new listings
Required field
On subscribing I accept the terms of the privacy policy
Perfect! You'll soon start receiving new listings via email
Alert
Receive an email when we have new ads for Properties for sale in Camberley
Save this search
Filters

Bedrooms

Area (sq.ft)

sq.ft
sq.ft

Price

$
$

Filter by property type

Bathrooms

Clear all filters
Receive notifications when new entries are published.