4,303 properties for sale in Canfield

99 Hillcrest Avenue, Hamilton, ON, L8P 2X1 house for sale | Listing ID 40854 | Royal LePage
View photo
House · for sale
$ 1,340,000
99 Hillcrest Avenue, Hamilton, ON, L8P 2X1 house for sale | Listing ID 40854 | Royal LePage
Canfield
· House
· Garden
Canfield · House · Garden
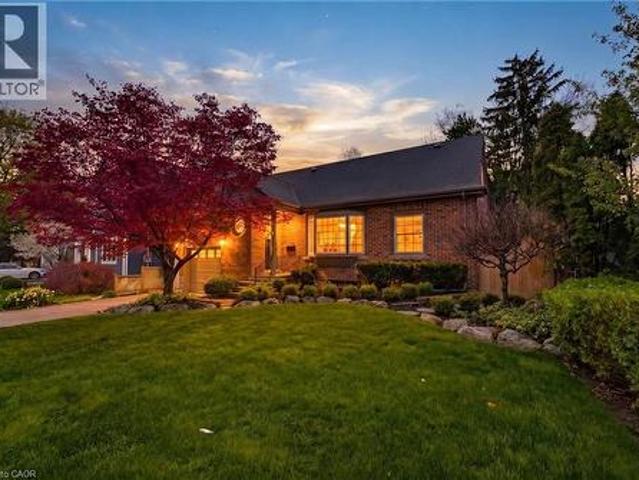
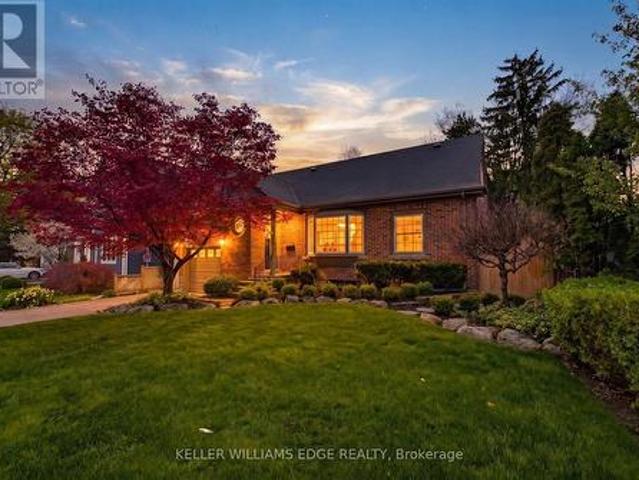
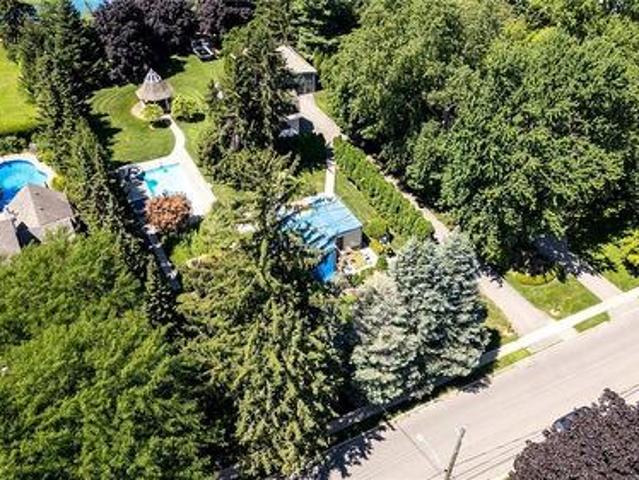
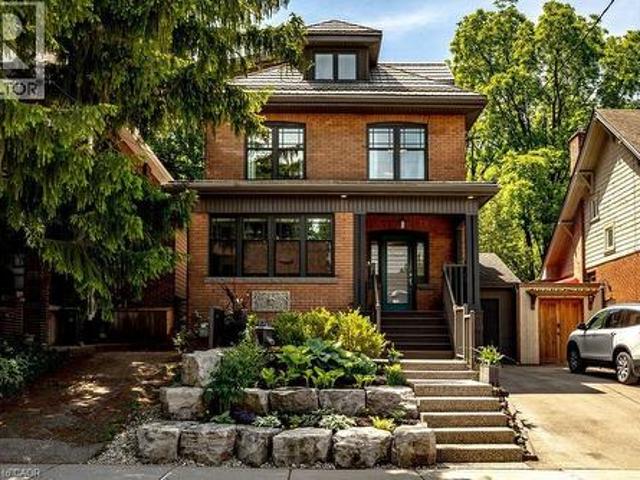
Welcome to 99 Hillcrest Avenue, a beautifully updated century home in the heart of highly sought-after Kirkendall South. Lovingly maintained and extensively updated, every improvement has been made with careful attention to detail, preserving the home's original character while enhancing comfort and functionality for today's lifestyle. The main level is designed with families in mind, featuring a powder room, spacious kitchen with adjoining breakfast and sitting area, as well as a formal dining room perfect for hosting family gatherings and special occasions. The second floor offers three bedrooms along with full bath and the convenience of bedroom level laundry, while the entire upper level is dedicated to a private primary retreat – a rare sanctuary complete with exceptional privacy and separation from the rest of the home. Outside, the professionally landscaped backyard is an entertainer's dream. Multiple seating and gathering areas, dedicated play space for children, and mature lan
$ 1,340,000
13 Tweedsmuir Avenue, Hamilton, ON, L9H 4H6 house for sale | Listing ID X13647 | Royal LePage
View photo
House · for sale
$ 1,050,000
13 Tweedsmuir Avenue, Hamilton, ON, L9H 4H6 house for sale | Listing ID X13647 | Royal LePage
Canfield
· House
· Garden · Fireplace · Swimming pool · Deck
Canfield · House · Garden · Fireplace · Swimming pool · Deck
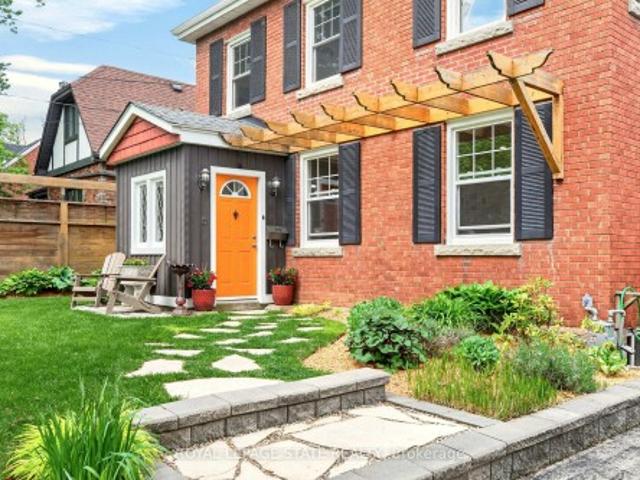
Welcome to one of the most sought-after streets in Dundas. Tucked away on a quiet cul-de-sac, this beautifully maintained 2-storey home provides an exceptional location with walking trail access at the end of the street, a short walk to University Plaza, and easy access to the shops, restaurants, and charm of downtown Dundas. Step through the enclosed front porch and into a home filled with warmth and character. Original hardwood floors, solid wood doors, and a bright, functional layout create an inviting atmosphere throughout. The main floor features a spacious living room with a custom fireplace feature wall with built in shelving(2025), a formal dining room, and a kitchen that complements the character of the home. The sunny four-season sunroom overlooks the private backyard and provides the perfect place to relax year-round. Step outside to enjoy the beautifully landscaped front and back gardens (2023), a spacious deck, pergola sitting area, and private hot tub retreat. The second
$ 1,050,000
19 Parkway Place, Hamilton, ON, L9H 6K3 house for sale | Listing ID X13651 | Royal LePage
View photo
House · for sale
$ 1,099,990
19 Parkway Place, Hamilton, ON, L9H 6K3 house for sale | Listing ID X13651 | Royal LePage
Canfield
· House
· Garden · Deck
Canfield · House · Garden · Deck
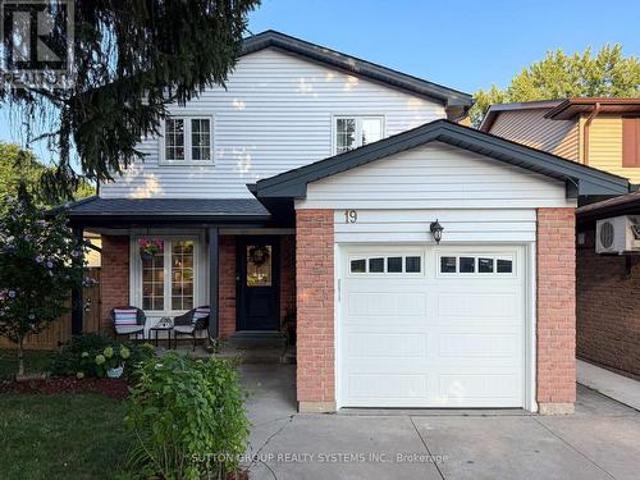
Welcome to 19 Parkway Place, where thoughtful updates, timeless design, and an exceptional Dundas location come together. Tucked away on a quiet family-friendly cul-de-sac, this beautifully updated detached home offers stylish, move-in-ready living in one of Dundas' most sought-after neighbourhoods. The heart of the home is the stunning designer kitchen featuring Calacatta quartz countertops, a full-height matching quartz backsplash, quality stainless steel appliances, modern flat-panel cabinetry, and sleek black fixtures. The bright main floor flows effortlessly into the living and dining areas, creating an inviting space for everyday living and entertaining. New flooring throughout and freshly painted. Step outside to your private pie-shaped backyard, complete with a spacious deck and natural gas BBQ hookup-perfect for summer gatherings, morning coffee, or relaxing evenings outdoors. Upstairs you'll find generously sized bedrooms, while the finished lower level provides flexible spac
$ 1,099,990
136 Acacia Road, Pelham Fonthill, ON, L0S 1E6 house for sale | Listing ID X13648 | Royal LePage
View photo
House · for sale
$ 669,900
136 Acacia Road, Pelham Fonthill, ON, L0S 1E6 house for sale | Listing ID X13648 | Royal LePage
Canfield
· House
· Patio · Garden · Office room · Fireplace
Canfield · House · Patio · Garden · Office room · Fireplace
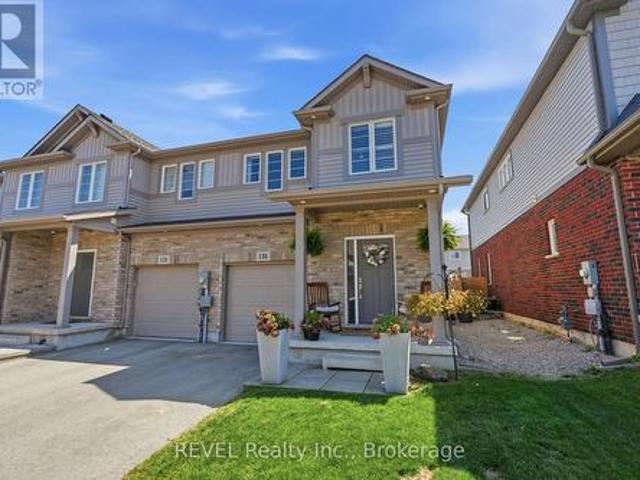
Welcome to 136 Acacia Road. A beautifully upgraded end-unit townhome in one of Fonthill's most sought-after new communities. Step inside to the foyer with wainscoted millwork that flows down the hallway, setting the tone for the rest of the home. The open-concept great room is anchored by a stone-surround electric fireplace, flowing seamlessly into a chef-inspired kitchen featuring white cabinetry to the ceiling with brushed-gold hardware, quartz countertops and a farmhouse apron sink with matte-gold faucet, arabesque-styled white marble tile backsplash, stainless steel appliances including a gas range and built-in microwave, and an oversized island with seating for three-plus. Luxury vinyl flooring runs throughout the main level, and sliding patio doors off the kitchen lead directly to the backyard. Upstairs, engineered hardwood flooring runs throughout, leading to a versatile loft space perfect for a home office or additional lounge area. The primary bedroom features a walk-in closet
$ 669,900
Related searches
253 Rossmore Boulevard, Burlington, ON, L7N 1R4 house for sale | Listing ID W13650 | Royal LePage
View photo
House · for sale
$ 4,090,000
253 Rossmore Boulevard, Burlington, ON, L7N 1R4 house for sale | Listing ID W13650 | Royal LePage
Canfield
· House
· Fireplace
Canfield · House · Fireplace
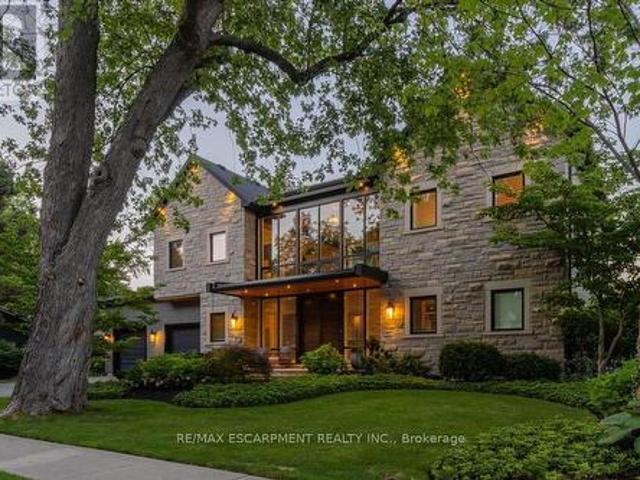
Rarely offered custom bungalow loft in the heart of Roseland, Burlington's most prestigious and tightly held neighbourhood. Just steps to Lake Ontario, surrounded by majestic century-old trees and distinguished estate homes, this is an irreplaceable location where opportunities are exceptionally rare. Offering nearly 6,000 sq. Ft. of beautifully finished living space, this one-of-a-kind residence welcomes you with a striking architectural waterfall cascading over a sculptural metal feature wall-an unforgettable first impression. The spectacular 22-ft beamed Great Room features a floor-to-ceiling stone fireplace and custom walnut wet bar. Chef-inspired kitchen with custom cabinetry, granite countertops, premium appliances and oversized island flows seamlessly into the sun-filled dining room and four-season sunroom with radiant heated floors. The elegant main-floor primary suite is complemented by two spacious upper bedrooms, each with its own ensuite. The radiant-heated lower level offe
$ 4,090,000
19 Acadia Drive, Welland Prince Charles, ON, L3C 6L4 house for sale | Listing ID X13648 | Royal LePage
View photo
House · for sale
$ 599,000
Updated
19 Acadia Drive, Welland Prince Charles, ON, L3C 6L4 house for sale | Listing ID X13648 | Royal LePage
Canfield
· House
· Garden · Office room · Fireplace
Canfield · House · Garden · Office room · Fireplace
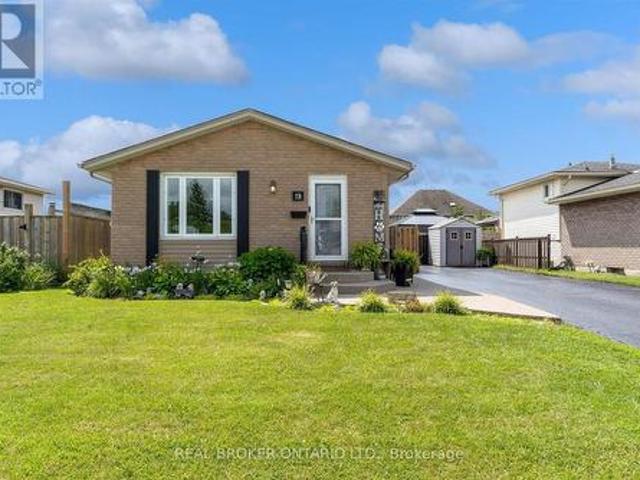
Welcome to 19 Acadia Drive in Welland! Welcome to this beautifully maintained 2+1 bedroom, 2 bathroom home that is truly move in ready! From the moment you step inside, you'll appreciate the bright open-concept living room and dining area, creating the perfect space for everyday living and entertaining. The fully finished lower level can be used as a stunning recreation room complete with a cozy electric fireplace, offering the ideal place to relax with family and friends. This versatile space can also be used as a spacious fourth bedroom, home office, or guest suite to suit your needs. Step outside into your own private backyard paradise. The expansive, beautifully landscaped yard is filled with gardens, vibrant flowers, and lush greenery, creating a peaceful retreat. Enjoy summer days and evenings under the gazebo or entertain family and friends with plenty of room for gatherings. The property also includes two storage sheds for added convenience. The backyard also offers a playset f
$ 599,000
586 Woodland Avenue, Burlington, ON, L7R 2S5 house for sale | Listing ID 40854 | Royal LePage
View photo
House · for sale
$ 1,549,900
586 Woodland Avenue, Burlington, ON, L7R 2S5 house for sale | Listing ID 40854 | Royal LePage
Canfield
· House
· Cellar
Canfield · House · Cellar
This fully renovated 4-bedroom, 3-bathroom home includes a separate basement apartment, offering rare flexibility for extended family living or rental income in one of Burlington’s most sought-after neighbourhoods. Taken right down to the studs and rebuilt with intention, the main home features engineered hardwood flooring throughout, paired with pot lights, crown moulding, and high-quality trim in every room. The custom kitchen features quartz countertops, custom cabinetry, a custom range hood, stainless steel appliances, and under-cabinet lighting. Brand-new interior doors and a hickory hardwood staircase with a custom railing and banister. Open-concept living flows from the kitchen through the dining room to the living room, with natural light pouring through the space. The main floor offers 2 bedrooms and a full bathroom, while upstairs you’ll find a spacious laundry room leading into the primary bedroom, complete with a walk-in closet and an ensuite finished in two-foot tile with
$ 1,549,900
586 Woodland Avenue, Burlington, ON, L7R 2S5 house for sale | Listing ID W13648 | Royal LePage
View photo
House · for sale
$ 1,549,900
586 Woodland Avenue, Burlington, ON, L7R 2S5 house for sale | Listing ID W13648 | Royal LePage
Canfield
· House
· Cellar
Canfield · House · Cellar
This fully renovated 4-bedroom, 3-bathroom home includes a separate basement apartment, offering rare flexibility for extended family living or rental income in one of Burlington's most sought-after neighbourhoods. Taken right down to the studs and rebuilt with intention, the main home features engineered hardwood flooring throughout, paired with pot lights, crown moulding, and high-quality trim in every room. The custom kitchen features quartz countertops, custom cabinetry, a custom range hood, stainless steel appliances, and under-cabinet lighting. Brand-new interior doors and a hickory hardwood staircase with a custom railing and banister. Open-concept living flows from the kitchen through the dining room to the living room, with natural light pouring through the space. The main floor offers 2 bedrooms and a full bathroom, while upstairs you'll find a spacious laundry room leading into the primary bedroom, complete with a walk-in closet and an ensuite finished in two-foot tile with
$ 1,549,900
501 Concession Rd 2 S, Cayuga, ON, N0A 1E0 house for sale | Listing ID 40852 | Royal LePage
View photo
House · for sale
$ 1,549,900
501 Concession Rd 2 S, Cayuga, ON, N0A 1E0 house for sale | Listing ID 40852 | Royal LePage
Canfield
· House
· Fireplace
Canfield · House · Fireplace
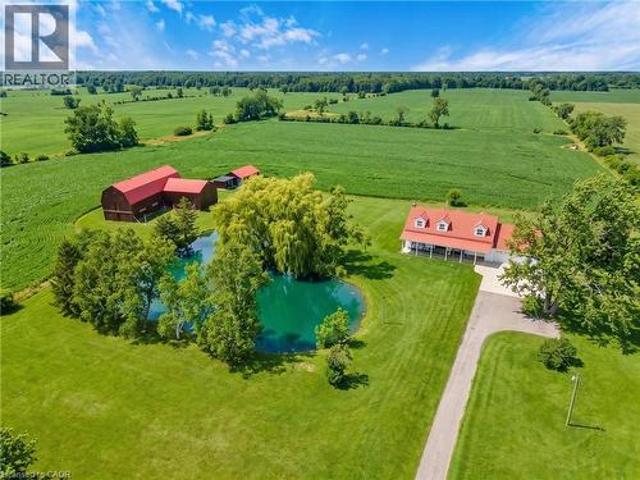
Seller says, get it sold! Escape the hustle and bustle and discover this exceptional country property set on 50.585 acres of scenic land. Offering a wonderful blend of privacy, charm, and income potential, this property features approximately 10 acres of forest, with the remaining acreage consisting of productive farmland currently rented on a month-to-month basis. The inviting 2-storey farmhouse offers 4 bedrooms and 3 bathrooms, with a warm and functional layout ideal for family living. The main floor features bright principal rooms, a spacious living room with a cozy gas fireplace, and a beautiful enclosed sunroom perfect for enjoying views of the surrounding property. The updated kitchen offers stylish finishes, a centre island, and plenty of room for everyday living and entertaining. Upstairs, the bedrooms are bright and generously sized, while the finished lower level provides additional living space with a large living room, wood fireplace, cold room, and convenient access to th
$ 1,549,900
543 Limerick Road, Burlington, ON, L7L 2K5 house for sale | Listing ID W13650 | Royal LePage
View photo
House · for sale
$ 1,525,000
543 Limerick Road, Burlington, ON, L7L 2K5 house for sale | Listing ID W13650 | Royal LePage
Canfield
· House
Canfield · House
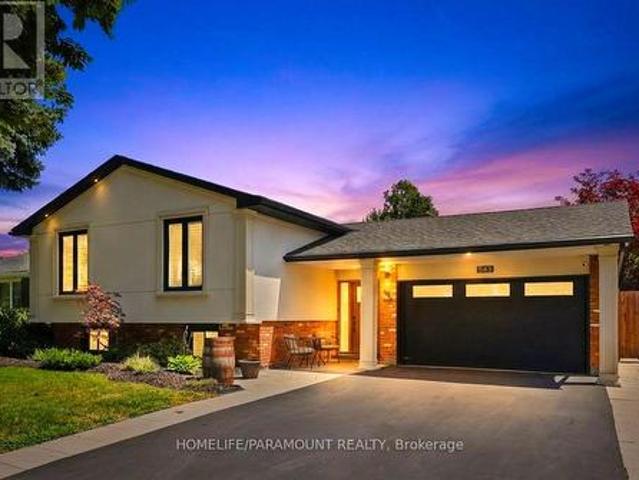
Welcome To 543 Limerick Road. A Fully Renovated 3+2 Bedroom Raised Bungalow Nestled On AQuiet, Mature Street In The Highly Coveted'Little Ireland' Pocket Of South Burlington. Ideally Located Just Steps From Nelson Recreation Centre & Park, Nelson School, And One Of Burlington's Most Popular Tobogganing Hills. Offering Approximately 2,247 Sq. Ft. Of Finished Living Space, This Stunning Home FeaturesExtensive High-End Updates Throughout Including A Beautiful Open-Concept Main Level DesignedFor Modern Family Living And Entertaining. The Custom Canadian-Made Kitchen Showcases QuartzCountertops, Designer Lighting, Premium Finishes, And Seamless Flow Into The Spacious LivingAnd Dining Areas. Additional Features Include 7.5' Hand-Scraped Engineered Oak Flooring, A Custom Oak StaircaseWith Wrought Iron Spindles, Fully Renovated Bathrooms, Updated Windows And Exterior Doors, Custom Closet Organizers, Spray Foam Insulation, High-Efficiency Furnace With Digital SmartThermostat, HRV System, Exteri
$ 1,525,000
62 Andrew Lane, Thorold Hurricane/Merrittville, ON, L2V 0E4 house for sale | Listing ID X13647 | Royal LePage
View photo
House · for sale
$ 889,000
62 Andrew Lane, Thorold Hurricane/Merrittville, ON, L2V 0E4 house for sale | Listing ID X13647 | Royal LePage
Canfield
· House
· Office room · Parking · Cellar
Canfield · House · Office room · Parking · Cellar
Welcome home to 62 Andrew Lane. A beautifully appointed Rinaldi-built bungalow in one of Thorold's most sought-after enclaves. This end-unit gem greets you with striking stone-and-siding curb appeal, a covered porch, and an upgraded double driveway with 3.5 total parking spaces. Step inside to soaring 9' ceilings and a sun-filled, open-concept layout where the gourmet kitchen. Complete with a large centre island, quartz counters, and a walk-in pantry. Flows effortlessly into spacious dining and living areas framed by oversized windows. Off the back of the home, a bright sunroom offers a peaceful spot to unwind year-round, rain or shine. The main-floor primary suite is a true retreat, featuring a walk-in closet and a fully upgraded ensuite bath, while a second main-floor bedroom offers flexibility for guests, a home office, or hobby space. All three bathrooms throughout the home have been fully upgraded with quality finishes. Downstairs, the full-height finished basement expands your li
$ 889,000
13 Steven Drive, Thorold, ON, L3B 0G7 house for sale | Listing ID 40851 | Royal LePage
View photo
House · for sale
$ 749,900
13 Steven Drive, Thorold, ON, L3B 0G7 house for sale | Listing ID 40851 | Royal LePage
Canfield
· House
· Parking · Swimming pool · Cellar
Canfield · House · Parking · Swimming pool · Cellar
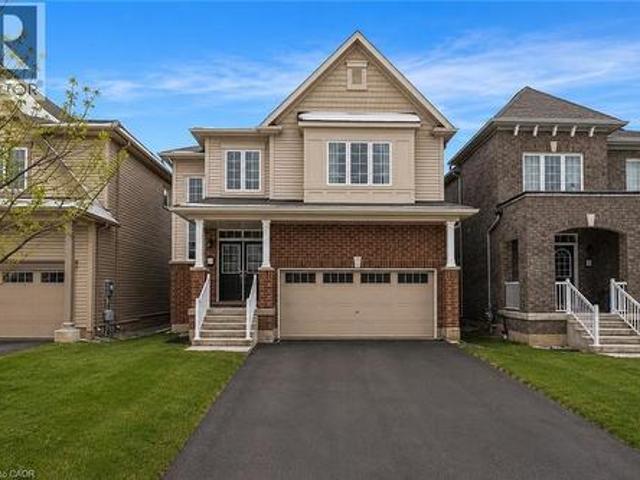
Welcome to this stunning 4-bedroom detached home located in a sought-after newer neighborhood. Boasting over 2,000 square feet of living space, this property is designed to impress with its spacious layout and modern features. The master suite is a true retreat, offering a luxurious ensuite complete with a relaxing jacuzzi tub and a large walk-in closet. The bright, open-concept eat-in kitchen is perfect for both entertaining and everyday cooking, flowing seamlessly into the living room that is filled with natural light. With 2.5 bathrooms and generously sized bedrooms, there is plenty of space for the whole family. The home also includes a double car garage, providing ample parking and storage, as well as a full, unfinished basement. Situated in a quiet, family-friendly area with easy access to the406, school transit, and parks, this home is the perfect combination of comfort and convenience. Don't miss the opportunity to make this beautiful property your next home! (Id: 27)
$ 749,900
833 Lynn Valley Road, Norfolk, ON, N0A 1N1 house for sale | Listing ID X13650 | Royal LePage
View photo
House · for sale
$ 1,650,000
833 Lynn Valley Road, Norfolk, ON, N0A 1N1 house for sale | Listing ID X13650 | Royal LePage
Canfield
· House
· Deck · Parking · Cellar
Canfield · House · Deck · Parking · Cellar
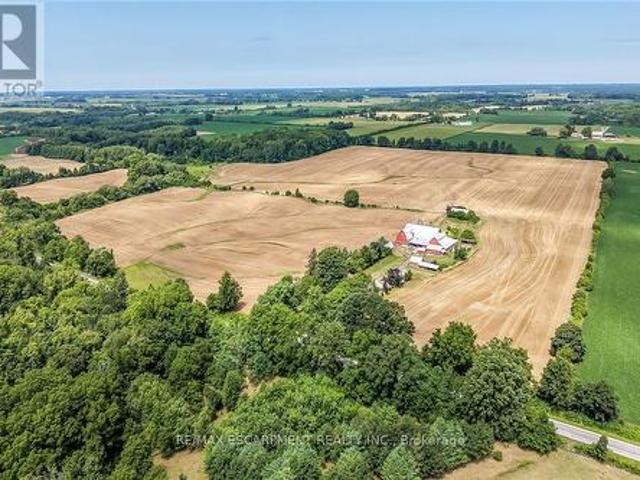
Exceptional Port Dover Agricultural Opportunity featuring a 92.04 acre farm with approximately 72-74 acres of workable land, ideally positioned on desirable Lynn Valley Road. Cash cropper's dream, offering productive acreage and field layout with no lease in place and the wheat crop harvested. The property also includes a well-maintained Circa 1890. 5 bedroom 1.5 storey home, 49' x 32' Quonset implement shed, detached 20' x 30' garage, hip roof barn with equipment storage lean too, 35' x 48' former hog barn, & multiple other outbuildings. The home features 2195 sq ft of living space including oversized eat in kitchen with dining area and walk out to back deck, bright living room, 2 MF bedrooms, welcoming foyer, & 4 pc bathroom. The upper level features 3 additional spacious bedrooms & storage area. Utility style basement houses the utilities & offers storage. Ideal opportunity to expand your farming operation or the perfect parcel & setting to build your dream home or renovate the exis
$ 1,650,000
115 First Road W, Hamilton, ON, L8J 2S6 house for sale | Listing ID X13643 | Royal LePage
View photo
House · for sale
$ 749,925
115 First Road W, Hamilton, ON, L8J 2S6 house for sale | Listing ID X13643 | Royal LePage
Canfield
· House
· Office room · Parking · Cellar
Canfield · House · Office room · Parking · Cellar
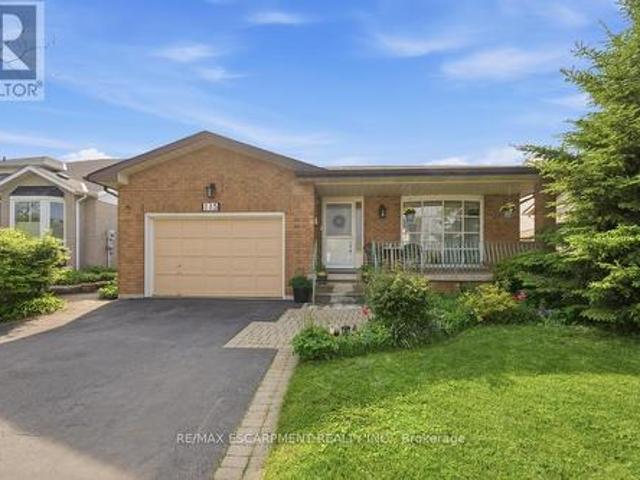
Welcome to this beautifully maintained bungalow offering 1,356 sq ft of comfortable living space in the highly desirable Stoney Creek Mountain community. This charming home features 3 spacious bedrooms and 2 full bathrooms, perfect for families, downsizers, or those seeking convenient one-floor living. The main level offers a bright and functional layout with generous living spaces and well-sized bedrooms, while the finished basement expands your living area with a large recreation room ideal for entertaining, a home theatre, or family gatherings. An additional oversized den/bedroom space provides flexibility for guests, a home office, or extended family living. Recent updates include a new roof in 2025, and kitchen and windows replaced in 2023, offering peace of mind and modern comfort. Enjoy ample parking with a 1.5-car garage and a double-wide driveway, providing plenty of space for multiple vehicles. Situated in a fantastic family-friendly neighbourhood, this home is close to shopp
$ 749,925
21 2065 Amherst Heights Court, Burlington, ON, L7P 4R8 townhouse for sale | Listing ID W13648 | Royal LePage
View photo
Townhouse · for sale
$ 738,500
21 2065 Amherst Heights Court, Burlington, ON, L7P 4R8 townhouse for sale | Listing ID W13648 | Royal LePage
Canfield
· Townhouse
· Garden · Office room · Gym · Cellar
Canfield · Townhouse · Garden · Office room · Gym · Cellar
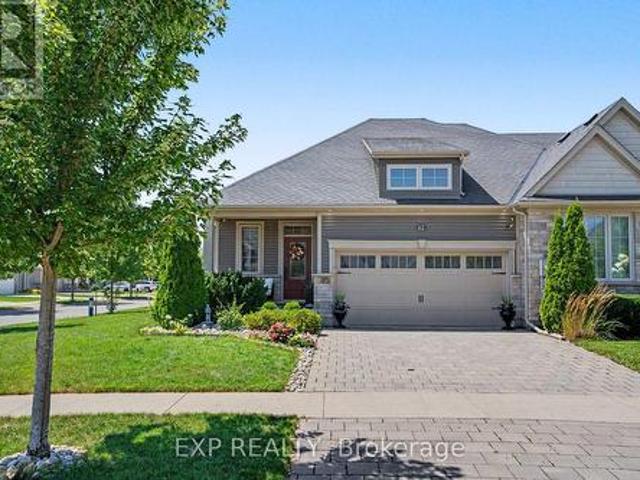
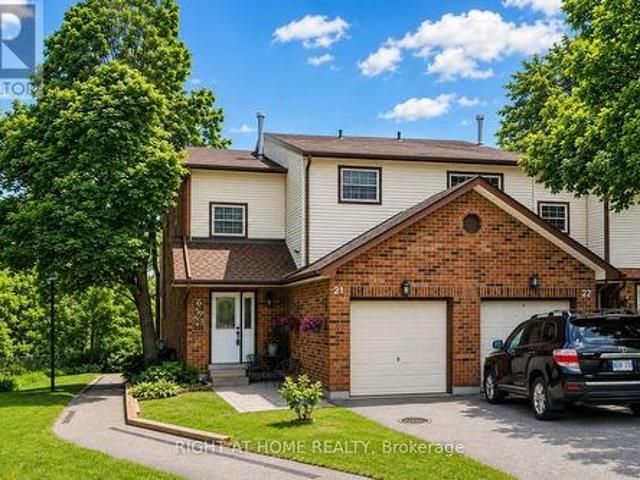
Some homes simply check the boxes. This one makes you exhale the moment you arrive. Welcome to this rarely available end-unit townhouse, tucked away in one of Brant Hills' most sought-after and private communities. Surrounded by mature trees and backing onto a tranquil ravine, this home offers a level of peace, privacy, and natural beauty that's rarely found in townhome living. Thoughtfully updated and meticulously cared for, the home features 3 spacious bedrooms, 2 beautifully updated bathrooms, and a fully finished walk-out basement that adds incredible flexibility for today's lifestyle. Whether you need a cozy family room, a dedicated home office, a home gym, or a playroom, the lower level adapts effortlessly to your needs while opening directly to the serene backyard. At the heart of the home is a stylishly renovated kitchen with sleek finishes and stainless steel appliances, flowing seamlessly into the dining area and an inviting living room complete with elegant crown molding and
$ 738,500
147 Midland Place, Welland, ON, L3B 0H4 house for sale | Listing ID X13648 | Royal LePage
View photo
House · for sale
$ 929,900
147 Midland Place, Welland, ON, L3B 0H4 house for sale | Listing ID X13648 | Royal LePage
Canfield
· House
· Parking
Canfield · House · Parking
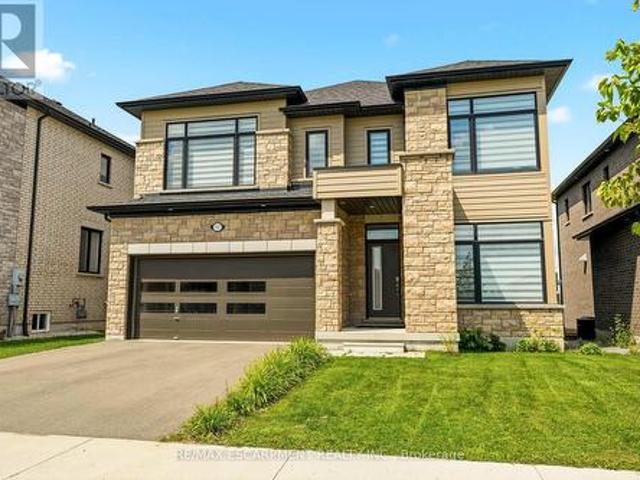
Welcome to this exceptional newly built detached home in Welland's highly sought after communities, where modern luxury meets an unbeatable setting. Perfectly positioned on a premium lot backing onto green space, this home offers unobstructed views of the Welland Canal with no rear neighbours, creating a peaceful backdrop you'll enjoy every day. Designed with both everyday living and entertaining in mind, the bright, open-concept main floor is flooded with natural light from an abundance of windows. The spacious great room flows seamlessly into the stunning kitchen, complete with a centre island with breakfast bar seating, a generous walk-in pantry, and plenty of workspace for the home chef. A dedicated main floor office provides the ideal work-from-home space, while convenient garage access and beautiful hardwood flooring throughout the main level and staircase add both style and functionality. Upstairs, you'll find four generously sized bedrooms, thoughtfully designed for growing fam
$ 929,900
115 First Road W, Stoney Creek, ON, L8J 2S6 house for sale | Listing ID 40853 | Royal LePage
View photo
House · for sale
$ 749,925
115 First Road W, Stoney Creek, ON, L8J 2S6 house for sale | Listing ID 40853 | Royal LePage
Canfield
· House
· Office room · Parking · Cellar
Canfield · House · Office room · Parking · Cellar
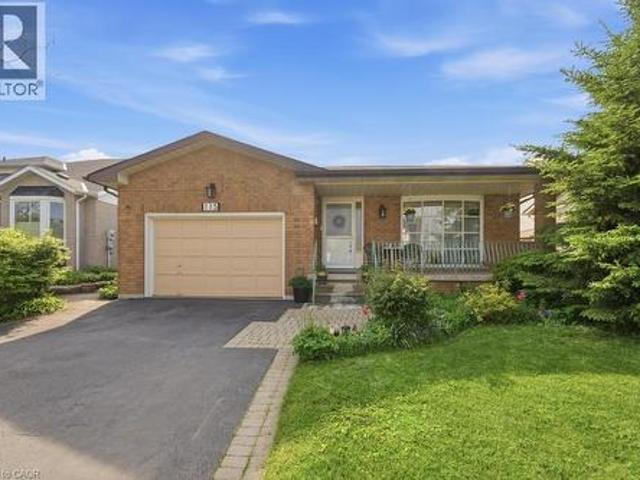
Welcome to this beautifully maintained bungalow offering 1,356 sq ft of comfortable living space in the highly desirable Stoney Creek Mountain community. This charming home features 3 spacious bedrooms and 2 full bathrooms, perfect for families, downsizers, or those seeking convenient one-floor living. The main level offers a bright and functional layout with generous living spaces and well-sized bedrooms, while the finished basement expands your living area with a large recreation room ideal for entertaining, a home theatre, or family gatherings. An additional oversized den/bedroom space provides flexibility for guests, a home office, or extended family living. Recent updates include a new roof in 2025, and kitchen and windows replaced in 2023, offering peace of mind and modern comfort. Enjoy ample parking with a 1.5-car garage and a double-wide driveway, providing plenty of space for multiple vehicles. Situated in a fantastic family-friendly neighbourhood, this home is close to shopp
$ 749,925
2407 St Frances Drive, Burlington, ON, L7P 1V3 house for sale | Listing ID 40853 | Royal LePage
View photo
House · for sale
$ 890,000
2407 St Frances Drive, Burlington, ON, L7P 1V3 house for sale | Listing ID 40853 | Royal LePage
Canfield
· House
· Patio · Garden · Fireplace · Deck
Canfield · House · Patio · Garden · Fireplace · Deck
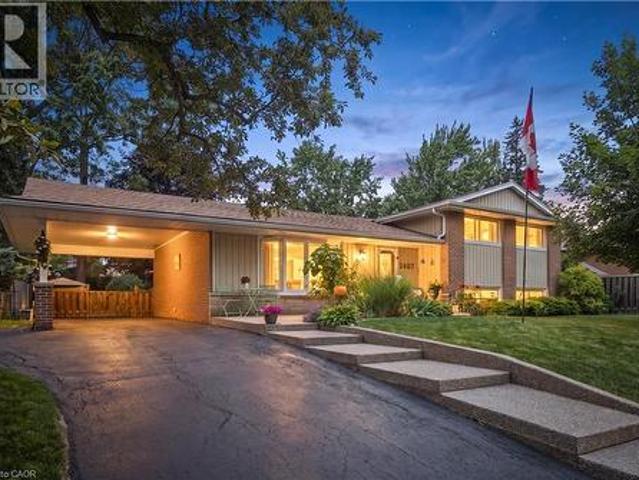
Nestled in Burlington's family-friendly Mountainside community, this charming home sits on a large mature lot surrounded by beautiful trees and gardens. Great curb appeal welcomes you with an aggregate stepped walkway and inviting front patio. Inside, enjoy a custom MCM kitchen featuring quartz counters, undermount double sink, pull-out pantry, pot drawers, gas range, built-in microwave, and two large windows overlooking the private backyard. The open living and dining rooms showcase elegant cove ceilings, a bright bow window overlooking the front yard, and a sliding door walk-out to the rear patio deck. Three comfortable bedrooms include a freshly painted primary with refinished hardwood flooring, plus an updated bathroom with a glass shower/tub combo and marble vanity. The lower level extends the living space with a bright and spacious family room featuring two oversized windows and a built-in gas fireplace, creating the perfect setting for cozy evenings. An exterior door from the la
$ 890,000
35 Caroline Street, Welland, ON, L3B 0J8 house for sale | Listing ID X13651 | Royal LePage
View photo
House · for sale
$ 599,000
35 Caroline Street, Welland, ON, L3B 0J8 house for sale | Listing ID X13651 | Royal LePage
Canfield
· House
· Cellar
Canfield · House · Cellar
Power of Sale. Don't miss this opportunity to own a premium ravine lot with no rear neighbours. Featuring high ceilings and a bright, functional layout with separate living and dining areas, this home offers the perfect blend of comfort, style, and convenience. The kitchen is equipped with elegant cabinetry and a centre island, ideal for everyday cookingand entertaining. Spacious bedrooms provide ample closet space, while the modern bathrooms adda touch of luxury. The basement offers impressive ceiling height and excellent potential for future customization, whether for additional living space or a possible income-generating suite. Conveniently located near Public School and Welland Hospital, and just minutes from Hwy 406, Niagara College Welland Campus, and all major amenities. Set in a vibrant, family-friendly neighbourhood. (Id: 27)
$ 599,000
2109 Agincourt Crescent, Burlington, ON, L7P 1P3 house for sale | Listing ID W13651 | Royal LePage
View photo
House · for sale
$ 1,850,000
2109 Agincourt Crescent, Burlington, ON, L7P 1P3 house for sale | Listing ID W13651 | Royal LePage
Canfield
· House
Canfield · House
Beautifully renovated throughout, this spacious 4+2 bedroom, 3.5 bathroom home offers stylish living in one of Burlington's most desirable neighbourhoods. Don't miss your opportunity to make this exceptional property your next home! Photos to come. (Id: 27)
$ 1,850,000
3115 Edgar Avenue, Burlington, ON, L7M 0A6 house for sale | Listing ID 40853 | Royal LePage
View photo
House · for sale
$ 799,900
3115 Edgar Avenue, Burlington, ON, L7M 0A6 house for sale | Listing ID 40853 | Royal LePage
Canfield
· House
· Parking · Cellar
Canfield · House · Parking · Cellar
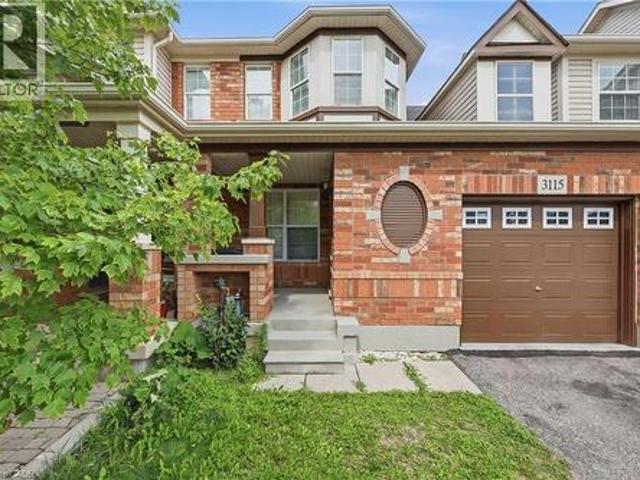
Welcome to this fantastic freehold 2-storey townhouse in the sought-after Alton Central neighbourhood of Burlington. Offering over 1,200 sq ft of functional living space, this home features 3 bedrooms, 2 bathrooms, and an unfinished basement ready for your custom touch. The main floor offers a bright and welcoming layout. Situated on an 82-foot deep lot with an attached single-car garage and private driveway, this vacant home offers immediate possession. Enjoy an exceptional location steps from parks, playgrounds, golf, public transit, community centers, schools, and shopping, an ideal find for first-time buyers, families, or investors alike! (Id: 27)
$ 799,900
85 100 Quigley Road, Hamilton Red Hill, ON, L8K 6J1 townhouse for sale | Listing ID X13645 | Royal LePage
View photo
Townhouse · for sale
$ 409,000
85 100 Quigley Road, Hamilton Red Hill, ON, L8K 6J1 townhouse for sale | Listing ID X13645 | Royal LePage
Canfield
· Townhouse
· Parking · Equipped kitchen
Canfield · Townhouse · Parking · Equipped kitchen
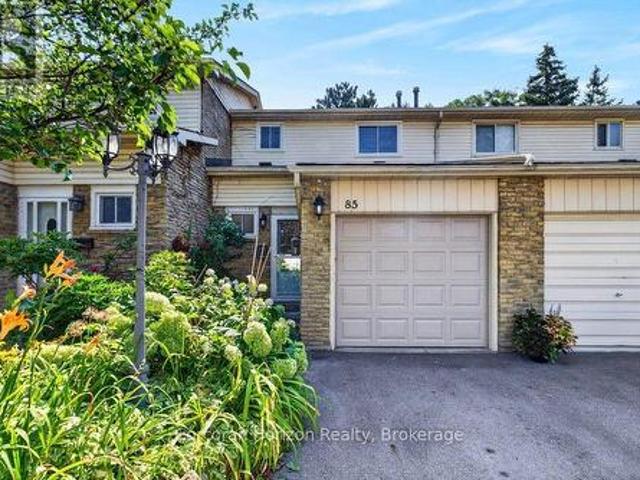
Welcome to low-maintenance living with this beautifully updated townhouse, ideally located in a family-friendly neighbourhood just steps from parks, schools, shopping, and recreation centers. This move-in-ready home features updated electrical, new flooring, a new dishwasher, new washer and dryer, and has been freshly painted throughout. Enjoy the ease of low condo fees, which include water, grass cutting, and roof maintenance. Backing onto a peaceful green space with ample visitor parking conveniently located beside the home, this property offers both privacy and convenience. Whether you're a first-time buyer, downsizer, or investor, this is an opportunity you won't want to miss. Book your private showing today before it's gone! (Id: 27)
$ 409,000
21 Kerman Avenue, Grimsby, ON, L3M 3W3 house for sale | Listing ID 40852 | Royal LePage
View photo
House · for sale
$ 1,399,000
21 Kerman Avenue, Grimsby, ON, L3M 3W3 house for sale | Listing ID 40852 | Royal LePage
Canfield
· House
· Office room · Fireplace · Parking · Air conditioning
Canfield · House · Office room · Fireplace · Parking · Air conditioning
Building lot! Some properties are simply owned. Others are imagined, crafted & passed from one generation to the next. This extraordinary 1.05-acres presents an exceptional opportunity to build a luxury legacy estate home while residing in the existing approximately 1,780 sq. Ft. Coach House, giving you a front-row seat to every milestone of your dream home's construction (subject to all required approvals). The versatile Coach House provides exceptional flexibility with a 3 bedroom layout or a 2 bedroom configuration featuring an enormous home office, multiple private entrances, 2 bathrooms, natural gas fireplaces, upper-level laundry, A/C, furnace & tankless water heater (2016), with majority of windows replaced in 2022. (Electrical service to the Coach House being supplied by primary residence) Enjoy the rare luxury of municipal water & municipal sanitary sewer on an impressive 147.62' x 309.93' (1.05-acre) property. Additional highlights include a 950 sq. Ft. detached tandem garage
$ 1,399,000
21 Kerman Avenue, Grimsby, ON, L3M 3W3 house for sale | Listing ID X13645 | Royal LePage
View photo
House · for sale
$ 1,399,000
21 Kerman Avenue, Grimsby, ON, L3M 3W3 house for sale | Listing ID X13645 | Royal LePage
Canfield
· House
· Office room · Fireplace · Parking · Air conditioning
Canfield · House · Office room · Fireplace · Parking · Air conditioning
Building lot! Some properties are simply owned. Others are imagined, crafted & passed from one generation to the next. This extraordinary 1.05-acres presents an exceptional opportunity to build a luxury legacy estate home while residing in the existing approximately 1,780 sq. Ft. Coach House, giving you a front-row seat to every milestone of your dream home's construction (subject to all required approvals). The versatile Coach House provides exceptional flexibility with a 3 bedroom layout or a 2 bedroom configuration featuring an enormous home office, multiple private entrances, 2 bathrooms, natural gas fireplaces, upper-level laundry, A/C, furnace & tankless water heater (2016), with majority of windows replaced in 2022. (Electrical service to the Coach House being supplied by primary residence) Enjoy the rare luxury of municipal water & municipal sanitary sewer on an impressive 147.62' x 309.93' (1.05-acre) property. Additional highlights include a 950 sq. Ft. detached tandem garage
$ 1,399,000
70 Woodland Avenue, St. Catharines, ON, L2R 5A3 house for sale | Listing ID 40851 | Royal LePage
View photo
House · for sale
$ 549,900
70 Woodland Avenue, St. Catharines, ON, L2R 5A3 house for sale | Listing ID 40851 | Royal LePage
Canfield
· House
· Garden · Deck · Air conditioning
Canfield · House · Garden · Deck · Air conditioning
Charming century home on an extra-deep lot in a convenient, family-friendly neighbourhood. Step into a home where timeless craftsmanship shines through every room. Filled with original character, beautiful wood trim, and inviting living spaces, this well-maintained century home offers warmth, charm, and pride of ownership. The bright and welcoming interior showcases the rich architectural details that make older homes so special. Major updates include a new furnace, central air conditioner, and hot water tank (2023), along with a roof replaced in 2019, providing confidence for years to come. Outside, the extra-deep backyard offers exceptional outdoor space for entertaining, gardening, children, pets, or simply relaxing in your own private retreat. A large rear deck provides the perfect setting for summer barbecues, outdoor dining, or enjoying a quiet evening. Situated on a quiet residential street, this home combines peaceful neighbourhood living with outstanding convenience. You'll be
$ 549,900

Get email alerts

Don't miss out: be the first to know about new properties

The alert was correctly created

On subscribing you accept the conditions of use and the privacy policy
Alert
Receive new ads in your inbox
Save this search
Receive alerts for new listings

We'll send you an email when we have new properties for: "Properties for sale in Canfield"

The alert was correctly created

Get email alerts and be the first to see new listings
Required field
On subscribing I accept the terms of the privacy policy
Perfect! You'll soon start receiving new listings via email
Alert
Receive an email when we have new ads for Properties for sale in Canfield
Save this search
Filters

Bedrooms

Area (sq.ft)

sq.ft
sq.ft

Price

$
$

Filter by property type

Bathrooms

Clear all filters
Receive notifications when new entries are published.