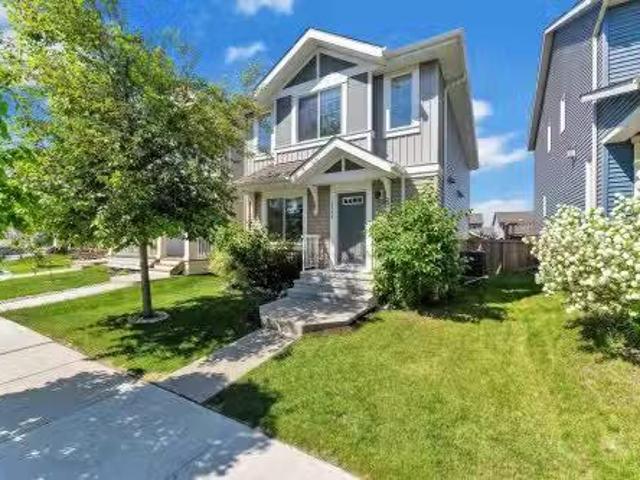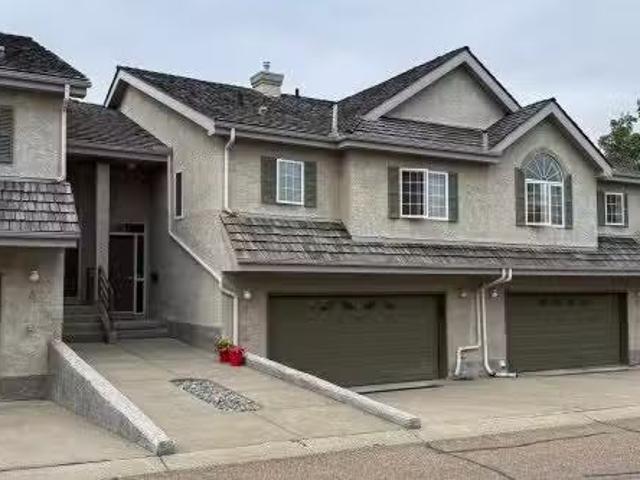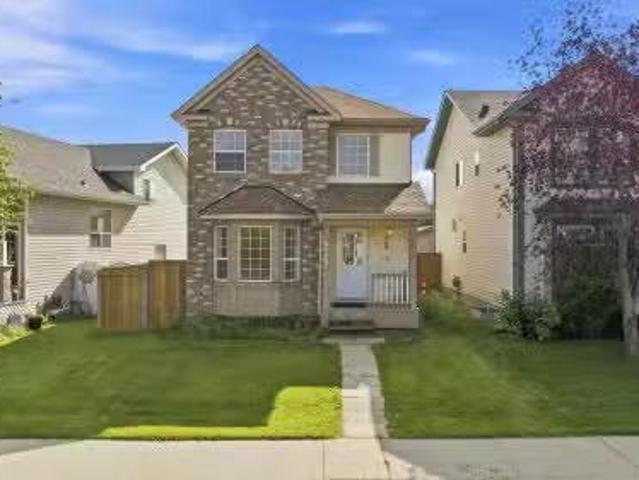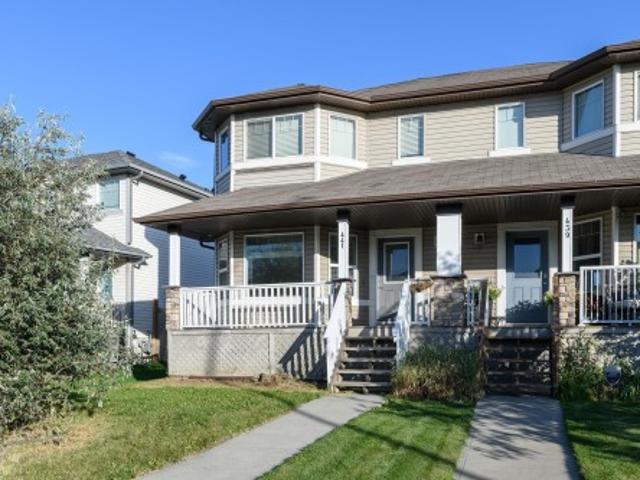
7,460 houses for sale in Canossa

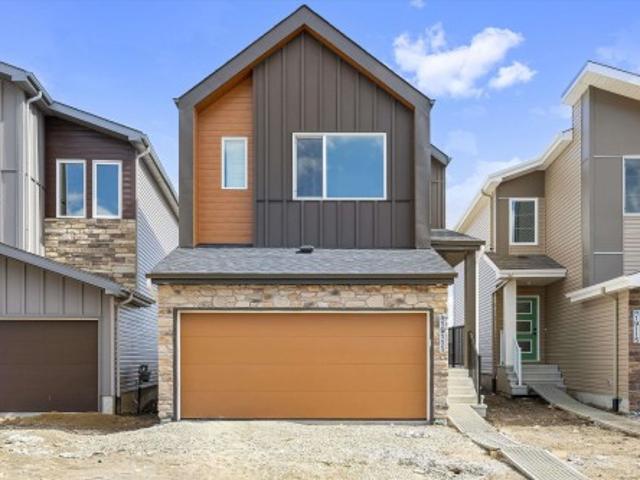
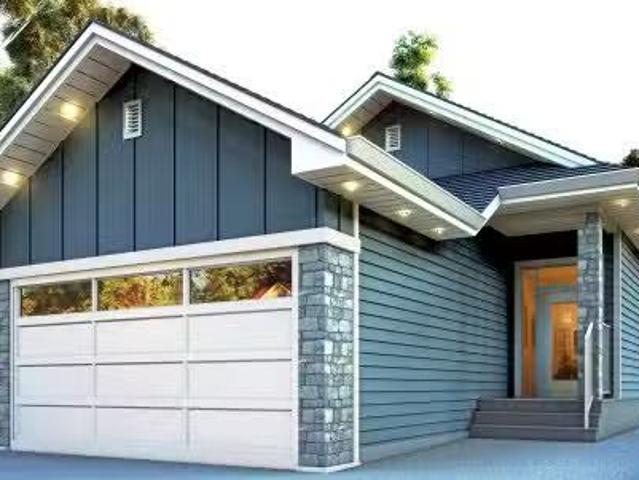
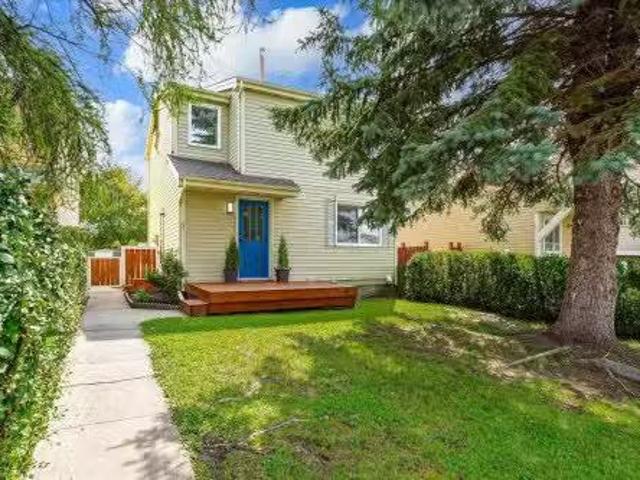
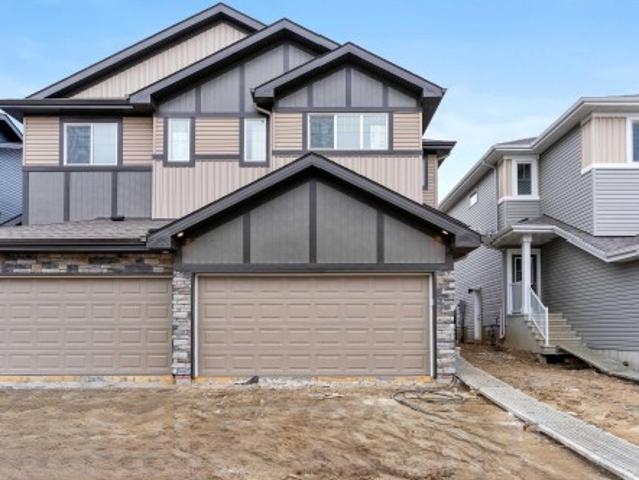
30 Marigold Avenue, Fort Saskatchewan, AB, T8L 0P1 house for sale | Listing ID E4509 | Royal LePage
View photo
House · for sale
$ 598,395
New
30 Marigold Avenue, Fort Saskatchewan, AB, T8L 0P1 house for sale | Listing ID E4509 | Royal LePage
Canossa
· House
· Office room · Fireplace · Parking
Canossa · House · Office room · Fireplace · Parking
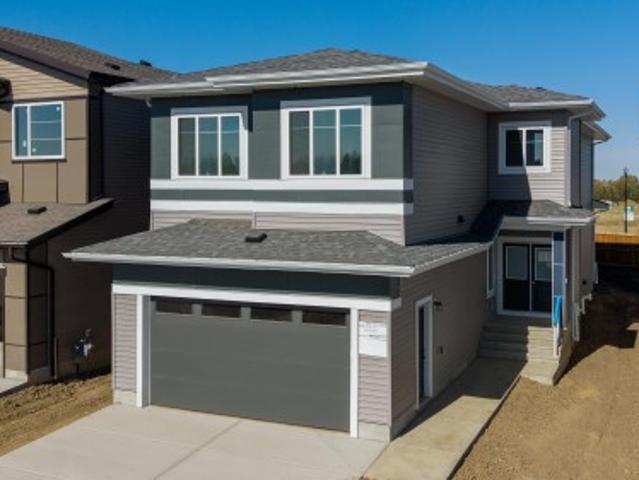
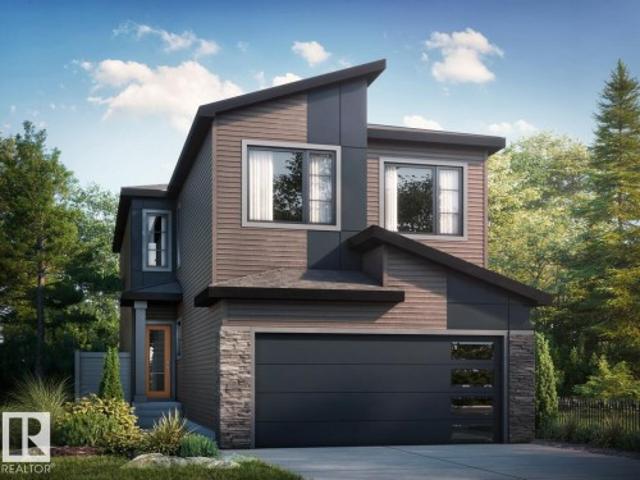
Welcome to Roseburn in Fort Saskatchewan, where thoughtful design meets modern family living. This stunning 2,368 sq. Ft. home offers 4 bedrooms and 3 full bathrooms, including a convenient main floor bedroom and full bath that provides flexibility for guests, extended family, or a home office. The open-concept main floor is designed for both everyday living and entertaining, featuring a spacious great room with an electric fireplace and a beautifully appointed kitchen with quartz countertops and a walk-in pantry. Upstairs, a central bonus room creates the perfect space for family movie nights or relaxing after a busy day, while the luxurious primary bedroom offers a walk-in closet and spa-inspired ensuite. Complete with a side entrance, double attached garage, and 9' foundation, this home combines style, comfort, and functionality for today's growing family. Photos representative
$ 598,395
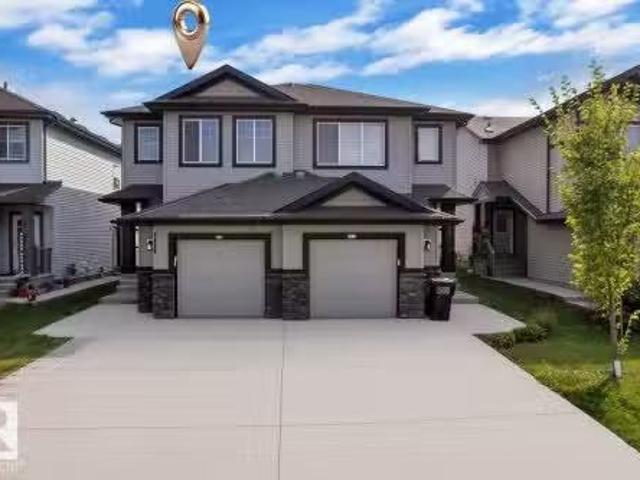
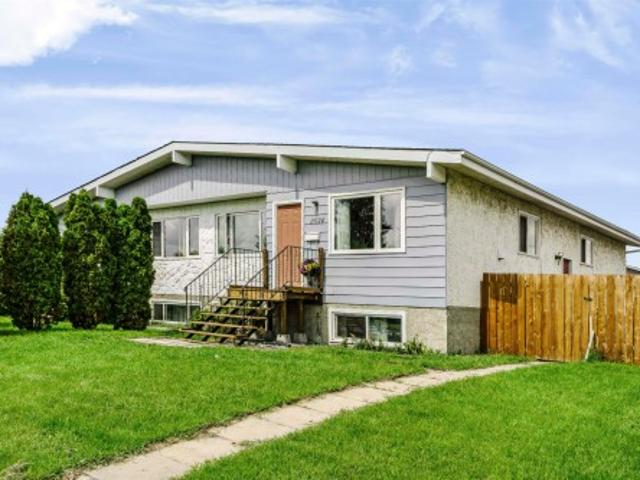
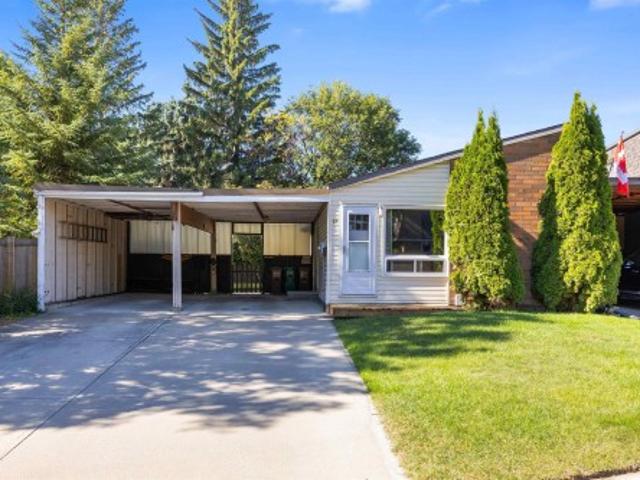
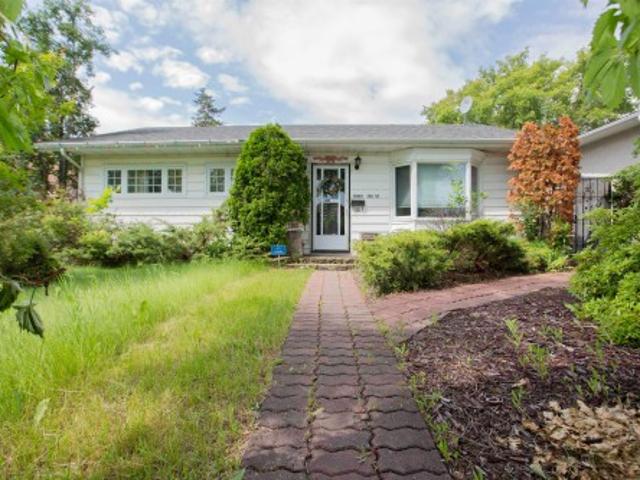
1110 A Avenue Nw, Edmonton, AB, T6J 6R9 house for sale | Listing ID E4509 | Royal LePage
View photo
House · for sale
$ 569,000
New
1110 A Avenue Nw, Edmonton, AB, T6J 6R9 house for sale | Listing ID E4509 | Royal LePage
Canossa
· House
· Garden · Parking · Cellar
Canossa · House · Garden · Parking · Cellar
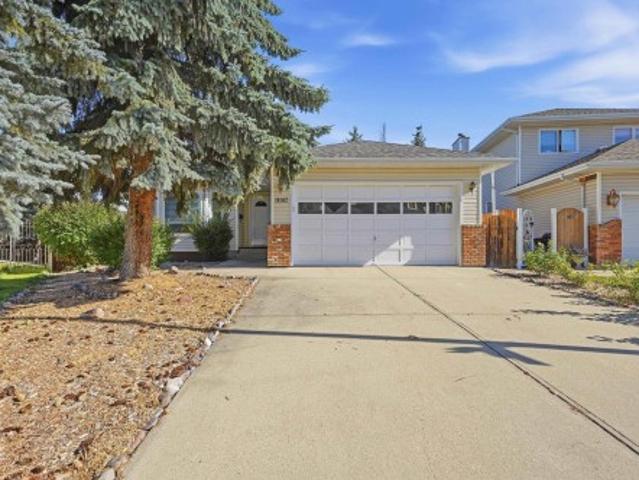
Welcome to Twin Brooks! This spacious 1,600 sq. Ft. bungalow is situated on a generous 8,369 sq. Ft. lot in one of southwest Edmonton's established communities. Featuring 6 bedrooms and 3 full bathrooms, this home offers exceptional space for growing families and multigenerational living. The developed basement provides additional living and recreation space, while the functional main-floor layout offers the convenience of bungalow living. Well maintained in largely original condition, the home presents an excellent opportunity to personalize and modernize to your taste. A new furnace adds peace of mind. The property also features a garage and a substantial yard with plenty of room for outdoor enjoyment. Conveniently located near parks, walking trails, schools, shopping, recreation facilities and transit connections, with access to major commuter routes. Enjoy nearby Southgate Mall, recreation, parks and convenient access to the expanding LRT network!
$ 569,000
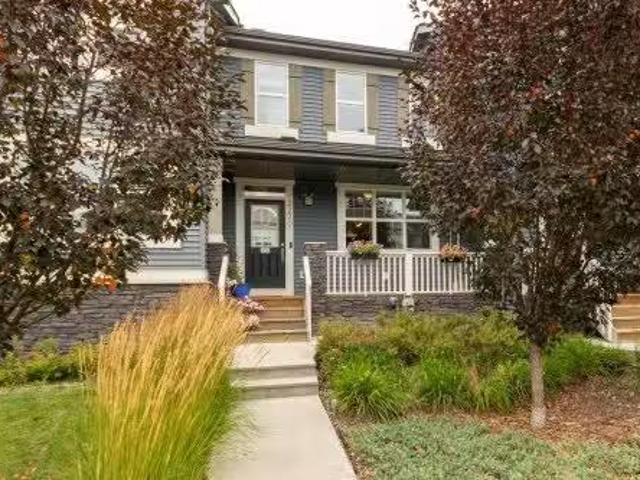
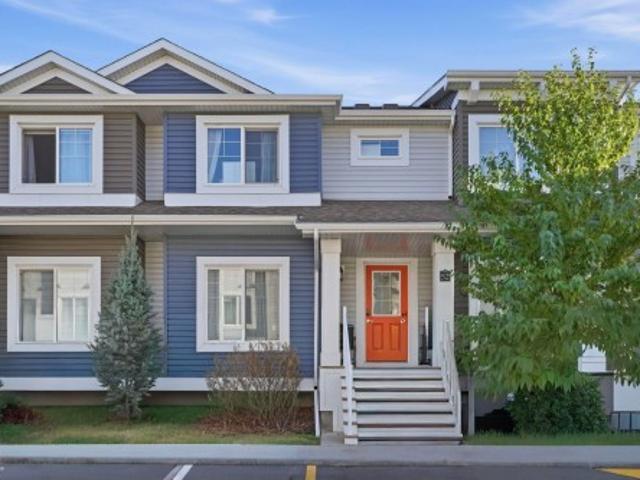
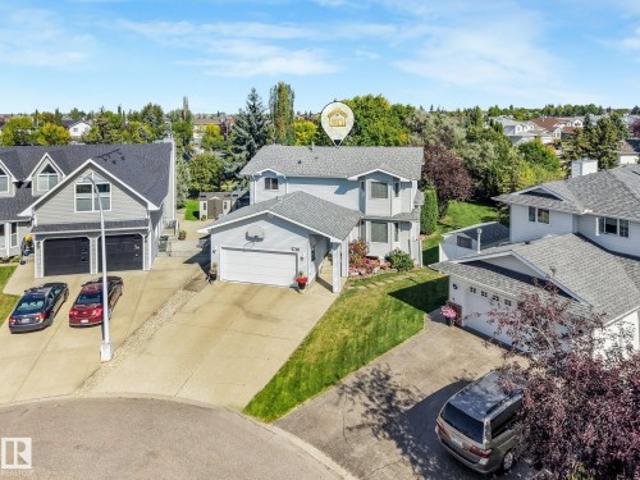
4118 6A Street Nw, Edmonton, AB, T6T 0T6 house for sale Lis.
View photo
House · for sale
$ 449,500
$ 278/sq.ft
New
4118 6A Street Nw, Edmonton, AB, T6T 0T6 house for sale Lis.
Canossa
· 1,615 sq.ft · 3 Bedrooms · 3 Baths · House
· Garden · Parking · Deck · Air conditioning
Canossa · 1,615 sq.ft · 3 Bedrooms · 3 Baths · House · Garden · Parking · Deck · Air conditioning
FRESHLY PAINTED, MOVE-IN READY & BUILT BY LANDMARK! Discover this beautifully maintained east-facing home on a regular lot in desirable Maple Crest. A bright, functional layout features a MAIN-FLOOR BEDROOM OR OFFICE and a stylish kitchen with GRANITE COUNTERTOPS, an expansive island, stainless steel appliances, GAS RANGE & spacious pantry. Professionally cleaned with CENTRAL AC for summer comfort! Upstairs, the generous primary retreat offers a WALK-IN CLOSET & 5-PIECE ENSUITE, alongside two spacious bedrooms. Enjoy outdoor gatherings on the OVERSIZED DECK overlooking the fully fenced, landscaped backyard. An OVERSIZED DOUBLE DETACHED GARAGE adds valuable parking and storage space. Conveniently located near parks, walking trails, schools, shopping, restaurants, transit & Meadows Recreation Centre. Comfort, flexibility & everyday convenience come together in this inviting home! Still available at ListedBuy!
$ 449,500
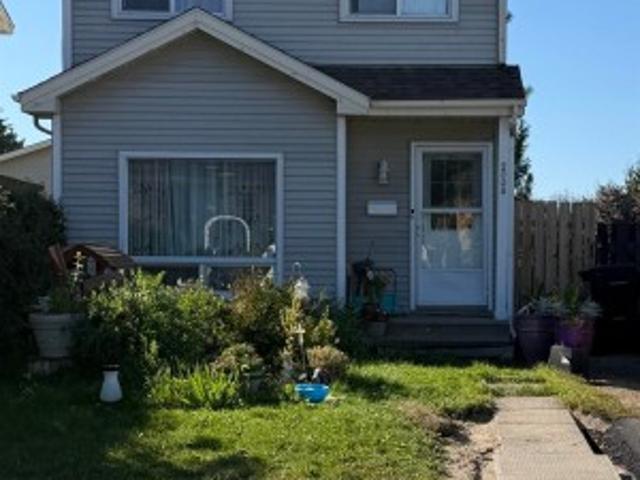
1283 Carter Crest Road Nw, Edmonton, AB, T6R 2N5 duplex for.
View photo
House · for sale
$ 369,000
$ 274/sq.ft
New
1283 Carter Crest Road Nw, Edmonton, AB, T6R 2N5 duplex for.
Canossa
· 1,345 sq.ft · 21 Bedrooms · 3 Baths · House
· Fireplace · Deck
Canossa · 1,345 sq.ft · 21 Bedrooms · 3 Baths · House · Fireplace · Deck
Rarely do homes come available in Avanti of Whitemud. This is a wonderful 1,360 sq. ft. bilevel home with vaulted ceilings, open floor plan, soft corners with decorative arched entryways and 3 four-piece bathrooms. Huge kitchen leading to secluded deck. Spacious front room with fireplace. Two bedrms main floor and one large bedrm lower level. In total there is approx. 2,000 sq. ft. of enjoyable living space. Large primary bedrm with 4 pce. ensuite and walkin closet. You will be impressed with lots of natural lighting, a new furnace, and comfort, knowing all new water lines. This is a friendly 18+ adult community with only a total of 16 other units and in a private location. Good access to all main roads: Terwillegar, Whitemud, Anthony Henday and Riverbend Dr. Easy drive to downtown and airport. Price reflects some updates may be required. Still available at ListedBuy!
$ 369,000
4267 24 Street Nw, Edmonton, AB, T6T 1L9 house for sale Lis.
View photo
House · for sale
$ 429,000
$ 311/sq.ft
New
4267 24 Street Nw, Edmonton, AB, T6T 1L9 house for sale Lis.
Canossa
· 1,378 sq.ft · 31 Bedrooms · 3 Baths · House
· Garden · Parking · Cellar
Canossa · 1,378 sq.ft · 31 Bedrooms · 3 Baths · House · Garden · Parking · Cellar
Location, location, location! Welcome to this beautifully updated 2-storey home in the desirable community of Larkspur! Situated on a quiet street, this spacious family home offers comfort, style, & convenience. The main floor features 2-living areas, 2-dining spaces, a 2-piece bath, & a refreshed kitchen with quartz countertops, new refaced cabinetry, pantry storage. Upstairs, you’ll find 3 generous bedrooms, including a primary suite with a walk-in closet & private access to the 4-piece main bath with separate vanity. The fully finished basement offers an additional bedroom, 3-piece bath, family room, den, & laundry area with wash basin. Recent updates include fresh paint, new Vinyl plank flooring, carpet, light fixtures, Washer & Dryer 2025, appliances 2026 & (HWT) 2024. Enjoy the private fenced backyard & double detached garage. Walking distance to elementary & junior high schools, parks, trails, transit, shopping, Superstore, Walmart, & amenities. Quick access to Whitemud Drive an
$ 429,000
441 Songhurst Place, Leduc, AB, T9E 0P9 house for sale | Listing ID E4509 | Royal LePage
View photo
House · for sale
$ 350,000
New
441 Songhurst Place, Leduc, AB, T9E 0P9 house for sale | Listing ID E4509 | Royal LePage
Canossa
· House
· Parking · Cellar
Canossa · House · Parking · Cellar
Freshly updated and ready to enjoy! This 3 bedroom half duplex in Southfork has just been painted throughout plus brand new carpet on the stairs and upper level. The main floor features rich dark brown hardwood through the living room, kitchen and dining area creating a warm inviting space plus a convenient half bath on this level too. Upstairs, your spacious master bedroom with huge closet is joined by 2 more good sized bedrooms and a full bath. The unfinished basement offers plenty of opportunity to make it your own and with 2 windows and rough-in for a future bathroom you could easily add another bedroom, family room or both. Laundry and utilities are tucked downstairs while a double detached garage provides secure parking and extra storage to complete the package. A bright, clean home with room to grow in popular Southfork!
$ 350,000
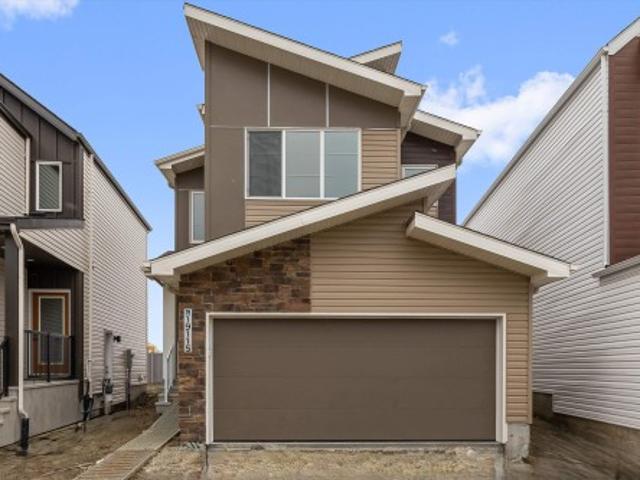
1911 Avenue Nw, Edmonton, AB, T6M 3E8 house for sale | Listing ID E4509 | Royal LePage
View photo
House · for sale
$ 534,600
New
1911 Avenue Nw, Edmonton, AB, T6M 3E8 house for sale | Listing ID E4509 | Royal LePage
Canossa
· House
· Patio · Fireplace · Parking · Cellar
Canossa · House · Patio · Fireplace · Parking · Cellar
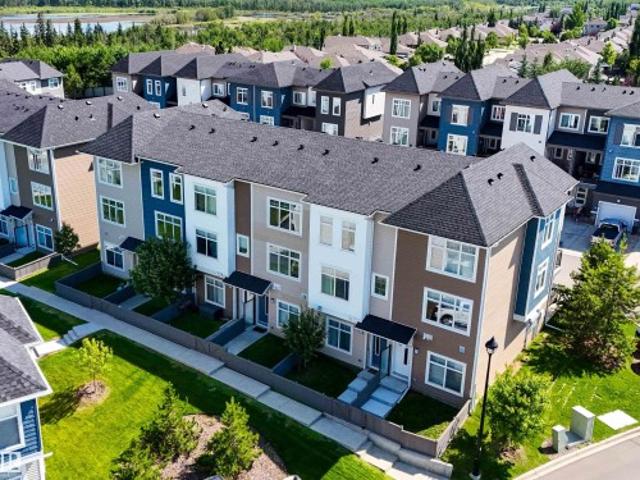
Built by Sterling Homes, this front-attached home in River’s Edge offers bright, contemporary living with a smart, family-friendly design. Triple-pane windows and 9’ ceilings enhance the airy main floor, where a welcoming foyer opens to a stylish kitchen featuring quartz countertops, a large island, chimney-style hood fan, full-height backsplash, built-in microwave, and corner pantry. The great room showcases an electric fireplace, while the dining nook and patio doors fill the space with natural light. A mudroom and convenient half bath complete the level Upstairs, the primary suite includes a walk-in closet and private 3-piece ensuite. A central bonus room, full bath, upper-floor laundry, and two additional bedrooms provide flexible space for family living. Finished with luxury vinyl plank flooring, upgraded fixtures, a separate side entrance, garage floor drain, and basement rough-ins, this home combines style and function just steps from scenic river-valley trails
$ 534,600
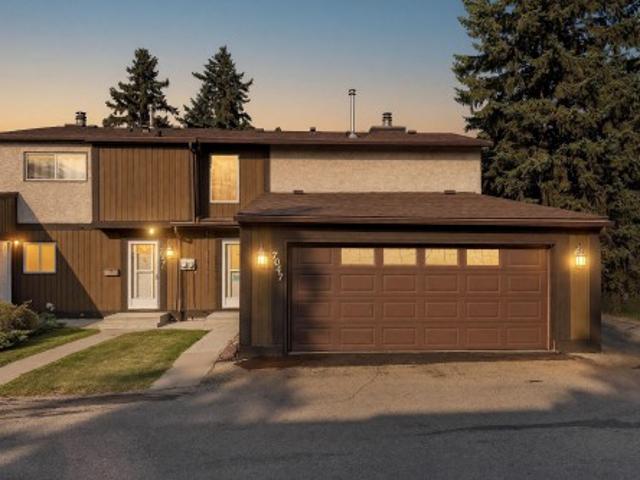
7047 32 Avenue Nw, Edmonton, AB, T6K 2K9 townhouse for sale | Listing ID E4509 | Royal LePage
View photo
Townhouse · for sale
$ 268,000
New
7047 32 Avenue Nw, Edmonton, AB, T6K 2K9 townhouse for sale | Listing ID E4509 | Royal LePage
Canossa
· Townhouse
· Patio · Fireplace · Parking · Cellar
Canossa · Townhouse · Patio · Fireplace · Parking · Cellar
Every home just wants somebody to love them! Ready to be loved again, this 2 storey townhouse in Deerfield offers comfort, functionality and value. Measured at 1,197 sq ft above grade, it holds 3 bedrooms, a 4 piece bath upstairs and a 2 piece bath on the main floor, plus a rare double attached garage. The main floor opens into a bright living room with a fireplace, a separate dining area and a kitchen at the back. Upstairs, three bedrooms sit off a central hall with the primary at the quiet end. The full basement is open and undeveloped, with laundry, storage and room to add to the home over time. Out back there is a fully fenced private patio. Breathe new life into this new home and it will love you back! Edith Rogers and J. Percy Page schools close by, and Mill Woods Road, transit and shopping minutes from the door
$ 268,000
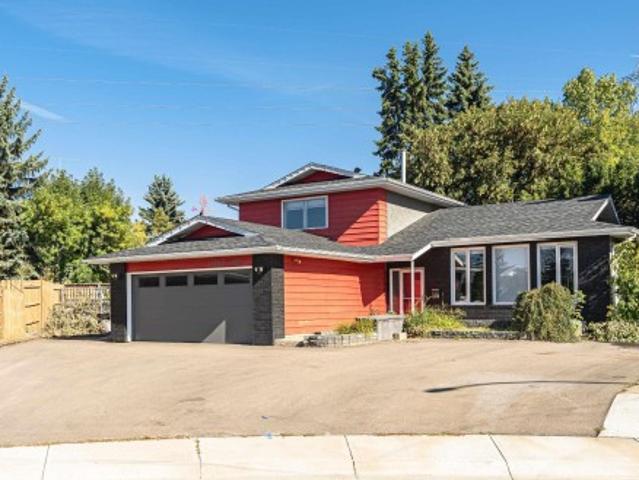
11208 A Avenue Nw, Edmonton, AB, T5X 2A6 house for sale | Listing ID E4509 | Royal LePage
View photo
House · for sale
$ 595,000
Updated
11208 A Avenue Nw, Edmonton, AB, T5X 2A6 house for sale | Listing ID E4509 | Royal LePage
Canossa
· House
· Garden · Fireplace · Deck · Swimming pool · Parking · Air conditioning · Cellar
Canossa · House · Garden · Fireplace · Deck · Swimming pool · Parking · Air conditioning · Cellar
This one of a kind property boasts over 2000 square feet of remodelled interior space, as well as an unbelievable backyard oasis equipped with dual-waterfalls, a pond, an above-ground pool, fireplace, lounge area, heated work-shed, and a fully landscaped yard with a large deck. The interior of this home has been remodelled with updated laminate flooring, cabinets, bathrooms, AC, and more. This home has been converted from a 3-bed to a 2-bed for additional comfort, but can easily be converted back. The lower level provides access to your heated double-car garage, your side-door and back-door, and an interior stone pond. This home truly is one-of-a-kind and MUST be seen in person. The basement is fully finished with two bedrooms converted into one large space, a full-sized bathroom and a large storage area and utility room. Roof, main-floor windows, HWT and furnace have all be replaced and/or serviced in the last 7 years. A green space, walkway, and huge mature trees are just steps away
$ 595,000
1911 Avenue Nw, Edmonton, AB, T6M 3E8 house for sale | Listing ID E4509 | Royal LePage
View photo
House · for sale
$ 599,600
New
1911 Avenue Nw, Edmonton, AB, T6M 3E8 house for sale | Listing ID E4509 | Royal LePage
Canossa
· House
· Patio · Garden · Fireplace · Parking · Cellar
Canossa · House · Patio · Garden · Fireplace · Parking · Cellar
Built by Sterling Homes, this front-attached home in Rivers Edge offers bright, versatile living on a premium corner lot. Triple pane windows and 9’ ceilings create an open, airy feel across the main floor, where a full 3-piece bath and private bedroom provide flexibility for guests or multi-generational living. The stylish kitchen showcases quartz countertops, a large island, soft-close cabinetry, chimney hood fan, built-in microwave, full-height tile backsplash, and a walk-in pantry. The great room features an electric fireplace, while patio doors off the dining nook open to the backyard. Upstairs, the spacious primary suite includes a walk-in closet and a 5-piece ensuite with double sinks, a soaker tub, and glass shower. A bonus room, full bath, laundry, and two additional bedrooms complete the upper level. Luxury vinyl plank flooring, upgraded railings, a separate side entrance, garage floor drain, and basement rough-ins add value in this scenic riverside community
$ 599,600
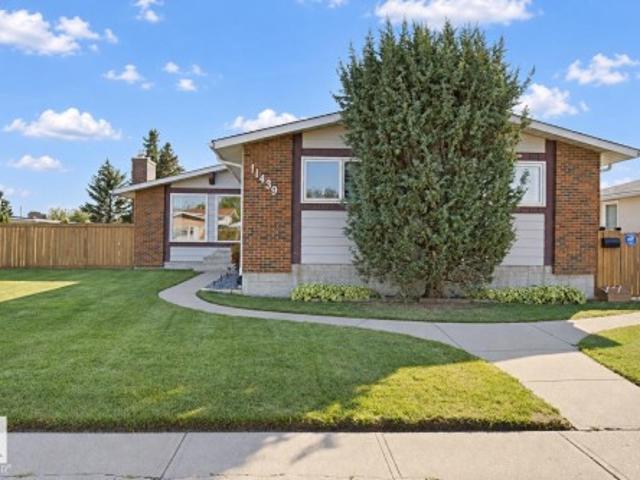
11439 Avenue Nw, Edmonton, AB, T5X 1L7 house for sale | Listing ID E4509 | Royal LePage
View photo
House · for sale
$ 515,000
11439 Avenue Nw, Edmonton, AB, T5X 1L7 house for sale | Listing ID E4509 | Royal LePage
Canossa
· House
· Patio · Garden · Office room · Parking · Sauna · Deck · Air conditioning · Cellar
Canossa · House · Patio · Garden · Office room · Parking · Sauna · Deck · Air conditioning · Cellar
Lovingly maintained and gently lived in bungalow located on a quiet street in desirable Carlisle is ready for a new family. Bigger than the average bungalow in the area, step through the front door to the gorgeous open beam vaulted ceiling in the living/dining room area that also includes a solar tube skylight, connecting to the bright kitchen with a patio door out to the huge covered deck and pristine south facing backyard. Down the hall to the 3 spacious bedrooms and 2 bathrooms. The finished basement has a large Rec room, den/office, 3 pc bath with a sauna, laundry and huge storage area. There is an oversized heated double garage and the house has A/C plus Newer: vinyl windows, shingles, furnace & HWT. The natural gas BBQ is also included. The property has a utility lot down the east side approx. 15' wide that is leased by the current owners from the city ($315 for 2026) and assumable by buyers where there is a 38' x 18' fenced area off the back alley ideal for RV parking (area NOT
$ 515,000
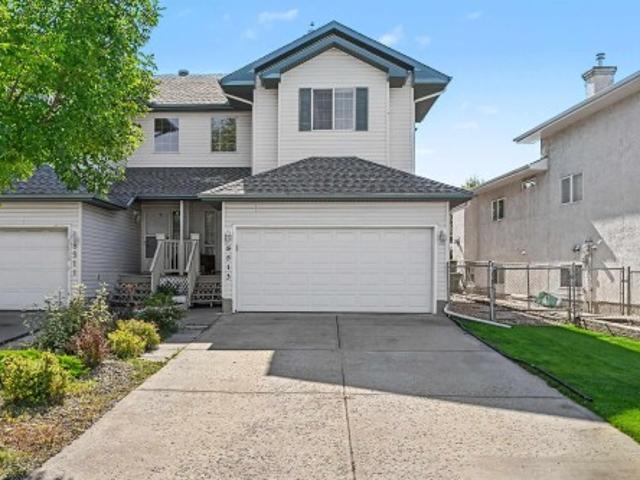
8513 Avenue Nw, Edmonton, AB, T5Z 3B4 house for sale | Listing ID E4509 | Royal LePage
View photo
House · for sale
$ 424,600
8513 Avenue Nw, Edmonton, AB, T5Z 3B4 house for sale | Listing ID E4509 | Royal LePage
Canossa
· House
· Garden · Fireplace · Parking · Cellar
Canossa · House · Garden · Fireplace · Parking · Cellar
Bright spacious former show home with 9' ceilings captures the natural light giving a warm and welcoming feeling. Livingroom boosts a feature wall, gas fireplace surrounded by South facing windows. Dining room flows into a white kitchen with attached island, walk-in pantry and main floor laundry. Open stairway taking you to 3 amazing large bedrooms with primary suite boosting a 4 pce. Ensuite bath and walk-in closet. Total 3.5 baths. Fully finished basement with 4th bedroom, L-shaped family room and 3 pce bath. Double attached garage; drywalled and insulated. Wide fenced side yard ideal for a dog run. Wonderful Family Home
$ 424,600
2310 6A Avenue Sw, Edmonton, AB, T6X 3P4 house for sale | Listing ID E4509 | Royal LePage
View photo
House · for sale
$ 779,900
New
2310 6A Avenue Sw, Edmonton, AB, T6X 3P4 house for sale | Listing ID E4509 | Royal LePage
Canossa
· House
· Balcony · Deck · Cellar
Canossa · House · Balcony · Deck · Cellar
Welcome to this 5 bedroom, 4 bathroom home in Alces, backing onto green space. The main floor features sleek tile flooring, a front living room, a bedroom with a full ensuite bathroom, and a spacious great room open to above. The kitchen offers ample cabinetry and workspace, along with a separate spice kitchen. A spacious deck provides outdoor living space. Upstairs features four bedrooms, including the primary bedroom with a 5 piece ensuite and private balcony. The upper level also includes a Jack and Jill bathroom and an additional full bathroom. The basement is unfinished and features a separate entrance. With a spacious layout, multiple bedrooms and bathrooms, a main floor bedroom and ensuite, separate spice kitchen, and green space at the rear, this home offers a range of features for comfortable everyday living
$ 779,900
1501 Street Nw, Edmonton, AB, T5E 3Z3 house for sale | Listing ID E4509 | Royal LePage
View photo
House · for sale
$ 489,900
1501 Street Nw, Edmonton, AB, T5E 3Z3 house for sale | Listing ID E4509 | Royal LePage
Canossa
· House
· Parking · Cellar
Canossa · House · Parking · Cellar
Welcome to this stunning, fully renovated bungalow in Evansdale. With a total of 5 bedrooms and 2 full bathrooms, this home offers exceptional space and versatility. The basement has a second kitchen with a separate entrance, ideal for multi-family living. Major upgrades have already been taken care of, including windows, HWT, electrical panel, private fence, newer furnace and shingles, giving you peace of mind for years to come. Step inside to a complete top-to-bottom transformation, stylish new flooring, modern interior/exterior doors, beautifully updated bathrooms, fresh paint throughout, new baseboards/trim. The show-stopping kitchen is designed to impress, with quartz countertops, sleek cabinetry and brand-new SS appliances. Located on a large lot with an oversize double garage, there’s no shortage of room for vehicles and storage! Just minutes from schools, shopping, transit and parks, this move-in ready home combines luxury and functionality in a great location! Truly a must see
$ 489,900
152 Ravenshire Wynd, Sherwood Park, AB, T8B 0G3 house for sa.
View photo
House · for sale
$ 815,000
$ 565/sq.ft
New
152 Ravenshire Wynd, Sherwood Park, AB, T8B 0G3 house for sa.
Canossa
· 1,442 sq.ft · 12 Bedrooms · 3 Baths · House
· Office room · Gym · Parking · Cellar
Canossa · 1,442 sq.ft · 12 Bedrooms · 3 Baths · House · Office room · Gym · Parking · Cellar
Discover this beautifully designed 1,450 sq. ft. bungalow featuring an open-concept layout, designer finishes, quartz countertops, a spacious primary retreat with a spa-inspired ensuite, and a double attached garage. The fully finished basement adds incredible versatility with 2 bedrooms, 1 full bathroom, a recreation room, and a flex space, perfect for a home office, gym, or additional living area. Ideally located near parks, trails, schools, shopping, and everyday amenities, this home offers the perfect blend of style, comfort, and convenience. Still available at ListedBuy!
$ 815,000
1411 25 Avenue Nw, Edmonton, AB, T6T 2E2 house for sale Lis.
View photo
House · for sale
$ 424,900
$ 279/sq.ft
New
1411 25 Avenue Nw, Edmonton, AB, T6T 2E2 house for sale Lis.
Canossa
· 1,518 sq.ft · 3 Bedrooms · 3 Baths · House
· Garden · Office room · Parking
Canossa · 1,518 sq.ft · 3 Bedrooms · 3 Baths · House · Garden · Office room · Parking
Welcome to the sought-after community of Tamarack Common! This beautiful 3-bedroom, 2.5-bathroom half duplex with NO CONDO FEES offers a thoughtfully designed layout and a single attached garage. The main floor features a bright open-concept layout with laminate flooring, spacious living and dining areas, and a well-appointed kitchen with maple cabinetry, abundant storage, walk-through pantry, large island with eating bar, and quartz countertops. The dining area opens to the large backyard, featuring plum and apple trees, perfect for everyday living and entertaining. Upstairs features a generous bonusfamily room, perfect for a home office, media space or additional living. The spacious primary bedroom includes a walk-in closet and 4-piece ensuite, plus two additional bedrooms and another 4-piece bathroom. Located within walking distance to Meadows Recreation Centre, new high school, library, parks, shopping and transit, with easy access to Whitemud Drive and Anthony Henday Drive. Still
$ 424,900
2270 Glenridding Boulevard Sw, Edmonton, AB, T6W 3P5 house f.
View photo
House · for sale
$ 419,900
$ 314/sq.ft
New
2270 Glenridding Boulevard Sw, Edmonton, AB, T6W 3P5 house f.
Canossa
· 1,335 sq.ft · 3 Bedrooms · 3 Baths · House
· Garden · Parking · Deck · Cellar
Canossa · 1,335 sq.ft · 3 Bedrooms · 3 Baths · House · Garden · Parking · Deck · Cellar
Welcome to Glenridding Heights! This beautifully maintained 3-bedroom, 2.5-bath home offers nearly 1,340 sq. ft. of bright, functional living space. The open-concept main floor features a spacious living and dining area and stylish kitchen with quartz countertops, large island, pantry, stainless steel appliances and gas range. Upstairs, the primary suite includes a walk-in closet and 3-piece ensuite, complemented by 2 additional bedrooms, a 4-piece bath and convenient upper-floor laundry. Enjoy summer evenings on the rear deck with natural gas BBQ connection overlooking the fenced, landscaped yard. The heated & insulated double detached garage is roughed-in with 240V for future EV charging. An unfinished basement offers excellent future potential. Complete with a welcoming front porch and ideally located near schools, playgrounds, shopping, transit, golf and everyday amenities. Still available at ListedBuy!
$ 419,900
2008 53 Street Nw, Edmonton, AB, T6L 5G4 house for sale | Listing ID E4509 | Royal LePage
View photo
House · for sale
$ 350,000
New
2008 53 Street Nw, Edmonton, AB, T6L 5G4 house for sale | Listing ID E4509 | Royal LePage
Canossa
· House
Canossa · House
Beautiful, warm home in Millwood with new streets and sidewalks. Great location close to schools, shopping malls, and the hospital. Quick access to the Anthony Henday makes it ideal for a family looking to buy their first home. Excellent price point!
$ 350,000
51 Birch Drive, Gibbons, AB, T0A 1N0 house for sale Listing.
View photo
House · for sale
$ 349,900
$ 312/sq.ft
New
51 Birch Drive, Gibbons, AB, T0A 1N0 house for sale Listing.
Canossa
· 1,119 sq.ft · 3 Bedrooms · 2 Baths · House
· Garden · Deck · Parking · Cellar
Canossa · 1,119 sq.ft · 3 Bedrooms · 2 Baths · House · Garden · Deck · Parking · Cellar
Welcome to this UPDATED 2-storey home, tucked away on a quiet one-way street in the community of Gibbons! Perfect for young families or those looking to get into the market, this home offers many thoughtful updates throughout. Step inside and youll immediately love the SHOW-STOPPING kitchen featuring quartz countertops, SS appliances, modern deep blue cabinetry and plenty of storage. The kitchen opens to the spacious living and dining room with newer vinyl plank flooring. A 2pc bath completes the main floor. Upstairs, youll find a REFRESHED 4pc bath with a new vanity and shower surround, a spacious primary bedroom with a large closet, plus two additional bedrooms. The partially finished basement offers a large rec room—perfect for movie nights—along with a generous laundry area. Outside, enjoy the private fenced yard, NEW deck and OS garage. Additional updates include fresh paint, trim and lighting. Enjoy small-town living with plenty of outdoor space, while still being close to CFB an
$ 349,900
11624 Avenue Nw, Edmonton, AB, T5X 1C7 house for sale | Listing ID E4509 | Royal LePage
View photo
House · for sale
$ 350,000
11624 Avenue Nw, Edmonton, AB, T5X 1C7 house for sale | Listing ID E4509 | Royal LePage
Canossa
· House
Canossa · House
Welcome to this bright and spacious 6-bedroom home situated on a large lot in Edmonton's Castle Downs with no condo fees! Offering 3 bedrooms upstairs and 3 downstairs, this home provides an incredible amount of space and flexibility for a growing or multigenerational family. The main level features a bright, welcoming layout with a primary kitchen, while the lower level offers a secondary kitchen, generous living space and a convenient separate side entrance. Numerous amounts of updates add peace of mind, including a newer roof, windows, furnace, hot water tank, fence, front porch and exterior paint, plus NEW attic insulation and a NEW upstairs washer & dryer. Both levels feel bright, spacious and functional with plenty of room to make your own. Ideally located close to shopping, schools, parks, restaurants, transit and everyday amenities. A fantastic opportunity with 6 bedrooms, two kitchens, a large lot and plenty of versatility!
$ 350,000
52 1633 St Nw, Edmonton, AB, T5Z 0S2 townhouse for sale | Listing ID E4509 | Royal LePage
View photo
Townhouse · for sale
$ 334,900
52 1633 St Nw, Edmonton, AB, T5Z 0S2 townhouse for sale | Listing ID E4509 | Royal LePage
Canossa
· Townhouse
· Garden
Canossa · Townhouse · Garden
Why pay rent when you can be a home Owner! This 3 bedroom 2 storey townhome in the community of Belle Rive, just might be the answer! The home has new flooring on the main level and has been freshly painted! With a spacious kitchen, featuring an island, it flows onto the living room area, providing an open feel to the home. Upstairs are the 3 spacious bedrooms. The home backs onto a green belt, and with a south facing backyard, provides lots of sun to enjoy those summer days! Walking distance to schools and transit, it is only minutes drive to 97th street with quick access to the Anthony Henday
$ 334,900
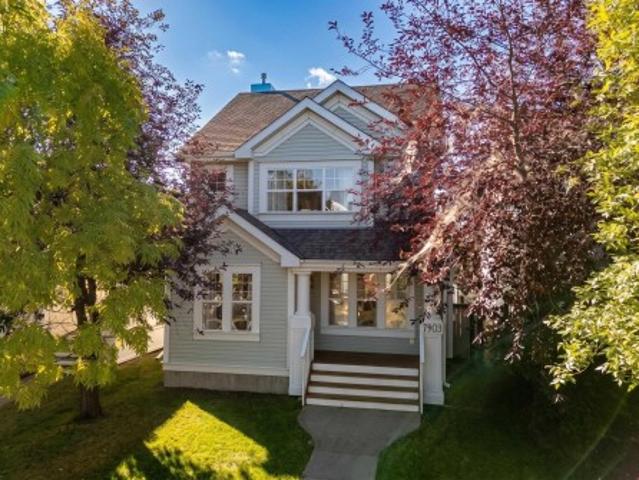
7903 12 Avenue Sw, Edmonton, AB, T6X 1E6 house for sale | Listing ID E4509 | Royal LePage
View photo
House · for sale
Request Details
New
7903 12 Avenue Sw, Edmonton, AB, T6X 1E6 house for sale | Listing ID E4509 | Royal LePage
Canossa
· House
· Garden · Fireplace · Parking · Deck · Air conditioning · Cellar
Canossa · House · Garden · Fireplace · Parking · Deck · Air conditioning · Cellar
Welcome to this beautiful 2-STORY HOME in the sought-after community of SUMMERSIDE. Tucked on a QUIET STREET, this Jayman-built home offers a BRIGHT, inviting main floor with HARDWOOD FLOORS, a spacious great room/GAS FIREPLACE, & a SUNNY KITCHEN with SS appliances & a welcoming breakfast nook. A convenient 2-pc bath completes the main level. Upstairs, you’ll find 3 GENEROUS BEDROOMS, including a primary retreat with a walk-in closet and spacious 3-PC ENSUITE. Another full bathroom completes this level. The FULLY FINISHED BASEMENT adds even more living space with a rec room pre-wired for surround sound, den, beautiful 3-pc bathroom, laundry area & plenty of storage. Step outside to enjoy the x-large SOUTH FACING DECK & fenced backyard—perfect for summer evenings and entertaining. A DBL detached garage provides plenty of room for parking and storage. A/c, a high-efficiency furnace with uv light, a newer roof, & lake privileges. Space, comfort and lifestyle so many families are looking f
Request Details
924 18 Avenue Nw, Edmonton, AB, T6T 2X4 house for sale | Listing ID E4509 | Royal LePage
View photo
House · for sale
$ 499,600
New
924 18 Avenue Nw, Edmonton, AB, T6T 2X4 house for sale | Listing ID E4509 | Royal LePage
Canossa
· House
· Patio · Garden · Parking · Cellar
Canossa · House · Patio · Garden · Parking · Cellar
Built by Sterling Homes, this bright and well-designed duplex in Aster offers modern comfort in a family-friendly community. Triple pane windows and 9’ ceilings create a warm, open main floor where luxury vinyl plank flooring ties the space together. The kitchen features quartz counters, a central island with seating, upgraded cabinetry, a chimney hood fan, built-in microwave, and a corner pantry. Large windows brighten the dining nook and great room, with a patio door leading to the backyard. Upstairs, a versatile bonus room adds extra living space, while the primary suite offers a walk-in closet and a 3-piece ensuite. Two additional bedrooms, a full bath, and upper-floor laundry complete the layout. With a double attached garage with floor drain, a separate side entrance, upgraded finishes, and basement rough-ins, this home blends value, comfort, and practicality in a vibrant southeast neighbourhood
$ 499,600
31 Greenfield Estates, St. Albert, AB, T8N 2G2 townhouse for sale | Listing ID E4509 | Royal LePage
View photo
Townhouse · for sale
$ 224,900
31 Greenfield Estates, St. Albert, AB, T8N 2G2 townhouse for sale | Listing ID E4509 | Royal LePage
Canossa
· Townhouse
· Garden · Deck · Cellar · Parking
Canossa · Townhouse · Garden · Deck · Cellar · Parking
Bring your vision to life in this rare 1260sqft BUNGALOW in Greenfield Estates! This exceptional end unit has NO shared walls, a large private yard, double carport, and an abundance of potential to create the home you’ve been looking for. The main floor features a spacious living room with new front window, dining room, eat-in kitchen, three bedrooms, 4pce bathroom and convenient MAIN FLOOR LAUNDRY. The primary bedroom offers a 2pce ENSUITE, walk-in closet, and sliding doors providing direct access to the backyard. The partially finished basement adds even more possibilities with a large recreation room, two additional bedrooms, and plenty of space to finish and customize to your needs. Recent upgrades include furnace & HWT (2023), front & side doors (2023), front window (2024), and front deck (2026). With its unique layout, generous yard, five bedrooms, and incredible opportunity to add value, this property is ideal for those looking for space, flexibility, and a chance to make it the
$ 224,900
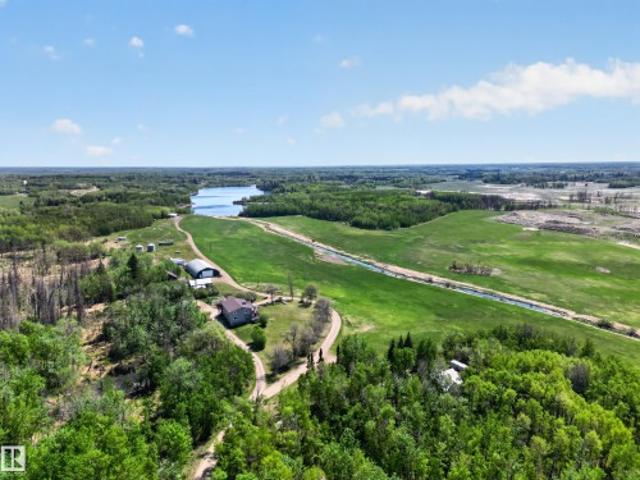
52073 Hwy 21, Rural Strathcona County, AB, T8B 1J4 Luxury House for sale | Listing ID E4509 | Royal LePage Carriage Trade Luxury Properties
View photo
House · for sale
$ 22,500,000
New
52073 Hwy 21, Rural Strathcona County, AB, T8B 1J4 Luxury House for sale | Listing ID E4509 | Royal LePage Carriage Trade Luxury Properties
Canossa
· House
· Garden · Fireplace · Deck
Canossa · House · Garden · Fireplace · Deck
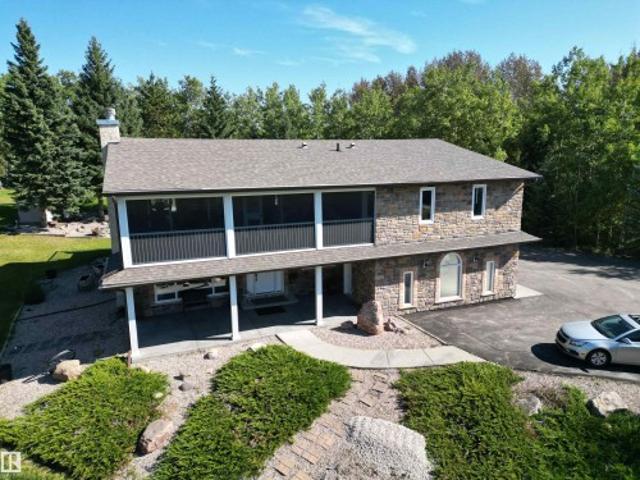
Price reduced! Rare 74.87-acre agricultural property in Strathcona County combining exceptional income potential with an unmatched rural lifestyle. 5 minutes to Sherwood Park, 7 to Anthony Henday Drive. The main house features over 3,136 sq ft across two levels — main floor with 1 bed, 5-pc ensuite and 2-pc bath plus 3 beds and 5-pc bath below, and an upper floor with second kitchen, 2 beds, flex room, 2 x 4-pc ensuites and 2-pc bath. New roof (June 2026). A two-story wrap-around deck overlooks the adjacent lake. Also included: a permitted 4-bed garden suite (1,148 sq ft), a 5-bed modular home with flex room (1,812 sq ft), and over 7,500 sq ft of commercial shop space. Direct access to a private lake, 74 acres of open and treed land, and breathtaking views from every residence. Already earning $5,100/month, with untapped rental upside. Direct Hwy 21 access. Wood burning fireplaces in the main house (both levels) and modular home. Visit the listing REALTOR's website for more property in
$ 22,500,000
5740 A Avenue Nw, Edmonton, AB, T5A 4X7 house for sale | Listing ID E4509 | Royal LePage
View photo
House · for sale
$ 585,000
5740 A Avenue Nw, Edmonton, AB, T5A 4X7 house for sale | Listing ID E4509 | Royal LePage
Canossa
· House
· Garden · Fireplace · Deck · Air conditioning · Cellar
Canossa · House · Garden · Fireplace · Deck · Air conditioning · Cellar
10,000+ sf lot. No rear neighbours. Backing onto a walking trail! Rarely does a property offer this combination of space, privacy and location. Tucked away in a quiet cul-de-sac, this beautifully maintained, fully finished 2-storey home offers 5 bedrooms and 3.5 baths with room for the whole family. The main floor features two living areas, including a warm family room with wood-burning fireplace + built-in cabinetry. The timeless kitchen offers white cabinetry, generous counter space and a bright breakfast nook, + a formal dining room. Upstairs are 4 spacious bedrooms, including a primary retreat with walk-in closet and 5-piece ensuite. The finished basement adds a 5th bedroom, full bath and large flex space. Outside, enjoy a private backyard oasis with mature trees, professional landscaping, huge 2-tier deck and shed, all backing onto the trail. Original owner Pride of ownership is evident throughout this property. Newer roof, new windows, newer furnaces & central A/C. A truly rare o
$ 585,000
13032 Street Nw, Edmonton, AB, T5E 5N9 house for sale | Listing ID E4509 | Royal LePage
View photo
House · for sale
$ 299,000
13032 Street Nw, Edmonton, AB, T5E 5N9 house for sale | Listing ID E4509 | Royal LePage
Canossa
· House
· Garden · Fireplace · Parking
Canossa · House · Garden · Fireplace · Parking
Move-in ready 3-bedroom bungalow offering over 1,060 sq. Ft. of convenient single-level living on a generous lot. The bright living room features hardwood flooring and a fireplace, while the spacious kitchen and dining area offer excellent natural light and direct access to the west-facing backyard. Updates include flooring, a modern 4-piece bath, furnace (2024), new hot water tank, windows, doors and shingles. Outside, enjoy a fully fenced and landscaped yard with west/south exposure, plenty of gardening space, a 24' x 22' double detached garage and RV parking. A great opportunity for first-time buyers, downsizers or anyone looking for a detached home with a large yard, garage and plenty of practical space
$ 299,000
89 600 Bellerose Dr, St. Albert, AB, T8N 7T5 townhouse for sale | Listing ID E4509 | Royal LePage
View photo
Townhouse · for sale
$ 349,000
89 600 Bellerose Dr, St. Albert, AB, T8N 7T5 townhouse for sale | Listing ID E4509 | Royal LePage
Canossa
· Townhouse
· Patio · Garden · Office room · Gym · Parking · Air conditioning
Canossa · Townhouse · Patio · Garden · Office room · Gym · Parking · Air conditioning
Welcome to this 3 storey townhome in the highly sought after community of Oakmont! Bright and stylish, this home offers 2 spacious bedrooms and an open concept main living area designed for comfortable living and entertaining. The modern kitchen features quartz countertops, white cabinetry, and patio doors leading to a private south facing patio with a gas line for your BBQ. Enjoy the added bonus of a fully fenced front yard, perfect for kids or pets. The main level includes a versatile den ideal for a home office, gym, or playroom, a convenient 2 piece bath, and access to the attached garage. Upstairs you’ll find an oversized primary suite with double closets and a 3 piece ensuite, plus a second bedroom, 4 piece bath, and upper floor laundry. Complete with 9ft ceilings, oversized windows, central A/C, an attached garage, one assigned parking stall, and low condo fees. Steps to Sturgeon River trails, parks, and the Shops at Boudreau
$ 349,000
145 52 Rge Road 223, Rural Strathcona County, AB, T8C 1A9 house for sale | Listing ID E4509 | Royal LePage
View photo
House · for sale
$ 1,149,000
New
145 52 Rge Road 223, Rural Strathcona County, AB, T8C 1A9 house for sale | Listing ID E4509 | Royal LePage
Canossa
· House
· Garden · Fireplace · Swimming pool · Deck · Parking
Canossa · House · Garden · Fireplace · Swimming pool · Deck · Parking
Stunning 2 st home in a very quiet, private setting just 5 min east of sherwood park. This home has been totally renovated including roof, stucco & stone siding, triple pane windows, all doors & hardware, hardwood, ceranic tile & stone flooring, lighting, maple kitchen, ceramic counters, 3 fireplaces, hot tub, 2 high efficient furnaces, hot water on demand, garage door openers, very spacious bedrooms c/w walk in closets and much more. The beautifully landscaped yard comes with a paved drive and a large scenic pond. A very nice feature of the property is a large fully screed deck that offers a scenic view of the front yard. The huge attached garage offer center floor drains, 220 wiring, and direct entry to the home. A better than new stunning home
$ 1,149,000
1161 Street Nw, Edmonton, AB, T5B 3V3 house for sale | Listing ID E4509 | Royal LePage
View photo
House · for sale
$ 259,500
1161 Street Nw, Edmonton, AB, T5B 3V3 house for sale | Listing ID E4509 | Royal LePage
Canossa
· House
· Fireplace · Parking · Cellar
Canossa · House · Fireplace · Parking · Cellar
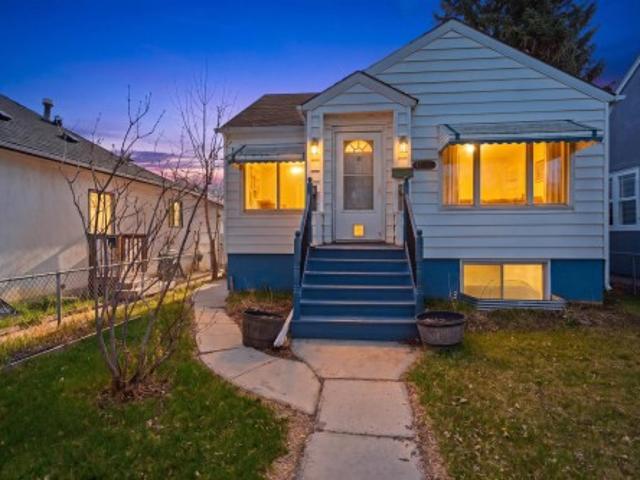
Welcome to this charming and well-maintained bungalow located on a quiet, tree-lined street in the heart of Parkdale! Offering 4 bedrooms, 2 full bathrooms, and a fully finished basement with separate entrance, this cozy home is perfect for families, first-time buyers, or investors. The bright main floor features beautiful hardwood flooring, large windows bringing in plenty of natural light, and a spacious living room complete with an electric fireplace. You’ll also find 2 generous-sized bedrooms, an updated 4-piece bathroom, and a functional kitchen. The fully finished lower level offers excellent flexibility setup including a second kitchen, family room, 2 additional bedrooms, a 3-piece bathroom, and shared laundry area. Major upgrades throughout the years provide peace of mind, including sewer line, grading, sidewalks, and fence (2021), furnace, hot water tank, and shingles (2015), updated main bathroom. Over size garage
$ 259,500

Get email alerts

Don't miss out: be the first to know about new properties

The alert was correctly created

On subscribing you accept the conditions of use and the privacy policy
Alert
Receive new ads in your inbox
Save this search
Receive alerts for new listings

We'll send you an email when we have new properties for: "Houses for sale in Canossa"

The alert was correctly created

Get email alerts and be the first to see new listings
Required field
On subscribing I accept the terms of the privacy policy
Perfect! You'll soon start receiving new listings via email
Alert
Receive an email when we have new ads for Houses for sale in Canossa
Save this search
Filters

Bedrooms

Area (sq.ft)

sq.ft
sq.ft

Price

$
$

Filter by property type

Bathrooms

Clear all filters
Receive notifications when new entries are published.