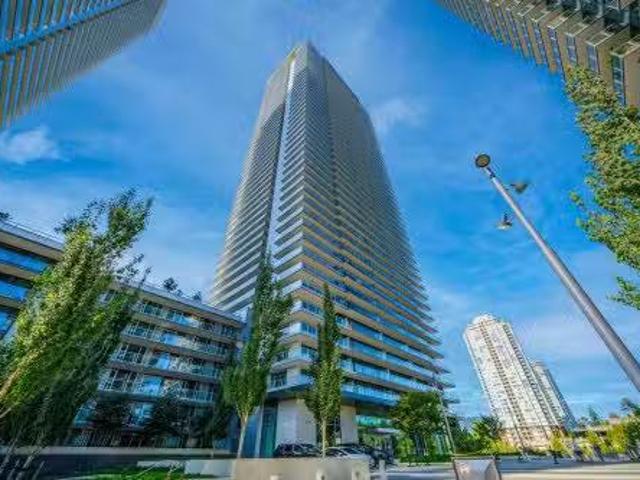
8,455 houses for sale in Cape Horn

4759 Mountain Highway, North Vancouver, BC, V7K 2K7 house for sale | Listing ID R3164 | Royal LePage
View photo
House · for sale
$ 2,275,000
Updated
4759 Mountain Highway, North Vancouver, BC, V7K 2K7 house for sale | Listing ID R3164 | Royal LePage
Cape Horn
· House
· Sauna · Deck
Cape Horn · House · Sauna · Deck
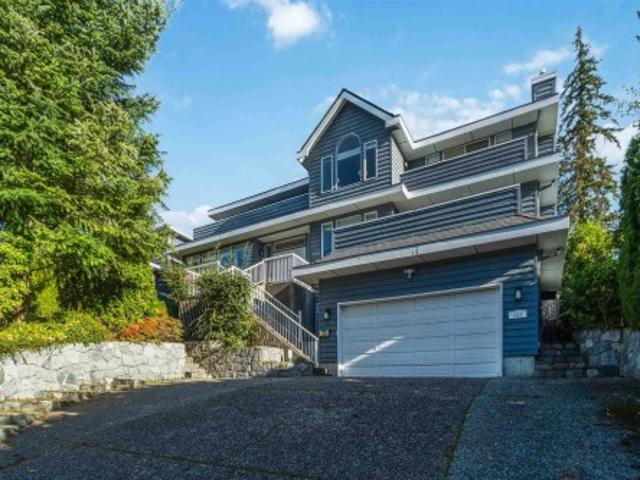
As the story reveals, Where the pavement ends and the wilderness begins. Set at the edge of North Vancouver's Lynn Headwaters, this 1975 West Coast Modern home was thoughtfully renewed in 2021, with Douglas fir interiors, honed Pietra marble counters, and a rough-hewn timber column preserved from the original build. A dome-window sauna, private decks, and trail access straight from the driveway complete this forest-immersed retreat. Read the full story online and discover why this rare Lynn Valley hideaway calls to its next custodian
$ 2,275,000
88 3010 Riverbend Drive, Coquitlam, BC, V3C 0B8 townhouse for sale | Listing ID R3163 | Royal LePage
View photo
Townhouse · for sale
$ 820,000
88 3010 Riverbend Drive, Coquitlam, BC, V3C 0B8 townhouse for sale | Listing ID R3163 | Royal LePage
Cape Horn
· Townhouse
· Patio · Garden · Parking
Cape Horn · Townhouse · Patio · Garden · Parking
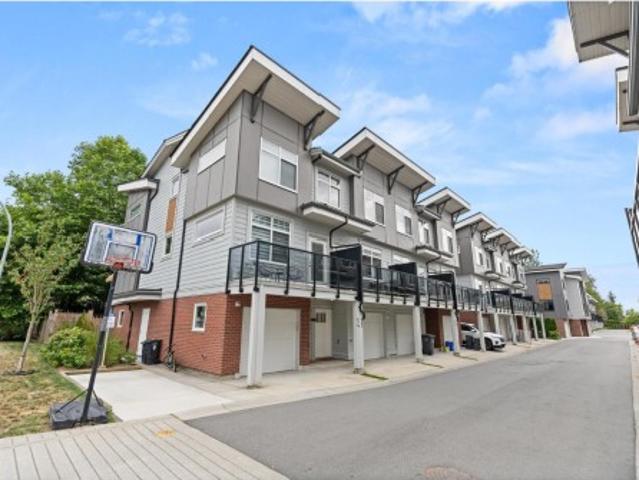
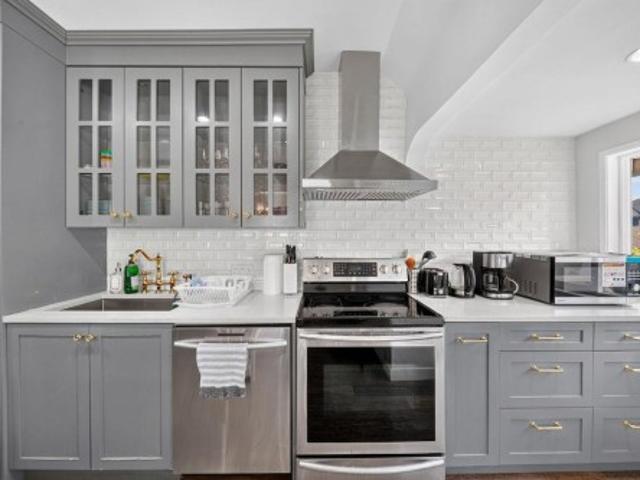
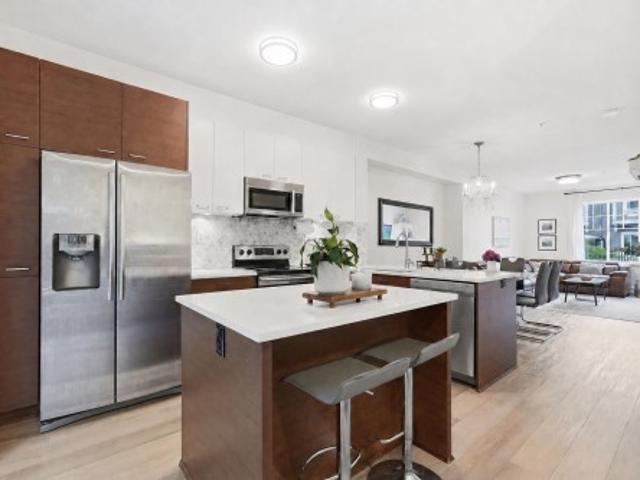
Welcome to this beautifully updated 3-bed 2-bath Coquitlam townhome with a bright, functional and family-friendly layout. Freshly painted throughout, it features wood-look plank flooring on every level & stairs. The modern kitchen is finished with stainless steel appliances, new quartz countertops, an island and stylish backsplash. Step outside to a private, fully fenced backyard with an additional rear fence & newer wood patio, perfect for relaxing, entertaining or family time. The garage offers parking & extra storage, plus additional storage in the downstairs bedroom. Extra front driveway parking adds convenience. Located near Coquitlam River trails, parks, shopping, restaurants, transit & SkyTrain, with easy access to Lougheed Hwy & Hwy 1. Open House Sept 12th 2-3:30PM 13th 2-4PM
$ 820,000
11 1135 Lansdowne Drive, Coquitlam, BC, V3B 7K6 townhouse for sale | Listing ID R3162 | Royal LePage
View photo
Townhouse · for sale
$ 998,000
11 1135 Lansdowne Drive, Coquitlam, BC, V3B 7K6 townhouse for sale | Listing ID R3162 | Royal LePage
Cape Horn
· Townhouse
· Garden · Deck · Parking
Cape Horn · Townhouse · Garden · Deck · Parking
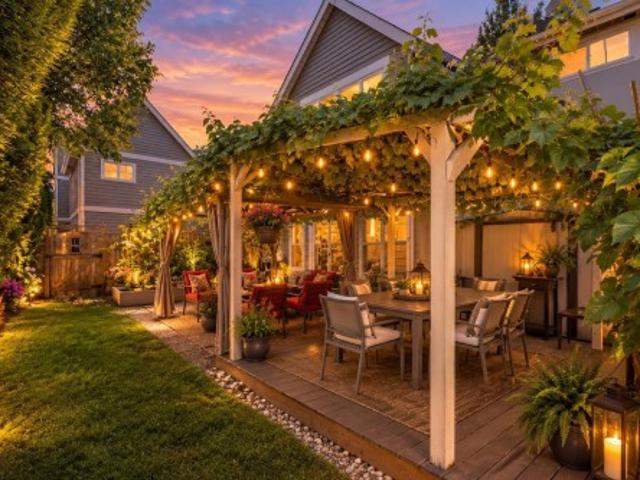
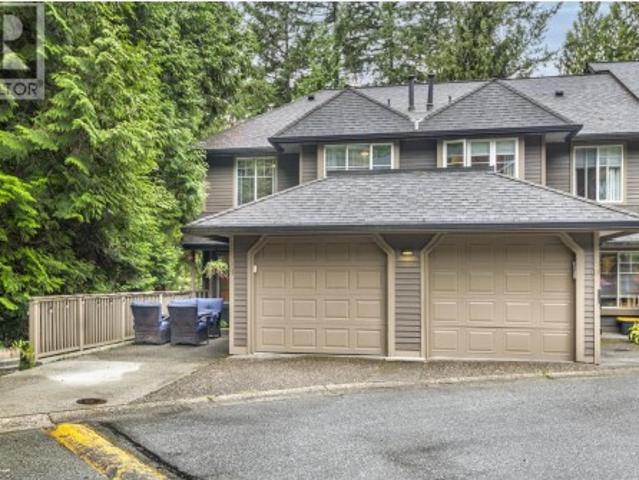
Immaculate, 3-bed 3. Bath, dbl primary! END UNIT Townhome in desirable Lower Eagle Ridge! Exceptionally private & tucked away from other units, offering the feel of a detached home with large, beautifully landscaped private yard, pergola & vegetable garden. 2 primary bedrooms, each with its own private ensuite. Spacious open layout, hardwood floors, crown moulding, large updated kitchen with GAS STOVE. Numerous updates throughout the unit incl reno'd kitchen & bathrooms, updated flooring, crown moulding, & removal of poly-B piping. 16 unit well-managed complex has also seen major updates including windows, deck surfacing with glass railings & past roof replacement. Enjoy a worry-free lifestyle, a short walk to Coq Centre, SkyTrain, shopping, services & schools. Tons of visitor parking!
$ 998,000
158 James Road, Port Moody, BC, V3H 2S4 townhouse for sale | Listing ID R3163 | Royal LePage
View photo
Townhouse · for sale
$ 860,000
Updated
158 James Road, Port Moody, BC, V3H 2S4 townhouse for sale | Listing ID R3163 | Royal LePage
Cape Horn
· Townhouse
· Garden · Office room
Cape Horn · Townhouse · Garden · Office room
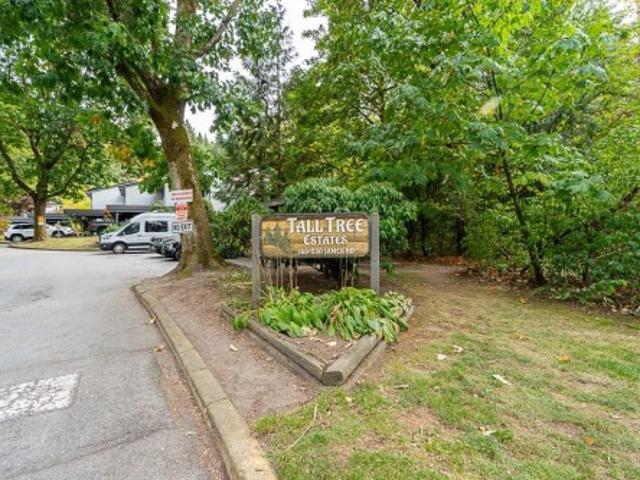
Perfect home with all the rooms you need. This 3 Bedroom, 2 bathroom townhome has a separate office and a rec room for everything from movie nights to hobbies and play. The main floor a spacious living, kitchen, dining area with a full bathroom. The lower floor has the office, rec room, storage space and a nice backyard. The location of this home makes it easy to enjoy Port Moody, with Rocky Point Park, the Brewery District, shops and services nearby. Elementary and middle schools are close by, along with SkyTrain and the West Coast Express. A great option for buyers who want the extra space without giving up a convenient location
$ 860,000
112 10250 A Street, Surrey, BC, V3R 4K5 townhouse for sale | Listing ID R3161 | Royal LePage
View photo
Townhouse · for sale
$ 799,900
Updated
112 10250 A Street, Surrey, BC, V3R 4K5 townhouse for sale | Listing ID R3161 | Royal LePage
Cape Horn
· Townhouse
· Parking
Cape Horn · Townhouse · Parking
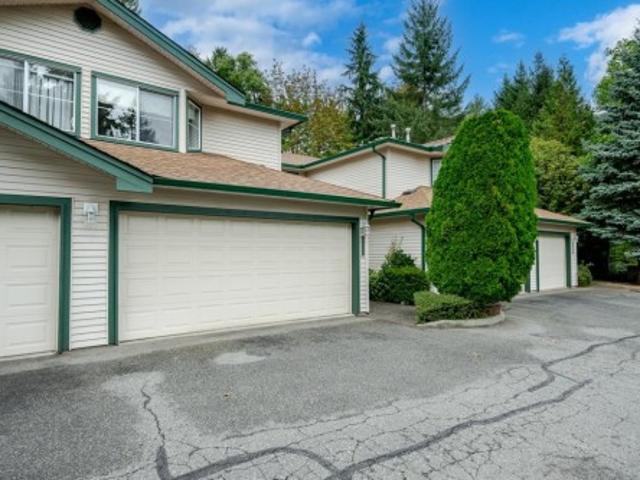
Welcome home to creekside estates! This rarely found 2-STOREY townhome is the pinnacle of privacy & convenience, backing onto greenspace in the heart of Guildford close to all amenities, only steps from Save on Foods, transit & Harold Bishop Elementary. Nearly 1400sf of living space incl 3 bdrm, 2.5 baths, a large open living space w/towering windows showcasing the lush greenery outside. Share meals in the dedicated dining area or well-sized eating area, both off the well-equipped kitchen w/plenty of cabinetry, a great entertaining and daily living layout. New carpet throughout, large side-by-side double garage! Small strata w/only 18 units, is a well maintained tight knit community welcoming all ages & families. Pets & rentals allowed!
$ 799,900
3362 Viewmount Drive, Port Moody, BC, V3H 2L7 house for sale | Listing ID R3163 | Royal LePage
View photo
House · for sale
$ 1,599,000
3362 Viewmount Drive, Port Moody, BC, V3H 2L7 house for sale | Listing ID R3163 | Royal LePage
Cape Horn
· House
· Fireplace · Deck
Cape Horn · House · Fireplace · Deck
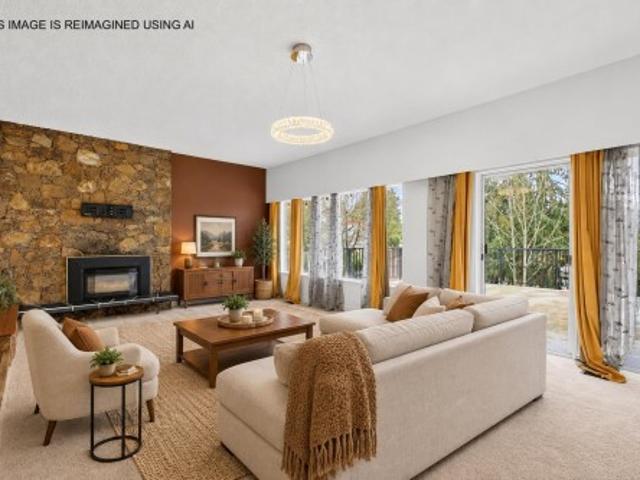
Build your dream home on this prime 7,500 sq ft lot located on a quiet street in the heart of Port Moody, offering beautiful mountain views and incredible future potential. The existing 2,726 sq ft home (685 sq ft unfinished) provides a solid foundation to rent and hold while you plan your vision — or fully renovate this unique property to make it your own. The main floor features a spacious great room with gas fireplace, three generous bedrooms, and a large deck to take in the views. The lower level includes a massive recreation room with wood-burning fireplace, bar area, and additional unfinished space ready for your ideas. Just minutes to SkyTrain, shopping, transit, and schools, this is a rare opportunity in a highly desirable central location. Development documents from City attached
$ 1,599,000
2231 A Avenue, Langley, BC, V2Z 1M5 house for sale | Listing ID R3163 | Royal LePage
View photo
House · for sale
$ 1,699,900
Updated
2231 A Avenue, Langley, BC, V2Z 1M5 house for sale | Listing ID R3163 | Royal LePage
Cape Horn
· House
· Garden · Fireplace · Swimming pool · Parking
Cape Horn · House · Garden · Fireplace · Swimming pool · Parking
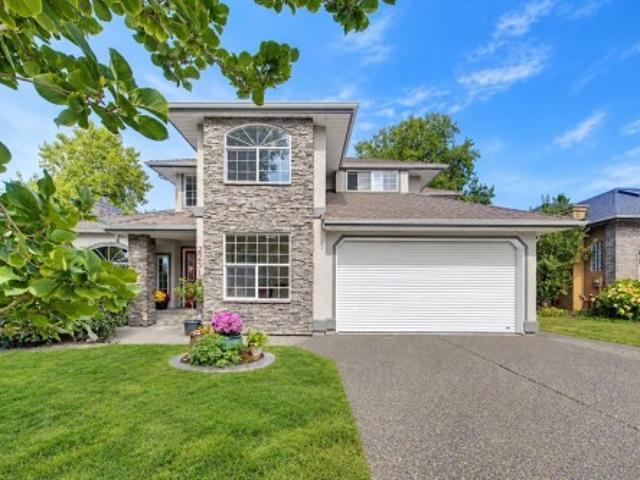
Welcome to this immaculately done up Murrayville dream house. Renovations thoughtfully done throughout using high-end finishings with no expenses spared. The grand entry way greets you w/ heavy-set European tiles, striking spiral stair case, & vaulted ceilings. Gourmet kitchen features up-scale cabinetry, quartz counter tops, coffee-bar and high-end appliances. Cozy gas fireplaces in living room & family. Dream backyard boasts hot tub, irrigation system and large 12x12 powered shop. Main level includes 2 bedrooms & full bath. Upstairs has 4 generous bedrooms, w/ calming master suite w/ amazing jetted tub, shower & walk-in closet. Turnkey with fresh paint, air-conditioning, automatic-blinds, retreat garage w/ epoxy floors, roller garage door & NEW bathrooms. This one won't last!
$ 1,699,900
456 Montroyal Boulevard, North Vancouver, BC, V7N 3E1 house for sale | Listing ID R3164 | Royal LePage
View photo
House · for sale
$ 2,698,800
Updated
456 Montroyal Boulevard, North Vancouver, BC, V7N 3E1 house for sale | Listing ID R3164 | Royal LePage
Cape Horn
· House
· Garden
Cape Horn · House · Garden
Exceptional 3-level detached home offering over 4300sqft of living space. This spacious, well-maintained 8 bedroom, 5.5 bathroom residence combines comfort, flexibility, and functional design. Recent updates include new upper-level flooring and new stair carpet. The upper level offers five bedrooms, including two ensuites the brand-new primary ensuite features a water-view outlook for a calm, private setting. The main level includes an open-concept living room, formal dining area, and an upgraded kitchen with ample cabinetry and two large windows overlooking the backyard, plus well-sized family room with partial water views. The lower level features a two-bedroom mortgage helper, adding excellent value and versatility. A rare opportunity for large or multi-generational families. Open Sat Sun 2-4
$ 2,698,800
39 795 Noons Creek Drive, Port Moody, BC, V3H 4V4 townhouse for sale | Listing ID R3163 | Royal LePage
View photo
Townhouse · for sale
$ 1,299,900
39 795 Noons Creek Drive, Port Moody, BC, V3H 4V4 townhouse for sale | Listing ID R3163 | Royal LePage
Cape Horn
· Townhouse
· Patio · Deck · Parking
Cape Horn · Townhouse · Patio · Deck · Parking
Peaceful Port Moody retreat! Tucked into one of the best locations in the complex, this updated home backs onto a lush greenbelt, offering a sense of privacy and connection to nature. Inside, the open layout is designed for both everyday living and entertaining. The stylish kitchen is the heart of the home, featuring an island that makes gatherings effortless. With 3 bedrooms plus a versatile flex space that could be a 4th bed, there’s room for everyone. Step outside to your deck or patio, perfect for unwinding among the trees. Abundance of storage, plus a single-car garage and additional parking pad out front. Enjoy the convenience of being within walking distance of shops, transit, recreation and amenities, while coming home to a quiet, greenbelt setting that feels like a world away
$ 1,299,900
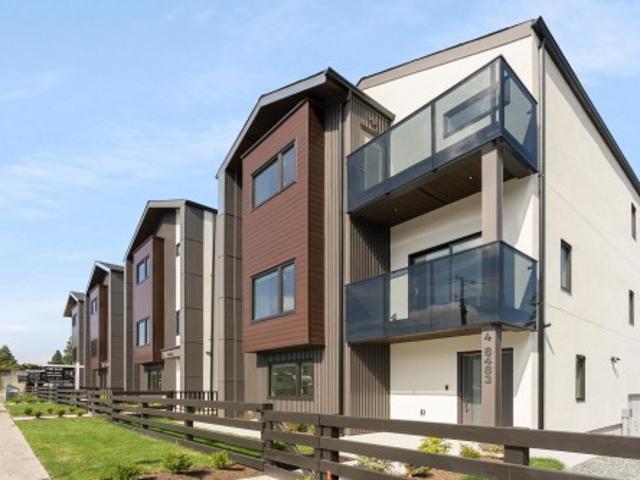
1 848 Th Avenue, Burnaby, BC, V3N 1S4 house for sale | Listing ID R3162 | Royal LePage
View photo
House · for sale
$ 1,599,999
Updated
1 848 Th Avenue, Burnaby, BC, V3N 1S4 house for sale | Listing ID R3162 | Royal LePage
Cape Horn
· House
· Patio · Garden · Air conditioning
Cape Horn · House · Patio · Garden · Air conditioning
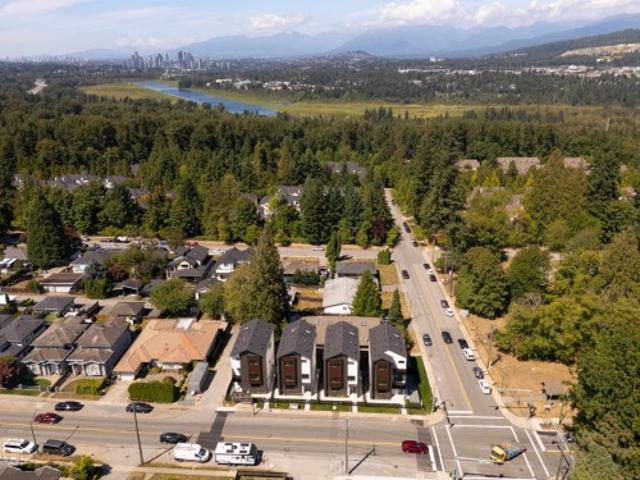
Built by renowned Riverline Homes, designed by Kenzi Design House this unique 3 floor detached multi family home design is truly a show stopper! Offering a 4 bed & 3.5 bath layout, with one bedroom on the 1st floor that includes its own bathroom and separate entrance. Walk into your dream kitchen w/ panel front Fisher & Paykel appliances (5 burner gas range & integrated fridge & DW) along with a large island. The home offers custom floor to ceiling closets and resort like bathrooms with textured wall tiles and seamless walk-in showers. The home has central A/C built in along with Lutron home automation. BONUS: your own private yard, DETACHED units for privacy, and epoxy patios! A flawless execution of sophisticated design that is rarely seen in today's market
$ 1,599,999
1501 8333 Anderson Road, Richmond, BC, V6Y 0E2 Single Family.
View photo
House · for sale
$ 529,000
$ 1,003/sq.ft
1501 8333 Anderson Road, Richmond, BC, V6Y 0E2 Single Family.
Cape Horn
· 527 sq.ft · 1 Bedroom · 1 Bath · House
· Sauna · Gym · Swimming pool · Air conditioning · Parking
Cape Horn · 527 sq.ft · 1 Bedroom · 1 Bath · House · Sauna · Gym · Swimming pool · Air conditioning · Parking
NorthEastSouth-facing high-rise corner unit—bright, spacious, and filled with natural light—boasts panoramic mountaincity views, central AC, and low-emission windows. The gourmet kitchen features stainless steel appliances (gas stove, fridge, WD), quartz countertops, and modern wood veneer cabinets. Enjoy building amenities: state-of-the-art gym, steam room, social lounge, and 21,000 SF private courtyard. Prime Richmond Centre location—steps to Canada Line, shopping, Minoru Pool, library, and Kwantlen University. Includes 1 parking + storage locker. Don’t miss this move-in-ready gem! Still available at ListedBuy!
$ 529,000
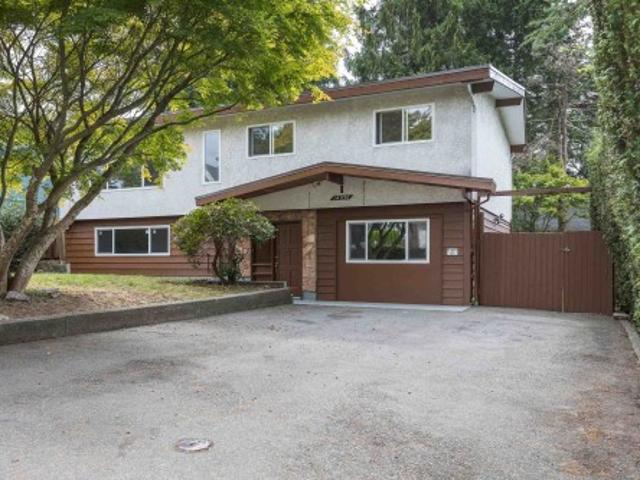
14036 A Avenue, Surrey, BC, V3T 1P9 house for sale | Listing ID R3163 | Royal LePage
View photo
House · for sale
$ 1,339,000
14036 A Avenue, Surrey, BC, V3T 1P9 house for sale | Listing ID R3163 | Royal LePage
Cape Horn
· House
· Garden
Cape Horn · House · Garden
Central location. Whalley. Guildford Corridor proposed future development area indicates townhomes. Spacious home featuring a large detached workshop (16' X 16') and gazebo in a large and private fenced back yard. Upstairs feature 3 bedrooms & 1 bath with quartz counters in the kitchen and bath. Ground level has a large living room, second kitchen and 2 bedrooms & laundry off kitchen. Brand new hot water tank. Close to proposed University (Simon Fraser University) and elementary schools, Skytrain & buses and Central City Shopping Mall. Detached 16' X 16' workshop for projects or storage & Nice wood gazebo for gatherings and relaxing. Open house sunday sept 13 2-4pm
$ 1,339,000
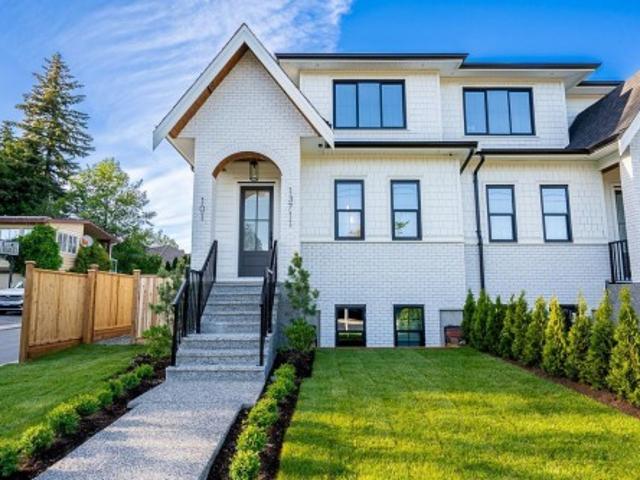
101 1371 Avenue, Surrey, BC, V4A 1P7 house for sale | Listing ID R3163 | Royal LePage
View photo
House · for sale
$ 1,499,000
Updated
101 1371 Avenue, Surrey, BC, V4A 1P7 house for sale | Listing ID R3163 | Royal LePage
Cape Horn
· House
· Fireplace · Equipped kitchen · Cellar
Cape Horn · House · Fireplace · Equipped kitchen · Cellar
South bell park. New Duplex style home. Short walking distance to Ray Shepherd Elementary & short drive to the Ocean Park Shopping Centre. Very open & bright main floor, Living Room features built-ins that offer extra storage, gas fireplace, soft grey kitchen with quartz countertops & large island with eating bar, stainless steel appliances, gas cooktop, built-in wall oven & microwave, integrated cabinet door fronts for french door fridge & dishwasher. Tucked away behind the kitchen is a Butler's Pantry & wine fridge, kitchen is an entertainer's dream. Upstairs features a large Master Bedroom plus 2 additional bedrooms & laundry. Finished basement is bright with outside entry, 3 bedrooms & 2 full bathrooms, one bedroom features a 3 piece ensuite. Great potential for guest suite
$ 1,499,000
2580 Patricia Avenue, Port Coquitlam, BC, V3B 2H4 Luxury House for sale | Listing ID R3163 | Royal LePage Carriage Trade Luxury Properties
View photo
House · for sale
$ 12,200,000
Updated
2580 Patricia Avenue, Port Coquitlam, BC, V3B 2H4 Luxury House for sale | Listing ID R3163 | Royal LePage Carriage Trade Luxury Properties
Cape Horn
· House
· Garden · Balcony · Fireplace · Parking
Cape Horn · House · Garden · Balcony · Fireplace · Parking
Welcome to this 3 bedroom Woodland Acres home, set on a flat 7,180 sq ft lot surrounded by mature landscaping and privacy. Updates include the roof, hot water tank, windows and kitchen including stainless steel appliances and quartz counters. The generous living room is anchored by a fireplace and oversized window, while the dining area opens to a sunny south-facing balcony overlooking the large, fully fenced yard. The lower level offers excellent potential for a 4th bedroom and suite, with a full bath, laundry and separate entrance. Covered parking plus ample driveway parking. Conveniently located walking distance to École Westwood Elementary, Maple Creek Middle, all levels of transit including Skytrain, Poco Place, Coquitlam Centre and Coquitlam River trails
$ 12,200,000
1123 Keith Road, West Vancouver, BC, V7T 1M7 house for sale | Listing ID R3164 | Royal LePage
View photo
House · for sale
$ 3,850,000
Updated
1123 Keith Road, West Vancouver, BC, V7T 1M7 house for sale | Listing ID R3164 | Royal LePage
Cape Horn
· House
· Patio · Parking · Deck
Cape Horn · House · Patio · Parking · Deck
Exceptional opportunity in the heart of Ambleside! Built in 2010, this beautifully designed residence offers over 4,200 sqft of living space across 3 levels, featuring 6 bedrooms and 7 bathrooms, including a bright walk-out 1-bedroom suite. Enjoy lovely water & Lions Gate Bridge views, 9-foot ceilings on the main floor, a well-appointed wok kitchen and a spacious primary suite with vaulted ceilings. Outdoor living is enhanced by two front-facing decks and a private rear patio. The 7,000 sqft low-maintenance lot is ideally situated on a quiet one-way street, just a short stroll to Ambleside's shops, restaurants, parks, and the waterfront. Complete with a detached 2 car garage off the lane plus two additional open parking spaces. Open House Sunday September 13th 2:00pm. 4:00pm
$ 3,850,000
2 848 Th Avenue, Burnaby, BC, V3N 1S4 house for sale | Listing ID R3162 | Royal LePage
View photo
House · for sale
$ 1,599,999
2 848 Th Avenue, Burnaby, BC, V3N 1S4 house for sale | Listing ID R3162 | Royal LePage
Cape Horn
· House
· Patio · Garden · Air conditioning
Cape Horn · House · Patio · Garden · Air conditioning
Built by renowned Riverline Homes, designed by Kenzi Design House this unique 3 floor detached multi family home design is truly a show stopper! Offering a 4 bed & 3.5 bath layout, with one bedroom on the 1st floor that includes its own bathroom and separate entrance. Walk into your dream kitchen w/ panel front Fisher & Paykel appliances (5 burner gas range & integrated fridge & DW) along with a large island. The home offers custom floor to ceiling closets and resort like bathrooms with textured wall tiles and seamless walk-in showers. The home has central A/C built in along with Lutron home automation. BONUS: your own private yard, DETACHED units for privacy, and epoxy patios! A flawless execution of sophisticated design that is rarely seen in today's market
$ 1,599,999
1232 Parker Street, White Rock, BC, V4B 4S1 house for sale | Listing ID R3163 | Royal LePage
View photo
House · for sale
$ 2,999,000
Updated
1232 Parker Street, White Rock, BC, V4B 4S1 house for sale | Listing ID R3163 | Royal LePage
Cape Horn
· House
· Garden · Gym · Deck
Cape Horn · House · Garden · Gym · Deck
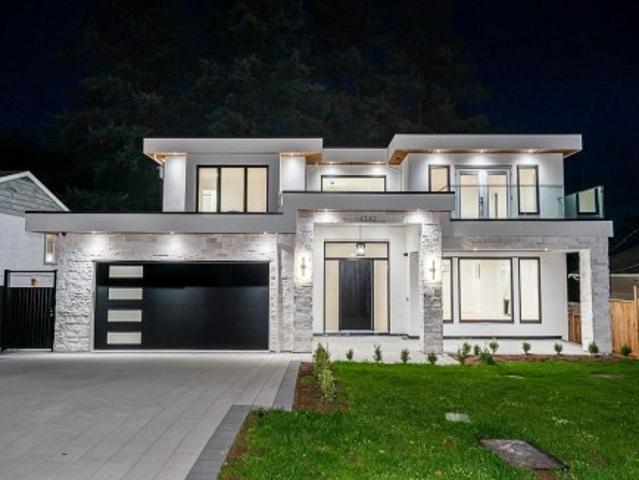
Experience modern costal living! This magnificent 10 bedroom 8 bathroom residence showcases exceptional craftsmanship, premium finishes, and an open concept design. This home features 6,200 sqft of living space powered by control 4 smart automation. The gourmet kitchen boasts premium Thermador appliances, a sleek waterfall island, and a wok kitchen flowing into the family room, living area, formal dining space and a bonus nook! The upper level features well designed bedrooms and ensuites, while the fully finished lower level transforms into an entertainment zone complete with a spacious bar, rec room, theatre room, gym, an extra bedroom, and a legal 2-bedroom suite. Spacious and private backyard boosting 1,000 sqft of deck space. Open House Sat Sept 12 & Sun Sept 13 2:30-3:30pm
$ 2,999,000
1252 Gateway Place, Port Coquitlam, BC, V3C 5X4 Luxury House for sale | Listing ID R3162 | Royal LePage Carriage Trade Luxury Properties
View photo
House · for sale
$ 1,668,000
1252 Gateway Place, Port Coquitlam, BC, V3C 5X4 Luxury House for sale | Listing ID R3162 | Royal LePage Carriage Trade Luxury Properties
Cape Horn
· House
· Cellar
Cape Horn · House · Cellar
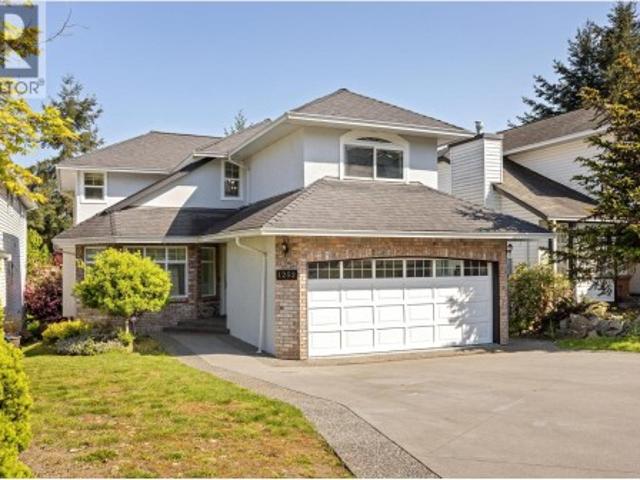
Welcome to Citadel Heights! This impressive 3,517 sq.ft. Home is perfectly situated on a quiet cul-de-sac with beautiful mountain and river views. Offering 7 bedrooms and 4 bathrooms, the functional layout features soaring 18-ft vaulted ceilings in the formal living and dining areas, a gourmet kitchen, inviting family room and spacious bedrooms upstairs. The bright 2-bedroom + den basement suite with separate entrance is ideal as a mortgage helper or in-law suite. Numerous upgrades include an expanded driveway, fresh interior & exterior paint, hardwood flooring, newer furnace, hot water tank, lighting and more. Steps to excellent schools, parks and recreation with easy Hwy 1 access!
$ 1,668,000
13 4771 Street, Langley, BC, V3A 3N5 townhouse for sale | Listing ID R3164 | Royal LePage
View photo
Townhouse · for sale
$ 799,900
Updated
13 4771 Street, Langley, BC, V3A 3N5 townhouse for sale | Listing ID R3164 | Royal LePage
Cape Horn
· Townhouse
· Garden · Deck · Air conditioning
Cape Horn · Townhouse · Garden · Deck · Air conditioning
Welcome to Station 48, a family-friendly community in the heart of Murrayville! This bright, beautifully maintained 3-bedroom townhome offers a functional open-concept layout with a central kitchen, quartz countertops, stainless steel appliances, gas range, and spacious living areas on both sides. Enjoy year-round comfort with central A/C and a high-efficiency furnace. Laminate flooring runs throughout, while oversized windows fill the home with natural light. A main-floor powder room adds convenience, and two private decks with natural gas BBQ hookups are ideal for entertaining. The spacious turf backyard offers plenty of room for kids and pets. Low strata fees and a walkable location near schools, parks, shopping, Langley Memorial Hospital, and the rec centre complete the package
$ 799,900
918 Ladner Street, New Westminster, BC, V3L 4W4 house for sale | Listing ID R3163 | Royal LePage
View photo
House · for sale
$ 995,000
Updated
918 Ladner Street, New Westminster, BC, V3L 4W4 house for sale | Listing ID R3163 | Royal LePage
Cape Horn
· House
· Patio
Cape Horn · House · Patio
Welcome to 918 Ladner Street in the sought-after Heights neighborhood. This 4,600 sq ft lot is home to a 1,996 sq ft residence with 3 bedrooms and 2 bathrooms, offering beautiful views and plenty of potential to bring your renovation ideas. The main level features a bright living space with an updated bathroom and a functional kitchen with a gas stove, while upstairs the spacious primary suite includes vaulted ceilings, a private ensuite, and direct access to a patio with a stunning view. Situated in a desirable community known for its character homes, walkability, and convenience, this is a rare chance to renovate or build in a prime location
$ 995,000
2984 39Th Avenue W, Vancouver, BC, V6N 2Z6 house for sale | Listing ID R3164 | Royal LePage
View photo
House · for sale
$ 3,298,000
Updated
2984 39Th Avenue W, Vancouver, BC, V6N 2Z6 house for sale | Listing ID R3164 | Royal LePage
Cape Horn
· House
· Garden
Cape Horn · House · Garden
Rare kerrisdale opportunity! An exceptional 6,373 SF lot with approximately 50' frontage and 129' depth, ideally positioned in one of Vancouver West's most sought-after neighbourhoods. This substantial property offers outstanding potential for homeowners, investors and builders alike. The existing residence provides generous living space, multiple bedrooms, separate-entry accommodation and a private south-facing backyard. Surrounded by prestigious schools, Kerrisdale Village, UBC and established luxury homes, this is a land holding with exceptional location, scale and long-term upside. Opportunities of this calibre rarely come to market-secure this remarkable Kerrisdale property today! Open House Sep 13 Sun 2:30-4:30 pm
$ 3,298,000
1167 Victory Drive, Port Moody, BC, V3H 1K3 house for sale | Listing ID R3163 | Royal LePage
View photo
House · for sale
$ 1,500,000
1167 Victory Drive, Port Moody, BC, V3H 1K3 house for sale | Listing ID R3163 | Royal LePage
Cape Horn
· House
· Garden · Parking
Cape Horn · House · Garden · Parking
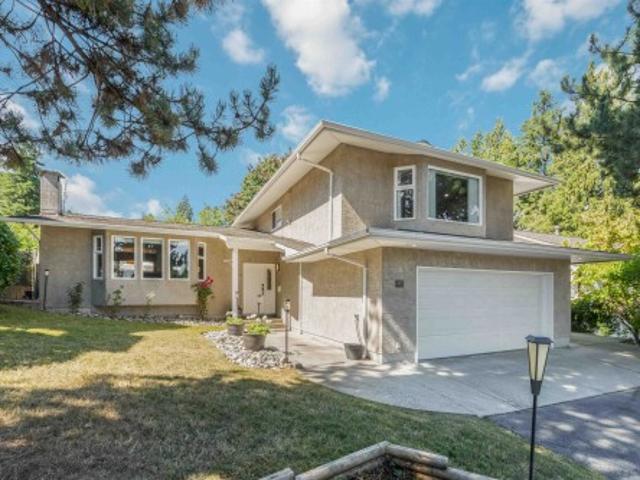
Welcome to a truly special family home! Lovingly cared for by the same owner for over 40 years, this beautifully updated 3 bedroom home, with potential for a 4th, is filled with warmth, charm and space for the whole family. Gorgeous hardwood floors, a spacious family room, games room and private ensuite offer the perfect blend of comfort and functionality. The beautifully updated kitchen overlooks the fantastic fully fenced backyard—ideal for watching the kids play! Enjoy your own outdoor sport court and powered shed in this private backyard oasis. Huge laundry/mudroom, 2-piece bath, newer high-efficiency furnace and double garage. Fantastic College Park/Glenayre location—walk to schools and transit. Move in and start making memories! Open house this Saturday 2-4 Sunday 12-2
$ 1,500,000
35815 Page Road, Abbotsford, BC, V3G 1P3 house for sale | Listing ID R3163 | Royal LePage
View photo
House · for sale
$ 899,900
Updated
35815 Page Road, Abbotsford, BC, V3G 1P3 house for sale | Listing ID R3163 | Royal LePage
Cape Horn
· House
· Balcony · Parking · Cellar
Cape Horn · House · Balcony · Parking · Cellar
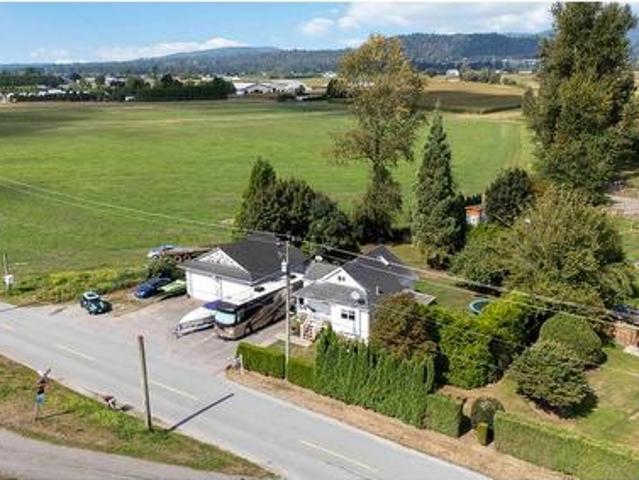
That cute one with the 30'x30' WORKSHOP on. 35 Acre. Rare opportunity here among Matsqui acreages. It's your own acreage-style living without all the work! Home is clean and updated with 2 bedrooms on main, awesome flex space upstairs (3rd bed? )and a full 6ft basement area awaiting your finishing touches or extra storage spaces. Fully fenced. 35 acre lot with fruit trees and 3 covered balconies to enjoy! Large detached WORKSHOP with additional hot/cold plumbing. RV w/septic and water hooked up + plenty of Boat/Truck/Trailer parking. Drainage tile done 2024, HWT 2020, Septic pumped 2022, Roof approx 2009. School bus at curb if needed! Fantastic package in a highly desirable location
$ 899,900
5001 3809 Evergreen Place, Burnaby, BC, V3J 0M1 Single Famil.
View photo
House · for sale
$ 1,198,000
$ 1,030/sq.ft
5001 3809 Evergreen Place, Burnaby, BC, V3J 0M1 Single Famil.
Cape Horn
· 1,163 sq.ft · 3 Bedrooms · 3 Baths · House
· Balcony · Security
Cape Horn · 1,163 sq.ft · 3 Bedrooms · 3 Baths · House · Balcony · Security
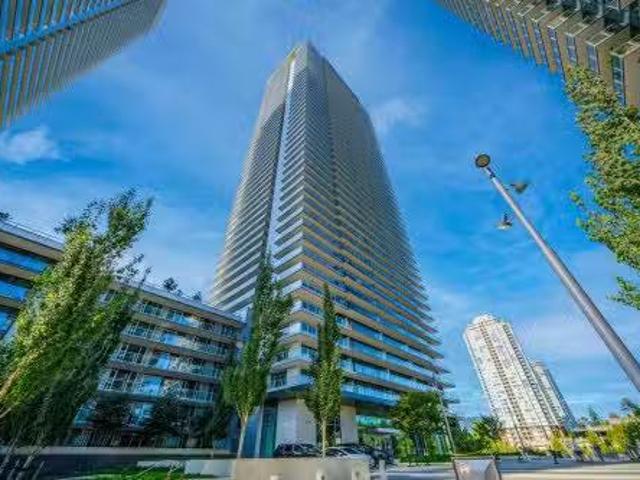
This true 3-bedroom, 3-bath corner home sits high on the 50th floor, offering breathtaking southeast views of the Fraser River, golf course, and mountains. Every bedroom is full-sized with windows and closets, and two are ensuites—an exceptionally rare layout ensuring comfort and privacy. Each room opens onto oversized balconies, perfect for entertaining or relaxing above the skyline. Inside, enjoy a bright open layout, Bosch appliances, and elegant modern design. Residents benefit from 18,000 sq.ft. of amenities, concierge service, and direct access to shopping, dining, and SkyTrain. Perfect for multifamily living, Units 5001 & 5002 can also be purchased together, creating a spacious 5-bedroom, 5-bath residence with over 2,000 sq.ft. of liviliving space providing privacy and convenience. Still available at ListedBuy!
$ 1,198,000
5002 3809 Evergreen Place, Burnaby, BC, V3J 0M1 Single Famil.
View photo
House · for sale
$ 839,000
$ 1,012/sq.ft
5002 3809 Evergreen Place, Burnaby, BC, V3J 0M1 Single Famil.
Cape Horn
· 829 sq.ft · 2 Bedrooms · 2 Baths · House
· Balcony · Gym · Security
Cape Horn · 829 sq.ft · 2 Bedrooms · 2 Baths · House · Balcony · Gym · Security
Welcome to this exceptional 2-bedroom, 2-bath corner residence on the 50th floor of Tower ONE Floor-to-ceiling windows showcase panoramic views, while a wrap-around balcony is perfect for relaxing or entertaining. Designed with sophistication, the home features air conditioning, premium appliances and a spacious kitchen with island. Generous bedrooms offer excellent closet space, and the building provides concierge service and a three-level Amenity Pavilion with gym, games, putting green, workstations, and more. Residents enjoy direct access to shopping, dining, parks, and three SkyTrain lines. Units 5001 & 5002 can be purchased together, creating a 5bed5bath residence with over 2,000 sq.ft of living space. The connected balconies offering privacy and convenience for the two homes. Still available at ListedBuy!
$ 839,000

Get email alerts

Don't miss out: be the first to know about new properties

The alert was correctly created

On subscribing you accept the conditions of use and the privacy policy
Alert
Receive new ads in your inbox
Save this search
Receive alerts for new listings

We'll send you an email when we have new properties for: "Houses for sale in Cape Horn"

The alert was correctly created

Get email alerts and be the first to see new listings
Required field
On subscribing I accept the terms of the privacy policy
Perfect! You'll soon start receiving new listings via email
Alert
Receive an email when we have new ads for Houses for sale in Cape Horn
Save this search
Filters

Bedrooms

Area (sq.ft)

sq.ft
sq.ft

Price

$
$

Filter by property type

Bathrooms

Clear all filters
Receive notifications when new entries are published.