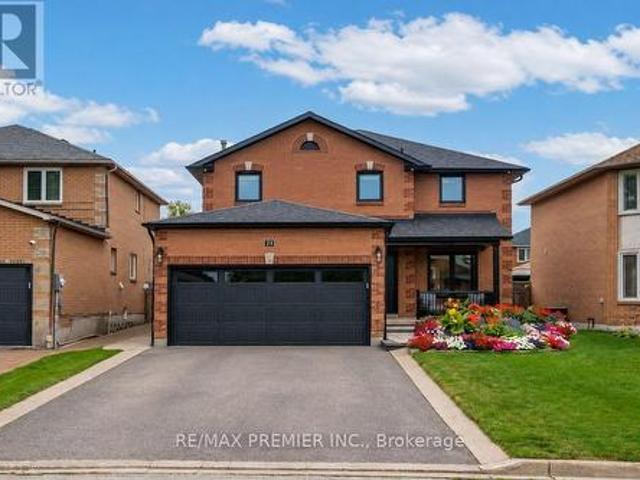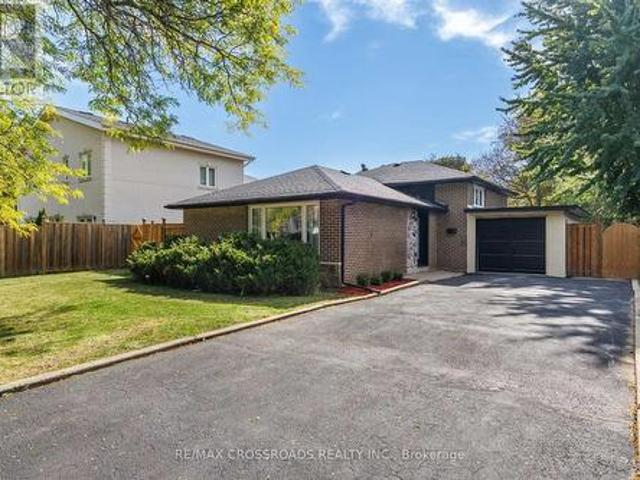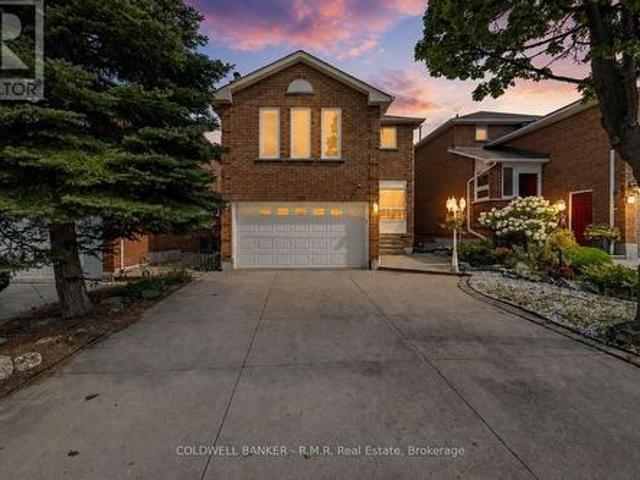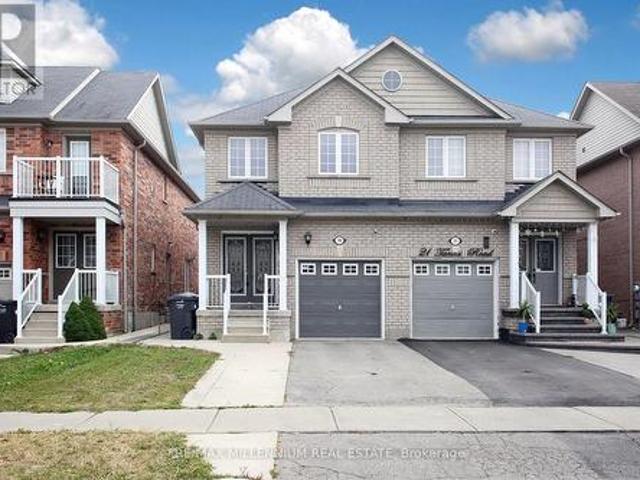
9,890 properties for sale in Casa Loma

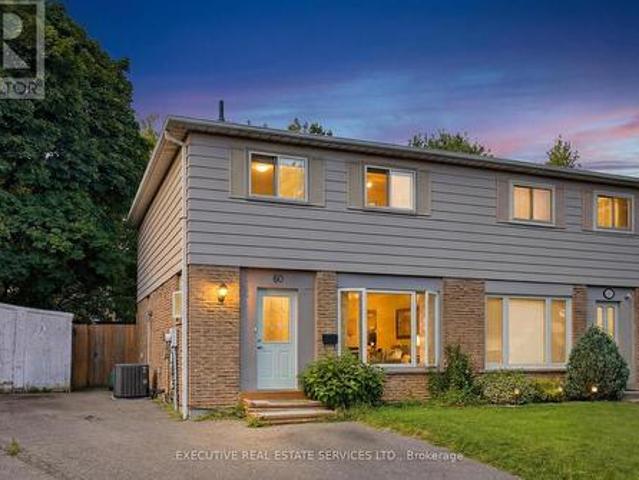
60 Chipwood Crescent, Brampton, ON, L6V 2E5 house for sale | Listing ID W13837 | Royal LePage
View photo
House · for sale
$ 670,000
New
60 Chipwood Crescent, Brampton, ON, L6V 2E5 house for sale | Listing ID W13837 | Royal LePage
Casa Loma
· House
· Patio · Garden · Cellar
Casa Loma · House · Patio · Garden · Cellar
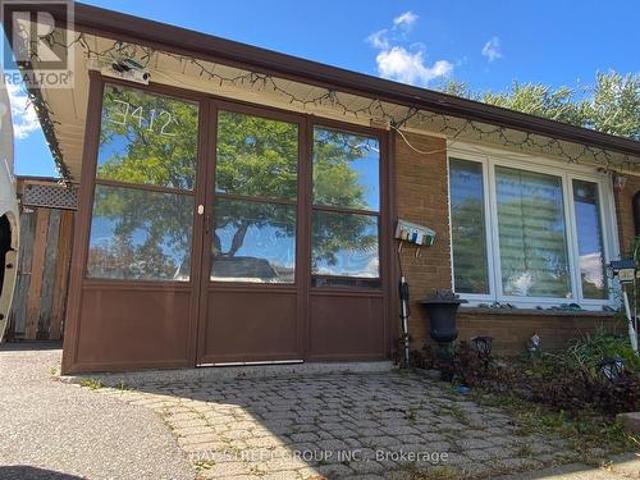
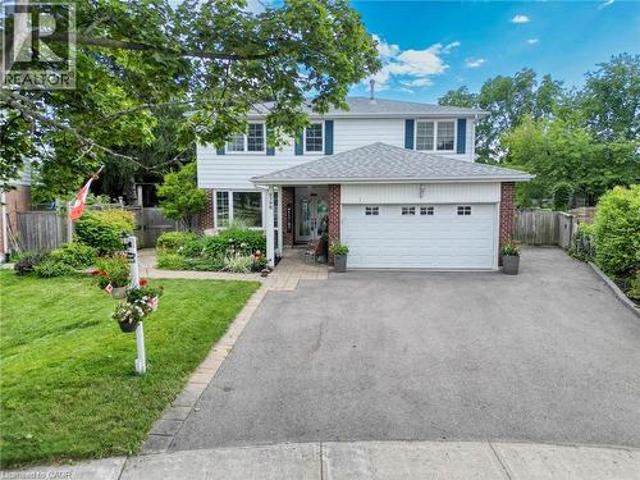
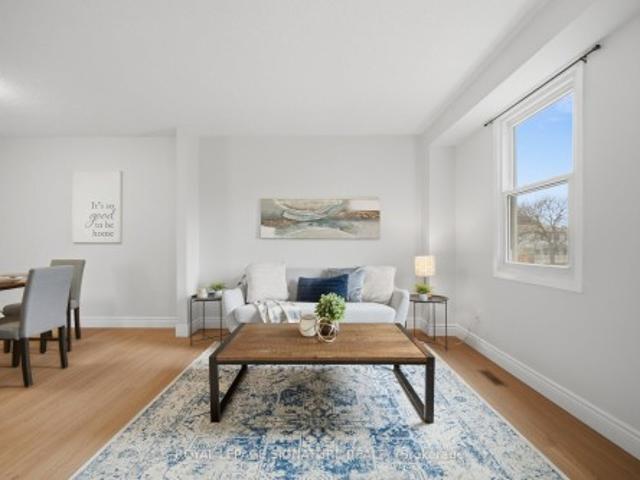
4 bedroom, 2 bath semi-detached in Madoc on a premium pie-shaped lot that opens up to 58 feet across the back, tucked on a quiet crescent where homes rarely come up. The main floor gets great light through the picture window in the combined living and dining room, and the long, updated eat-in kitchen delivers quartz counters, upgraded cabinetry with a pantry, stainless steel appliances and a walk-out to a large patio overlooking the private, tree-lined yard. Upstairs, all four bedrooms have classic parquet floors and closets. The finished basement adds real flexibility. Open concept rec room with pot lights, laminate flooring and laundry, plus a separate side entrance with direct access to the basement level. Move-in ready as a rec space today, with the layout and access already in place for a buyer looking to explore a future in-law suite or rental potential down the road. The location backs it all up. Century Gardens Rec Centre, schools and parks are all within walking distance. Down
$ 670,000
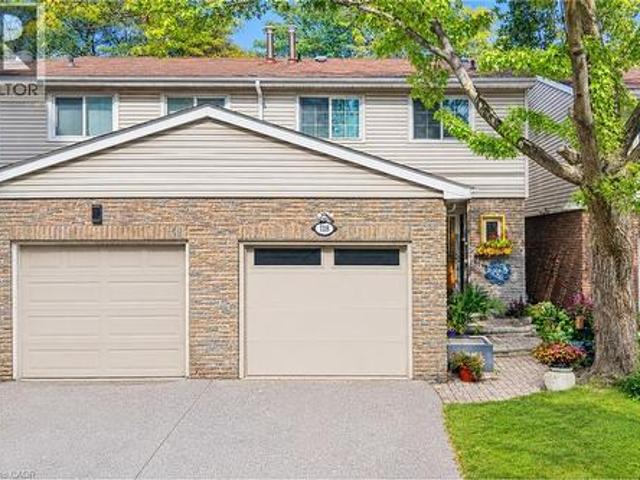
118 Tamarack Drive, Thornhill, ON, L3T 4X4 house for sale | Listing ID 40867 | Royal LePage
View photo
House · for sale
$ 859,000
New
118 Tamarack Drive, Thornhill, ON, L3T 4X4 house for sale | Listing ID 40867 | Royal LePage
Casa Loma
· House
· Garden · Parking
Casa Loma · House · Garden · Parking
Public Open House Saturday October 3rd & Sunday October 4th From 2:00 To 3:00 PM. *. Welcome To 118 Tamarack Dr, A Well Maintained Home In One Of Thornhill's Prestigious And Family-Friendly Aileen-Willowbrook Neighbourhood. This Property Offers A Functional Layout And Warm, Inviting Spaces Perfect For Families, Professionals, Or Anyone Seeking Comfort, Convenience And Unbeatable Location. Located Close To Top-Rated School District (Willowbrook P. S. Thornlea S.S. And St. Robert Catholic H.S. IB Program) Steps To Thornhill Community Centre, Thornhill Square Shopping, Parks, Trails, Transit, And Ice Rinks With Quick Access To Highway 7, Highway 407 & Langstaff GO Station. The Main Level Features An Open-Concept Living And Dining Area And Direct Walkout Access To The Privacy Fenced Backyard. An Inviting Family Room Addition Provides Secondary Lounge Space Complete With A Bright Skylight And Convenient Direct Access To The Interior Garage. The Second Level Features Three Spacious Bedrooms
$ 859,000
176 Wyndham Street, Mississauga, ON, L5M 1N5 house for sale | Listing ID W13840 | Royal LePage
View photo
House · for sale
$ 1,999,000
New
176 Wyndham Street, Mississauga, ON, L5M 1N5 house for sale | Listing ID W13840 | Royal LePage
Casa Loma
· House
· Patio
Casa Loma · House · Patio
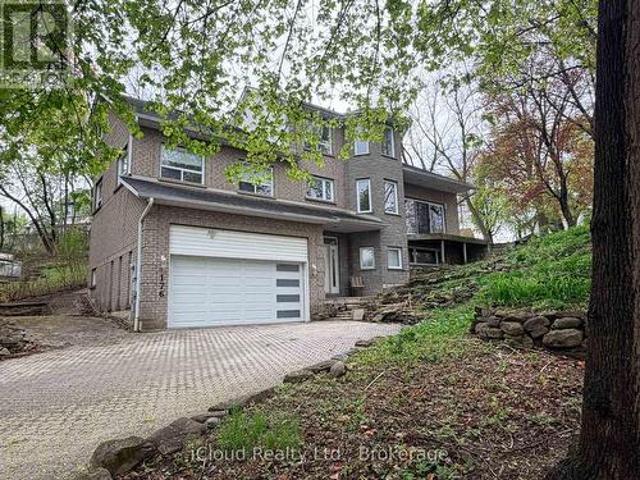
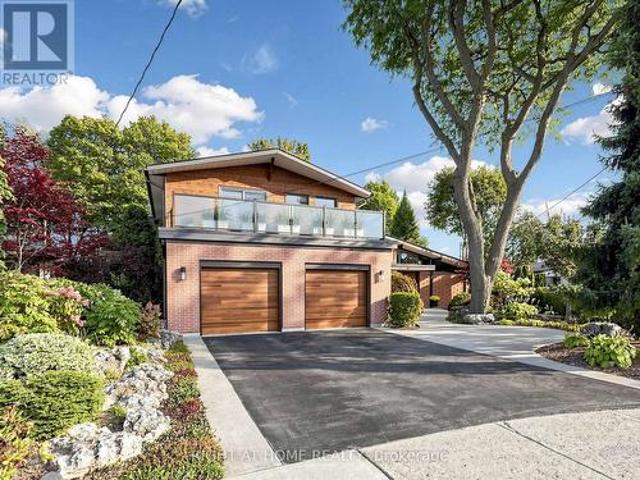
Rare opportunity to own a custom-built 5-bedroom home on one of Streetsville's most desirable ravine lots. Set at the end of a quiet dead-end street, this exceptional property offers approximately 242 feet of frontage overlooking the scenic Credit River with stunning views of forest, mature trees and local wildlife. Designed to capture the beauty of its surroundings, the family room features cathedral ceilings and large patio doors opening to breathtaking ravine views. A fully screened sunroom provides the perfect place to relax and enjoy the peaceful natural setting. The spacious primary bedroom offers a private retreat with a large 6-piece ensuite. With 5 bedrooms in total, this home offers outstanding flexibility for families, multi-generational living or work-from-home needs. A major bonus is the ground-floor non-registered 1-bedroom apartment of approximately 872 sq. Ft. offering excellent potential for extended family, guests or future income opportunities. Apartment has shared a
$ 1,999,000
16 Ascolda Boulevard, Toronto, ON, M1J 2N7 house for sale | Listing ID E13833 | Royal LePage
View photo
House · for sale
$ 1,299,000
New
16 Ascolda Boulevard, Toronto, ON, M1J 2N7 house for sale | Listing ID E13833 | Royal LePage
Casa Loma
· House
· Garden · Parking · Deck · Cellar
Casa Loma · House · Garden · Parking · Deck · Cellar
Rarely offered 4+2 bedroom home nestled on a quiet cul-de-sac, offering approximately 3,500sqft of finished living space, complete with a double car garage and fully equipped in-law suite with a separate entrance! Hardwood floors throughout the home. Generously sized principal rooms include full size living, dining, and family rooms on the main floor. Upstairs, you'll find four spacious bedrooms, including a large primary bedroom complete with a private ensuite and oversized walk-in closet. The open concept kitchen offers extensive wood cabinetry and quartz countertops, with a walkout to the back deck overlooking the fully fenced backyard. The finished basement features a fully equipped in-law suite with 2 bedrooms, its own kitchen, laundry, and living areas, as well as a separate entrance, ideal for extended family or multigenerational living. Well maintained and located in a highly desirable neighbourhood, close to the lake, top rated schools, shopping, restaurants, parks and trails,
$ 1,299,000
3412 Ellengale Drive, Mississauga, ON, L5C 1Z4 house for sale | Listing ID W13839 | Royal LePage
View photo
House · for sale
$ 888,000
New
3412 Ellengale Drive, Mississauga, ON, L5C 1Z4 house for sale | Listing ID W13839 | Royal LePage
Casa Loma
· House
Casa Loma · House
This is a surprisingly home you must check. The Location. Welcome to the friendly ErindaleNeighborhood, minutes walk to the brand new popular elementary PS, woodlands HS and library, buses, parks, just few minutes drive to grossery stores, shopping centers, homedepot, GOStation, and even can easylly access to the UTM campus, too much more. Fully upgraded allwindows 2 years ago. A wonderful opportunity for young families with kids. Upgraded backyardalso provide a lot fun for kids to enjoy the BBQ area. (Id: 27)
$ 888,000
11 Brookside Drive, Mississauga, ON, L5M 1H2 house for sale | Listing ID W13835 | Royal LePage
View photo
House · for sale
$ 1,200,000
New
11 Brookside Drive, Mississauga, ON, L5M 1H2 house for sale | Listing ID W13835 | Royal LePage
Casa Loma
· House
· Garden · Office room · Balcony · Fireplace · Deck · Cellar
Casa Loma · House · Garden · Office room · Balcony · Fireplace · Deck · Cellar
Welcome to 11 Brookside Drive, a spacious detached home situated on a rare 60' x 213' oversized lot in the heart of Streetsville. Offering approximately 1,788 sq. Ft. of above-grade living space, this home features generous room sizes, functional living areas and exceptional outdoor space in a quiet, established neighbourhood. The main floor features a bright kitchen with marble flooring, granite countertops, a spacious living and dining area, a large family room with oversized windows, and a beautiful sunroom with fireplace and walk-out to the backyard. The main floor also offers a generously sized bedroom. The second floor features two additional bedrooms, including a spacious primary bedroom with walk-out to a private balcony. The two-bedroom semi-finished basement features a separate exterior entrance, offering excellent flexibility for additional living space, recreation, office, storage or future use. Enjoy the outdoors in the fully fenced backyard, complete with a deck, gazebo a
$ 1,200,000
2796 Tallberg Court, Mississauga, ON, L5J 1T1 house for sale | Listing ID 40854 | Royal LePage
View photo
House · for sale
$ 1,499,999
2796 Tallberg Court, Mississauga, ON, L5J 1T1 house for sale | Listing ID 40854 | Royal LePage
Casa Loma
· House
· Garden · Air conditioning · Cellar
Casa Loma · House · Garden · Air conditioning · Cellar
Legal Basement Apartment! Welcome to 2796 Tallberg Court, a beautifully maintained 4+1 Bedrooms and 3.5 Bathrooms Home situated on the largest pie-shaped lot on the street, tucked away on a quiet, family-friendly court. Completely renovated down to the studs in 2006, this property offers exceptional quality and lasting peace of mind with major upgrades including new kitchen cabinets, windows, exterior and interior doors, electrical wiring with 200 amp electrical panel, and updated plumbing. A standout feature is the fully legal walkout 1-bedroom 1-bathroom basement apartment with own laundry, providing exceptional flexibility for multigenerational living, extended family, guests, or valuable rental income to help offset mortgage costs. Additional upgrades: roof shingles 2014, furnace and A/C 2023, Gas stove 2013, Dishwasher 2016, washer/dryer main floor 2020. The expansive pie-shaped backyard is a rare find, providing endless possibilities for outdoor entertaining, gardening, play, or
$ 1,499,999
1633 Coram Crescent, Mississauga, ON, L4X 1L1 house for sale | Listing ID W13835 | Royal LePage
View photo
House · for sale
$ 310,000
New
1633 Coram Crescent, Mississauga, ON, L4X 1L1 house for sale | Listing ID W13835 | Royal LePage
Casa Loma
· House
· Cellar
Casa Loma · House · Cellar
Masterfully Upgraded Executive Home in Mississauga. This meticulously modernized residence showcases exceptional craftsmanship alongside highly sophisticated infrastructure upgrades and a deep expansive lot. The open-concept main floor boasts soaring 9-foot ceilings, premium 7-inch engineered natural wood flooring, and custom Perola cabinetry accented by striking quartz countertops and backsplashes. Uniquely engineered for high efficiency, the home is structurally equipped with two dedicated electrical panels, two separate furnaces (including an attic unit), and advanced soundproof foam insulation. The versatile layout features entirely separate entrances for both the main floor and the massive basement walk-out, effortlessly catering to multi-generational living or private guest suites. Complete with two full sets of high-end stainless-steel appliances and a fully separated lower-level laundry room featuring oversized machines, every detail has been executed for premium convenience. P
$ 310,000
16 Rockstep Court, Brampton, ON, L6R 3H2 house for sale | Listing ID W13837 | Royal LePage
View photo
House · for sale
$ 1,399,900
New
16 Rockstep Court, Brampton, ON, L6R 3H2 house for sale | Listing ID W13837 | Royal LePage
Casa Loma
· House
· Garden · Office room · Cellar
Casa Loma · House · Garden · Office room · Cellar
Welcome to 16 Rockstep Crt. This exceptional 2,600 sq. Ft. Sun bright 4+1 bedroom Home, is beautifully maintained and showcases true pride of ownership throughout. The main floor offers an open-concept kitchen and family room, creating a warm and inviting space for everyday living and entertaining, along with elegant formal living and dining rooms. The spacious eat-in kitchen features granite countertops, stainless steel appliances, backsplash, undermount sink and a walkout to a backyard oasis. The Second floor features a luxurious primary retreat complete with a 5-piece ensuite, walk-in closet and sitting area. The additional 2nd, 3rd and 4th bedrooms are all generously sized, offering ample space for family, guests or a home office. This home also features a fully professionally finished basement with a separate entrance and legal 1-bedroom apartment, complete with a kitchen and in-suite laundry, plus a separate recreation room, home office and washroom. Step outside to your own priv
$ 1,399,900
4 Grovetree Road, Toronto, ON, M9V 2Y2 house for sale | Listing ID W13836 | Royal LePage
View photo
House · for sale
$ 2,499,000
New
4 Grovetree Road, Toronto, ON, M9V 2Y2 house for sale | Listing ID W13836 | Royal LePage
Casa Loma
· House
· Swimming pool
Casa Loma · House · Swimming pool
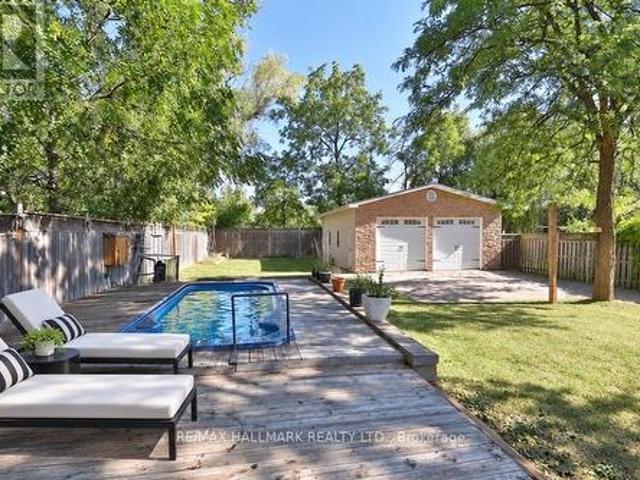
A Rare Toronto Sanctuary. Two Homes, One Extraordinary OpportunityDiscover one of the most unique properties in the area, tucked away among an enclave of impressive custom-built luxury homes. Set on more than half an acre, this exceptional property offers a level of privacy, space and tranquility that is almost impossible to find in the heart of Toronto. The property features two completely separate homes, creating an incredible opportunity for extended family living, multi-generational living, or an investment strategy where you can live in one home while the second home helps offset your mortgage. Step outside and you'll feel miles away from the city. The beautifully enclosed pool creates a private resort-like setting and could also offer the potential to be transformed into additional living space, depending on your vision and approvals. Surrounded by mature greenery and breathtaking views, the property has a true Muskoka feel while being remarkably close to everything Toronto has t
$ 2,499,000
100 Mill Street S, Brampton, ON, L6Y 1T3 house for sale | Listing ID W13838 | Royal LePage
View photo
House · for sale
$ 995,000
New
100 Mill Street S, Brampton, ON, L6Y 1T3 house for sale | Listing ID W13838 | Royal LePage
Casa Loma
· House
· Garden · Fireplace
Casa Loma · House · Garden · Fireplace
Set on majestic, tree-lined Mill Street South, welcome to timeless style & elegance in the heart of historic Downtown Brampton. From the inviting front porch-perfect for watching the world go by-to the surprisingly private, cottage-like feel, this exceptional 2.5 storey home offers rare character, refinement, and serenity. Lush perennial gardens create a secluded setting seldom found in the city. A stunning formal living room with fireplace sets the tone, while a gorgeous family room addition overlooks the gardens and anchors the home. The chef's kitchen is a true showpiece, featuring bespoke artisan poured-concrete countertops-custom crafted by a master craftsman with cloud-like smoothness, hand-burnished patina, and seamless integration. This one-of-a-kind architectural element includes an integrated sink and offers tactile luxury and architectural distinction. Complemented by built-in KitchenAid appliances, a large centre island, butler's servery area, a casual sitting area, and bea
$ 995,000
2 Portia Street, Markham, ON, L6B 0Z4 house for sale | Listing ID N13841 | Royal LePage
View photo
House · for sale
$ 1,649,900
New
2 Portia Street, Markham, ON, L6B 0Z4 house for sale | Listing ID N13841 | Royal LePage
Casa Loma
· House
· Parking · Fireplace · Swimming pool
Casa Loma · House · Parking · Fireplace · Swimming pool
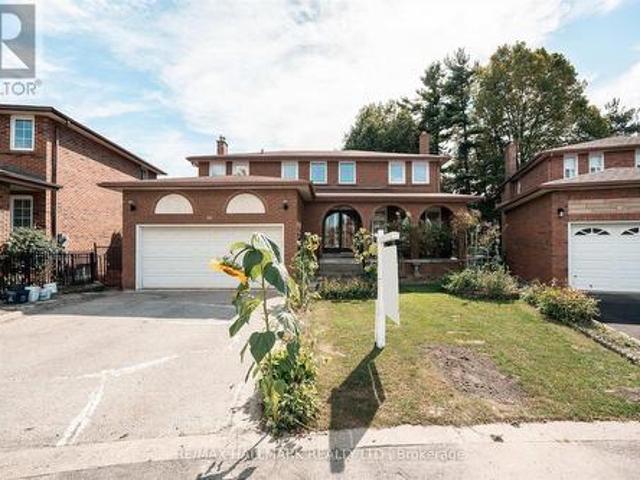
Premium Corner Lot approx 50 feet + 82 feet deep. Facing the Park*Over 3,200 sq ft*Upgraded Interlock landscaping + Long Driveway. Double Garage W/ 3 External Parking Spots. Total Can Park 5 Cars*Abundant Natural Light & Sunshine*Luxury Detached Home in Cornell, Markham. Stunning Detached Home W/ Spacious 4 Bdrms + versatile Library Rm (can convert into 5th Bedroom), W/ 4 Modern Bathrooms*Wrap Around Porch*Double Entrance Door*9' Ceilings on the Main Flr. Combined Dining & Family Rm feat. Cozy Fireplace. Open Concept Large Kitchen W/ Custom Built-In Cabinets. 5-Pc Ensuite Master Bdrm W/ W/I Closet, Jacuzzi Tub*Hardwood Throughout*Pot Lights. Just minutes from Rouge National Urban Park, top-rated schools, Markham Stouffville Hospital, community centres, public transit, and with convenient access to Highway 407, this exceptional home combines comfort, style, and an unbeatable location. School: GR JK-08 Black Walnut Public School, GR 09-12 Bill Hogarth Secondary School, IB Milliken Mills
$ 1,649,900
17 Etherington Way, Markham, ON, L6C 0X4 house for sale | Listing ID N13837 | Royal LePage
View photo
House · for sale
$ 1,080,000
New
17 Etherington Way, Markham, ON, L6C 0X4 house for sale | Listing ID N13837 | Royal LePage
Casa Loma
· House
· Garden · Office room · Cellar
Casa Loma · House · Garden · Office room · Cellar
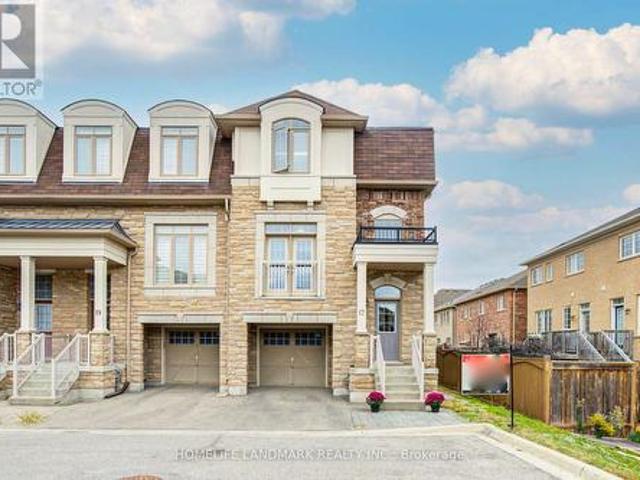
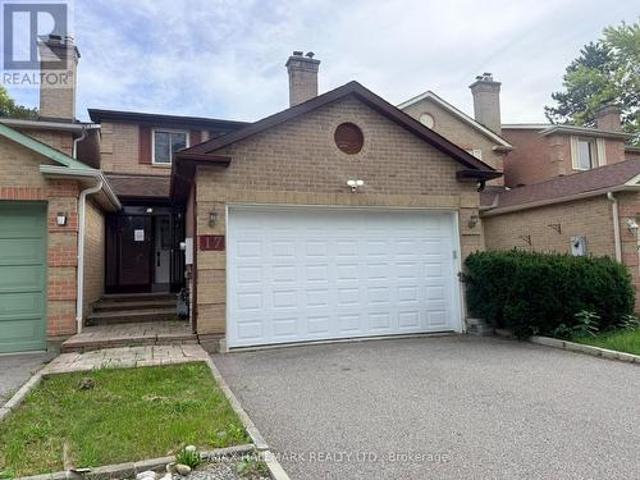
Welcome to this exceptional freehold corner townhome in the highly sought-after Victoria Square community of Markham! Freshly painted and filled with natural light, this spacious home offers approximately 2,600 sq. Ft. of living space with a bright open-concept layout designed for both family living and entertaining. The main floor features 9-ft ceilings, gleaming hardwood floors, and an impressive extra-high foyer ceiling. The modern kitchen offers a brand-new quartz countertop, breakfast bar, ample cabinetry, and generous workspace. Upstairs, the spacious primary bedroom features his-and-her walk-in closets, while all bedrooms offer customized built-in closets. Convenient second-floor laundry adds functionality and ease. The builder-finished walk-out basement opens to a deep, private interlocking backyard and provides excellent additional living space for a recreation room, home office, family room, or children's area. Complete with a 4-piece bathroom, the basement can easily be conv
$ 1,080,000
28 Fermoy Road, Toronto, ON, M1M 3J4 house for sale | Listing ID E13834 | Royal LePage
View photo
House · for sale
$ 909,000
New
28 Fermoy Road, Toronto, ON, M1M 3J4 house for sale | Listing ID E13834 | Royal LePage
Casa Loma
· House
· Patio · Parking · Cellar
Casa Loma · House · Patio · Parking · Cellar
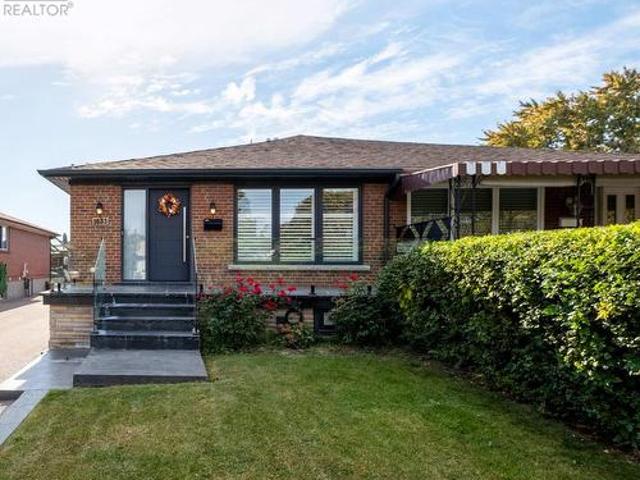
Welcome to 28 Fermoy Road! A rare raised-ranch bungalow in the sought-after Cliffcrest community, situated on a beautiful oversized 56 x 99.66 ft corner lot with a double car garage. Bright and spacious throughout, this home offers generous principal rooms, a functional layout and excellent potential for families, multi-generational living or those looking for additional living space. The eat-in kitchen was completely renovated in 2023 and features quartz countertops, abundant cabinetry and generous preparation space. Two separate walkouts provide excellent access to the outdoors, including a patio door from the dining room and a secondary entrance to the lower level from the rear of the property. The spacious basement features large rooms and a 4-piece bathroom, offering excellent flexibility for a growing family, teenagers or guests. Numerous updates include a new fence and electrical panel (2023), front door and windows (2017), and roof (2014). The spacious corner lot provides plent
$ 909,000
2668 Homelands Drive, Mississauga, ON, L5K 1H8 house for sale | Listing ID W13838 | Royal LePage
View photo
House · for sale
$ 1,329,000
New
2668 Homelands Drive, Mississauga, ON, L5K 1H8 house for sale | Listing ID W13838 | Royal LePage
Casa Loma
· House
· Garden · Deck · Swimming pool
Casa Loma · House · Garden · Deck · Swimming pool
Where the scale and finish of a custom home meet the warmth of one of Mississauga's most established neighbourhoods. This oversized 3-level sidesplit has been extensively renovated from top to bottom, delivering a truly turnkey home designed for elevated everyday living and effortless entertaining. The heart of the home is the spectacular open-concept main level, where a chef-inspired kitchen showcases an oversized island, quartz countertops and stainless steel appliances, flowing seamlessly into the eat-in area and spacious living room. A custom bar with built-in wine storage adds the perfect finishing touch. Walk out to a two-tier deck overlooking a private, resort-style backyard complete with a heated in-ground pool, cabana, extensive interlocking and multiple lounging and entertaining areas-your own summer escape at home. The beautifully remodelled bedroom level features a serene primary retreat with a rare private ensuite, while the additional bedrooms and bathrooms have been thou
$ 1,329,000
17 Old Wellington Street, Markham, ON, L3P 5E3 house for sale | Listing ID N13838 | Royal LePage
View photo
House · for sale
$ 1,188,000
New
17 Old Wellington Street, Markham, ON, L3P 5E3 house for sale | Listing ID N13838 | Royal LePage
Casa Loma
· House
· Patio · Garden · Parking
Casa Loma · House · Patio · Garden · Parking
Welcome to Historic Markham Village. This 1641 Sq' home, 3+1 Bedrooms, 4 Bathrooms, Sunken Living Room with gas firelplace, Entertainers Kitchen with a Family Room with bar stool seatng area & walkout to the fully enclosed with wood fencing backyard through patio doors. Attached 2-car garage with long driveway. Close To Schools, parks, community centres, local shopping & restaurants. Quick access to Markham Go Station, Highways & Transit routes. (Id: 27)
$ 1,188,000
503 28 Rosebank Drive, Toronto, ON, M1B 5Z1 townhouse for sale | Listing ID E13836 | Royal LePage
View photo
Townhouse · for sale
$ 685,000
New
503 28 Rosebank Drive, Toronto, ON, M1B 5Z1 townhouse for sale | Listing ID E13836 | Royal LePage
Casa Loma
· Townhouse
· Parking
Casa Loma · Townhouse · Parking
Welcome to this beautifully maintained 3-bedroom, 3-bathroom townhouse offering the perfect blend of space, comfort, and convenience. Thoughtfully updated with modern flooring, fresh paint, and new blinds throughout, this move-in-ready home features a bright, functional layout designed for everyday living. The spacious primary suite serves as a private retreat with a 5-piece ensuite, while the convenience of second-floor laundry adds to the home's practicality. Enjoy two parking spaces right at your doorstep and plenty of additional visitor parking. Ideally located just steps from the TTC, library, parks, schools, shopping, and only minutes to Highway 401, this home offers exceptional convenience for commuters and families alike. The maintenance fees also include cable TV and internet, adding even greater value. Whether you're a first-time buyer, growing family, or investor, this is an outstanding opportunity to own aspacious, turn key home in a great neighbourhood. (Id: 27)
$ 685,000
2081 Lynn Heights Drive, Pickering, ON, L1X 1R1 house for sale | Listing ID 40858 | Royal LePage
View photo
House · for sale
$ 999,999
2081 Lynn Heights Drive, Pickering, ON, L1X 1R1 house for sale | Listing ID 40858 | Royal LePage
Casa Loma
· House
· Office room · Cellar
Casa Loma · House · Office room · Cellar
Welcome to this spacious and bright 4-bedroom, 3+1 bathroom home, ideally situated in an established Pickering neighbourhood of Liverpool! Offering a functional layout with plenty of room for the whole family, this home is filled with natural light and offers generous living spaces throughout. The finished basement provides additional living space, perfect for a family room, home office, recreation area or guest space. Enjoy the convenience of a well-connected location close to schools, parks, grocery stores, shopping, restaurants and everyday essentials, with Lynn Heights Park just steps away. Pickering City Centre, recreation facilities, transit and major commuter routes are also within easy reach. A wonderful opportunity to enjoy a spacious family home in a convenient Pickering location! Property is being sold under Power of Sale. Sold as is, where is. (Id: 27)
$ 999,999
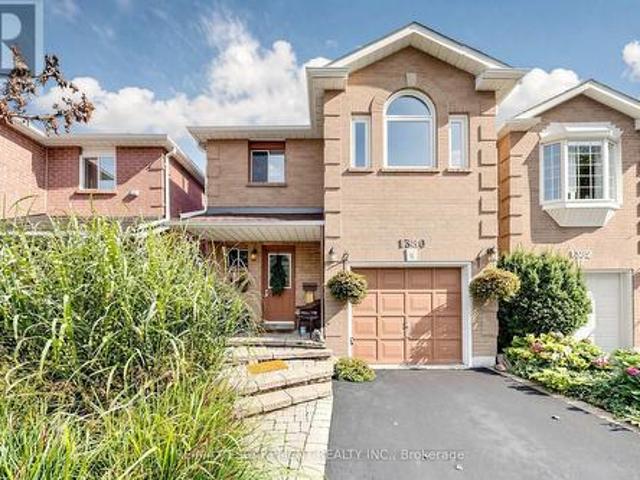
1380 Hazel Mccleary Drive, Oakville, ON, L6J 7B1 house for sale | Listing ID W13745 | Royal LePage
View photo
House · for sale
$ 899,900
Updated
1380 Hazel Mccleary Drive, Oakville, ON, L6J 7B1 house for sale | Listing ID W13745 | Royal LePage
Casa Loma
· House
· Garden · Office room · Fireplace · Gym · Cellar
Casa Loma · House · Garden · Office room · Fireplace · Gym · Cellar
Welcome to 1380 Hazel McCleary Drive, a detached-link home tucked away on a quiet crescent in Oakville's highly desirable Clearview neighbourhood. The main level features a welcoming living room with a wood-burning fireplace, creating a cozy space to gather and unwind, while the dining area offers a walkout to the backyard for easy indoor-outdoor living. The functional kitchen is equipped with a full complement of appliances and offers convenient access to the dining area. Upstairs, you'll find three well-sized bedrooms, including a comfortable primary retreat complete with a walk-in closet and private 4-piece ensuite. Two additional bedrooms and a second 4-piece bathroom provide plenty of space and convenience for family living. The fully finished basement offers valuable additional living space, ideal for a recreation room, home office, gym or family hangout. Step outside to the backyard, offering space to relax, play and enjoy the outdoors. With a functional layout, generous living
$ 899,900
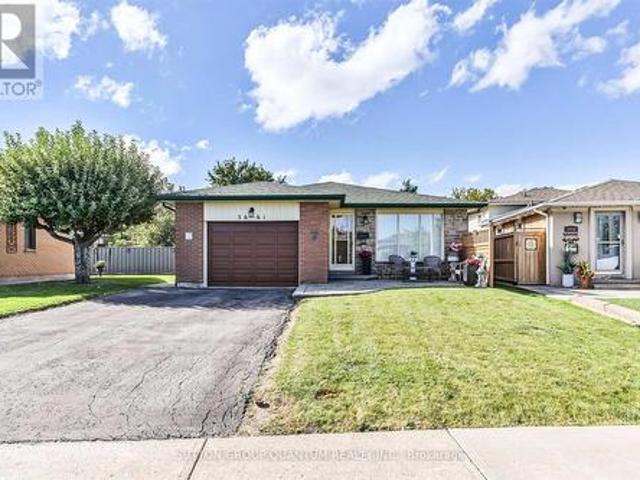
3661 Keenan Crescent, Mississauga, ON, L4T 3M1 house for sale | Listing ID W13835 | Royal LePage
View photo
House · for sale
$ 799,900
New
3661 Keenan Crescent, Mississauga, ON, L4T 3M1 house for sale | Listing ID W13835 | Royal LePage
Casa Loma
· House
· Garden
Casa Loma · House · Garden
Welcome to 3661 Keenan Crescent. Offered for sale for the first time in 50 years! Owned by the same family since 1976 and enjoyed by only two occupants, this immaculately maintained 3-level backsplit reflects true pride of ownership. Set on a private ravine lot with no neighbours directly behind, this home offers a peaceful backyard setting in a convenient, centrally located neighbourhood. Move in and enjoy it as-is, or make it your own. A blank canvas offering the opportunity to bring your personal style and vision to a solid home with great bones. Original hardwood flooring is preserved beneath much of the carpeting. The kitchen and bathrooms were renovated in 2015, with updated roof (2022), furnace (2022), air conditioner (2022) and hot water tank (2026). All appliances are owned. Conveniently located close to schools, parks, shopping and transit, with easy access to Malton GO, Pearson Airport and major highways including the 401, 427 and 407. (Id: 27)
$ 799,900
13066 Keele Street, King, ON, L7B 1H8 house for sale | Listing ID N13839 | Royal LePage
View photo
House · for sale
$ 1,599,900
New
13066 Keele Street, King, ON, L7B 1H8 house for sale | Listing ID N13839 | Royal LePage
Casa Loma
· House
· Office room · Parking
Casa Loma · House · Office room · Parking
Extraordinary opportunity located right in the heart of King City, a truly exceptional 53 x 200 ft developable lot that is bursting with potential and ready to shape the future of the King City Core! Currently operating as a professional office, this charming property boasts a well-designed layout, including 5-6 offices, a reception area, a spacious boardroom, a kitchen, 2 bathrooms, and a convenient kitchenette. The expansive lot features ample parking for 8-10 vehicles, with room for expansion to accommodate even more. This property is ideal for a variety of professional uses such as medical practices, law firms, accounting offices, engineering firms, or real estate agencies. It also holds the potential to be converted into a residential property to suit your vision. Strategically located just steps from the Keele and King Road intersection, this property offers excellent visibility, signage opportunities, and proximity to public transit, ensuring convenience for clients and employee
$ 1,599,900
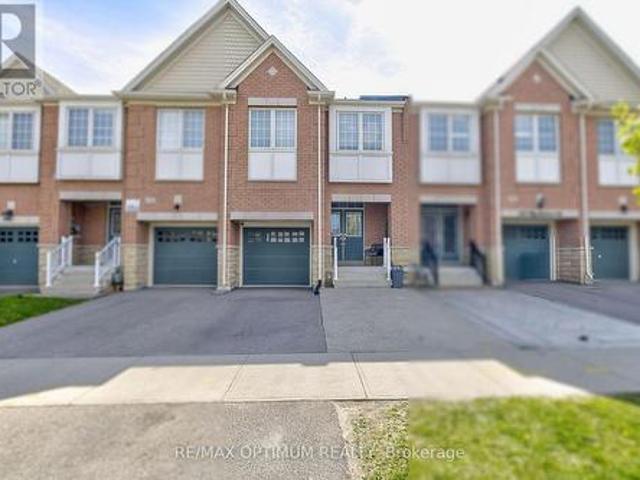
140 Sky Harbour Drive, Brampton, ON, L6Y 0V1 house for sale | Listing ID W13839 | Royal LePage
View photo
House · for sale
$ 859,000
New
140 Sky Harbour Drive, Brampton, ON, L6Y 0V1 house for sale | Listing ID W13839 | Royal LePage
Casa Loma
· House
· Garden · Fireplace
Casa Loma · House · Garden · Fireplace
Welcome to this beautifully maintained freehold townhouse in the highly sought-after Bram West community of Brampton. Offering nearly 2,000 sq. Ft. of above-grade living space, this impressive 3-bedroom, 3-bathroom home combines comfort, functionality, and stylish finishes throughout. The main level features 9-ft ceilings, smooth ceilings, elegant crown moulding, a spacious great room with a gas fireplace, a combined living and dining area, and a modern kitchen with stainless steel appliances, a walk-in pantry, and approximately $10,000 in upgraded finishes. Upstairs, the spacious primary bedroom includes a 5-piece ensuite, walk-in closet, and additional double-door closet, while two generously sized bedrooms and a versatile loft provide plenty of space for family living. All bathrooms are finished with quartz countertops for a refined touch. Additional highlights include abundant natural light, an extended driveway, flexible possession options, and a backyard gazebo ideal for relaxing
$ 859,000
19 Teal Crest Circle, Brampton, ON, L6X 2Z6 house for sale | Listing ID W13839 | Royal LePage
View photo
House · for sale
$ 1,220,000
New
19 Teal Crest Circle, Brampton, ON, L6X 2Z6 house for sale | Listing ID W13839 | Royal LePage
Casa Loma
· House
· Patio · Garden · Fireplace · Cellar
Casa Loma · House · Patio · Garden · Fireplace · Cellar
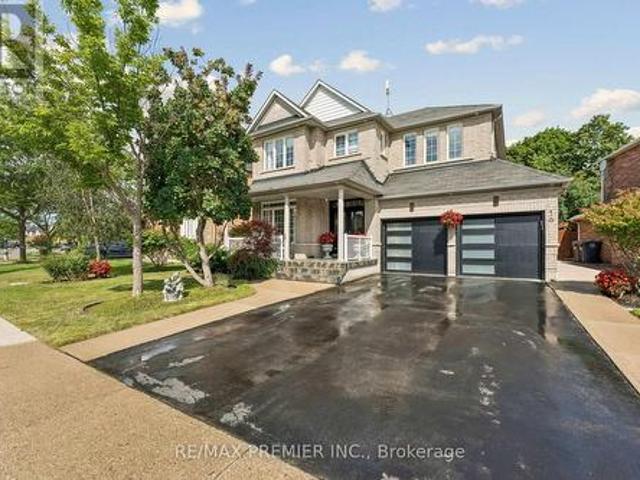
Welcome to Credit Valley, one of Brampton's most prestigious neighbourhoods. This beautifully upgraded 4-bedroom detached home offers approximately 2,699 sq ft above grade and is perfectly suited for large or growing families. The main floor features a bright open-concept layout with hardwood flooring throughout the living, dining, and family rooms, highlighted by a cozy gas fireplace and abundant natural light. The gourmet kitchen is a chef's dream with built-in appliances, granite countertops, and custom cabinetry. Step outside to a professionally landscaped backyard with interlocking stonework, a spacious patio, gazebo, and storage shed, ideal for entertaining. Upstairs, the oak staircase leads to generously sized bedrooms with laminate flooring, including a primary suite with a 5-piece ensuite and walk-in closet, while the second bedroom offers its own private ensuite and a third full bathroom serves the remaining rooms. The finished basement features 2 bedrooms, 2 bathrooms, and a
$ 1,220,000
10 7340 Copenhagen Road, Mississauga, ON, L5N 2S5 townhouse for sale | Listing ID W13836 | Royal LePage
View photo
Townhouse · for sale
$ 619,900
New
10 7340 Copenhagen Road, Mississauga, ON, L5N 2S5 townhouse for sale | Listing ID W13836 | Royal LePage
Casa Loma
· Townhouse
· Parking
Casa Loma · Townhouse · Parking
Welcome To This Beautifully Updated 3 Bedroom 2 Bathroom Condo Townhome In One Of Mississauga's Most Desirable Communities! Freshly Painted And Featuring Brand New Flooring Throughout, This Home Offers A Bright, Modern Feel From The Moment You Step Inside. The Spacious Open Concept Living And Dining Area Is Enhanced With New Baseboards, Creating A Clean And Stylish Space Perfect For Both Relaxing And Entertaining. The Refreshed Bathroom Adds A Touch Of Contemporary Comfort, While The Deep Garage And Private Driveway Provide Ample Parking And Storage. Ideally Located, This Home Is Just Minutes From Major Highways 401 407 And 410, Making Commuting A Breeze. Enjoy The Convenience Of Nearby Shopping At Meadowvale Town Centre, As Well As A Wide Selection Of Restaurants, Grocery Stores, And Everyday Amenities. Families Will Appreciate Access To Great Schools, Parks, And Walking Trails, While Public Transit Options Are Just Steps Away. Maintenance Fees Cover Common Elements, Building Insuranc
$ 619,900
40 Chiara Rose Lane, Richmond Hill, ON, L4E 1H4 house for sale | Listing ID N13838 | Royal LePage
View photo
House · for sale
$ 1,280,000
New
40 Chiara Rose Lane, Richmond Hill, ON, L4E 1H4 house for sale | Listing ID N13838 | Royal LePage
Casa Loma
· House
· Balcony
Casa Loma · House · Balcony
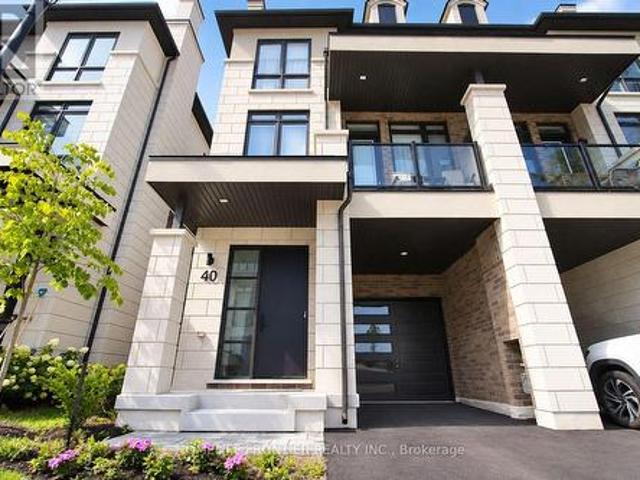
Refined Luxury Living In Prestigious Oak Ridges. Welcome To 40 Chiara Rose Lane, An Elegant Semi Detached Residence Showcasing 2442 Sq Ft Of Modern Design Excellence In One Of Richmond Hill's Most Coveted Communities. Perfectly Blending Sophisticated Style With Timeless Comfort, This Home Offers A Rare Combination Of Luxury Finishes, Smart Home Technology, And A Prime Location Surrounded By Nature, Golf Courses, And Top-Rated Schools. Step Inside To Experience Airy 10 Ft Ceilings On The Main Floor And 9 Ft Ceilings On The Ground And Upper Levels, Complemented By Wide-Plank Hardwood Flooring, 8 Ft Doors, And Custom Millwork Throughout. The Chef-Inspired Kitchen Features A Sub-Zero And Wolf Appliance Package, Waterfall Quartz Island, And Designer Gold Hardware With Under-Cabinet Lighting, The Perfect Centerpiece For Entertaining. The Primary Retreat Impresses With A Spa-Inspired 5 Pc Ensuite, A Custom Walk-In Closet, And A Private Balcony For Serene Morning Coffee Moments. Enjoy The Outd
$ 1,280,000
90 Brillinger Street, Richmond Hill, ON, L4C 8Y3 house for sale | Listing ID N13834 | Royal LePage
View photo
House · for sale
$ 1,699,900
New
90 Brillinger Street, Richmond Hill, ON, L4C 8Y3 house for sale | Listing ID N13834 | Royal LePage
Casa Loma
· House
· Garden · Fireplace · Parking
Casa Loma · House · Garden · Fireplace · Parking
Main floor in-law suite | over 5,600 sq. FT. of total living space! Welcome to this exceptional 4-bedroom, 6-bathroom Richmond Hill home, offering over 5,600 sq. Ft. of total living space, including 3,508 sq. Ft. above grade. Ideally suited for multigenerational living, this bright and spacious residence features a completely private main-floor in-law suite plus a second in-law suite on the upper level, providing outstanding flexibility for extended family or guests. Set on an impressive 118-ft frontage, the property offers a beautifully landscaped rear garden, fully fenced private backyard and a generous private driveway with parking for 6 vehicles. Over $450,000 in thoughtfully selected upgrades throughout, including hardwood, ceramic and laminate flooring, crown moulding and extensive pot lighting. The formal living and dining rooms provide elegant entertaining spaces, while the sun-filled family room features a gas fireplace and walk-out to the private backyard. The chef-inspired k
$ 1,699,900
23 Berrydown Drive, Caledon, ON, L7E 1P9 house for sale | Listing ID W13839 | Royal LePage
View photo
House · for sale
$ 1,349,000
New
23 Berrydown Drive, Caledon, ON, L7E 1P9 house for sale | Listing ID W13839 | Royal LePage
Casa Loma
· House
· Garden · Parking · Cellar
Casa Loma · House · Garden · Parking · Cellar
Welcome to 23 Berrydown Drive. A beautifully renovated, turnkey home that's been meticulously maintained and thoughtfully updated from top to bottom. Offering exceptional curb appeal and modern finishes throughout, this move-in ready property is perfect for buyers looking for style, comfort, and peace of mind. The stunning 2019 renovation transformed the entire home, featuring a designer kitchen with stainless steel appliances, updated flooring throughout, and beautifully finished bathrooms. The fully renovated basement (2023) provides additional living space ideal for entertaining, relaxing, or accommodating the growing family. Fresh interior paint (2024), new interior doors (2023), and updated Moen fixtures throughout. Major capital improvements include newer windows (2021), front entry door (2020), garage door (2020), backyard sliding door (2020), eavestroughs, gutters and fascia (2022), exterior pot lights (2020), and professionally installed backyard interlocking (2021). Step outs
$ 1,349,000
184 Laverock Avenue, Richmond Hill, ON, L4C 4K3 house for sale | Listing ID N13834 | Royal LePage
View photo
House · for sale
$ 999,999
New
184 Laverock Avenue, Richmond Hill, ON, L4C 4K3 house for sale | Listing ID N13834 | Royal LePage
Casa Loma
· House
· Deck · Cellar
Casa Loma · House · Deck · Cellar
Welcome to 184 Laverock Ave, a beautifully renovated and thoughtfully designed home in the highly sought-after Mill Pond community of Richmond Hill! This stunning, move-in-ready residence showcases modern finishes, stylish upgrades and a bright, open concept layout designed for comfortable everyday living and entertaining. The main level features 3 bedrooms, including a primary bedroom with a 3-piece ensuite. The contemporary, open. Concept kitchen is beautifully finished with quartz countertops and flows seamlessly into the living and dining areas. Large windows fill the home with natural light, while the dining area offers a convenient walk-out to the deck, creating the perfect extension of your living space for outdoor dining and entertaining. The beautifully finished basement features a separate entrance, additional bedroom, bathroom, spacious living/recreation area and convenient kitchenette, providing excellent flexibility for extended family, guests or additional living space. O
$ 999,999
292 Ukraine Road, Mississauga Fairview, ON, L5B 3W6 house for sale | Listing ID W13835 | Royal LePage
View photo
House · for sale
$ 1,099,000
New
292 Ukraine Road, Mississauga Fairview, ON, L5B 3W6 house for sale | Listing ID W13835 | Royal LePage
Casa Loma
· House
· Garden · Fireplace · Deck · Parking · Cellar
Casa Loma · House · Garden · Fireplace · Deck · Parking · Cellar
Welcome to 292 Ukraine Rd. A Fantastic Opportunity in the Heart of Mississauga! This charming detached 2-storey home is situated on an impressive, deep lot in the highly desirable Fairview community of Mississauga. It offers 3 bedrooms, 4 bathrooms, a large family room located up a few stairs from the entry with a fireplace, a walkout to a covered deck, finished basement with a kitchen plus an abundance of parking. The backyard is perfect for entertaining guests, where you can serve them fresh pizza made in the authentic brick pizza oven! This property provides plenty of space and flexibility for families, or first-time buyers. Located conveniently in central Mississauga, you'll be close to shopping, restaurants, parks, schools, public transit and major transportation routes. Enjoy easy access to Square One, Celebration Square, Kariya Park and surrounding amenities, while major highways and transit connections make commuting throughout Mississauga and the GTA with ease. Great location.
$ 1,099,000
19 Tanasi Road, Brampton, ON, L6X 0K3 house for sale | Listing ID W13839 | Royal LePage
View photo
House · for sale
$ 929,900
New
19 Tanasi Road, Brampton, ON, L6X 0K3 house for sale | Listing ID W13839 | Royal LePage
Casa Loma
· House
· Cellar
Casa Loma · House · Cellar
Three-bedroom semi-detached home with a double door entry, featuring a two-bedroom legal basement apartment. Freshly painted with hardwood floors on the main and second levels, and laminate flooring in the basement. Conveniently located close to the GO station, shopping malls, and the highway. Includes two laundry areas, one on the second floor and one in the basement. The home also features a quartz countertop and a separate entrance. A great opportunity, not to be miss. (Id: 27)
$ 929,900

Get email alerts

Don't miss out: be the first to know about new properties

The alert was correctly created

On subscribing you accept the conditions of use and the privacy policy
Alert
Receive new ads in your inbox
Save this search
Receive alerts for new listings

We'll send you an email when we have new properties for: "Properties for sale in Casa Loma"

The alert was correctly created

Get email alerts and be the first to see new listings
Required field
On subscribing I accept the terms of the privacy policy
Perfect! You'll soon start receiving new listings via email
Alert
Receive an email when we have new ads for Properties for sale in Casa Loma
Save this search
Filters

Bedrooms

Area (sq.ft)

sq.ft
sq.ft

Price

$
$

Filter by property type

Bathrooms

Clear all filters
Receive notifications when new entries are published.