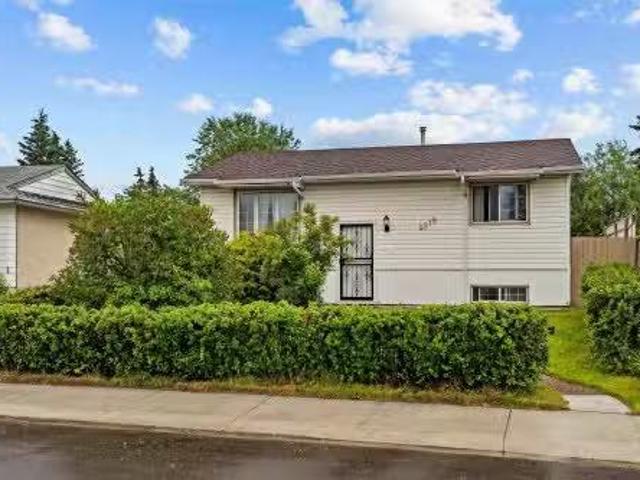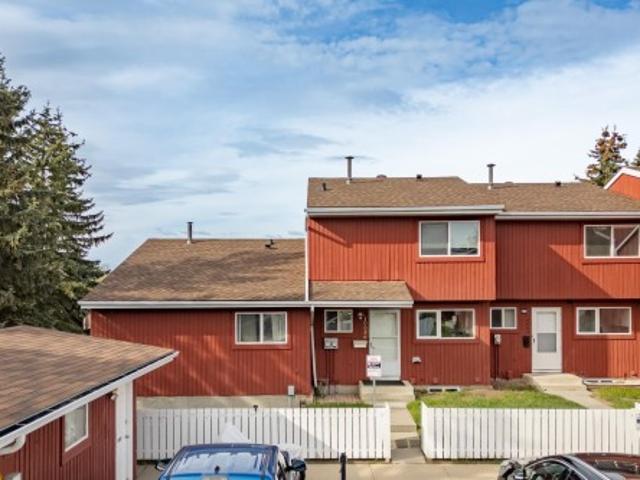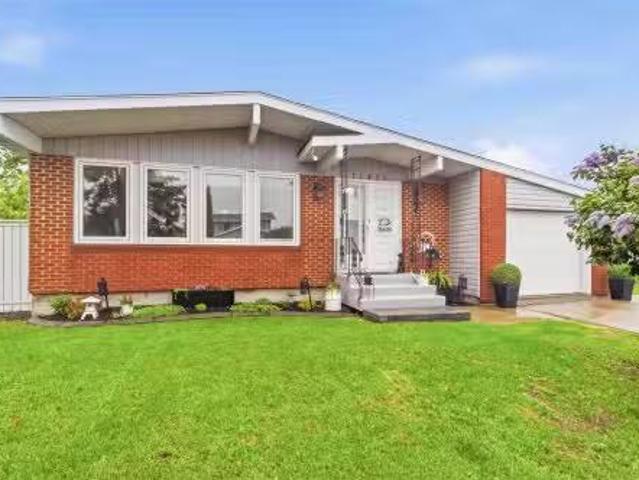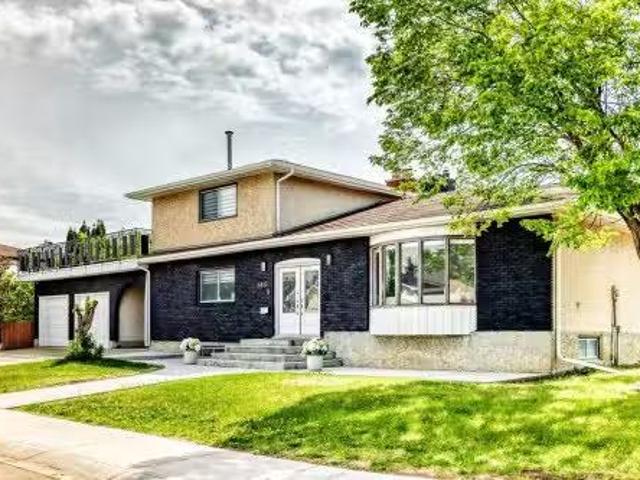
7,370 houses for sale in Castle Downs

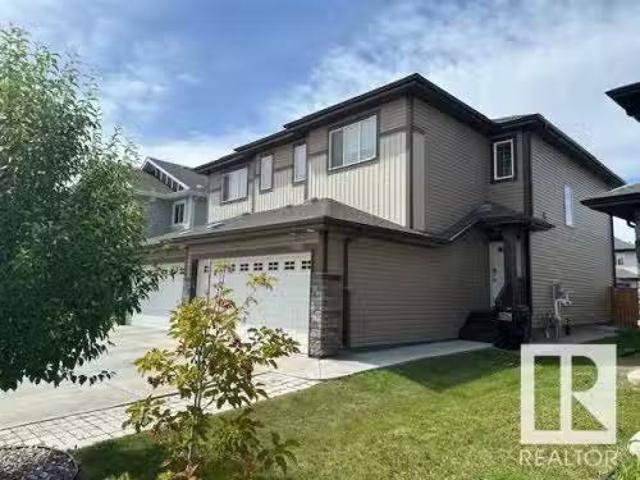
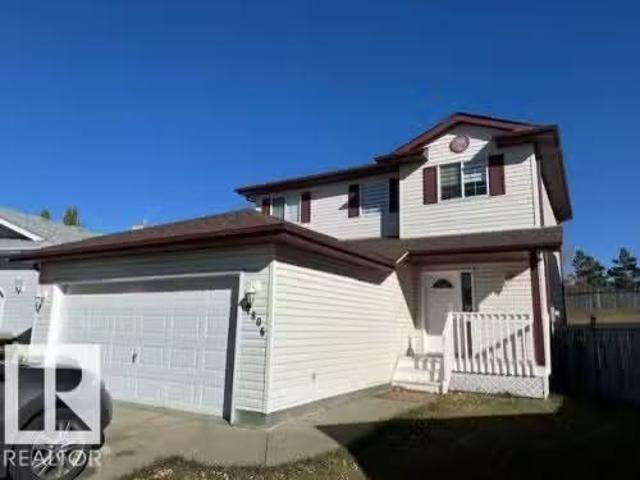
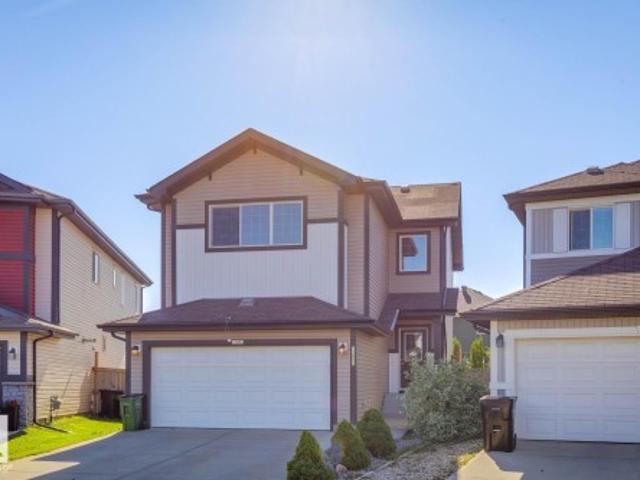
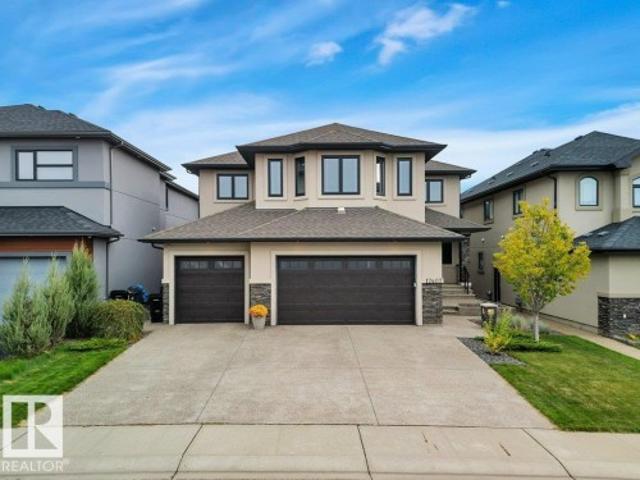
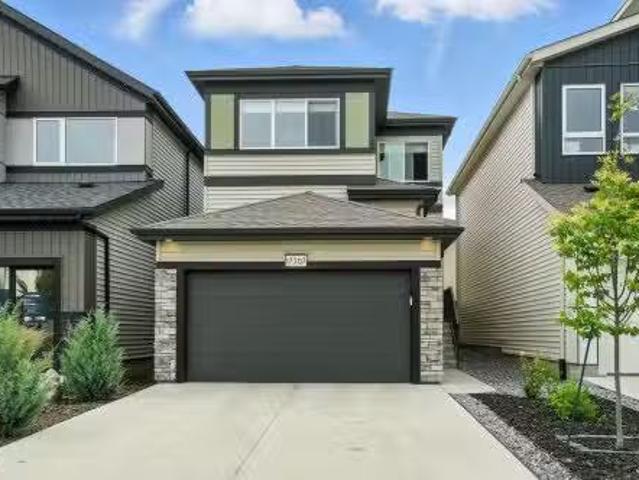
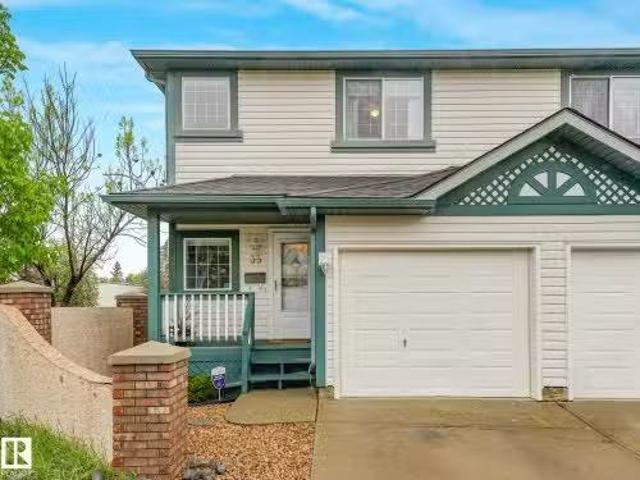
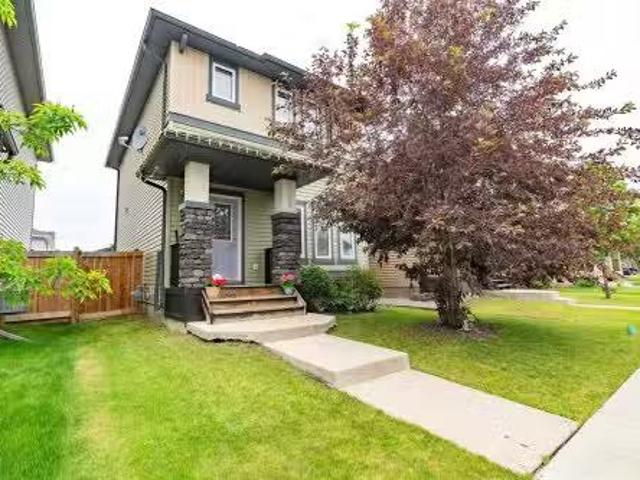
16728 120 Street, Edmonton, AB, T5X 0G5 house for sale List.
View photo
House · for sale
$ 449,900
$ 339/sq.ft
16728 120 Street, Edmonton, AB, T5X 0G5 house for sale List.
Castle Downs
· 1,324 sq.ft · 3 Bedrooms · 3 Baths · House
· Patio · Garden · Parking · Air conditioning
Castle Downs · 1,324 sq.ft · 3 Bedrooms · 3 Baths · House · Patio · Garden · Parking · Air conditioning
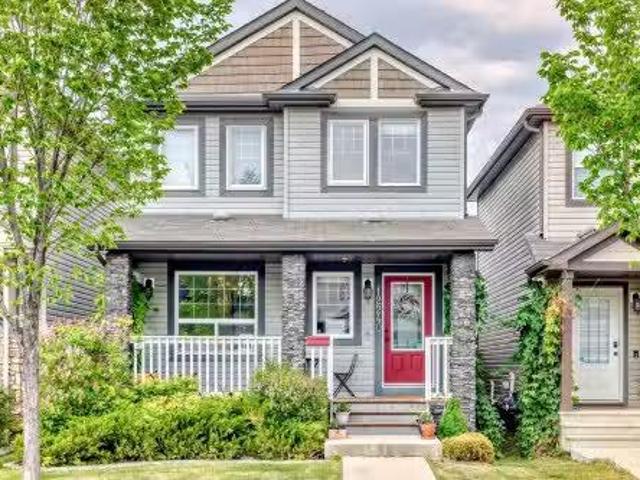
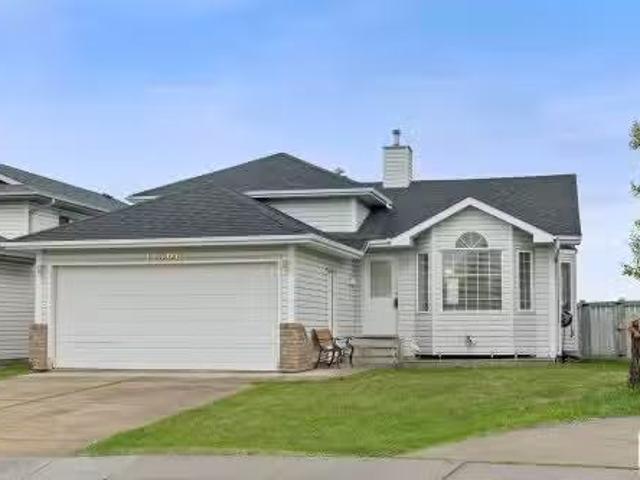
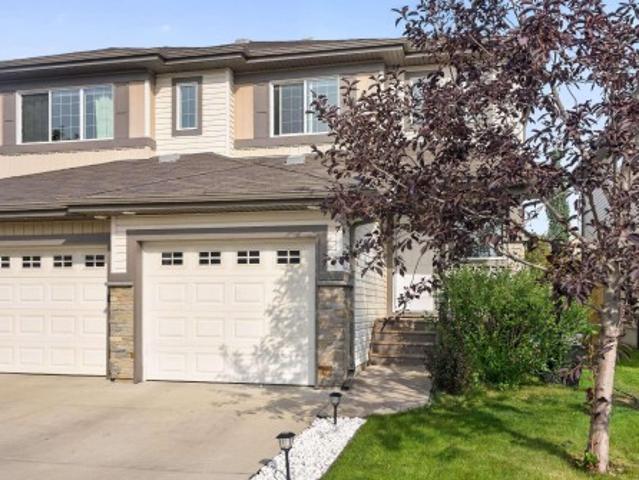
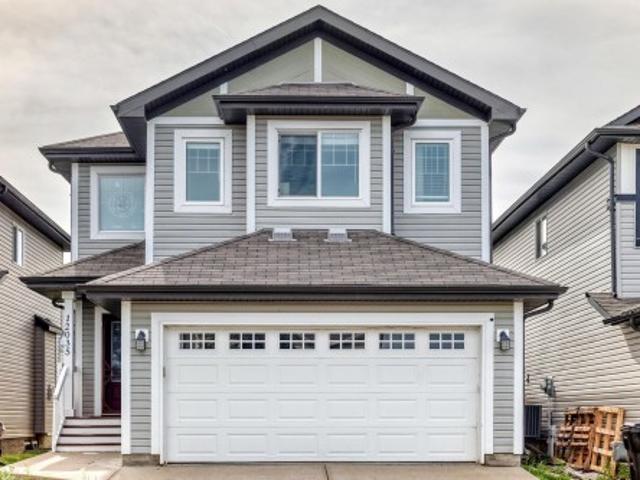
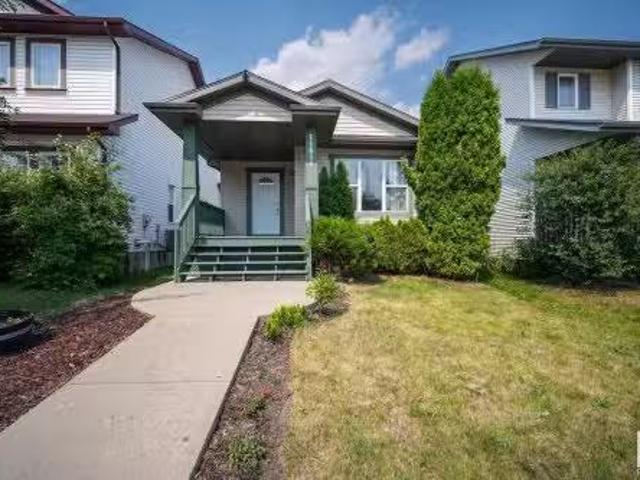
Home sweet Home! to this well-maintained 2-storey home in the family-friendly community of Rapperswill. Featuring 3 spacious bedrooms, 2.5 bathrooms, and 9-ft ceilings on the main floor, this open-concept layout is perfect for families, professionals, or first-time buyers. The bright living area flows into a modern kitchen with sleek appliances, ample cabinetry, and a generous dining space. Upstairs, the primary suite offers a ensuite and large closet, while two additional bedrooms and a full bath complete the upper level. Extras include central air conditioning, a water softener system, main-floor laundry, and a fully landscaped yard. Enjoy summer evenings on the patio and year-round convenience with the detached double garage. Located just minutes from shopping, schools, parks, walking trails, and easy access to the Anthony Henday. This home is the perfect blend of style, comfort, and location. Don’t miss out on this move-in ready gem in Northwest Edmonton! Still available at ListedB
$ 449,900
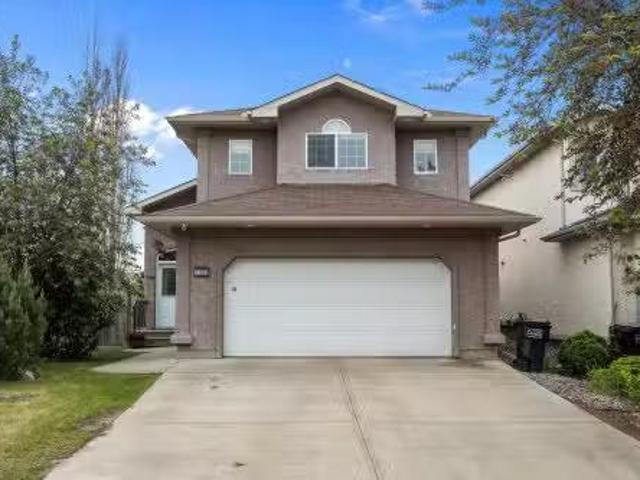
11439 Avenue Nw, Edmonton, AB, T5X 1L7 house for sale | Listing ID E4509 | Royal LePage
View photo
House · for sale
$ 475,000
Updated
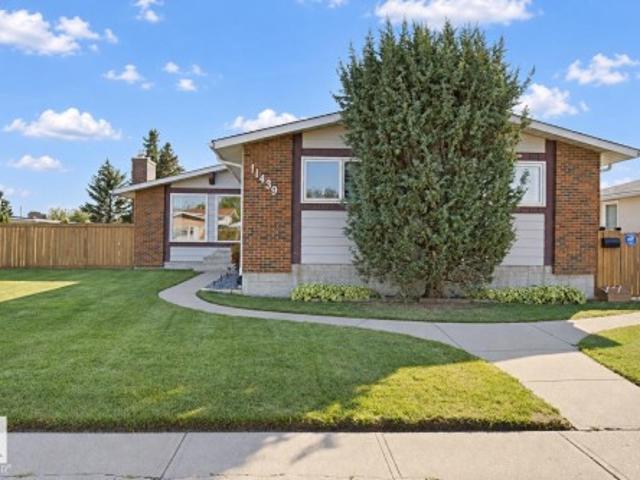
11439 Avenue Nw, Edmonton, AB, T5X 1L7 house for sale | Listing ID E4509 | Royal LePage
Castle Downs
· House
· Patio · Garden · Office room · Parking · Sauna · Deck · Air conditioning · Cellar
Castle Downs · House · Patio · Garden · Office room · Parking · Sauna · Deck · Air conditioning · Cellar
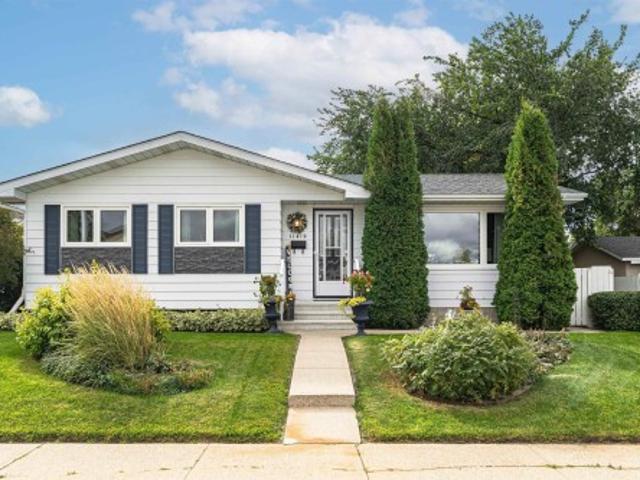
Lovingly maintained and gently lived in bungalow located on a quiet street in desirable Carlisle is ready for a new family. Bigger than the average bungalow in the area, step through the front door to the gorgeous open beam vaulted ceiling in the living/dining room area that also includes a solar tube skylight, connecting to the bright kitchen with a patio door out to the huge covered deck and pristine south facing backyard. Down the hall to the 3 spacious bedrooms and 2 bathrooms. The finished basement has a large Rec room, den/office, 3 pc bath with a sauna, laundry and huge storage area. There is an oversized heated double garage and the house has A/C plus Newer: vinyl windows, shingles, furnace & HWT. The natural gas BBQ is also included. The property has a utility lot down the east side approx. 15' wide that is leased by the current owners from the city ($315 for 2026) and assumable by buyers where there is a 38' x 18' fenced area off the back alley ideal for RV parking (area NOT
$ 475,000
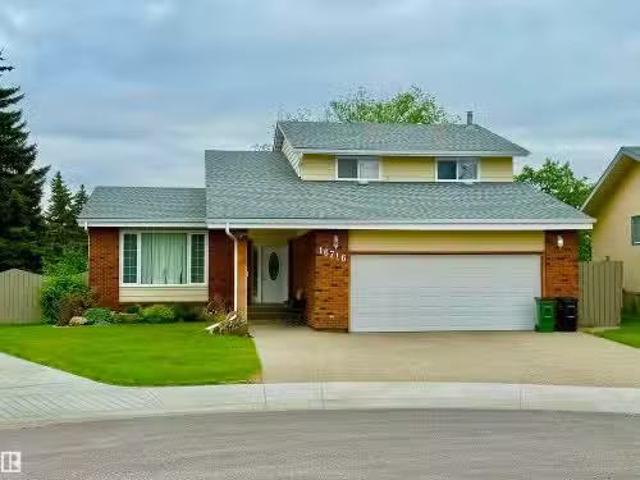
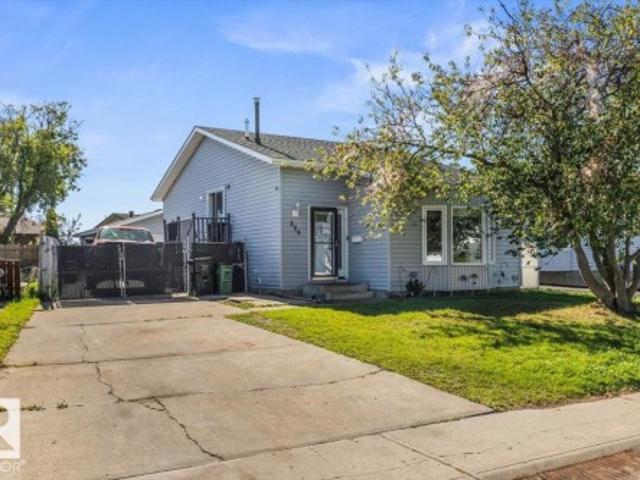
16716 111 Street, Edmonton, AB, T5X 2R4 house for sale List.
View photo
House · for sale
$ 574,900
$ 284/sq.ft
16716 111 Street, Edmonton, AB, T5X 2R4 house for sale List.
Castle Downs
· 2,024 sq.ft · 31 Bedrooms · 4 Baths · House
· Fireplace · Cellar
Castle Downs · 2,024 sq.ft · 31 Bedrooms · 4 Baths · House · Fireplace · Cellar
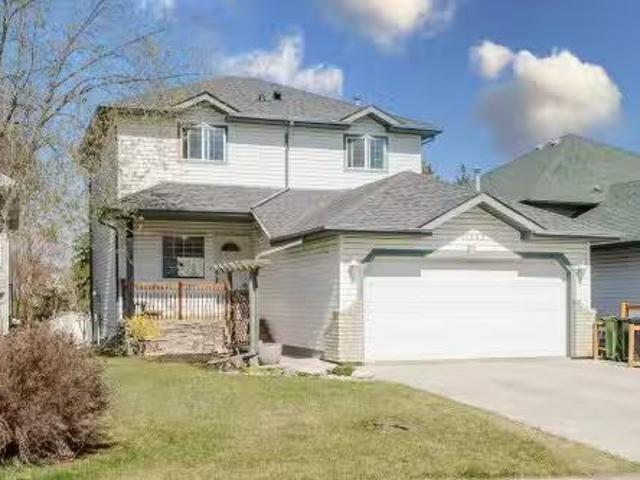
This Beautiful 2037 Square Foot Two Storey Home in Baturyn shows Spotless! Sitting on a Huge 749m2 (8062 sq ft) South West facing Pie shaped lot, some of the many features and upgrades of this Beautiful home include; 3 Large Bedrooms Upstairs and One Bedroom in the Fully Finished Basement, and an additional BedroomDen on the Main Floor! The Main Floor has a Spacious, Open Floorplan with a Living Room, Dining Room, and a Family Room and Wood Burning Fireplace off the Spacious Kitchen with Eating Nook. The Large Primary Bedroom also has a Walk in Closet and a 3 Piece Ensuite! The Fully Finished Basement has a Large Rec Room, Flex Room, Bedroom and an additional Bathroom. The Shingles, Eavestroughs, Vinyl Plank Flooring, Bathroom, Windows, and Kitchen have all been Upgraded! Too Much to List! Still available at ListedBuy!
$ 574,900
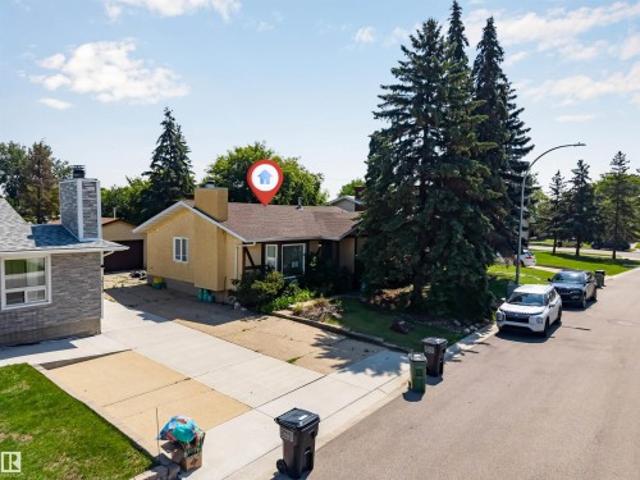
12523 Avenue Nw, Edmonton, AB, T5X 0E5 house for sale | Listing ID E4495 | Royal LePage
View photo
House · for sale
$ 425,000
Updated
12523 Avenue Nw, Edmonton, AB, T5X 0E5 house for sale | Listing ID E4495 | Royal LePage
Castle Downs
· House
· Garden · Parking · Cellar
Castle Downs · House · Garden · Parking · Cellar
Newly renovated in Newcastle. Just under 1600sqft and with plenty of space for your family. New paint, new vinyl plank and carpets. Main floor is a very open concept with plenty of natural light as the home is south backing. Upstairs you will find 3 spacious bedrooms and laundry. 2 full baths including a large ensuite. The basement is ready for your touches as a blank canvas. Small room that was used for a hair studio in the basement. Single car attached garage with access into the home. You will love the massive pie shaped back yard with a park-like setting. Amazing for summer time entertaining. Call this home yours today
$ 425,000
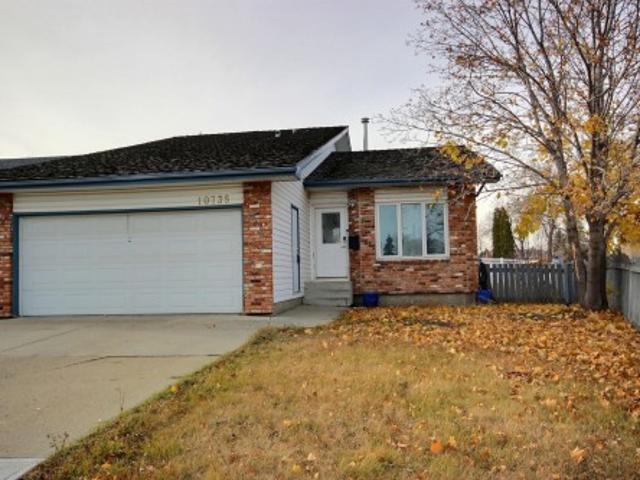
10735 Beaumaris Road Nw, Edmonton, AB, T5X 5P1 house for sale | Listing ID E4464 | Royal LePage
View photo
House · for sale
$ 470,000
10735 Beaumaris Road Nw, Edmonton, AB, T5X 5P1 house for sale | Listing ID E4464 | Royal LePage
Castle Downs
· House
· Fireplace · Parking · Cellar
Castle Downs · House · Fireplace · Parking · Cellar
Located in Beautiful Beaumaris, directly across from parks and schools, this upgraded 4 level split home is what you’ve been waiting for! Front attached garage, 4 bedrooms, 3 baths, fresh paint, vaulted ceilings, new light fixtures, LVP flooring, new HWT & more. The kitchen has ample cabinetry and large windows for lots of natural light. Upstairs has 3 bedrooms, with the primary having an ensuite & walk in closet. Downstairs has a lovely Family room with gas fireplace; alongside a 4th Bedroom & 3 pc ensuite. The fully finished basement has another huge Rec/Family/Storage Room, loads of potential and versatility. Property Sold'As Is/Where Is'. All information and measurements have been obtained from the Tax Assessment, old MLS, a recent Appraisal and/or assumed, and could not be confirmed. The measurements represented do not imply they are in accordance. All information and measurements have been obtained from the Tax Assessment, old MLS, a recent Appraisal and/or assumed, and could not
$ 470,000
12528 Avenue Nw, Edmonton, AB, T5X 0E6 house for sale | Listing ID E4508 | Royal LePage
View photo
House · for sale
$ 429,900
12528 Avenue Nw, Edmonton, AB, T5X 0E6 house for sale | Listing ID E4508 | Royal LePage
Castle Downs
· House
· Garden · Office room · Gym · Deck · Air conditioning
Castle Downs · House · Garden · Office room · Gym · Deck · Air conditioning
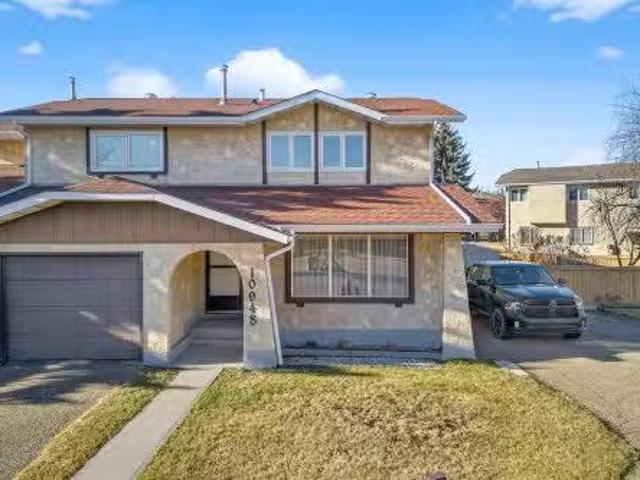
This half duplex with CENTRAL AIR and NO CONDO FEES sits on a pie lot backing onto green space and a walking path. Off the foyer, an arched doorway leads into a front office. A dining area framed in French Panelling flows into a living room with big windows over the yard. The kitchen pairs granite counters with a raised eating bar, shaker cabinets and stainless appliances, and a half bath sits by the back entry. Upstairs, a landing nook fits a piano or reading chair, laundry sits by the bedrooms, and hardwood runs through all three. The primary has a walk-in closet and a four-piece ensuite. Downstairs, the bar sets the tone: deep navy cabinetry with brass pulls, glass-front uppers for glassware, white counters, and floating wood shelves lit against a subway tile wall. Past the recreation room, an open area suits a home office, gym, craft space or play area. Out back, a deck steps down to the lawn and a stone-edged perennial bed behind a full fence, with shopping and the Anthony Henday
$ 429,900
9919 170 Avenue, Edmonton, AB, T5X 3G3 house for sale Listi.
View photo
House · for sale
$ 385,555
$ 483/sq.ft
9919 170 Avenue, Edmonton, AB, T5X 3G3 house for sale Listi.
Castle Downs
· 797 sq.ft · 3 Bedrooms · 2 Baths · House
· Garden · Parking · Cellar
Castle Downs · 797 sq.ft · 3 Bedrooms · 2 Baths · House · Garden · Parking · Cellar
Affordable 3 Bedroom, 2 Bathroom Single Family Home with Double Garage! Welcome to this charming and well-maintained home offering 1,404 sq ft of fully finished living space in a quiet, family-friendly neighbourhood. Featuring 3 bedrooms, 2 full bathrooms, a fully finished basement, and a double detached garage, this property is perfect for first-time buyers, investors, or those looking to downsize without compromising on space or privacy. The main floor includes a bright living area, kitchen, dining space, 2 bedrooms, and a full bathroom. The fully finished basement features large windows, a spacious bedroom, full bathroom, and a generous family room with 220V power, ideal for a future kitchenette, hobby space, or workshop. Recent upgrades include: shingles (2017), hot water tank and furnace (2023), water softener (2024), and electrical panel (2016). Situated on a large lot with a big yard and just minutes from schools, parks, and shopping. Perfect size home in a desirable location at
$ 385,555
10688 Beaumaris Road Nw, Edmonton, AB, T5X 3N4 townhouse for sale | Listing ID E4488 | Royal LePage
View photo
Townhouse · for sale
$ 197,400
10688 Beaumaris Road Nw, Edmonton, AB, T5X 3N4 townhouse for sale | Listing ID E4488 | Royal LePage
Castle Downs
· Townhouse
· Deck · Parking · Cellar
Castle Downs · Townhouse · Deck · Parking · Cellar
Best location in the development! End corner unit backing onto Lorelei Park, next to Lake Beaumaris. 2 parking stalls. 2 bdrm Bungalow w/fully finished basement. Enjoy peace & quiet, looking onto greenspace, w/zero maintenance. Grounds are impeccably maintained & all snow is removed professionally. Right up to your front door. Some appliances replaced in 2024. New windows in Fall 2025 Roof, all decks & fences replaced recently. Basement has tons of storage, rec rm, 2 pc bath, laundry rm, & storage/hobby rm w/window should you require an additional bdrm & want to convert the space. Take the pathway directly to beautiful Beaumaris Lake metres away, as well as Castledowns YMCA. Walking distance to Namao Centre. This quiet well-run complex has attracted many long term residents. Energized/plug-in parking right out front. Plus add'l stall 50m away. Transit stops only metres away. Furnace cleaned regularly. All attic insulation upgraded in 2024. Reserve Fund (2026-05-31) $664,543.11. 2025 ta
$ 197,400
11431 144 Avenue, Edmonton, AB, T5X 1L7 house for sale List.
View photo
House · for sale
$ 579,900
$ 434/sq.ft
11431 144 Avenue, Edmonton, AB, T5X 1L7 house for sale List.
Castle Downs
· 1,335 sq.ft · 31 Bedrooms · 3 Baths · House
· Garden · Fireplace · Cellar
Castle Downs · 1,335 sq.ft · 31 Bedrooms · 3 Baths · House · Garden · Fireplace · Cellar
Welcome to this beautifully maintained bungalow, extensively renovated throughout and thoughtfully designed, blending timeless character with modern comfort. Offering 4 bedrooms plus a den and 3 stylishly updated bathrooms, this exceptional home showcases quality craftmanship and elegant finishes. The fully developed basement provides an impressive extension of the living space, a separate entrance, stunning gas fireplace and bar with island, ideal for entertaining guests or multigenerational living. Outside, the beautifully landscaped backyard offers a private retreat with mature fruit trees, lush perennials and inviting spaces to relax, entertain and enjoy the outdoors. Ideally situated on a mature, tree-lined street just minutes from parks, trails, shopping, dining, schools and the amenities of Griesbach, this home offers the perfect balance of comfort, convenience and community. Warm, welcoming and extensively renovated throughout, this is a home that offers exceptional value and e
$ 579,900
9815 159 Avenue, Edmonton, AB, T5X 4V6 house for sale Listi.
View photo
House · for sale
$ 569,900
$ 237/sq.ft
9815 159 Avenue, Edmonton, AB, T5X 4V6 house for sale Listi.
Castle Downs
· 2,400 sq.ft · 42 Bedrooms · 4 Baths · House
· Balcony · Parking · Cellar
Castle Downs · 2,400 sq.ft · 42 Bedrooms · 4 Baths · House · Balcony · Parking · Cellar
Beautifully updated 2-storey home offering 2,409 sq. ft. of living space + basement on a large corner lot in desirable Beaumaris. Featuring 4 bedrooms above grade, including a rare main-floor bedroom, 3.5 bathrooms, plus a 90% completed basement, this exceptional layout is ideal for growing and multi-generational families. Step inside to discover a bright, open-concept design showcasing gleaming tile flooring, updated laminate flooring, designer lighting, modern paint tones, and elegant finishes throughout. The spacious kitchen is elegantly finished with granite countertops, stainless steel appliances, a stylish glass tile backsplash, abundant cabinetry, and overlooks the dining area. The expansive main floor offers multiple living and entertaining spaces, while the 1370 sq ft basement features, generous recreation room, additional bedroom, and 3pc bathroom. Enjoy the huge balcony above the garage - a perfect retreat, oversized garage, and prime location close to schools, shopping and
$ 569,900
12240 173 Avenue, Edmonton, AB, T5X 0K2 house for sale List.
View photo
House · for sale
$ 475,000
$ 296/sq.ft
12240 173 Avenue, Edmonton, AB, T5X 0K2 house for sale List.
Castle Downs
· 1,604 sq.ft · 3 Bedrooms · 4 Baths · House
· Garden · Parking · Gym · Deck · Air conditioning · Cellar
Castle Downs · 1,604 sq.ft · 3 Bedrooms · 4 Baths · House · Garden · Parking · Gym · Deck · Air conditioning · Cellar
This fully finished 1601 sq ft 2-storey home offers over 2,200 sq ft of total living space with 3 bedrooms and 3.5 bathrooms, with central AC. The main floor is filled with natural light and features an open-concept layout with a chef’s kitchen, granite countertops, stainless steel appliances, custom cabinetry, and a large central island. The spacious living area, mudroom, and convenient powder room add to the homes functionality. Upstairs youll find 3 well-sized bedrooms, a 4-piece main bath, upper-floor laundry, and a vaulted primary suite with a walk-in closet and elegant ensuite. The professionally finished basement includes a generous rec room, home gym area, 4-piece bathroom, and plenty of storage. Enjoy a beautifully landscaped yard, front porch, rear deck, and a double detached garage. Pride of ownership is evident throughout, just move in and enjoy. Still available at ListedBuy!
$ 475,000
10948 Beaumaris Road, Edmonton, AB, T5X 1Z6 duplex for sale.
View photo
House · for sale
$ 270,000
$ 243/sq.ft
10948 Beaumaris Road, Edmonton, AB, T5X 1Z6 duplex for sale.
Castle Downs
· 1,109 sq.ft · 3 Bedrooms · 2 Baths · House
· Garden · Gym · Cellar
Castle Downs · 1,109 sq.ft · 3 Bedrooms · 2 Baths · House · Garden · Gym · Cellar
Welcome to this lovely air conditioned half duplex tucked away in the desirable community of Beaumaris! Step inside to a bright and welcoming main floor featuring a spacious living room perfect for relaxing after a long day, a comfortable dining area for family meals, and a well-designed kitchen with plenty of counter space and storage. A convenient half bath completes this level, adding function and flow to the main living area. Upstairs, you’ll find three inviting bedrooms, including a generous primary suite with lots of closet space, along with a full 4-piece bathroom. The finished basement adds even more space with a large rec room ideal for movie nights, a play area, or a home gym. You’ll also find a laundry area, extra storage, and utility space. Outside, enjoy your private yard, perfect for BBQs, gardening, or simply soaking up the sun. Located close to Beaumaris Lake, walking trails, parks, schools, and shopping, this home offers the perfect blend of comfort, convenience, and c
$ 270,000
17311 Street Nw, Edmonton, AB, T5X 0J6 house for sale | Listing ID E4509 | Royal LePage
View photo
House · for sale
$ 399,999
17311 Street Nw, Edmonton, AB, T5X 0J6 house for sale | Listing ID E4509 | Royal LePage
Castle Downs
· House
· Patio · Garden · Office room · Gym · Parking · Cellar
Castle Downs · House · Patio · Garden · Office room · Gym · Parking · Cellar
Welcome to this fully finished half duplex situated near parks, trails, and green space. The main floor offers a practical layout with dedicated living and dining areas, a home office, and a half bath. The kitchen features stainless steel appliances and a raised eating bar, making everyday living and entertaining easy. Step out to your rear patio to discover a vegetable garden, apple tree, and newer shed, creating a lovely space to enjoy the outdoors. Upstairs, the primary bedroom offers a walk-in closet and ensuite. Two additional bedrooms and a full bath provide plenty of room for family or guests, while upper-level laundry eliminates the hassle of carrying clothes up and down stairs. The fully finished basement provides versatile living options for a home gym, media area, or playroom, along with an additional full bathroom. Complete with a single attached garage and generous built-in storage, this is over 1,500 sq. Ft. of thoughtful living space, giving you room to grow, work, and e
$ 399,999
10829 A Avenue Nw, Edmonton, AB, T5X 2Y9 house for sale | Listing ID E4505 | Royal LePage
View photo
House · for sale
$ 439,000
10829 A Avenue Nw, Edmonton, AB, T5X 2Y9 house for sale | Listing ID E4505 | Royal LePage
Castle Downs
· House
· Garden · Parking
Castle Downs · House · Garden · Parking
Move-in ready bungalow on an expansive 624 sq. M (6,700+ sq. ft) corner lot in North Edmonton! Fully refreshed throughout, this turnkey home features brand-new durable flooring, a modern bathroom with fresh custom shower tile, and upgraded all-new plumbing for worry-free ownership. The massive yard offers exceptional privacy, ample room for outdoor living or RV parking, and future expansion potential. Ideally located near schools, parks, transit, and Anthony Henday Drive
$ 439,000
12212 176 Avenue, Edmonton, AB, T5X 0L2 house for sale List.
View photo
House · for sale
$ 494,900
$ 319/sq.ft
12212 176 Avenue, Edmonton, AB, T5X 0L2 house for sale List.
Castle Downs
· 1,550 sq.ft · 3 Bedrooms · 3 Baths · House
· Patio · Garden · Parking · Deck · Cellar
Castle Downs · 1,550 sq.ft · 3 Bedrooms · 3 Baths · House · Patio · Garden · Parking · Deck · Cellar
Spacious well-kept 1550 sqft, Two Storey 3 bedroom 3 bathroom home with room to install a (separate entrance) in the quiet community of Rapperswill in North Edmonton. Featuring 9 ft ceilings on main floor, quartz countertops, stainless steel appliances, Laminate flooring throughout. Open concept kitchen W HUGE WALK IN PANTRY! Living room, dining area with patio doors to a large deck & fully fenced big back yard! Upper floor has 3 bedrooms, full bathroom and full laundry room w sink. Master bedroom includes walk-in closet and 4 pce ensuite. Full unspoiled basement. 24 ft deep double garage w extended driveway at 27 ft, perfect for travel trailers! Minutes to Shopping, restaurants, Walmart, LA Fitness, banking ETC. Easy access to the Anthony Henday, Country Lodge, playgrounds, walking trails and ponds. HURRY! Wont last long! Still available at ListedBuy!
$ 494,900
9806 179 Avenue, Edmonton, AB, T5X 6A6 house for sale Listi.
View photo
House · for sale
$ 499,900
$ 329/sq.ft
9806 179 Avenue, Edmonton, AB, T5X 6A6 house for sale Listi.
Castle Downs
· 1,518 sq.ft · 31 Bedrooms · 4 Baths · House
· Patio · Garden · Parking · Fireplace · Swimming pool · Deck · Cellar
Castle Downs · 1,518 sq.ft · 31 Bedrooms · 4 Baths · House · Patio · Garden · Parking · Fireplace · Swimming pool · Deck · Cellar
Welcome to this nice bright 3 + 1 bedroom 2 story w over 1500 sqft & fully finished basement in a quiet cul-de-sac location. Spacious open Kitchen, maple cabinetry, pantry, stainless appliances, Breakfast bar adjacent to eating area. Patio doors leading to a massive deck & huge backyard! Spacious living room with mantel style gas fireplace, 2 pc bath, and laundry area leads you to the attached double garage. Upstairs offers 3 bedrooms, Master with dual closets & a massive 6 pce ensuite with Jacuzzi tub, walk in shower, duel sinks. The full basement with a 4th bedroom & full bathroom & rec space. Recent upgrades include all new vinyl plank flooring through out! Newer furnace, H2O tank, shingles. Close to schools, shopping, all amenities & recreation facilities. ETS main station Save On Foods, Shopping, Restaurants, Medical Clinics, Anthony Henday freeway & 97 Street that leads you straight to downtown Edmonton in minutes! Just an amazing community! BRING ALL OFFERS!i. Still available at
$ 499,900
11056 Avenue Nw, Edmonton, AB, T5X 1Y3 house for sale | Listing ID E4504 | Royal LePage
View photo
House · for sale
$ 539,999
11056 Avenue Nw, Edmonton, AB, T5X 1Y3 house for sale | Listing ID E4504 | Royal LePage
Castle Downs
· House
· Patio · Garden · Office room · Fireplace · Sauna · Swimming pool · Air conditioning · Parking · Cellar
Castle Downs · House · Patio · Garden · Office room · Fireplace · Sauna · Swimming pool · Air conditioning · Parking · Cellar
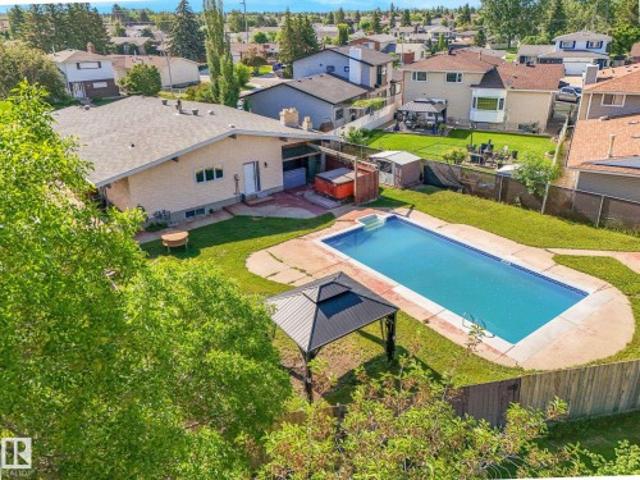
Opportunity awaits! Welcome home to this SPACIOUS Bungalow located on a massive lot in desirable Lorelei, offering exceptional space and the opportunity to modernize and make it your own. Featuring 5 bedrooms, 3 bathrooms, a den/office, and a versatile layout, it’s ideal for a growing family with endless potential. Enjoy central A/C, two wood-burning fireplaces, triple-pane windows, and oversized driveway. The fully developed basement is ideal for entertaining with a spacious living room, wet bar, rec room with billiards table, and a fully functioning cedar sauna. The large private backyard is a standout with an 18' x 36' updated swimming pool, hot tub, covered patio with built-in gas BBQ, garden space, and back-gate access for RV parking. Close to schools, parks, shopping, and Anthony Henday, this is a rare opportunity in an established family-friendly neighbourhood. Move in as-is, renovate over time, or reimagine entirely—the possibilities are endless. Some photos virtually staged to
$ 539,999
11532 170 Avenue, Edmonton, AB, T5X 5Z4 house for sale List.
View photo
House · for sale
$ 519,000
$ 359/sq.ft
11532 170 Avenue, Edmonton, AB, T5X 5Z4 house for sale List.
Castle Downs
· 1,442 sq.ft · 4 Bedrooms · 4 Baths · House
· Garden · Deck · Cellar
Castle Downs · 1,442 sq.ft · 4 Bedrooms · 4 Baths · House · Garden · Deck · Cellar
This premium Canossa residence perfectly combines coveted lakeside living with modern convenience. Upon entering, the open-concept layout immediately impresses with expansive views, where sunlight streams through floor-to-ceiling windows onto warm Newer LVP floors, creating an inviting ambiance. The thoughtfully designed kitchen features a marble-topped island and corner pantry, blending aesthetics with functionality. The primary suite boasts a luxurious soaking tub and walk-in closet, complemented by two sun-filled bedrooms sharing a 4pc bathroom. The finished basement includes a kitchenette, recreation area, bedroom and 4pc bathroom. Outside, the professionally landscaped backyard features an expansive lakeside deck, productive greenhouse and mature fruit trees - creating a private oasis for relaxation and gardening. Nestled in a peaceful neighborhood within walking distance to Walmart and with easy Henday access, this home offers the perfect blend of urban convenience and natural be
$ 519,000
12007 Avenue Nw, Edmonton, AB, T5X 0J6 house for sale | Listing ID E4509 | Royal LePage
View photo
House · for sale
$ 555,000
12007 Avenue Nw, Edmonton, AB, T5X 0J6 house for sale | Listing ID E4509 | Royal LePage
Castle Downs
· House
· Garden
Castle Downs · House · Garden
Welcome to this beautiful home in the desirable community of Rapperswill! Offering approximately 2,000 sq. Ft. of living space, this well-designed home features 3 bedrooms and 2.5 bathrooms with plenty of room for the whole family. The main floor offers a comfortable and functional layout with a spacious kitchen, dining area and living room, perfect for everyday living and entertaining. Upstairs, you’ll love the sunken bonus room, creating a cozy and inviting additional living space. The primary bedroom features its own private ensuite, while two additional bedrooms and a full bathroom complete the upper level. Outside, enjoy a great-sized backyard with plenty of space for entertaining, relaxing or for the kids to play. Conveniently located close to parks, schools, shopping, dining and everyday amenities, with easy access to Anthony Henday Drive. A wonderful opportunity to call Rapperswill home!
$ 555,000
11503 168 Avenue, Edmonton, AB, T5A 6B6 house for sale List.
View photo
House · for sale
$ 545,000
$ 330/sq.ft
11503 168 Avenue, Edmonton, AB, T5A 6B6 house for sale List.
Castle Downs
· 1,647 sq.ft · 5 Bedrooms · 3 Baths · House
· Garden · Cellar
Castle Downs · 1,647 sq.ft · 5 Bedrooms · 3 Baths · House · Garden · Cellar
Welcome to this spacious and family-friendly 5-bedroom, 3-bathroom home situated on a desirable corner lot with easy access to school bus pickup—ideal for growing families! Step inside to find a beautiful kitchen with timeless finishes, perfect for daily living and entertaining alike. The functional layout offers room for everyone, with generous living spaces, a bright dining area, and a fully finished basement for extra flexibility. Outdoors, enjoy a large yard with plenty of room to play, garden, or relax. Located in a quiet, welcoming neighbourhood with excellent access to schools and local amenities—this home checks all the boxes! Still available at ListedBuy!
$ 545,000
329 Warwick Road Nw, Edmonton, AB, T5X 4R1 house for sale | Listing ID E4509 | Royal LePage
View photo
House · for sale
$ 349,000
329 Warwick Road Nw, Edmonton, AB, T5X 4R1 house for sale | Listing ID E4509 | Royal LePage
Castle Downs
· House
· Garden · Parking · Cellar
Castle Downs · House · Garden · Parking · Cellar
Welcome to 329 Warwick Road—a 3-level split home featuring 3 large bedrooms, 2 full bathrooms, and a fully finished basement complete with tons of storage space. Key mechanical updates are already taken care of, including architectural shingles, vinyl windows, and a high-efficiency furnace. Inside, the functional layout offers a great opportunity to move in and build immediate sweat equity simply with a fresh coat of paint and some cosmetic touch-ups. Outside, the property includes a fully fenced, low-maintenance backyard featuring an oversized double garage, alongside generous parking space for an RV, toys, or extra vehicles. Conveniently located with easy access to the Anthony Henday, the military base, and close to all local shopping amenities. Complete your finishing touches and make this home your own!
$ 349,000
16411 Street Nw, Edmonton, AB, T5X 1W4 house for sale | Listing ID E4499 | Royal LePage
View photo
House · for sale
$ 350,000
Updated
16411 Street Nw, Edmonton, AB, T5X 1W4 house for sale | Listing ID E4499 | Royal LePage
Castle Downs
· House
· Garden · Cellar
Castle Downs · House · Garden · Cellar
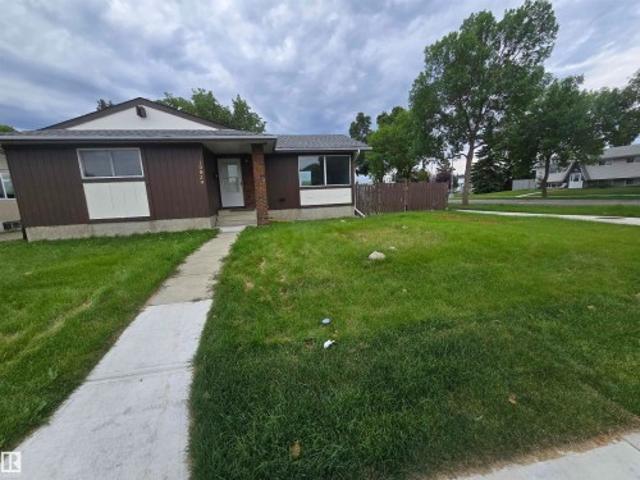
Great opportunity to own this 3-bedroom, 1.5-bath bungalow in the desirable community of Lorelei. Offering a functional layout with spacious living areas, a bright kitchen, and comfortable bedrooms, this property is full of potential for first-time buyers, growing families, or investors looking to add value. The partially finished basement with separate entrance provides additional living space and plenty of storage, while the large yard offers room for gardening, entertaining, or future development. Conveniently located close to schools, parks, shopping, public transit, and major commuter routes, this home offers excellent value in a family-friendly northwest Edmonton neighborhood
$ 350,000
11306 173 Avenue Nw, Edmonton, AB, T5X 4Y4 house for sale L.
View photo
House · for sale
$ 434,900
$ 373/sq.ft
11306 173 Avenue Nw, Edmonton, AB, T5X 4Y4 house for sale L.
Castle Downs
· 1,163 sq.ft · 3 Bedrooms · 3 Baths · House
· Garden
Castle Downs · 1,163 sq.ft · 3 Bedrooms · 3 Baths · House · Garden
Welcome to this beautifully maintained 4 level split nestled in the heart of canossa, backing directly onto serene green space for added privacy and stunning views. This spacious and thoughtfully designed property offers a perfect blend of functionality and charm. featuring multiple living areas for growing families or those who love to entertain. The open concept main floor flows effortlessly from the bright living room to the well appointed kitchen and dining area. Some upgrades include shingles, furnace, hot water tank, sump pump, carpet, & flooring. Its located in a quiet family friendly neighbourhood close to schools, parks, shopping, and transit, this home is a great find in a highly sought after location. Dont miss your chance to enjoy comfort, space and the beauty of nature right in your own backyard! Still available at ListedBuy!
$ 434,900
17363 Street Nw, Edmonton, AB, T5X 0K5 house for sale | Listing ID E4507 | Royal LePage
View photo
House · for sale
$ 439,000
17363 Street Nw, Edmonton, AB, T5X 0K5 house for sale | Listing ID E4507 | Royal LePage
Castle Downs
· House
· Garden · Fireplace · Deck · Parking · Air conditioning · Cellar
Castle Downs · House · Garden · Fireplace · Deck · Parking · Air conditioning · Cellar
Welcome to your dream family home in Rapperswill! This stunning 2-storey duplex seamlessly blends modern style, practical space, and everyday comfort. The main floor boasts an open-concept layout with rich hardwood floors, a cozy gas fireplace in the bright great room, and a gourmet chef’s kitchen featuring sleek granite counter tops, stainless steel appliances, tile backsplash, and a walk-in pantry. Step outside onto your private deck overlooking the beautifully landscaped, fully fenced backyard—the ultimate morning coffee retreat. Upstairs offers 3 spacious bedrooms, convenient 2nd-floor laundry, and a primary suite with a large walk-in closet and 4-piece ensuite. The fully finished basement adds a huge rec room, 4th bedroom, full bath, and abundant storage space. Features central air conditioning and an oversized, insulated single garage. Ideally located minutes from top schools, parks, shopping, walking trails, and quick 5-minute access to the Anthony Henday. Move-in ready!
$ 439,000
12035 Avenue Nw, Edmonton, AB, T5X 0H8 house for sale | Listing ID E4508 | Royal LePage
View photo
House · for sale
$ 579,900
12035 Avenue Nw, Edmonton, AB, T5X 0H8 house for sale | Listing ID E4508 | Royal LePage
Castle Downs
· House
· Garden · Office room · Parking · Cellar
Castle Downs · House · Garden · Office room · Parking · Cellar
Welcome to the community of Rapperswill! This spacious 2-storey family home offers 4 bedrooms, 3.5 bathrooms, a fully finished basement, and a functional layout designed for everyday living. Built in 2013, the main floor features a convenient mudroom/laundry area with direct access from the double attached garage, along with a walk-through pantry connecting to the kitchen. The finished basement provides additional living space with an office/bedroom and the potential to add a secondary kitchen. Outside, enjoy a good-sized backyard, double attached garage, and driveway parking for two vehicles. Ideally located just minutes from Newcastle Shopping Centre, Albany Market Square, Walmart, Sobeys, restaurants, parks, walking trails, and Anthony Henday Drive. A great family home in a convenient northwest Edmonton location
$ 579,900
11656 167A Avenue, Edmonton, AB, T5X 6J5 house for sale Lis.
View photo
House · for sale
$ 415,000
$ 410/sq.ft
11656 167A Avenue, Edmonton, AB, T5X 6J5 house for sale Lis.
Castle Downs
· 1,012 sq.ft · 3 Bedrooms · 2 Baths · House
· Garden · Parking · Deck · Air conditioning · Cellar
Castle Downs · 1,012 sq.ft · 3 Bedrooms · 2 Baths · House · Garden · Parking · Deck · Air conditioning · Cellar
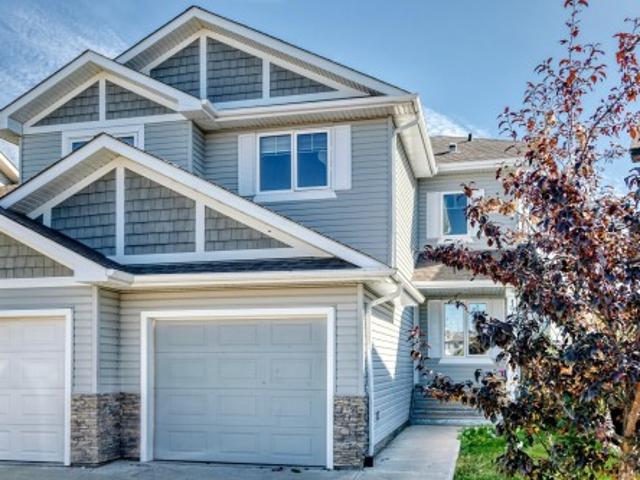
WOW! Spacious 4-Level Split in Canossa! Welcome to this bright and beautifully maintained 4-level split in family-friendly Canossa! With a total of 1,486 sq ft of finished living space, plus an undeveloped basement ready for your future plans, this home offers both space and flexibility. Enjoy 3 bedrooms, 2 full bathrooms, and durable vinyl plank flooring throughout. The sunny front living room leads into a great-sized dining area, and the kitchen offers loads of storage, a corner pantry, and plenty of prep space. The third level features a huge family room, ideal for relaxing or entertaining. The primary suite is a true retreat with a walk-in closet and private ensuite. Stay comfortable year-round with central AC, park with ease in the double detached garage, and make the most of outdoor living on the front deck and fenced backyard—perfect for BBQs and family fun. Still available at ListedBuy!
$ 415,000
17407 Street Nw, Edmonton, AB, T5X 0C1 house for sale | Listing ID E4508 | Royal LePage
View photo
House · for sale
$ 1,125,000
17407 Street Nw, Edmonton, AB, T5X 0C1 house for sale | Listing ID E4508 | Royal LePage
Castle Downs
· House
· Garden · Parking · Cellar
Castle Downs · House · Garden · Parking · Cellar
Welcome to this Executive Dream Home located in the heart of the Chambery Community. Park inside the attached 31x29.5 heated garage that is EV ready! Once inside, the huge front entrance has an absolutely stunning feature wall, the kitchen is a Chef's true dream with massive island and a walk thru L-shaped pantry, dining room, and a living room with wall to wall shelving. A second entrance to the garage, a 2-piece bathroom, and a bedroom complete this level. Upstairs you will find the huge bonus room with included projector, screen and sonos sound system. The primary bedroom has an amazing 5-piece ensuite with new soaker tub and tile, walk in shower, dual sinks and a full walk in closet. Then you have the laundry room, den and 2 bedrooms with connected 4-piece bathroom. A walk-out basement has a massive rec room with full wet bar, and a bedroom. Outside is dream backyard that can be enjoyed day or night with permanent lighting and full dog run. Too many upgrades were made to mention an
$ 1,125,000
17367 100 Street, Edmonton, AB, T5X 0M5 house for sale List.
View photo
House · for sale
$ 574,900
$ 303/sq.ft
17367 100 Street, Edmonton, AB, T5X 0M5 house for sale List.
Castle Downs
· 1,894 sq.ft · 3 Bedrooms · 3 Baths · House
· Deck
Castle Downs · 1,894 sq.ft · 3 Bedrooms · 3 Baths · House · Deck
Welcome to your stunning 2 years old home in the desirable Castle brook neighborhood! This impeccably maintained 1,900 sq. ft. two-story residence sits on a beautifully landscaped lot and offers a perfect blend of style, comfort, and convenience. Step into the grand foyer and be welcomed into a spacious kitchen adorned with elegant color cabinets. Just a step down, the open-concept living and dining areas are bathed in natural light from large windows and flow seamlessly onto the deck—ideal for entertaining or relaxing with your morning coffee. Upstairs, youll find three generously sized bedrooms, including a luxurious master suite with a private ensuite bathroom. An additional full bathroom and a convenient half-bath ensure plenty of space for family and guests. With close proximity to shopping, schools, and transit, this exquisite home checks all the boxes. Don’t miss your chance to make it yours! Still available at ListedBuy!
$ 574,900
Street, Edmonton, AB, T5X 5Z3 duplex for sale Listing ID E.
View photo
House · for sale
$ 319,000
$ 274/sq.ft
Street, Edmonton, AB, T5X 5Z3 duplex for sale Listing ID E.
Castle Downs
· 1,163 sq.ft · 3 Bedrooms · 2 Baths · House
· Garden · Office room · Fireplace · Deck · Parking · Air conditioning · Cellar
Castle Downs · 1,163 sq.ft · 3 Bedrooms · 2 Baths · House · Garden · Office room · Fireplace · Deck · Parking · Air conditioning · Cellar
This IMMACULATELY UPDATED 2-storey half duplex could be the NICEST UNIT on the entire block! Offering 1168 sf PLUS A FULLY FINISHED BASEMENT, this 3-bd, 2-bath home has been extensively renovated & shows true pride of ownership throughout. The stunning kitchen features EXOTIC Volga Blue granite imported direct from Ukraine! Stainless steel appliances (2021), custom cabinetry, & modern finishes complete the space. Enjoy UPGRADED tile & laminate flooring, insulated window blinds, custom architrave door headers, & smooth ceilings (no popcorn!) throughout. The bright living room is highlighted by a gas fireplace wstone surround. Major mechanical updates (all updated in 2021) incl. central AC, high-efficiency furnace, and HWT. The PROFESSIONALLY RENOVATED & PERMITTED basement adds valuable living space for family, guests, or a home office. Relax in the landscaped yard featuring a deck & shed, and park in your att. garage winsulated door. Low condo fees (under $200mo) add to this an exceptio
$ 319,000
11419 Avenue Nw, Edmonton, AB, T5X 1B9 house for sale | Listing ID E4509 | Royal LePage
View photo
House · for sale
$ 419,900
11419 Avenue Nw, Edmonton, AB, T5X 1B9 house for sale | Listing ID E4509 | Royal LePage
Castle Downs
· House
· Patio · Garden · Parking · Air conditioning · Cellar
Castle Downs · House · Patio · Garden · Parking · Air conditioning · Cellar
Pride of ownership exudes in this ORIGINAL OWNER 4 bedroom bungalow perfectly located in Caernarvon. The main floor is host to the kitchen with loads of counter space and attached dining, spacious living room with large windows, primary bedroom with ensuite, two more bedrooms and a four piece bathroom. The FULLY FINISHED basement features a huge family/rec room with wet bar, another bedroom, a three piece bathroom, laundry and two separate storage rooms. You will really enjoy the south facing fenced backyard with cement patio and oversized double garage with rear lane access. Most recent updates include shingles in 2011, furnace/central a/c in 2023, hwt in 2011, washer in 2025 and TRIPLE pane windows in 2014. A great home to raise your family and close to shopping, schools, parks and playgrounds
$ 419,900

Get email alerts

Don't miss out: be the first to know about new properties

The alert was correctly created

On subscribing you accept the conditions of use and the privacy policy
Alert
Receive new ads in your inbox
Save this search
Receive alerts for new listings

We'll send you an email when we have new properties for: "Houses for sale in Castle Downs"

The alert was correctly created

Get email alerts and be the first to see new listings
Required field
On subscribing I accept the terms of the privacy policy
Perfect! You'll soon start receiving new listings via email
Alert
Receive an email when we have new ads for Houses for sale in Castle Downs
Save this search
Filters

Bedrooms

Area (sq.ft)

sq.ft
sq.ft

Price

$
$

Filter by property type

Bathrooms

Clear all filters
Receive notifications when new entries are published.