3,136 houses for sale in Castleridge

5930 Trollinger Street Ne, Calgary, AB, T2K 3W6 house for sale | Listing ID A2342 | Royal LePage
View photo
House · for sale
$ 1,380,000
5930 Trollinger Street Ne, Calgary, AB, T2K 3W6 house for sale | Listing ID A2342 | Royal LePage
Castleridge
· House
· Parking
Castleridge · House · Parking
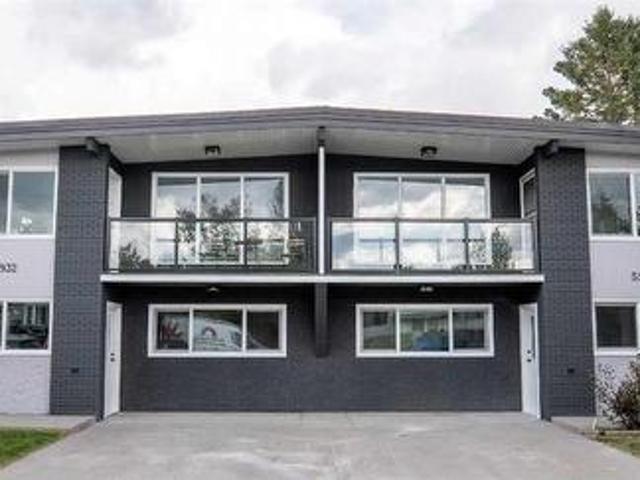
5930 and 5932 sold together: fully renovated full duplex with four vacant living areas, new appliances and major utility upgrades. This fully renovated side-by-side duplex includes both 5930 and 5932 Trollinger Street NE, sold together under one title and one LINC number. Each address features a three-bedroom main floor and a two-bedroom lower level with an additional den, providing a total of 10 bedrooms, two dens and four bathrooms. All four living areas are vacant and feature updated interiors, new appliances and new plumbing installed as part of the renovation. The lower levels have direct exterior entrances at grade rather than fully underground access. The property offers a generous front parking area, along with additional street parking. Conveniently located near public transit, schools, shopping and the Thorncliffe Community Centre
$ 1,380,000
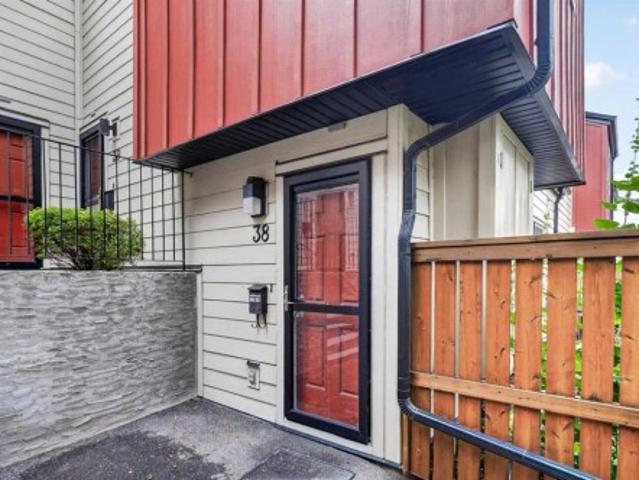
38 4740 Dalton Drive Nw, Calgary, AB, T3A 2H4 townhouse for sale | Listing ID A2343 | Royal LePage
View photo
Townhouse · for sale
$ 339,000
38 4740 Dalton Drive Nw, Calgary, AB, T3A 2H4 townhouse for sale | Listing ID A2343 | Royal LePage
Castleridge
· Townhouse
· Patio
Castleridge · Townhouse · Patio
Welcome to Unit 38 at 4740 Dalton Drive NW, a bright and well-kept townhome offering exceptional value in the highly desirable community of Dalhousie. This inviting home features a functional main-floor layout with a spacious living room highlighted by a sliding door that opens directly onto the private patio, creating an easy indoor-outdoor flow perfect for relaxing or entertaining. Large windows fill the space with natural light, while the adjoining dining area connects to a practical kitchen offering ample cabinetry and great counter space for everyday cooking. Upstairs, you’ll find two well-sized bedrooms and a full 4-piece bathroom, providing a comfortable and private retreat. The home also includes convenient main-floor laundry and thoughtful storage throughout. Outside, the fenced patio area offers room for gardening, outdoor seating, and enjoying warm summer evenings. This well-managed complex is known for its unbeatable location—just steps from the Dalhousie LRT Station, multi
$ 339,000
1840 Westmount Boulevard, Calgary, AB, T2N 3G8 house for sale | Listing ID E4507 | Royal LePage
View photo
House · for sale
$ 2,499,900
1840 Westmount Boulevard, Calgary, AB, T2N 3G8 house for sale | Listing ID E4507 | Royal LePage
Castleridge
· House
· Fireplace · Deck · Parking · Cellar
Castleridge · House · Fireplace · Deck · Parking · Cellar
You can build a big house. You can’t recreate 35 years of artistry. This is not cookie-cutter luxury—it’s a ONE-OF-ONE residence offering 5,200+ SQ. FT. of living space on an impressive 8,367 SQ. FT. LOT, tucked along a quiet one-way street with the RIVER just across the way, yet steps from 400+ businesses, restaurants & shops. Inside, 35 years of master artistry by Kai Mortensen comes alive through exotic wood staircases, 70+ CUSTOM solid-wood doors & windows, HAND-CARVED woodwork, solid hardwood & premium 1” plywood subfloors. Outside: a MASSIVE insulated 4-CAR GARAGE, 66’ RV PARKING, mature landscaping, TWO PUTTING GREENS, 4 covered cedar-ceiling decks + 2 open-air decks. Add 4 FIREPLACES, a main-floor bedroom & spa-inspired baths with double-head steamers. The walkout basement offers 2 beds, 2 baths & a 770 sq. FT. private deck. PLUS, a pre-built foundation can accommodate approx. 900 additional SQ. FT. per floor. Some homes impress. This one can’t be recreated
$ 2,499,900
146 Discovery Ridge Way Sw, Calgary, AB, T3H 5G4 house for sale | Listing ID A2342 | Royal LePage
View photo
House · for sale
$ 925,000
146 Discovery Ridge Way Sw, Calgary, AB, T3H 5G4 house for sale | Listing ID A2342 | Royal LePage
Castleridge
· House
· Garden · Fireplace · Air conditioning · Cellar
Castleridge · House · Garden · Fireplace · Air conditioning · Cellar
Nestled in the heart of Discovery Ridge, this meticulously maintained bungalow offers refined main-floor living complemented by an expansive, fully finished lower level. The main floor welcomes you with soaring 9-foot and 10-foot ceilings, gleaming hardwood floors, skylights, and central air conditioning. An elegant formal dining room sits adjacent to the open-concept layout, where a deluxe kitchen features a generous island, breakfast bar, granite countertops, and a gas range. The adjoining living room is anchored by a cozy gas fireplace, opening directly out to a beautifully landscaped backyard complete with custom stone features and a multi-tiered oasis—thoughtfully designed so the top level is always bathed in full sun. The primary bedroom serves as a true private retreat, featuring a 4-piece ensuite equipped with a soothing jetted tub and a walk-in rainfall shower with a built-in seat. Downstairs, the basement offers tons of space, featuring a massive family room with ample room f
$ 925,000
69 Rainbow Falls Boulevard, Chestermere, AB, T1X 0S6 house for sale | Listing ID A2342 | Royal LePage
View photo
House · for sale
$ 729,000
69 Rainbow Falls Boulevard, Chestermere, AB, T1X 0S6 house for sale | Listing ID A2342 | Royal LePage
Castleridge
· House
· Garden · Fireplace
Castleridge · House · Garden · Fireplace
No carpet | vaulted bonus room | main floor office | 5 bedrooms | large private yardwelcome to this beautifully maintained 5-bedroom home offering over 3,200 sq. Ft. of developed living space in the sought-after community of Rainbow Falls. The bright and open main floor is finished with beautiful hardwood flooring, complemented by an upgraded hardwood staircase and NO CARPET throughout the home. The spacious living room is centred around a cozy fireplace, with large windows bringing in plenty of natural light and overlooking the Sunny WEST backyard. At the heart of the home is a fantastic kitchen featuring a HUGE SIT-UP ISLAND, abundant cabinetry, stainless steel appliances and a large walk-in pantry. There is plenty of room for weekday breakfasts, homework at the island and entertaining family and friends. A separate MAIN FLOOR OFFICE provides a proper work-from-home space without sacrificing a bedroom, while MAIN FLOOR LAUNDRY adds everyday convenience. Upstairs, the impressive VAULT
$ 729,000
40 Edgemont Estates Road Nw, Calgary, AB, T3A 2M5 house for sale | Listing ID A2343 | Royal LePage
View photo
House · for sale
$ 575,000
40 Edgemont Estates Road Nw, Calgary, AB, T3A 2M5 house for sale | Listing ID A2343 | Royal LePage
Castleridge
· House
· Garden · Fireplace · Parking · Cellar
Castleridge · House · Garden · Fireplace · Parking · Cellar
Mountain views, downtown views & incredible privacy! Welcome to this beautifully updated 4-level split in the sought-after community of Edgemont. This unique attached home offers 1,509 sq. Ft. above grade, a fully finished basement, double attached garage and NO CONDO FEES. The location is truly special, with the backyard facing a peaceful greenspace, beautiful mountain views to the west, and a surprisingly clear view of the downtown skyline from the upper landing and side of the home. Inside, soaring ceilings and large windows fill the living room with natural light and create an impressive sense of space. Numerous renovations and updates have been completed throughout the home, including flooring, paint, fireplace finishing, kitchen cabinetry, countertops, sink, bathrooms and laundry area. The kitchen offers plenty of cabinetry, an island and a spacious dining area, while the additional family/flex space provides plenty of room for everyday living. Upstairs you’ll find two spacious b
$ 575,000
201 Milton Road, Conrich, AB, T1Z 0B8 house for sale Listin.
View photo
House · for sale
$ 1,629,900
$ 409/sq.ft
201 Milton Road, Conrich, AB, T1Z 0B8 house for sale Listin.
Castleridge
· 3,983 sq.ft · 6 Bedrooms · 6 Baths · House
· Cellar
Castleridge · 3,983 sq.ft · 6 Bedrooms · 6 Baths · House · Cellar
Corner Lot Custom Built Estate Home Modern Architectural Design Top-Tier Finishes Open-to-Below Ceiling Statement Spiral Staircase Designer Accent Walls Main Level Bedroom with 3pc Ensuite Chefs Kitchen Full Height Cabinetry Custom Island with Integrated Dining Table Crisp White Cabinetry Gold Hardware Sub-Zero Refrigerator Stainless Steel Appliances Gas Cooktop Fully Equipped Spice Kitchen Walk-in Pantry Abundant Living Space Exceptional Natural Light 4 Upper Level Bedrooms Walk-in Closets Private Ensuites & Jack & Jill Baths Spacious Family Room Upper Laundry Partially Finished Basement Basement Bedroom with 4pc Ensuite Entertainment Space Wet Bar Built-in Shelving with Underlighting. Welcome to this extraordinary custom-built estate home where modern architectural design, luxurious finishes & exceptional craftsmanship come together to create a truly remarkable residence. Positioned on a coveted corner lot, this home makes an immediate impression with its grand open-to-below foyer, s
$ 1,629,900
2405 17 Street Sw, Calgary, AB, T2T 4M9 townhouse for sale | Listing ID A2339 | Royal LePage
View photo
Townhouse · for sale
$ 579,500
2405 17 Street Sw, Calgary, AB, T2T 4M9 townhouse for sale | Listing ID A2339 | Royal LePage
Castleridge
· Townhouse
· Fireplace · Deck
Castleridge · Townhouse · Fireplace · Deck
Say Hello to this premium end-unit townhouse in an unbeatable Bankview location, offering a rare combination of inner-city convenience and park-side living! Perfectly positioned for a short commute to downtown, this home sits directly across from a vibrant community park and pickleball courts, making it a standout opportunity. Step inside to an open-concept main floor, boasting 9-foot ceilings and a spacious layout tailored for both entertaining and daily life. The functional kitchen features expansive granite counter space with a breakfast bar, stainless steel appliances, and a wealth of cabinet storage. It flows effortlessly into the dining area and connects seamlessly to the wide-open living room. Anchored by a cozy gas fireplace, the living room offers beautiful views of the park outside. Just off the kitchen, a west-facing deck provides a peaceful outdoor retreat overlooking the surrounding green space. The upper level is designed for comfort and convenience, hosting two sizeable
$ 579,500
97 Corner Glen Way Ne, Calgary, AB, T3N 2L6 house for sale.
View photo
House · for sale
$ 679,900
$ 378/sq.ft
97 Corner Glen Way Ne, Calgary, AB, T3N 2L6 house for sale.
Castleridge
· 1,798 sq.ft · 3 Bedrooms · 3 Baths · House
· Office room
Castleridge · 1,798 sq.ft · 3 Bedrooms · 3 Baths · House · Office room
Welcome to this beautifully appointed 1,801 Sq. Ft. detached home in the vibrant community of Cornerstone, thoughtfully designed to blend timeless style with everyday functionality. Bathed in natural light, the open-concept main floor features soaring ceilings, expansive windows, elegant pot lighting, and a versatile front denhome office—perfect for remote work, a study area, or a quiet reading retreat. At the heart of the home, the contemporary kitchen is beautifully finished with quartz countertops, stainless steel appliances, a stylish backsplash, a spacious pantry, and a large breakfast bar, seamlessly flowing into the dining area and inviting family room, creating an ideal setting for both entertaining and everyday living. Upstairs, a generous bonus room, convenient upper-level laundry, three spacious bedrooms, and two full bathrooms provide exceptional comfort, including a serene primary retreat complete with a walk-in closet and a private 4-piece ensuite. Home features solar pan
$ 679,900
755 Penbrooke Road Se, Calgary, AB, T2A 3T3 house for sale.
View photo
House · for sale
$ 580,000
$ 518/sq.ft
755 Penbrooke Road Se, Calgary, AB, T2A 3T3 house for sale.
Castleridge
· 1,119 sq.ft · 33 Bedrooms · 2 Baths · House
· Fireplace · Deck · Cellar
Castleridge · 1,119 sq.ft · 33 Bedrooms · 2 Baths · House · Fireplace · Deck · Cellar
An incredible opportunity for first-time home buyers or investors! This beautifully renovated 6-bedroom bungalow is located in the desirable community of Penbrooke, close to schools, parks, playgrounds, shopping, and public transit. The bright main floor features a spacious living room with a cozy fireplace and separate entrance, a stylish updated kitchen with an adjoining dining area, three generous bedrooms, including the primary, and a modern 5-piece bathroom. The fully finished basement, complete with its own separate entrance, offers excellent income potential with a large family room, second kitchen, three well-sized bedrooms, a 3-piece bathroom, and separate laundry. Recent upgrades include a new roof, windows, and deck. Dont miss this fantastic opportunity—book your private showing today with your favourite REALTOR®. Still available at ListedBuy!
$ 580,000
31 Fenton Road Se, Calgary, AB, T2H 1B8 house for sale List.
View photo
House · for sale
$ 539,000
$ 407/sq.ft
31 Fenton Road Se, Calgary, AB, T2H 1B8 house for sale List.
Castleridge
· 1,324 sq.ft · 30 Bedrooms · 1 Bath · House
· Parking
Castleridge · 1,324 sq.ft · 30 Bedrooms · 1 Bath · House · Parking
Opportunity awaits in this 3-bedroom, 3-level split home that is primed for modernization, with all major infrastructure upgrades already completed. This property is ideal for buyers looking to renovate and personalize, while avoiding the expense and disruption of critical system replacements. Extensive upgrades include a new 4-inch ABS sewer line, new 1-inch main water supply line, upgraded 200-amp electrical service with a new electrical panel, and a new electric hot water tank—providing a solid foundation for future renovations. A major highlight is the newly constructed oversized double attached garage, featuring a 12-foot overhead door with side-mounted motors. The garage has been wired for future EV chargers, welding equipment, TV and audio systems, or a golf simulator, making it an exceptional space for hobbyists, trades, or vehicle enthusiasts. Construction has also begun on a mudroom connecting the garage to the home, adding functionality and value. The home includes a new roo
$ 539,000
64 Cityside Common Ne, Calgary, AB, T3N 1N9 house for sale | Listing ID A2342 | Royal LePage
View photo
House · for sale
$ 749,900
64 Cityside Common Ne, Calgary, AB, T3N 1N9 house for sale | Listing ID A2342 | Royal LePage
Castleridge
· House
· Patio · Garden · Deck · Cellar
Castleridge · House · Patio · Garden · Deck · Cellar
Welcome to this beautiful 2,500+ sq. Ft. 4-bedroom home in the highly sought-after community of Cityscape! This elegant 2-storey home was constructed by Mattamy Homes and features a total of 4 bedrooms, 2.5 baths including a Generous 5-piece ensuite bathroom. The homes has 9-foot ceilings on all levels, and numerous upgrades added by the builder to make this warm, exciting, and family sized home. This RUBY model home has a main floor living and dining room, gourmet kitchen for cooking all your delicious meals, and a separate den/flex room at the rear. Basement is unfinished but comes with rough-in-plumbing for future bathroom and large windows for future bedroom development. The yard awaits your green thumb, and deck or custom patio designs. Located in the premier community of Cityscape surrounding the huge 115-acre natural preserve with extensive scenic walkways, nature trails and numerous lookouts. Its close to all amenities including grocery store, Shopping centres, Schools, parks e
$ 749,900
421 Creekside Drive Sw, Calgary, AB, T2X 6P8 house for sale | Listing ID A2344 | Royal LePage
View photo
House · for sale
$ 560,200
421 Creekside Drive Sw, Calgary, AB, T2X 6P8 house for sale | Listing ID A2344 | Royal LePage
Castleridge
· House
Castleridge · House
Pre-Construction Home by Shane Homes, the Cascade offers excellent value with a bright, functional layout and thoughtful everyday features. The open main floor includes durable LVP flooring, a spacious front family room with a large window, central half bath, and rear mudroom with coat storage. The L-shaped kitchen features a generous walk-in pantry and flows into the dining nook and main living space. Upstairs, enjoy convenient second-floor laundry, two well-sized secondary bedrooms, a central flex room, and a 3-piece main bath. The front owner’s bedroom includes a large walk-in closet and private 3-piece ensuite. Photos are for illustrative purposes only. Actual finishes, colours, fixtures, and features may vary
$ 560,200
4649 79 Street Nw, Calgary, AB, T3B 2P1 house for sale | Listing ID A2343 | Royal LePage
View photo
House · for sale
$ 919,900
4649 79 Street Nw, Calgary, AB, T3B 2P1 house for sale | Listing ID A2343 | Royal LePage
Castleridge
· House
Castleridge · House
PRIME INNER-CITY LOCATION FACING GREENSPACE | 2-BEDROOM LEGAL SUITE WITH SEPARATE SIDE ENTRY | BUY ONE OR BOTH SIDES OF THE DUPLEXWelcome to a masterfully executed, brand-new semi-detached infill offering an exceptional blend of modern design, high-end millwork, and versatile living spaces in the vibrant northwest community of Bowness. Situated on an exceptionally quiet residential street, this home directly faces a mature greenspace right behind the local high school, providing open views and an airy front exposure that is rare for inner-city living. Step inside to an open-concept main floor boasting 9 foot ceilings, starting with a sleek front entryway fitted with dark custom built-in cabinetry and bench seating. The layout flows naturally past the window-framed dining area into a show-stopping central kitchen highlighted by warm two-tone wood and matte black cabinetry, premium quartz countertops, a tiled backsplash, and a massive dark-accent island with seating and designer pendant
$ 919,900
1012 Cranston Drive Se, Calgary, AB, T3M 1A7 house for sale | Listing ID A2343 | Royal LePage
View photo
House · for sale
$ 569,900
1012 Cranston Drive Se, Calgary, AB, T3M 1A7 house for sale | Listing ID A2343 | Royal LePage
Castleridge
· House
· Garden · Fireplace · Parking · Cellar
Castleridge · House · Garden · Fireplace · Parking · Cellar
Welcome to 1012 Cranston Drive SE, a well-maintained detached two-storey home offering approximately 1,410 sq. Ft. above grade, a substantially developed basement, a SolarEdge HD-Wave solar energy system installed in 2022, and the everyday convenience of a double attached garage. The bright and functional main level features an inviting living room with gas fireplace, a practical kitchen and dining area, main floor laundry, and convenient access to both the garage and backyard, while upstairs you will find two generously sized bedrooms, including an impressive primary retreat measuring approximately 16’8” × 16’2” with a large walk-in closet and private four piece ensuite, along with an additional four-piece bathroom. The lower level adds valuable living space with a spacious 23’10” × 14’10” family/recreation room and an existing bathroom rough-in offering future development potential. A major feature of this home is the 2022 SolarEdge HD-Wave solar system, providing a substantial moder
$ 569,900
32 Spring Creek Point Sw, Calgary, AB, T3H 6J4 house for sale | Listing ID A2340 | Royal LePage
View photo
House · for sale
$ 1,790,000
32 Spring Creek Point Sw, Calgary, AB, T3H 6J4 house for sale | Listing ID A2340 | Royal LePage
Castleridge
· House
· Fireplace
Castleridge · House · Fireplace
Welcome to an exceptional custom-built Shane Homes executive residence in prestigious Springbank Hill, offering over 4,300 sq. Ft. of beautifully developed living space and an incredible ridge-backing location. Never lived in and showing a true 10/10, this 4-bedroom, 3.5-bathroom walkout combines privacy, scale and executive-level finishing with over $200,000 in upgrades and the added peace of mind of Alberta New Home Warranty. The main floor immediately sets the tone with 8-foot doors, beautiful finishes and an open layout designed to take full advantage of the ridge setting. At the centre of the home is an impressive chef’s kitchen featuring an oversized waterfall island, quartz and granite surfaces, a 30-inch gas cooktop, integrated wall oven and an abundance of cabinetry and prep space. The kitchen flows seamlessly into the dining and living areas, where a 74-inch fireplace creates a striking focal point and large windows bring in an abundance of natural light. A private main-floor
$ 1,790,000
51 Haskayne Drive Nw, Calgary, AB, T3L 0H2 house for sale | Listing ID A2341 | Royal LePage
View photo
House · for sale
$ 749,900
51 Haskayne Drive Nw, Calgary, AB, T3L 0H2 house for sale | Listing ID A2341 | Royal LePage
Castleridge
· House
· Fireplace
Castleridge · House · Fireplace
Welcome to an exceptional opportunity in Rockland Park a beautifully finished York bungalow by Brookfield Residential with over 2100 square feet of living space where bold design, thoughtful upgrades and a fully developed floor plan come together in a home that is ready to simply move in and enjoy. From the moment you step inside, this home makes an impression. Soaring 10’ ceilings, skylights and an open-concept design create a sense of space, while a rich, moody palette gives the interior a sophisticated edge. Upgraded LVP flooring flows throughout the main level, complemented by black finishes, brass cabinet hardware, sleek thermofoil cabinetry and upgraded railing details. Anchoring the living room is the floor-to-ceiling tiled fireplace, creating a dramatic focal point and setting the tone for the home. At the heart of it all, the kitchen brings together style and function with plenty of space to gather, entertain and enjoy everyday life. The open connection between the kitchen, di
$ 749,900
124 38A Avenue Sw, Calgary, AB, T2S 0W4 house for sale | Listing ID A2337 | Royal LePage
View photo
House · for sale
$ 1,100,000
124 38A Avenue Sw, Calgary, AB, T2S 0W4 house for sale | Listing ID A2337 | Royal LePage
Castleridge
· House
· Deck
Castleridge · House · Deck
City views. Ridge-side living. Parkhill. Located steps from the ridge in sought-after Parkhill, this beautifully maintained two-storey, single-family home offers just over 2,000 sq. Ft. of living space, four bedrooms, and exceptional flexibility in one of Calgary’s most desirable inner-city neighbourhoods. The bright, open-concept main floor is filled with natural light and features hardwood flooring throughout the living and dining areas. A deck off the dining room extends the living space outdoors, creating an inviting spot for morning coffee, summer dining, or simply enjoying the sunshine. The upper level offers comfortable, well-proportioned bedrooms, including a spacious primary retreat with a private ensuite and more flex space. Downstairs, additional flex space provides plenty of options for a family room, fitness area, playroom or workspace. A generously sized laundry room adds excellent function and storage. Thoughtfully maintained and updated, the home features all-new vinyl
$ 1,100,000
121 Sunbank Way Se, Calgary, AB, T2X 2A5 house for sale | Listing ID A2342 | Royal LePage
View photo
House · for sale
$ 674,900
121 Sunbank Way Se, Calgary, AB, T2X 2A5 house for sale | Listing ID A2342 | Royal LePage
Castleridge
· House
· Fireplace · Cellar
Castleridge · House · Fireplace · Cellar
EXCELLENT REVENUE PROPERTY generating a total of $3,550 per month in rental income, with tenants paying all utilities. This LEGALLY SUITED bungalow in the highly sought-after lake community of Sundance offers an attractive opportunity for investors looking for immediate income from two independent living spaces. The main level offers over 1,000 sq. Ft. with three bedrooms, a spacious living room, dedicated dining area, functional kitchen, full bathroom, and its own laundry. Downstairs is a LEGAL two-bedroom basement suite with its own kitchen, full bathroom, laundry, family room with wood-burning fireplace, storage, and separate entrance. With five bedrooms between the two living spaces, this property offers a strong rental configuration with a combined $3,550 PER MONTH in current rental income, while tenants pay all utilities. That means the property is already set up to produce revenue without an owner having to take on the utility costs. Adding even more value is the oversized HEATE
$ 674,900
9 Masters Park Se, Calgary, AB, T3M 2B5 house for sale | Listing ID A2341 | Royal LePage
View photo
House · for sale
$ 839,900
9 Masters Park Se, Calgary, AB, T3M 2B5 house for sale | Listing ID A2341 | Royal LePage
Castleridge
· House
· Garden
Castleridge · House · Garden
Welcome to 9 Masters Park SE – an opportunity to own an exceptional family home on one of Mahogany's most desirable streets. Perfectly positioned on a quiet front street with no neighbours directly behind, this home offers the privacy, lifestyle, and location today's buyers are searching for. Enjoy year-round recreation with lake access to the Beach Club just steps from your backyard—whether it's skating in the winter, swimming in the summer, or simply enjoying the beautiful green space beyond your fence. Offering over 2,600 sq. Ft. of thoughtfully designed living space, this stunning 3-bedroom home combines timeless finishes with an ideal family-friendly layout. The main floor features 9-foot ceilings and an open-concept design centered around an impressive chef's kitchen. Designed for both everyday living and entertaining, the spacious kitchen boasts two separate workspaces, a large central island with eating bar, quartz countertops, stainless steel appliances, and a built-in oven an
$ 839,900
296 Evansbrooke Way Nw, Calgary, AB, T3P 1H2 house for sale | Listing ID A2342 | Royal LePage
View photo
House · for sale
$ 659,900
296 Evansbrooke Way Nw, Calgary, AB, T3P 1H2 house for sale | Listing ID A2342 | Royal LePage
Castleridge
· House
· Parking · Air conditioning · Cellar
Castleridge · House · Parking · Air conditioning · Cellar
Open house sun oct 18 11am-1pm*. Welcome to comfortable, move-in-ready family living in the heart of Evanston. Thoughtfully maintained and updated, this home offers a warm and functional layout with plenty of space for everyday life, family time and entertaining. The permitted developed basement creates the perfect additional living space for movie nights, a kids’ play area or hosting friends, while central A/C, an Ecobee smart thermostat, water softener, reverse osmosis system, newer appliances and a newer garage door opener add comfort and convenience. Fresh paint, new LED lighting and numerous completed repairs provide added peace of mind, allowing you to simply move in and enjoy. Located close to schools, parks, pathways, shopping and everyday amenities, this is a welcoming family home in one of NW Calgary’s most popular communities. Come take a look with your favourite REALTOR today!
$ 659,900
105 Arbour Ridge Park Nw, Calgary, AB, T3G 4C5 house for sale | Listing ID A2343 | Royal LePage
View photo
House · for sale
$ 689,900
105 Arbour Ridge Park Nw, Calgary, AB, T3G 4C5 house for sale | Listing ID A2343 | Royal LePage
Castleridge
· House
· Office room · Fireplace · Cellar
Castleridge · House · Office room · Fireplace · Cellar
Open House, Oct 11, Sun, 1-2PM. New price | backs onto green space | poly-b fully replaced. Unmatched turn-key value in Arbour Lake, NW Calgary’s premier lake community! This meticulously updated 2,105 sq ft detached home backs directly onto a peaceful green space and playground, delivering an ideal layout for active families and remote professionals. The entire home has been revitalized with fresh professional paint and brand-new flooring throughout, including premium 7mm luxury vinyl plank, featuring a full PEX plumbing upgrade (Poly-B fully replaced), 3 new toilets, newer appliances, and a 2023 hot water tank. The main floor features modern LED lighting and a private den perfect for a home office. Half a level up, a spacious bonus room centers around a cozy gas fireplace. The upper level hosts three large bedrooms, including a primary suite with a jetted tub and separate shower, while the open basement awaits your future development ideas. Enjoy stunning sunsets from your large west
$ 689,900
261 Panamount Hill Nw, Calgary, AB, T3K 5M3 house for sale.
View photo
House · for sale
$ 674,900
$ 389/sq.ft
261 Panamount Hill Nw, Calgary, AB, T3K 5M3 house for sale.
Castleridge
· 1,733 sq.ft · 31 Bedrooms · 4 Baths · House
· Garden · Fireplace · Deck · Cellar
Castleridge · 1,733 sq.ft · 31 Bedrooms · 4 Baths · House · Garden · Fireplace · Deck · Cellar
Welcome to 261 Panamount Hill NW, a beautifully updated family home in the sought-after community of Panorama Hills offering over 2,400 sq. ft. of developed living space. With 4 bedrooms, 3.5 bathrooms, a spacious bonus room, a fully finished basement, and an incredible west-facing backyard, this home is designed for comfortable everyday living and effortless entertaining. The bright open-concept main floor features a welcoming family room with a cozy gas fireplace, a spacious dining area, and a renovated kitchen complete with quartz countertops, a centre island with breakfast bar, upgraded sink and faucet, painted real wood cabinetry, corner pantry, and plenty of storage and workspace. Recent upgrades throughout the home include LED pot lights, knockdown ceilings, updated doors and hardware, renovated bathroom with new vanity and toilet, and numerous mechanical improvements. Step outside to enjoy the oversized custom deck and private west-facing backyard, perfect for summer barbecues,
$ 674,900
262 Coventry Court Ne, Calgary, AB, T3K 5E8 house for sale.
View photo
House · for sale
$ 625,500
$ 389/sq.ft
262 Coventry Court Ne, Calgary, AB, T3K 5E8 house for sale.
Castleridge
· 1,604 sq.ft · 41 Bedrooms · 3 Baths · House
· Office room · Fireplace · Cellar
Castleridge · 1,604 sq.ft · 41 Bedrooms · 3 Baths · House · Office room · Fireplace · Cellar
Nestled on a quiet cul-de-sac in the highly sought-after community of Coventry Hills, this beautifully updated 2-storey home offers over 2,100 sq. ft. of developed living space, combining modern upgrades, exceptional functionality, and an unbeatable location.Step inside to discover a bright, open-concept main floor featuring engineered hardwood flooring, a spacious living room with a cozy gas fireplace, and a thoughtfully renovated kitchen complete with granite countertops, ample cabinetry, a corner pantry, and an adjoining dining area perfect for everyday living and entertaining.Upstairs, you’ll find 4 generous bedrooms, including a spacious primary retreat featuring a walk-in closet and private ensuite. The fully finished basement expands your living space with a large familyrecreation room, 2 additional bedrooms, and a convenient laundry area, ideal for growing families, guests, or a home office setup. This home has been extensively updated, giving buyers peace of mind for years to
$ 625,500
232 20 Silverado Crest Park Sw, Calgary, AB, T2X 4L3 semi detached for sale | Listing ID A2343 | Royal LePage
View photo
House · for sale
$ 719,900
232 20 Silverado Crest Park Sw, Calgary, AB, T2X 4L3 semi detached for sale | Listing ID A2343 | Royal LePage
Castleridge
· House
Castleridge · House
Absolute showstopper in Silverado. Welcome to the lock-and-leave luxury in the Villas of Silverado. Built in 2022 this like-new construction features a +2250 sq. Ft. semi-detached bungalow offering a rare combination of modern maintenance-free living, with premium architectural upgrades. Step inside the beautiful main floor with modern contemporary finishes, boasting soaring 9ft vaulted ceilings, light and bright finishes, crisp LED pot lighting, and a superb open-concept layout. The living and dining area flow effortlessly into a sun-drenched main floor living space. The gourmet kitchen is a beautiful mix of full height white shaker-style cabinets, modern stylish tiling, a spacious centre island with elegant white quartz countertops, and high-end stainless-steel appliances. An ideal butler station with matching shaker cabinetry and bar/wine fridge adds elegance and functionality perfect for hosting dinner parties. A tastefully planned main-floor laundry with front load appliances, mat
$ 719,900
182 Coventry Close Ne, Calgary, AB, T3K 4A6 house for sale.
View photo
House · for sale
$ 579,900
$ 374/sq.ft
182 Coventry Close Ne, Calgary, AB, T3K 4A6 house for sale.
Castleridge
· 1,550 sq.ft · 32 Bedrooms · 4 Baths · House
· Garden · Deck · Parking
Castleridge · 1,550 sq.ft · 32 Bedrooms · 4 Baths · House · Garden · Deck · Parking
OPEN HOUSE SATURDAY AUGUST 29TH FROM 3PM - 5PM Welcome home to 182 Coventry Close NE in the beloved community of Coventry Hills! Details: 5 bedrooms, 3.5 bathrooms, double-attached garage, and sunny east facing orientation. Upon approaching the front door, you’re greeted with a cozy front porch where you’ll be able to enjoy the bright and warm mornings. The welcoming front room would work as a formal dining or receiving room. The open layout of the family room, dining room, and kitchen makes for wonderful family meals and gatherings. Conveniently located is access to the large deck and backyard, creating an ease of indoor and outdoor living during the warmer months. Steps from the garage door are the laundry room and two-piece bathroom, rounding out the main level. The second level provides a functional and efficient layout, with your options to have a bedroom that’s greeted by the rising sun, or a bedroom that’s warmed by the sunsets from the west. The primary bedroom is spacious and
$ 579,900
158 Les Jardins Park Se, Calgary, AB, T2C 5V3 townhouse for sale | Listing ID A2343 | Royal LePage
View photo
Townhouse · for sale
$ 579,000
158 Les Jardins Park Se, Calgary, AB, T2C 5V3 townhouse for sale | Listing ID A2343 | Royal LePage
Castleridge
· Townhouse
· Patio · Garden · Balcony · Parking · Air conditioning · Cellar
Castleridge · Townhouse · Patio · Garden · Balcony · Parking · Air conditioning · Cellar
Townhouse right on the park with 3 bedrooms + den, 2.5 bathrooms, double attached garage and double driveway that accommodates 4 vehicles! Les Jardins by Jayman has a high-level spec: Hardie Board exterior, solar panels, hot water on demand, 9’ ceiling basement and second level with 10’ ceiling main level, triple pane windows. Additional upgrades to this unit include custom window coverings and central air conditioning. The development has a good sense of community due to the central gardens and dog park. Use of the fitness centre in the apartments is available. The garage has a heater and is roughed in for electric charging. Outdoor areas include a main level balcony off the back with natural gas service for a barbecue and large front patio that is directly on the park. The floor plan offers a w/o basement level den, main level open concept living/dining/kitchen with a nook and 2-piece washroom. Master bedroom with park view, 3-piece ensuite and walk-in closet; second level laundry cl
$ 579,000
31050 Swift Creek Lane, Rural Rocky View County, AB, T3Z 0B7 house for sale | Listing ID A2341 | Royal LePage
View photo
House · for sale
$ 3,199,000
31050 Swift Creek Lane, Rural Rocky View County, AB, T3Z 0B7 house for sale | Listing ID A2341 | Royal LePage
Castleridge
· House
· Garden · Fireplace · Equipped kitchen
Castleridge · House · Garden · Fireplace · Equipped kitchen
Set on 2.13 manicured acres in the distinguished estate community of Swift Creek Estates off Lower Springbank Road, this residence offers over 7,000 sq. Ft. of developed living space in a tranquil, private setting minutes from Calgary's west side and close to Springbank schools. Mature trees, rock berms, vegetable gardens, and a 14-zone in-ground irrigation system frame the grounds, and neighbouring custom estate homes create a refined community setting. A porte-cochere (drive-through canopy) opens to a grand living room with floor-to-ceiling windows overlooking the manicured grounds. The main level features an elegantly appointed dining room with built-in cabinetry, a spectacular modern kitchen with dual wall ovens, two dishwashers, premium 6 burner gas cooktop and extensive storage, plus two fireplaces positioned between the principal living areas for warmth and ambiance. A fully enclosed sunroom with its own fireplace, accessible from both the dining and family rooms, extends the li
$ 3,199,000
475 34 Avenue Ne, Calgary, AB, T2E 2J8 house for sale | Listing ID A2341 | Royal LePage
View photo
House · for sale
$ 729,900
475 34 Avenue Ne, Calgary, AB, T2E 2J8 house for sale | Listing ID A2341 | Royal LePage
Castleridge
· House
· Parking · Cellar
Castleridge · House · Parking · Cellar
Welcome to this thoughtfully renovated, move-in-ready home, ideally positioned near downtown, schools, transit, parks, golf courses and essential amenities, its inner-city living at its best. Situated on a quiet, tree-lined cul-de-sac, this impressive 1,758 sq. Ft half duplex in Highland Park offers three spacious bedrooms, two full and two half bathrooms, a massive living room with a reading nook and coffee space, a fully finished walkout basement, and an oversized attached single garage. Extensive upgrades include: fresh paint throughout; all-new pot lights and contemporary light fixtures; upgraded bathrooms featuring new vanity & flooring in one bath, faucets, mirrors and lighting; new feature walls and acoustic wood-panel detailing; a new kitchen backsplash, hardware and faucet, additional pot lighting plus a all new kitchen appliances; and exterior improvements including a new concrete sidewalk, rear concrete pad and new side fencing. The bright, open-concept main floor is enhance
$ 729,900
388 Quarry Park Boulevard Se, Calgary, AB, T2C 5M9 townhouse for sale | Listing ID A2341 | Royal LePage
View photo
Townhouse · for sale
$ 605,900
388 Quarry Park Boulevard Se, Calgary, AB, T2C 5M9 townhouse for sale | Listing ID A2341 | Royal LePage
Castleridge
· Townhouse
Castleridge · Townhouse
Defined by thoughtful design, quality finishes and an amazing LOCATION this exceptional townhome offers over 2,250sf of refined living in Quarry Park, one of Calgary’s most distinctive riverside communities. With only one owner, this never-before-hit-the-market is a wonderful family townhome in an amazing community. Outside your door, Quarry Park and Douglas Glen offer an exceptional urban lifestyle surrounded by nature. The community is thoughtfully designed around the Bow River, with extensive pathways, parks, green space, and the nearby Carburn Park providing year-round opportunities to walk, run and cycle. The 94,000sf Remington YMCA and Calgary Public Library are within walking distance, while The Market at Quarry Park provides convenient access to groceries, cafés, restaurants and everyday services. A unique mixed-use community, Quarry Park also offers nearby employment, thoughtfully landscaped streetscapes, and convenient access to major roadways and downtown Calgary. Future Gre
$ 605,900

Get email alerts

Don't miss out: be the first to know about new properties

The alert was correctly created

On subscribing you accept the conditions of use and the privacy policy
Alert
Receive new ads in your inbox
Save this search
Receive alerts for new listings

We'll send you an email when we have new properties for: "Houses for sale in Castleridge"

The alert was correctly created

Get email alerts and be the first to see new listings
Required field
On subscribing I accept the terms of the privacy policy
Perfect! You'll soon start receiving new listings via email
Alert
Receive an email when we have new ads for Houses for sale in Castleridge
Save this search
Filters

Bedrooms

Area (sq.ft)

sq.ft
sq.ft

Price

$
$

Filter by property type

Bathrooms

Clear all filters
Receive notifications when new entries are published.