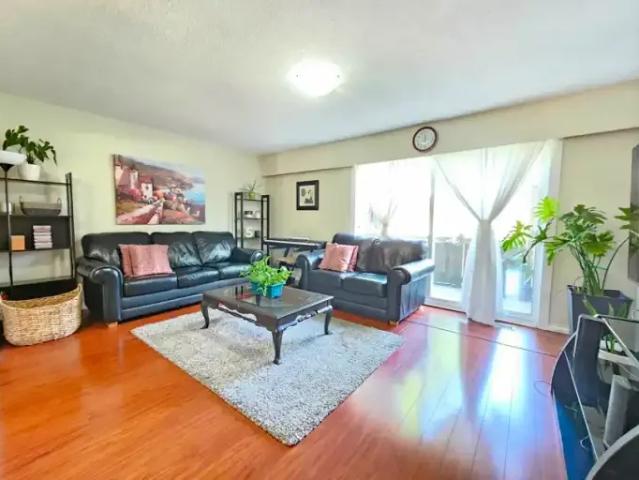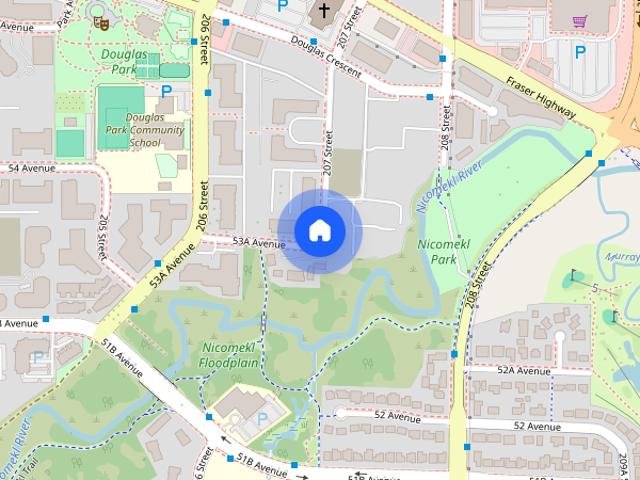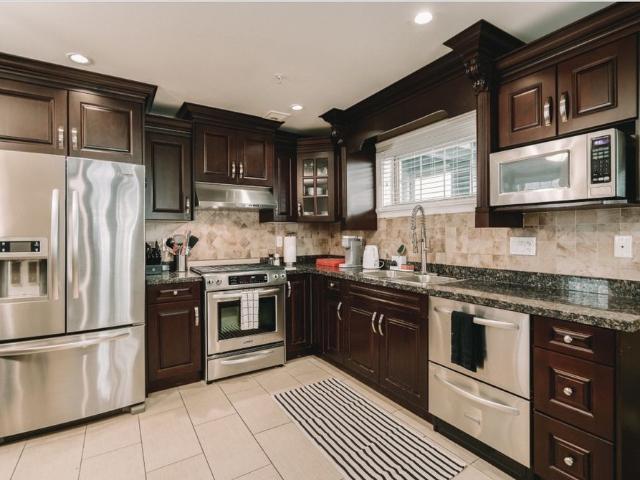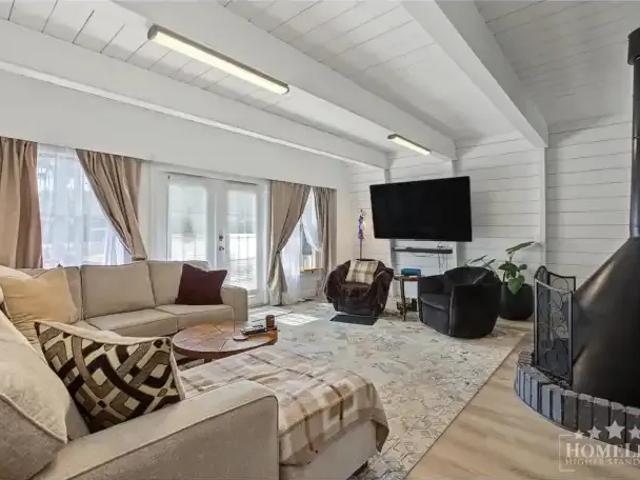
4,068 houses to rent in Cedar Creek

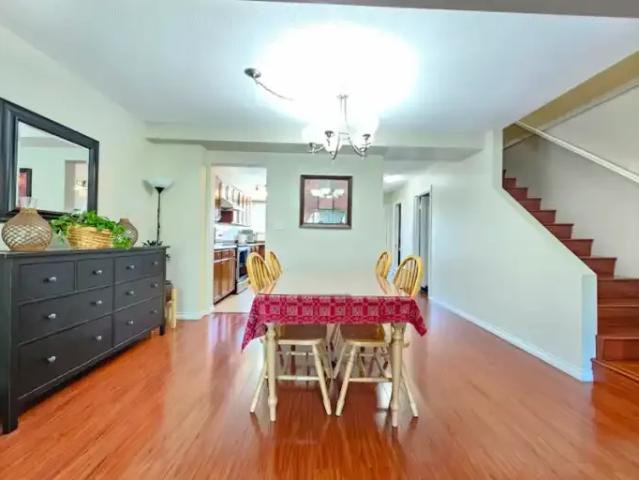
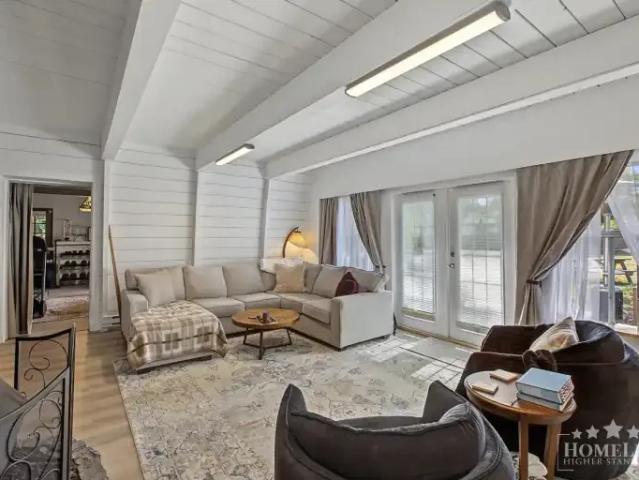
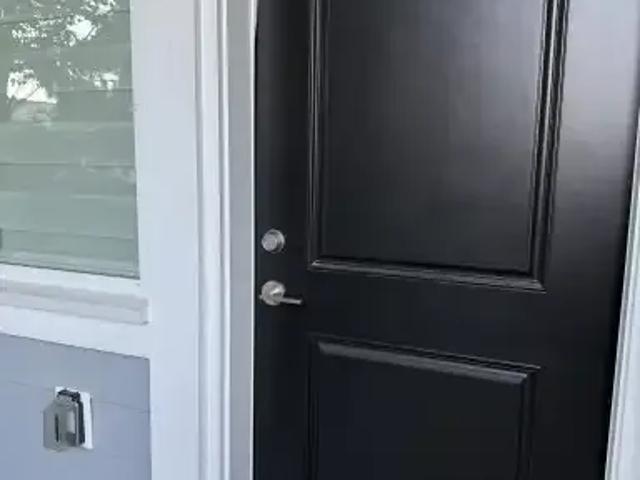
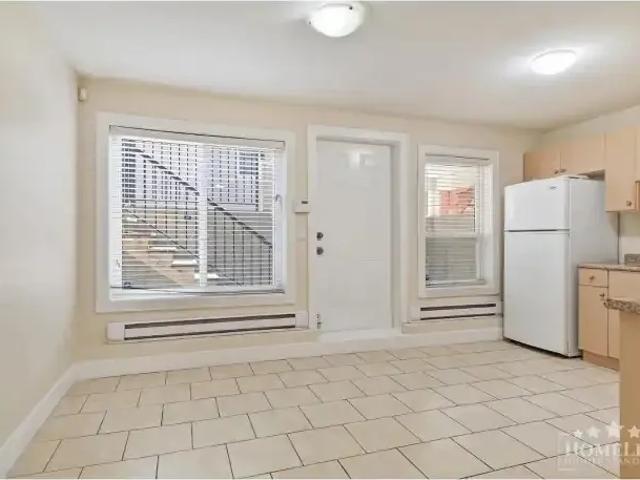
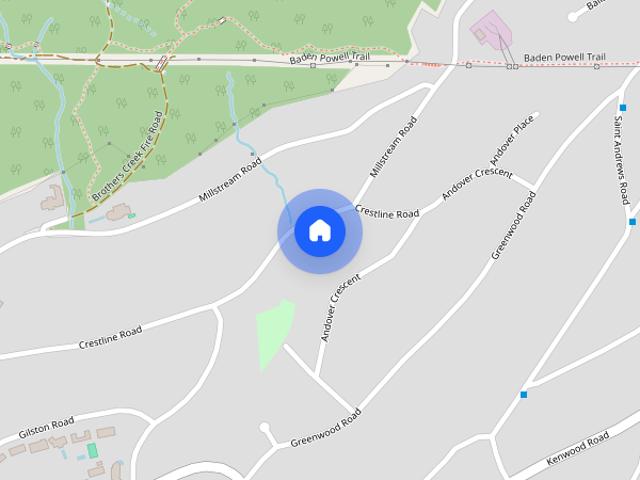
1050 Crestline Road house — Vancouver, BC 4.0 Bedroom 4 Bedroom
View photo
House · for rent
$ 6,500
New
1050 Crestline Road house — Vancouver, BC 4.0 Bedroom 4 Bedroom
Cedar Creek
· 3,294 sq.ft · 4 Bedrooms · 4 Baths · House
· Garden · Office room · Deck · Swimming pool · Equipped kitchen
Cedar Creek · 3,294 sq.ft · 4 Bedrooms · 4 Baths · House · Garden · Office room · Deck · Swimming pool · Equipped kitchen
Address: 1 Crestline Rd. West Vancouver Room Type: 4 Bedrooms 3.5 Bathrooms Air-conditioned house, new paint, new washer/dryer, new fridge, new dishwasher Size: 3,300 sf *Please note: this is a reverse floor plan, kitchen/living room/master bedroom/second bedroom on main level, 2 other bedrooms are downstairs. please make sure you are okay with it.* Pet negotiable with pet deposit. No smoking, no sublease. Tenant insurance required. Tenant responsible for water/ sewer utility bill, electricity, gas, yard maintenance, swimming pool maintenance. Featuring gorgeous new kitchen, large open living & dining rooms, massive decking on both levels. Fabulous Master on main with new ensuite & office adjacent. Lower level features over height ceilings, extensive decking, huge family room, ensuite bedroom
$ 6,500
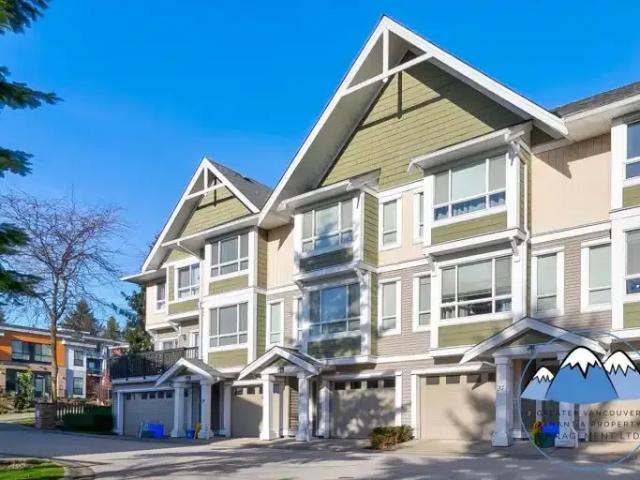
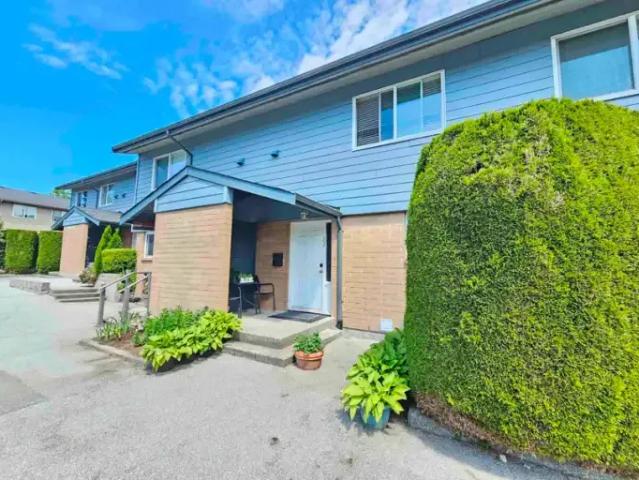
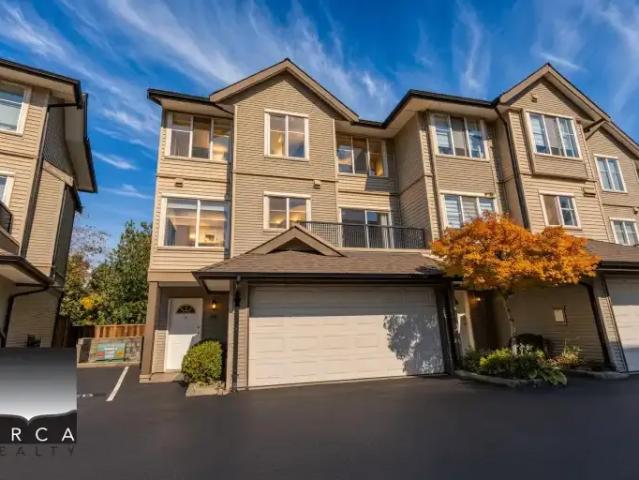
For Rent 3 Bedroom Townhouse Vancouver BC DS105565543
View photo
Townhouse · for rent
$ 5,050
New
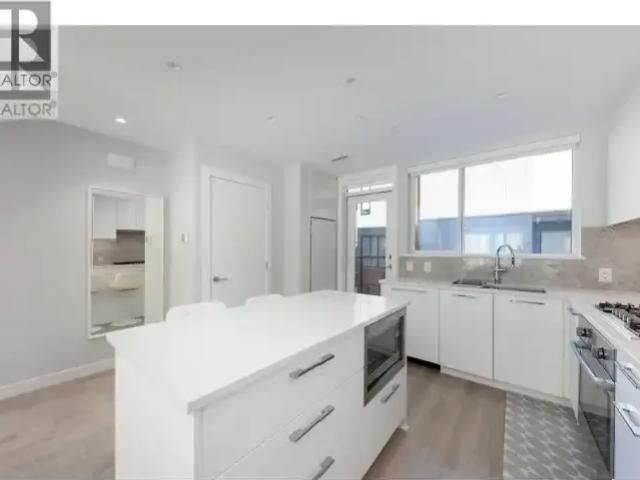
For Rent 3 Bedroom Townhouse Vancouver BC DS105565543
Cedar Creek
· 3 Bedrooms · 25 Baths · Townhouse
· Air conditioning · Parking
Cedar Creek · 3 Bedrooms · 25 Baths · Townhouse · Air conditioning · Parking
MLS® Number: R3167496 PROPERTY FEATURES: - Like-New townhouse 3B 2.5B, - Unit size 1200 sqft - Central air conditioner - Gas Stove - Built-in kitchen Appliances - Washer/Dryer - Fully Furnished - One parking NEIBORHOOD: Catchment schools: Elementary K - 7 Norma Rose Point Elementary Secondary 8 - 12 University Hill Secondary SHOWING: *DO NOT CALL* Please LEAVE YOUR CONTACT INFO and brief self-introduction, by texting to Luxmore Realty at show contact info - Reply code TH27 WestWind - Contact information (name, email, phone) - Number of people who will move in (student or family) - Occupation and annual income - Expected move-in date - Estimated length of rent - Reason for moving - Any pet, any smoking (id:61160) July Yang778-558-7781Luxmore RealtyFirm604-730-1111www.luxmorerealty.com/ This listing content provided by REALTOR.ca has been licensed by REALTOR® members of The Canadian Real Estate Association. The trademarks MLS®, Multiple Listing Service® and the associated logos are
$ 5,050
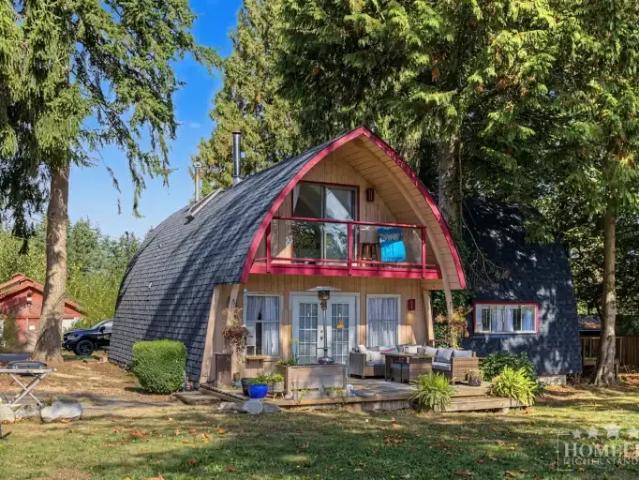
Townhouse 2 Bedroom For Rent Langley BC 2795 ES105543375
View photo
Townhouse · for rent
$ 2,795
Townhouse 2 Bedroom For Rent Langley BC 2795 ES105543375
Cedar Creek
· 2 Bedrooms · Townhouse
· Patio · Parking · Fireplace
Cedar Creek · 2 Bedrooms · Townhouse · Patio · Parking · Fireplace
Please text us as per the information in the photos or contact us using the buttons available. If the home is ready for showings we will reach out to schedule a private showing with you.The home is available November 1st !We are offering a well kept 2 bedroom/2.5 bathroom townhome in Langley. The home has a privatebackyard patio. Other great features include kitchen appliances (fridge, stove, microwave, anddishwasher), laminate & carpet flooring, fireplace, in home washer & dryer, and approximately 1238square feet of living space. There is a single car garage and street parking available.Nestled in a vibrant neighborhood, you'll have easy access to nearby amenities, including shoppingcenters, restaurants, and recreational facilities. Enjoy the welcoming atmosphere and sense ofcommunity in this area of Langley. With excellent transportation links, including nearby bus routes andmajor roadways, commuting is convenient whether you're heading to work or exploring the surroundingare
$ 2,795
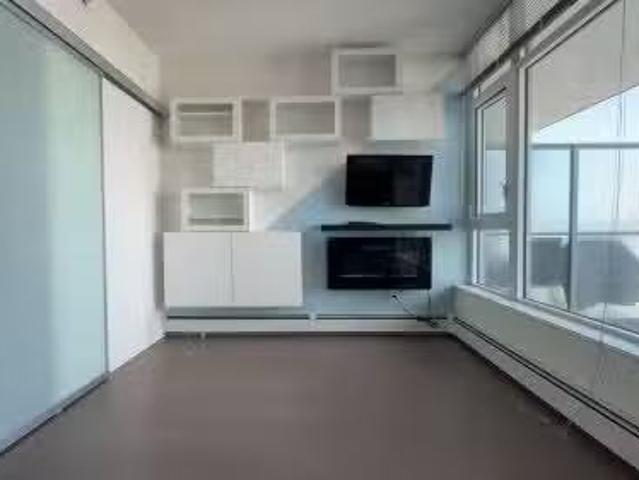
For Rent 2 Bedroom Townhouse Langley BC DS105543375
View photo
Townhouse · for rent
$ 2,795
For Rent 2 Bedroom Townhouse Langley BC DS105543375
Cedar Creek
· 2 Bedrooms · 3 Baths · Townhouse
· Patio · Parking · Fireplace
Cedar Creek · 2 Bedrooms · 3 Baths · Townhouse · Patio · Parking · Fireplace
Please text us as per the information in the photos or contact us using the buttons available. If the home is ready for showings we will reach out to schedule a private showing with you.The home is available November 1st !We are offering a well kept 2 bedroom/2.5 bathroom townhome in Langley. The home has a privatebackyard patio. Other great features include kitchen appliances (fridge, stove, microwave, anddishwasher), laminate & carpet flooring, fireplace, in home washer & dryer, and approximately 1238square feet of living space. There is a single car garage and street parking available.Nestled in a vibrant neighborhood, you'll have easy access to nearby amenities, including shoppingcenters, restaurants, and recreational facilities. Enjoy the welcoming atmosphere and sense ofcommunity in this area of Langley. With excellent transportation links, including nearby bus routes andmajor roadways, commuting is convenient whether you're heading to work or exploring the surroundingare
$ 2,795
4155 Central Boulevard town house — Burnaby, BC 2.0 Bedroom 2 Bedroom
View photo
House · for rent
$ 2,750
4155 Central Boulevard town house — Burnaby, BC 2.0 Bedroom 2 Bedroom
Cedar Creek
· 893 sq.ft · 2 Bedrooms · 2 Baths · House
· Patio · Parking · Equipped kitchen
Cedar Creek · 893 sq.ft · 2 Bedrooms · 2 Baths · House · Patio · Parking · Equipped kitchen
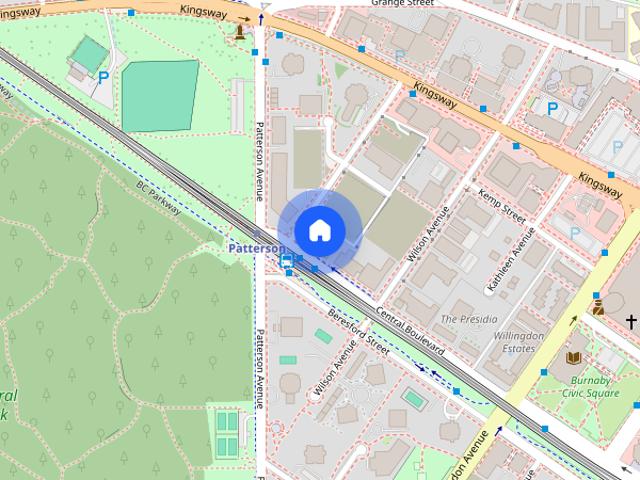
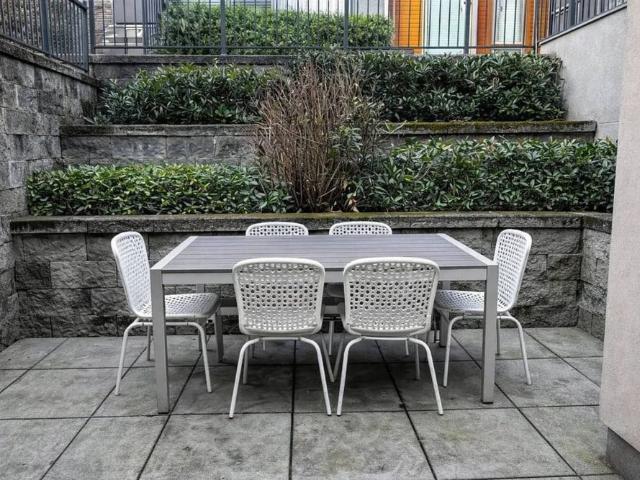
SPACIOUS BRIGHT 2 Bed/2 Bath by PATTERSON Station with PRIVATE PATIO! Welcome Patterson Park, very sought-after TOWNHOUSE complex and convenient location at Metrotown! VERY spacious and bright, freshly painted 2 bedrooms + 2 Bathrooms suite located steps from the PATTERSON Skytrain station with a large private patio spacious living room, dining room, and bedrooms. Open concept floor plan, large windows with plenty of daylight, hardwood flooring, lovely kitchen with lots of cabinets, natural stone countertop, stainless steel appliances including fridge, stove and oven, microwave/fan and dishwasher. Two good-size bathrooms, in-suite washer and dryer, 1 underground parking and 1 locker included and bike storage room in the building. Steps to Patterson Skytrain and public transit, minutes of walk to Central Park, Metrotown and surrounded by hundreds of shops, restaurants, cinema, Burnaby library, Central Park, Crystal Mall, Champlain Heights Community Centre, Bonsor Community Centre and ev
$ 2,750
2229 Southside Drive
View photo
Townhouse · for rent
$ 4,500
2229 Southside Drive
Cedar Creek
· 1,249 sq.ft · 3 Bedrooms · 2 Baths · Townhouse
· Patio · Fireplace · Swimming pool · Parking
Cedar Creek · 1,249 sq.ft · 3 Bedrooms · 2 Baths · Townhouse · Patio · Fireplace · Swimming pool · Parking
Modern FURNISHED 3 Bed + 2.5 Bath Townhome with Rooftop Hot Tub | River District Live in one of Vancouver’s most desirable waterfront communities! This beautifully maintained 3-bedroom, 2.5-bathroom townhome offers approximately 1,260 sq. ft. of modern living space across three levels with premium finishes and incredible outdoor space. Features You’ll Love: Private rooftop patio with hot tub, gas fire pit & gas BBQ – perfect for relaxing or entertaining ☀️ Bright open-concept living & dining area with large windows and plenty of natural light Electric fireplace Built-in Sonos sound system throughout the home ‍ Modern kitchen with quartz countertops, stainless steel appliances, gas cooktop, built-in wall oven & microwave ❄️ Air conditioning in the living room & primary bedroom (with flexibility to add units to other rooms) In-suite stacked washer & dryer Screened windows & doors for fresh air and comfort One underground parking stall, ample street parking Large private storage lo
$ 4,500
6480 Vedder Road town house — Chilliwack, BC 3.0 Bedroom 3 Bedroom
View photo
House · for rent
$ 2,350
New
6480 Vedder Road town house — Chilliwack, BC 3.0 Bedroom 3 Bedroom
Cedar Creek
· 1,432 sq.ft · 3 Bedrooms · 2 Baths · House
· Balcony · Parking
Cedar Creek · 1,432 sq.ft · 3 Bedrooms · 2 Baths · House · Balcony · Parking
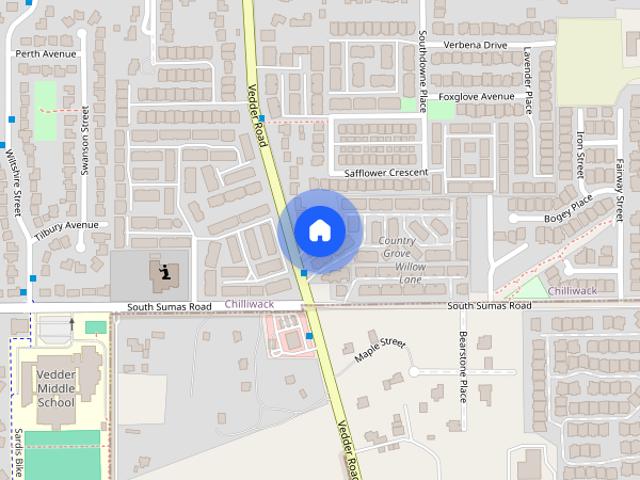
Welcome to #10-6480 Vedder Road in the heart of Sardis, Chilliwack. This beautifully maintained 3-bedroom, 2-bathroom townhouse offers approximately 1,438 sq ft of bright and comfortable living space in one of the area's most desirable neighbourhoods. The spacious main floor features an updated kitchen with dark cabinetry, stainless steel appliances, a functional island, and an adjoining dining area that flows into the inviting living room with access to a private balcony showcasing beautiful mountain views. Thoughtfully designed for everyday living, the home also offers free in-suite laundry, window coverings, additional storage, and parking for two vehicles. Water, sewage disposal, garbage collection, recycling services, and snow removal are included in the rent. Ideally situated just minutes from Garrison Village, schools, shopping, restaurants, parks, and the Vedder River Rotary Trail, this home offers the perfect blend of comfort and convenience. Tenants are responsible for BC Hyd
$ 2,350
Townhouse 4 Bedroom For Rent Surrey BC 2950 ES105543260
View photo
Townhouse · for rent
$ 2,950
Townhouse 4 Bedroom For Rent Surrey BC 2950 ES105543260
Cedar Creek
· 4 Bedrooms · Townhouse
· Gym · Swimming pool · Parking
Cedar Creek · 4 Bedrooms · Townhouse · Gym · Swimming pool · Parking
Spacious 4-Bedroom w/ Den Townhome in Guildford – Nearly 2,000 Sq Ft! Three-storey townhouse for rent with 4 bedrooms, 2.5 bathrooms, and a den that is ideal for families. Located in the Guildford community, this spacious townhouse provides easy access to schools, parks, public transit, and shopping. Address: 10744 Guildford Dr Surrey Available: August 1, 2026 Parking: 1 x Parking stall, 2 x Permit Parking Furniture: Unfurnished (furniture in pictures not included) Utilities: Not included Tenant Insurance: RequiredApplication Requirements Proof of income/employment Credit check Photo ID References (e.g supervisor, colleague, prev. landlord)One year leaseRestrictions No pets No smoking or vaping No growing cannabis plants What’s Nearby' Schools• Harold Bishop Elementary School – (5 min drive)• Holly Elementary School - (12 min walk)• Johnston Heights Secondary School – (5 min drive)• Guildford Park Secondary School - (7 min drive)• SFU Surrey Campus - (12 min drive) Gym & Pool• Guil
$ 2,950
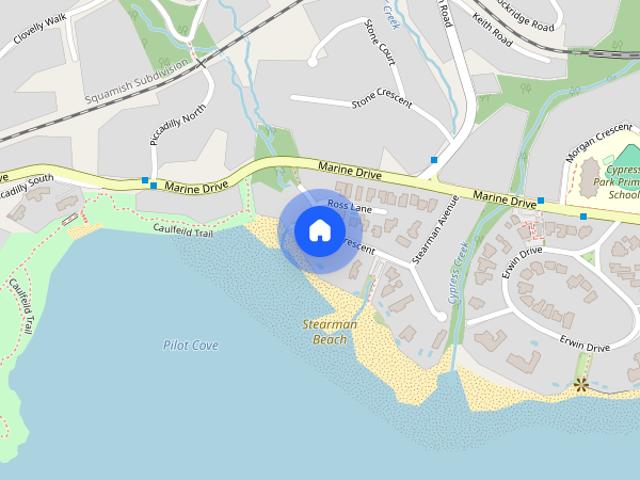
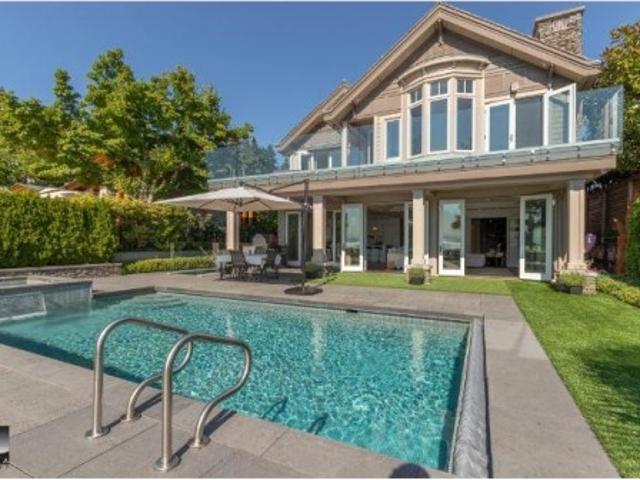
4460 Ross Crescent, West Vancouver
View photo
House · for rent
$ 22,500
New
4460 Ross Crescent, West Vancouver
Cedar Creek
· 3,993 sq.ft · 4 Bedrooms · 6 Baths · House
· Sauna · Swimming pool · Cellar
Cedar Creek · 3,993 sq.ft · 4 Bedrooms · 6 Baths · House · Sauna · Swimming pool · Cellar
TO SET UP A VIEWING OR FOR INQUIRIES CONTACT: Natalia Rusanova at or 604-332-7240.*ARE YOU A LANDLORD LOOKING FOR A TENANT? Please click this link: orcarealty.ca/landlords/ *Ocean Front Living Customed Designed 4BR Home*West Vancouver’s Oceanfront offering is this custom designed Contemporary Residence exuding the best of what life has to offer. The spacious open plan will please entertainers as it opens out to an outdoor haven with level Beachfront access. Top of the line finishing’s and fixtures from top to bottom including a custom designed kitchen with Sub Zero and Wolf Appliances, White Oak Hardwood floors, imported tiles and bathroom fixtures and a Control4 full home automation system.Other key features include a fabulous outdoor area which includes swimming pool, hot tub and outdoor cooking area, 7.2 surround sound theatre, large wine cellar, steam room, HRV & Air conditioning.HOME FEATURES & AMENITIESSpacious Open PlanSurround Sound TheatreTop of the line finishing’s and
$ 22,500
4460 Ross Crescent, West Vancouver, BC, V7W 1B2 house for lease | Listing ID R3167 | Royal LePage
View photo
House · for rent
$ 22,500
New
4460 Ross Crescent, West Vancouver, BC, V7W 1B2 house for lease | Listing ID R3167 | Royal LePage
Cedar Creek
· House
· Sauna · Swimming pool · Cellar
Cedar Creek · House · Sauna · Swimming pool · Cellar
Ocean Front Living Customed Designed 4BR Home*. West Vancouver’s Oceanfront offering is this custom designed Contemporary Residence exuding the best of what life has to offer. The spacious open plan will please entertainers as it opens out to an outdoor haven with level Beachfront access. Top of the line finishing’s and fixtures from top to bottom including a custom designed kitchen with Sub Zero and Wolf Appliances, White Oak Hardwood floors, imported tiles and bathroom fixtures and a Control4 full home automation system. Other key features include a fabulous outdoor area which includes swimming pool, hot tub and outdoor cooking area, 7.2 surround sound theatre, large wine cellar, steam room, HRV & Air conditioning
$ 22,500
4 Bedroom Townhouse Surrey BC 105543260
View photo
Townhouse · for rent
$ 2,950
4 Bedroom Townhouse Surrey BC 105543260
Cedar Creek
· 4 Bedrooms · 3 Baths · Townhouse
· Gym · Swimming pool · Parking
Cedar Creek · 4 Bedrooms · 3 Baths · Townhouse · Gym · Swimming pool · Parking
Spacious 4-Bedroom w/ Den Townhome in Guildford – Nearly 2,000 Sq Ft! Three-storey townhouse for rent with 4 bedrooms, 2.5 bathrooms, and a den that is ideal for families. Located in the Guildford community, this spacious townhouse provides easy access to schools, parks, public transit, and shopping. Address: 10744 Guildford Dr Surrey Available: August 1, 2026 Parking: 1 x Parking stall, 2 x Permit Parking Furniture: Unfurnished (furniture in pictures not included) Utilities: Not included Tenant Insurance: RequiredApplication Requirements Proof of income/employment Credit check Photo ID References (e.g supervisor, colleague, prev. landlord)One year leaseRestrictions No pets No smoking or vaping No growing cannabis plants What’s Nearby' Schools• Harold Bishop Elementary School – (5 min drive)• Holly Elementary School - (12 min walk)• Johnston Heights Secondary School – (5 min drive)• Guildford Park Secondary School - (7 min drive)• SFU Surrey Campus - (12 min drive) Gym & Pool• Guil
$ 2,950
For Rent 4 Bedroom Townhouse Surrey BC DS105543260
View photo
Townhouse · for rent
$ 2,950
For Rent 4 Bedroom Townhouse Surrey BC DS105543260
Cedar Creek
· 4 Bedrooms · 3 Baths · Townhouse
· Gym · Swimming pool · Parking
Cedar Creek · 4 Bedrooms · 3 Baths · Townhouse · Gym · Swimming pool · Parking
Spacious 4-Bedroom w/ Den Townhome in Guildford – Nearly 2,000 Sq Ft! Three-storey townhouse for rent with 4 bedrooms, 2.5 bathrooms, and a den that is ideal for families. Located in the Guildford community, this spacious townhouse provides easy access to schools, parks, public transit, and shopping. Address: 10744 Guildford Dr Surrey Available: August 1, 2026 Parking: 1 x Parking stall, 2 x Permit Parking Furniture: Unfurnished (furniture in pictures not included) Utilities: Not included Tenant Insurance: RequiredApplication Requirements Proof of income/employment Credit check Photo ID References (e.g supervisor, colleague, prev. landlord)One year leaseRestrictions No pets No smoking or vaping No growing cannabis plants What’s Nearby' Schools• Harold Bishop Elementary School – (5 min drive)• Holly Elementary School - (12 min walk)• Johnston Heights Secondary School – (5 min drive)• Guildford Park Secondary School - (7 min drive)• SFU Surrey Campus - (12 min drive) Gym & Pool• Guil
$ 2,950
Creek Park Townhomes
View photo
Townhouse · for rent
$ 2,295
Creek Park Townhomes
Cedar Creek
· 915 sq.ft · 2 Bedrooms · 1 Bath · Townhouse
· Parking
Cedar Creek · 915 sq.ft · 2 Bedrooms · 1 Bath · Townhouse · Parking
Canadian Apartment Properties REIT offers spacious and luxury apartments for rent at Creek Park Townhomes located in Langley, BC. Explore Today!AdditionalOutdoor play areaSchools nearbyUnderground parking
$ 2,295
778 11th Avenue East
View photo
House · for rent
$ 4,250
Updated
778 11th Avenue East
Cedar Creek
· 1,195 sq.ft · 3 Bedrooms · 2 Baths · House
· Garden · Fireplace · Deck · Air conditioning · Parking
Cedar Creek · 1,195 sq.ft · 3 Bedrooms · 2 Baths · House · Garden · Fireplace · Deck · Air conditioning · Parking
✨ Luxe 3-Bed, 2.5-Bath Duplex in Mount Pleasant | Fully Furnished, Short-Term Rental Live the Dream in Mount Pleasant! Step into this gorgeous, fully FURNISHED 2-storey duplex, where modern luxury meets everyday comfort. Spread out in 1,200 sq. ft. of elegant living space, featuring 3 spacious bedrooms and 2.5 beautifully designed bathrooms. With stunning northern exposure, the natural light pours in, making the space feel fresh, airy, and full of life. ✨ Highlights: ❄️ A/C + Radiant Heat Fireplace Gas Stove In-Suite Laundry Private Deck + Garden + BBQ Street Parking (first-come) Pets may be considered All Utilities Included: Gas, Hydro, Hot Water, Wi-Fi Comes with linens, towels & kitchenware — just move in! Term: Fixed (Nov 1 – Apr 15/30), 6 months max Message now to book a viewing!
$ 4,250
For Rent 3 Bedroom House Surrey BC DS105543589
View photo
House · for rent
$ 3,900
For Rent 3 Bedroom House Surrey BC DS105543589
Cedar Creek
· 3 Bedrooms · 2 Baths · House
· Garden · Balcony · Parking · Equipped kitchen
Cedar Creek · 3 Bedrooms · 2 Baths · House · Garden · Balcony · Parking · Equipped kitchen
MLS® Number: R3167316 Spacious 3-Bd Detached Home on Large 1-Acre Lot in South Surrey! Approx. 2,066 sq ft with generous living space & functional layout. Features 3 bd, 2 baths, full kitchen w/ fridge, stove, oven & dishwasher, in-unit laundry, cozy f/p, skylight, walk-in closet, linen closet, vinyl flooring & private balcony. Fully fenced yard w/ gated access, private backyard, ample driveway & outdoor parking plus street parking. Unfurnished with excellent storage & plenty of outdoor space. Minimum 1-yr lease. Pets may be considered w/ approval. No smoking. $2M min renters insurance required. Credit check & income verification required. (id:61160) Rick Dubord778-735-0895homelifeproperties.ca/Homelife Property Management BCFirm604-900-3656homelifepropertyrentals.ca/ This listing content provided by REALTOR.ca has been licensed by REALTOR® members of The Canadian Real Estate Association. The trademarks MLS®, Multiple Listing Service® and the associa
$ 3,900
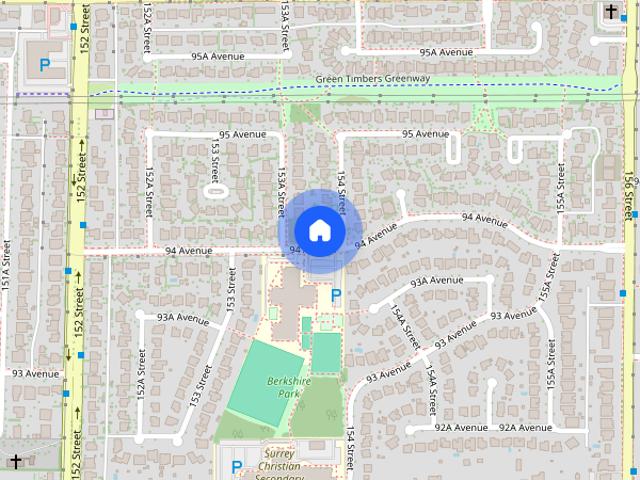
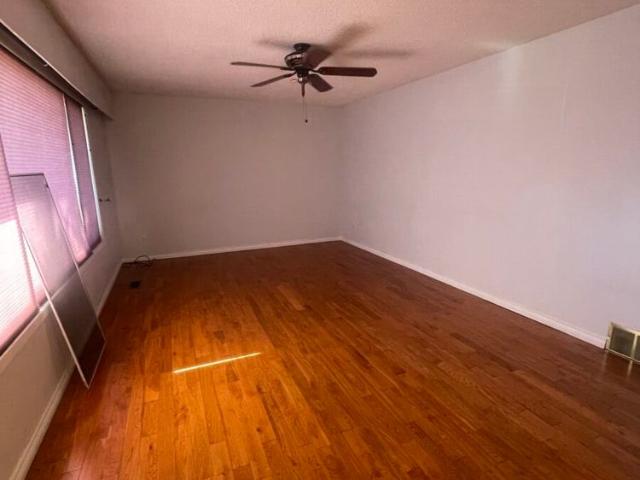
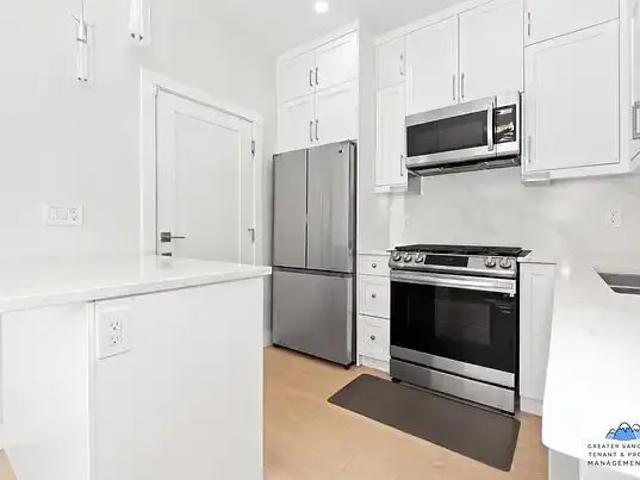
15371 94 Ave
View photo
House · for rent
$ 2,300
Updated
15371 94 Ave
Cedar Creek
· 883 sq.ft · 2 Bedrooms · 1 Bath · House
Cedar Creek · 883 sq.ft · 2 Bedrooms · 1 Bath · House
Welcome to this brand-new 2026-built home in the desirable Fleetwood area of Surrey. This property offers modern construction, contemporary finishes and an excellent location directly across from Berkshire Park and Berkshire Park Elementary School. The property is conveniently located near schools, parks, shopping, restaurants and public transit, with easy access to Guildford and major transportation routes throughout Surrey and the Lower Mainland.Property Highlights Brand new 2026 constructionDesirable Fleetwood locationLocated directly across from Berkshire ParkLocated directly across from Berkshire Park Elementary SchoolClose to schools, parks, shopping and restaurantsConvenient access to public transitEasy access to Guildford and surrounding amenitiesEasy access to major transportation routesNearby SchoolsBerkshire Park ElementarySurrey Christian SchoolJohnston Heights Secondary SchoolNorth Surrey Secondary SchoolNearby RestaurantsLee Gar NeiGuildford Sushi HouseJin Soo Sung Chan K
$ 2,300
House 3 Bedroom For Rent Vancouver BC 4195 ES105554454
View photo
House · for rent
$ 4,195
House 3 Bedroom For Rent Vancouver BC 4195 ES105554454
Cedar Creek
· 3 Bedrooms · House
· Patio · Balcony · Parking · Equipped kitchen
Cedar Creek · 3 Bedrooms · House · Patio · Balcony · Parking · Equipped kitchen
Available now! We are offering a spacious 3 bedroom / 2.5 bathroom corner detached single family style duplex featuring approximately 1,170 sqft of interior living space. This southwest-facing home offers a functional multi-level layout, generous ceiling heights, quality finishes, and multiple private outdoor spaces. The modern kitchen features polished quartz countertops and stainless steel Samsung appliances, including a gas stove, fridge, dishwasher, and microwave. The home features wide-plank laminate hardwood flooring throughout, with approximately 9-foot ceilings on the main floor and up to 9'6 ceilings on the upper floor. The home is equipped with radiant floor heating powered by electricity and in-unit laundry. A private patio and balcony provide additional outdoor living space (BBQ allowed) and crawl space as big as the whole ground floor with height of around 4 feet for storage A private one-car garage is included. Located directly across from General Brock Park and approxima
$ 4,195
Rancher With a Basement!
View photo
House · for rent
$ 3,300
Rancher With a Basement!
Cedar Creek
· 4 Bedrooms · 2 Baths · House
· Deck · Cellar
Cedar Creek · 4 Bedrooms · 2 Baths · House · Deck · Cellar
Bedrooms: 4 Bathrooms: 2 Pets: With Owner Approval No Smoking Utilities: Not Included Available: Oct. 1 One Year Lease Required This centrally located rancher with basement has a sun deck that runs the full length of the house, and has lane access in the back. The master bedroom is spacious with a large walk-in closet and ensuite
$ 3,300
For Rent 3 Bedroom House Vancouver BC DS105554454
View photo
House · for rent
$ 4,195
For Rent 3 Bedroom House Vancouver BC DS105554454
Cedar Creek
· 3 Bedrooms · 3 Baths · House
· Patio · Balcony · Parking · Equipped kitchen
Cedar Creek · 3 Bedrooms · 3 Baths · House · Patio · Balcony · Parking · Equipped kitchen
Available now! We are offering a spacious 3 bedroom / 2.5 bathroom corner detached single family style duplex featuring approximately 1,170 sqft of interior living space. This southwest-facing home offers a functional multi-level layout, generous ceiling heights, quality finishes, and multiple private outdoor spaces. The modern kitchen features polished quartz countertops and stainless steel Samsung appliances, including a gas stove, fridge, dishwasher, and microwave. The home features wide-plank laminate hardwood flooring throughout, with approximately 9-foot ceilings on the main floor and up to 9'6 ceilings on the upper floor. The home is equipped with radiant floor heating powered by electricity and in-unit laundry. A private patio and balcony provide additional outdoor living space (BBQ allowed) and crawl space as big as the whole ground floor with height of around 4 feet for storage A private one-car garage is included. Located directly across from General Brock Park and approxima
$ 4,195
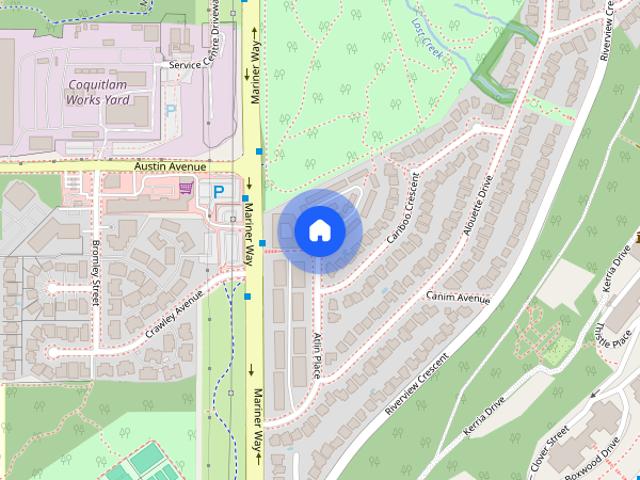
2736 ATLIN Place town house — 2736 ATLIN PLACE, Coquitlam BC 3.0 Bedroom 3 Bedroom
View photo
House · for rent
$ 3,200
2736 ATLIN Place town house — 2736 ATLIN PLACE, Coquitlam BC 3.0 Bedroom 3 Bedroom
Cedar Creek
· 1,292 sq.ft · 3 Bedrooms · 2 Baths · House
· Parking
Cedar Creek · 1,292 sq.ft · 3 Bedrooms · 2 Baths · House · Parking
MLS® Number: R3167124 Please Email or Text to book the showing, thanks. 1. Address: 2736 Atlin Place 2. Area: Coquitlam 3. Style: Townhouse 4. Room:3bed2bath 5. level:3 6.Floor sqft: sqft 7. lot sqft: 1300 sqft 8. Age: 9. Rent: $3200 10. Utility: Tenants need to pay for hydro, internet, gas 11. Requirements: tenants insurance with at 2 million third party liability, credit check, no pets, no smoking 12. Furnished: Part 13.Available:Nov 01 14.School Catchment: Elementary K - 5 Riverview Park Elementary Middle 6 - 8 Ecole Montgomery Middle Secondary 9 - 12 École Dr. Charles Best Secondary 15. Bus: 152, 169 16. Park: Riverview forest, Colony Farm Regional Park and Mundy Park. 17.Including: 1 Parking Please Email or Text to book the showing, thanks. (id:28225) Sophia Sun Personal Real Estate Corporation (604) 773-9539 sophiasunvan.com/ RE/MAX City Realty Firm (604) 439-2266 www.cityrealty.ca This listing content provided by REALTOR.ca has been licensed by REALTOR® members of Th
$ 3,200
House 3 Bedroom For Rent Surrey BC 3900 ES105543480
View photo
House · for rent
$ 3,900
House 3 Bedroom For Rent Surrey BC 3900 ES105543480
Cedar Creek
· 3 Bedrooms · House
· Garden · Parking
Cedar Creek · 3 Bedrooms · House · Garden · Parking
Welcome to this spacious freestanding home situated on an exceptionally large lot in the desirable South Surrey neighbourhood. Offering approximately 2066 sqft. of living space, this established home provides generous indoor living space along with an abundance of outdoor room.Property Highlights - Spacious detached home - Exceptionally large lot - Fully fenced property - Gated access - Private backyard - Ample driveway parking - Outdoor parking - Street parking - Large outdoor space - Storage spaceSchools - Pacific Heights Elementary School - Grandview Heights Secondary School - Southridge School - Star of the Sea School - Eaton Arrowsmith School White RockRestaurants - My Shanti - Sal y Lemon - Woo Korean BBQ - Eggcetra Breakfast Cafe - No.24 Cafe & BistroAmenities - Grandview Heights Aquatic Centre - South Surrey Recreation & Arts Centre - Softball City - Semiahmoo Public Library - South Surrey Indoor PoolAttractions - Crescent Beach - Historic Stewart Farm - Elgin Heritage
$ 3,900
4 Bedroom House Port Coquitlam BC 105378357
View photo
House · for rent
$ 3,600
4 Bedroom House Port Coquitlam BC 105378357
Cedar Creek
· 4 Bedrooms · 2 Baths · House
· Patio · Fireplace · Parking · Equipped kitchen
Cedar Creek · 4 Bedrooms · 2 Baths · House · Patio · Fireplace · Parking · Equipped kitchen
p.p1 {margin: 0.0px 0.0px 0.0px 0.0px; font: 13.0px 'Helvetica Neue'}SPACIOUS 4-BEDROOM MARY HILL TOWNHOUSE WITH DOUBLE GARAGEWelcome to this spacious four-bedroom, two-bathroom townhouse at Newcastle Estates in Port Coquitlam’s family-friendly Mary Hill neighbourhood. Offering approximately 1,580 sq. ft. across three levels, this home provides plenty of room for families, working from home and comfortable everyday living. The home features a generous living area with a gas fireplace, a well-equipped kitchen with a refrigerator, stove, oven, dishwasher and microwave, plus convenient in-suite laundry. A couple of portable air-conditioning units are also provided for added comfort during the warmer months. Additional highlights include a private patio and a two-car garage offering secure parking and additional usable space.p.p1 {margin: 0.0px 0.0px 0.0px 0.0px; font: 13.0px 'Helvetica Neue'}HOME FEATURES & AMENITIESGas Fireplace2 Car GarageIn Suite LaundryDishwasherAC Units
$ 3,600
3 Bedroom House Surrey BC 105543480
View photo
House · for rent
$ 3,900
3 Bedroom House Surrey BC 105543480
Cedar Creek
· 3 Bedrooms · 2 Baths · House
· Garden · Parking
Cedar Creek · 3 Bedrooms · 2 Baths · House · Garden · Parking
Welcome to this spacious freestanding home situated on an exceptionally large lot in the desirable South Surrey neighbourhood. Offering approximately 2066 sqft. of living space, this established home provides generous indoor living space along with an abundance of outdoor room.Property Highlights - Spacious detached home - Exceptionally large lot - Fully fenced property - Gated access - Private backyard - Ample driveway parking - Outdoor parking - Street parking - Large outdoor space - Storage spaceSchools - Pacific Heights Elementary School - Grandview Heights Secondary School - Southridge School - Star of the Sea School - Eaton Arrowsmith School White RockRestaurants - My Shanti - Sal y Lemon - Woo Korean BBQ - Eggcetra Breakfast Cafe - No.24 Cafe & BistroAmenities - Grandview Heights Aquatic Centre - South Surrey Recreation & Arts Centre - Softball City - Semiahmoo Public Library - South Surrey Indoor PoolAttractions - Crescent Beach - Historic Stewart Farm - Elgin Heritage
$ 3,900
2110 13308 Central Avenue, Surrey, BC, V3T 0M4 lease for lea.
View photo
House · for rent
$ 1,700
2110 13308 Central Avenue, Surrey, BC, V3T 0M4 lease for lea.
Cedar Creek
· 452 sq.ft · 1 Bedroom · 1 Bath · House
· Balcony · Gym
Cedar Creek · 452 sq.ft · 1 Bedroom · 1 Bath · House · Balcony · Gym
Video: Surrey Central EVOLVE by Weststone Group. Bright modern 1 bedroom, 1 bath unit on the 21th floor. East facing balcony with sweeping Mountain and City views few mins walk to SFU UBC Surrey Campus and Sprott Shaw College 3-minute walk to King George Sky Train Station and rapid bus station T&T Supermarket, Surrey Central City Mall, banks, clinics, restaurants, theatres Schools: - Lena Shaw Elementary - Guildford Park Secondary Amenities: fully equipped gym, theatre room, activity room and top floor outdoor space with full functioning kitchen Please book viewing through link. Get the best price at ListedBuy!
$ 1,700
For Rent 3 Bedroom House Surrey BC DS105543480
View photo
House · for rent
$ 3,900
For Rent 3 Bedroom House Surrey BC DS105543480
Cedar Creek
· 3 Bedrooms · 2 Baths · House
· Garden · Parking
Cedar Creek · 3 Bedrooms · 2 Baths · House · Garden · Parking
Welcome to this spacious freestanding home situated on an exceptionally large lot in the desirable South Surrey neighbourhood. Offering approximately 2066 sqft. of living space, this established home provides generous indoor living space along with an abundance of outdoor room.Property Highlights - Spacious detached home - Exceptionally large lot - Fully fenced property - Gated access - Private backyard - Ample driveway parking - Outdoor parking - Street parking - Large outdoor space - Storage spaceSchools - Pacific Heights Elementary School - Grandview Heights Secondary School - Southridge School - Star of the Sea School - Eaton Arrowsmith School White RockRestaurants - My Shanti - Sal y Lemon - Woo Korean BBQ - Eggcetra Breakfast Cafe - No.24 Cafe & BistroAmenities - Grandview Heights Aquatic Centre - South Surrey Recreation & Arts Centre - Softball City - Semiahmoo Public Library - South Surrey Indoor PoolAttractions - Crescent Beach - Historic Stewart Farm - Elgin Heritage
$ 3,900
707 1033 Nelson Street, Vancouver, BC, V6E 0E4 lease for lea.
View photo
House · for rent
$ 5,500
707 1033 Nelson Street, Vancouver, BC, V6E 0E4 lease for lea.
Cedar Creek
· 980 sq.ft · 2 Bedrooms · 1 Bath · House
· Gym · Swimming pool · Security · Parking
Cedar Creek · 980 sq.ft · 2 Bedrooms · 1 Bath · House · Gym · Swimming pool · Security · Parking
The Butterfly by Westbank, designed by Bing Thom Architects, is a striking new addition to downtown Vancouver’s skyline. This world-class building features 331 one-of-a-kind homes. This BRAND NEW 2-bedroom, 2-bathroom unit on 7th floor spans 1,130 sq. ft. with 990 sq. ft. of interior living and 124 sq. ft. of exterior space. The custom interior includes a eucalyptus veneered front door, large white porcelain flooring, and an Italian-crafted kitchen with Miele appliances. Floor-to-ceiling sheer drapery and curved glass walls enhance the light-filled space. LEED Gold certified, the building excels in energy efficiency and water conservation. Amenities include a 24-hour concierge, sky spa pool, gym, and a $1 million Fazioli piano. 1 (EV Enabled) Parking Stall, 1 Storage, 1 Bicycle Storage. Get the best price at ListedBuy!
$ 5,500
Abbott Street
View photo
House · for rent
$ 3,210
Abbott Street
Cedar Creek
· 1,184 sq.ft · 2 Bedrooms · 2 Baths · House
· Balcony
Cedar Creek · 1,184 sq.ft · 2 Bedrooms · 2 Baths · House · Balcony
Feel at home in this modern 2-bedroom, 2-bathroom condo located on the 25th floor of a Downtown Vancouver high-rise. With floor-to-ceiling windows framing city views, this apartment offers a comfortable and stylish stay. The open-concept living and dining area features a pull-out couch and a wall-mounted smart TV. Enjoy direct access to a private balcony with city views. The galley-style kitchen is equipped with dark wood cabinetry, granite countertops, a tiled backsplash, and a breakfast bar peninsula that opens onto a 4-seat dining table. The primary bedroom includes a queen bed and mirrored sliding closet doors, while the second bedroom also features a queen bed and a window with city views. A compact dedicated workspace nook is tucked off the main hallway. The two full bathrooms include a primary en-suite with a standalone soaker tub and toilet, and a second bathroom with a glass-enclosed walk-in shower. An in-unit stacked washer and dryer are conveniently located in a hallway clos
$ 3,210
Kits Point townhouse
View photo
Townhouse · for rent
$ 8,500
Kits Point townhouse
Cedar Creek
· 990 sq.ft · 2 Bedrooms · 2 Baths · Townhouse
· Patio · Terrace · Parking
Cedar Creek · 990 sq.ft · 2 Bedrooms · 2 Baths · Townhouse · Patio · Terrace · Parking
Furnished 2-Bedroom Townhouse with Private Rooftop – Steps from Kits Beach Live the ultimate Vancouver beachside lifestyle in this beautifully furnished 2-bedroom, 2-bathroom townhouse just minutes from Kitsilano Beach. Offering 1,000 sq ft of bright, open-concept living, this stylish home is designed with relaxed coastal vibes and complete comfort in mind. Enjoy multiple private outdoor spaces — including a rooftop patio oasis — perfect for sunbathing, outdoor dining, or evening sunsets with a view. Home Highlights: -Tastefully furnished with beach-inspired decor -Bright & spacious open layout -Multiple patios, including a private rooftop terrace -Fully equipped kitchen & in-suite laundry Included in Rent: -Gas, hydro, and high-speed internet -One assigned, covered parking stall -Move-in ready — fully furnished for your convenience Rental Terms: Minimum 1-month lease No pets, sorry Just unpack, relax, and experience the best of Kitsilano — vibrant cafes, sandy shores, and stunning
$ 8,500
Townhouse 3 Bedroom For Rent Surrey BC 3200 ES105543625
View photo
Townhouse · for rent
$ 3,200
Townhouse 3 Bedroom For Rent Surrey BC 3200 ES105543625
Cedar Creek
· 3 Bedrooms · Townhouse
Cedar Creek · 3 Bedrooms · Townhouse
' 3-Bedroom Townhome for Rent – Panoram Ridge, Surrey' 5 – 12830- 62 Avenue, Surrey, BC' $3,200/monthExperience modern living in this spacious 3-bedroom, 3-bathroom townhome (2 & 1/2 Bathroom) located in the highly sought-after Panorama Ridge community. Offering approximately 2,015 sq. ft. of beautifully designed living space, this home is perfect for families or professionals seeking comfort, style, and convenience.✨ Property Features:Approximately 1,352 sq. ft. of living space3 spacious bedrooms & A Flex Room on the main floor3 bathroomsBright and open-concept layout with abundant natural lightModern kitchen with contemporary finishesExpansive living roomSeparate dining areaIn-suite laundryLarge DeckDouble side-by-side garageAvailable Immediatley' Fantastic LocationWalking distance to an elementary schoolClose to parks, shopping, restaurants, public transit, and everyday amenitiesEasy access to major routesLocated in one of Surrey's most desirable family-friendly neighbourhoo
$ 3,200
House 2 Bedroom For Rent Surrey BC 1475 ES105543606
View photo
House · for rent
$ 1,475
House 2 Bedroom For Rent Surrey BC 1475 ES105543606
Cedar Creek
· 2 Bedrooms · House
· Patio · Parking · Cellar
Cedar Creek · 2 Bedrooms · House · Patio · Parking · Cellar
MLS® Number: R3167405 Bright and spacious 2-bedroom, 1-bathroom basement suite in desirable Panorama Ridge. Located in a quiet residential neighbourhood, just one block from public transit, with easy access to Highway 10, parks, schools, shopping and everyday amenities. The suite features a functional kitchen with ample cabinetry, refrigerator, electric stove/oven, tiled kitchen and dining areas, laminate bedroom flooring, in-suite washer/dryer, baseboard heating, window coverings, smoke alarms and a covered patio. Heat, water and garbage included; tenant pays 30% of hydro plus internet/cable. Minimum 1-year lease. No pets or smoking. $2M renters insurance, credit check and income verification required. Street parking for one vehicle. (id:61160) Nikki Sull604-825-8427homelifepropertyrentals.ca/Homelife Property Management BCFirm604-900-3656homelifepropertyrentals.ca/ This listing content provided by REALTOR.ca has been licensed by REALTOR® members of The Canadian Real Estat
$ 1,475

Get email alerts

Don't miss out: be the first to know about new properties

The alert was correctly created

On subscribing you accept the conditions of use and the privacy policy
Alert
Receive new ads in your inbox
Save this search
Receive alerts for new listings

We'll send you an email when we have new properties for: "Houses to rent in Cedar Creek"

The alert was correctly created

Get email alerts and be the first to see new listings
Required field
On subscribing I accept the terms of the privacy policy
Perfect! You'll soon start receiving new listings via email
Alert
Receive an email when we have new ads for Houses to rent in Cedar Creek
Save this search
Filters

Bedrooms

Area (sq.ft)

sq.ft
sq.ft

Price ($ per month)

$
$

Filter by property type

Bathrooms

Clear all filters
Receive notifications when new entries are published.