8,628 houses for sale in Cedar Creek

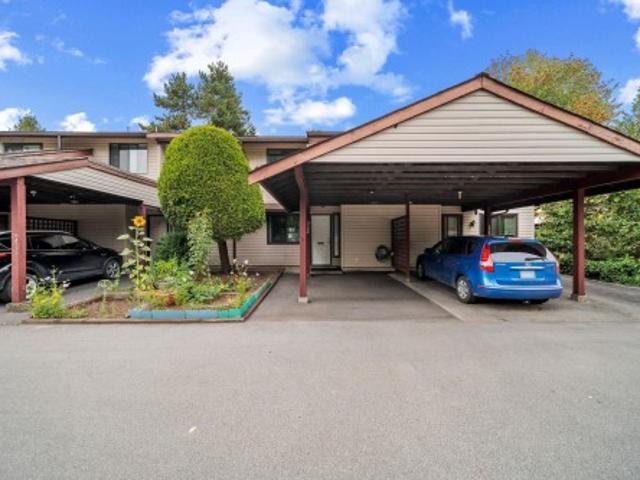
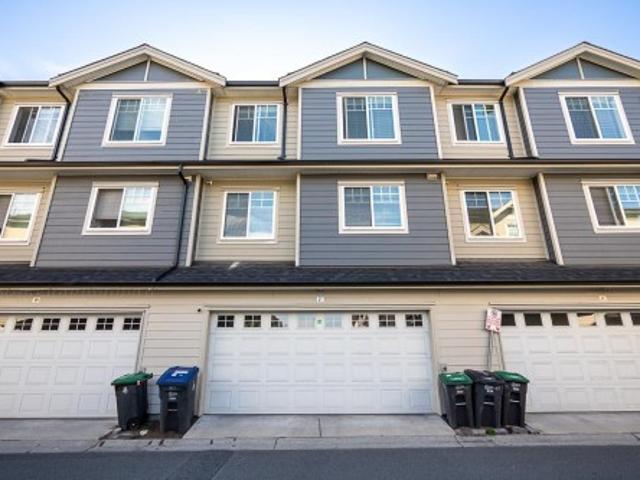
21 1586 Avenue, Surrey, BC, V4N 0S8 townhouse for sale | Listing ID R3163 | Royal LePage
View photo
Townhouse · for sale
$ 858,800
21 1586 Avenue, Surrey, BC, V4N 0S8 townhouse for sale | Listing ID R3163 | Royal LePage
Cedar Creek
· Townhouse
· Patio · Garden · Parking
Cedar Creek · Townhouse · Patio · Garden · Parking
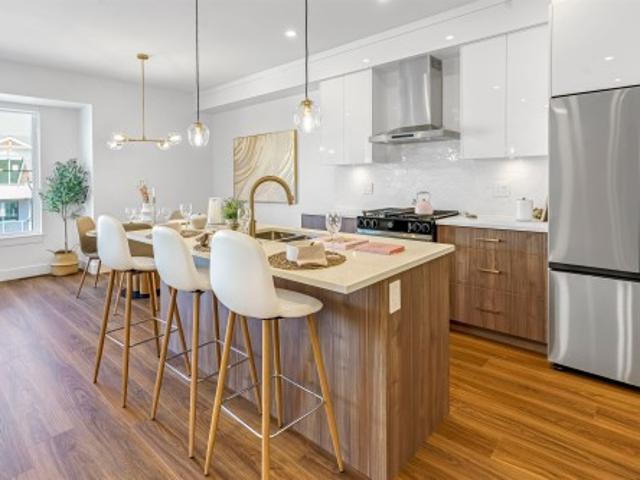
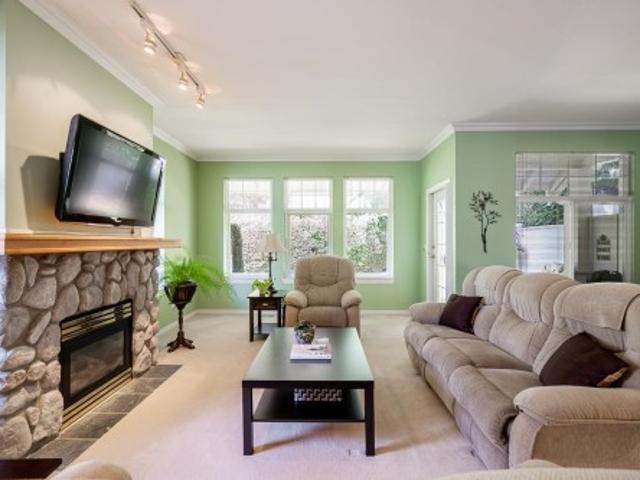
Welcome to this spacious, 3 bed + 3 bath end-unit in the coveted Oak Tree complex that feels like a detached home & offers almost 2,200 sq. Ft of living space on 2 levels. Enjoy a bright, open layout with a grand entrance, cozy living room with gas fp, spacious dining room, large kitchen & nice family room with gas fp. The large primary suite also has gas fp & features a large walk-in closet, updated spa-like ensuite with shower & bathtub & infloor heat. Lovely private patio/yard area is perfect for entertaining or just enjoying a quiet cup of coffee. Parking for 4 vehicles with double garage & driveway. Fully re-piped so no poly B! Walk to Fleetwood Park & community centre, schools, shopping, & future SkyTrain! Lovely home in a fabulous location. Easy to show!
$ 858,800
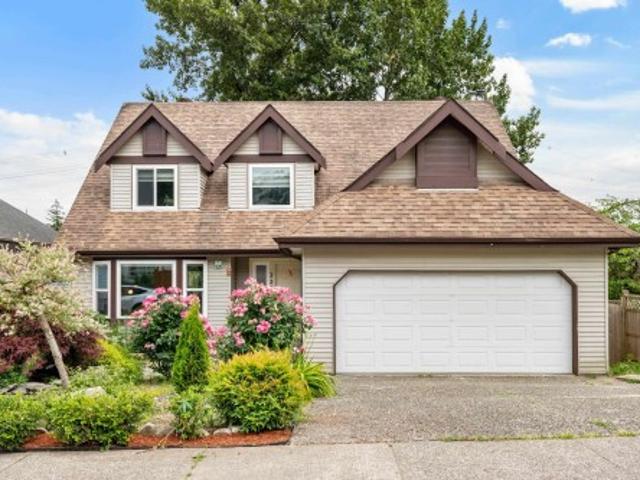
3742 A Street, Langley, BC, V3A 4S4 house for sale | Listing ID R3163 | Royal LePage
View photo
House · for sale
$ 1,999,999
3742 A Street, Langley, BC, V3A 4S4 house for sale | Listing ID R3163 | Royal LePage
Cedar Creek
· House
· Garden · Office room · Parking
Cedar Creek · House · Garden · Office room · Parking
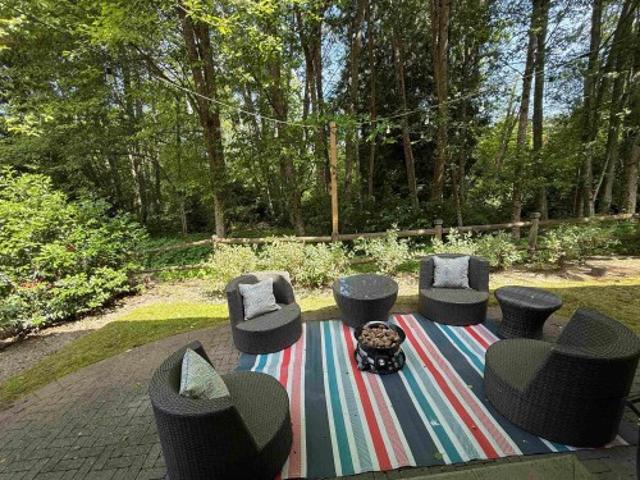
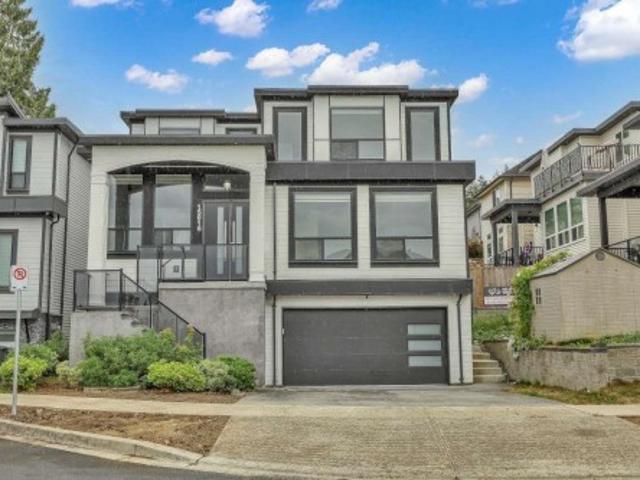
A rare combination of architectural character, privacy and future flexibility. Situated on nearly half an acre backing directly onto greenspace, this residence was comprehensively renovated and expanded in 2014, giving it the feel of a much newer home while keeping its own character. The property includes a main double-car garage plus a second garage/workshop with flexible finished loft space above, ideal for a home office, studio or guests. Over $40,000 has been spent on recent improvements including landscaping, plumbing and electrical upgrades. Professionally prepared plans also show potential for a detached accessory dwelling with its own garage, positioned toward the front of the lot to preserve the privacy, yard and greenspace outlook of the existing home
$ 1,999,999
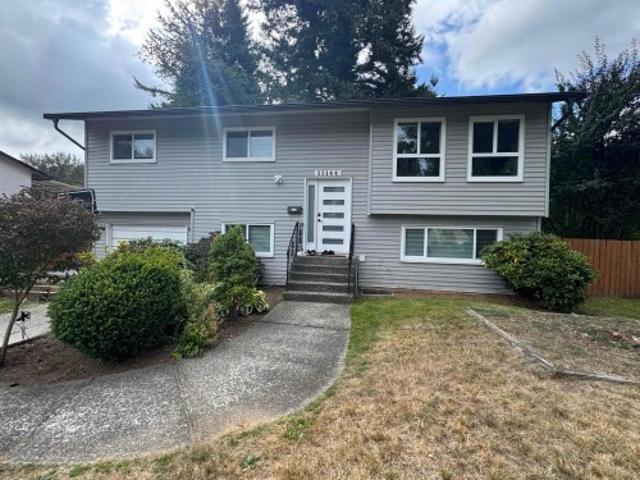
23551 132 Avenue, Maple Ridge, BC, V4R 2S6 house for sale L.
View photo
House · for sale
$ 1,371,000
$ 350/sq.ft
23551 132 Avenue, Maple Ridge, BC, V4R 2S6 house for sale L.
Cedar Creek
· 3,907 sq.ft · 3 Bedrooms · 2 Baths · House
· Parking · Cellar
Cedar Creek · 3,907 sq.ft · 3 Bedrooms · 2 Baths · House · Parking · Cellar
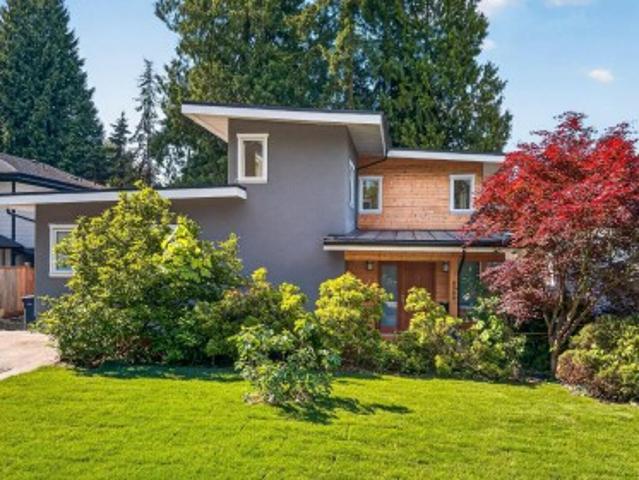
Charming Log Rancher on 1.06 Acres in Prime Maple Ridge Location! This beautifully renovated 3-bedroom +den, 2-bathroom log home offers 1,950 sq ft of main-level living with a full, unfinished basement featuring separate entrance-perfect for your future 1-bedroom (up to 700 sq. ft.) suite or other creative uses. Thoughtfully updated just 4 years ago, the home boasts all-new plumbing, electrical wiring and panels, a newer high-efficiency furnace, tankless water heating system, two stunning new bathrooms, a huge chefs kitchen, and an upgraded drainage system. Durable metal roof (approx. 10 years old). The expansive 1.06-acre lot offers tons of parking, including space for RVs, boats, or work vehicles. Enjoy peaceful country-style living with city convenience nearby. Still available at ListedBuy!
$ 1,371,000
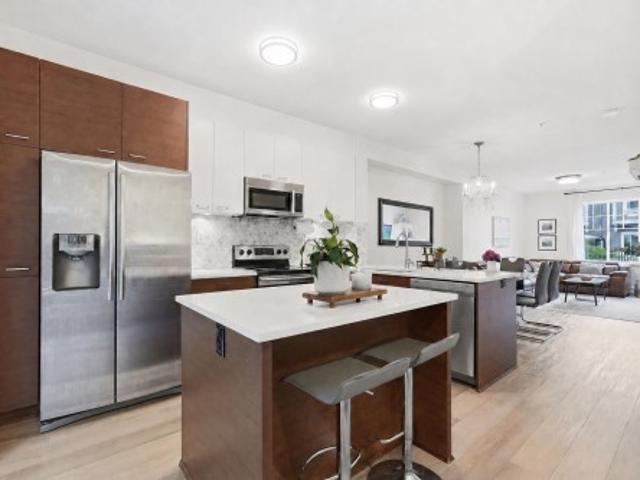
8298 151A Street, Surrey, BC, V3S 8R1 house for sale Listin.
View photo
House · for sale
$ 1,799,888
$ 408/sq.ft
8298 151A Street, Surrey, BC, V3S 8R1 house for sale Listin.
Cedar Creek
· 4,402 sq.ft · 8 Bedrooms · 6 Baths · House
· Patio · Cellar
Cedar Creek · 4,402 sq.ft · 8 Bedrooms · 6 Baths · House · Patio · Cellar
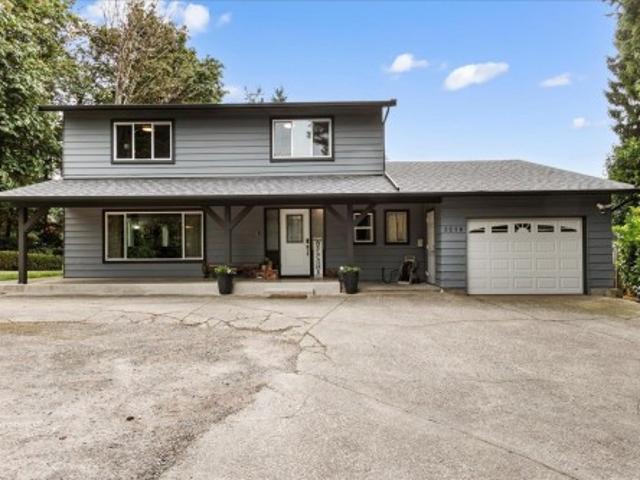
Great Location! Exclusive Shaughnessy View Subdivision of West Fleetwood! Located in a quiet Cul-de-sac with wide open streets on a massive 9133 sqft lot. This is a custom built home with lots of space. 8 beautiful spacious bedrooms and 6 bathrooms including the 2 bedroom basement suite. May have potential to build another 1 bedroom basement suite! Upstairs has 5 bedrooms 3 full bathrooms. Updates include new hot water tank, granite countertops, washerdryer and fence updated in 2020. Roof 2015, 10x10 shed. Back lane access, bring your RV and toys! Enjoy outdoor entertaining in your 12x16 custom gazebo and huge concrete patio only 4 years old. Conveniently located steps to Guildford Golf & CC, Maple Green Elen, Enver Creek Sec. Easy to Show. Still available at ListedBuy!
$ 1,799,888
6436 A Street, Surrey, BC, V3W 1R5 house for sale | Listing ID R3162 | Royal LePage
View photo
House · for sale
$ 1,397,000
6436 A Street, Surrey, BC, V3W 1R5 house for sale | Listing ID R3162 | Royal LePage
Cedar Creek
· House
· Garden · Parking · Fireplace · Swimming pool
Cedar Creek · House · Garden · Parking · Fireplace · Swimming pool
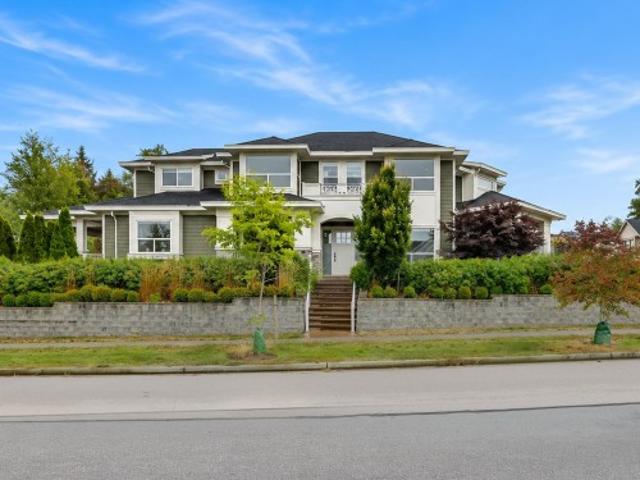
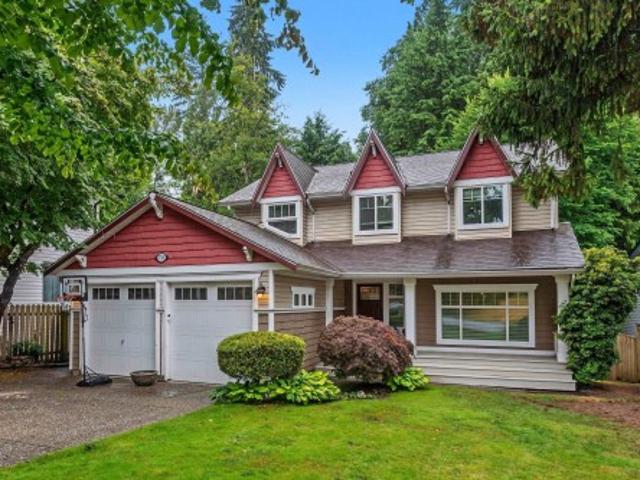
This 2-story home features 5 beds, 4 baths, and a double-car garage. The main floor features an open foyer, a big living room with a gas fireplace, high ceilings, new flooring and a bay window, a kitchen with an island, a dining area, a family room with built-in cabinets for a TV, a powder room, and a laundry room with a sink. The top floor features 4 spacious bedrooms and 2 full baths. Huge master bedroom with a standing shower, jacuzzi, and his/her closets. Double garage, radiant hot-water heat, fenced yard with paver landscaping, close to both levels of schools, transit, and shopping. One-bedroom side suite as a mortgage helper. Amenities nearby at 144 St and 64A Ave & 142 St and 62 Ave. Close to McLeod Park and Hyland Creek Park. School catchment: Hyland Elem. And Sullivan Heights Sec
$ 1,397,000
113 1388 Avenue, Surrey, BC, V3W 7E6 townhouse for sale | Listing ID R3163 | Royal LePage
View photo
Townhouse · for sale
$ 598,000
113 1388 Avenue, Surrey, BC, V3W 7E6 townhouse for sale | Listing ID R3163 | Royal LePage
Cedar Creek
· Townhouse
· Patio
Cedar Creek · Townhouse · Patio
Welcome to Wedgewood Estates! Perfect for growing families and first-time buyers, this spacious 3-bedroom, 2-level townhouse delivers comfortable living in a quiet, highly desirable setting. The bright and functional interior features fresh paint throughout, a stylish kitchen, separate dining area, convenient powder room, and an inviting living room that opens onto your private back patio, ideal for entertaining and summer BBQs. Upstairs offers generous bedrooms, including a spacious primary suite large enough for a king bed. Low strata fees and family-friendly complex amenities complete the package. Unbeatable central location within walking distance to shopping, transit, parks, restaurants, and schools
$ 598,000
2042 B Avenue, Langley, BC, V2Y 1X4 house for sale | Listing ID R3162 | Royal LePage
View photo
House · for sale
$ 1,724,888
2042 B Avenue, Langley, BC, V2Y 1X4 house for sale | Listing ID R3162 | Royal LePage
Cedar Creek
· House
· Patio · Parking · Fireplace · Air conditioning · Cellar
Cedar Creek · House · Patio · Parking · Fireplace · Air conditioning · Cellar
Built by Foxridge Homes, welcome to Westbrooke! This 3,372 sqft 5 BED + DEN + 3.5 BATH home backs onto a greenbelt and is loaded w/ extras—artificial turf, gas BBQ hookup, and a built-in desk in the den. Main floor feat. 10’ ceilings, wide plank laminate, spacious great room with gas fireplace, and a chef’s kitchen w/ waterfall quartz island, pantry, and s/s appliances. Upstairs offers 4 bdrms, laundry, & vaulted-ceiling primary w/ 2 walk-in closets + a 5-pc ensuite. The bright walkout basement has a den plus a legal 1-bed suite with electric fireplace, quartz c/t and covered patio. Includes A/C, double garage with epoxy floors and built-in storage. Walk to Willoughby Town Centre, all levels of schools, parks, and more in this quiet, friendly neighborhood. Open House: Sun Sept 20, 12-2PM
$ 1,724,888
1646 A Avenue, Surrey, BC, V3Z 0X9 house for sale | Listing ID R3162 | Royal LePage
View photo
House · for sale
$ 3,688,000
1646 A Avenue, Surrey, BC, V3Z 0X9 house for sale | Listing ID R3162 | Royal LePage
Cedar Creek
· House
· Patio · Gym · Air conditioning
Cedar Creek · House · Patio · Gym · Air conditioning
Timeless Craftsman beauty on a 14,479 sq. Ft. lot beside a designated green space near April Creek, w/ beautiful Mountain views. Located in a prestigious neighbourhood just minutes from Southridge School & Morgan Creek Golf Course, this 5,805 sq. Ft. residence was thoughtfully designed for both elegant living & everyday functionality. Features include a grand foyer with a formal parlour, a second primary BDRM on the main floor, and a gourmet kitchen with a spacious butler’s kitchen opening to the covered BBQ area. Expansive covered patios provide exceptional year-round outdoor entertaining. Upstairs, the luxurious primary suite offers a steam shower and makeup vanity, while each additional bedroom has its own ensuite. The lower level includes a media room with wet bar, a gym. A/C, radiant
$ 3,688,000
8673 Street, Surrey, BC, V3S 7J4 house for sale | Listing ID R3163 | Royal LePage
View photo
House · for sale
$ 1,299,000
8673 Street, Surrey, BC, V3S 7J4 house for sale | Listing ID R3163 | Royal LePage
Cedar Creek
· House
· Swimming pool · Parking
Cedar Creek · House · Swimming pool · Parking
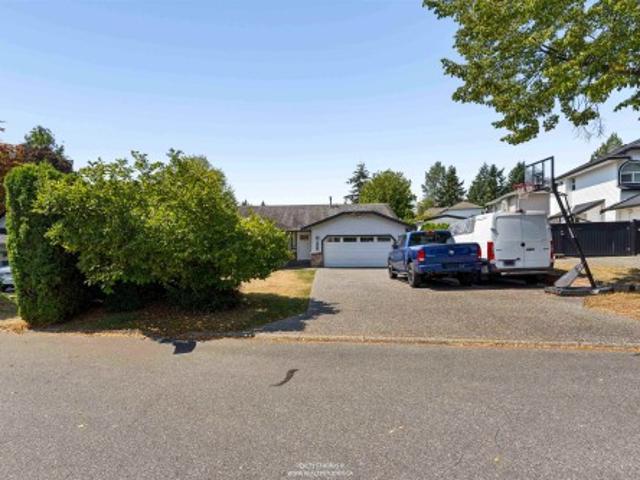
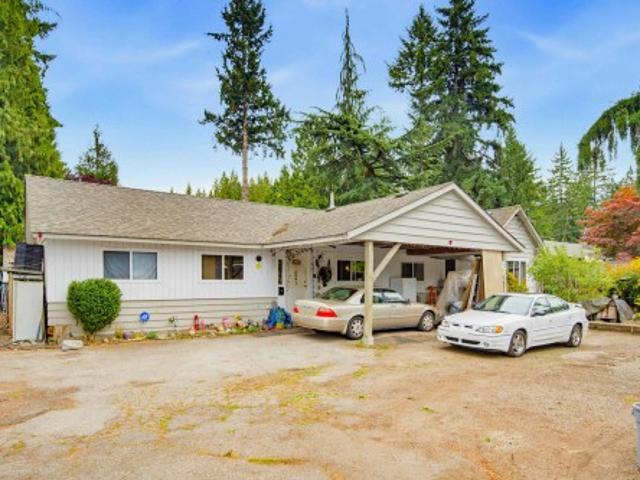
Welcome to this charming 3-bedroom, 2-bathroom rancher located in a quiet and peaceful area. This spacious home offers comfortable single-level living with plenty of privacy and a great outdoor space to enjoy. Features include a private setting, hot tub, and a massive driveway providing plenty of parking for multiple vehicles. The generous layout and peaceful surroundings make this an ideal home for families or anyone looking for a comfortable place with space and privacy
$ 1,299,000
27 3122 Street, Surrey, BC, V3Z 8K5 townhouse for sale | Listing ID R3163 | Royal LePage
View photo
Townhouse · for sale
$ 1,349,999
27 3122 Street, Surrey, BC, V3Z 8K5 townhouse for sale | Listing ID R3163 | Royal LePage
Cedar Creek
· Townhouse
· Patio · Swimming pool · Gym · Cellar
Cedar Creek · Townhouse · Patio · Swimming pool · Gym · Cellar
Enjoy exceptional space and rare greenbelt privacy at #27 Wills Creek. With 3,398 square feet and 5 bedrooms, this is one of the most spacious homes in the community, offering excellent flexibility and value. Soaring 20’ ceilings, abundant natural light and an open layout create an impressive space for everyday living and entertaining. A chef-inspired kitchen anchors the main floor, while the fully finished basement provides room for family, guests, a gym or media space. Step outside to a private patio surrounded by a peaceful natural backdrop. Resort-style amenities include a pool, hot tub and fitness centre, all near Southridge School, Morgan Creek Golf Course and The Shops at Morgan Crossing
$ 1,349,999
26 6035 Street, Surrey, BC, V3X 0L6 townhouse for sale | Listing ID R3160 | Royal LePage
View photo
Townhouse · for sale
$ 899,900
26 6035 Street, Surrey, BC, V3X 0L6 townhouse for sale | Listing ID R3160 | Royal LePage
Cedar Creek
· Townhouse
· Patio · Parking
Cedar Creek · Townhouse · Patio · Parking
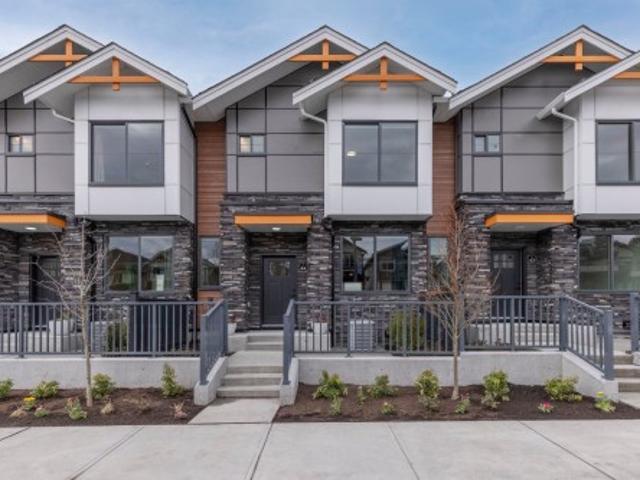
Move in ready homes! 75% sold. Welcome to Harmony by Apcon Group, the newest community in Sullivan! Harmony consists of 44 townhomes that feature 3 bedroom + den & 3 bedroom + flex + den + rooftop patio homes. Harmony is centrally located and is minutes away from schools, YMCA, Panorama Village Plaza and Guildford Town Centre. This 1,851 sqft. 3 bedroom + den home features a spacious layout with generous 9' ceilings, Samsung Stainless steel appliances, durable wide plank flooring in the kitchen & living area, tranquil spa like bathrooms, ample storage and expansive oversized windows that provide natural light. This home also features a side by side double car garage. Contact for more information!
$ 899,900
14036 A Avenue, Surrey, BC, V3T 1P9 house for sale | Listing ID R3163 | Royal LePage
View photo
House · for sale
$ 1,339,000
14036 A Avenue, Surrey, BC, V3T 1P9 house for sale | Listing ID R3163 | Royal LePage
Cedar Creek
· House
· Garden
Cedar Creek · House · Garden
Central location. Whalley. Guildford Corridor proposed future development area indicates townhomes. Spacious home featuring a large detached workshop (16' X 16') and gazebo in a large and private fenced back yard. Upstairs feature 3 bedrooms & 1 bath with quartz counters in the kitchen and bath. Ground level has a large living room, second kitchen and 2 bedrooms & laundry off kitchen. Brand new hot water tank. Close to proposed University (Simon Fraser University) and elementary schools, Skytrain & buses and Central City Shopping Mall. Detached 16' X 16' workshop for projects or storage & Nice wood gazebo for gatherings and relaxing. Open house sunday sept 13 2-4pm
$ 1,339,000
8076 A Street, Surrey, BC, V3W 8P6 house for sale | Listing ID R3163 | Royal LePage
View photo
House · for sale
$ 1,199,000
8076 A Street, Surrey, BC, V3W 8P6 house for sale | Listing ID R3163 | Royal LePage
Cedar Creek
· House
Cedar Creek · House
Beautiful home in a desirable and centrally located family oriented neighborhood is a perfect home for a growing family. This 2 storey home is fully renovated, boast 3 good sized bedrooms on main with 2 full baths and 1+1 mortgage helpers with separate laundry. The floor plan is functional with Large living room and dining area and a large kitchen area leading to the large and covered sundeck, perfect for summer sitting and BBQs. Lots of windows throughout bring in a lot of natural light. Updates include paint, flooring, windows, cabinetry and countertops, blinds and more! The neighborhood is quiet, and centrally located. Close to temple, gurudwara and walking trails. High frequency bus service 1 block away. Elementary School 3 blocks away. Call today for your private showing
$ 1,199,000
7295 Street, Surrey, BC, V3W 5J6 house for sale | Listing ID R3162 | Royal LePage
View photo
House · for sale
$ 1,200,000
7295 Street, Surrey, BC, V3W 5J6 house for sale | Listing ID R3162 | Royal LePage
Cedar Creek
· House
Cedar Creek · House
Expansive 10,000+ Lot with Unmatched Potential Positioned on a exceptionally large, private parcel of land, this property presents a rare and versatile investment opportunity in this surrey neighborhood. While the existing structure is an older home could be stripped to the studs or suited for removal, the true value lies in the exceptional scale and dimensions of the grounds. Land assembly with adjacent properties, making it a compelling target for multi-family, townhouse, or sub-division development (subject to municipal approvals). Properties offering this combination of site depth, location, and development versatility are increasingly scarce. Bring your architect, builder, or development partners to explore the full possibilities of this remarkable site
$ 1,200,000
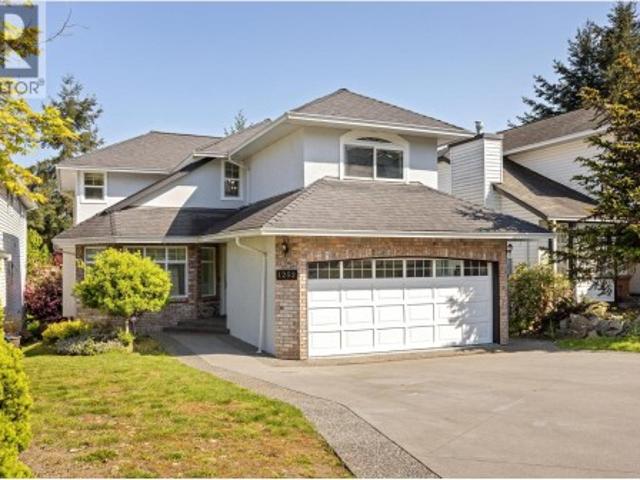
1252 Gateway Place, Port Coquitlam, BC, V3C 5X4 Luxury House for sale | Listing ID R3162 | Royal LePage Carriage Trade Luxury Properties
View photo
House · for sale
$ 1,668,000
1252 Gateway Place, Port Coquitlam, BC, V3C 5X4 Luxury House for sale | Listing ID R3162 | Royal LePage Carriage Trade Luxury Properties
Cedar Creek
· House
· Cellar
Cedar Creek · House · Cellar
Welcome to Citadel Heights! This impressive 3,517 sq.ft. Home is perfectly situated on a quiet cul-de-sac with beautiful mountain and river views. Offering 7 bedrooms and 4 bathrooms, the functional layout features soaring 18-ft vaulted ceilings in the formal living and dining areas, a gourmet kitchen, inviting family room and spacious bedrooms upstairs. The bright 2-bedroom + den basement suite with separate entrance is ideal as a mortgage helper or in-law suite. Numerous upgrades include an expanded driveway, fresh interior & exterior paint, hardwood flooring, newer furnace, hot water tank, lighting and more. Steps to excellent schools, parks and recreation with easy Hwy 1 access!
$ 1,668,000
7785 Street, Abbotsford, BC, V3W 0L2 house for sale | Listing ID R3162 | Royal LePage
View photo
House · for sale
$ 1,499,900
7785 Street, Abbotsford, BC, V3W 0L2 house for sale | Listing ID R3162 | Royal LePage
Cedar Creek
· House
· Garden · Office room · Fireplace · Deck · Cellar
Cedar Creek · House · Garden · Office room · Fireplace · Deck · Cellar
Located on a quiet street and backing onto a peaceful greenspace and creek, this home sits on a massive 9,500+ sq ft lot. This 2-storey home features a fully finished 2-bedroom basement suite, ideal for extended family or mortgage helper. As you enter, you'll notice the warm, subtle, and timeless colour tones throughout. An open floor plan awaits featuring a gas fireplace, and a kitchen finished with stainless steel appliances, granite countertops, and handscraped hardwood flooring. Double sundeck doors lead to an expansive deck overlooking the backyard — a true entertainer's dream. Upstairs, you'll find 3 spacious bedrooms, 2 full bathrooms, and a convenient office space, perfect for those who work from home. This is one of the most unique homes on the block — a must see!
$ 1,499,900
3946 Street, Langley, BC, V3A 1K5 house for sale | Listing ID R3162 | Royal LePage
View photo
House · for sale
$ 975,000
3946 Street, Langley, BC, V3A 1K5 house for sale | Listing ID R3162 | Royal LePage
Cedar Creek
· House
Cedar Creek · House
Over a 1/4 acre in prime Brookswood location with city sewer at the lot line! Close to shopping, parks and schools makes it a great option for a new home or a full renovation. The R1-E zoning offers lots of possibilities for future development for a single family and accessory dwelling. Talk to the township for details. The current home is a 4 bed, 2 bath rancher with large storage and workshop space. Call today because lots with city water and sewer available in Brookswood don't come up often!
$ 975,000
4646 Cove Cliff Road, North Vancouver, BC, V7G 1H6 house for sale | Listing ID R3164 | Royal LePage
View photo
House · for sale
$ 2,099,000
4646 Cove Cliff Road, North Vancouver, BC, V7G 1H6 house for sale | Listing ID R3164 | Royal LePage
Cedar Creek
· House
· Patio · Fireplace · Swimming pool · Air conditioning
Cedar Creek · House · Patio · Fireplace · Swimming pool · Air conditioning
Welcome home to Deep Cove’s mid-century Scandinavian Dreamy delight— All the hard work has been done, simply move in and enjoy life! Step inside: FULLY renovated, highly functional single-level layout w/ a minimalist design giving it flow & a spacious zen feel. Perfect for growing families & downsizers. The expansive sunlit great room is an entertainer’s dream, vaulted ceilings, floor-to-ceiling picture windows, a cozy gas fireplace, stunning kitchen featuring a jaw dropping quartz island. The main floor offers 3 generous bdrms, media room/4th bdrm & 1.5 baths & A/C, HW floors. Below: A large flex space. Storage/ec. Out Back Private landscaped oasis on a huge 8400 sqft lot w/ hot tub, studio, entertaining patios, backing onto forest & trails. Beaches, Village, schools a stroll away!
$ 2,099,000
7 6035 Street, Surrey, BC, V3X 0L6 townhouse for sale | Listing ID R3160 | Royal LePage
View photo
Townhouse · for sale
$ 859,900
7 6035 Street, Surrey, BC, V3X 0L6 townhouse for sale | Listing ID R3160 | Royal LePage
Cedar Creek
· Townhouse
· Patio · Parking
Cedar Creek · Townhouse · Patio · Parking
Move in ready homes! 75% sold. Welcome to Harmony by Apcon Group, the newest community in Sullivan! Harmony consists of 44 townhomes that feature 3 bedroom + den & 3 bedroom + flex + den + rooftop patio homes. Harmony is centrally located and is minutes away from schools, YMCA, Panorama Village Plaza and Guildford Town Centre. This 1,482 sqft. 3 bedroom + den home features a spacious layout with generous 9' ceilings, Samsung Stainless steel appliances, durable wide plank flooring in the kitchen & living area, tranquil spa like bathrooms, ample storage and expansive oversized windows that provide natural light. This home also features a side by side double car garage. Contact for more information!
$ 859,900
8182 B Street, Surrey, BC, V3W 8X3 house for sale | Listing ID R3162 | Royal LePage
View photo
House · for sale
$ 1,309,879
8182 B Street, Surrey, BC, V3W 8X3 house for sale | Listing ID R3162 | Royal LePage
Cedar Creek
· House
· Garden
Cedar Creek · House · Garden
Central location, yet extreme privacy describes this lovely 4 Bedrooms & 3 Bath, over 14,000 sq. Ft cul-de-sac lot located in Bear Creek Estates. Well maintained 2 level home has super street appeal with a lovely front porch inviting you to relax and enjoy. Updates throughout this home include; new roof in 2010, hardwood floors on the main, rich granite counters in the kitchen and adjacent wet bar plus stainless steel appliances, updates in bathrooms including new flooring (some toilets/sinks), 2' blinds, freshly painted mouldings & doors, newer tiling/laminate. Loads of storage with 2 sheds, attic assesses in several areas, plus a lovely big yard perfect for hobbies, playhouses. Or simply relaxing in the shade of your gazebo. No rental suite. Priced to Sell. City Value is $1,570,000.00
$ 1,309,879
69 1503 Avenue, Surrey, BC, V3S 8Z5 townhouse for sale | Listing ID R3162 | Royal LePage
View photo
Townhouse · for sale
$ 859,980
69 1503 Avenue, Surrey, BC, V3S 8Z5 townhouse for sale | Listing ID R3162 | Royal LePage
Cedar Creek
· Townhouse
· Patio · Garden · Office room · Fireplace
Cedar Creek · Townhouse · Patio · Garden · Office room · Fireplace
Welcome to Woodbridge! This spacious and incredibly functional townhome offers room for the whole family! The bright main level features generous living & dining areas, while upstairs you'll find two well-sized bedrooms & an impressive primary suite with walk-in closet & ensuite featuring double sinks, soaker tub & separate shower. Downstairs, the exceptionally large rec room adds valuable flexible living space with a cozy stone fireplace & plenty of room for a home office, media area, an additional family room, or guest space. Enjoy two fireplaces, abundant storage & a private hedge-lined yard with covered patio, perfect for kids, pets, entertaining or relaxing outdoors. A wonderfully versatile home with the space & layout to grow into. Close to shopping, transit, schools & parks
$ 859,980
1501 B Avenue, Surrey, BC, V3S 3H8 house for sale | Listing ID R3162 | Royal LePage
View photo
House · for sale
$ 1,749,000
1501 B Avenue, Surrey, BC, V3S 3H8 house for sale | Listing ID R3162 | Royal LePage
Cedar Creek
· House
· Patio · Cellar
Cedar Creek · House · Patio · Cellar
Sullivan station house features 8 bedrooms & 7 washrooms! You are welcomed into this custom built beauty with beautiful finishings. Bright and spacious living and dining rooms. Custom built kitchen along with a spice kitchen! Huge family room with big windows to soak in that natural light. There is also a bedroom on the main with a FULL washroom. Glass railings throughout. Modern design and finishings. Upstairs there are 4 bedrooms, 3 with their private ensuites and good size closets! Also a large patio! In the basement there is a media room perfect for entertaining with a 2 piece washroom. There are also 2 mortgage helpers! Fully finished 2+1 suites with their own separate entrances. This home truly has it ALL! Perfect for the growing family
$ 1,749,000
2388 Patricia Avenue, Port Coquitlam, BC, V3B 2H3 house for sale | Listing ID R3163 | Royal LePage
View photo
House · for sale
$ 1,425,000
2388 Patricia Avenue, Port Coquitlam, BC, V3B 2H3 house for sale | Listing ID R3163 | Royal LePage
Cedar Creek
· House
Cedar Creek · House
A custom-built executive rancher unlike anything in the neighbourhood. Rebuilt to the foundation in 2015, this modern 3-bedroom home was designed with intention. Brushed oak hardwood floors, 17-foot vaulted ceilings, and an open concept bathed in natural light from every exposure. Built-in speakers and oversized windows create an airy, architectural feel that redefines rancher living. The kitchen is a statement with Kraft Maid cabinetry, mosaic backsplash, quartz counters, and a pot filler. The primary suite features heated floors, Freedom Showers, Kohler and Riobel fixtures, and a walk-in closet. Tucked beside the Coquitlam River, Westwood Park and trails. Minutes to Evergreen Line, T&T, and Coquitlam Centre. Peaceful single-level luxury, thoughtfully built. Open Sat 2-4pm & Sun 11-1pm
$ 1,425,000
3216 Saddle Street, Abbotsford, BC, V2S 4X3 house for sale | Listing ID R3163 | Royal LePage
View photo
House · for sale
$ 1,099,900
3216 Saddle Street, Abbotsford, BC, V2S 4X3 house for sale | Listing ID R3163 | Royal LePage
Cedar Creek
· House
· Garden · Office room · Swimming pool · Deck · Air conditioning · Parking
Cedar Creek · House · Garden · Office room · Swimming pool · Deck · Air conditioning · Parking
Your new home search stops here! Perched at the top of Saddle Hill, this private 2-storey home perfectly blends natural tranquility with close-to-town convenience. Backing onto serene greenspace and surrounded by trees, the property is an entertainer's dream featuring large decks, fruit trees, gardens, a powered greenhouse, and hot tub hookups, plus an expansive driveway with RV parking. Inside, high-end vinyl plank flooring spans a beautifully updated layout, including 3 bedrooms plus 4th bedroom/office upstairs. The entire home has been completely renovated from top to bottom. Premium upgrades include a brand-new roof, dual heat pumps with A/C, all-new electric baseboards, a high-efficiency EPA Certified wood stove insert, and new appliances. This move-in-ready gem has it all
$ 1,099,900
27 1389 Avenue, Surrey, BC, V3W 1L6 townhouse for sale | Listing ID R3163 | Royal LePage
View photo
Townhouse · for sale
$ 799,000
27 1389 Avenue, Surrey, BC, V3W 1L6 townhouse for sale | Listing ID R3163 | Royal LePage
Cedar Creek
· Townhouse
· Balcony
Cedar Creek · Townhouse · Balcony
Rare corner-unit townhouse in sought-after Panorama West Coast Living! Featuring 4 bedrooms, 4 bathrooms, and a functional open-concept design, this home offers generous living space for growing families. Enjoy a modern kitchen with quartz countertops and stainless steel appliances, bright living and dining areas, two balconies overlooking green space, and a private lower-level bedroom with full ensuite. Centrally located near schools, shopping, packs, and transit. Move-in ready and packed with value. Awaiting Strata documents to confirm restrictions Open house Sat Sep 12 from 12:30-2:30pm & Sun Sep 13 from 3-5pm. All Offers Due Tue, Sep 15 by 5 pm
$ 799,000
2378 Mariana Place, Coquitlam, BC, V3K 6S2 house for sale | Listing ID R3163 | Royal LePage
View photo
House · for sale
$ 1,449,900
Updated
2378 Mariana Place, Coquitlam, BC, V3K 6S2 house for sale | Listing ID R3163 | Royal LePage
Cedar Creek
· House
· Garden · Balcony · Fireplace · Cellar
Cedar Creek · House · Garden · Balcony · Fireplace · Cellar
Welcome to this beautifully maintained 3-level home offering over 3,000 sf of functional living space right next to Cape Horn Park. Boasting over $130,000 in premium updates, the main floor features a bright renovated kitchen opening to a cozy nook & family room w/ electric fireplace. Enjoy seamless indoor/outdoor living as you step onto your spacious, partially covered balcony with peaceful park views. Upstairs offers 4 generous bedrooms w/ an updated primary ensuite. The fully finished basement has a separate entrance and 3 bedrooms, ideal as a mortgage helper. Upgrades include the kitchen, furnace, bathrooms, windows, closets, retaining wall & fenced backyard. Excellent access to Hwy 1, Charles Best School, parks, shopping, transit, IKEA, T&T, & more
$ 1,449,900
35144 Morgan Way, Abbotsford, BC, V2S 5T7 house for sale | Listing ID R3160 | Royal LePage
View photo
House · for sale
$ 999,900
35144 Morgan Way, Abbotsford, BC, V2S 5T7 house for sale | Listing ID R3160 | Royal LePage
Cedar Creek
· House
· Air conditioning
Cedar Creek · House · Air conditioning
Welcome to this beautifully renovated 6-bedroom, 3-bathroom home, offering a perfect blend of modern style, comfort, and versatility. Situated on a spacious 7,930 sq. Ft. lot, this turn-key property is ideal for families, investors, or buyers looking for a move-in-ready home with excellent flexibility. The main floor features 3 spacious bedrooms, while the lower level offers a versatile 3-bedroom layout that can accommodate extended family or be used as a 2-bedroom mortgage helper, with the potential to easily convert it into a full 3-bedroom suite. Extensively updated throughout, this home features brand-new kitchens and bathrooms, new flooring, updated windows, modern fixtures, LED lighting, a brand-new central A/C unit, new furnace, fresh paint, and new interior and exterior doors
$ 999,900
88 3010 Riverbend Drive, Coquitlam, BC, V3C 0B8 townhouse for sale | Listing ID R3163 | Royal LePage
View photo
Townhouse · for sale
$ 799,900
88 3010 Riverbend Drive, Coquitlam, BC, V3C 0B8 townhouse for sale | Listing ID R3163 | Royal LePage
Cedar Creek
· Townhouse
· Patio · Garden · Parking
Cedar Creek · Townhouse · Patio · Garden · Parking
More space for your money! This beautifully updated 3-bed 2-bath Coquitlam townhome with a bright, functional and family-friendly layout. Freshly painted throughout, it features wood-look plank flooring on every level & stairs. The modern kitchen is finished with stainless steel appliances, new quartz countertops, an island and stylish backsplash. Step outside to a private, fully fenced backyard with an additional rear fence & newer wood patio, perfect for relaxing, entertaining or family time. The garage offers parking & extra storage, plus additional storage in the downstairs bedroom. Extra front driveway parking adds convenience. Located near Coquitlam River trails, parks, shopping, restaurants, transit & SkyTrain, with easy access to Lougheed Hwy & Hwy 1. Open House Sept 20TH 2-4
$ 799,900
11 1135 Lansdowne Drive, Coquitlam, BC, V3B 7K6 townhouse for sale | Listing ID R3162 | Royal LePage
View photo
Townhouse · for sale
$ 998,000
11 1135 Lansdowne Drive, Coquitlam, BC, V3B 7K6 townhouse for sale | Listing ID R3162 | Royal LePage
Cedar Creek
· Townhouse
· Garden · Deck · Parking
Cedar Creek · Townhouse · Garden · Deck · Parking
Immaculate, 3-bed 3. Bath, dbl primary! END UNIT Townhome in desirable Lower Eagle Ridge! Exceptionally private & tucked away from other units, offering the feel of a detached home with large, beautifully landscaped private yard, pergola & vegetable garden. 2 primary bedrooms, each with its own private ensuite. Spacious open layout, hardwood floors, crown moulding, large updated kitchen with GAS STOVE. Numerous updates throughout the unit incl reno'd kitchen & bathrooms, updated flooring, crown moulding, & removal of poly-B piping. 16 unit well-managed complex has also seen major updates including windows, deck surfacing with glass railings & past roof replacement. Enjoy a worry-free lifestyle, a short walk to Coq Centre, SkyTrain, shopping, services & schools. Tons of visitor parking!
$ 998,000
23 2687 Street, Surrey, BC, V3Z 6V3 townhouse for sale | Listing ID R3162 | Royal LePage
View photo
Townhouse · for sale
$ 1,068,800
23 2687 Street, Surrey, BC, V3Z 6V3 townhouse for sale | Listing ID R3162 | Royal LePage
Cedar Creek
· Townhouse
· Garden · Fireplace · Parking · Cellar
Cedar Creek · Townhouse · Garden · Fireplace · Parking · Cellar
Jacobsen 2179 sf corner unit with expansive outdoor living. Just steps from the Shops at Morgan Crossing; Southridge. Enjoy the feel of a single family home with 10ft ceilings on the main, side by side garages & tons of natural light. Jacobsen features powders on the main; tankless water heating & hook ups for barbecues, This home is rated energy efficient by BC Hydro. Owned by original owner who spent over $100k on renovations upgrades to gourmet kitchen with Wolf gas stove; new fridge & pantry; new countertop; backsplash; built ins; spa bathroom & soaker tub; new flooring in basement & carpet. Main floor living area has real hardwood floors; fireplaces and gourmet kitchen. Upstairs there are 3 more bedrooms; downstairs has flex space or 4th and access to outside yard for entertaining
$ 1,068,800

Get email alerts

Don't miss out: be the first to know about new properties

The alert was correctly created

On subscribing you accept the conditions of use and the privacy policy
Alert
Receive new ads in your inbox
Save this search
Receive alerts for new listings

We'll send you an email when we have new properties for: "Houses for sale in Cedar Creek"

The alert was correctly created

Get email alerts and be the first to see new listings
Required field
On subscribing I accept the terms of the privacy policy
Perfect! You'll soon start receiving new listings via email
Alert
Receive an email when we have new ads for Houses for sale in Cedar Creek
Save this search
Filters

Bedrooms

Area (sq.ft)

sq.ft
sq.ft

Price

$
$

Filter by property type

Bathrooms

Clear all filters
Receive notifications when new entries are published.