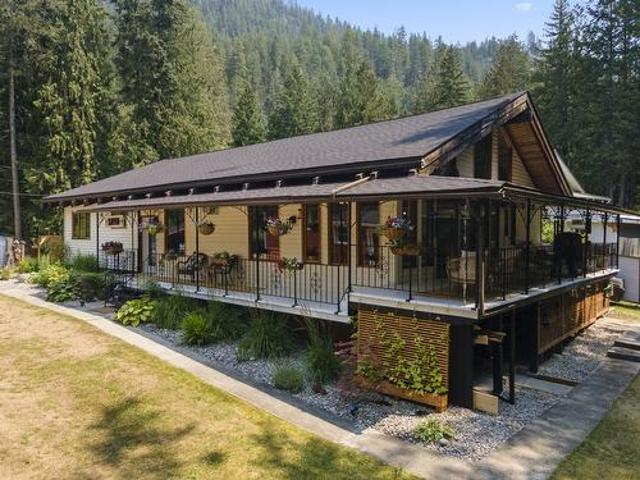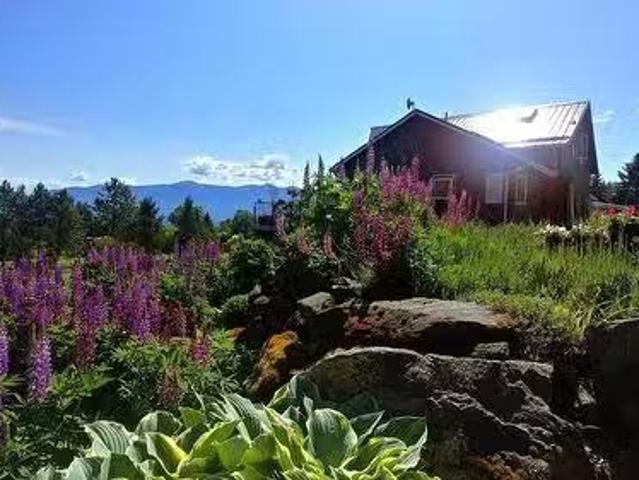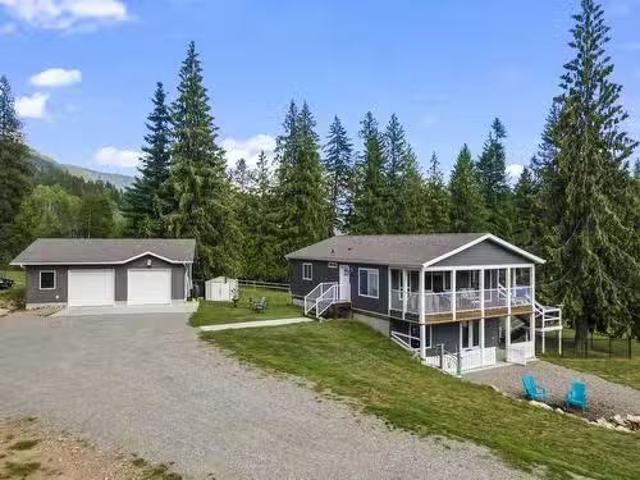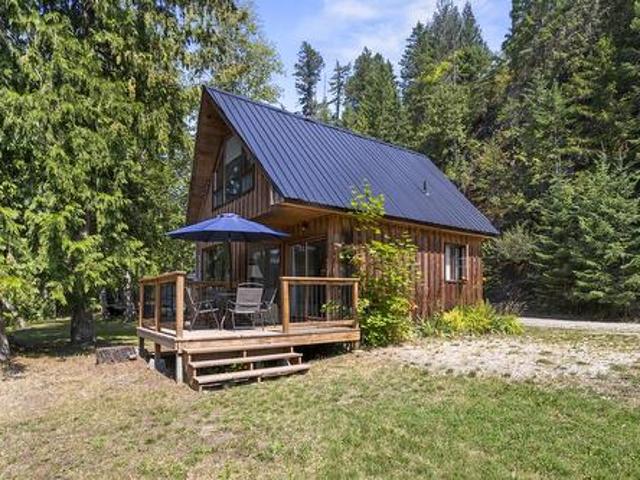
172 houses for sale in Central Kootenay C

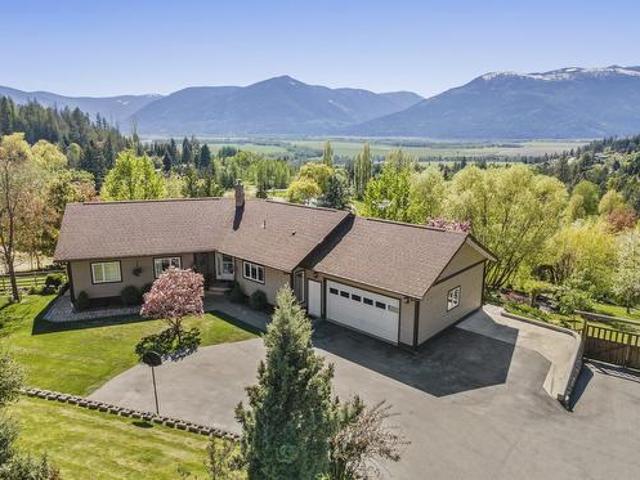
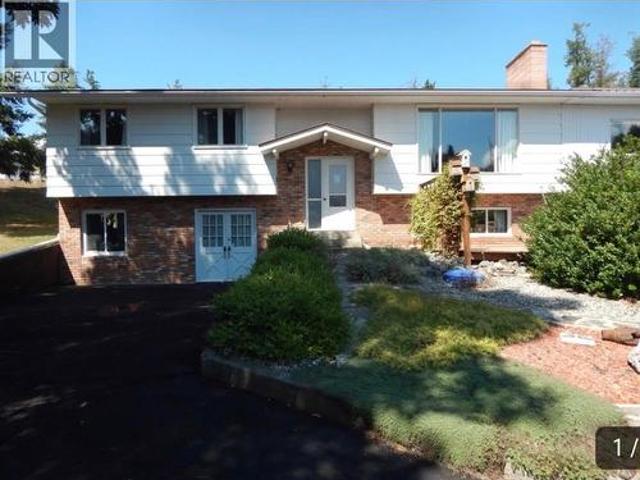
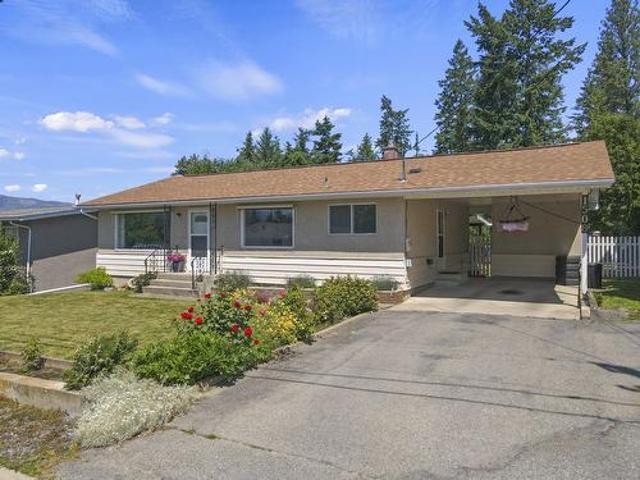
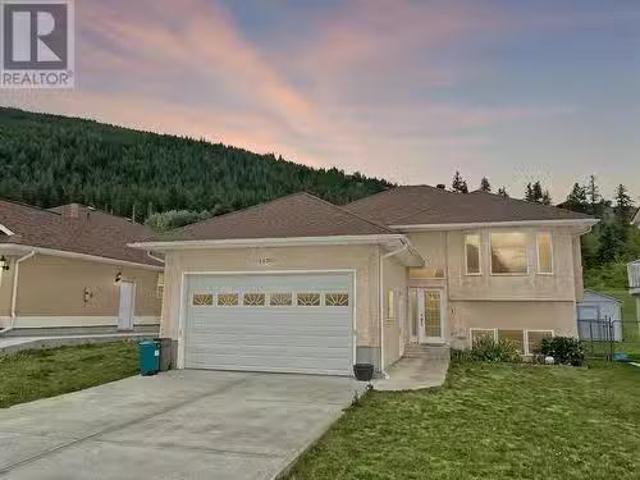
1030 11Th Avenue N, Creston, BC, V0B 1G6 house for sale Lis.
View photo
House · for sale
$ 649,900
$ 242/sq.ft
1030 11Th Avenue N, Creston, BC, V0B 1G6 house for sale Lis.
Central Kootenay C
· 2,680 sq.ft · 6 Bedrooms · 3 Baths · House
· Garden · Fireplace · Sauna · Parking · Air conditioning · Equipped kitchen · Cellar
Central Kootenay C · 2,680 sq.ft · 6 Bedrooms · 3 Baths · House · Garden · Fireplace · Sauna · Parking · Air conditioning · Equipped kitchen · Cellar
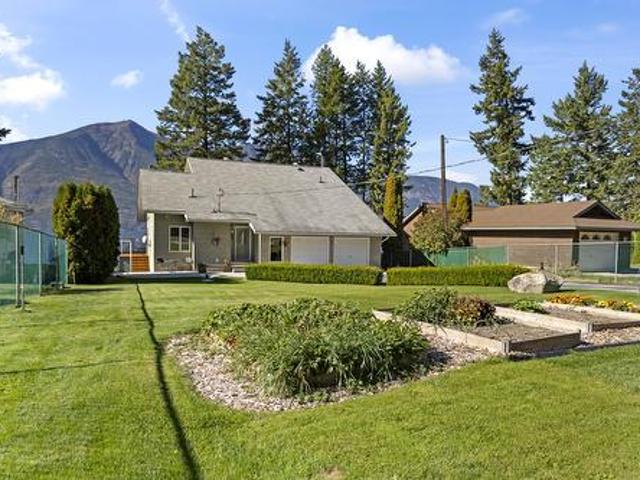
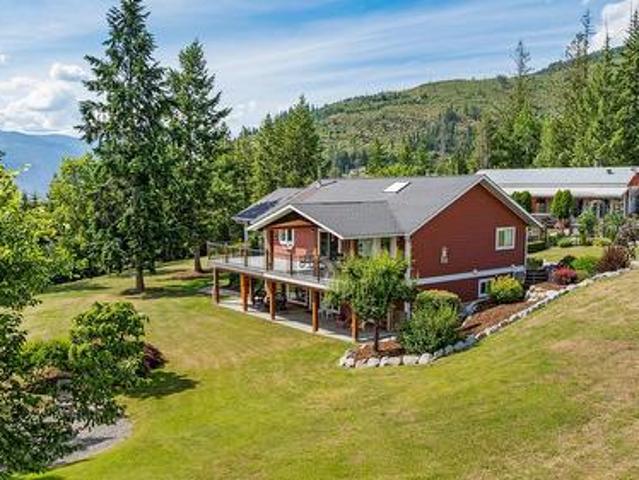
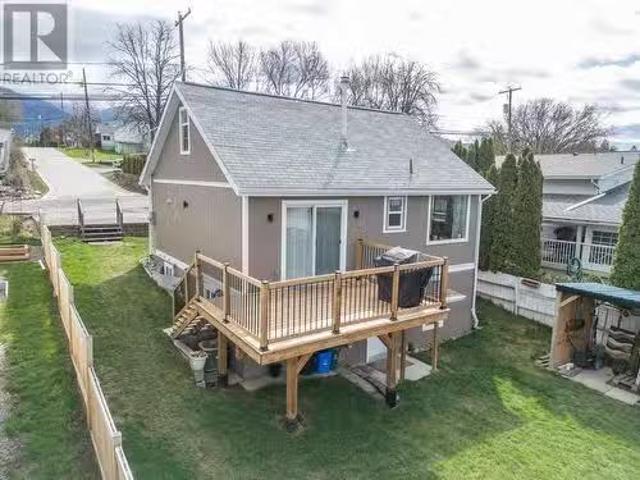
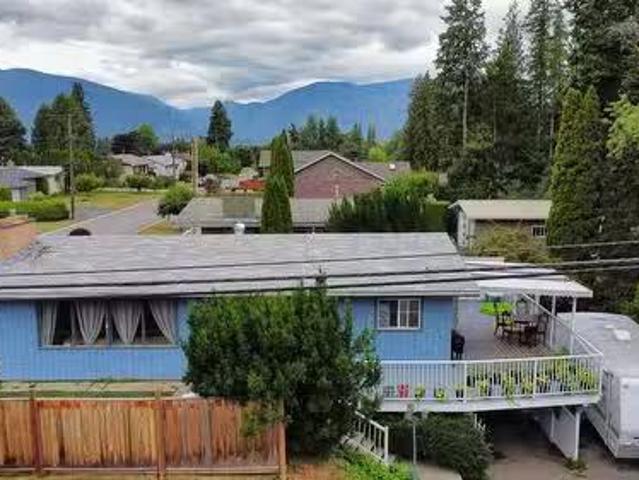
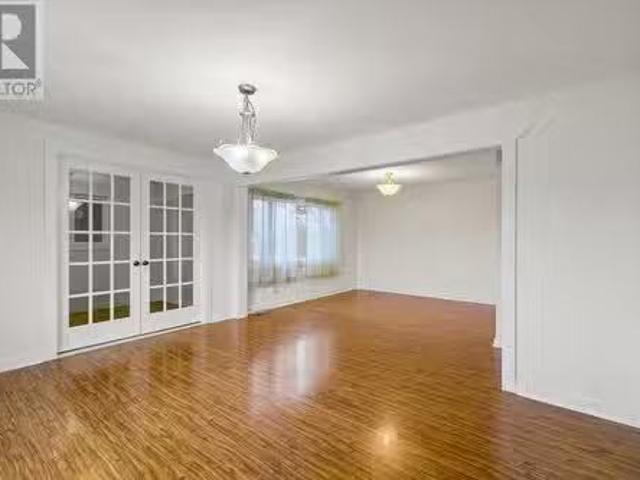
Beautiful 6 bedroom, 3 bathroom home with an attached garage in a great neighbourhood. The main floor has 3 bedrooms and 2 bathrooms including primary with full ensuitelaundry, living room with gas fireplace, dining area and a kitchen big enough to dance in! Downstairs there is a family room, 3 more bedrooms, bathroom, laundry, sauna, canning room and separate entry. Outside there is RV parking, a fenced yard, covered porch, raised garden beds and the attached garage has its own heat pump providing heat and AC. Recent updates include new furnace, dishwasher, main floor laundry and a completely renovated bathroom downstairs. This home is very efficient, has a great layout for your growing family and offers plenty of options. More pictures of the basement coming soon. Contact your agent for a showing today! (id:27). Still available at ListedBuy!
$ 649,900
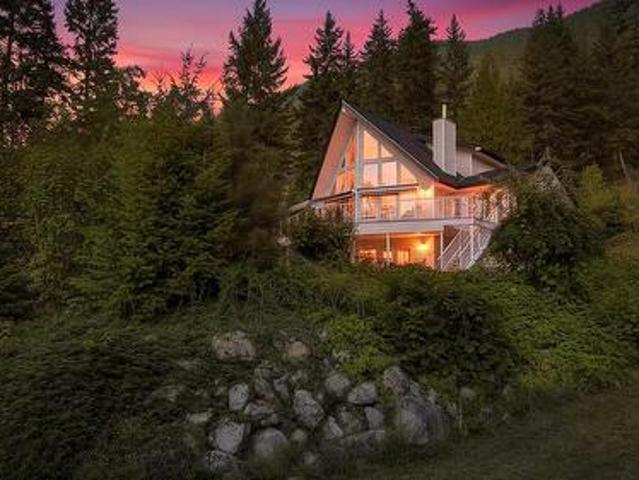
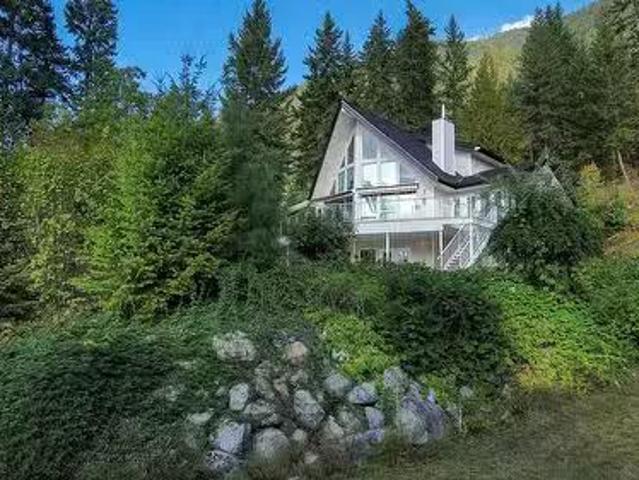
10215 Twin Bays Road, Twin Bays, BC, V0B 1A1 house for sale | Listing ID 10396 | Royal LePage
View photo
House · for sale
$ 749,000
10215 Twin Bays Road, Twin Bays, BC, V0B 1A1 house for sale | Listing ID 10396 | Royal LePage
Central Kootenay C
· House
· Fireplace · Deck
Central Kootenay C · House · Fireplace · Deck
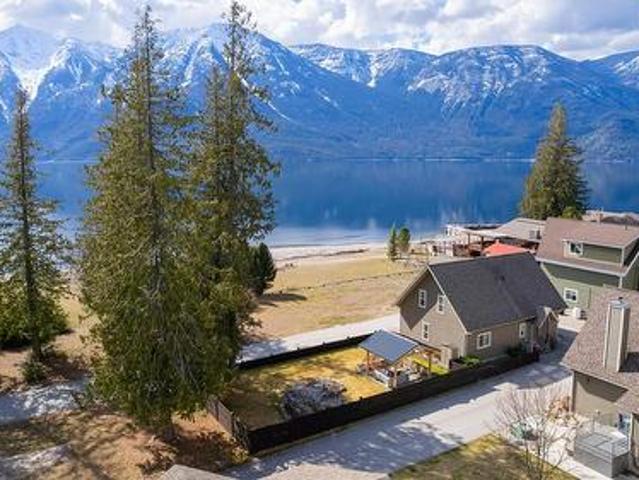
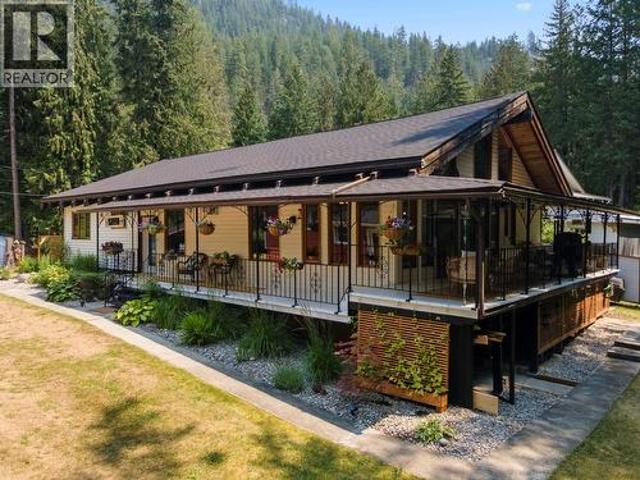
Four bedrooms, two bathrooms, and roughly 1,975 square feet of single level living on 0.4 acres at Twin Bays, about 20 minutes from Creston. The community beach is a two minute walk away, and a creek runs along the back through a quiet stand of cedar. The main door sits under the covered front porch, with room for a couple of chairs. You walk straight into the living room, with a high wood ceiling, dark beams, and a propane fireplace with a wood mantel. A large screen at one end is set up for movie nights. A few steps up on either side lead to the rest of the house. To the left is the hall with four bedrooms, a bathroom, and a linen closet. To the right is the kitchen and dining area, with sliding doors to the covered deck. Windows line the whole front of this level. The kitchen has white cabinets, wood counters, an island with seating, and stainless appliances. The laundry room off the kitchen is a full room with cabinets, wood counters, and a sink. The second bathroom is close by, ne
$ 749,000
5253 Elsie Holmes Road, Wynndel, BC, V0B 2N1 house for sale | Listing ID 10378 | Royal LePage
View photo
House · for sale
$ 1,129,000
5253 Elsie Holmes Road, Wynndel, BC, V0B 2N1 house for sale | Listing ID 10378 | Royal LePage
Central Kootenay C
· House
· Fireplace · Deck · Cellar
Central Kootenay C · House · Fireplace · Deck · Cellar
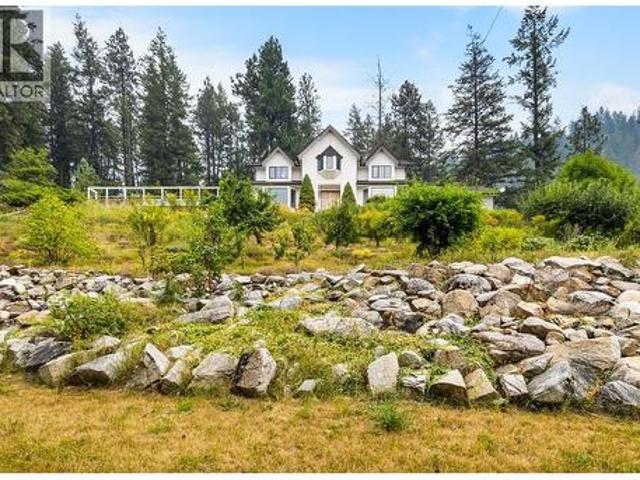
This 5-bedroom, 3-bathroom home on 2.47 acres in Wynndel sits just 10 to 15 minutes from Creston and delivers the kind of property that takes years to put together. Built on an ICF foundation with 9.5-foot ceilings in the walkout basement, the lower level is fully finished with two bedrooms, a full bathroom, a second kitchen, and a large rec room, giving you real options for extended family, guests, or multi-generational living. The main floor is open and bright, anchored by a floor-to-ceiling brick fireplace with vaulted ceilings and hardwood floors in the living room. The kitchen features warm wood cabinets, stainless steel appliances, and a live-edge wood island with black sink. The dining area has large windows looking straight out to the mountains and opens to the wraparound deck. A sunroom off the main living area adds extra light and year-round usable space. The primary bedroom has exposed wood beam ceilings and a large sliding wood closet. Each bathroom has been finished with t
$ 1,129,000
6170 3A Highway, Creston, BC, V0B 2N1 house for sale | Listing ID 10398 | Royal LePage
View photo
House · for sale
$ 924,000
Updated
6170 3A Highway, Creston, BC, V0B 2N1 house for sale | Listing ID 10398 | Royal LePage
Central Kootenay C
· House
· Fireplace · Swimming pool · Cellar · Parking
Central Kootenay C · House · Fireplace · Swimming pool · Cellar · Parking
This extensively renovated executive residence offers 4 bdrms, 2.5 bthrms & over 4000 sqft on 1.70 acres. Its private, elevated setting captures panoramic views across the Valley & the Selkirk Mountains. From the moment you enter, you will fall in love! Starting w/ impressive the grand foyer. Spacious living areas feature oak hardwood & porcelain tile, crown mouldings and more. The Main Flr features a custom kitchen, with full-ht cabinetry, granite counters, new stove/fridge/microwave, ample storage and a live-edge granite island. A Family Room w/ fireplace, living room w/built in storage & views, formal dining room, laundry/mud room & a full bath. Upstairs offers. 3 large bedrooms plus a massive master bedroom w/ large walk-in closet and a cheater bathroom. Walk out basement features plumbed summer kitchen, washroom, cold room, storage & workshop (In-law suite potential) Bonus-32'x16' heated in-ground pool, screened sunroom, Lrg 2 car carport, New roof, furnace, heat pump & hot water
$ 924,000
11899 3A Highway, Destiny Bay, BC, V0B 1A3 house for sale L.
View photo
House · for sale
$ 1,370,000
$ 928/sq.ft
11899 3A Highway, Destiny Bay, BC, V0B 1A3 house for sale L.
Central Kootenay C
· 1,475 sq.ft · 2 Bedrooms · 1 Bath · House
· Patio · Fireplace
Central Kootenay C · 1,475 sq.ft · 2 Bedrooms · 1 Bath · House · Patio · Fireplace
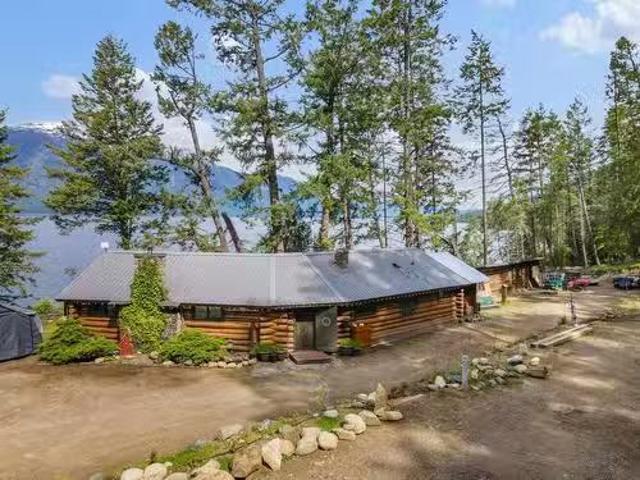
Welcome to your very own lakeside escape—where rustic luxury meets pure serenity. Nestled on 3.54 private, forested acres with sweeping views of the lake and snow-capped peaks, this handcrafted 2-bedroom, 1-bathroom log home is the definition of charm and comfort. Inside, warm wood tones, vaulted ceilings, and a stunning stone fireplace create a cozy lodge feel, while large picture windows invite the outdoors in. The spacious kitchen is perfect for hosting family and friends, with a natural flow into the inviting living and dining spaces. Step out your door to a private beach with a fire pit, paddleboard launch, and the kind of peaceful shoreline that feels like it belongs in a movie. Relax on the stone patio, enjoy morning coffee surrounded by trees, or spend your days soaking up the lakeside lifestyle. A detached guest cabin adds even more value—currently operating as a successful Airbnb with a strong track record of repeat bookings. Whether youre looking for a year-round home, vacat
$ 1,370,000
12531 Lewis Bay Road, Boswell, BC, V0B 1A4 house for sale | Listing ID 10378 | Royal LePage
View photo
House · for sale
$ 950,000
12531 Lewis Bay Road, Boswell, BC, V0B 1A4 house for sale | Listing ID 10378 | Royal LePage
Central Kootenay C
· House
· Deck
Central Kootenay C · House · Deck
Set on a beautifully maintained 0.32-acre waterfront property along scenic Lewis Bay Road in Boswell, this 3-bedroom, 2-bathroom home offers direct access to Kootenay Lake and incredible views of the water and surrounding mountains. Large windows throughout the home capture the breathtaking scenery and fill the living spaces with natural light. The main floor features a bright living area with expansive lake views and a well-appointed kitchen with warm wood cabinetry, quality countertops, and plenty of workspace. One bedroom and a full bathroom with heated floors are also located on this level. Step outside onto the spacious glass-railed deck overlooking the lake—an ideal place to relax, entertain, or take in the peaceful waterfront setting. Upstairs, the primary bedroom takes full advantage of the views and features access to its own covered glass-railed deck, creating a private place to enjoy morning coffee while looking out over the lake. An additional bedroom and full bathroom with
$ 950,000
1530 21 Highway, Creston, BC, V0B 1G2 house for sale | Listing ID 10377 | Royal LePage
View photo
House · for sale
$ 748,000
1530 21 Highway, Creston, BC, V0B 1G2 house for sale | Listing ID 10377 | Royal LePage
Central Kootenay C
· House
· Fireplace · Deck · Parking · Cellar
Central Kootenay C · House · Fireplace · Deck · Parking · Cellar
Country living within town boundaries! This well-maintained home offers excellent curb appeal and sits on 1.98 acres in a tranquil area of Creston, surrounded by mature, healthy trees while still being centrally located and close to all amenities. The property features a spacious covered deck, paved parking, central vacuum, and beautiful views. A standout feature is the large 1,600 sq. Ft. fully insulated shop, built with complete metal framing and equipped with 220-volt hookups—perfect for projects, storage, or a home-based business. Inside the home you’ll find two heat pumps, a cozy fireplace with a beautiful hearth, and a wood stove that create a warm and comfortable atmosphere. A newer forced-air electric furnace has also been installed, with a heat pump integrated into the system for added efficiency. With a mini split. The basement includes its own kitchen, bathroom, and separate entrance, making it ideal for a home-based business, extended family living, or additional workspace.
$ 748,000
4840 Lower Wynndel Road, Wynndel, BC, V0B 2N1 house for sale | Listing ID 10396 | Royal LePage
View photo
House · for sale
$ 589,900
4840 Lower Wynndel Road, Wynndel, BC, V0B 2N1 house for sale | Listing ID 10396 | Royal LePage
Central Kootenay C
· House
· Deck · Parking
Central Kootenay C · House · Deck · Parking
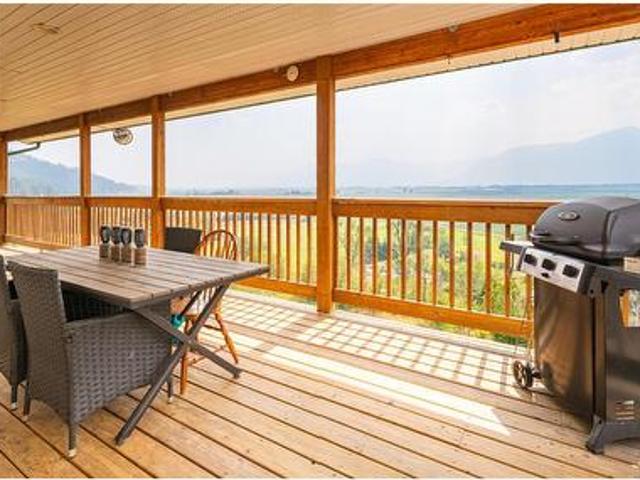
Endless views of the Creston Valley from the huge wrap around deck on this spacious home. With 1,200 sq ft of living space on two levels the layout of this house offers flexibility to create the home that fits your needs. The grade level design means that the kitchen, living room and primary bedroom all have access to the covered deck and the scenic views from the upper level. A dedicated laundry room on the same floor as the bedrooms makes for another added convenience. This. 95 of an acre hillside property provides a sense of privacy and yet is just a short drive to Creston and other amenities. A covered carport as well as open parking areas, this property also has a detached shop as well as a fenced area for pets. Situated in the popular rural community of Wynndel which is located mid point between Creston and beautiful Kootenay Lake, call your REALTOR to book a viewing. (Id: 27)
$ 589,900
614 16Th Avenue N, Creston, BC, V0B 1G5 house for sale | Listing ID 10395 | Royal LePage
View photo
House · for sale
$ 599,000
614 16Th Avenue N, Creston, BC, V0B 1G5 house for sale | Listing ID 10395 | Royal LePage
Central Kootenay C
· House
· Gym
Central Kootenay C · House · Gym
Welcome to this beautifully maintained family home, offering stunning mountain views, versatile living space, and exceptional outdoor amenities. The bright main floor features three bedrooms, including a spacious primary suite with a private ensuite, plus a second full bathroom. The renovated kitchen is designed for both everyday living and entertaining, complete with a large island, pantry, and open-concept layout that flows into the dining and living areas. A large picture window showcases the mountain views while filling the home with natural light, and the adjoining sunroom provides the perfect place to enjoy every season. Durable vinyl plank flooring completes the upper level. The fully finished lower level offers incredible flexibility with a large recreation room, spacious fourth bedroom, hobby room, generous flex space, and cold storage, ideal for a growing family, home business, gym, or creative pursuits. Carpeting throughout the lower level adds warmth and comfort. Outside, y
$ 599,000
11929 3A Highway, Destiny Bay, BC, V0B 1A3 house for sale | Listing ID 10394 | Royal LePage
View photo
House · for sale
$ 1,050,000
11929 3A Highway, Destiny Bay, BC, V0B 1A3 house for sale | Listing ID 10394 | Royal LePage
Central Kootenay C
· House
· Fireplace · Parking · Deck
Central Kootenay C · House · Fireplace · Parking · Deck
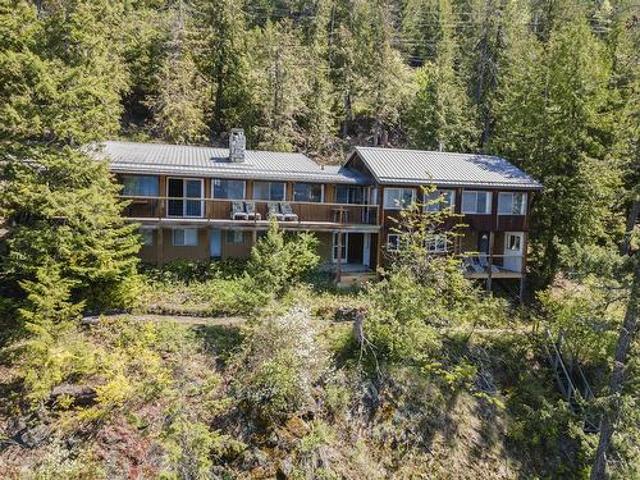
22.85 acres of waterfront property in Destiny Bay, with direct access to Kootenay Lake and panoramic views of the mountains and water from nearly every room in the home. This 4-bedroom, 3-bathroom property is built for people who want space, privacy, and the lake right at their door. Wood accents, vaulted ceilings, and large windows run throughout, and multiple living areas with two kitchens make it a practical fit for extended family or guests. The main lakefront deck is a strong feature, offering open water views and a spot to sit through every season. Inside, a stone fireplace and wood stove anchor the common areas and keep things comfortable year-round. The lot slopes gently from the upper portion down to the lake, with flat usable areas and mature trees providing natural screening on all sides. A detached garage handles the practical side of acreage living. Standing logs on the upper portion of the property are included in the sale, adding value beyond the home itself. Waterfront
$ 1,050,000
11190 3A Highway, Sanca, BC, V0B 1A2 Luxury House for sale | Listing ID 10370 | Royal LePage Carriage Trade Luxury Properties
View photo
House · for sale
$ 1,399,000
11190 3A Highway, Sanca, BC, V0B 1A2 Luxury House for sale | Listing ID 10370 | Royal LePage Carriage Trade Luxury Properties
Central Kootenay C
· House
· Garden · Parking · Deck
Central Kootenay C · House · Garden · Parking · Deck
Discover this exceptional 17+ acre property offering lake access, with a breakwater and stunning views. This versatile estate is ideal for families, vacation rentals, or anyone seeking a scenic retreat with room to grow. The main house features 3 bedrooms and 3 bathrooms, with in-floor heating throughout the entire first level, including the double car garage, and the second level with a wood burning stove to help keep the home warm and efficient year-round. The house is hard wired for sound in every room including upper and lower decks. A lifetime rubber roof ensures durability and peace of mind while a large deck that has been fitted with propane for BBQ, overlooking the lake offers the perfect place to relax, entertain, and enjoy the beauty of the surroundings. Additional exterior perks include underground sprinklers, a dedicated dog run with cold and hot water perfect for pet owners and a garden space and fruit trees for those who love to grow their own produce. This property goes
$ 1,399,000
11190 3A Highway, Sanca, BC, V0B 1A2 Luxury House for sale.
View photo
House · for sale
$ 1,399,000
$ 479/sq.ft
11190 3A Highway, Sanca, BC, V0B 1A2 Luxury House for sale.
Central Kootenay C
· 2,917 sq.ft · 3 Bedrooms · 3 Baths · House
· Garden · Parking · Deck
Central Kootenay C · 2,917 sq.ft · 3 Bedrooms · 3 Baths · House · Garden · Parking · Deck
Discover this exceptional 17+ acre property offering lake access, with a breakwater and stunning views. This versatile estate is ideal for families, vacation saleals, or anyone seeking a scenic retreat with room to grow. The main house features 3 bedrooms and 3 bathrooms, with in-floor heating throughout the entire first level, including the double car garage, and the second level with a wood burning stove to help keep the home warm and efficient year-round. The house is hard wired for sound in every room including upper and lower decks. A lifetime rubber roof ensures durability and peace of mind while a large deck that has been fitted with propane for BBQ, overlooking the lake offers the perfect place to relax, entertain, and enjoy the beauty of the surroundings. Additional exterior perks include underground sprinklers, a dedicated dog run with cold and hot water perfect for pet owners and a garden space and fruit trees for those who love to grow their own produce. This property goes
$ 1,399,000
1508 Scott Street, Creston, BC, V0B 1G5 house for sale | Listing ID 10371 | Royal LePage
View photo
House · for sale
$ 469,000
1508 Scott Street, Creston, BC, V0B 1G5 house for sale | Listing ID 10371 | Royal LePage
Central Kootenay C
· House
· Garden · Office room · Fireplace · Cellar
Central Kootenay C · House · Garden · Office room · Fireplace · Cellar
Scott Street delivers more than it shows from the curb. This 4-bedroom, 2-bathroom home in one of Creston's established neighbourhoods is in great shape and ready for its next family. The living room makes a strong first impression with hardwood floors, an electric fireplace, and a big picture window that frames mountain and valley views above the rooftops. The kitchen and dining area flow together well, with fresh white cabinetry, a tile backsplash, gray laminate counters, and a solid amount of workspace. Pendant lighting above the dining table and oversized windows fill the space with natural light. Off the back of the kitchen, a dedicated laundry room has built-in cabinetry and its own side door to the yard. The third main floor room is set up as a home office but works just as well as an extra bedroom. Downstairs, the finished basement is a real standout, with a large carpeted rec room, a bedroom with laminate flooring, and a sharp 3-piece bathroom with a full glass-enclosed tile s
$ 469,000
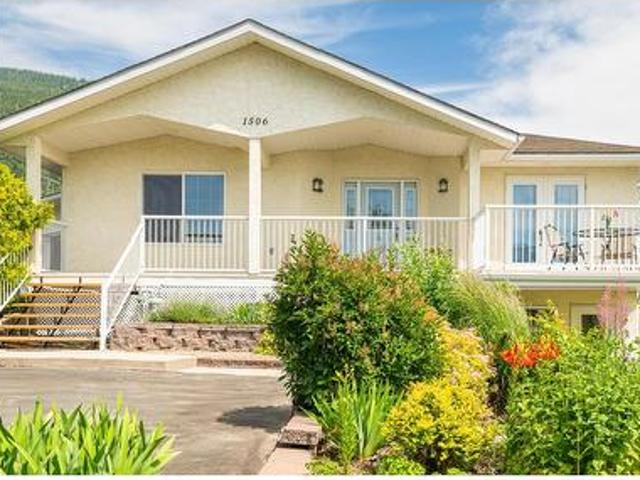
1506 1St Avenue Nw, Creston, BC, V0B 1G6 house for sale | Listing ID 10375 | Royal LePage
View photo
House · for sale
$ 19,900,000
Updated
1506 1St Avenue Nw, Creston, BC, V0B 1G6 house for sale | Listing ID 10375 | Royal LePage
Central Kootenay C
· House
· Garden · Deck
Central Kootenay C · House · Garden · Deck
New price! Listed below the BC Assessed value, this is an incredible opportunity to purchase a custom built home on a. 58 of an acre property right in Creston. There is also a legally approved Guest Cottage offering a full kitchen, living room, bathroom & the option of 2 bedrooms. Stunning views and gorgeous landscaping. The Sellers have combined beauty with practicality in this inviting yard that is all set up for you. The home offers over 3200 sq ft of total living space with a layout & design that will appeal to a full range of Buyers. The living room, kitchen & dining area are perfect for entertaining family & friends with the open concept design & access to the covered rear deck. The primary bedroom has terrific features; the full ensuite was recently renovated; the custom shower is amazing. There is also a walk in closet & access to the view sundeck on the front of the home. There is a main floor office which easily converts to a den or another bedroom. Main floor laundry is anot
$ 19,900,000
850 Packing Shed Road, Creston, BC, V0B 2N2 house for sale | Listing ID 10392 | Royal LePage
View photo
House · for sale
$ 1,099,000
850 Packing Shed Road, Creston, BC, V0B 2N2 house for sale | Listing ID 10392 | Royal LePage
Central Kootenay C
· House
· Garden · Deck
Central Kootenay C · House · Garden · Deck
Perched in an elevated setting with breathtaking mountain views, this stunning 5-bedroom, 3-bathroom home offers the perfect blend of modern comfort and country charm. The bright, open-concept design is enhanced by soaring vaulted ceilings and large windows that fill the home with natural light while showcasing the spectacular scenery. At the heart of the home is a spacious, well-appointed kitchen featuring ample cabinetry, generous counter space, and a functional layout that makes both everyday living and entertaining effortless. The kitchen flows seamlessly into the dining and living areas, creating a welcoming space for family and friends to gather. Step outside to the huge partially covered deck, where you can relax, entertain, or simply soak in the panoramic mountain views. The beautifully landscaped property includes raised garden beds in a designated garden area, and plenty of space to enjoy the outdoors. For hobbyists, entrepreneurs, or those needing extra storage, the large sh
$ 1,099,000
280 Laguna Crescent, Twin Bays, BC, V0B 1A1 vacant land for.
View photo
House · for sale
$ 169,000
280 Laguna Crescent, Twin Bays, BC, V0B 1A1 vacant land for.
Central Kootenay C
· House
Central Kootenay C · House
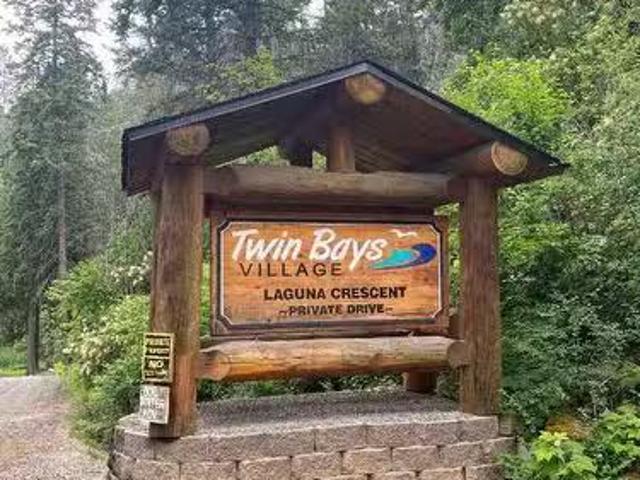
BUILD YOUR DREAM: Enjoy the quietness from your dream home or seasonal recreational home on this perfectly situated lot in the well established Strata Development Twin Bays Village Laguna Crescent. Just amazing, a stones throw away to one of the nicest sandy beaches Kootenay Lake has to offer. This serviced lot ( community water system, septic, and power) is ready for building your ideal home plan and providing a gateway to relaxation. Still available at ListedBuy!
$ 169,000
403 8Th Avenue S, Creston, BC, V0B 1G3 house for sale Listi.
View photo
House · for sale
$ 527,000
$ 337/sq.ft
403 8Th Avenue S, Creston, BC, V0B 1G3 house for sale Listi.
Central Kootenay C
· 1,561 sq.ft · 4 Bedrooms · 2 Baths · House
· Garden · Deck · Parking
Central Kootenay C · 1,561 sq.ft · 4 Bedrooms · 2 Baths · House · Garden · Deck · Parking
This beautifully updated 3-level home in Creston, BC offers stunning valley views and a prime location is walking distance to downtown, to parks, schools, and is just a short drive to the Creston Golf Club as well as hiking trails, river and the lake for those outdoor enthusiasts. Extensively renovated throughout, the home features an upgraded 200-amp electrical service and a fresh, modern feel. In the upper unit, youll find three spacious bedrooms and bright living areas that open onto a west-facing deck—perfect for taking in the incredible sunsets and views of the Creston Valley. The lower level features a fully self-contained 1-bedroom walkout suite, ideal for extended family, guests, or saleal income. With ample parking, a yard, small garden bed, a shed and beautiful deck, this move-in-ready home has it all. Home includes both a newer gas furnace, and heat pump for air conditioner. Contact your Realtor today to book a showing! (id:27). Still available at ListedBuy!
$ 527,000
13484 & 13486 Lakeshore Drive, Boswell, BC, V0B 1A4 house for sale | Listing ID 10379 | Royal LePage
View photo
House · for sale
$ 725,000
13484 & 13486 Lakeshore Drive, Boswell, BC, V0B 1A4 house for sale | Listing ID 10379 | Royal LePage
Central Kootenay C
· House
· Garden · Swimming pool
Central Kootenay C · House · Garden · Swimming pool
Welcome to your dream retreat in the heart of the Kootenay Lake, Mountain Shores Resort & Marina Cooperative! As a share owner you will enjoy all the amenities you desire such as a heated pool, private marina with gas service for members only which includes a boat slip assigned to each lot! This stunning property built in 2008 by Harmony Homes, offers the perfect blend of relaxation and natural beauty. Nestled in a tranquil setting, this home embodies the essence of lake life living. One of the standout features of this property is the landscaped fenced yard, thoughtfully converted by the homeowner. Upon entering the home, you will be greeted by a warm and inviting atmosphere, with spacious living areas. The open concept layout seamlessly connects the living room, kitchen and dining area making it ideal for family gatherings and entertaining friends. The primary bedroom and ensuite are located on the main floor with main floor laundry, making daily chores a breeze. Upper floor includes
$ 725,000
10215 Twin Bays Road, Twin Bays, BC, V0B 1A1 house for sale | Listing ID 10396 | Royal LePage
View photo
House · for sale
$ 749,000
10215 Twin Bays Road, Twin Bays, BC, V0B 1A1 house for sale | Listing ID 10396 | Royal LePage
Central Kootenay C
· House
· Fireplace · Deck
Central Kootenay C · House · Fireplace · Deck
Four bedrooms, two bathrooms, and roughly 1,975 square feet of single level living on 0.4 acres at Twin Bays, about 20 minutes from Creston. The community beach is a two minute walk away, and a creek runs along the back through a quiet stand of cedar. The main door sits under the covered front porch, with room for a couple of chairs. You walk straight into the living room, with a high wood ceiling, dark beams, and a propane fireplace with a wood mantel. A large screen at one end is set up for movie nights. A few steps up on either side lead to the rest of the house. To the left is the hall with four bedrooms, a bathroom, and a linen closet. To the right is the kitchen and dining area, with sliding doors to the covered deck. Windows line the whole front of this level. The kitchen has white cabinets, wood counters, an island with seating, and stainless appliances. The laundry room off the kitchen is a full room with cabinets, wood counters, and a sink. The second bathroom is close by, ne
$ 749,000
1067 Simmons Road, Creston, BC, V0B 1G7 house for sale List.
View photo
House · for sale
$ 997,000
$ 338/sq.ft
1067 Simmons Road, Creston, BC, V0B 1G7 house for sale List.
Central Kootenay C
· 2,949 sq.ft · 2 Bedrooms · 2 Baths · House
· Garden · Office room · Parking
Central Kootenay C · 2,949 sq.ft · 2 Bedrooms · 2 Baths · House · Garden · Office room · Parking
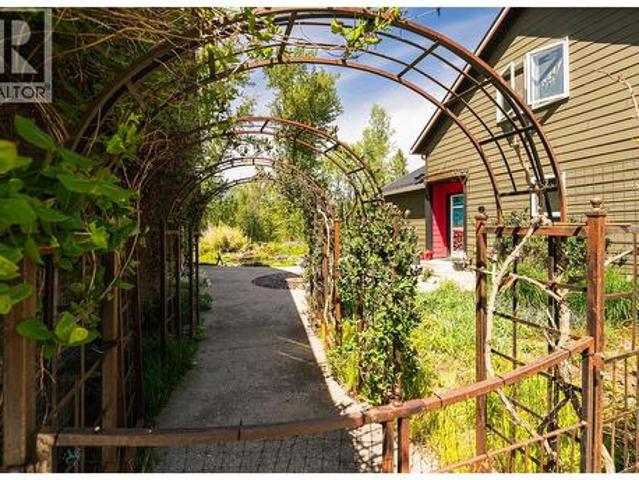
For more information, please click Brochure button. This is a 2 story, 2 bedroom home with a loft that could be used as a third bedroom. The walls are natural plaster which contains bits of bullrush fluff from one of the West Creston marshes. The kitchen backsplash mosaic contains hundreds of pieces of stained glass, and is just one of the unique features of this artist-enriched home and property. The geothermally heated floors have been painted to resemble stone, but could be thought of as a subfloor for you to finish in another way if you choose. The walkout lower level, with its own kitchen and high ceilings, is a bright yet cozy space which may be ideal as a hangout for teenagers, or elderly family members. A beautiful courtyard separates the home from the carport, which has an attached 2 story office and art studio. Its easy to imagine that space turned into a guest area, since it already has a 4 piece bathroom. The yard is home to countless flowering plants and berries, including
$ 997,000
1100 Bear Brook Road, Arrow Creek, BC, V0B 1G8 house for sal.
View photo
House · for sale
$ 719,000
$ 353/sq.ft
1100 Bear Brook Road, Arrow Creek, BC, V0B 1G8 house for sal.
Central Kootenay C
· 2,034 sq.ft · 3 Bedrooms · 3 Baths · House
· Garden · Parking · Cellar
Central Kootenay C · 2,034 sq.ft · 3 Bedrooms · 3 Baths · House · Garden · Parking · Cellar
Set on a private 2.58-acre parcel in the peaceful LakeviewArrow Creek area, this 3-bedroom, 3-bathroom home offers space, privacy, and a beautiful natural setting. A year-round creek meanders through the property, creating a serene backdrop and enhancing the rural lifestyle appeal. The main level features a bright, open living area with large windows, a functional kitchen with ample cabinetry, and two comfortable bedrooms along with two full bathrooms. The fully finished basement adds excellent versatility, offering a third bedroom, an additional bathroom, and flexible living or recreation space ideal for guests, extended family, or hobbies. Outside, the property provides room to garden, relax, or enjoy the outdoors, with mature trees and open areas surrounding the home. A 2-car garage offers secure parking and plenty of storage for vehicles, tools, or recreational equipment. With its spacious acreage, flowing creek, practical layout, and quiet Arrow Creek location, this property prese
$ 719,000
13165 3A Highway, Boswell, BC, V0B 1A4 house for sale | Listing ID 10398 | Royal LePage
View photo
House · for sale
$ 249,000
13165 3A Highway, Boswell, BC, V0B 1A4 house for sale | Listing ID 10398 | Royal LePage
Central Kootenay C
· House
· Deck
Central Kootenay C · House · Deck
Lot 13 at The Ridge at Cedar Point RV Resort and Marina is a cabin site on the east shore of Kootenay Lake in Boswell, about 45 minutes from downtown Creston. This site allows year round use, so it works in every season and not just the summer months. The lot is 2,025 square feet and the cabin is 555 square feet with two bedrooms and one bathroom, sold as a renewable 99 year licence to occupy. In house financing is available with as little as 5% down. The main floor is open, with the living room, dining area and kitchen sharing one bright space. Large windows and a sliding glass door look into tall cedars and open onto a wood deck. The kitchen has blue cabinets, a full size fridge and stove, a microwave and an eating bar. The bathroom has a tub and shower, and a ceiling fan keeps the living room cool on hot days. Upstairs, the primary bedroom sits under the peak with a tall window that fills the room with light, and the second bedroom suits kids or guests. Laminate floors, a metal roof
$ 249,000
337 20Th Avenue, Creston, BC, V0B 1G5 house for sale Listin.
View photo
House · for sale
$ 399,900
$ 271/sq.ft
337 20Th Avenue, Creston, BC, V0B 1G5 house for sale Listin.
Central Kootenay C
· 1,475 sq.ft · 4 Bedrooms · 2 Baths · House
· Deck · Parking
Central Kootenay C · 1,475 sq.ft · 4 Bedrooms · 2 Baths · House · Deck · Parking
This 4 bedroom, 2 bath residence is perfectly situated in a convenient location, being that it is walking distance to the high school and down town. Nice open concept dining room and living room, while the bedrooms are tucked away on the other side of the home for more privacy. Step outside onto the expansive deck, ideal for outdoor dining and relaxation. There is a carport, paved driveway and large cedar hedge for some privacy. Call your REALTOR® today to set up a viewing. Still available at ListedBuy!
$ 399,900
1234 Northwest Boulevard, Creston, BC, V0B 1G6 house for sal.
View photo
House · for sale
$ 332,500
$ 305/sq.ft
1234 Northwest Boulevard, Creston, BC, V0B 1G6 house for sal.
Central Kootenay C
· 1,087 sq.ft · 2 Bedrooms · 1 Bath · House
· Garden · Deck · Parking · Cellar
Central Kootenay C · 1,087 sq.ft · 2 Bedrooms · 1 Bath · House · Garden · Deck · Parking · Cellar
Looking for either an investment or an opportunity to live on the same property that you work from? Look no farther, this.23 of an acre property located in the business sector of Northwest Boulevard offers a surprisingly spacious 2 bedroom home with full unfinished basement as well as a detached 216 x 12 water factory building. This business is not in operation at this time however the equipment is all set up still and the Seller is willing to provide the instructions on how to operate it. Features of this home include an open concept living room and dining room, a huge country kitchen, a private rear deck, a detached single garage or workshop, other smaller outbuildings and a partially fenced rear yard. The roof on the home was replaced not long ago and some interior renovations have been done including interior painting and several new light fixtures. The concrete foundation wall was recently remediated as well. This property is zoned Highway Service Commercial - if a bottled water f
$ 332,500
1534 West Creston Road, Creston, BC, V0B 1G7 house for sale | Listing ID 10390 | Royal LePage
View photo
House · for sale
$ 740,000
1534 West Creston Road, Creston, BC, V0B 1G7 house for sale | Listing ID 10390 | Royal LePage
Central Kootenay C
· House
· Garden · Fireplace · Deck
Central Kootenay C · House · Garden · Fireplace · Deck
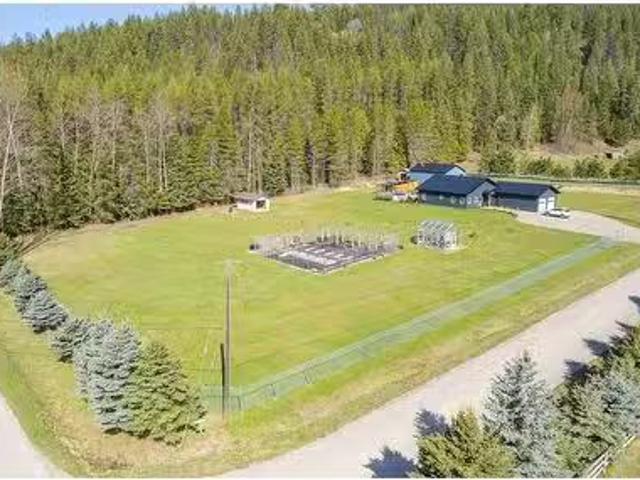
This 16.86 acre property sits close to the Creston Valley Wildlife Centre, about 15 minutes from town, and the setting is the real draw. From the back deck you look out over the water and the Skimmerhorn mountains. Sit with your morning coffee and watch the birds, or take in the wetlands and wildlife. It is a quiet, private spot for anyone who loves the outdoors. The home has 3 bedrooms and 2 bathrooms. The living room is anchored by a full height natural stone fireplace and opens into the dining area, with light wood floors through the main space. The kitchen has lots of wood cabinets, good counter space, and flows to a separate dining room with sliding door access to the deck. The main floor keeps things simple with two bedrooms, two bathrooms, and the laundry all on one level. Downstairs is a large family room with a walkout to the yard, a third bedroom, and a private cold room for your summer harvest. Outside there is even more to enjoy. The big deck runs along the back of the home
$ 740,000
850 Packing Shed Road, Creston, BC, V0B 2N2 house for sale | Listing ID 10392 | Royal LePage
View photo
House · for sale
$ 1,099,000
Updated
850 Packing Shed Road, Creston, BC, V0B 2N2 house for sale | Listing ID 10392 | Royal LePage
Central Kootenay C
· House
· Garden · Deck
Central Kootenay C · House · Garden · Deck
Perched in an elevated setting with breathtaking mountain views, this stunning 5-bedroom, 3-bathroom home offers the perfect blend of modern comfort and country charm. The bright, open-concept design is enhanced by soaring vaulted ceilings and large windows that fill the home with natural light while showcasing the spectacular scenery. At the heart of the home is a spacious, well-appointed kitchen featuring ample cabinetry, generous counter space, and a functional layout that makes both everyday living and entertaining effortless. The kitchen flows seamlessly into the dining and living areas, creating a welcoming space for family and friends to gather. Step outside to the huge partially covered deck, where you can relax, entertain, or simply soak in the panoramic mountain views. The beautifully landscaped property includes raised garden beds in a designated garden area, and plenty of space to enjoy the outdoors. For hobbyists, entrepreneurs, or those needing extra storage, the large sh
$ 1,099,000
1087 Bear Brook Road, Creston, BC, V0B 1G8 house for sale L.
View photo
House · for sale
$ 895,000
$ 561/sq.ft
1087 Bear Brook Road, Creston, BC, V0B 1G8 house for sale L.
Central Kootenay C
· 1,593 sq.ft · 2 Bedrooms · 2 Baths · House
· Patio · Parking · Swimming pool
Central Kootenay C · 1,593 sq.ft · 2 Bedrooms · 2 Baths · House · Patio · Parking · Swimming pool
When quality matters. This custom built home was designed by the current owners and constructed in 2017. It will be evident the minute you enter this home that every detail was planned. From the high ceilings to the solid wood birch kitchen cabinetry, the leather look granite countertops, and upper end kitchen appliances all make being in the kitchen a dream. The layout of the home maximizes all available space, having no hallways make it efficient in design. The bedrooms have quality barn doors on the closets and the ensuite has a soaker tub as well as an incredibly spacious walk in shower. Some of the other features of this home include radiant in floor heating, a tankless hot water system, a climate controlled cold room and so much more. Enjoy the partially covered rear patio area with plenty of space to entertain, there is also a fire pit and the above ground pool could be included in the sale. In addition to the attached double garage there is a huge 28 x 40 detached workshop with
$ 895,000
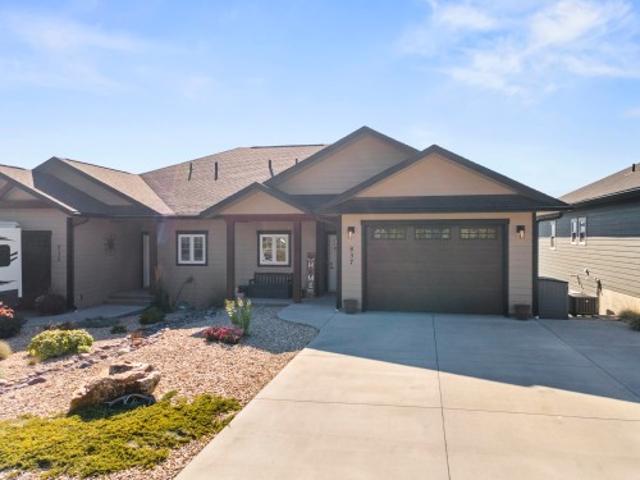
837 Selkirk Drive, Creston, BC, V0B 1G3 house for sale | Listing ID 10401 | Royal LePage
View photo
House · for sale
$ 599,000
837 Selkirk Drive, Creston, BC, V0B 1G3 house for sale | Listing ID 10401 | Royal LePage
Central Kootenay C
· House
· Fireplace · Deck
Central Kootenay C · House · Fireplace · Deck
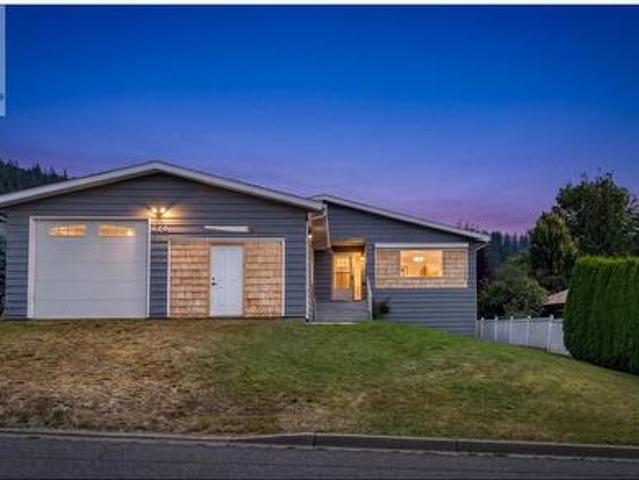
This 4 bedroom, 3 bathroom duplex home on Selkirk Drive is less than a 5 minute drive or about a 10 minute walk to downtown Creston. The main floor is bright and open, with the kitchen, dining and living room all flowing together. The kitchen is the heart of it, with warm wood cabinets that run to the ceiling, granite counters, stainless appliances and a big island where everyone can gather. The dining area sits right in the middle, under a raised ceiling that gives the whole space a big, airy feel. In the living room, a gas fireplace keeps things cozy on cool nights, and wide sliding doors pull in lots of light and lead out to the back deck. From there you take in open views over farm fields to the mountains across the valley. The primary bedroom has its own door to the deck, a large barn door closet and an ensuite with double sinks and a tiled walk in shower. A second bedroom with a good sized closet and a full bathroom with granite counters round out the main floor. The walkout base
$ 599,000
1603 Murdoch Street, Creston, BC, V0B 1G5 house for sale Li.
View photo
House · for sale
$ 615,000
$ 225/sq.ft
1603 Murdoch Street, Creston, BC, V0B 1G5 house for sale Li.
Central Kootenay C
· 2,723 sq.ft · 4 Bedrooms · 3 Baths · House
· Garden · Fireplace · Parking
Central Kootenay C · 2,723 sq.ft · 4 Bedrooms · 3 Baths · House · Garden · Fireplace · Parking
Location, Location, location! This move in ready home is located within walking distance of Rec. Center, Schools, Hospital and main shopping areas! With 4 bedrooms and 3 full bathrooms there is ample room for large family! Country style kitchen and nook plus formal dining. Master Bedroom is oversized with large ensuite. The lower area has a walkout entrance to the side and back yards with potential suite opportunities. The large family room is perfect for sports fans or movie watchers and features a beautiful gas fireplace to cozy it up! Attached garage ( 25 by 14)for boat or car! Check out the virtual tour and layout and book your private viewing with your REALTOR® today! (id:27). Still available at ListedBuy!
$ 615,000
1067 Simmons Road, Creston, BC, V0B 1G7 house for sale | Listing ID 10387 | Royal LePage
View photo
House · for sale
$ 997,000
1067 Simmons Road, Creston, BC, V0B 1G7 house for sale | Listing ID 10387 | Royal LePage
Central Kootenay C
· House
· Garden
Central Kootenay C · House · Garden
Paradise awaits. This custom, one owner home has features not easily found in the Creston Valley. With 3 levels of finished living area, the layout offers terrific flexibility that can fit your lifestyle. With vaulted ceilings, an earth tone decor, and incredible stained glass features throughout the main floor that were created by the Owner who is recognized Artisan, this is truly a one of one when it comes to a home in the Creston Valley. The walk out lower level of the home easily converts to an in-law suite for a family member or retain it as part of your living space. The courtyard at the entry to the home is an oasis with a stunning recirculating pond that creates a relaxing and private setting, along with lush flowerbeds and gardens. A secondary building is well located on the property and consists of a main floor office area with a studio on the upper level complete with storage area and a full bathroom. This building again adds to the overall flexibility to create the living s
$ 997,000

Get email alerts

Don't miss out: be the first to know about new properties

The alert was correctly created

On subscribing you accept the conditions of use and the privacy policy
Alert
Receive new ads in your inbox
Save this search
Receive alerts for new listings

We'll send you an email when we have new properties for: "Houses for sale in Central Kootenay C"

The alert was correctly created

Central Kootenay G
East Kootenay C
Get email alerts and be the first to see new listings
Required field
On subscribing I accept the terms of the privacy policy
Perfect! You'll soon start receiving new listings via email
Alert
Receive an email when we have new ads for Houses for sale in Central Kootenay C
Save this search
Filters

Bedrooms

Area (sq.ft)

sq.ft
sq.ft

Price

$
$

Filter by property type

Bathrooms

Clear all filters
Receive notifications when new entries are published.