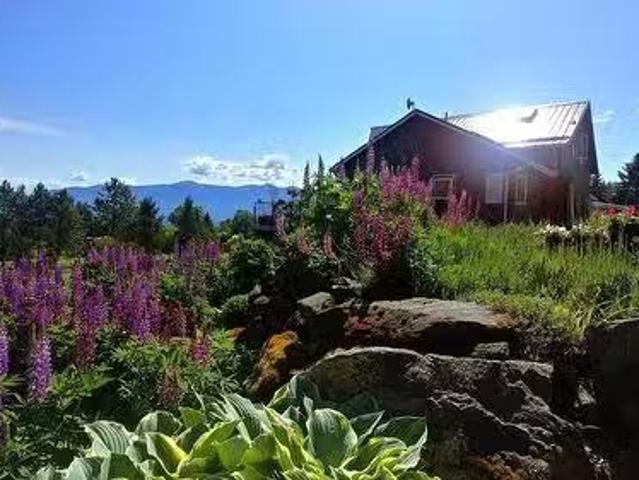
390 houses for sale in Central Kootenay G

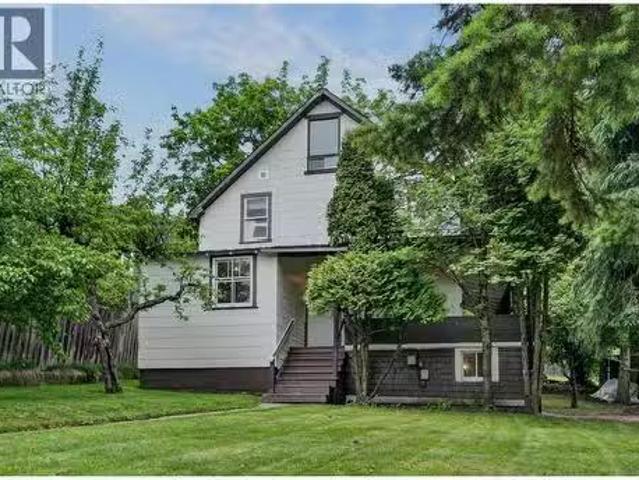
1067 Simmons Road, Creston, BC, V0B 1G7 house for sale List.
View photo
House · for sale
$ 997,000
$ 338/sq.ft
1067 Simmons Road, Creston, BC, V0B 1G7 house for sale List.
Central Kootenay G
· 2,949 sq.ft · 2 Bedrooms · 2 Baths · House
· Garden · Office room · Parking
Central Kootenay G · 2,949 sq.ft · 2 Bedrooms · 2 Baths · House · Garden · Office room · Parking
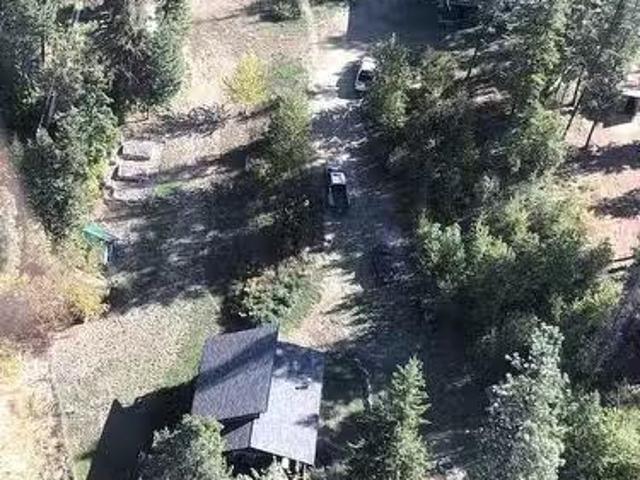
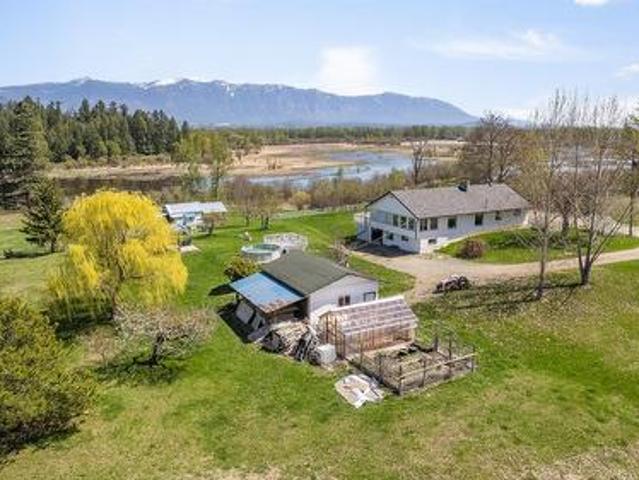
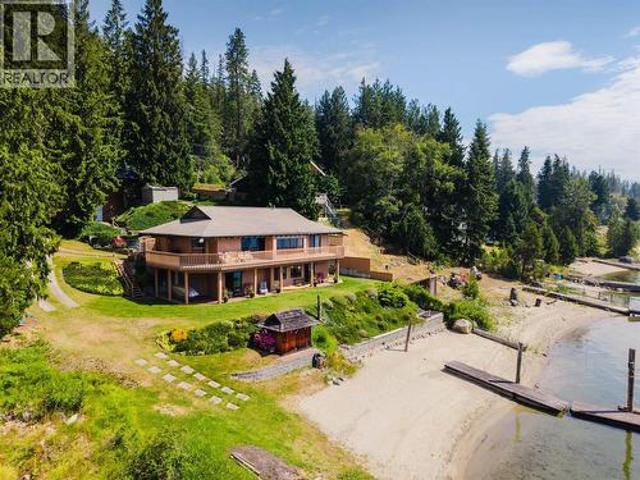
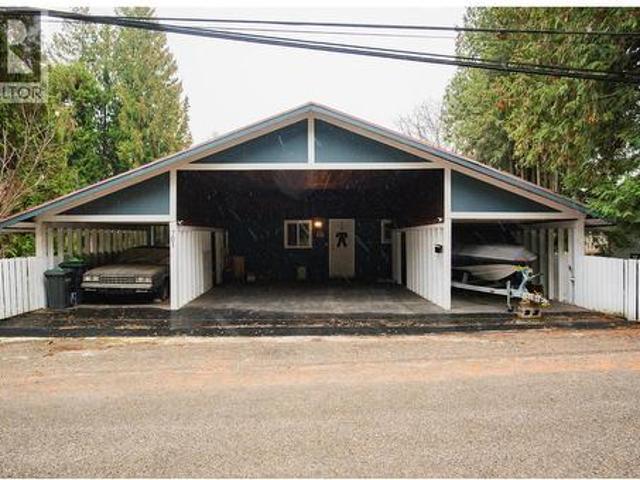
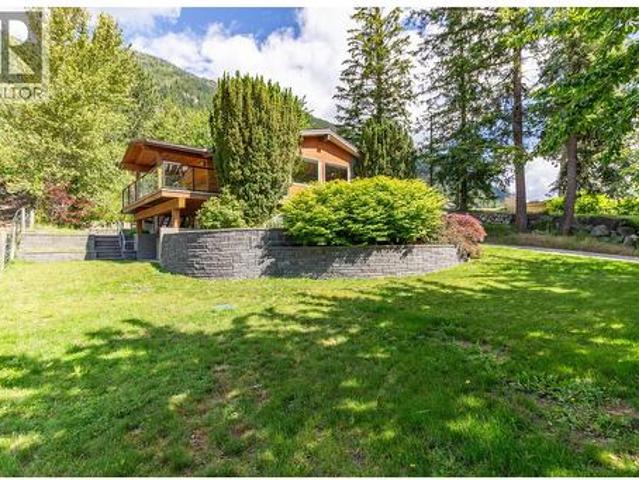
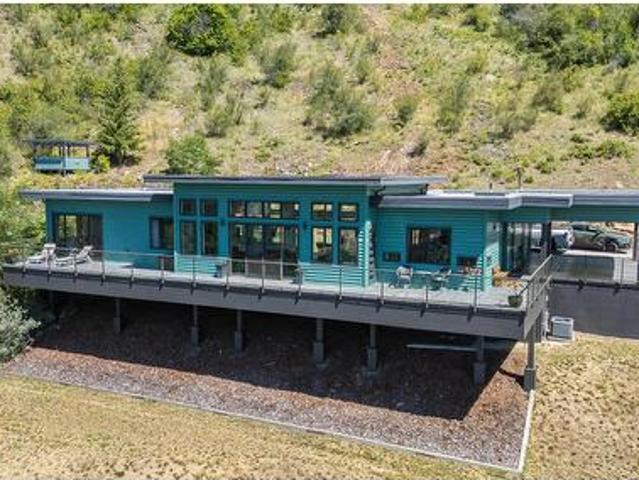
For more information, please click Brochure button. This is a 2 story, 2 bedroom home with a loft that could be used as a third bedroom. The walls are natural plaster which contains bits of bullrush fluff from one of the West Creston marshes. The kitchen backsplash mosaic contains hundreds of pieces of stained glass, and is just one of the unique features of this artist-enriched home and property. The geothermally heated floors have been painted to resemble stone, but could be thought of as a subfloor for you to finish in another way if you choose. The walkout lower level, with its own kitchen and high ceilings, is a bright yet cozy space which may be ideal as a hangout for teenagers, or elderly family members. A beautiful courtyard separates the home from the carport, which has an attached 2 story office and art studio. Its easy to imagine that space turned into a guest area, since it already has a 4 piece bathroom. The yard is home to countless flowering plants and berries, including
$ 997,000
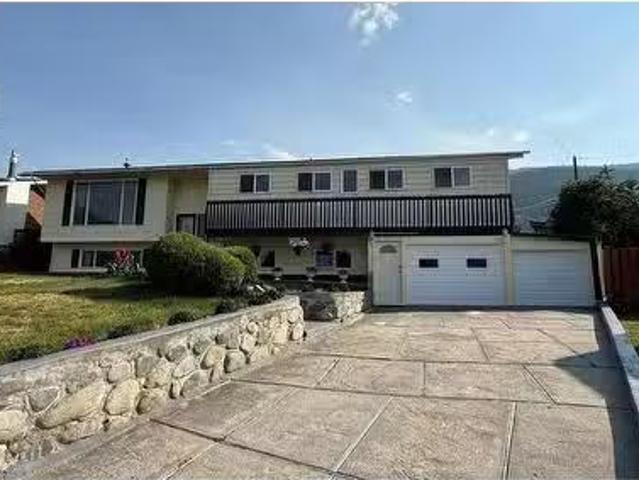
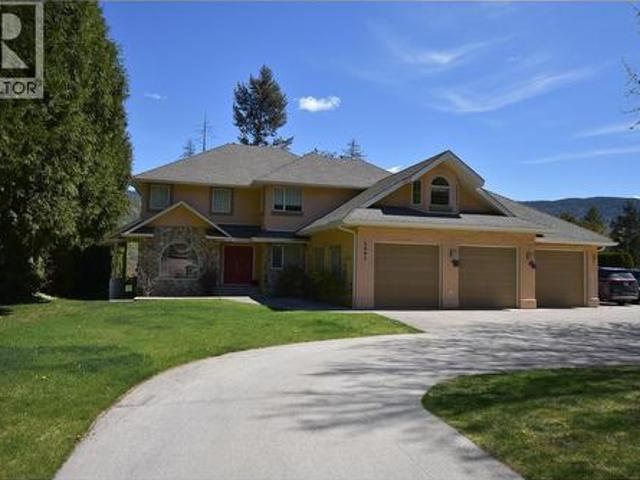
1705 Slocan Crescent, Nelson, BC, V1L 5V6 house for sale Li.
View photo
House · for sale
$ 750,000
$ 282/sq.ft
1705 Slocan Crescent, Nelson, BC, V1L 5V6 house for sale Li.
Central Kootenay G
· 2,659 sq.ft · 5 Bedrooms · 3 Baths · House
· Garden · Fireplace · Parking · Cellar
Central Kootenay G · 2,659 sq.ft · 5 Bedrooms · 3 Baths · House · Garden · Fireplace · Parking · Cellar
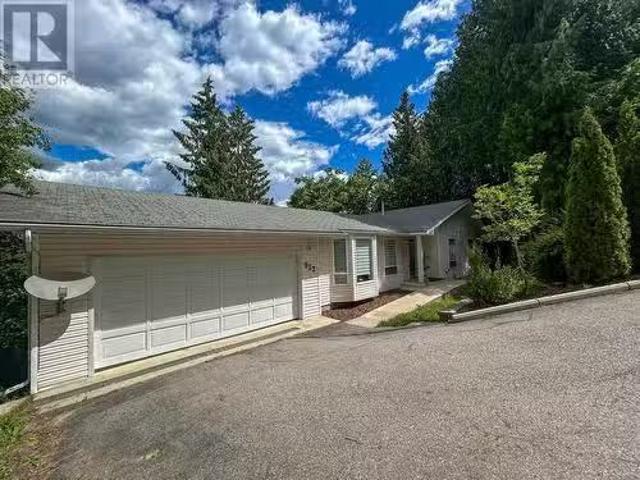
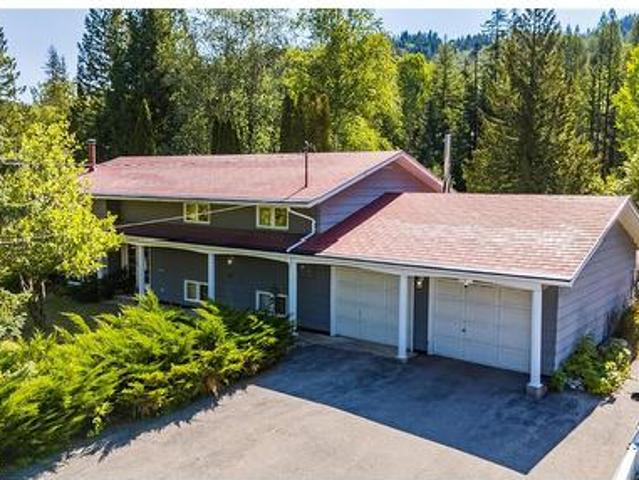
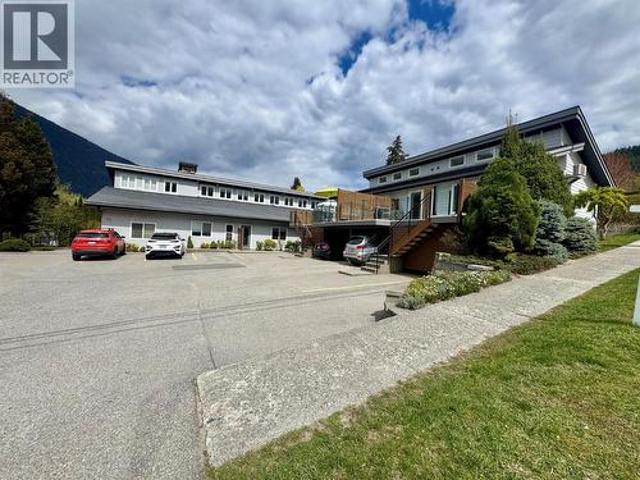
Spacious 5 bedroom, 2 12 bath family home located at the end of a culdesac in Rosemont close to the elementary school, Selkirk College and the skate park! Beautiful.24 acre lot with a private backyard and amazing garden with a greenhouse. The main floor has a living room with a gas fireplace and heat pump unit, 3 bedrooms, kitchen, dining room, a huge family room and 1 12 baths. The finished basement has 2 bedrooms, family room, kitchen, bathroom, laundry and storage. Attached single garage. This is a well loved home from the original owner and ready for a new family! Walking and biking distance to downtown. (id:27). Still available at ListedBuy!
$ 750,000
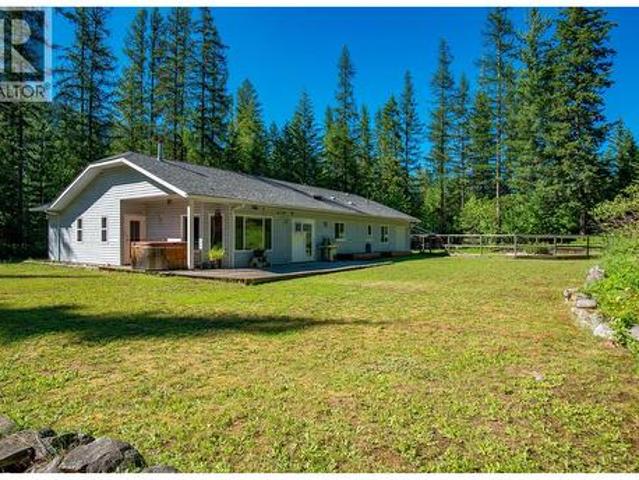
4602 Carlson Road, Nelson, BC, V1L 6X3 house for sale Listi.
View photo
House · for sale
$ 1,750,000
$ 973/sq.ft
4602 Carlson Road, Nelson, BC, V1L 6X3 house for sale Listi.
Central Kootenay G
· 1,798 sq.ft · 2 Bedrooms · 2 Baths · House
· Deck
Central Kootenay G · 1,798 sq.ft · 2 Bedrooms · 2 Baths · House · Deck
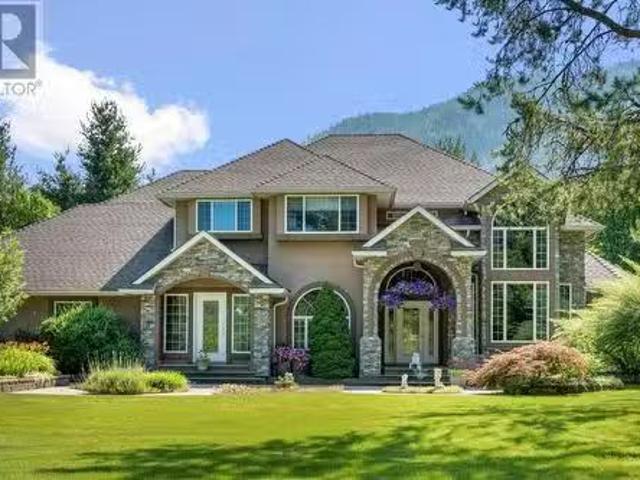
For more information, please click Brochure button. Welcome to Mountain Sunset Estate – a rare 2.47-acre multigenerational retreat, just 15 mins from Nelson. This stunning riverfront property offers private access to the Kootenay River with a swim platform & boat pin. Featuring 3 professionally built homes: a 2-bed, 2-bath main residence & two self-contained guest houses—ideal for family, saleal income, or hosting. 2 out of the 3 homes are ICF foundations, all accommodations have in-floor radiant heat, Hardie Board siding, vaulted ceilings, oversized windows, and private 200-amp power. “Riverview” (1800 sq ft) offers custom cedar closets, wood stove, celestial windows, in-house laundry, and 2 covered decks with river views. “Mountain View” (1536 sq ft total) features a 1-bed upper living area with clawfoot tub, vaulted ceilings, custom kitchen, hardwood floors, and a 100 sq ft private deck, with a carportworkshop below. “Laneway” (1280 sq ft) has 1 bed, 1 bath, in-floor heat, pergola,
$ 1,750,000
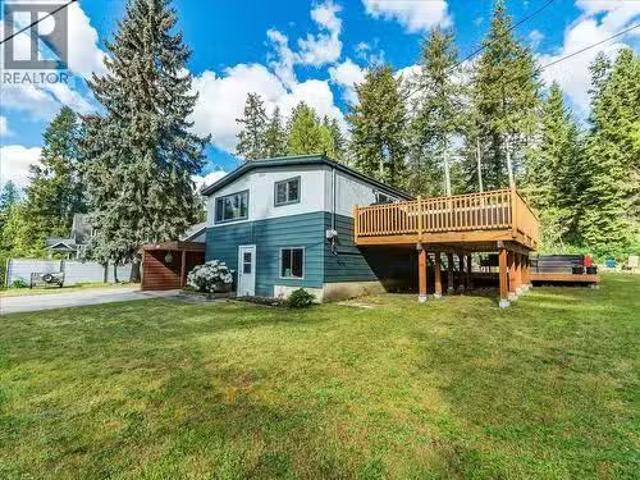
822 Richards West Street, Nelson, BC, V1L 6E3 house for sale.
View photo
House · for sale
$ 887,000
$ 363/sq.ft
822 Richards West Street, Nelson, BC, V1L 6E3 house for sale.
Central Kootenay G
· 2,443 sq.ft · 5 Bedrooms · 3 Baths · House
· Garden · Parking · Deck
Central Kootenay G · 2,443 sq.ft · 5 Bedrooms · 3 Baths · House · Garden · Parking · Deck
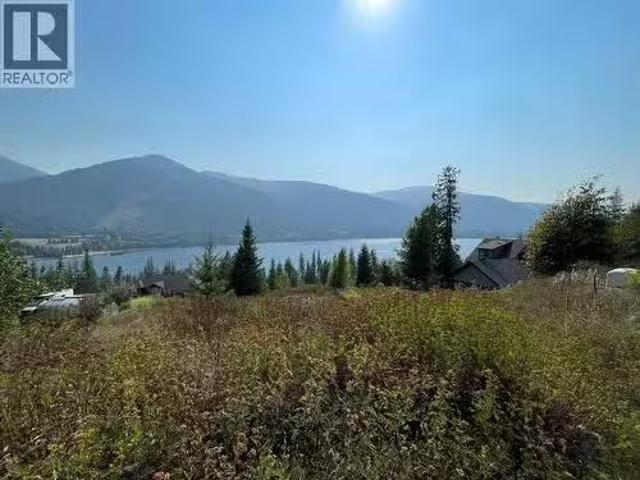
This beautifully maintained 5-bedroom, 3-bathroom home is located just moments from the golf course and offers an exceptional blend of comfort, style, and functionality. The upscale kitchen has been thoughtfully renovated, featuring custom cabinetry, granite countertops, and a gas range—perfect for any home chef. The open-concept layout flows seamlessly through a spacious living and dining area, leading out to a generous deck with sweeping views of Kootenay Lake and the surrounding mountains. The main floor hosts bright, generously sized bedrooms, including a large primary complete with a private en-suite and direct access to the deck—ideal for enjoying the tranquil scenery. Additional features include a separate in-law suite, a double garage, and a beautifully landscaped 0.29-acre lot with mature trees and perennial rock gardens. Offering a peaceful lifestyle while still being in Nelson. (id:27). Still available at ListedBuy!
$ 887,000
1545 Columbia Avenue Unit# 4, Castlegar, BC, V1N 1J1 house f.
View photo
House · for sale
$ 149,900
$ 207/sq.ft
1545 Columbia Avenue Unit# 4, Castlegar, BC, V1N 1J1 house f.
Central Kootenay G
· 721 sq.ft · 2 Bedrooms · 1 Bath · House
Central Kootenay G · 721 sq.ft · 2 Bedrooms · 1 Bath · House
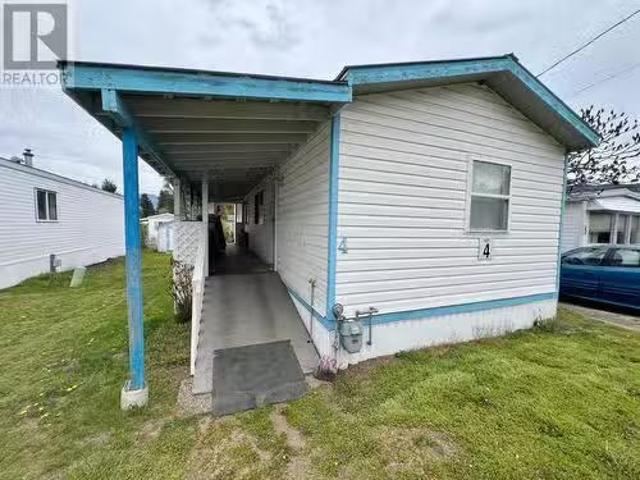
Columbia River Estates is centrally located in Castlegar and within walking to groceries and shopping. The park is a well maintained, 55+ park that offers a perfect blend of comfort and convenience. This unit has two bedrooms (at opposite ends of the unit), one bathroom and is a great place to call home. Dont miss out on your chance to make this home yours. (id:27). Still available at ListedBuy!
$ 149,900
3905 16Th Avenue, Castlegar, BC, V1N 4X8 house for sale Lis.
View photo
House · for sale
$ 779,000
$ 331/sq.ft
3905 16Th Avenue, Castlegar, BC, V1N 4X8 house for sale Lis.
Central Kootenay G
· 2,347 sq.ft · 4 Bedrooms · 3 Baths · House
· Garden · Parking · Deck
Central Kootenay G · 2,347 sq.ft · 4 Bedrooms · 3 Baths · House · Garden · Parking · Deck
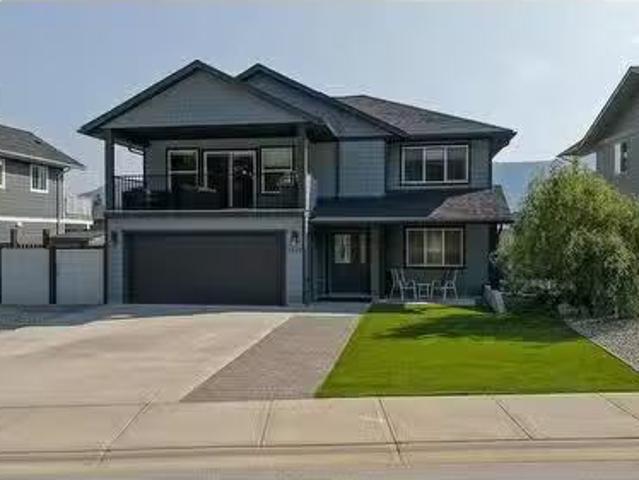
Dont miss out on owning your nearly new home in the highly sought-after Grandview Heights. This beautiful 4-bedroom, 3-bathroom home is just waiting for your family. It has an open floor plan, so its great for entertaining or just enjoying your family time. The diningeating area is located just steps from the covered deck. So think about relaxing, BBQing, or just enjoying the view. It has one of the best views in the area; theres nothing in front of you but the view of the forest. This home can be entered through the double garage, front door, or back door. There is potential to have a 1-bedroom suite with its own entrance. The plumbing and wiring for a stove are already done. So it wont take much to make it a suite. The front yard has astroturf and gr avel, making it super low-maintenance. And the back yard is completely fenced in, keeping your kids and pets safe. (id:27). Still available at ListedBuy!
$ 779,000
13165 3A Highway, Boswell, BC, V0B 1A4 house for sale | Listing ID 10398 | Royal LePage
View photo
House · for sale
$ 249,000
13165 3A Highway, Boswell, BC, V0B 1A4 house for sale | Listing ID 10398 | Royal LePage
Central Kootenay G
· House
· Deck
Central Kootenay G · House · Deck
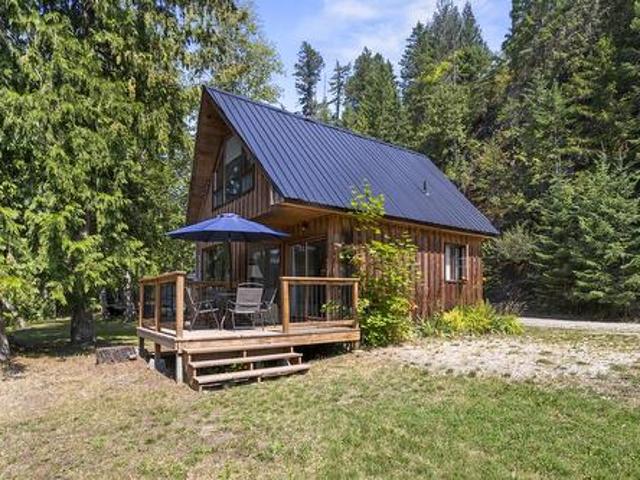
Lot 13 at The Ridge at Cedar Point RV Resort and Marina is a cabin site on the east shore of Kootenay Lake in Boswell, about 45 minutes from downtown Creston. This site allows year round use, so it works in every season and not just the summer months. The lot is 2,025 square feet and the cabin is 555 square feet with two bedrooms and one bathroom, sold as a renewable 99 year licence to occupy. In house financing is available with as little as 5% down. The main floor is open, with the living room, dining area and kitchen sharing one bright space. Large windows and a sliding glass door look into tall cedars and open onto a wood deck. The kitchen has blue cabinets, a full size fridge and stove, a microwave and an eating bar. The bathroom has a tub and shower, and a ceiling fan keeps the living room cool on hot days. Upstairs, the primary bedroom sits under the peak with a tall window that fills the room with light, and the second bedroom suits kids or guests. Laminate floors, a metal roof
$ 249,000
6968 Beggs Road, Nelson, BC, V1L 6S5 house for sale Listing.
View photo
House · for sale
$ 1,289,000
$ 559/sq.ft
6968 Beggs Road, Nelson, BC, V1L 6S5 house for sale Listing.
Central Kootenay G
· 2,303 sq.ft · 2 Bedrooms · 2 Baths · House
· Garden · Fireplace
Central Kootenay G · 2,303 sq.ft · 2 Bedrooms · 2 Baths · House · Garden · Fireplace
Welcome to a truly exceptional Kootenay retreat, blending rustic elegance and modern convenience on a private 2.27-acre oasis. Built in 2011 with an eye for high-end finishes, this 2,305 sq ft home showcases quality timber frame craftsmanship, creating a warm, inviting atmosphere. The heart of the home is the main floor, where the kitchen, dining, and living rooms frame panoramic views of manicured gardens, expansive lawn, surrounding forest, and majestic mountains. This main floor features a guest wing, and the convenience of one level living. A striking stone fireplace adds cozy charm on cooler evenings. The primary bedroom includes an ensuite with deep soaker tub and a sunroom, offering a tranquil space to enjoy the view year-round. Downstairs, a dedicated theatre room provides the ultimate entertainment area. The home features incredible light and vistas from each window, and includes unique features and stained glass. A gardener’s dream, the property includes a fenced vegetable ar
$ 1,289,000
8350 Busk Road, Balfour, BC, V0G 1C0 house for sale | Listing ID 10385 | Royal LePage
View photo
House · for sale
$ 965,000
8350 Busk Road, Balfour, BC, V0G 1C0 house for sale | Listing ID 10385 | Royal LePage
Central Kootenay G
· House
· Deck · Parking
Central Kootenay G · House · Deck · Parking
Wake up to the stillness of the lake, coffee in hand, as bald eagles glide past your deck and the morning light stretches across Kootenay Lake. This is the kind of everyday experience that never gets old—and it’s waiting for you here. Set on the waterfront in sought-after Balfour, this thoughtfully maintained home offers an ideal blend of comfort, flexibility, and lifestyle. The main level features 3 bedrooms and 2 bathrooms, designed for easy living whether you're hosting family or settling into retirement. Downstairs, a self-contained 1-bedroom suite opens the door to rental income, extended family living, or a private guest retreat. Outside, the property really delivers. The dock invites you to get out on the water at a moment’s notice, while the RV pad with electrical hookup makes hosting visitors effortless. There’s covered parking with a double carport, plus a dedicated workshop for projects, storage, or hobbies. Comfort is handled year-round with an efficient heat pump providing
$ 965,000
3509 5Th Avenue, Castlegar, BC, V1N 2V8 house for sale | Listing ID 10398 | Royal LePage
View photo
House · for sale
$ 615,000
3509 5Th Avenue, Castlegar, BC, V1N 2V8 house for sale | Listing ID 10398 | Royal LePage
Central Kootenay G
· House
· Patio · Deck · Parking · Air conditioning · Cellar
Central Kootenay G · House · Patio · Deck · Parking · Air conditioning · Cellar
Beautifully updated 5-bedroom, 2.5-bathroom bungalow-style home in one of South Castlegar’s most desirable locations. Offering an ideal blend of classic character, modern comfort and exceptional outdoor living, this home captures spectacular mountain and valley views. The bright, open-concept main level brings the kitchen, living and dining areas together in a welcoming space designed for everyday living and entertaining. Tasteful updates to the finishes complement the home’s timeless bungalow style, while the finished daylight walk-out basement provides impressive additional living space, including a multi-purpose recreation room and auxilary bedroom accommodation. Enjoy economical year-round comfort with a high-efficiency gas furnace and central air along with the convenient parking/storage provided by an attached garage. Step outside onto the sun-drenched deck and take in the panoramic views or relax on the private covered deck offering all-season outdoor living. The rear patio is a
$ 615,000
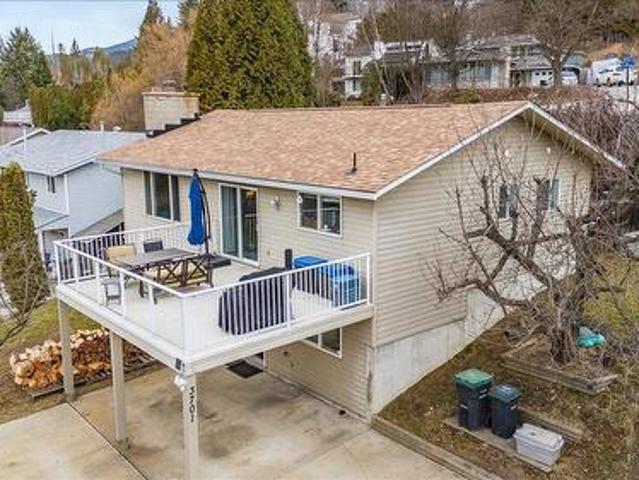
3701 9Th Avenue, Castlegar, BC, V1N 3T3 house for sale | Listing ID 10398 | Royal LePage
View photo
House · for sale
$ 559,900
3701 9Th Avenue, Castlegar, BC, V1N 3T3 house for sale | Listing ID 10398 | Royal LePage
Central Kootenay G
· House
· Garden · Office room · Parking
Central Kootenay G · House · Garden · Office room · Parking
Welcome to this wonderful 3/4 bedroom, 3 bath family home in a great South Castlegar neighbourhood. Enter from your covered parking into a large foyer with a big closet, where bright daylight beautifully fills the lower level. Here you’ll find a huge recreation room with a WETT-certified wood stove, a spacious bedroom on the opposite side, plus a full bathroom, laundry area, and workshop space. Upstairs offers a great open feel from the living room through to the kitchen, featuring a bright updated kitchen with new stainless steel appliances. Sliding glass doors lead to your huge sundeck, offering amazing views of the Columbia River valley—perfect for easy summer entertaining. The living room boasts a large window for excellent natural light. The primary bedroom includes a walk-in closet and a renovated 1/2 bath, while the hallway leads to a full bathroom and two additional bedrooms. The middle bedroom has been transformed into an office with an exterior door to your backyard. With man
$ 559,900
3140 3A Highway, Nelson, BC, V1L 6M7 Luxury House for sale | Listing ID 10380 | Royal LePage Carriage Trade Luxury Properties
View photo
House · for sale
$ 1,995,000
3140 3A Highway, Nelson, BC, V1L 6M7 Luxury House for sale | Listing ID 10380 | Royal LePage Carriage Trade Luxury Properties
Central Kootenay G
· House
· Patio · Garden · Fireplace · Swimming pool · Deck
Central Kootenay G · House · Patio · Garden · Fireplace · Swimming pool · Deck
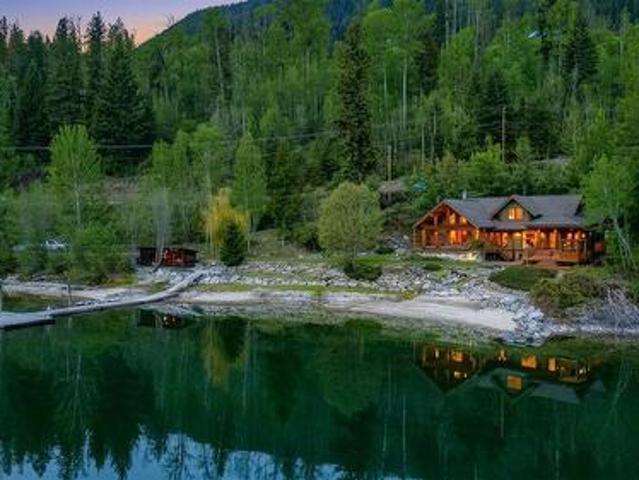
Set on the shores of Kootenay Lake, just a short drive from Nelson, BC, this impressive custom Toad Mountain home offers approximately 300 feet of beachfront, beautiful lake and mountain views, and thoughtfully designed living spaces. Built as a post-and-beam log home, it combines warmth, quality, and functional indoor-outdoor living. The property features multiple decks, patios, a landscaped yard, fire pit, beach, and a deep-water dock for easy access to the lake. The main floor offers an open layout with large windows to enjoy the views, a spacious living room, a freestanding gas fireplace with a beautiful custom rock and brick chimney, a gorgeous custom kitchen with granite countertops, and high-end stainless steel appliances including a Wolf stove and Sub-Zero fridge, plus additional sitting and dining areas. The primary bedroom enjoys lake views and glass doors leading to a private deck with a hot tub overlooking the lake and surrounding mountains. Heated concrete floors, good sto
$ 1,995,000
3026 Upper Slocan Park Road, Slocan Park, BC, V0G 2E0 house for sale | Listing ID 10380 | Royal LePage
View photo
House · for sale
$ 699,000
3026 Upper Slocan Park Road, Slocan Park, BC, V0G 2E0 house for sale | Listing ID 10380 | Royal LePage
Central Kootenay G
· House
Central Kootenay G · House
Welcome to 3026 Upper Slocan Park Road, an exceptional 4.5-acre property in the heart of Slocan Park, one of the Kootenays most sought-after communities. Set well back from the road and backing onto crown land, this property offers incredible privacy, with direct access to nature right out your back door. Whether you’re looking to start a hobby farm, expand a home-based business, or simply enjoy the peace and quiet, this land has the space and flexibility to support your goals. The 1970 home is solid and comfortable, with a 5-ton heat pump and a newer compressor for efficient year-round heating and cooling. The home also has two wood stoves that offer great dry heat throughout the winter months. The primary bedroom and bathroom have been recently updated with new flooring. A fully insulated and Rockwool-sheeted barn (completed in 2018) opens up possibilities for a workshop, studio, or future secondary living space. There's also a 40’ Seacan for storage, optional to keep or remove. Spac
$ 699,000
1534 West Creston Road, Creston, BC, V0B 1G7 house for sale | Listing ID 10390 | Royal LePage
View photo
House · for sale
$ 740,000
1534 West Creston Road, Creston, BC, V0B 1G7 house for sale | Listing ID 10390 | Royal LePage
Central Kootenay G
· House
· Garden · Fireplace · Deck
Central Kootenay G · House · Garden · Fireplace · Deck
This 16.86 acre property sits close to the Creston Valley Wildlife Centre, about 15 minutes from town, and the setting is the real draw. From the back deck you look out over the water and the Skimmerhorn mountains. Sit with your morning coffee and watch the birds, or take in the wetlands and wildlife. It is a quiet, private spot for anyone who loves the outdoors. The home has 3 bedrooms and 2 bathrooms. The living room is anchored by a full height natural stone fireplace and opens into the dining area, with light wood floors through the main space. The kitchen has lots of wood cabinets, good counter space, and flows to a separate dining room with sliding door access to the deck. The main floor keeps things simple with two bedrooms, two bathrooms, and the laundry all on one level. Downstairs is a large family room with a walkout to the yard, a third bedroom, and a private cold room for your summer harvest. Outside there is even more to enjoy. The big deck runs along the back of the home
$ 740,000
404 Houston Street, Nelson, BC, V1L 5H5 house for sale List.
View photo
House · for sale
$ 539,000
$ 252/sq.ft
404 Houston Street, Nelson, BC, V1L 5H5 house for sale List.
Central Kootenay G
· 2,131 sq.ft · 5 Bedrooms · 3 Baths · House
· Office room · Deck · Parking
Central Kootenay G · 2,131 sq.ft · 5 Bedrooms · 3 Baths · House · Office room · Deck · Parking
Welcome to 404 Houston Street. This 5-bedroom, 3-bathroom character home sits on a 50 x 120 corner lot in Nelson’s popular Uphill neighbourhood. It offers plenty of space, original charm, and room for future updates. The main floor features a large living room, office, kitchen, dining area with a cozy woodstove, and a full bathroom with laundry. Upstairs, youll find four good-sized bedrooms and a half bathroom. The third floor offers a spacious loft, accessed by a fixed ladder, providing flexible space for a variety of uses. The lower level includes a fifth bedroom, a full bathroom, and additional storage areas. Outside, a covered wrap-around deck extends the living space, while the landscaped lot with mature trees offers plenty of usable outdoor area. Laneway access at the rear of the property provides potential for a future garage. Located just a short distance from downtown, schools, ski hill, parks, and everyday amenities, this home presents an affordable opportunity to own in one
$ 539,000
2601 9Th Avenue, Castlegar, BC, V1N 2Y7 house for sale | Listing ID 10384 | Royal LePage
View photo
House · for sale
$ 1,199,999
2601 9Th Avenue, Castlegar, BC, V1N 2Y7 house for sale | Listing ID 10384 | Royal LePage
Central Kootenay G
· House
· Office room · Fireplace
Central Kootenay G · House · Office room · Fireplace
Welcome to your dream home in one of South Castlegar’s most sought after neighborhoods—Kinnaird Bench. Situated on a private and beautifully landscaped. 62 acre lot, this custom 4-bedroom, 4-bathroom two-story executive home offers comfort, elegance, and functionality for the whole family. Just blocks from the local elementary school, this property is perfect for growing families. Inside, the main level impresses with beautiful oak hardwood flooring leading to a sunken living room featuring a cozy gas fireplace and floor-to-ceiling windows. A seamless open-concept layout connects you to the gourmet kitchen. The kitchen is a chef’s delight, complete with granite countertops, pantry, island with seating, and plenty of prep space. You can enjoy entertaining in the formal dining room with crown molding and glass pocket doors, or get to work in the dedicated home office. A main floor laundry room and a full 3-piece bathroom add convenience and complete the first level. Upstairs, the luxurio
$ 1,199,999
2222 Jenisa Road, Castlegar, BC, V1N 2L8 house for sale | Listing ID 10398 | Royal LePage
View photo
House · for sale
$ 719,000
2222 Jenisa Road, Castlegar, BC, V1N 2L8 house for sale | Listing ID 10398 | Royal LePage
Central Kootenay G
· House
· Office room · Parking
Central Kootenay G · House · Office room · Parking
Privacy, space, and convenience come together beautifully on this 2.38-acre property, perfectly positioned between Nelson and Castlegar. This bright and spacious rancher offers over 2,000 sq. Ft. of easy, one-level living, with 3 bedrooms, 2 bathrooms, a dedicated office, and a double attached garage. The thoughtful floorplan is enhanced by vaulted ceilings, hardwood flooring, and a welcoming open-concept kitchen and living space that makes gathering with family and friends effortless. Outside, enjoy the peace and breathing room that comes with acreage living, while still being only 15 minutes from either Nelson or Castlegar. With a newer roof, newer hot water tank, some fresh paint, and a recently serviced furnace. Located in a desirable neighborhood with quick possession available, this is rural living made easy. (Id: 27)
$ 719,000
2875 Lower Six Mile Road, Nelson, BC, V1L 6L7 house for sale.
View photo
House · for sale
$ 589,000
$ 212/sq.ft
2875 Lower Six Mile Road, Nelson, BC, V1L 6L7 house for sale.
Central Kootenay G
· 2,777 sq.ft · 3 Bedrooms · 2 Baths · House
· Garden · Deck
Central Kootenay G · 2,777 sq.ft · 3 Bedrooms · 2 Baths · House · Garden · Deck
Just 15 minutes from Nelson on the North Shore of Kootenay Lake, this appealing property offers the ideal blend of location, lifestyle, and potential. Set on a flat, usable.29-acre lot, and on a quiet secondary road with public lake access directly across the street and no highway noise. The spacious yard offers plenty of room for kids to play, gardening, fireside evenings, or simply relaxing on the brand-new two-tier deck while enjoying time with family and friends. Inside, the 1,440 sq. ft. home features a bright, open living area with 3 bedrooms and 2 full bathrooms. The layout is comfortable and inviting, with seamless access to the new deck for easy indoor-outdoor living. The unfinished lower level offers excellent flexibility, whether you want extra storage, future living space, or the potential for a mortgage helper. Full of possibilities, this property is ready for its next chapter. (id:27). Still available at ListedBuy!
$ 589,000
6714 3A Highway, Nelson, BC, V1L 6S2 house for sale | Listing ID 10396 | Royal LePage
View photo
House · for sale
$ 1,599,900
6714 3A Highway, Nelson, BC, V1L 6S2 house for sale | Listing ID 10396 | Royal LePage
Central Kootenay G
· House
· Office room · Fireplace · Deck
Central Kootenay G · House · Office room · Fireplace · Deck
Set along the shores of Kootenay Lake, this beautifully maintained waterfront home offers privacy, refined comfort, and an extraordinary connection to the water. The moment you cross the threshold, your gaze is effortlessly drawn toward the expanse of the lake offering a constantly changing backdrop. The sun-drenched main level features a spacious great room with soaring vaulted, exposed post-and-beam ceilings, anchored by a cozy gas fireplace, generous windows, and sliding doors that open out to an expansive deck. Designed for effortless living, the kitchen seamlessly overlooks the living and dining areas, while the primary bedroom serves as a serene sanctuary complete with direct deck access, a large walk-in closet, and an inviting ensuite. A generous den/office area completes the main floor. Downstairs, the lower level has two additional bedrooms and a full bathroom, along with the extraordinary bonus of a self-contained one-bedroom guest suite featuring a full bathroom plumbed for
$ 1,599,900
701 10Th Avenue, Castlegar, BC, V1N 1K8 house for sale | Listing ID 10370 | Royal LePage
View photo
House · for sale
$ 649,000
701 10Th Avenue, Castlegar, BC, V1N 1K8 house for sale | Listing ID 10370 | Royal LePage
Central Kootenay G
· House
· Parking
Central Kootenay G · House · Parking
Discover an exceptional income-producing opportunity with this newly updated property featuring two separate units, each complete with its own private entrance and full kitchen. Whether fully rented or partially owner-occupied, this property’s flexible layout offers strong earning potential—each unit generating $4,000 or $2,000 in monthly income, making it ideal for investors or those seeking to offset living costs. This home is also the perfect place to call home for a family. With tons of storage, bedrooms and walking distance to school and downtown Castlegar. There is also a large shop that can be used as a garage, workshop shop or additional storage. The home is freshly painted inside and out and offers a clean, modern feel from the moment you arrive. A durable metal roof provides long-lasting protection and low maintenance for years to come. Outdoors, the property sits on a large, tree-shaded lot that adds privacy, charm, and space for outdoor enjoyment. Ample parking accommodates
$ 649,000
8254 Procter East Road, Procter, BC, V1L 0B6 house for sale | Listing ID 10390 | Royal LePage
View photo
House · for sale
$ 750,000
8254 Procter East Road, Procter, BC, V1L 0B6 house for sale | Listing ID 10390 | Royal LePage
Central Kootenay G
· House
· Garden · Cellar
Central Kootenay G · House · Garden · Cellar
Discover your dream Kootenay lifestyle home on this private, versatile acreage in desirable Procter. Built in the early 1990s, this spacious family residence offers tremendous potential and room to grow. Just steps to the lake with a short boat ride to unlimited private beaches, it sits on the quiet side of the valley where the Kootenay Bay ferry glides right by—delivering that authentic Kootenay feel every day. The main floor features three generous bedrooms and two bathrooms, with an additional bedroom in the basement—ideal for a growing family, guests, or multi-generational living. Enjoy a beautifully updated kitchen and a newer roof installed in the last couple of years. Outside, the property impresses with a paved driveway, attractive landscaping, and a fully fenced yard perfect for pets. A large detached shop offers endless space for projects, hobbies, or business opportunities. The gently sloping backyard is a standout—terraced into multiple plateaus ideal for trailers, tiny hom
$ 750,000
850 Packing Shed Road, Creston, BC, V0B 2N2 house for sale | Listing ID 10392 | Royal LePage
View photo
House · for sale
$ 1,099,000
Updated
850 Packing Shed Road, Creston, BC, V0B 2N2 house for sale | Listing ID 10392 | Royal LePage
Central Kootenay G
· House
· Garden · Deck
Central Kootenay G · House · Garden · Deck
Perched in an elevated setting with breathtaking mountain views, this stunning 5-bedroom, 3-bathroom home offers the perfect blend of modern comfort and country charm. The bright, open-concept design is enhanced by soaring vaulted ceilings and large windows that fill the home with natural light while showcasing the spectacular scenery. At the heart of the home is a spacious, well-appointed kitchen featuring ample cabinetry, generous counter space, and a functional layout that makes both everyday living and entertaining effortless. The kitchen flows seamlessly into the dining and living areas, creating a welcoming space for family and friends to gather. Step outside to the huge partially covered deck, where you can relax, entertain, or simply soak in the panoramic mountain views. The beautifully landscaped property includes raised garden beds in a designated garden area, and plenty of space to enjoy the outdoors. For hobbyists, entrepreneurs, or those needing extra storage, the large sh
$ 1,099,000
633 Jorgensen Road, Nelson, BC, V1L 5P4 house for sale | Listing ID 10391 | Royal LePage
View photo
House · for sale
$ 949,000
Updated
633 Jorgensen Road, Nelson, BC, V1L 5P4 house for sale | Listing ID 10391 | Royal LePage
Central Kootenay G
· House
· Patio · Garden · Office room · Fireplace · Swimming pool · Deck
Central Kootenay G · House · Patio · Garden · Office room · Fireplace · Swimming pool · Deck
Step into the comfort and quality of 633 Jorgensen Rd. An updated 4/5-bedroom, 3-bath home on 0.32 acres just steps from Kootenay Lake, offering stunning views of the Nelson skyline. Located just outside city limits, this property combines the convenience of in-town living with a peaceful rural setting and ample space to relax, entertain, and garden. The bright, modern interior is filled with natural light and features a nearly 20-foot kitchen island, custom fireplace, and seamless access to the covered deck for easy indoor-outdoor living. The rest of the main floor includes the primary suite, two additional bedrooms, and two flexible rooms ideal for a home office, den, dressing room, or another bedroom. The walkout lower level offers a large rec room, laundry, full bath, bedroom, and mechanical/storage space. With potential for an in-law suite, revenue opportunity, or multigenerational living. The covered lower patio provides privacy for the hot tub, and leads out to the extensive lan
$ 949,000
179 Kootenay Lake Road, Procter, BC, V0G 1V0 house for sale | Listing ID 10381 | Royal LePage
View photo
House · for sale
$ 1,299,000
179 Kootenay Lake Road, Procter, BC, V0G 1V0 house for sale | Listing ID 10381 | Royal LePage
Central Kootenay G
· House
· Parking · Air conditioning
Central Kootenay G · House · Parking · Air conditioning
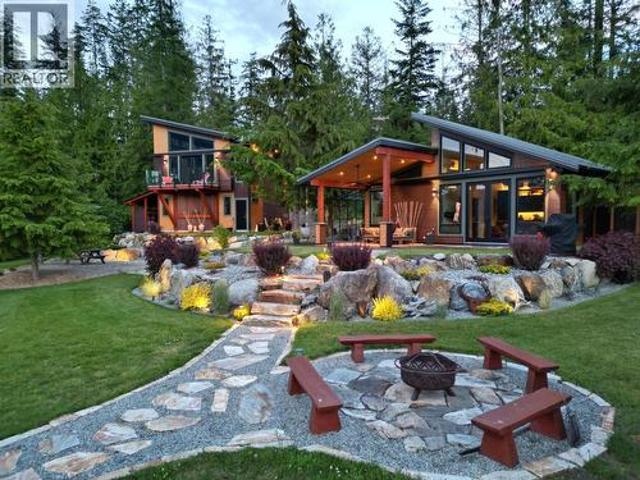
This 0.98 acre waterfront property features 125 feet of Kootenay Lake beachfront plus two recently built contemporary west coast styled living spaces. In addition to the main house with its 17 foot vaulted ceilings, built in art niches, and custom lighting, is the brand new carriage house. The carriage house has a heated floor garage/workshop/art studio and a fully equipped loft living space upstairs. Owing to their clever design and construction, these are very low maintenance homes leaving the owners lots of recreational time to enjoy this beautiful and serene setting. Fully landscaped, including dramatic rock work and underground lighting throughout the property makes this one of the nicest waterfront properties in the Procter Point development. With secluded sitting spaces, custom fire-pits and an easily accessible, level RV parking area, this private property can host all of your friends and family. Procter Points eco-environmental philosophy provides year round health oriented ac
$ 1,299,000
1076 Columbia Gardens Road, Fruitvale, BC, V0G 1L1 house for sale | Listing ID 10399 | Royal LePage
View photo
House · for sale
$ 899,900
1076 Columbia Gardens Road, Fruitvale, BC, V0G 1L1 house for sale | Listing ID 10399 | Royal LePage
Central Kootenay G
· House
· Garden · Parking · Deck · Cellar
Central Kootenay G · House · Garden · Parking · Deck · Cellar
Welcome to 1076 Columbia Gardens Rd. These properties rarely come up, so here's your opportunity to own 10.46 acres of a little piece of paradise. This 4-bedroom, 3-bathroom home offers total privacy while being 5 minutes from downtown Fruitvale and 15 minutes from Trail. Designed with family in mind, the house features 3 bedrooms on the main level, with the master bedroom having a walk-in closet and full bathroom. A spacious, well-equipped kitchen, a nice-sized living room with a bay window, and a dining room that leads out to the large deck. Downstairs, there's the 4th bedroom with room for another one or two. Plus another full bathroom. There is also a large family room with a bright window, a nice-sized laundry room, and tons of storage. The basement leads out to a large double garage, with plenty of room for all your toys. The stunning property includes open space and wooded areas, making it perfect for kids to play, garden, and keep animals. The property is perfect for horses or
$ 899,900
1107 Robertson Avenue, Nelson, BC, V1L 1C2 house for sale | Listing ID 10397 | Royal LePage
View photo
House · for sale
$ 929,000
1107 Robertson Avenue, Nelson, BC, V1L 1C2 house for sale | Listing ID 10397 | Royal LePage
Central Kootenay G
· House
· Garden · Office room · Parking · Fireplace
Central Kootenay G · House · Garden · Office room · Parking · Fireplace
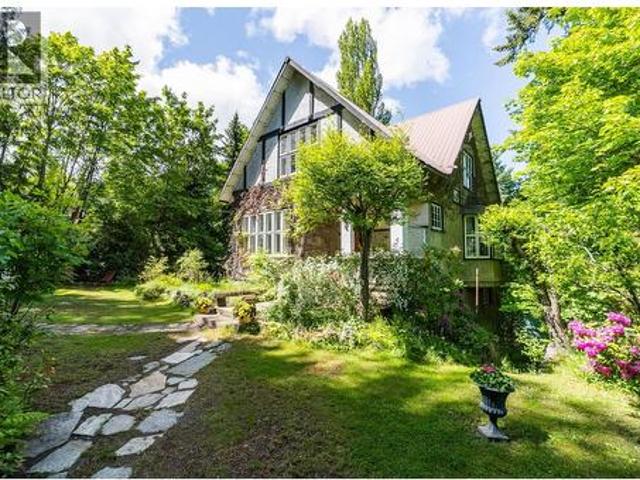
Tucked into a quiet, sunny cul-de-sac, this remarkable property offers privacy, views, and a beautifully preserved sense of history. Held by the same family for more than 50 years, the Tudor Revival style home with Arts and Crafts influences retains the details that give it warmth and distinction, including mahogany-inlaid hardwood floors, oak-panelled walls, French doors, original doors, and detailed wood trim. The main living spaces are gracious and inviting, with a fireplace located in a small sitting room off the living room and a separate dining room suited to memorable gatherings. Upstairs, a spacious den provides flexibility for a studio, office, or additional sleeping space. Lake and valley views stretch beyond the home, offering a front-row seat to changing light from morning through evening. The grounds are equally special, with mature heritage gardens, a stone entry, detached double garage, and a large, level front yard with room for play, gardening, and outdoor entertaining
$ 929,000
160 10Th Avenue, Montrose, BC, V0G 1P0 house for sale | Listing ID 10394 | Royal LePage
View photo
House · for sale
$ 998,000
160 10Th Avenue, Montrose, BC, V0G 1P0 house for sale | Listing ID 10394 | Royal LePage
Central Kootenay G
· House
Central Kootenay G · House
Some homes are built to meet expectations, this home was built to exceed them. Set on 2.32 private acres with breathtaking river and mountain views, this exceptional 3-bedroom, 3-bathroom executive residence offers 1,874 sq. Ft. of thoughtfully designed one-level living where luxury, comfort, and nature exist in perfect harmony. From the moment you step inside, soaring 12-foot ceilings and dramatic floor-to-ceiling windows create an unforgettable first impression, filling the home with natural light and showcasing the stunning Kootenay landscape from nearly every room. The open-concept design blends timeless finishes with a subtle mid-century modern influence, creating a sophisticated yet welcoming atmosphere ideal for both everyday living and entertaining. The elegant primary suite serves as a private retreat, complete with a spacious walk-in closet, full en-suite, and adjoining sitting area—perfect for quiet mornings or unwinding at the end of the day. A separate guest wing offers vi
$ 998,000
702 Fourth Street Unit# 4, Nelson, BC, V1L 2S8 house for sale | Listing ID 10398 | Royal LePage
View photo
House · for sale
$ 519,777
702 Fourth Street Unit# 4, Nelson, BC, V1L 2S8 house for sale | Listing ID 10398 | Royal LePage
Central Kootenay G
· House
· Patio · Office room · Fireplace
Central Kootenay G · House · Patio · Office room · Fireplace
Welcome to your ultimate Nelson basecamp. Located in highly sought-after Lower Fairview, this modern 2-storey townhome delivers high-end vibes with zero yard-work stress—perfect for active singles, couples, or downsizers who want a'lock-up-and-go' lifestyle. Inside, vaulted ceilings and a bright, open-concept layout flood the space with natural light. The sleek kitchen inspires with rich cherry cabinetry, quartz countertops, and durable bamboo flooring, while a cozy gas fireplace anchors the living area. The flexible main floor features a bedroom, full 4-piece bath, and laundry—ideal for guests, a home office, or accessible ground-level living. Upstairs, the loft-style primary suite serves as a private retreat with a walk-in closet and 3-piece ensuite. Outdoor enthusiast? The rare, massive 10x10 separate storage locker is a game-changer for your mountain bikes, kayaks, and skis. Sip your morning coffee on the private patio before walking to Lakeside Park, local cafes, shopping, and tra
$ 519,777
880 Waterloo Road, Castlegar, BC, V1N 4K8 house for sale Li.
View photo
House · for sale
$ 1,599,999
$ 314/sq.ft
880 Waterloo Road, Castlegar, BC, V1N 4K8 house for sale Li.
Central Kootenay G
· 5,081 sq.ft · 5 Bedrooms · 5 Baths · House
· Office room · Fireplace
Central Kootenay G · 5,081 sq.ft · 5 Bedrooms · 5 Baths · House · Office room · Fireplace
Set back off the road and nestled amongst the trees is this gorgeous custom built two-storey family home on a rare and secluded 5 acre Ootischenia property. Great attention to detail was paid throughout the 5,000 square feet of living area and the home offers an excellent opportunity for a workplay lifestyle. This executive 5 bedroom 4 12 bath has plenty of space for the growing family. All 5 bedrooms are located on the upper floor along with 3 full baths including the popular Jack and Jill layout. The master suite is an opulent space with its large room size, gas fireplace and beautiful ensuite. The main floor features stunning vaulted cathedral ceilings, hardwood floors of traditional American cherry and maple, a gourmet kitchen with granite countertops and high-end appliances, a formal dining room and large living room with a gas fireplace. There is also a home-based office with its own separate entry which would allow a homeowner to work from the house on a daily basis. The basemen
$ 1,599,999
135 Lakeview Drive Lot# 4, Nelson, BC, V1L 6W6 vacant land f.
View photo
House · for sale
$ 189,000
135 Lakeview Drive Lot# 4, Nelson, BC, V1L 6W6 vacant land f.
Central Kootenay G
· House
· Garden
Central Kootenay G · House · Garden
Enjoy spectacular views of Sunshine Bay and the West Arm of Kootenay Lake. Build your dream home in amongst the other custom builds in the Grandview Properties community. This.37 acre lot is gently sloped and provides many building options and design to maximize views and yard space. All services are underground and include water and septic utilities, hydro and gas connections. The property is just 4 kms from the growing community of Balfour where you can enjoy golfing 18 holes or taking in a meal at The Landing, or an easy drive up to Ainsworth to take in the natural hotsprings. There are so many forestry roads around that will provide you access to endless adventures into crown land and hiking, fishing and exploring. The location is ideal whether your plans are for a neighbourhood for your family, retirement or a Kootenay lifestyle getaway. If you have wanted to build a home and looking for an amazing spot, then look no further. (id:27). Still available at ListedBuy!
$ 189,000

Get email alerts

Don't miss out: be the first to know about new properties

The alert was correctly created

On subscribing you accept the conditions of use and the privacy policy
Alert
Receive new ads in your inbox
Save this search
Receive alerts for new listings

We'll send you an email when we have new properties for: "Houses for sale in Central Kootenay G"

The alert was correctly created

Ymir
Kootenay Boundary E - West Boundary
Get email alerts and be the first to see new listings
Required field
On subscribing I accept the terms of the privacy policy
Perfect! You'll soon start receiving new listings via email
Alert
Receive an email when we have new ads for Houses for sale in Central Kootenay G
Save this search
Filters

Bedrooms

Area (sq.ft)

sq.ft
sq.ft

Price

$
$

Filter by property type

Bathrooms

Clear all filters
Receive notifications when new entries are published.