324 houses for sale in Central Kootenay J

6302 Marsden Road, Nelson, BC, V1L 6X9 house for sale | Listing ID 10387 | Royal LePage
View photo
House · for sale
$ 3,999,999
6302 Marsden Road, Nelson, BC, V1L 6X9 house for sale | Listing ID 10387 | Royal LePage
Central Kootenay J
· House
· Heating · Parking · Air conditioning · Cellar
Central Kootenay J · House · Heating · Parking · Air conditioning · Cellar
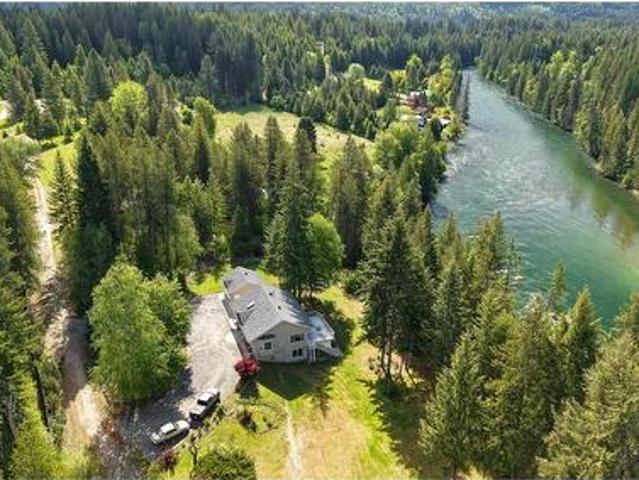
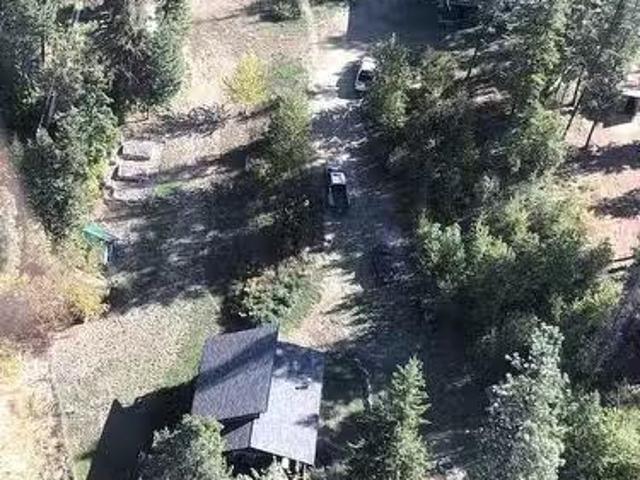
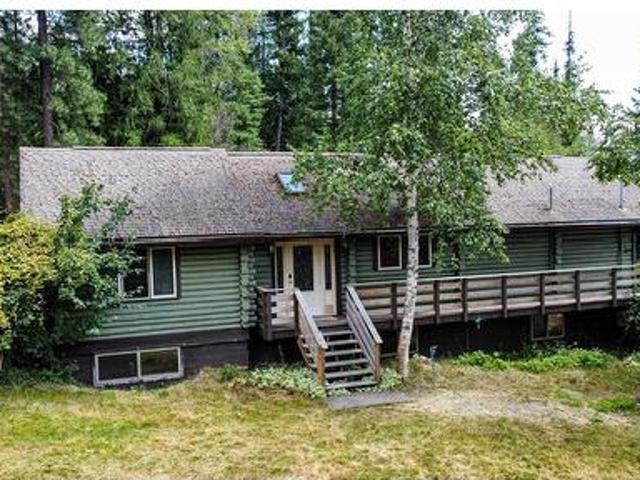
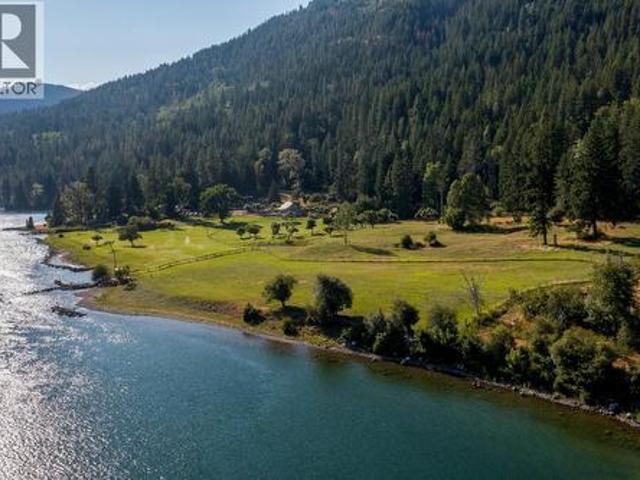
This property is a must see! Discover pure paradise in the Kootenays near Nelson, BC, on 38.6 acres of pristine land, bordered by Crown Land for ultimate privacy. Nestled at the end of a public road maintained by the DOH, 1 km from neighbors, this south-facing retreat offers striking views and water access for boating or fishing, even float plane accessible. Just 10 minutes from Nelson, this property blends seclusion with convenience. The 2600 sq. ft. Stone house, with a new 27x18 ft. Two-story extension showcasing stunning masonry, features 4 bedrooms, 2 bathrooms, and a finished basement. Granite and hardwood floors grace the main level, with oak cupboards and granite countertops throughout. Enjoy modern comforts like new propane central heating, central A/C, central vacuum, and high-speed internet. A sundeck, carport, root cellar, garage, workshop, and fishpond add charm. Horse enthusiasts will love the 13-acre pasture across 4 fenced paddocks with 4-rail fencing, perfect for grazin
$ 3,999,999
2706 Jacks Crescent, South Slocan, BC, V0G 2G1 house for sale | Listing ID 10393 | Royal LePage
View photo
House · for sale
$ 699,000
2706 Jacks Crescent, South Slocan, BC, V0G 2G1 house for sale | Listing ID 10393 | Royal LePage
Central Kootenay J
· House
· Cellar
Central Kootenay J · House · Cellar
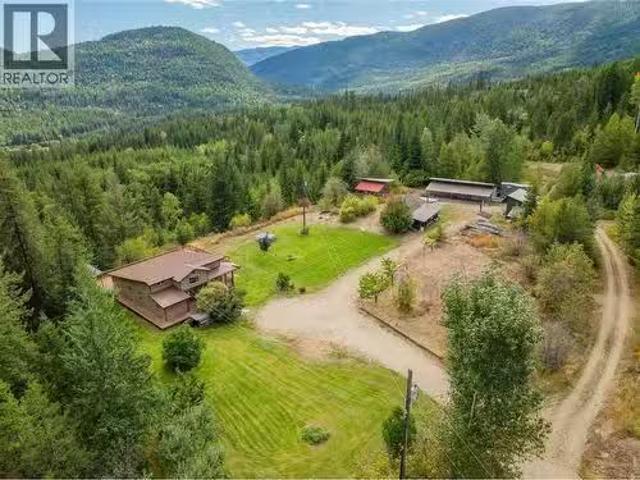
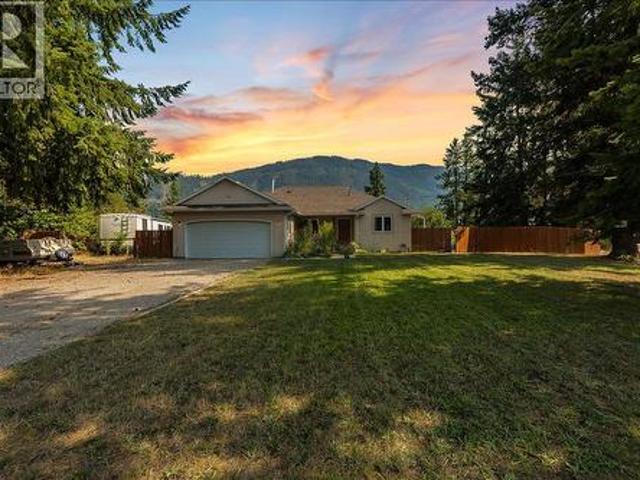
Welcome to the Voykin Subdivision, one of the area’s most desirable neighbourhoods for young families. Known for its quiet streets, strong sense of community, and excellent privacy, this location strikes the perfect balance between peaceful living and everyday convenience. Just minutes from both Nelson and Castlegar, you’ll find schools, sandy river beaches, local shops, and family friendly amenities all close at hand. The home sits on a large, fully fenced lot, offering plenty of safe space for gardening as well as children and pets to enjoy the outdoors. Step inside and you’ll appreciate the thoughtful updates and generous layout. The main floor features a spacious primary bedroom with a newly renovated full ensuite, an additional bedroom, and another full bathroom, making it ideal for family living. Downstairs, the open layout basement provides a great additional space that can easily serve as an in-law suite hosting two bedrooms, a full bathroom, and a full kitchen. With its privat
$ 699,000
612 Fletcher Avenue, Slocan, BC, V0G 2C0 house for sale Lis.
View photo
House · for sale
$ 328,000
$ 354/sq.ft
612 Fletcher Avenue, Slocan, BC, V0G 2C0 house for sale Lis.
Central Kootenay J
· 926 sq.ft · 2 Bedrooms · 2 Baths · House
Central Kootenay J · 926 sq.ft · 2 Bedrooms · 2 Baths · House
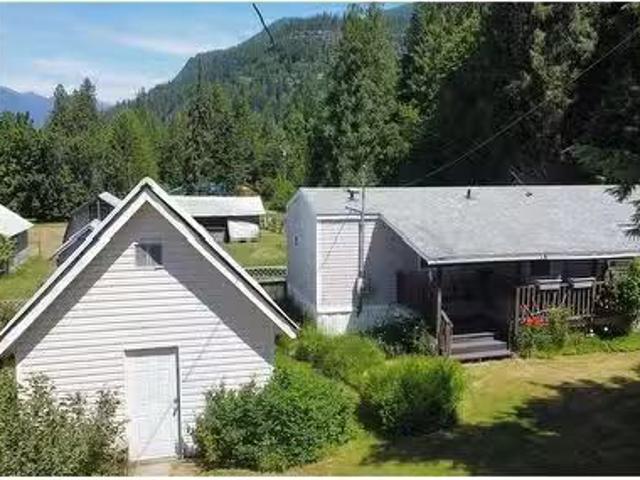
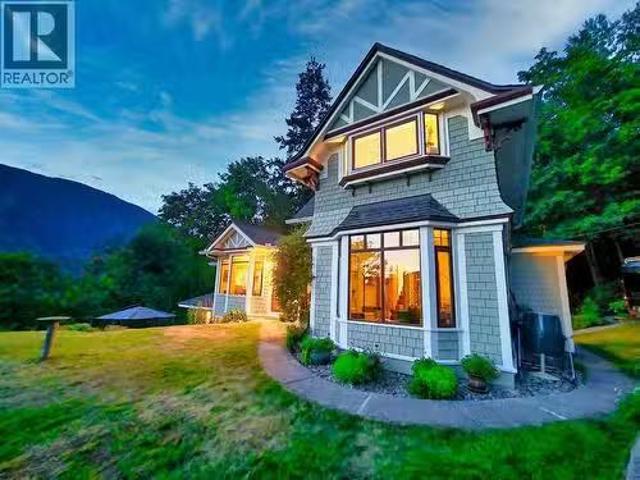
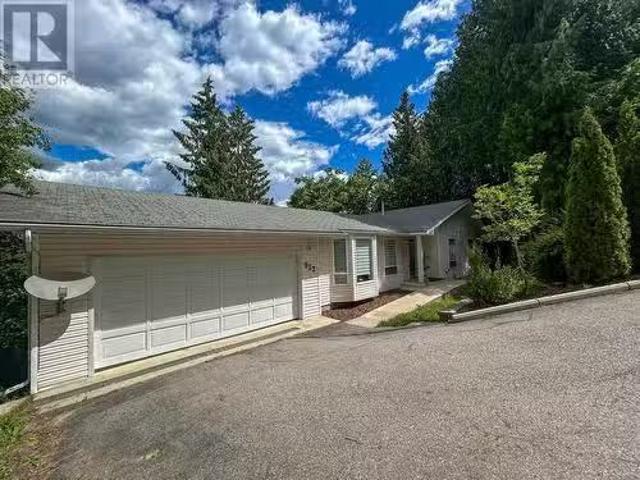
Sunny and bright 2 bed, 2 bath manufactured home in the heart of beautiful Slocan! Lovingly cared for and full of charm, this home sits on a spacious lot just a 5-minute walk to the beach. Enjoy a thoughtfully designed layout with plenty of natural light throughout. Outside, a picturesque shop offers the perfect space for hobbies, storage, or creative projects. Whether youre looking for a peaceful retreat or a year-round residence, this property offers the best of small-town living with easy access to nature, the lake, and local amenities. Don’t miss this opportunity to own a slice of paradise in the Slocan Valley! (id:27). Still available at ListedBuy!
$ 328,000
955 Cedar Brae Road, Glade, BC, V1N 4R5 house for sale | Listing ID 10390 | Royal LePage
View photo
House · for sale
$ 879,900
955 Cedar Brae Road, Glade, BC, V1N 4R5 house for sale | Listing ID 10390 | Royal LePage
Central Kootenay J
· House
· Deck · Cellar
Central Kootenay J · House · Deck · Cellar
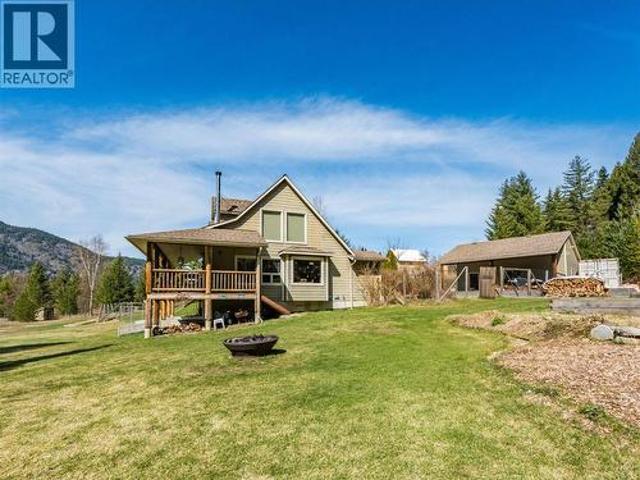
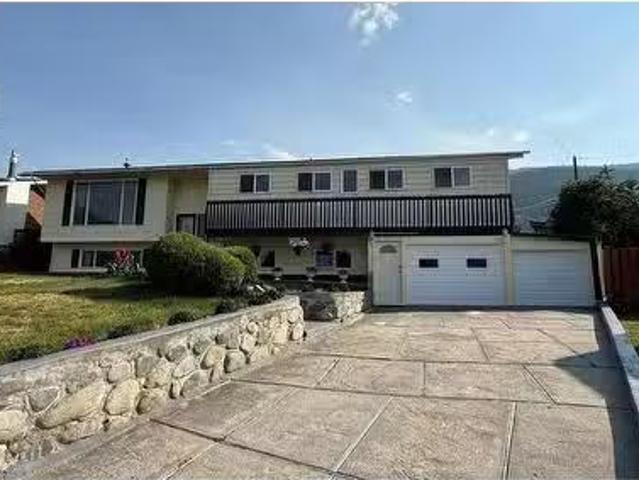
Acreage living, endless possibilities, and Kootenay lifestyle—all in one! Set on 2.67 beautiful and usable acres in the welcoming community of Glade, this custom-built home offers the space, privacy, and flexibility you’ve been looking for. Step inside to a bright, open-concept main floor featuring vaulted ceilings, warm wood flooring, a cozy wood stove, and large windows that bring the outdoors in. The kitchen, dining, and living areas flow effortlessly onto a spacious covered wraparound deck—perfect for morning coffee, summer entertaining, or simply taking in the peaceful surroundings. The main level also offers two bedrooms, a full bathroom, and convenient laundry. Upstairs, the private primary retreat features a generous walk-in closet and full ensuite, creating a comfortable space to unwind at the end of the day. The walkout basement adds even more versatility with a separate entrance, additional bedroom, family room, third bathroom, and cold room. With its layout and separate acc
$ 879,900
1479 37Th Street, Castlegar, BC, V1N 4J5 house for sale | Listing ID 10399 | Royal LePage
View photo
House · for sale
$ 649,900
1479 37Th Street, Castlegar, BC, V1N 4J5 house for sale | Listing ID 10399 | Royal LePage
Central Kootenay J
· House
· Parking
Central Kootenay J · House · Parking
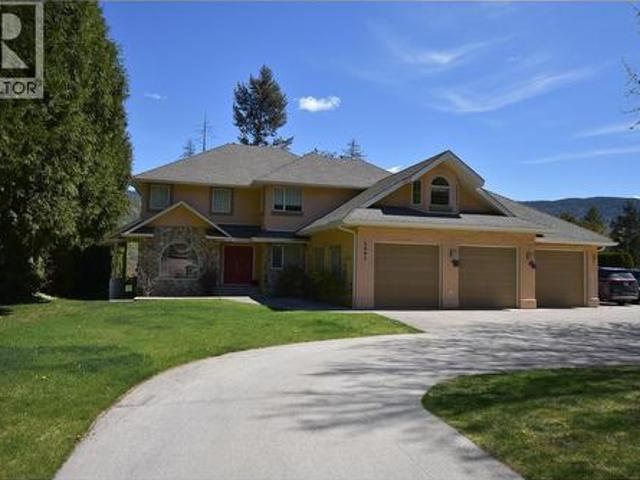
Available for quick possession! Welcome to 1479 37th Street, a beautifully maintained five-bedroom, three-bathroom family home in Castlegar’s highly sought-after Emerald Green neighbourhood. Built in 2000, this spacious home offers the ideal combination of comfort, functionality, and energy efficiency, with thoughtful updates that help make everyday living more affordable. The bright and well-designed layout provides plenty of room for the whole family, with generous living spaces perfect for relaxing and entertaining. A major highlight is the solar power system, helping keep electricity costs remarkably low while adding long-term value and efficiency to the home. Additional updates include a new heat pump and furnace, providing efficient heating and cooling throughout the year, along with hot water on demand for added convenience and efficiency. The home also features a new 200-amp electrical panel, while the roof was replaced in 2014. Outside, the double attached garage provides plen
$ 649,900
3710 Ladybird Road, Krestova, BC, V0G 1H2 house for sale | Listing ID 10399 | Royal LePage
View photo
House · for sale
$ 799,000
3710 Ladybird Road, Krestova, BC, V0G 1H2 house for sale | Listing ID 10399 | Royal LePage
Central Kootenay J
· House
· Garden
Central Kootenay J · House · Garden
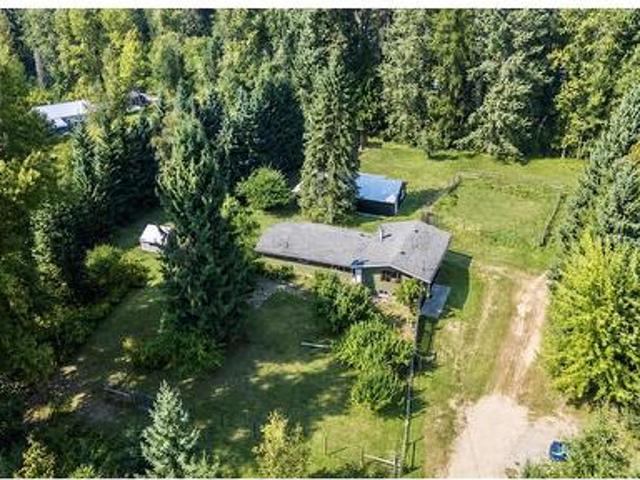
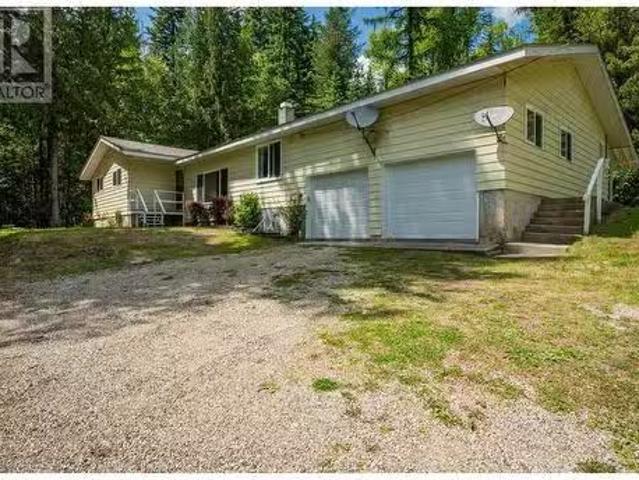
Tucked away on a quiet no-through road, this private 3.5 acre property offers country charm with modern comfort. The extensively renovated 4-bedroom, 2-bathroom home features a stunning custom kitchen with hard surface countertops, stainless steel appliances, wide plank wood flooring, and a walk-in pantry adjoining the spacious mudroom/laundry area. The kitchen is open to the dining area, entry, and large, welcoming living room. The main floor includes a lovely primary suite with a spa inspired ensuite featuring a soaker tub, separate shower, double sinks, and refined finishes. Two additional bedrooms and a second full bathroom complete this level. Downstairs, the bright walk-out lower level offers a generous family room with built-in desk and shelving, a fourth bedroom, and utility room. Flat, sunny, and highly usable, the land includes a fenced front yard, fenced garden, established fruit trees, and a seasonal creek. A small barn with shed roof plus a detached workshop with covered p
$ 799,000
2465 3A Highway, Nelson, BC, V1L 6K7 house for sale | Listing ID 10384 | Royal LePage
View photo
House · for sale
$ 960,000
2465 3A Highway, Nelson, BC, V1L 6K7 house for sale | Listing ID 10384 | Royal LePage
Central Kootenay J
· House
· Garden · Parking
Central Kootenay J · House · Garden · Parking
Welcome to your own slice of paradise! This stunning, updated 2-bedroom, 2-bathroom heritage home is meticulously maintained and brimming with charm. Nestled on a sprawling 1.06-acre estate, this property offers breathtaking lake and mountain views that will leave you speechless. Imagine relaxing on your expansive sundeck, gazing out at the pristine waters and majestic peaks. Beyond the main home, discover a private lower level featuring two separate 1-bedroom suites, perfect for guests or generating rental income. The meticulously landscaped grounds are a gardener's dream, boasting a vibrant array of fruit and nut trees and thriving vegetable gardens. Practicality meets beauty with a convenient storage shed and workshop, and ample parking for you and your guests. Enjoy semi-private access to a sandy beach just across the road, making lakeside living a daily reality. Located minutes from Nelson at 5-Mile, you'll enjoy the tranquility of rural living with easy access to city amenities.
$ 960,000
Katelnikoff Road Lot# 89, Appledale, BC, V0G 1C0 vacant land.
View photo
House · for sale
$ 159,000
Katelnikoff Road Lot# 89, Appledale, BC, V0G 1C0 vacant land.
Central Kootenay J
· House
Central Kootenay J · House
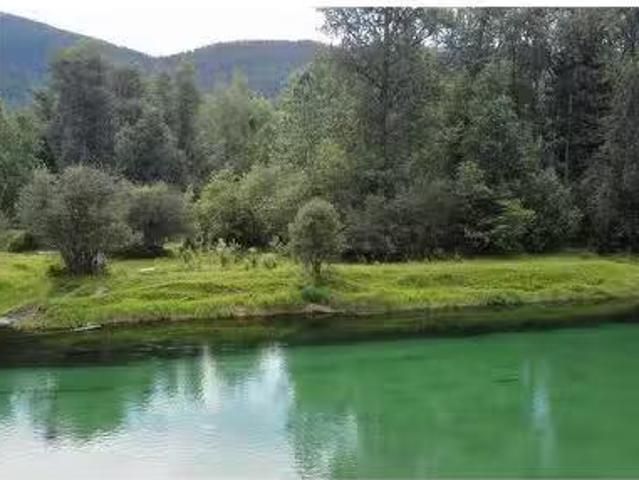
5.4 Acres fronting the Slocan River- What more could you ask for? If you love floating down the Slocan River and have always wanted your very own spot to dip into, now is your chance! With over 230 feet of river frontage, this stunning piece of property in Appledale boasts privacy, beauty, and so much potential! Turn it into your favourite recreation site, bring your friends, tents, campers, and floaties. The possibilities are endless! Call your REALTOR(R) today and book your private showing now! (id:27). Still available at ListedBuy!
$ 159,000
2335 Pass Creek Road, Castlegar, BC, V1N 4T4 house for sale | Listing ID 10383 | Royal LePage
View photo
House · for sale
$ 2,750,000
2335 Pass Creek Road, Castlegar, BC, V1N 4T4 house for sale | Listing ID 10383 | Royal LePage
Central Kootenay J
· House
· Patio · Swimming pool
Central Kootenay J · House · Patio · Swimming pool
2335 Pass Creek Road – 50 Acres of Ranch, Farm & Equestrian Potential Welcome to 2335 Pass Creek Road, a rare 50-acre property offering the perfect balance of modern living and rural functionality. Whether you’re dreaming of ranching, sustainable farming, or equestrian pursuits, this flat and highly usable acreage is ready to deliver. The land is thoughtfully set up with a hay field, newly fenced paddocks for rotational grazing, gates, corral, and loading chute. A year-round creek runs along the southern boundary, and multiple potential build sites provide room for barns, riding arenas, stables, or even a second home. There’s also ample space for equipment, trailers, and machinery. At the heart of the property is a custom passive-solar home, designed with premium finishings, efficient mechanical systems, and expansive windows to capture natural light and sweeping views. Outdoor living is equally inviting with an 800 sq. Ft. covered patio, hot tub hookup, and RV connections. A self-cont
$ 2,750,000
4453 Passmore Upper Road, Passmore, BC, V0G 2J0 house for sale | Listing ID 10397 | Royal LePage
View photo
House · for sale
$ 949,000
4453 Passmore Upper Road, Passmore, BC, V0G 2J0 house for sale | Listing ID 10397 | Royal LePage
Central Kootenay J
· House
· Office room · Deck
Central Kootenay J · House · Office room · Deck
Attention outdoor enthusiasts! Tucked away on Upper Passmore Rd, at the doorstep to the Valhalla Provincial Park, this 8.2 acre property is home to an abundance of wildlife, open sky vistas, peace and tranquility. The well maintained 2 story home features an open floor plan on the main level, with kitchen, dining and living room. There is a bright office room located right next to a cozy wood stove to curl up next to on long winter nights. The main floor 3 piece bath, features a classic clawfoot tub. Upstairs you will find the primary bedroom, that steps out onto the large wrap around deck, perfect for stargazing. There are two more bedrooms and another full bath with a walk in shower on the upper floor. Outside your Kootenay dream unfolds. Newer 1800 sq foot metal quonset building, with its own 200amp electrical service, boasts 18 foot ceilings, a 14 foot bay door and partially set up for water connection. Other outdoor features include, studio/shop/insulated cabin, currently set up a
$ 949,000
220 222 Vernon Street, Nelson, BC, V1L 4E2 house for sale | Listing ID 10400 | Royal LePage
View photo
House · for sale
$ 969,000
220 222 Vernon Street, Nelson, BC, V1L 4E2 house for sale | Listing ID 10400 | Royal LePage
Central Kootenay J
· House
Central Kootenay J · House
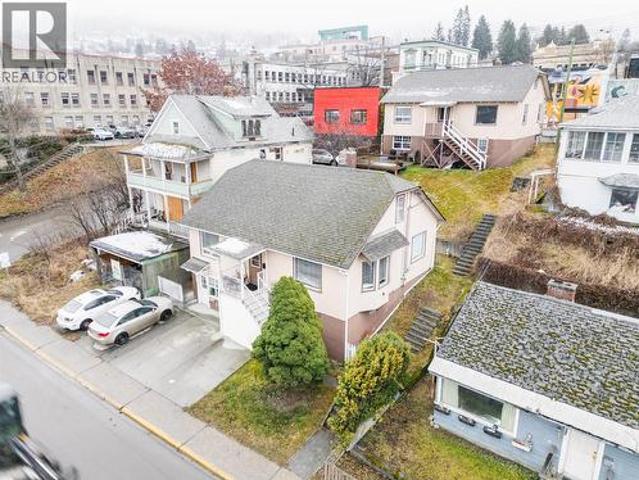
A rare four-unit investment opportunity in the heart of Nelson, 220–222 Vernon Street offers two detached homes, each with its own legal suite, on a spacious 6,000 sq. Ft. lot just steps from downtown. The property is fully rented and provides immediate income from two 2-bedroom units and two 1-bedroom units, making it well suited to Nelson’s strong rental market. Both buildings have recently had the electrical updated and one of the units also features a brand-new bathroom. Zoned commercial, the property offers potential for future development or mixed-use applications while providing a stable multi-family income stream today. Tenants enjoy an unbeatable location within easy walking distance of Baker Street’s shops, restaurants, and cultural attractions. With four independent units, two detached homes, commercial zoning, and a central location, this is a compelling opportunity for investors seeking reliable cash flow and long-term potential. (Id: 27)
$ 969,000
Highway 6, Lemon Creek, BC, V0G 2C0 vacant land for sale Li.
View photo
House · for sale
$ 350,000
Highway 6, Lemon Creek, BC, V0G 2C0 vacant land for sale Li.
Central Kootenay J
· House
Central Kootenay J · House
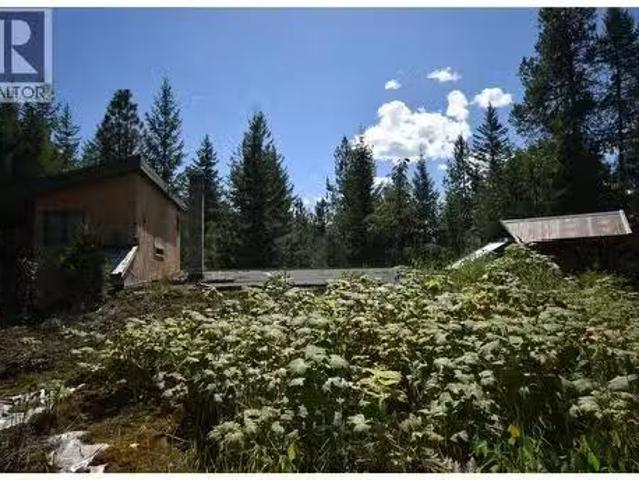
This treed privaye acreage along Highway 6 in Lemon Creek, minutes away from Slocan BC. There are 2 accesses in to the property, but the access at Rooster Road would be much easier for development. There is a legal Easement to access the property. There is an Earthship House on the property and needs some work, but has so much potential. (id:27). Still available at ListedBuy!
$ 350,000
910 Lakeside Drive Unit# 208, Nelson, BC, V1L 6G3 house for sale | Listing ID 10387 | Royal LePage
View photo
House · for sale
$ 999,900
910 Lakeside Drive Unit# 208, Nelson, BC, V1L 6G3 house for sale | Listing ID 10387 | Royal LePage
Central Kootenay J
· House
· Patio · Parking
Central Kootenay J · House · Patio · Parking
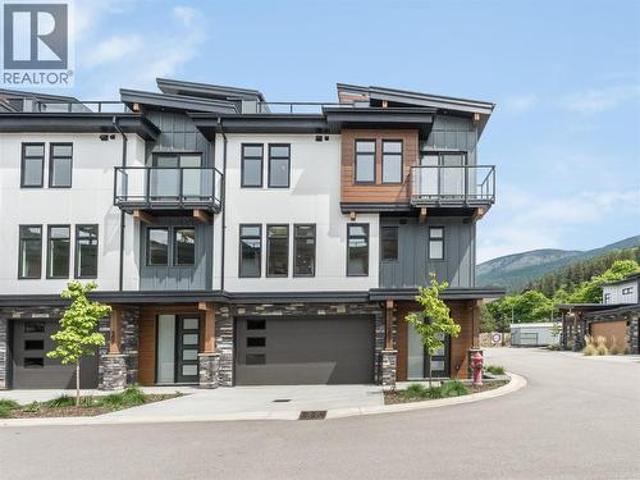
This beautifully designed 3-bedroom, 3-bathroom CORNER UNIT townhome is located in Nelson’s newest lakeside development, just steps from the shores of Kootenay Lake. Featuring luxury high-end finishes, a modern open-concept layout, and a double car garage, this home is thoughtfully designed for comfortable living and entertaining. A rare highlight of these townhomes is the spacious rooftop patio, offering the perfect space for hosting summer BBQs, relaxing with friends, and enjoying lake views. Not only are you steps from the lake, but you’re also within walking distance of groceries, recreation, and Nelson's vibrant downtown core. With a beautiful contemporary design throughout, this townhome is ideal for those seeking elevated living in a prime location. Call your real estate agent today to book a viewing! (Id: 27)
$ 999,900
414 Beasley Street W, Nelson, BC, V1L 6G9 house for sale | Listing ID 10400 | Royal LePage
View photo
House · for sale
$ 762,000
414 Beasley Street W, Nelson, BC, V1L 6G9 house for sale | Listing ID 10400 | Royal LePage
Central Kootenay J
· House
· Garden · Deck · Parking · Cellar
Central Kootenay J · House · Garden · Deck · Parking · Cellar
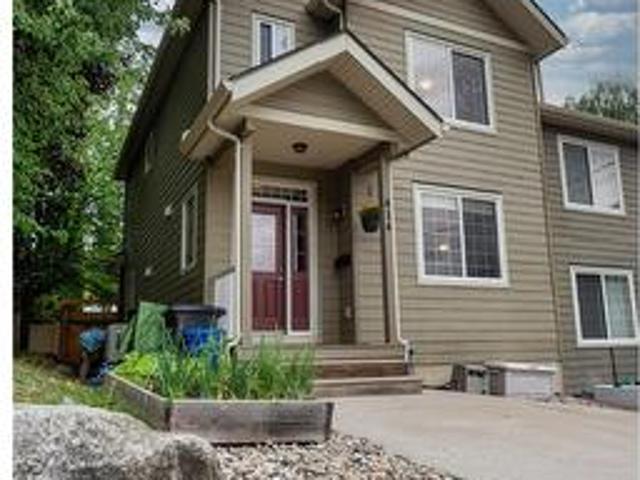
Welcome to this well-maintained 4-bedroom, 2.5-bathroom half duplex in Rosemont. Offering 2,247 sq. ft. Over three finished levels, this move-in-ready home features 9-foot ceilings, an open-concept main floor, and a spacious kitchen with ample storage, counter space, and a walk-in pantry. Upstairs are three bedrooms, including a primary suite with a full ensuite and walk-in closet. The full-height basement includes a fourth bedroom, rec room, large storage closet, and energy-efficient washer and dryer. Updates include a high-efficiency furnace and heat pump. Enjoy two covered decks, a fenced yard, double concrete parking, and a secure shed. Close to parks, trails, bike park, golf, Selkirk College, and transit. Low strata fees and carrying cots. (Id: 27)
$ 762,000
2693 Osachoff Road, South Slocan, BC, V1N 4P4 house for sale | Listing ID 10388 | Royal LePage
View photo
House · for sale
$ 998,500
2693 Osachoff Road, South Slocan, BC, V1N 4P4 house for sale | Listing ID 10388 | Royal LePage
Central Kootenay J
· House
· Garden · Parking
Central Kootenay J · House · Garden · Parking
Set on 6.95 acres, this private and peaceful Slocan River property offers expansive river views, excellent sun exposure, and direct access to the water. The 2,400 sq ft home features 3 bedrooms and 3 bathrooms, plus a detached garage and additional outbuildings—ideal for storage, hobbies, or a home-based business. The property is fully fenced and includes a fenced garden, making it well-suited for families, pets, and outdoor living. With two wells providing abundant water and subdivision potential, this is a rare opportunity offering space, privacy, and long-term upside in an exceptional natural setting. Conveniently located just minutes from schools and grocery stores, and approximately 20 minutes to both Nelson and Castlegar, this property is truly one-of-a-kind. (Id: 27)
$ 998,500
2396 Nault Road, Castlegar, BC, V1N 4T5 house for sale List.
View photo
House · for sale
$ 899,000
$ 494/sq.ft
2396 Nault Road, Castlegar, BC, V1N 4T5 house for sale List.
Central Kootenay J
· 1,819 sq.ft · 3 Bedrooms · 2 Baths · House
· Gym · Deck
Central Kootenay J · 1,819 sq.ft · 3 Bedrooms · 2 Baths · House · Gym · Deck
Breathtaking 15.4-acre show stopper! Multi-home sunny property in the open Pass Creek Valley, just 15 mins from Castlegar. This rare large acreage offers stunning views, excellent sun exposure, saleal income, privacy and it’s own dirt bike track! Bring the horses, quads, bikes and kids, this property will fit it all. The main farmhouse style home is bright and open, offering 3 bedrooms, 2 bathrooms, a cozy wood stove and a brand-new mini-split system for efficient heating and cooling. Step out onto the expansive new deck and enjoy the panoramic views and sunsets. Home #2: fully renovated and modern 850 sq ft with 2 bedrooms, plus loft, 1 bathroom - currently generating great saleal income. Additional amenities include a workshop with power, home gym, and several outbuildings for all the toys. Option to purchase the TimberWolf tiny home. Give your lifestyle a tune up and check out this unique property! Listed by WK Real Estate Co. (id:27). Still available at ListedBuy!
$ 899,000
532 Park Street, Nelson, BC, V1L 2G9 house for sale Listing.
View photo
House · for sale
$ 1,299,000
$ 546/sq.ft
532 Park Street, Nelson, BC, V1L 2G9 house for sale Listing.
Central Kootenay J
· 2,379 sq.ft · 3 Bedrooms · 3 Baths · House
· Garden
Central Kootenay J · 2,379 sq.ft · 3 Bedrooms · 3 Baths · House · Garden
Perched high above Nelsons vibrant downtown and nestled beside Gyro Park, the iconic Bluff House is one of the citys most captivating and storied properties. This extraordinary Victorian-style heritage home offers a rare opportunity to own a private sanctuary overlooking Baker Street, the sparkling West Arm of Kootenay Lake, and the surrounding mountain peaks. Set on an impressive four city lots, this one-of-a-kind estate feels worlds away while remaining just a short stroll from Nelsons renowned shops, restaurants, cafes, and waterfront. Mature trees, beautifully landscaped gardens, natural rock features, and winding pathways create a setting that feels straight out of a storybook. Steeped in character and architectural charm, the home seamlessly blends historic elegance with thoughtful modern updates. The original heritage dining room showcases timeless craftsmanship, while a substantial addition has expanded the living space to include a spectacular living room with soaring vaulted
$ 1,299,000
1705 Slocan Crescent, Nelson, BC, V1L 5V6 house for sale Li.
View photo
House · for sale
$ 750,000
$ 282/sq.ft
1705 Slocan Crescent, Nelson, BC, V1L 5V6 house for sale Li.
Central Kootenay J
· 2,659 sq.ft · 5 Bedrooms · 3 Baths · House
· Garden · Fireplace · Parking · Cellar
Central Kootenay J · 2,659 sq.ft · 5 Bedrooms · 3 Baths · House · Garden · Fireplace · Parking · Cellar
Spacious 5 bedroom, 2 12 bath family home located at the end of a culdesac in Rosemont close to the elementary school, Selkirk College and the skate park! Beautiful.24 acre lot with a private backyard and amazing garden with a greenhouse. The main floor has a living room with a gas fireplace and heat pump unit, 3 bedrooms, kitchen, dining room, a huge family room and 1 12 baths. The finished basement has 2 bedrooms, family room, kitchen, bathroom, laundry and storage. Attached single garage. This is a well loved home from the original owner and ready for a new family! Walking and biking distance to downtown. (id:27). Still available at ListedBuy!
$ 750,000
4602 Carlson Road, Nelson, BC, V1L 6X3 house for sale Listi.
View photo
House · for sale
$ 1,750,000
$ 973/sq.ft
4602 Carlson Road, Nelson, BC, V1L 6X3 house for sale Listi.
Central Kootenay J
· 1,798 sq.ft · 2 Bedrooms · 2 Baths · House
· Deck
Central Kootenay J · 1,798 sq.ft · 2 Bedrooms · 2 Baths · House · Deck
For more information, please click Brochure button. Welcome to Mountain Sunset Estate – a rare 2.47-acre multigenerational retreat, just 15 mins from Nelson. This stunning riverfront property offers private access to the Kootenay River with a swim platform & boat pin. Featuring 3 professionally built homes: a 2-bed, 2-bath main residence & two self-contained guest houses—ideal for family, saleal income, or hosting. 2 out of the 3 homes are ICF foundations, all accommodations have in-floor radiant heat, Hardie Board siding, vaulted ceilings, oversized windows, and private 200-amp power. “Riverview” (1800 sq ft) offers custom cedar closets, wood stove, celestial windows, in-house laundry, and 2 covered decks with river views. “Mountain View” (1536 sq ft total) features a 1-bed upper living area with clawfoot tub, vaulted ceilings, custom kitchen, hardwood floors, and a 100 sq ft private deck, with a carportworkshop below. “Laneway” (1280 sq ft) has 1 bed, 1 bath, in-floor heat, pergola,
$ 1,750,000
822 Richards West Street, Nelson, BC, V1L 6E3 house for sale.
View photo
House · for sale
$ 887,000
$ 363/sq.ft
822 Richards West Street, Nelson, BC, V1L 6E3 house for sale.
Central Kootenay J
· 2,443 sq.ft · 5 Bedrooms · 3 Baths · House
· Garden · Parking · Deck
Central Kootenay J · 2,443 sq.ft · 5 Bedrooms · 3 Baths · House · Garden · Parking · Deck
This beautifully maintained 5-bedroom, 3-bathroom home is located just moments from the golf course and offers an exceptional blend of comfort, style, and functionality. The upscale kitchen has been thoughtfully renovated, featuring custom cabinetry, granite countertops, and a gas range—perfect for any home chef. The open-concept layout flows seamlessly through a spacious living and dining area, leading out to a generous deck with sweeping views of Kootenay Lake and the surrounding mountains. The main floor hosts bright, generously sized bedrooms, including a large primary complete with a private en-suite and direct access to the deck—ideal for enjoying the tranquil scenery. Additional features include a separate in-law suite, a double garage, and a beautifully landscaped 0.29-acre lot with mature trees and perennial rock gardens. Offering a peaceful lifestyle while still being in Nelson. (id:27). Still available at ListedBuy!
$ 887,000
6518 Slocan River Road, Winlaw, BC, V0G 2J0 house for sale | Listing ID 10398 | Royal LePage
View photo
House · for sale
$ 759,900
6518 Slocan River Road, Winlaw, BC, V0G 2J0 house for sale | Listing ID 10398 | Royal LePage
Central Kootenay J
· House
· Garden · Deck · Cellar
Central Kootenay J · House · Garden · Deck · Cellar
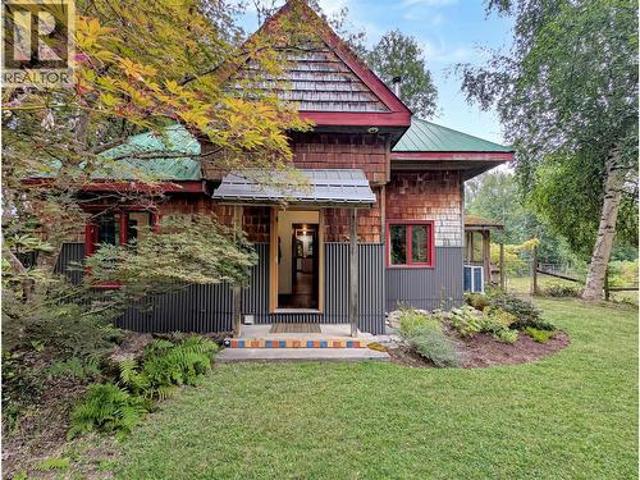
Tucked away on 4.5+ acres along the Winlaw Backroad, this private, peaceful and lovingly curated Kootenay property combines an architecturally designed family home, separate studio, bonus tiny home, gardens and outbuildings. The 5-bedroom, 2-bath home is anything but ordinary. Beautiful rooflines, wood and steel detailing and thoughtful architectural elements give the home character. The main floor offers an inviting open layout with a custom kitchen featuring a gorgeous stained-glass window, bright dining area opening onto the deck, and generous living room with cozy sitting nook and freestanding woodstove, perfect for cool Kootenay evenings. Upstairs, four bedrooms each have their own architectural charm, with a Jack-and-Jill sun porch creating a retreat for morning coffee or afternoon reads. Plus the full unfinished basement offers abundant storage and future potential. Set apart for privacy, the impressive 2,000+ sqft. Finished studio has its own access and services, offering endle
$ 759,900
1545 Columbia Avenue Unit# 4, Castlegar, BC, V1N 1J1 house f.
View photo
House · for sale
$ 149,900
$ 207/sq.ft
1545 Columbia Avenue Unit# 4, Castlegar, BC, V1N 1J1 house f.
Central Kootenay J
· 721 sq.ft · 2 Bedrooms · 1 Bath · House
Central Kootenay J · 721 sq.ft · 2 Bedrooms · 1 Bath · House
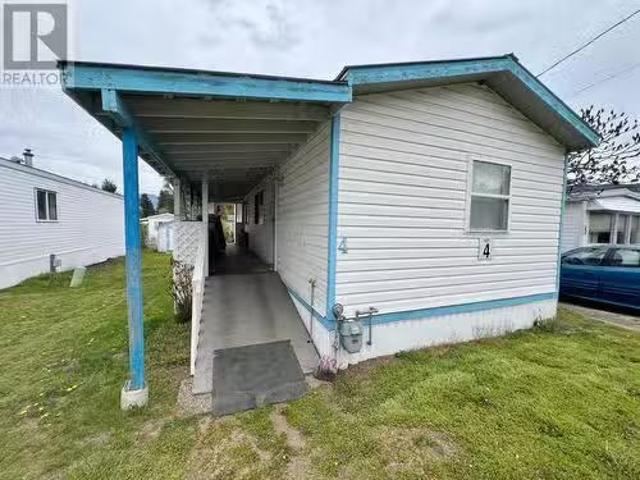
Columbia River Estates is centrally located in Castlegar and within walking to groceries and shopping. The park is a well maintained, 55+ park that offers a perfect blend of comfort and convenience. This unit has two bedrooms (at opposite ends of the unit), one bathroom and is a great place to call home. Dont miss out on your chance to make this home yours. (id:27). Still available at ListedBuy!
$ 149,900
3905 16Th Avenue, Castlegar, BC, V1N 4X8 house for sale Lis.
View photo
House · for sale
$ 779,000
$ 331/sq.ft
3905 16Th Avenue, Castlegar, BC, V1N 4X8 house for sale Lis.
Central Kootenay J
· 2,347 sq.ft · 4 Bedrooms · 3 Baths · House
· Garden · Parking · Deck
Central Kootenay J · 2,347 sq.ft · 4 Bedrooms · 3 Baths · House · Garden · Parking · Deck
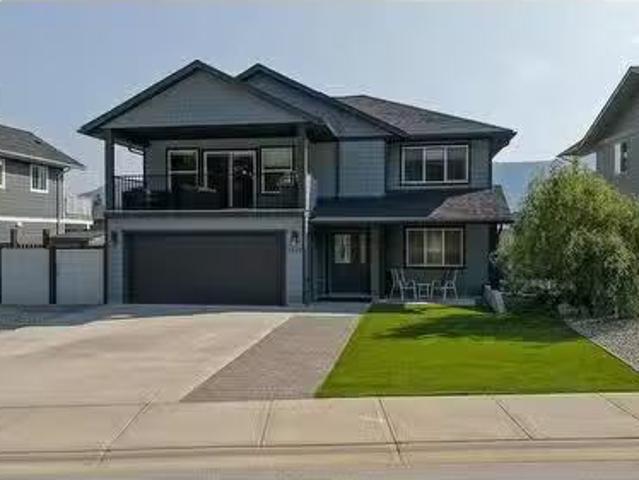
Dont miss out on owning your nearly new home in the highly sought-after Grandview Heights. This beautiful 4-bedroom, 3-bathroom home is just waiting for your family. It has an open floor plan, so its great for entertaining or just enjoying your family time. The diningeating area is located just steps from the covered deck. So think about relaxing, BBQing, or just enjoying the view. It has one of the best views in the area; theres nothing in front of you but the view of the forest. This home can be entered through the double garage, front door, or back door. There is potential to have a 1-bedroom suite with its own entrance. The plumbing and wiring for a stove are already done. So it wont take much to make it a suite. The front yard has astroturf and gr avel, making it super low-maintenance. And the back yard is completely fenced in, keeping your kids and pets safe. (id:27). Still available at ListedBuy!
$ 779,000
125 Beavervale Road, Ross Spur, BC, V0G 1L1 house for sale.
View photo
House · for sale
$ 699,500
$ 316/sq.ft
125 Beavervale Road, Ross Spur, BC, V0G 1L1 house for sale.
Central Kootenay J
· 2,207 sq.ft · 4 Bedrooms · 3 Baths · House
· Patio · Garden · Parking · Fireplace · Swimming pool
Central Kootenay J · 2,207 sq.ft · 4 Bedrooms · 3 Baths · House · Patio · Garden · Parking · Fireplace · Swimming pool
What an incredible property to raise a family on! This phenomenal package offers a 4 bed, 2.5 bath meticulously maintained, sprawling family home with a double car garage, 4.14 acres of land with a perfect mix of open pastures and shady forest, a 20 x 40 shop and a pool! Entering into the home you are welcomed with a large entry way that offers plenty of closet space. Hang a right to the spacious living areas which include a beautiful sunken living room with a gorgeous brick fireplace and large windows to watch the resident deer and stunning sunsets from. Across from the living room is a large familyTV room with patio doors to the backyard. The spacious dining room is ready to host all the family gatherings and the massive kitchen ensures there is enough room for everyone to help with dish duty! Off the garage is a large mud room and half bath with laundry. Hang a left from the main entry and you’ll hit the nicely updated bathroom, large primary bedroom with patio doors to the backyard
$ 699,500
3509 5Th Avenue, Castlegar, BC, V1N 2V8 house for sale | Listing ID 10398 | Royal LePage
View photo
House · for sale
$ 615,000
3509 5Th Avenue, Castlegar, BC, V1N 2V8 house for sale | Listing ID 10398 | Royal LePage
Central Kootenay J
· House
· Patio · Deck · Parking · Air conditioning · Cellar
Central Kootenay J · House · Patio · Deck · Parking · Air conditioning · Cellar
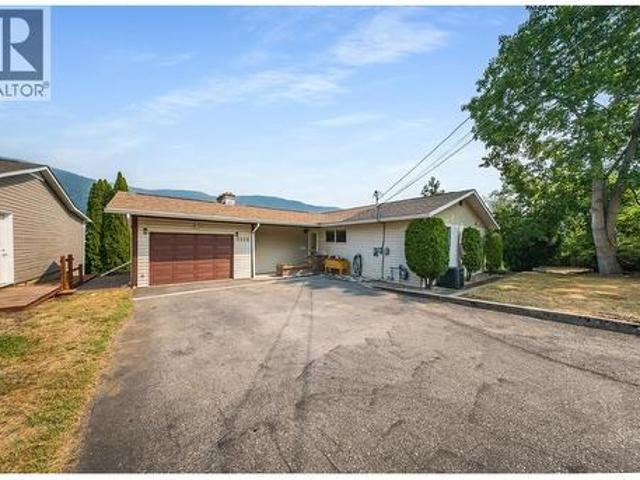
Beautifully updated 5-bedroom, 2.5-bathroom bungalow-style home in one of South Castlegar’s most desirable locations. Offering an ideal blend of classic character, modern comfort and exceptional outdoor living, this home captures spectacular mountain and valley views. The bright, open-concept main level brings the kitchen, living and dining areas together in a welcoming space designed for everyday living and entertaining. Tasteful updates to the finishes complement the home’s timeless bungalow style, while the finished daylight walk-out basement provides impressive additional living space, including a multi-purpose recreation room and auxilary bedroom accommodation. Enjoy economical year-round comfort with a high-efficiency gas furnace and central air along with the convenient parking/storage provided by an attached garage. Step outside onto the sun-drenched deck and take in the panoramic views or relax on the private covered deck offering all-season outdoor living. The rear patio is a
$ 615,000
3701 9Th Avenue, Castlegar, BC, V1N 3T3 house for sale | Listing ID 10398 | Royal LePage
View photo
House · for sale
$ 559,900
3701 9Th Avenue, Castlegar, BC, V1N 3T3 house for sale | Listing ID 10398 | Royal LePage
Central Kootenay J
· House
· Garden · Office room · Parking
Central Kootenay J · House · Garden · Office room · Parking
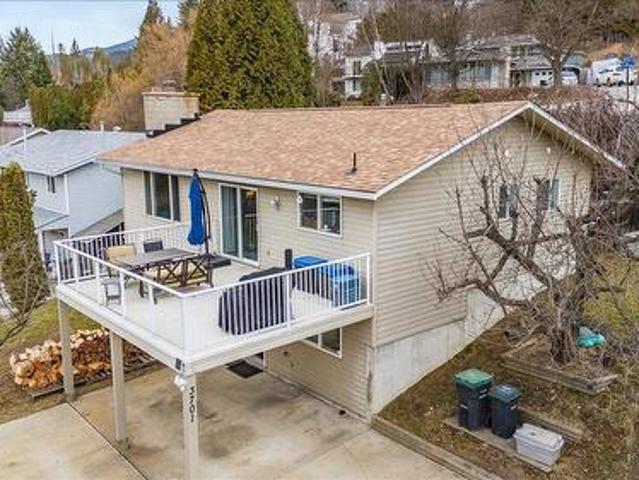
Welcome to this wonderful 3/4 bedroom, 3 bath family home in a great South Castlegar neighbourhood. Enter from your covered parking into a large foyer with a big closet, where bright daylight beautifully fills the lower level. Here you’ll find a huge recreation room with a WETT-certified wood stove, a spacious bedroom on the opposite side, plus a full bathroom, laundry area, and workshop space. Upstairs offers a great open feel from the living room through to the kitchen, featuring a bright updated kitchen with new stainless steel appliances. Sliding glass doors lead to your huge sundeck, offering amazing views of the Columbia River valley—perfect for easy summer entertaining. The living room boasts a large window for excellent natural light. The primary bedroom includes a walk-in closet and a renovated 1/2 bath, while the hallway leads to a full bathroom and two additional bedrooms. The middle bedroom has been transformed into an office with an exterior door to your backyard. With man
$ 559,900
3026 Upper Slocan Park Road, Slocan Park, BC, V0G 2E0 house for sale | Listing ID 10380 | Royal LePage
View photo
House · for sale
$ 699,000
3026 Upper Slocan Park Road, Slocan Park, BC, V0G 2E0 house for sale | Listing ID 10380 | Royal LePage
Central Kootenay J
· House
Central Kootenay J · House
Welcome to 3026 Upper Slocan Park Road, an exceptional 4.5-acre property in the heart of Slocan Park, one of the Kootenays most sought-after communities. Set well back from the road and backing onto crown land, this property offers incredible privacy, with direct access to nature right out your back door. Whether you’re looking to start a hobby farm, expand a home-based business, or simply enjoy the peace and quiet, this land has the space and flexibility to support your goals. The 1970 home is solid and comfortable, with a 5-ton heat pump and a newer compressor for efficient year-round heating and cooling. The home also has two wood stoves that offer great dry heat throughout the winter months. The primary bedroom and bathroom have been recently updated with new flooring. A fully insulated and Rockwool-sheeted barn (completed in 2018) opens up possibilities for a workshop, studio, or future secondary living space. There's also a 40’ Seacan for storage, optional to keep or remove. Spac
$ 699,000
6904 Highway 6, Appledale, BC, V0G 2J0 house for sale | Listing ID 10371 | Royal LePage
View photo
House · for sale
$ 265,000
6904 Highway 6, Appledale, BC, V0G 2J0 house for sale | Listing ID 10371 | Royal LePage
Central Kootenay J
· House
· Cellar
Central Kootenay J · House · Cellar
For more information, please click Brochure button. Rural property in Appledale. Located across from golf course on a 0.33-acre lot bordered by creek. Supplied by a licensed gravity-fed water system. Solid side-by-side duplex, partially renovated, with full unfinished basement. Detached house sits below on property as well, in need of restoration. Ideal for investors looking for a versatile rural rental property with income potential, or those seeking a multi-family living opportunity. Renovations are ongoing until property is sold. (Id: 27)
$ 265,000
404 Houston Street, Nelson, BC, V1L 5H5 house for sale List.
View photo
House · for sale
$ 539,000
$ 252/sq.ft
404 Houston Street, Nelson, BC, V1L 5H5 house for sale List.
Central Kootenay J
· 2,131 sq.ft · 5 Bedrooms · 3 Baths · House
· Office room · Deck · Parking
Central Kootenay J · 2,131 sq.ft · 5 Bedrooms · 3 Baths · House · Office room · Deck · Parking
Welcome to 404 Houston Street. This 5-bedroom, 3-bathroom character home sits on a 50 x 120 corner lot in Nelson’s popular Uphill neighbourhood. It offers plenty of space, original charm, and room for future updates. The main floor features a large living room, office, kitchen, dining area with a cozy woodstove, and a full bathroom with laundry. Upstairs, youll find four good-sized bedrooms and a half bathroom. The third floor offers a spacious loft, accessed by a fixed ladder, providing flexible space for a variety of uses. The lower level includes a fifth bedroom, a full bathroom, and additional storage areas. Outside, a covered wrap-around deck extends the living space, while the landscaped lot with mature trees offers plenty of usable outdoor area. Laneway access at the rear of the property provides potential for a future garage. Located just a short distance from downtown, schools, ski hill, parks, and everyday amenities, this home presents an affordable opportunity to own in one
$ 539,000
2601 9Th Avenue, Castlegar, BC, V1N 2Y7 house for sale | Listing ID 10384 | Royal LePage
View photo
House · for sale
$ 1,199,999
2601 9Th Avenue, Castlegar, BC, V1N 2Y7 house for sale | Listing ID 10384 | Royal LePage
Central Kootenay J
· House
· Office room · Fireplace
Central Kootenay J · House · Office room · Fireplace
Welcome to your dream home in one of South Castlegar’s most sought after neighborhoods—Kinnaird Bench. Situated on a private and beautifully landscaped. 62 acre lot, this custom 4-bedroom, 4-bathroom two-story executive home offers comfort, elegance, and functionality for the whole family. Just blocks from the local elementary school, this property is perfect for growing families. Inside, the main level impresses with beautiful oak hardwood flooring leading to a sunken living room featuring a cozy gas fireplace and floor-to-ceiling windows. A seamless open-concept layout connects you to the gourmet kitchen. The kitchen is a chef’s delight, complete with granite countertops, pantry, island with seating, and plenty of prep space. You can enjoy entertaining in the formal dining room with crown molding and glass pocket doors, or get to work in the dedicated home office. A main floor laundry room and a full 3-piece bathroom add convenience and complete the first level. Upstairs, the luxurio
$ 1,199,999

Get email alerts

Don't miss out: be the first to know about new properties

The alert was correctly created

On subscribing you accept the conditions of use and the privacy policy
Alert
Receive new ads in your inbox
Save this search
Receive alerts for new listings

We'll send you an email when we have new properties for: "Houses for sale in Central Kootenay J"

The alert was correctly created

Robson, Central Kootenay J
Raspberry
Get email alerts and be the first to see new listings
Required field
On subscribing I accept the terms of the privacy policy
Perfect! You'll soon start receiving new listings via email
Alert
Receive an email when we have new ads for Houses for sale in Central Kootenay J
Save this search
Filters

Bedrooms

Area (sq.ft)

sq.ft
sq.ft

Price

$
$

Filter by property type

Bathrooms

Clear all filters
Receive notifications when new entries are published.