1,266 properties for sale in Central River Heights

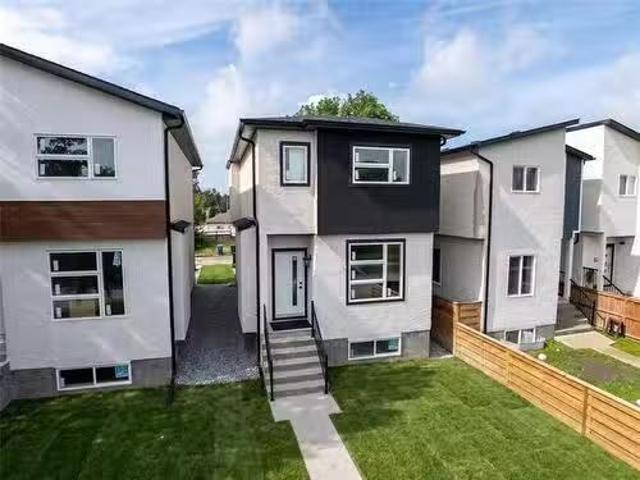
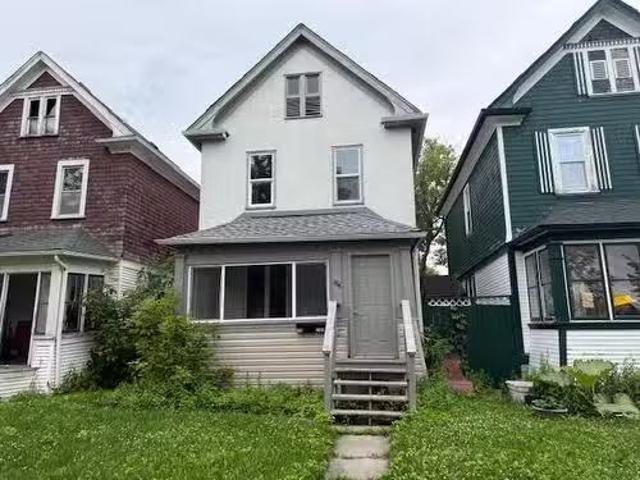
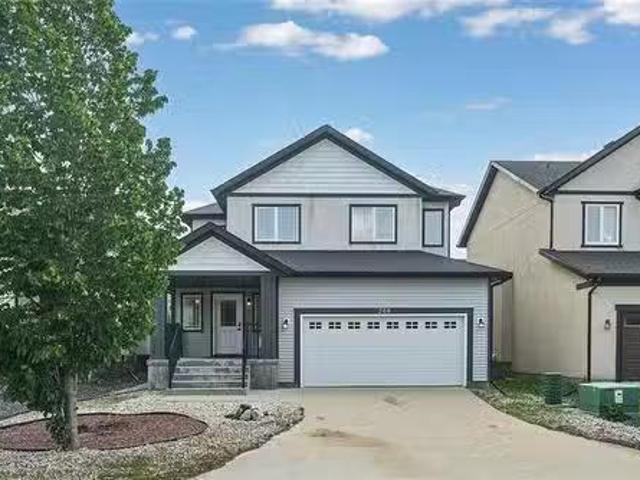
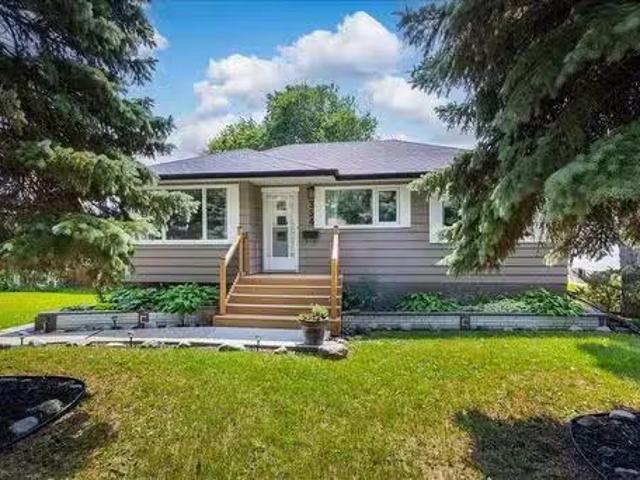
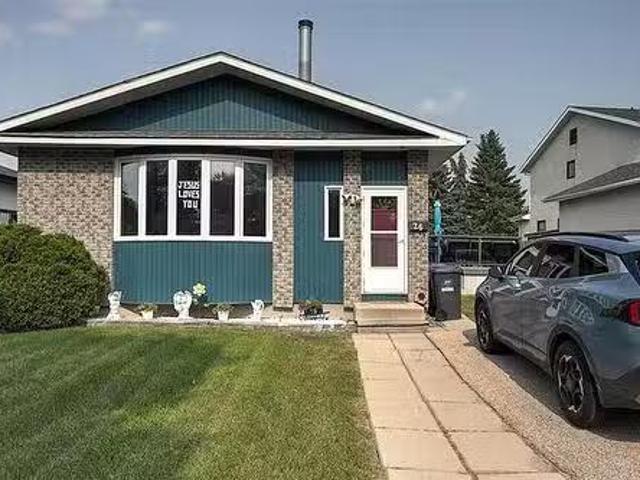
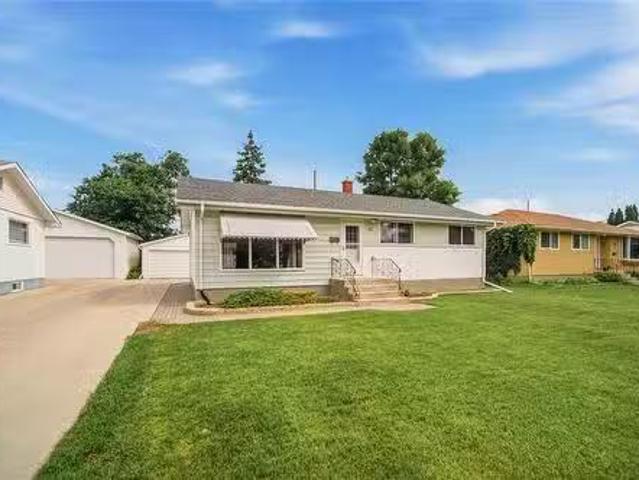
40 Echo Bay, Winnipeg, MB, R2J 2A3 house for sale Listing I.
View photo
House · for sale
$ 374,900
$ 341/sq.ft
40 Echo Bay, Winnipeg, MB, R2J 2A3 house for sale Listing I.
Central River Heights
· 1,098 sq.ft · 3 Bedrooms · 1 Bath · House
· Parking
Central River Heights · 1,098 sq.ft · 3 Bedrooms · 1 Bath · House · Parking
2GWinnipegSS Wed. July 22nd Offers reviewed Wed. July 29th, evening. Tucked onto a quiet street in the friendly Windsor Park pocket, 40 Echo Bay proves that thoughtful updates and everyday practicality can share the same address. This three-bedroom home spans roughly 1,100 square feet, offering just the right footprint for a variety of buyers seeking solid value in a well-connected neighbourhood. The kitchen steals the spotlight, new $40,000 kitchen in 2024 with function in mind, it pairs crisp white shaker cabinets, a tiled backsplash, and appliances that make cooking effortless. Behind the fresh finishes, the home has been quietly cared for: updated shingles (2018), hot water tank eavestroughs & downspouts (2020), most windows (2024). Outside, a large double detached garage delivers coveted parking and storage, a genuine bonus on cold mornings, and the spacious 60x100 lot is perfect for enjoying those long summer days. Frontenac Park sits practically at your doorstep, while a network
$ 374,900
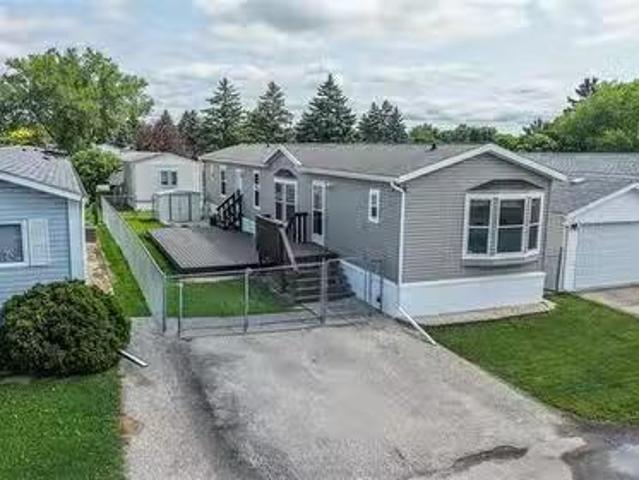
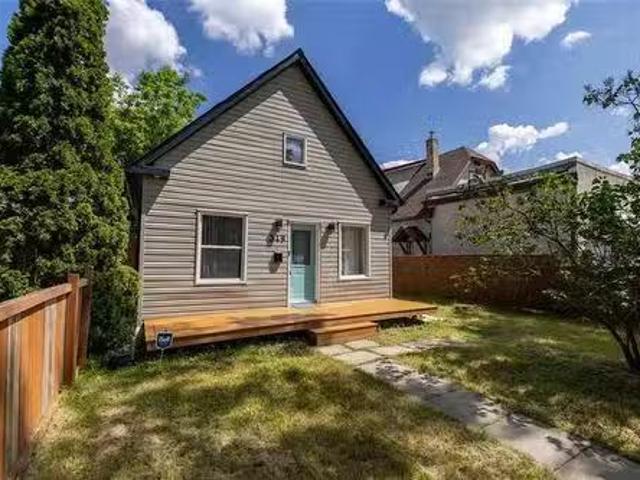
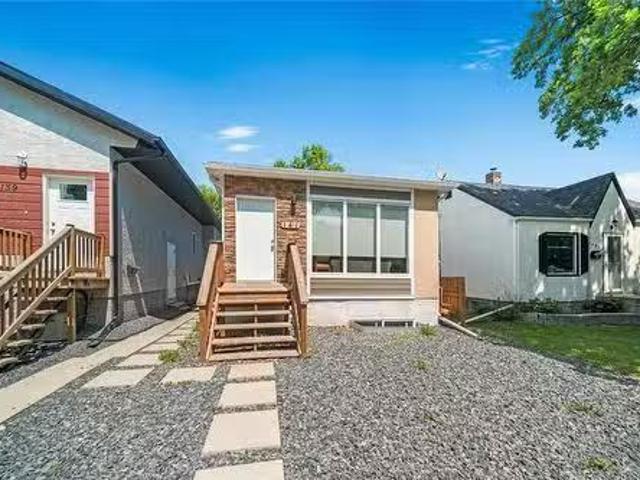
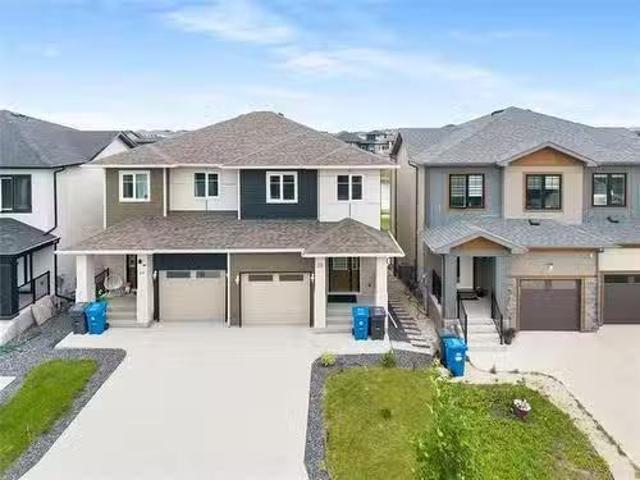
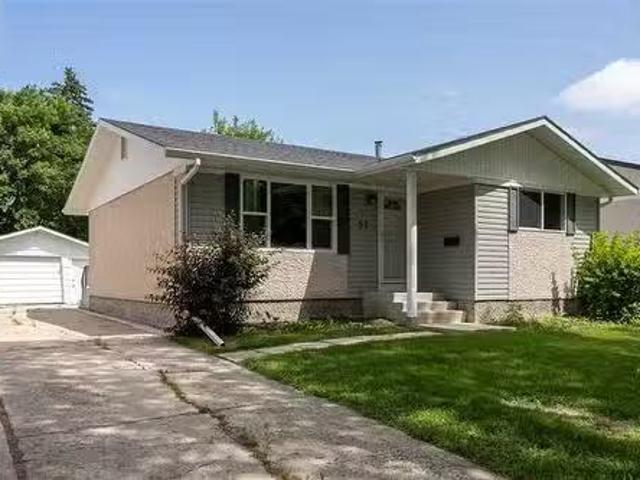
3 Sonora Cr, Winnipeg, MB, R2N 1B2 house for sale Listing I.
View photo
House · for sale
$ 214,900
$ 179/sq.ft
3 Sonora Cr, Winnipeg, MB, R2N 1B2 house for sale Listing I.
Central River Heights
· 1,195 sq.ft · 3 Bedrooms · 2 Baths · House
· Garden · Deck · Air conditioning · Equipped kitchen
Central River Heights · 1,195 sq.ft · 3 Bedrooms · 2 Baths · House · Garden · Deck · Air conditioning · Equipped kitchen
OPEN HOUSE SAT 1-3pm & SUN 2-4pm. JULY 25th,26th. Offers as received. Beautiful 2009-built, 3-bedroom mobile home featuring sturdy 2x6 construction and vaulted ceilings throughout. The open layout includes two full baths and stylish new laminate vinyl plank flooring (2026).The spacious eat-in kitchen offers ample cupboard space, an under-counter water filtration system, a built-in dishwasher and microwave, a dedicated computer desk area, and all appliances included!Unwind in the large primary suite, complete with a walk-in closet and a gorgeous ensuite featuring a corner soaker tub and separate shower.Enjoy year-round comfort and peace of mind with central air (new condenser in 2026), a new hot water tank (2026), a wireless monitored alarm, and a digital surveillance system.Outside, you’ll love the generous fenced yard and extra-large, freshly stained deck—perfect for entertaining. Located on a quiet street close to the community pool and all local amenities. Call today for your viewin
$ 214,900
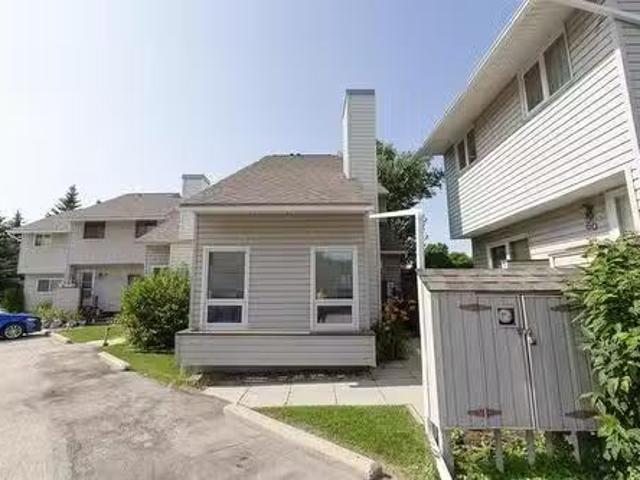
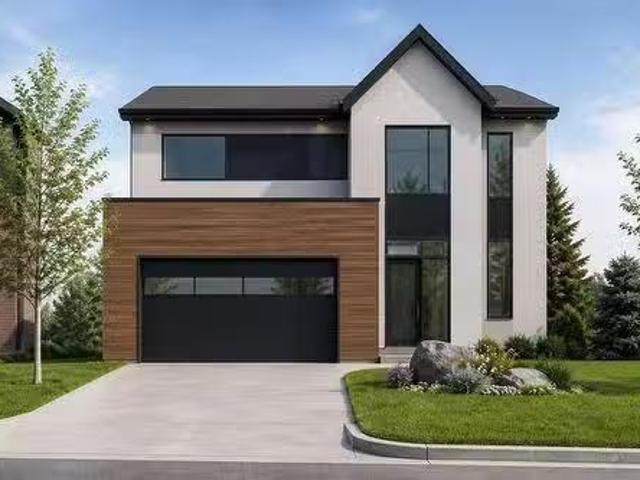
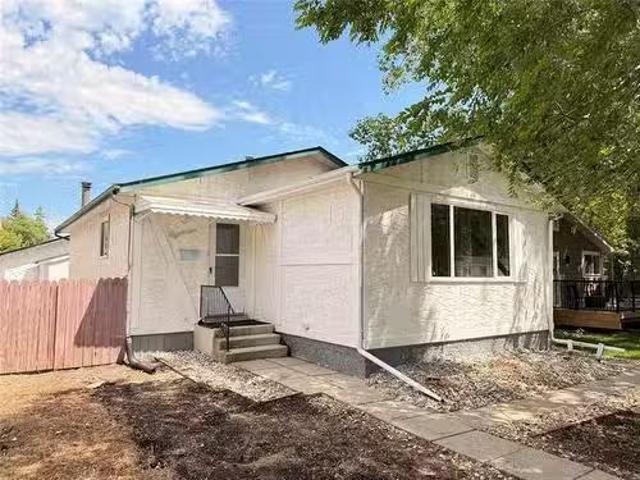
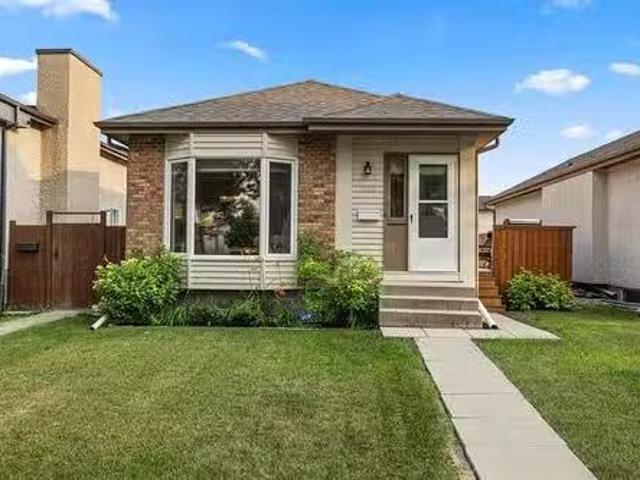
62 151 Greenway Cr, Winnipeg, MB, R2Y 2G7 townhouse for sale.
View photo
House · for sale
$ 249,900
$ 198/sq.ft
62 151 Greenway Cr, Winnipeg, MB, R2Y 2G7 townhouse for sale.
Central River Heights
· 1,259 sq.ft · 3 Bedrooms · 2 Baths · House
· Patio · Office room · Fireplace · Deck · Air conditioning · Parking · Cellar
Central River Heights · 1,259 sq.ft · 3 Bedrooms · 2 Baths · House · Patio · Office room · Fireplace · Deck · Air conditioning · Parking · Cellar
SS now. Offers as received.This 1,270 sq ft townhouse in Crestview is ready to move into. The main floor LR has vaulted ceilings, a gas fireplace, & a dining space big enough for family meals. The updated kitchen has granite counters, a center island, pendant lighting, dimmable pot lights, pantry, and a gooseneck faucet. Next to the kitchen is a den with custom built-in cabinets & patio doors that open onto the back deck, fully fenced for privacy. Its a good spot for a home office or playroom. Theres a 2-piece bath on the main floor too. Upstairs are three bedrooms, including a primary suite with a walk-in closet & access to the 4-piece bath with an air-bubble tub. The full basement is unfinished, so theres extra storage or room to build out later. The furnace & AC were replaced in 2017. Triple-pane PVC windows, updated exterior siding, & new shingles keep it low maintenance. Theres also a parking pad out front. Close to Portage Ave, easy commuting, walking distance to Superstore, & a
$ 249,900
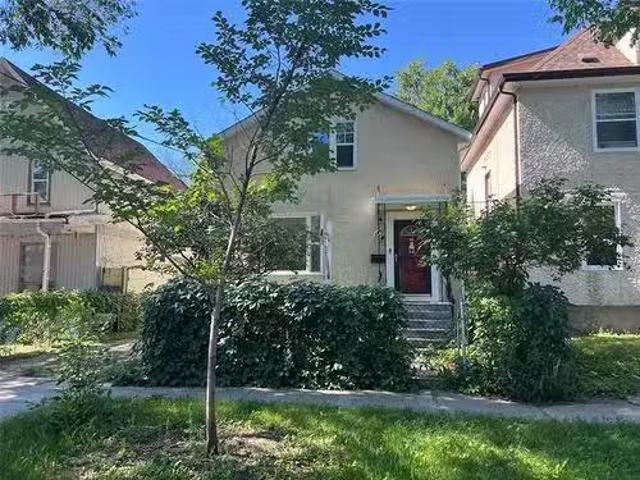
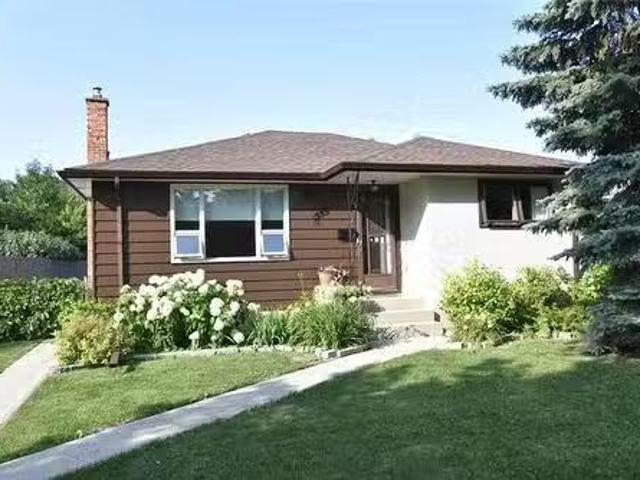
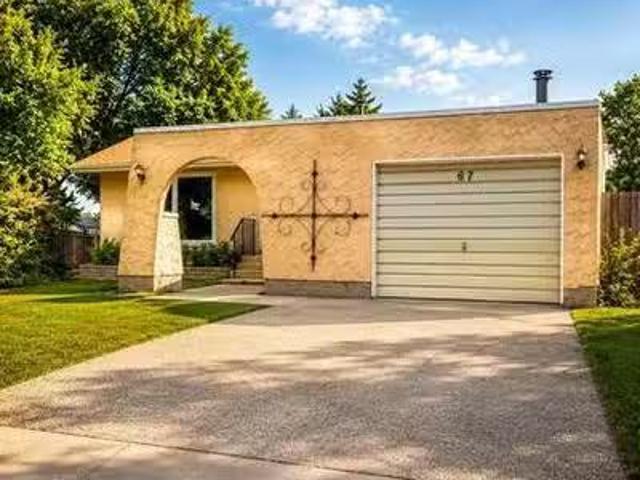
67 Ashford Drive, Winnipeg, MB, R2N 1K7 house for sale List.
View photo
House · for sale
$ 479,900
$ 297/sq.ft
67 Ashford Drive, Winnipeg, MB, R2N 1K7 house for sale List.
Central River Heights
· 1,615 sq.ft · 3 Bedrooms · 3 Baths · House
· Garden · Office room · Fireplace · Gym · Deck · Parking · Cellar
Central River Heights · 1,615 sq.ft · 3 Bedrooms · 3 Baths · House · Garden · Office room · Fireplace · Gym · Deck · Parking · Cellar
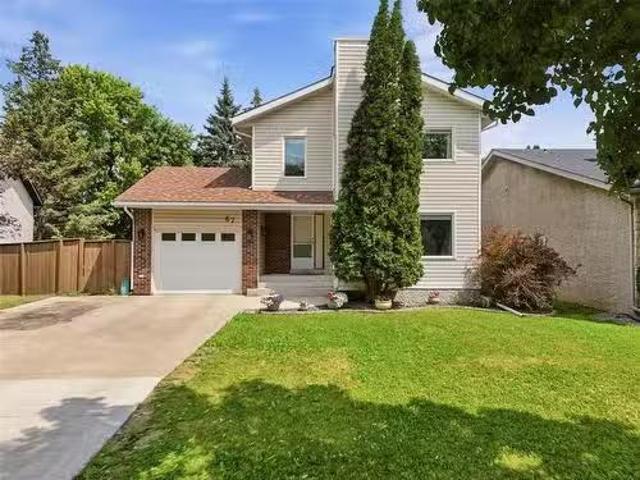
2FWinnipegSS now. Offers July 28. Welcome to 67 Ashford Drive in the heart of River Park South! Pride of ownership for the last 39 years! Situated on a pie-shaped lot with no rear neighbours, this home offers the privacy & outdoor space families are always searching for. Spend summer evenings in the three-season sunroom (13), host BBQs on the deck, or simply enjoy the peaceful backyard setting. Inside, the updated kitchen (07) overlooks the dining area and opens to a warm, inviting living room complete with a cozy wood burning fireplace. Upstairs youll find 3 spacious bedrooms, including a generous primary retreat, while the fully finished basement provides the perfect space for a rec room, home office, gym, or kids play area. With 2.5 bathrooms, a single attached garage, & a functional layout designed for everyday living, this home checks all the boxes. Located just minutes from excellent schools, parks, walking trails, shopping, & every amenity a growing family needs, this is an incr
$ 479,900
749 Mcphillips St, Winnipeg, MB, R2X 2J1 house for sale Lis.
View photo
House · for sale
$ 379,900
$ 353/sq.ft
749 Mcphillips St, Winnipeg, MB, R2X 2J1 house for sale Lis.
Central River Heights
· 1,076 sq.ft · 4 Bedrooms · 1 Bath · House
· Office room
Central River Heights · 1,076 sq.ft · 4 Bedrooms · 1 Bath · House · Office room
Offers as Received. Calling All Developers, Builders & Investors! Exceptional opportunity to own a 35 frontage R1-S property in a high-visibility, high-traffic location on McPhillips Street. The existing home offers 4 bedrooms and 1 full bathroom, making it suitable for immediate occupancy, saleal income, or a holding property while planning future development. Recent upgrades include new shingles (2026) and a renovated bathroom (2025). The property does require some TLC, presenting an excellent opportunity to add value. Whether youre looking to establish a professional office, retail space, salon, medical or wellness clinic, consultancy, or explore mixed-use or multi-family development (subject to buyers due diligence and applicable approvals), the possibilities are extensive. Conveniently located close to shopping, schools, public transit, and major amenities, this is a rare opportunity to secure a versatile property in one of Winnipegs busiest commercial corridors. Purchasers to con
$ 379,900
127 Hespeler Ave, Winnipeg, MB, R2L 0L5 house for sale List.
View photo
House · for sale
$ 169,900
$ 239/sq.ft
127 Hespeler Ave, Winnipeg, MB, R2L 0L5 house for sale List.
Central River Heights
· 710 sq.ft · 2 Bedrooms · 2 Baths · House
· Patio · Garden · Deck
Central River Heights · 710 sq.ft · 2 Bedrooms · 2 Baths · House · Patio · Garden · Deck
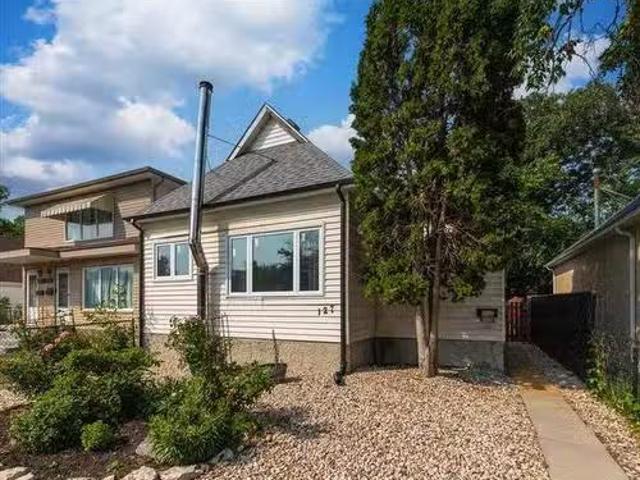
Offers July 31 at noon. Open House Sunday 2-4pm. Welcome to this 713 SF bungalow on the north edge of Glenelm, just waiting for you to call it HOME! Glenelm is a highly walkable, close-knit residential community known for tree-lined streets and an active neighbourhood association, all just minutes from downtown. The welcoming kitchen features a stove (2015) & fridge (2018), opening up to a bright, sunken livingdining space highlighted by newer windows, fresh flooring, and a unique exposed wooden beam. Main floor living is easy with 2 bedrooms and a full 4pc bath. Downstairs, the lower level offers a 2pc bath, laundry room (Whirlpool washer & 220V plug), storage, and great potential for a future recreation room. Wood stove is sold AS IS. HWT (2019). The exterior boasts excellent low-maintenance curb appeal with vinyl siding, river rock landscaping, mature cedars, and rose bushes (landscaping 2021). Out back, enjoy a fully fenced yard complete with a wooden deck, stone patio, shed (on co
$ 169,900
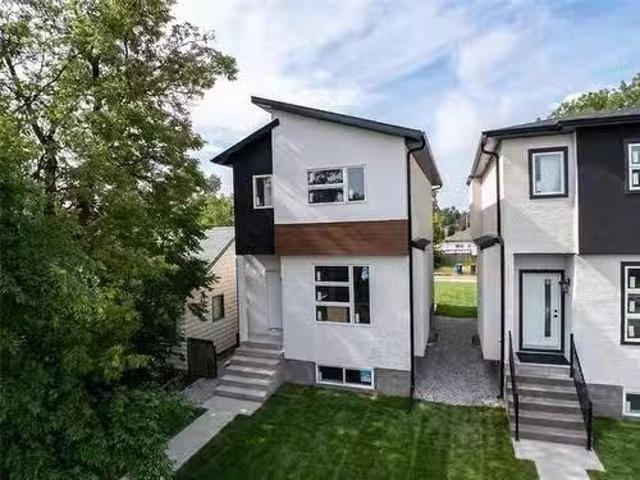
1930 Elgin Ave, Winnipeg, MB, R2R 0C9 house for sale Listin.
View photo
House · for sale
$ 429,900
$ 327/sq.ft
1930 Elgin Ave, Winnipeg, MB, R2R 0C9 house for sale Listin.
Central River Heights
· 1,313 sq.ft · 3 Bedrooms · 3 Baths · House
· Cellar
Central River Heights · 1,313 sq.ft · 3 Bedrooms · 3 Baths · House · Cellar
Newly constructed two-storey home! Thoughtfully designed with modern living in mind, this home features an open-concept main floor, 3 bedrooms, 2.5 bathrooms, and 3 entrances, including a private side entrance that provides direct access to the basement, offering excellent potential for future development, additional living space, or an in-law suite. The bright main level showcases 9-foot ceilings, a contemporary kitchen complete with quartz countertops, a large island with seating, and upgraded cabinetry for exceptional storage. Upstairs, the primary retreat features dual walk-in closets with built-in organizers and a 4pc ensuite. Built for comfort and efficiency, this home includes engineered I-joist flooring, a high-efficiency two-stage furnace, HRV system, LED lighting throughout, and durable vinyl plank flooring on both levels. The exterior is finished with low-maintenance stucco for lasting curb appeal. Conveniently located close to schools, the airport, shopping, parks, grocery
$ 429,900
349 Atlantic Ave, Winnipeg, MB, R2W 0R6 house for sale List.
View photo
House · for sale
$ 249,900
$ 351/sq.ft
349 Atlantic Ave, Winnipeg, MB, R2W 0R6 house for sale List.
Central River Heights
· 710 sq.ft · 2 Bedrooms · 1 Bath · House
· Air conditioning
Central River Heights · 710 sq.ft · 2 Bedrooms · 1 Bath · House · Air conditioning
OPEN HOUSE SUNDAY 7PM. Welcome to this wonderfully renovated bungalow in Sinclair Park, offering the perfect opportunity for first-time buyers or those looking to downsize. This charming 720 sq. ft. home features 2 comfortable bedrooms and 1 full bathroom, with thoughtful updates throughout for move-in-ready living. The extensive renovation included new drywall throughout with electrical and plumbing work completed under permit, providing added peace of mind. Major upgrades include new flooring (2026), all appliances (2023), the furnace, central air conditioning, doors and windows, roof, and siding (all 2022), and hot water tank (2021). Conveniently located near parks, schools, and a variety of dining options, this beautifully updated home combines modern comfort with an excellent location. Dont miss your chance to own this turnkey gem! Still available at ListedBuy!
$ 249,900
1928 Elgin Ave, Winnipeg, MB, R2R 0C9 house for sale Listin.
View photo
House · for sale
$ 429,900
$ 327/sq.ft
1928 Elgin Ave, Winnipeg, MB, R2R 0C9 house for sale Listin.
Central River Heights
· 1,313 sq.ft · 3 Bedrooms · 3 Baths · House
· Cellar
Central River Heights · 1,313 sq.ft · 3 Bedrooms · 3 Baths · House · Cellar
Newly constructed two-storey home! Thoughtfully designed with modern living in mind, this home features an open-concept main floor, 3 bedrooms, 2.5 bathrooms, and 3 entrances, including a private side entrance that provides direct access to the basement, offering excellent potential for future development, additional living space, or an in-law suite. The bright main level showcases 9-foot ceilings, a contemporary kitchen complete with quartz countertops, a large island with seating, and upgraded cabinetry for exceptional storage. Upstairs, the primary retreat features dual walk-in closets with built-in organizers and a 4pc ensuite. Built for comfort and efficiency, this home includes engineered I-joist flooring, a high-efficiency two-stage furnace, HRV system, LED lighting throughout, and durable vinyl plank flooring on both levels. The exterior is finished with low-maintenance stucco for lasting curb appeal. Conveniently located close to schools, the airport, shopping, parks, grocery
$ 429,900
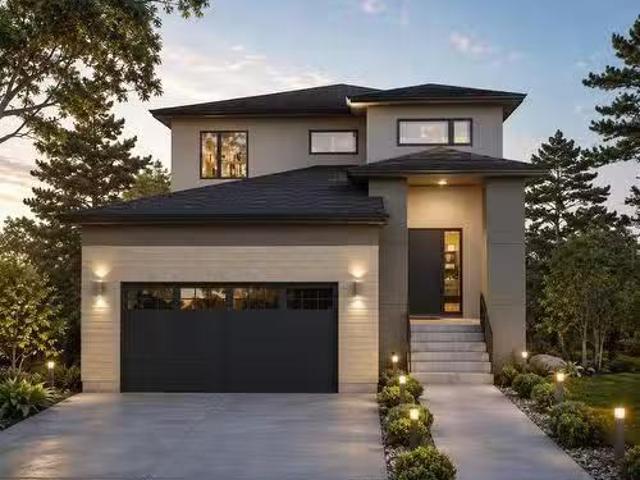
42 Siddiqui Ridge, Winnipeg, MB, R3Y 1R7 house for sale Lis.
View photo
House · for sale
$ 969,000
$ 420/sq.ft
42 Siddiqui Ridge, Winnipeg, MB, R3Y 1R7 house for sale Lis.
Central River Heights
· 2,303 sq.ft · 5 Bedrooms · 2 Baths · House
· Fireplace · Parking · Air conditioning
Central River Heights · 2,303 sq.ft · 5 Bedrooms · 2 Baths · House · Fireplace · Parking · Air conditioning
1RWinnipegArtista Homes does it again! Welcome to your dream home in Bison Run! This stunning 2310 sqft two-storeyresidence offers a perfect blend of luxury & comfort with 5 spacious bedrooms 4 upstairs & one on the main flr & 3 beautifully appointed bathrooms. Enjoy the convenience of a second-floor laundry rm & the grandeur of10-foot ceilings on the main level, complemented by a cozy fireplace in the great room. The gourmet kitchenfeatures a huge island with quartz countertops, ideal for entertaining. The primary suite boasts a custom tileshower in the ensuite. Built w a piled foundation, steel beams, & plywood subfloors, this home ensuresdurability & stability, enhanced by Delta foundation wrap. Modern comforts incl central AC, an insulated garagedr with an automatic opener, & a stylish exterior finished with acrylic stucco & siding. The 489 sqft garage offersample storage space. Don t miss your chance to make this exquisite property your new home experience luxuryliving at its fine
$ 969,000
258 Cathedral Ave, Winnipeg, MB, R2W 0X5 house for sale Lis.
View photo
House · for sale
$ 249,900
$ 187/sq.ft
258 Cathedral Ave, Winnipeg, MB, R2W 0X5 house for sale Lis.
Central River Heights
· 1,335 sq.ft · 4 Bedrooms · 2 Baths · House
Central River Heights · 1,335 sq.ft · 4 Bedrooms · 2 Baths · House
Vacant & Quick Possession! Welcome to this beautifully updated, turn key duplex! This property features two spacious 2 bedroom units, each offering updated kitchens and bathrooms for modern comfort. Utilities are fully separated with individual hydro and water, making it an excellent investment opportunity. Previously saleed to long term tenants for $817 & $1200 per month + utilities. Additional upgrades include two hot water tanks, HRV in each unit (2016), newer shingles, PVC windows, appliances, and convenient in-suite laundry for each unit. Book your showing today! Still available at ListedBuy!
$ 249,900
141 Pilgrim Avenue, Winnipeg, MB, R2M 0L6 house for sale Li.
View photo
House · for sale
$ 469,900
$ 496/sq.ft
141 Pilgrim Avenue, Winnipeg, MB, R2M 0L6 house for sale Li.
Central River Heights
· 947 sq.ft · 5 Bedrooms · 3 Baths · House
· Air conditioning
Central River Heights · 947 sq.ft · 5 Bedrooms · 3 Baths · House · Air conditioning
2DWinnipegShowings start now. Offers presented as received. Rarely Available! Step into exceptional value with this legal secondary suite bi-level, built in 2020 & thoughtfully designed for both comfortable living & strong saleal income. Each unit boasts its own private entrance & separate utilities, offering privacy & flexibility for owners & tenants alike. The main unit features 9-foot flat-painted ceilings, modern plank flooring, a spacious open-concept layout, & a stunning high-gloss kitchen with granite countertops. With 3 generously sized bedrooms & 2 full bathrooms, including a sleek 3-piece ensuite with a custom tile glass door shower. Enjoy year-round comfort with a forced air furnace & central AC. The lower suite impresses with its bright living area, premium kitchen cabinets and counters, a full bathroom, and 2 spacious bedrooms. Each suite has its own separate laundry. This property is located in a highly desirable neighborhood close to schools, shopping, & public transit.
$ 469,900
30 Siddiqui Ridge, Winnipeg, MB, R3Y 2G7 house for sale Lis.
View photo
House · for sale
$ 919,000
$ 433/sq.ft
30 Siddiqui Ridge, Winnipeg, MB, R3Y 2G7 house for sale Lis.
Central River Heights
· 2,120 sq.ft · 3 Bedrooms · 3 Baths · House
· Fireplace · Parking · Air conditioning
Central River Heights · 2,120 sq.ft · 3 Bedrooms · 3 Baths · House · Fireplace · Parking · Air conditioning
1RWinnipegWelcome to the newest Development Bison Run! This Award Winning Spacious Two storey Features an Open-Concept Design, 2128 sq ft, 3 bedrooms plus loft4 bedroom, Main floor den, Open loft over looking the doubleheight ceiling, Walk through mudroom area, Large kitchen island, Custom cabinetry, Quartz counters in kitchen,Second floor laundry, Large Primary bedroom with deluxe ensuite and WIC, Kohler plumbing fixtures and more!Premium construction with steel beams, Plywood subfloors, Engineered I-joists, Concrete driveway, Tri-panewindows, Huge 24 x 24 garage, Electric fireplace, AC, and so much more outstanding Artista specs! This homeis to be built and ready for your selections and customization! (id:7525). Still available at ListedBuy!
$ 919,000
348 St John'S Ave, Winnipeg, MB, R2W 1H3 house for sale Lis.
View photo
House · for sale
$ 199,900
$ 107/sq.ft
348 St John'S Ave, Winnipeg, MB, R2W 1H3 house for sale Lis.
Central River Heights
· 1,851 sq.ft · 4 Bedrooms · 2 Baths · House
· Cellar
Central River Heights · 1,851 sq.ft · 4 Bedrooms · 2 Baths · House · Cellar
Looking for affordable housing? Welcome to this Move-In ready 2 Storey Home. Features 1860 SF offers 4 BRs, 2 full Baths & main floor Laundry. Great value with all the benefits of an updated home. Features a functional spacious front foyer area & into the main LivingDining areas wlarge northeast facing windows providing plenty of natural light. Main floor 4 piece Bath & 2 good size Main floor Bedrooms. Spacious Kitchen features 3 newer stainless steel appliances, plenty of cabinets & sufficient working counter space. Adjacent Main floor LaundryStorage room w2nd fridge. Upstairs offers generous King Size Primary Bedroom, 3 piece Bath, Den space wkitchenettebar area wsink and 4th BR. Fully insul basement wlaundry area & lots of additional storage options. 6 Appliances included. Updates include. HI gas furnace (15), Windows - Main floor (18) & Upper floor (25), HWT (24), Roof (19) & completely updated Electrical (26) Cost effective home wHEF provides low utilities along with all the updat
$ 199,900
208 Bellflower Rd, Winnipeg, MB, R3Y 0H9 house for sale Lis.
View photo
House · for sale
$ 639,900
$ 353/sq.ft
208 Bellflower Rd, Winnipeg, MB, R3Y 0H9 house for sale Lis.
Central River Heights
· 1,808 sq.ft · 4 Bedrooms · 4 Baths · House
· Garden · Deck · Parking · Cellar
Central River Heights · 1,808 sq.ft · 4 Bedrooms · 4 Baths · House · Garden · Deck · Parking · Cellar
Offers anytime. OPEN HOUSE Aug pm. Spacious 1,811 square foot two storey in Bridgwater Lakes offering 4 bedrooms, 3.5 bathrooms, a fully finished basement, and a double attached garage. The main floor features a welcoming front foyer, a bright living room with an entertainment wall and pot lights, a dedicated dining room with deck access overlooking a deep backyard, and a well appointed kitchen with a breakfast bar, backsplash, and extended upper cabinets. Upstairs you will find three generous bedrooms including a primary that comfortably fits a king size bed, complete with a large walk-in closet and a full ensuite with a window. Laundry is conveniently located on the second floor. The fully finished basement adds an additional bedroom, full bathroom, and a large entertaining area. Close to the water fountain, playground, transit, fitness centre, and shopping. Still available at ListedBuy!
$ 639,900
39 Rowntree Ave, Winnipeg, MB, R3Y 1S4 house for sale Listi.
View photo
House · for sale
$ 569,900
$ 404/sq.ft
39 Rowntree Ave, Winnipeg, MB, R3Y 1S4 house for sale Listi.
Central River Heights
· 1,410 sq.ft · 4 Bedrooms · 4 Baths · House
· Patio · Garden · Deck · Cellar
Central River Heights · 1,410 sq.ft · 4 Bedrooms · 4 Baths · House · Patio · Garden · Deck · Cellar
OPEN HOUSE: SATURDAY JULY 25th 2-4 Pm. Welcome to This Beautifully Maintained, Walk-Out Home in Bridgwater Trails! This Bright & Inviting Home Features 4 Bedrooms & 3.5 Bathrooms, Including a Fully Finished Walk-Out Basement with Seperate access. The Open-Concept Main Floor Boasts 9 Ceilings, Large Windows That Fill the Home With Natural Light, Upgraded Flooring & Stunning Lake Views. The Modern Kitchen Offers an Oversized Island, SS Appliances, Pot Drawers, & a Walk-In Pantry, Flowing Seamlessly Into the Living and Dining Areas. Patio Doors Lead to a 10 x 12 Deck, Perfect for Morning Coffee or Evening Sunsets Over the Lake. Upstairs Youll Find a Spacious Primary Suite With Beautiful Lake Views, a Walk-In Closet, and a 4-Piece Ensuite, Along With Two Additional Bedrooms and Another Full Bathroom. The Landscaped Backyard Features a Stone Patio and Direct Access From the Walk-Out Basement, Which Includes a 4th Bedroom, another Full Bathroom & a Living Area. Currently Operated as a Succes
$ 569,900
18 Dorge Dr, Winnipeg, MB, R3V 1M4 house for sale Listing I.
View photo
House · for sale
$ 389,900
$ 406/sq.ft
18 Dorge Dr, Winnipeg, MB, R3V 1M4 house for sale Listing I.
Central River Heights
· 958 sq.ft · 4 Bedrooms · 2 Baths · House
· Patio · Garden · Office room · Parking · Cellar
Central River Heights · 958 sq.ft · 4 Bedrooms · 2 Baths · House · Patio · Garden · Office room · Parking · Cellar
Offers as recieved. Beautiful Move-In Ready Bungalow In The Heart Of St. Norbert, Situated On A Quiet Street Close To Parks, Schools, And Shopping. This Well-Maintained Home Offers 4 Bedrooms, 2 Full Bathrooms, Plus A Spacious Office—Perfect For Growing Families. Step Inside To A Bright And Inviting Living Room Highlighted By A Large Upgraded Window That Fills The Space With Natural Light. The Eat-In Kitchen Features Quartz Countertops, Custom Cabinetry, Newer Flooring, And Modern Finishes, Creating A Functional And Stylish Space For Everyday Living. The Fully Finished Basement, Complete With A Separate Side Entrance, Adds Exceptional Versatility With An Additional Bedroom, Office Space, A Large Rec Room, And A Dedicated Laundry Area—Ideal For Extended Family Or Potential Saleal Use. Outside, Enjoy A Fully Fenced Backyard With A Generous Patio Perfect For BBQs And Entertaining, Along With An Oversized Single Detached Garage. Recent Upgrades Include New Shingles, New Furnace, New Hot Wa
$ 389,900
555 Bronx Ave, Winnipeg, MB, R2K 0Z3 house for sale Listing.
View photo
House · for sale
$ 379,900
$ 379/sq.ft
555 Bronx Ave, Winnipeg, MB, R2K 0Z3 house for sale Listing.
Central River Heights
· 1,001 sq.ft · 3 Bedrooms · 1 Bath · House
· Patio · Garden · Fireplace · Equipped kitchen · Parking
Central River Heights · 1,001 sq.ft · 3 Bedrooms · 1 Bath · House · Patio · Garden · Fireplace · Equipped kitchen · Parking
See it today, Open House Sunday July 26th 2:45-4:15pm. Offers July 28th eve. Great starter or retirement home in EK in a great mid block location. Nice front living room with sunny exposure window, coved ceilings, newly refinished hardwood floors in 2026. Quality kitchen with solid oak cabinetry, built in dishwasher and hood fan, new fridge and stove, microwave, window over the back yard, double stainless steel sinks, eat in area. The 3 main floor bedrooms and hallway also have newly refinished hardwood floors in 2026. Modern updated bathroom with heated tile floor, soaker tub with tile surround, updated lighting and vanity. Recroom area has some fresh updates with viny plank flooring, updated lighting. Recroom space can accommodate a games area or office. The Tyndall stone wood fireplace wasnt used by the current owner. Laundry and storage room with cabinet plus a separate furnace room with good storage. Side patio area, nice sized back yard, privacy fencing, carport plus 14 x 22 gara
$ 379,900
354 Dunrobin Avenue, Winnipeg, MB, R2K 0T6 house for sale L.
View photo
House · for sale
$ 359,900
$ 407/sq.ft
354 Dunrobin Avenue, Winnipeg, MB, R2K 0T6 house for sale L.
Central River Heights
· 883 sq.ft · 3 Bedrooms · 1 Bath · House
· Garden · Parking
Central River Heights · 883 sq.ft · 3 Bedrooms · 1 Bath · House · Garden · Parking
3DWinnipegSS Now, Open House July pm, Offers July 27. Charming East Kildonan Bungalow! Welcome to this beautifully maintained 884 sq. ft. bungalow in desirable East Kildonan, ideally located close to schools, shopping, parks, and public transit. This charming home features 3 bedrooms, stunning hardwood floors throughout, and a finished lower level offering the perfect space for a rec room, entertaining area, or additional family living space. Step outside and enjoy the large private yard, beautifully landscaped and perfect for relaxing or hosting family gatherings. The property also includes a single detached garage and ample parking for 3-4 vehicles. Additional updates include an updated roof, providing peace of mind for years to come. This is a fantastic opportunity for first-time buyers, downsizers, or investors looking for a move-in ready home in a great neighborhood. Dont miss out book your private showing today! (id:7525). Still available at ListedBuy!
$ 359,900
37 Hobbs Cr, Winnipeg, MB, R2K 3N6 house for sale Listing I.
View photo
House · for sale
$ 414,900
$ 423/sq.ft
37 Hobbs Cr, Winnipeg, MB, R2K 3N6 house for sale Listing I.
Central River Heights
· 980 sq.ft · 4 Bedrooms · 2 Baths · House
· Garden · Office room · Parking
Central River Heights · 980 sq.ft · 4 Bedrooms · 2 Baths · House · Garden · Office room · Parking
OPEN HOUSE CANCELED. Showings start Thursday July 23, Offers as received. Welcome to 37 Hobbs Crescent! This beautifully maintained bungalow offers the perfect combination of comfort, functionality, and style in the heart of Valley Gardens. Featuring 4 bedrooms, 2 full bathrooms, and a bright, welcoming layout, this home is ideal for growing families, first-time buyers or those looking to downsize. The finished lower level provides additional living space with a spacious rec room, an extra bedroom, and a full bathroom, perfect for guests, teens, or a home office. Outside, youll find a generous yard along with a long driveway leading to an oversized single detached garage, providing plenty of parking and storage for vehicles, tools, and outdoor equipment. Conveniently located close to schools, parks, shopping, public transit, and all essential amenities, this move-in ready home is one you wont want to miss. Book your private showing today! Still available at ListedBuy!
$ 414,900
67 Maberley Rd, Winnipeg, MB, R2P 0E1 house for sale Listin.
View photo
House · for sale
$ 424,900
$ 379/sq.ft
67 Maberley Rd, Winnipeg, MB, R2P 0E1 house for sale Listin.
Central River Heights
· 1,119 sq.ft · 3 Bedrooms · 3 Baths · House
· Office room · Fireplace · Parking · Air conditioning · Cellar
Central River Heights · 1,119 sq.ft · 3 Bedrooms · 3 Baths · House · Office room · Fireplace · Parking · Air conditioning · Cellar
SS now. Offers July 28,2026 around 6 PM. Welcome to this well-maintained home in the desirable Maples community, thoughtfully upgraded over the years and offering exceptional value for families and investors alike. The main floor features 3 spacious bedrooms, a full bathroom, and a convenient 2-piece ensuite off the primary bedroom. The fully finished basement offers incredible versatility with a large recreation room complete with a stunning stone fireplace and wet bar, plus an office, den, full bathroom, and laundry area. A separate side entrance and privacy door separating the main floor from the basement create excellent potential for mortgage helper. Additional updates include central AC (2017), new furnace machinery (2025), newer shingles, and hot water tank. The home also features a single attached garage and sits on a desirable corner lot. Ideally located within walking distance to Elwick Community School, Sheppards Daycare, FreshCo, Superstore, parks, and other everyday amenit
$ 424,900
1186 Devonshire Dr, Winnipeg, MB, R3W 1N1 house for sale Li.
View photo
House · for sale
$ 379,900
$ 410/sq.ft
1186 Devonshire Dr, Winnipeg, MB, R3W 1N1 house for sale Li.
Central River Heights
· 926 sq.ft · 3 Bedrooms · 2 Baths · House
· Garden · Deck · Parking
Central River Heights · 926 sq.ft · 3 Bedrooms · 2 Baths · House · Garden · Deck · Parking
Open house July 28 (6pm-8pm) Offers reviewed July 31 afternoon. Welcome to a truly cherished home! Lovingly maintained by the same owner for 25 years. Attractive curb appeal sets a welcoming tone from the moment you arrive. Step inside to experience a sun-drenched living & dining area, featuring a classic bay window & easy-care laminate flooring. Oak kitchen cabinetry paired with direct access to the back deck, making outdoor dining a breeze. HUGE primary bedroom, 2nd bedroom, and full bath complete the main floor. The lower level features a recreation space, 3pc bathroom, 3rd bedroom (non egress window), and spacious laundrymechanical space. Outdoors feature a manicured lawn, fenced back yard, deck, and oversized single garage. Updates include interior paint & deck staining (2026), HWT (2025), windows (2019), and Hunter Douglas blinds. Short walk to Kildonan Meadows Park to enjoy scenic lake views & only minutes away from all major shopping, dining, and everyday amenities. Make your m
$ 379,900
26 Bellemer Dr, Winnipeg, MB, R3V 1W5 house for sale Listin.
View photo
House · for sale
$ 449,000
$ 382/sq.ft
26 Bellemer Dr, Winnipeg, MB, R3V 1W5 house for sale Listin.
Central River Heights
· 1,173 sq.ft · 3 Bedrooms · 3 Baths · House
· Garden · Fireplace · Deck · Air conditioning · Cellar
Central River Heights · 1,173 sq.ft · 3 Bedrooms · 3 Baths · House · Garden · Fireplace · Deck · Air conditioning · Cellar
showings start now with offers reviewed Thursday July 30 at 5:00 P.M. Front drive to a nicely maintained three bedroom bungalow. Counter eating area in the natural light flooded kitchen. Stone gas fireplace and bay window in the living room and a separate dining room with alcove. Three bedrooms and full bath on the main floor. Basement development boasts a large recroom, a denbedroom (window does not meet egress), a full updated bath, laundry area, and storage. There is access to a 12 by 24 foot deck off the kitchen. Large fenced back yard.Upgrades include windows, roof shingles in 2023, furnace and AC in 2025. Still available at ListedBuy!
$ 449,000
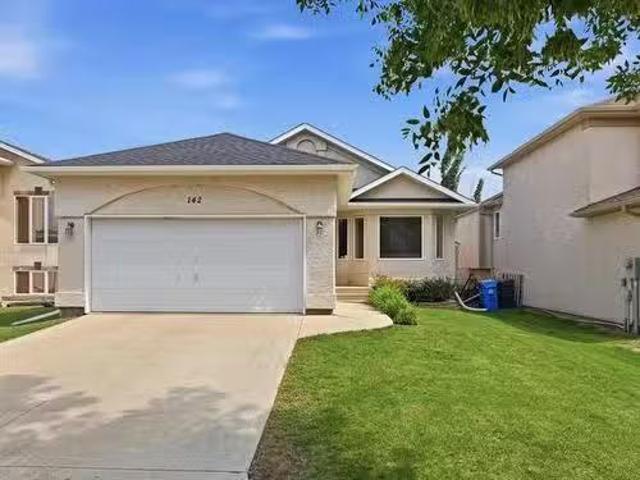
142 Linmar Way, Winnipeg, MB, R2J 4H6 house for sale Listin.
View photo
House · for sale
$ 499,900
$ 383/sq.ft
142 Linmar Way, Winnipeg, MB, R2J 4H6 house for sale Listin.
Central River Heights
· 1,302 sq.ft · 4 Bedrooms · 2 Baths · House
· Patio · Garden · Fireplace · Gym · Deck · Parking · Cellar
Central River Heights · 1,302 sq.ft · 4 Bedrooms · 2 Baths · House · Patio · Garden · Fireplace · Gym · Deck · Parking · Cellar
SS July 22, OTP July 28. Open House July 26 1 to 3 p.m. Welcome to this beautifully maintained 3+1 bedroom, 2-bathroom bungalow nestled in a quiet, family-friendly neighbourhood known for its wonderful neighbours, nearby parks, and welcoming community. Lovingly cared for by its current owners, this move-in ready home offers the perfect combination of comfort, space, and peace of mind. The bright kitchen is filled with natural light and features patio doors leading to a large deck overlooking the sunny backyard—an ideal spot for summer BBQs, morning coffee, or watching the kids play. The spacious primary bedroom includes a private ensuite, while the cozy gas fireplace creates a warm and inviting gathering space. Downstairs, the partially finished basement offers plenty of room for guests, a play area, home gym, or recreation space, with the opportunity to add your own finishing touches and build even more equity. A double attached garage, upgraded shingles 24, high-efficiency furnace 24
$ 499,900
50 Kowall Bay, Winnipeg, MB, R2P 1A6 house for sale Listing.
View photo
House · for sale
$ 469,900
$ 341/sq.ft
50 Kowall Bay, Winnipeg, MB, R2P 1A6 house for sale Listing.
Central River Heights
· 1,378 sq.ft · 5 Bedrooms · 3 Baths · House
· Garden · Swimming pool · Parking · Cellar
Central River Heights · 1,378 sq.ft · 5 Bedrooms · 3 Baths · House · Garden · Swimming pool · Parking · Cellar
4HWinnipegSS now. Open house Sat & Sun 12-1:30pm. Offers presented July 30 evening. 1387 sq ft bungalow in fantastic location closeby schools, Seven Oaks pool, Maples Community Center and just steps from Bondar Bay Park. This spacious and functional floorplan is perfect for a growing family. Main floor features: L-shaped livingdining room, eat-in kitchen with ample cabinets, 3 spacious bedrooms w primary 3pc ensuite. Private back door entrance directly to basement with HUGE rec room and 2 more rooms (windows may not meet todays egress code) & full bathroom. Many updates done over the years including: shingles (house & garage) 25 & fully fenced yard 25, main floor bedrooms flooring 26, interior doors, HWT 26, tri-pane windows and HE furnace 13. Good bones - straight and solid home but needs cosmetic work to make sparkle again. Some photos virtually staged. Basement room windows may not meet todays egress code. All appliances included. Quick possession available. Get in at an affordable
$ 469,900
60 Perseus Way, Winnipeg, MB, R2V 5G8 house for sale Listin.
View photo
House · for sale
$ 449,900
$ 316/sq.ft
60 Perseus Way, Winnipeg, MB, R2V 5G8 house for sale Listin.
Central River Heights
· 1,421 sq.ft · 3 Bedrooms · 3 Baths · House
· Air conditioning · Parking · Cellar
Central River Heights · 1,421 sq.ft · 3 Bedrooms · 3 Baths · House · Air conditioning · Parking · Cellar
Offering September possession, don’t miss this opportunity to own a brand-new home without the wait. This beautifully designed 1,426 sq. ft. two-storey features luxury vinyl plank flooring throughout the main floor. The bright, open-concept layout offers 9-foot ceilings and oversized windows, perfect for everyday living and entertaining. The kitchen is finished with espresso wood-grain cabinetry, a peninsula island with bar seating, and a tile backsplash. A convenient 2-piece bathroom completes the main level. Upstairs, you’ll find a spacious primary suite with a walk-in closet and 4-piece ensuite, second-floor laundry, two additional bedrooms, and another full 4-piece bathroom. The basement is designed to accommodate a separate entrance for a future secondary suite. This home also includes central AC, a double concrete parking pad, and an engineered web joist floor system—all included in the purchase price. First-time home buyers may qualify for a 5% GST rebate, offering savings of up
$ 449,900
107 Paul Martin Dr, Winnipeg, MB, R2C 5M4 house for sale Li.
View photo
House · for sale
$ 529,900
$ 464/sq.ft
107 Paul Martin Dr, Winnipeg, MB, R2C 5M4 house for sale Li.
Central River Heights
· 1,141 sq.ft · 4 Bedrooms · 3 Baths · House
· Garden · Swimming pool · Deck · Parking
Central River Heights · 1,141 sq.ft · 4 Bedrooms · 3 Baths · House · Garden · Swimming pool · Deck · Parking
SS Wed July 22 Offers as received.Welcome to this beautifully maintained bungalow offering stylish finishes, functional living space, and an incredible backyard designed for relaxing and entertaining. Step inside to a bright, open-concept main, large windows, and a spacious living room that flows seamlessly into the dining area and well-appointed kitchen with ample cabinetry, generous counter space, stainless steel appliances, and a breakfast bar. The main level offers comfortable bedrooms, including a spacious primary retreat, along with a beautifully updated full bathroom. The fully finished lower level expands your living space with a large rec room, perfect for movie nights or entertaining, plus an additional full bathroom, laundry area, and plenty of storage. Outside is where this home truly shines. The fully fenced backyard is your own private oasis featuring a covered deck with hot tub, landscaped yard, and multiple seating areas to enjoy all summer long. An attached garage and
$ 529,900
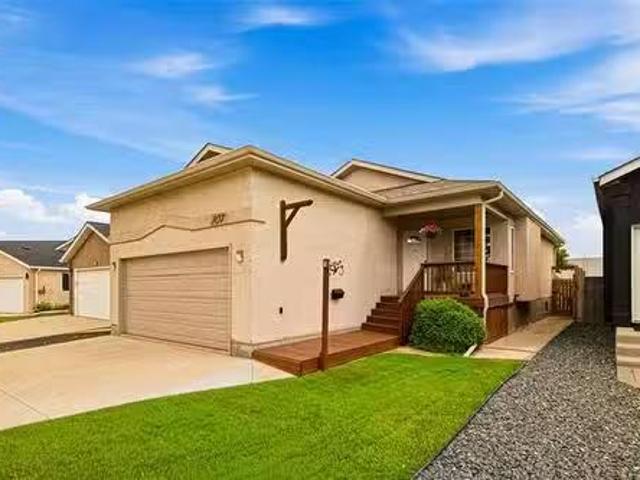
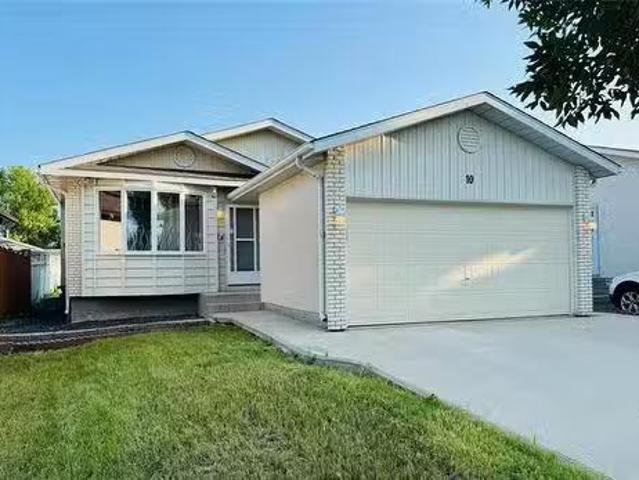
10 Burpart Pl, Winnipeg, MB, R2R 2T3 house for sale Listing.
View photo
House · for sale
$ 399,000
$ 370/sq.ft
10 Burpart Pl, Winnipeg, MB, R2R 2T3 house for sale Listing.
Central River Heights
· 1,076 sq.ft · 4 Bedrooms · 3 Baths · House
· Garden · Office room · Deck · Parking · Cellar
Central River Heights · 1,076 sq.ft · 4 Bedrooms · 3 Baths · House · Garden · Office room · Deck · Parking · Cellar
Showing start now, Offer date is July 30th. OPEN HOUSE Sat July 25th 2PM - 4PM and Sun July 26th 2PM - 4PM! Opportunity awaits! This 1,078 sq. ft. bungalow with a double-attached garage offers plenty of space and potential for investors, renovators, or buyers looking to build equity. The seller has never occupied the property, and it is being sold in its current condition.The main floor features a bright living room, dining room, kitchen, three bedrooms, and 1.5 bathrooms. The fully finished basement provides additional living space with a large recreation room complete with a wet bar, a second kitchen, one additional room, a separate office, and a laundry area offering flexibility for a variety of needs.Outside, youll find a spacious deck, a storage shed, and a generous backyard perfect for outdoor enjoyment. Conveniently located within walking distance to schools, parks, and public transportation.This home requires TLC and renovations but presents an excellent opportunity to customiz
$ 399,000
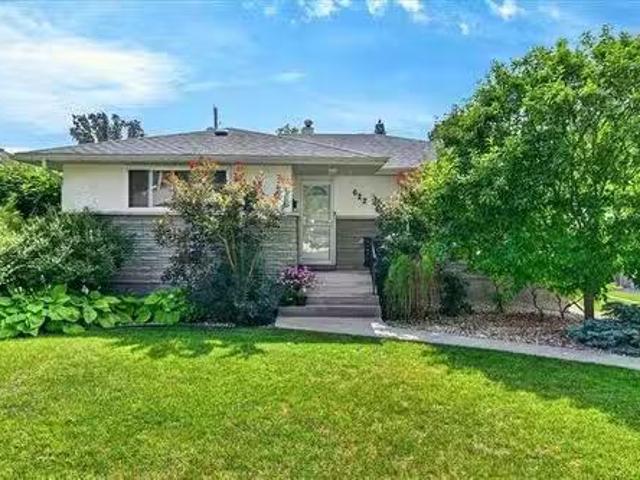
622 Greene Ave, Winnipeg, MB, R2K 0M6 house for sale Listin.
View photo
House · for sale
$ 439,900
$ 385/sq.ft
622 Greene Ave, Winnipeg, MB, R2K 0M6 house for sale Listin.
Central River Heights
· 1,141 sq.ft · 5 Bedrooms · 2 Baths · House
· Garden · Parking · Deck · Cellar
Central River Heights · 1,141 sq.ft · 5 Bedrooms · 2 Baths · House · Garden · Parking · Deck · Cellar
SS now. OTP July 28. Welcome to the perfect mix of comfort & style in this East Kildonan bungalow situated on a quiet, picturesque street. This tastefully renovated home features a bright open living room, highlighted by hard wood floors & an abundance of windows allowing great light into the home. The stunningly renovated kitchen is home to plenty of cupboardcounter space, SS appliances, & the perfect space for whipping up family meals or entertaining friends. Retreat to the primary bdrm w ample closet space & lots of light. 2 additional good sized bdrms & updated 4pc bath round out this fantastic main floor. The renovated basement boasts a stunningspacious rec-room w pot lights, as well as 2 more large bdrms, an updated 3pc bathroom & a great laundrystorage room. Entertain guests in your private fully fenced, south facing backyard with large deck & plenty of green space; the perfect place to relax in peace & have childrenpets play safely. The large single car garage offers great secu
$ 439,900
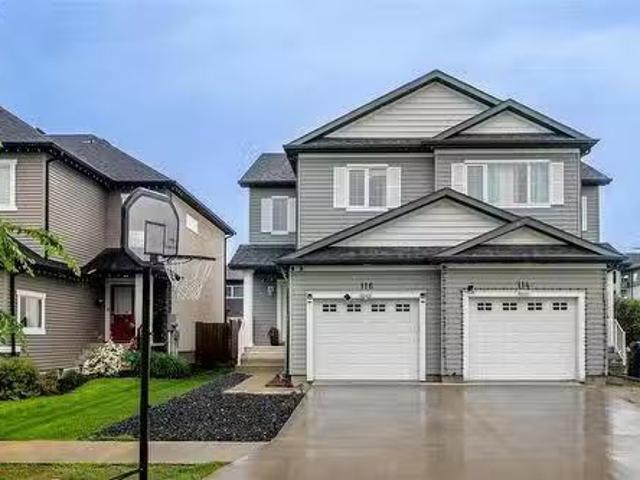
116 Larry Vickar Drive W, Winnipeg, MB, R3W 0K4 house for sa.
View photo
House · for sale
$ 464,900
$ 337/sq.ft
116 Larry Vickar Drive W, Winnipeg, MB, R3W 0K4 house for sa.
Central River Heights
· 1,378 sq.ft · 3 Bedrooms · 3 Baths · House
· Garden · Office room · Gym · Deck · Cellar
Central River Heights · 1,378 sq.ft · 3 Bedrooms · 3 Baths · House · Garden · Office room · Gym · Deck · Cellar
3KWinnipegOffers as received. Welcome to this beautiful side-by-side home in Devonshire Village community! Featuring 3 bedrooms, 2.5 bathrooms, and a partially finished basement, this home offers the perfect combination of comfort, functionality, and room to grow.The inviting main floor boasts an open-concept layout thats ideal for both everyday living and entertaining. The spacious kitchen offers plenty of cabinetry and workspace, flowing seamlessly into the dining and living areas. A convenient 2-piece bathroom completes the main level. Upstairs, youll find three generously sized bedrooms, including a spacious primary bedroom with ensuite bath, walk in closet, along with a full bathroom designed to accommodate the whole family. The laundry room completes this level.The partially finished basement provides valuable additional living space, perfect for home office, gym, or play area.The fenced backyard features a two-tiered deck perfect for summer BBQs or entertaining.Ideally located c
$ 464,900

Get email alerts

Don't miss out: be the first to know about new properties

The alert was correctly created

On subscribing you accept the conditions of use and the privacy policy
Alert
Receive new ads in your inbox
Save this search
Receive alerts for new listings

We'll send you an email when we have new properties for: "Properties for sale in Central River Heights"

The alert was correctly created

Get email alerts and be the first to see new listings
Required field
On subscribing I accept the terms of the privacy policy
Perfect! You'll soon start receiving new listings via email
Alert
Receive an email when we have new ads for Properties for sale in Central River Heights
Save this search
Filters

Bedrooms

Area (sq.ft)

sq.ft
sq.ft

Price

$
$

Filter by property type

Bathrooms

Clear all filters
Receive notifications when new entries are published.