314 houses for sale in Chapman Camp

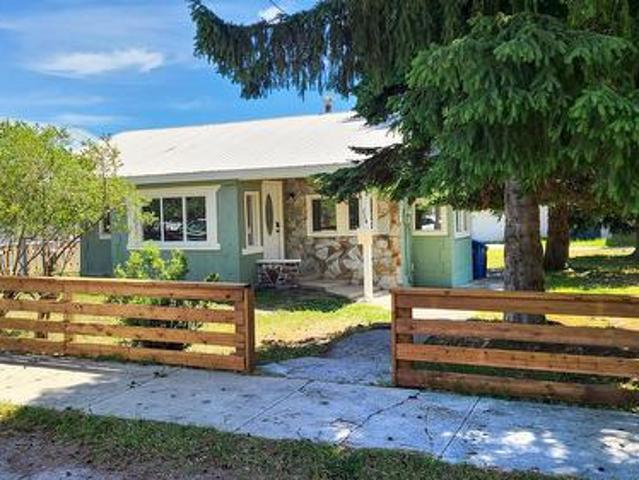
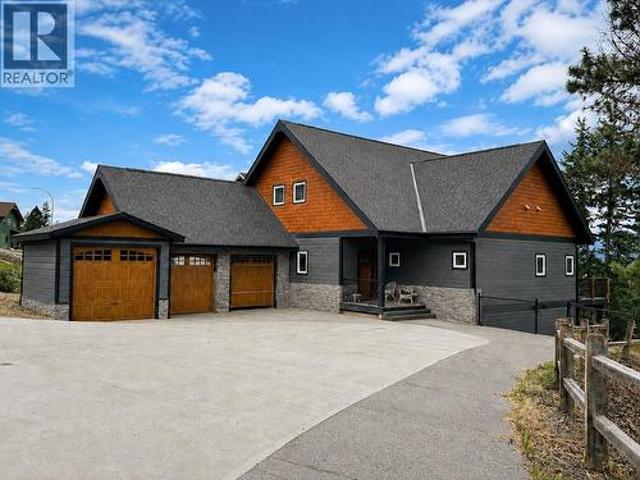
6312 Balsam Road, Wasa, BC, V0B 2K0 house for sale | Listing ID 10395 | Royal LePage
View photo
House · for sale
$ 725,000
6312 Balsam Road, Wasa, BC, V0B 2K0 house for sale | Listing ID 10395 | Royal LePage
Chapman Camp
· House
· Garden · Parking · Deck · Cellar
Chapman Camp · House · Garden · Parking · Deck · Cellar
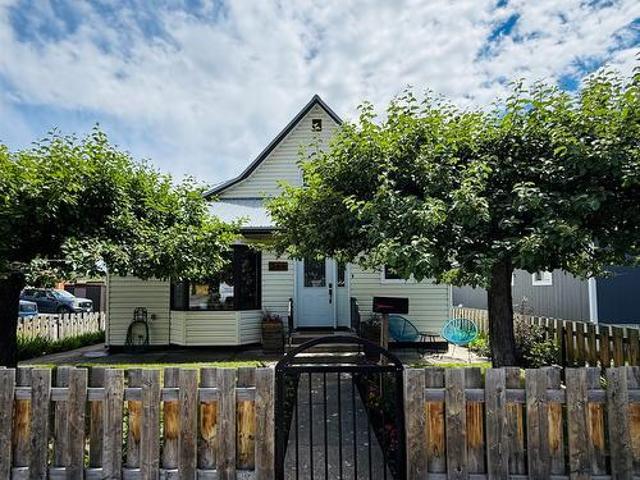
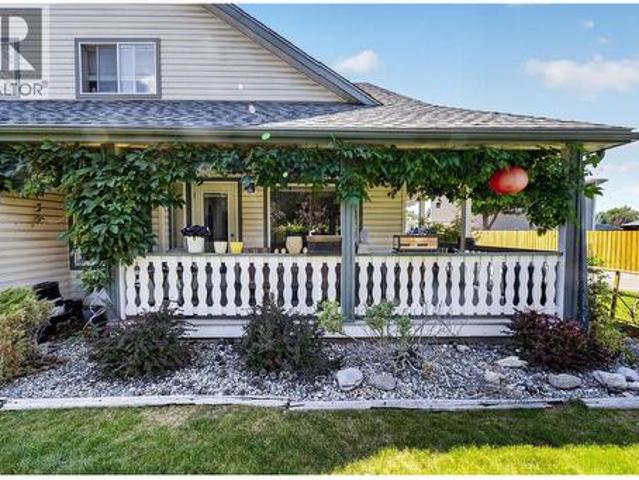
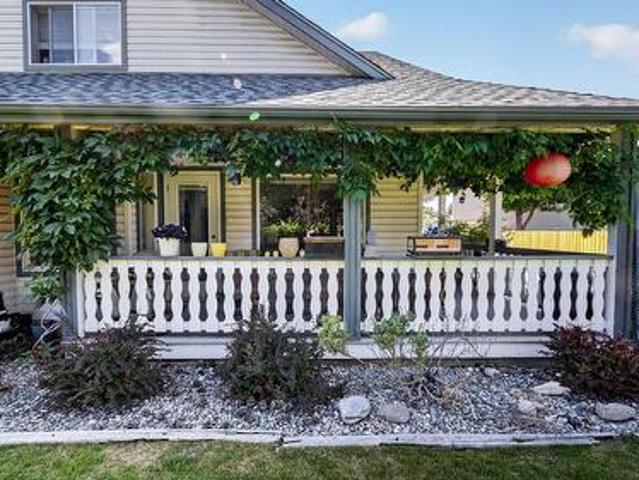
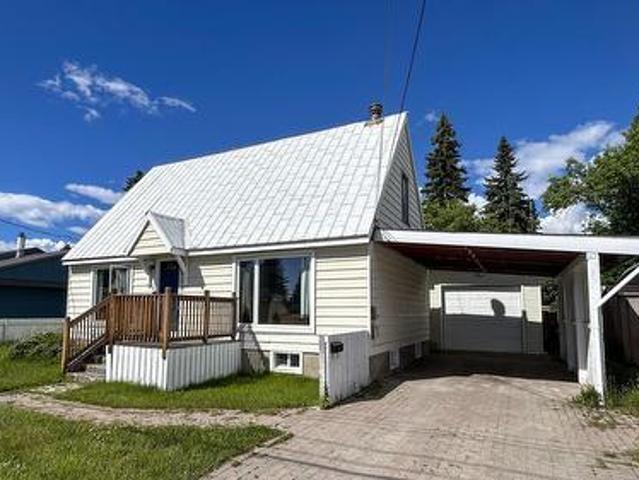
Classic charm meets the ultimate Wasa Lake lifestyle in this inviting 1.5-storey family home, located just one block from public access to the lake. Offering four bedrooms above grade and two full bathrooms, this spacious home has plenty of room for family and friends. A generous family room addition with a practical mudroom entrance flows into the bright country kitchen and dining area, while the formal living room provides the perfect space to relax or entertain. Upstairs you'll find two comfortable bedrooms and a full bathroom, while the mostly finished basement offers an additional sitting room, den, and an abundance of storage. Step outside and discover the true showstopper. The beautifully established backyard is a private oasis, filled with stunning perennial gardens, colorful blooms, mature trees, fruit trees, and countless peaceful spaces to unwind, entertain, or simply enjoy nature. A covered deck, detached double garage, and plenty of additional storage complete this excepti
$ 725,000
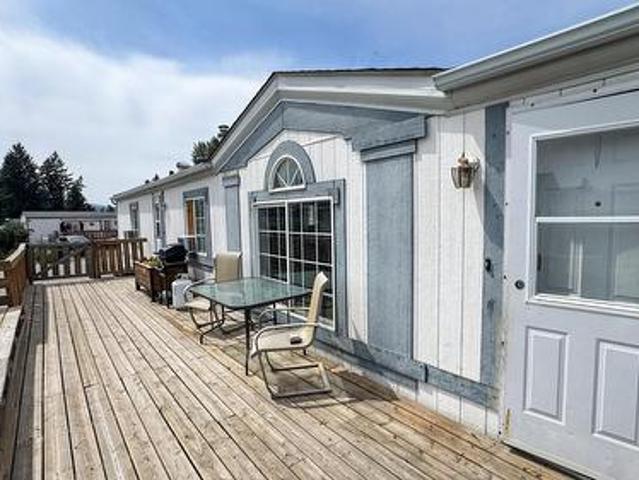
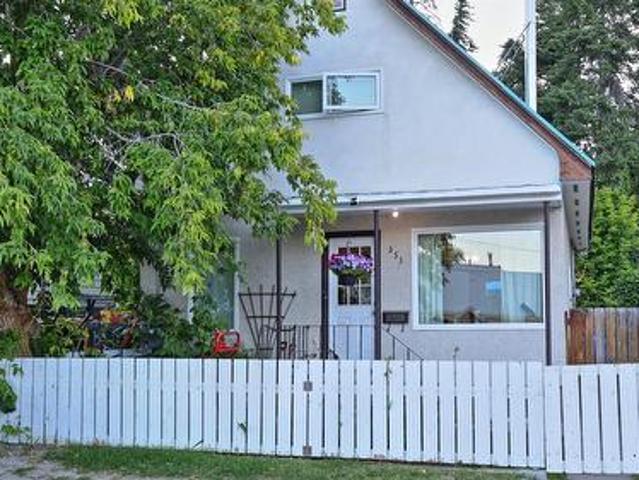
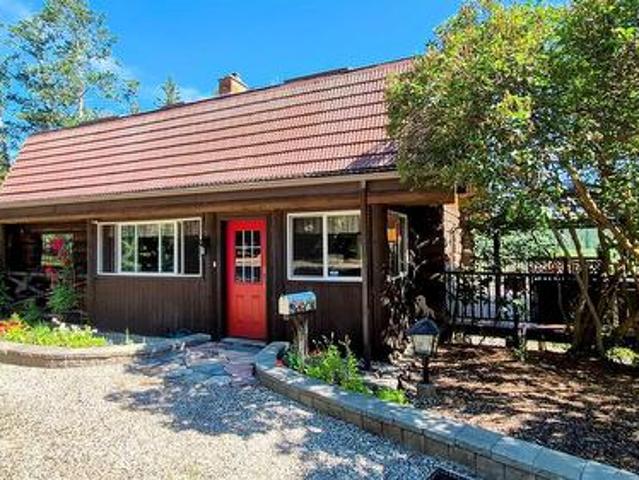
332 Mission Place, Cranbrook, BC, V1C 6M9 house for sale | Listing ID 10395 | Royal LePage
View photo
House · for sale
$ 325,000
332 Mission Place, Cranbrook, BC, V1C 6M9 house for sale | Listing ID 10395 | Royal LePage
Chapman Camp
· House
· Garden · Deck
Chapman Camp · House · Garden · Deck
Looking for an affordable way to step into home ownership without sacrificing your own outdoor space? This charming 1994 manufactured home sits on its own land (meaning no pad rent) and the freedom to truly make it your own. Offering over 900 sq. Ft. of thoughtfully designed living space, this home features two bedrooms and two full bathrooms, making it a fantastic option for first-time buyers, folks looking to downsize, or anyone looking for low-maintenance living. The functional galley kitchen flows into the dining area, complete with a built-in china cabinet that adds convenience and valuable storage. The spacious primary suite easily accommodates a king-sized bed and includes a walk-in closet and private full ensuite. Outside, you’ll love spending warm Cranbrook summers on the large deck while kids and pets enjoy the fully fenced backyard. Affordable, practical, and move-in ready, this is an opportunity to own your own home and land at an attainable price point. Book your private v
$ 325,000
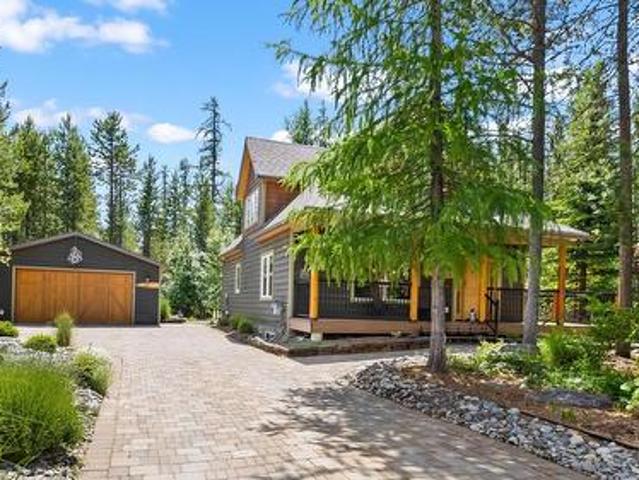
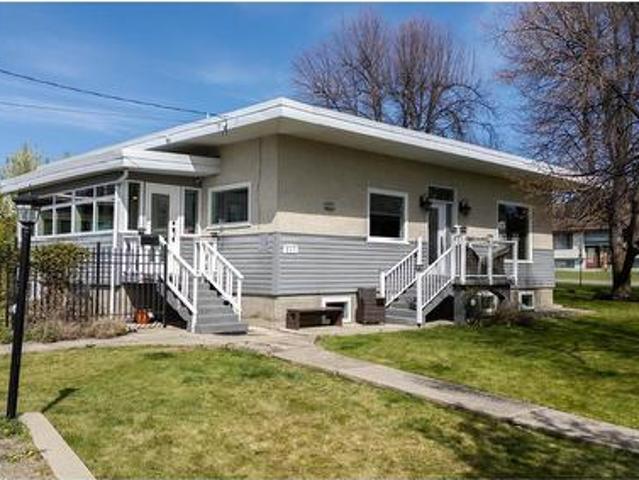
6519 Riverside Avenue, Fort Steele, BC, V0B 1N0 house for sale | Listing ID 10395 | Royal LePage
View photo
House · for sale
$ 539,000
Updated
6519 Riverside Avenue, Fort Steele, BC, V0B 1N0 house for sale | Listing ID 10395 | Royal LePage
Chapman Camp
· House
· Office room
Chapman Camp · House · Office room
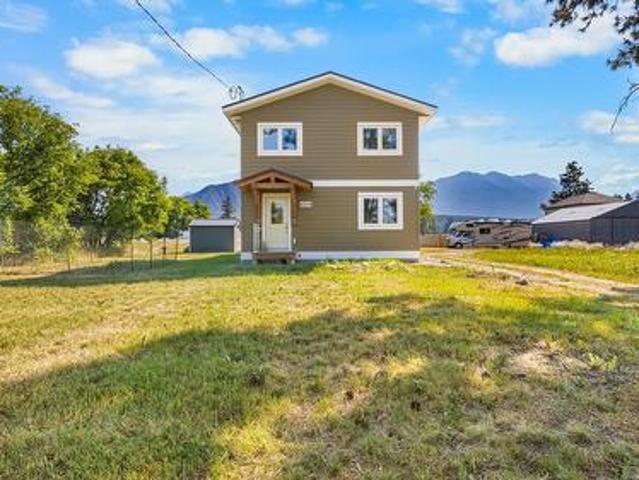
Welcome to your own private sanctuary in the peaceful community of Fort Steele. Surrounded by breathtaking mountain views and tranquil surroundings, this thoughtfully designed 2018 built home offers the perfect balance of serenity and convenience, just a 12-minute drive from Cranbrook and all of its amenities. Filled with natural light, this unique one-bedroom, two-bathroom home features an open concept layout that offers exceptional flexibility. The spacious upper level can serve as an oversized primary bedroom, or easily accommodate a home office or reading nook as well where you can enjoy the stunning views while you work or unwind. The stylish kitchen and beautifully finished bathrooms create a modern, move-in-ready space you'll love coming home to. A generous crawlspace provides plenty of additional storage, while the efficient heat pump and baseboard heating ensure year-round comfort, keeping you cool in the summer and cozy throughout the winter. If you've been searching for a ho
$ 539,000
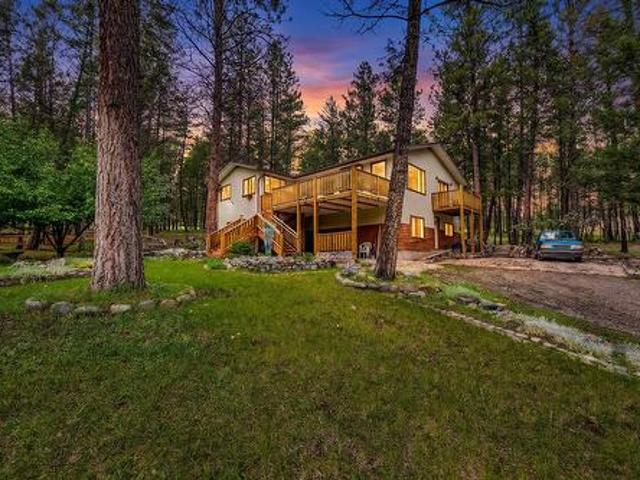
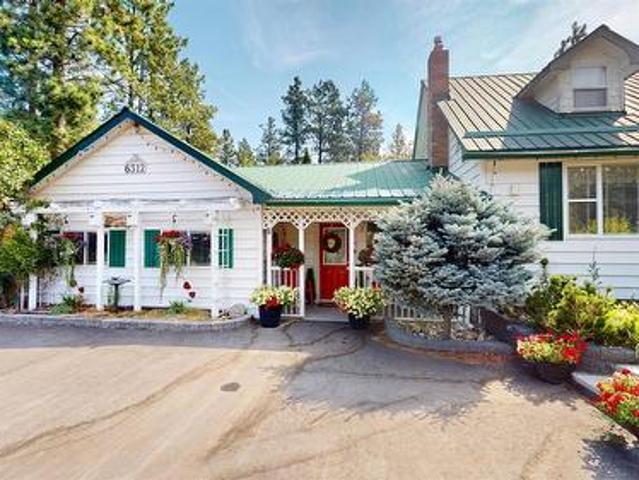
2113 14Th S Street, Cranbrook, BC, V1C 0B1 house for sale | Listing ID 10395 | Royal LePage
View photo
House · for sale
$ 649,000
2113 14Th S Street, Cranbrook, BC, V1C 0B1 house for sale | Listing ID 10395 | Royal LePage
Chapman Camp
· House
· Patio · Garden · Office room · Parking · Cellar
Chapman Camp · House · Patio · Garden · Office room · Parking · Cellar
Welcome to this beautifully maintained 4 bedroom, 3 bathroom home with a fully finished basement, oversized single car garage and offering plenty of space for the whole family. The main floor features a bright, open concept kitchen, dining, and living area highlighted by vaulted ceilings, creating an inviting space that is perfect for both everyday living and entertaining. The spacious primary bedroom is conveniently located on the main floor and including closet space along with a cheater 4 piece ensuite. Upstairs you will find two additional bedrooms, a full 4 piece bathroom, and stunning mountain views that add to the home's appeal. The fully finished basement offers even more living space with a generous recreation room, a fourth bedroom, and another full 4 piece bathroom, ideal for guests, teenagers, or a home office. Step outside to enjoy the beautifully landscaped, fully fenced backyard featuring underground irrigation, raised garden beds, and a pergola covered patio, perfect fo
$ 649,000
600 Knighton Road, Kimberley, BC, V1A 1E1 house for sale | Listing ID 10394 | Royal LePage
View photo
House · for sale
$ 679,000
600 Knighton Road, Kimberley, BC, V1A 1E1 house for sale | Listing ID 10394 | Royal LePage
Chapman Camp
· House
· Balcony · Fireplace · Parking · Air conditioning · Cellar
Chapman Camp · House · Balcony · Fireplace · Parking · Air conditioning · Cellar
This property in upper Chapman Camp delivers great space with major system updates already complete, making it highly attractive for anyone in the buyer’s market. The main living areas are flooded with natural light, highlighting a highly functional floor plan. With three bedrooms and two bathrooms, the layout easily accommodates remote work, guests, or a growing family. A distinct advantage is the full walk-out basement, which provides excellent spatial separation, ample storage, or the potential to configure a dedicated recreation and media space. Substantial capital investments ensure immediate efficiency and peace of mind. The home features a newer furnace, hot water tank, central air conditioning, and gas fireplace, minimizing upcoming maintenance costs and maximizing year-round comfort. Outside, the property includes both an attached carport and a secure garage, offering plenty of room for vehicles and outdoor gear storage. The expansive balcony space serves as an ideal elevated
$ 679,000
1345 Poisson Road, Kimberley, BC, V1A 3M9 house for sale | Listing ID 10394 | Royal LePage
View photo
House · for sale
$ 575,000
1345 Poisson Road, Kimberley, BC, V1A 3M9 house for sale | Listing ID 10394 | Royal LePage
Chapman Camp
· House
· Patio · Deck · Parking
Chapman Camp · House · Patio · Deck · Parking
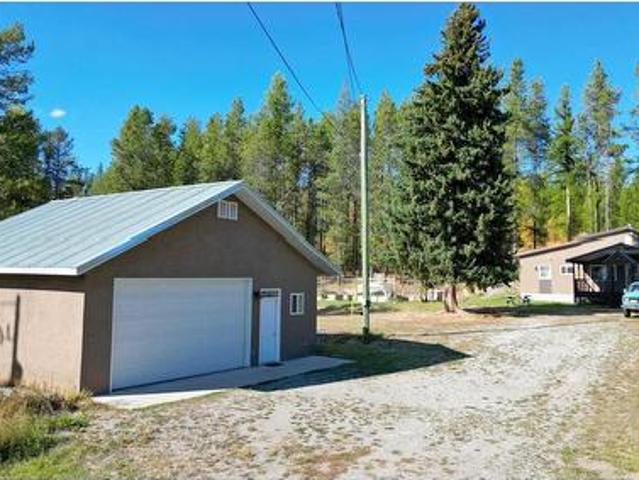
Visit REALTOR website for additional information. Set on over half an acre, this charming 2-bedroom plus den, 1-bath home offers a perfect balance of country living with the convenience of being just a short walk from town. This South facing lot allows for natural light to fill the open floor plan that has durable hardwood flooring and is a well kept home. Step outside to relax on the covered deck or patio, where you can enjoy the peaceful rural surroundings just beyond the city limits. The house is set at the back of the lot, giving privacy and ample parking. Recent updates include upgraded plumbing and electrical, all cast iron plumbing removed from property, RV service put in and septic tank pumped. This lot is zoned for a duplex or a secondary suite, so there are future options to increase value. A newly built 30' x 30' shop stands out as a key feature, equipped with a certified wood stove, plenty of room, fully insulated with a metal roof. This well landscaped property includes a
$ 575,000
254 Ritchie Street, Kimberley, BC, V1A 1L9 house for sale | Listing ID 10394 | Royal LePage
View photo
House · for sale
$ 409,000
254 Ritchie Street, Kimberley, BC, V1A 1L9 house for sale | Listing ID 10394 | Royal LePage
Chapman Camp
· House
· Garden · Cellar
Chapman Camp · House · Garden · Cellar
This cozy, compact home offers the perfect mix of mountain-town chill and everyday convenience. Positioned on a spacious double lot, as you enter you'll experience an expansive mudroom/entryway with plenty of room to drop your skis, boots, and gear right at the door. Further inside, the living room is all about winding down after a day outside, while the bright, functional kitchen handles everything from your morning coffee to post-hike dinners. This level is completed with two bedrooms, a family bathroom and laundry area. Downstairs, the basement provides plenty of storage space that you may need to keep your bikes, camping gear, and seasonal items organized and out of the way. To cap it off, your double lot is leafy and private and has so much potential for raised beds, landscaping or whatever your heart desires. Located just minutes from every convenience, and with the Nature Park practically in your backyard, if you're seeking a comfortable home base that’s close to trails, the dow
$ 409,000
355 Ritchie Street, Kimberley, BC, V1A 1M3 house for sale | Listing ID 10394 | Royal LePage
View photo
House · for sale
$ 399,900
355 Ritchie Street, Kimberley, BC, V1A 1M3 house for sale | Listing ID 10394 | Royal LePage
Chapman Camp
· House
· Garden · Deck · Swimming pool · Equipped kitchen · Cellar
Chapman Camp · House · Garden · Deck · Swimming pool · Equipped kitchen · Cellar
Located close to trails, grocery store, hockey rink, swimming pool, curling rink, and an easy walk or ride to downtown. This cute mining house with three bedrooms and one bath is the perfect starter home or investment. The private, serene backyard features a large deck, mature gardens, and a low-maintenance flat lawn. This quiet sanctuary is the perfect spot to relax for hours and enjoy the peaceful sounds of nature. A very functional main floor is mostly open with a kitchen featuring a gas stove and dishwasher, open to dining and living areas. One bedroom, main bath, and laundry are all conveniently located on the main floor. Upstairs you'll find a large, comfortable bedroom and a cozy second bedroom, ideal for guests or a quiet home workspace. A wood burning stove makes the home cozy and keeps the winter heating bills down. The full basement which can be accessed from inside or outside the home is unfinished with lots of room for storage and future development. A single family home f
$ 399,900
217 Forest Crowne Close, Kimberley, BC, V1A 3N2 house for sale | Listing ID 10392 | Royal LePage
View photo
House · for sale
$ 999,500
217 Forest Crowne Close, Kimberley, BC, V1A 3N2 house for sale | Listing ID 10392 | Royal LePage
Chapman Camp
· House
· Patio · Office room · Fireplace · Swimming pool · Deck · Cellar
Chapman Camp · House · Patio · Office room · Fireplace · Swimming pool · Deck · Cellar
This luxurious, fully furnished, immaculately cared for, one-owner home in Forest Crowne features a professionally designed interior, highlighted by a custom kitchen crafted by Cranbrook Interior Woodwork, a living room with a beautiful gas fireplace, and a primary bedroom suite complete with adjustable King size bed (with lights, massage/vibration, music player and more), a walk-in closet, and directly across the hall is the spa-like bathroom. The second floor offers a bright and open loft, suitable for a home office or extra guest space, while the fully developed basement includes an additional bedroom, a full bathroom, a family room, an exercise space or games room/den, and a large laundry area. The exterior living spaces are incredibly impressive, and feature a covered front porch, a covered built-in barbecue area directly off the kitchen, a sundeck with a hot tub, a private covered deck off the primary bedroom, and a large stone patio with a fire pit. Completing the property is a
$ 999,500
357 3A Street, Cranbrook, BC, V1C 6T7 house for sale | Listing ID 10394 | Royal LePage
View photo
House · for sale
$ 655,000
357 3A Street, Cranbrook, BC, V1C 6T7 house for sale | Listing ID 10394 | Royal LePage
Chapman Camp
· House
· Garden · Cellar
Chapman Camp · House · Garden · Cellar
Estate sale! An affordable great home on almost 2 acres just outside city limits. Over 2300 square of living space with room for 4 bedrooms and 2 bathrooms with walk out basement. Could possibly be set up for an in-law suite. Yard is landscaped with features that encourage great gardening potential. 2 x 5 acre adjacent parcels that could be purchased separately or together as well. Own a private acreage at an affordable price
$ 655,000
209 100 Rd Avenue, Cranbrook, BC, V1C 6P9 house for sale | Listing ID 10393 | Royal LePage
View photo
House · for sale
$ 314,900
209 100 Rd Avenue, Cranbrook, BC, V1C 6P9 house for sale | Listing ID 10393 | Royal LePage
Chapman Camp
· House
· Fireplace · Deck · Equipped kitchen
Chapman Camp · House · Fireplace · Deck · Equipped kitchen
Welcome to this bright and beautifully refreshed corner unit in the popular Kootenay Place. Bright and neutral walls throughout, in addition to new vinyl plank flooring on the main level. This move-in ready home is sure to impress. As a corner unit positioned away from the road, you'll enjoy a quieter setting along with the added benefit of extra natural light. The inviting living room centres around a stunning stone-surround fireplace and features sliding doors that open onto a large wrap-around covered deck. A perfect spot for morning coffees, evening relaxation, or year-round entertaining. The generous dining room has lots of room for family gatherings, and an extra window overlooking the deck, creating a bright and airy space. The kitchen offers white cabinetry, with fridge, stove, dishwasher, and a bright window framing lovely views. A convenient 2-piece bathroom completes the main level. Upstairs you'll find the spacious primary bedroom along with two additional bedrooms, includi
$ 314,900
1409 Southview Drive, Cranbrook, BC, V1C 6S1 house for sale | Listing ID 10394 | Royal LePage
View photo
House · for sale
$ 635,000
1409 Southview Drive, Cranbrook, BC, V1C 6S1 house for sale | Listing ID 10394 | Royal LePage
Chapman Camp
· House
· Patio · Garden · Swimming pool · Parking
Chapman Camp · House · Patio · Garden · Swimming pool · Parking
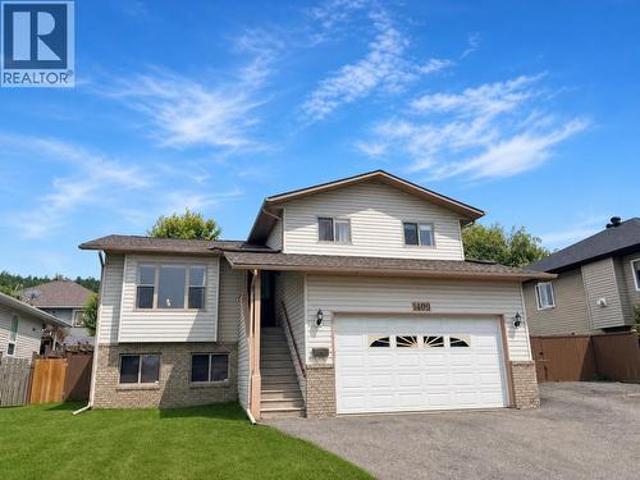
A beautiful family home in a great neighbourhood. If you are looking for the perfect property for your family you need to see this 5 bedroom 2 bathroom home with fenced yard and attached garage. Inside, on the main floor there is a wide open living room, dining area and kitchen with eat up island and doors leading to the covered patio. Upstairs there is a walkthrough bathroom and 2 bedrooms including primary with walk in closet that appears to have hook ups for laundry. Down one set of steps from the kitchen there is a 3rd bedroom or office with door to the yard, another full bathroom, laundry and access to the garage. Down the second set of steps there are 2 more bedrooms, a full family room and crawl space for storage. Outside there is an oversized driveway with RV parking and drive thru gate, fenced yard, greenhouse, hot tub and covered patio. Important updates with approximate dates include furnace and appliances in 2021 and hot water tank and roof in 2019. Contact your agent for a
$ 635,000
709 22Nd Avenue, Cranbrook, BC, V1C 6Y7 house for sale | Listing ID 10394 | Royal LePage
View photo
House · for sale
$ 749,900
709 22Nd Avenue, Cranbrook, BC, V1C 6Y7 house for sale | Listing ID 10394 | Royal LePage
Chapman Camp
· House
· Garden · Deck · Parking · Cellar
Chapman Camp · House · Garden · Deck · Parking · Cellar
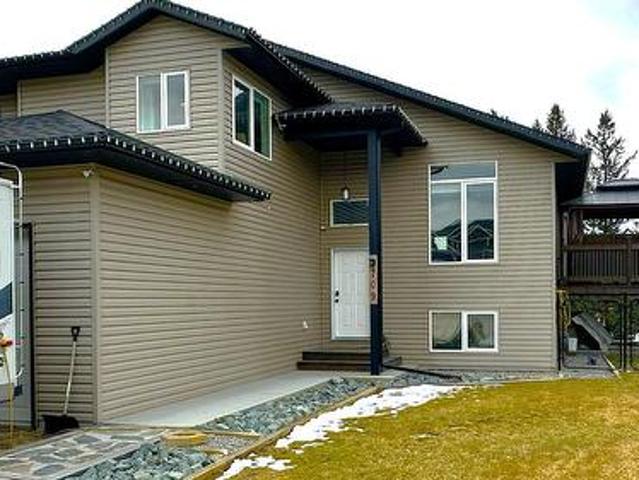
The perfect family home with plenty of room to grow, located in a fantastic neighbourhood! Enjoy the bright and airy feel of the vaulted main floor ceilings and open-concept floor plan. The large open kitchen is perfect for everyday living and entertaining, featuring a gas stove, a spacious island with an eating bar, and plenty of natural light. Also on the main floor you'll find two bedrooms and a full bathroom, with just a few steps leading up to a spacious primary suite, complete with an impressive walk-in closet and a bright private ensuite. Downstairs, you’ll find over 800 sq ft of unfinished basement space ready for your ideas—create teenagers’ dream bedrooms, a large rec room, a yoga or exercise studio, or simply enjoy the incredible amount of storage. Outside, the work is already done for you. The yard is landscaped, fenced and the deck is ready and waiting for you to relax and enjoy. And don’t forget the 24 x 22 ft garage—whether you’re looking for reliable covered parking or
$ 749,900
266 Ritchie Street, Kimberley, BC, V1A 1L9 house for sale | Listing ID 10393 | Royal LePage
View photo
House · for sale
$ 659,000
266 Ritchie Street, Kimberley, BC, V1A 1L9 house for sale | Listing ID 10393 | Royal LePage
Chapman Camp
· House
· Office room · Cellar
Chapman Camp · House · Office room · Cellar
Welcome to this beautifully updated family home in Kimberley's highly sought-after Blarchmont neighbourhood. Just one block from Nature Park and minutes from shopping, schools, Kimberley Alpine Resort, Trickle Creek Golf Resort, and endless hiking and biking trails, this location offers the best of the Kimberley lifestyle. Lovingly maintained and move-in ready, the home has seen numerous updates including a metal roof (2023), updated windows, electrical upgrades, hot water tank (2023), custom blinds, and a nicely finished family room with wet bar. The spacious front entry features a practical mudroom, while the updated kitchen flows into the bright dining area and inviting living room with a large bay window. The main floor also offers a primary bedroom, cozy home office, and full bathroom. Upstairs are two generous bedrooms and a beautifully renovated bathroom with a walk-in shower. The partially finished basement provides additional family living space along with laundry, storage, ut
$ 659,000
B 1910 Kelowna Crescent, Cranbrook, BC, V1C 6R3 house for sale | Listing ID 10394 | Royal LePage
View photo
House · for sale
$ 421,000
B 1910 Kelowna Crescent, Cranbrook, BC, V1C 6R3 house for sale | Listing ID 10394 | Royal LePage
Chapman Camp
· House
· Patio · Gym · Parking · Cellar
Chapman Camp · House · Patio · Gym · Parking · Cellar
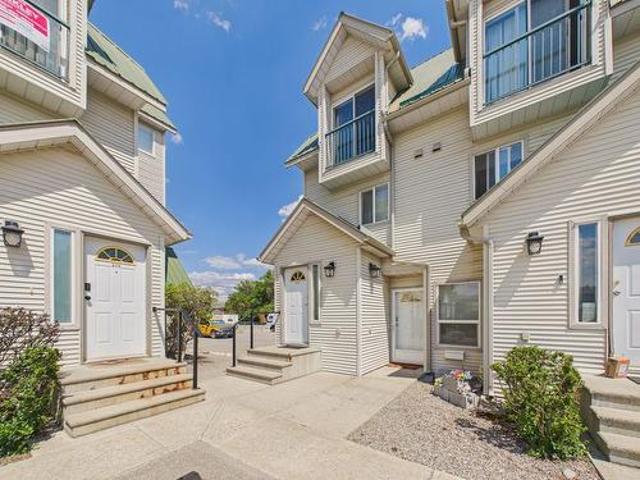
Whether you are looking to take your first step into the market or seeking the perfect low-maintenance downsizer, 1910 B Kelowna Crescent might just be the one. This beautiful 3-bedroom, 2-bathroom townhouse offers the ideal blend of comfort, convenience, and outdoor access in a highly desirable Cranbrook location. Property Highlights: 1) The Perfect Backdrop: Step out your back door to a beautiful, quiet green space. The home backs directly onto community trails and is just a short stroll from the local ball diamonds. 2) Outdoor Living: Enjoy your morning coffee or host summer barbecues on the lovely, covered wrap-around patio. 3) Room to Expand: The main living space is bright and functional, while the unfinished basement offers a blank canvas ready for your custom touches—perfect for a home gym, recreation room, or extra storage. 4) Parking & Storage: Features an attached garage plus additional parking available on site. 5) Low Maintenance Living: Strata fees include lawn care and s
$ 421,000
B 1910 Kelowna Crescent, Cranbrook, BC, V1C 6R3 house for sale | Listing ID 10394 | Royal LePage
View photo
House · for sale
$ 421,000
B 1910 Kelowna Crescent, Cranbrook, BC, V1C 6R3 house for sale | Listing ID 10394 | Royal LePage
Chapman Camp
· House
· Patio · Gym · Parking · Cellar
Chapman Camp · House · Patio · Gym · Parking · Cellar
Whether you are looking to take your first step into the market or seeking the perfect low-maintenance downsizer, 1910 B Kelowna Crescent might just be the one. This beautiful 3-bedroom, 2-bathroom townhouse offers the ideal blend of comfort, convenience, and outdoor access in a highly desirable Cranbrook location. Property Highlights: 1) The Perfect Backdrop: Step out your back door to a beautiful, quiet green space. The home backs directly onto community trails and is just a short stroll from the local ball diamonds. 2) Outdoor Living: Enjoy your morning coffee or host summer barbecues on the lovely, covered wrap-around patio. 3) Room to Expand: The main living space is bright and functional, while the unfinished basement offers a blank canvas ready for your custom touches—perfect for a home gym, recreation room, or extra storage. 4) Parking & Storage: Features an attached garage plus additional parking available on site. 5) Low Maintenance Living: Strata fees include lawn care and s
$ 421,000
1305 14Th Street, Cranbrook, BC, V1C 5E8 house for sale | Listing ID 10394 | Royal LePage
View photo
House · for sale
$ 939,900
1305 14Th Street, Cranbrook, BC, V1C 5E8 house for sale | Listing ID 10394 | Royal LePage
Chapman Camp
· House
· Fireplace · Cellar
Chapman Camp · House · Fireplace · Cellar
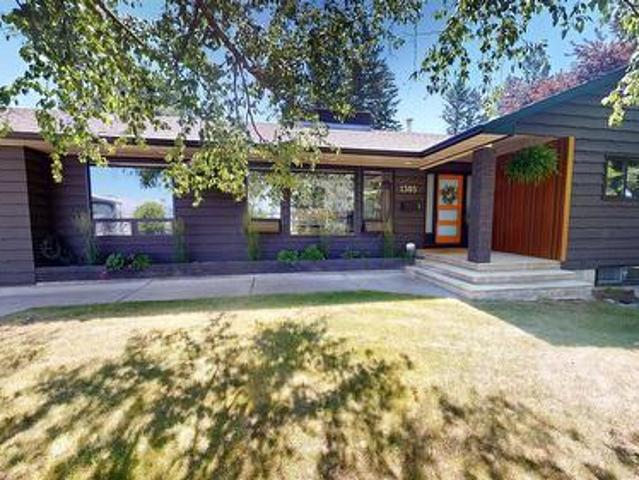
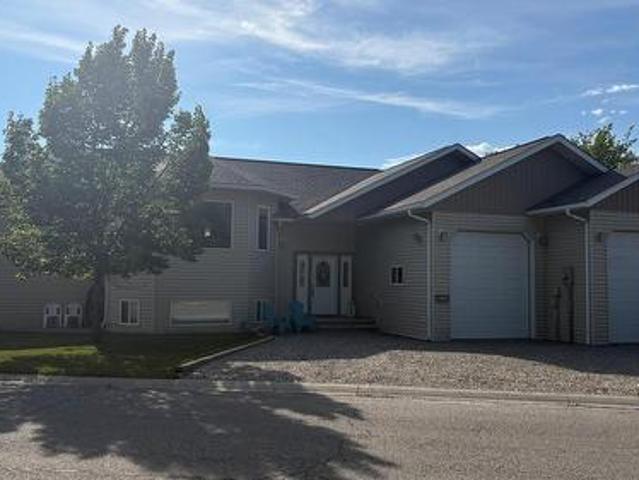
Situated on a private 0.4-acre lot in one of Cranbrook's most established and desirable neighbourhoods, this exceptional walk-in bungalow has been completely transformed with stunning renovations and high-end finishes throughout. Tucked away at the end of a quiet cul-de-sac, this 6-bedroom, 4-bathroom home offers over 2,100 sq. Ft. on the main floor and is designed for both everyday living and entertaining. The showpiece gourmet kitchen features luxury finishes, a large eat-up island and flows seamlessly into the dining area and inviting sitting room with gas fireplace. A separate living room with electric fireplace, laundry room and powder room complete the front of the home, while the rear offers four spacious bedrooms including a beautiful primary suite with custom built-in closet cabinetry and a spa-inspired ensuite with double sinks and a walk-in shower. The fully finished basement provides outstanding flexibility with two additional bedrooms, a full bathroom, family room, rec roo
$ 939,900
151 The Whins, Cranbrook, BC, V1C 0B4 house for sale | Listing ID 10393 | Royal LePage
View photo
House · for sale
$ 869,900
151 The Whins, Cranbrook, BC, V1C 0B4 house for sale | Listing ID 10393 | Royal LePage
Chapman Camp
· House
· Garden · Fireplace · Deck
Chapman Camp · House · Garden · Fireplace · Deck
Nestled in the highly sought-after The Whins in the Wildstone Golf Course community, surrounded by beautifully crafted homes and stunning scenery, this meticulously maintained 2+2 berm, 3 bath home offers the perfect blend of comfort, quality, and low-maintenance living. Enjoy breathtaking mountain views and spectacular sunrises from the front deck, while the private backyard features a big deck with a pergola, and virtually maintenance-free landscaping, creating the perfect space to relax or entertain. Step inside to a bright, open-concept main floor featuring vaulted ceilings, stylish light fixtures, and an inviting electric fireplace. The well-appointed kitchen flows seamlessly into the living and dining areas, with main floor laundry adds everyday practicality. The spacious primary suite is a true retreat, complete a beautiful ensuite featuring a double vanity & walk-in shower along with a large walk in closet. A second bedroom and full bathroom complete the main level. The fully f
$ 869,900
2324 1St Street, Cranbrook, BC, V1C 4N8 house for sale | Listing ID 10393 | Royal LePage
View photo
House · for sale
$ 759,900
2324 1St Street, Cranbrook, BC, V1C 4N8 house for sale | Listing ID 10393 | Royal LePage
Chapman Camp
· House
· Garden · Fireplace · Gym · Deck · Parking · Air conditioning
Chapman Camp · House · Garden · Fireplace · Gym · Deck · Parking · Air conditioning
Presenting an exceptional executive style home boasting 5 beds & 4 full baths. Spacious kitchen with dark wood cabinetry has adjoining dining room with garden doors leading out to deck. Living room has large windows for bright morning sunlight & a beautiful electric fireplace feature. Downstairs is a large rec room currently being used as a gym, two bedrooms, storage room & 2(4pc) bathrooms. Every room is generously sized & has tons of space for your growing family or if you'd prefer enjoy the large upstairs living area and add a mortgage helper to the downstairs. Designed with suite potential in mind this home offers flexible living options. Conveniently located near Cranbrook Hospital, College of the Rockies, Cranbrook Golf course, the serene community forest walking trails & is near the bus route; this home would be perfect for hospital employees or college students. An attached garage features both parking & workshop options with 11' ceilings & 10' doors. The triple driveway can ac
$ 759,900
610 6 Avenue, Kimberley, BC, V1A 2V7 house for sale | Listing ID 10392 | Royal LePage
View photo
House · for sale
$ 499,900
Updated
610 6 Avenue, Kimberley, BC, V1A 2V7 house for sale | Listing ID 10392 | Royal LePage
Chapman Camp
· House
· Garden · Parking · Deck · Cellar
Chapman Camp · House · Garden · Parking · Deck · Cellar
This Townsite home sits on a prime lot directly across from the outdoor skating rink, offering an ideal location for families. The main floor features a spacious, functional layout that includes a living room, dining room, full bathroom, kitchen, and a practical rear mudroom and/or breakfast nook area. Upstairs, a small landing connects two generously sized bedrooms. The basement provides additional partially finished space, including an extra guest room and a functional three-piece bathroom ready for your final finishing. Extending the living space outdoors, the fenced yard features a large deck, a storage shed, and a garden area awaiting revitalization. Vehicle storage and workshop needs are fully met by a standout detached garage equipped with power and heat, complemented by an attached carport and a long driveway providing ample off-street parking. This property represents a complete package in a highly desirable neighborhood and is expected to move quickly. The property is tenant
$ 499,900
3294 Garry Road, Wycliffe, BC, V1C 7C6 Luxury House for sale | Listing ID 10393 | Royal LePage Carriage Trade Luxury Properties
View photo
House · for sale
$ 1,290,000
3294 Garry Road, Wycliffe, BC, V1C 7C6 Luxury House for sale | Listing ID 10393 | Royal LePage Carriage Trade Luxury Properties
Chapman Camp
· House
· Garden · Fireplace · Parking · Cellar
Chapman Camp · House · Garden · Fireplace · Parking · Cellar
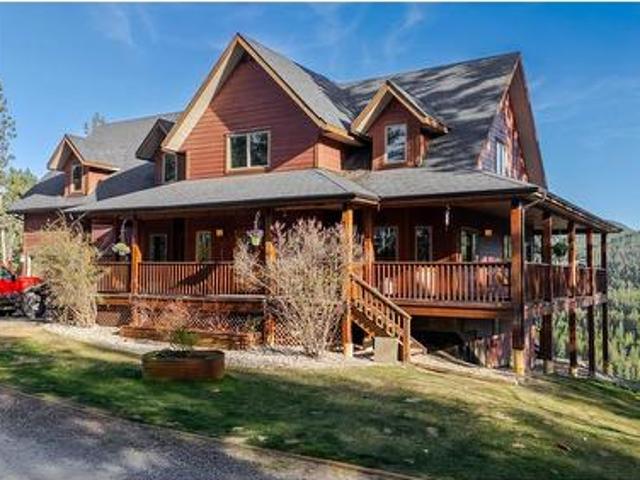
A custom, handcrafted post-and-beam masterpiece on 7.1 stunning acres, perfectly positioned to capture breathtaking river and mountain views. This executive residence offers an expansive layout with 1,713 sq. Ft. on the main floor, 1,094 sq. Ft. upstairs, and an additional 1,656 sq. Ft. in the bright, daylight walk-out basement. Exceptional craftsmanship shines throughout, featuring rich 3/4' fir flooring, a striking solid timber staircase, and towering vaulted ceilings with massive windows designed to showcase the beauty of all four seasons. The gourmet kitchen is a chef's dream, complete with elegant granite countertops and classic brick accents. Cozy up by the fireplaces in both the living room and the luxurious master suite, which boasts a private 4-piece ensuite equipped with a separate shower and a relaxing garden jetted tub. With 3 spacious bedrooms, 3 full bathrooms, and an oversized 24x30 garage, this property offers ultimate privacy and premium comfort. Best of all, you are j
$ 1,290,000
3294 Garry Road, Wycliffe, BC, V1C 7C6 Luxury House for sale | Listing ID 10393 | Royal LePage Carriage Trade Luxury Properties
View photo
House · for sale
$ 1,290,000
3294 Garry Road, Wycliffe, BC, V1C 7C6 Luxury House for sale | Listing ID 10393 | Royal LePage Carriage Trade Luxury Properties
Chapman Camp
· House
· Garden · Fireplace · Parking · Cellar
Chapman Camp · House · Garden · Fireplace · Parking · Cellar
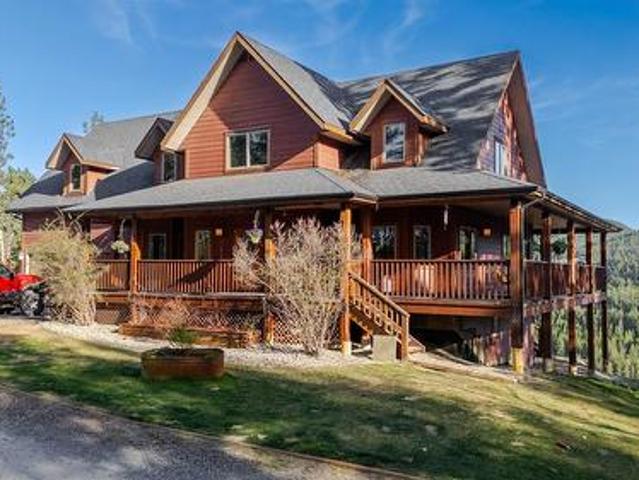
A custom, handcrafted post-and-beam masterpiece on 7.1 stunning acres, perfectly positioned to capture breathtaking river and mountain views. This executive residence offers an expansive layout with 1,713 sq. Ft. on the main floor, 1,094 sq. Ft. upstairs, and an additional 1,656 sq. Ft. in the bright, daylight walk-out basement. Exceptional craftsmanship shines throughout, featuring rich 3/4' fir flooring, a striking solid timber staircase, and towering vaulted ceilings with massive windows designed to showcase the beauty of all four seasons. The gourmet kitchen is a chef's dream, complete with elegant granite countertops and classic brick accents. Cozy up by the fireplaces in both the living room and the luxurious master suite, which boasts a private 4-piece ensuite equipped with a separate shower and a relaxing garden jetted tub. With 3 spacious bedrooms, 3 full bathrooms, and an oversized 24x30 garage, this property offers ultimate privacy and premium comfort. Best of all, you are j
$ 1,290,000
1511 Mount Royal Ridge, Cranbrook, BC, V1C 0C4 house for sale | Listing ID 10393 | Royal LePage
View photo
House · for sale
$ 1,100,000
1511 Mount Royal Ridge, Cranbrook, BC, V1C 0C4 house for sale | Listing ID 10393 | Royal LePage
Chapman Camp
· House
· Garden · Deck · Cellar
Chapman Camp · House · Garden · Deck · Cellar
Nestled in one of Cranbrook's most sought-after neighbourhoods in Mount Royal Ridge, this stunning 5-bedroom, 4-bathroom home is where elegance meets everyday comfort. The main floor impresses from the moment you arrive — soaring vaulted ceilings, a chef's kitchen with large island and walk-in pantry, and an open-concept family room flooded with natural light from beautiful oversized windows. Step out onto the deck and take in breathtaking mountain and city views. The spacious primary bedroom features a walk-through closet and full ensuite, while a main-floor office or bedroom, full bathroom with in-floor heat, and laundry complete the level. Upstairs, a loft offers flexible living space alongside an additional bedroom and bathroom. The bright daylight walkout basement is an entertainer's dream, boasting an impressive rec room, two more bedrooms, a full bathroom, cold room, in-floor heat, and plumbing roughed in for a future kitchen. Outside, enjoy a fully fenced yard with in-ground sp
$ 1,100,000
8793 Colony Road, Wardner, BC, V0B 2J0 Luxury House for sale | Listing ID 10394 | Royal LePage Carriage Trade Luxury Properties
View photo
House · for sale
$ 1,199,000
8793 Colony Road, Wardner, BC, V0B 2J0 Luxury House for sale | Listing ID 10394 | Royal LePage Carriage Trade Luxury Properties
Chapman Camp
· House
· Garden · Fireplace · Swimming pool · Deck
Chapman Camp · House · Garden · Fireplace · Swimming pool · Deck
Experience the timeless beauty of country living at 8793 Colony Road, where handcrafted craftsmanship, breathtaking scenery, and an exceptional equestrian lifestyle come together. This impressive 2,904 sq. Ft. hand-hewn log home spans three levels and captures views of the Kootenay River and surrounding mountains from its wraparound deck. Built to last with concrete roof tiles, new windows and skylights, the home blends rustic character with modern comfort. The heart of the home is the inviting kitchen, featuring custom wood cabinetry, a large island, modern appliances, and a charming Amish wood stove. The spacious living room is anchored by a stunning propane stone fireplace, while custom stained-glass entry doors add warmth and character. Upstairs, the primary suite offers a walk-in closet. The home features 3 bedrooms and 3 bathrooms designed for comfortable family living. Outside relax in the hot tub, tend the garden and greenhouse, or enjoy the peace and privacy of this remarkable
$ 1,199,000
311 307Th Avenue, Kimberley, BC, V1A 3G8 house for sale | Listing ID 10386 | Royal LePage
View photo
House · for sale
$ 680,000
311 307Th Avenue, Kimberley, BC, V1A 3G8 house for sale | Listing ID 10386 | Royal LePage
Chapman Camp
· House
· Patio · Garden · Fireplace · Parking
Chapman Camp · House · Patio · Garden · Fireplace · Parking
Welcome to this charming and beautifully maintained home in the heart of Marysville, Kimberley! Situated on an impressive four lots, this move-in ready property offers exceptional outdoor space, mature landscaping, and incredible future potential. The fully landscaped yard features lush green lawns, established shrub beds, a convenient sprinkler system, and stunning mature shade trees that create a peaceful and private setting. Enjoy relaxing or entertaining on the patio area, with plenty of room for gardening, family gatherings, or future expansion. A single detached garage adds convenience and extra storage. Inside, the home blends classic character with tasteful modern updates. The grand living room welcomes you with beautiful hardwood floors, a cozy fireplace, and large windows that fill the space with natural light. The bright kitchen features elegant quartz countertops, newer appliances, and ample cabinetry, making it both stylish and functional. This home offers 3 comfortable be
$ 680,000

Get email alerts

Don't miss out: be the first to know about new properties

The alert was correctly created

On subscribing you accept the conditions of use and the privacy policy
Alert
Receive new ads in your inbox
Save this search
Receive alerts for new listings

We'll send you an email when we have new properties for: "Houses for sale in Chapman Camp"

The alert was correctly created

Get email alerts and be the first to see new listings
Required field
On subscribing I accept the terms of the privacy policy
Perfect! You'll soon start receiving new listings via email
Alert
Receive an email when we have new ads for Houses for sale in Chapman Camp
Save this search
Filters

Bedrooms

Area (sq.ft)

sq.ft
sq.ft

Price

$
$

Filter by property type

Bathrooms

Clear all filters
Receive notifications when new entries are published.