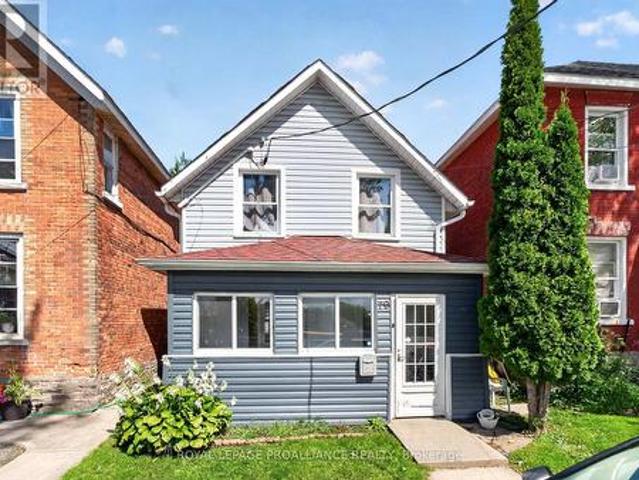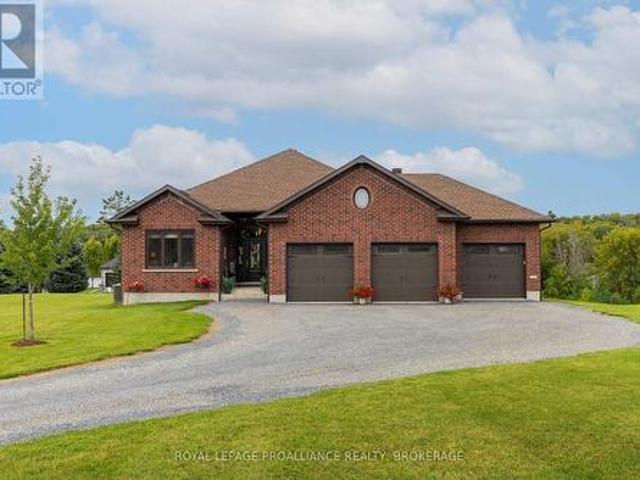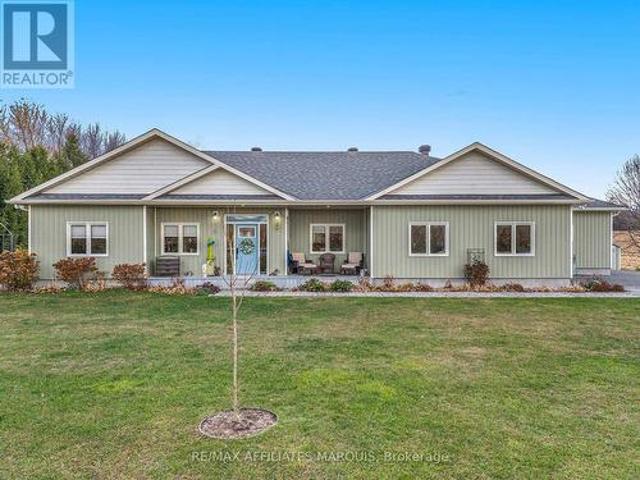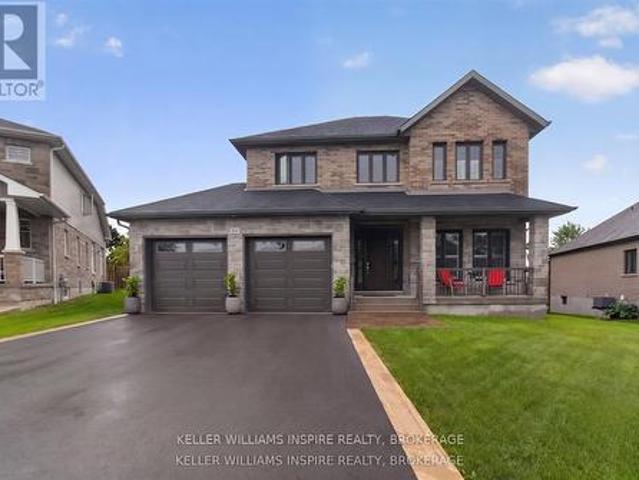
562 properties for sale in Charleston Lake

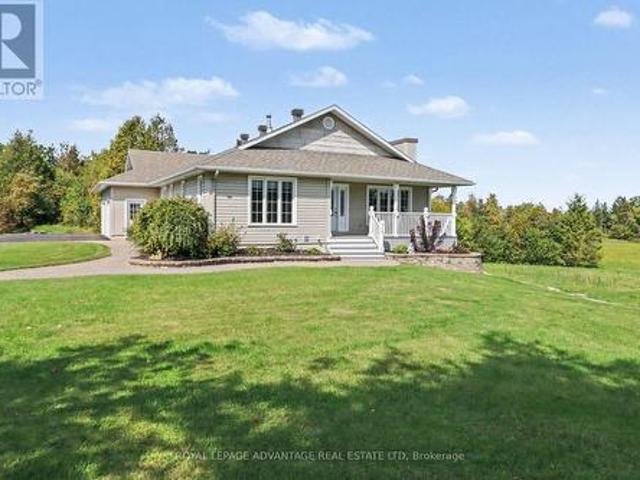
2232 Drummond Concession 2 Road, Drummond/North Elmsley, ON, K7H 3C3 house for sale | Listing ID X13819 | Royal LePage
View photo
House · for sale
$ 879,900
2232 Drummond Concession 2 Road, Drummond/North Elmsley, ON, K7H 3C3 house for sale | Listing ID X13819 | Royal LePage
Charleston Lake
· House
· Fireplace
Charleston Lake · House · Fireplace
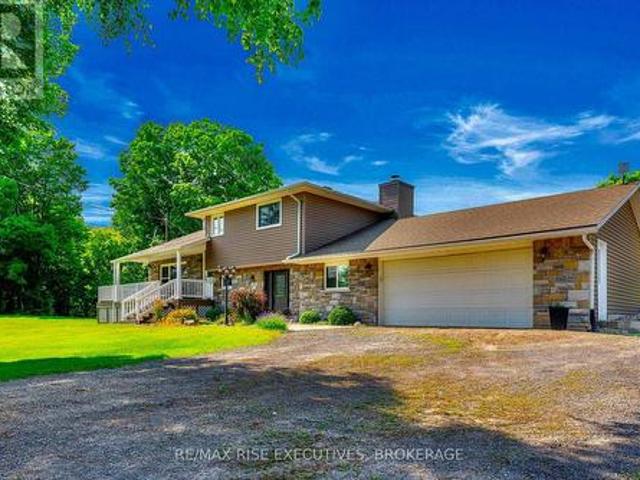
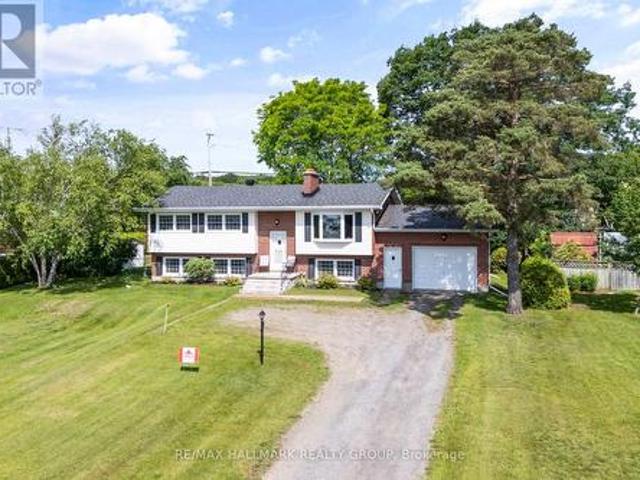
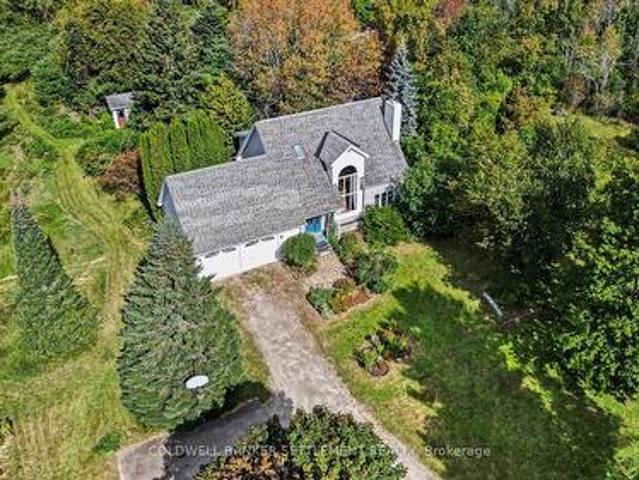
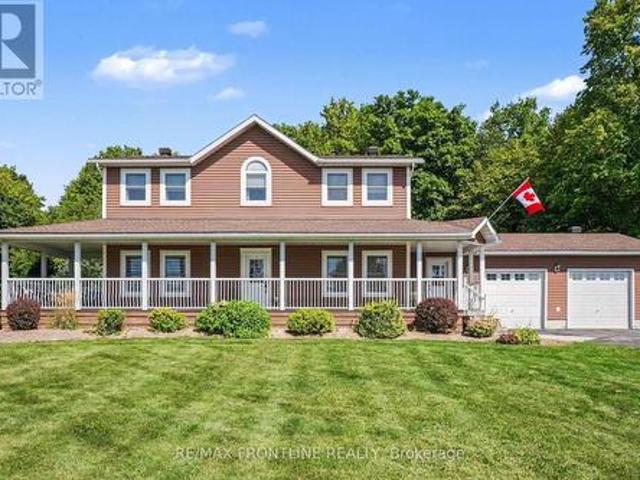
Welcome to this exceptional QUALITY built, one-owner home, offered for sale for the very first time. Nestled on approximately 2.9 private acres. Nicely set back from the road with outstanding curb appeal, this immaculate ultra move-in ready property showcases pride of ownership throughout and is located just ten minutes from Perth with an easy commute to Carleton Place or Ottawa. Designed for both everyday living and entertaining, the open-concept main floor features stunning views of the property and tons of natural light. There is gorgeous hardwood flooring throughout, including the finished walk out lower level! The custom cherry kitchen offers timeless craftsmanship and flows seamlessly into the spacious dining area and bright four-season sunroom, creating the perfect gathering space for family and friends. The formal living room provides a warm and inviting atmosphere with a beautiful propane fireplace. The spacious primary suite is a true retreat, complete with a walk-in closet a
$ 879,900
74 Rockfield Road, Leeds And The Thousand Islands, ON, K0E 1R0 house for sale | Listing ID X13807 | Royal LePage
View photo
House · for sale
$ 549,000
74 Rockfield Road, Leeds And The Thousand Islands, ON, K0E 1R0 house for sale | Listing ID X13807 | Royal LePage
Charleston Lake
· House
Charleston Lake · House
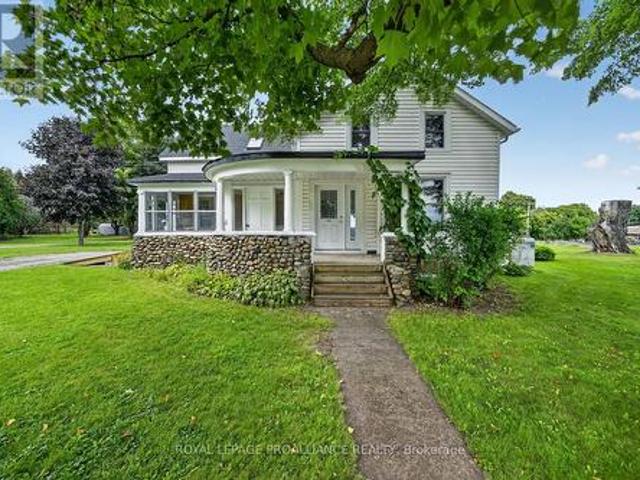
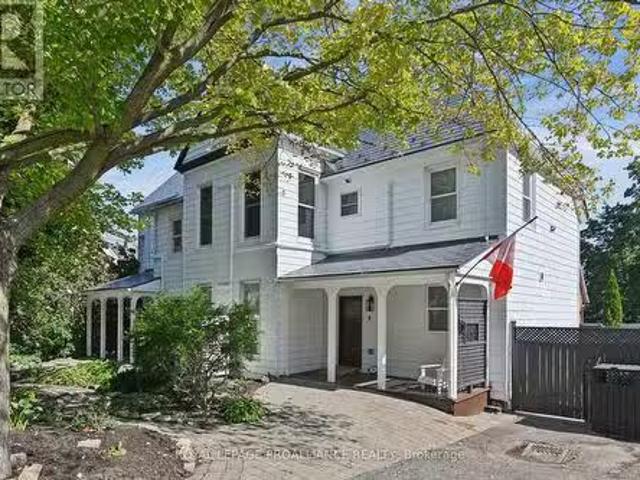
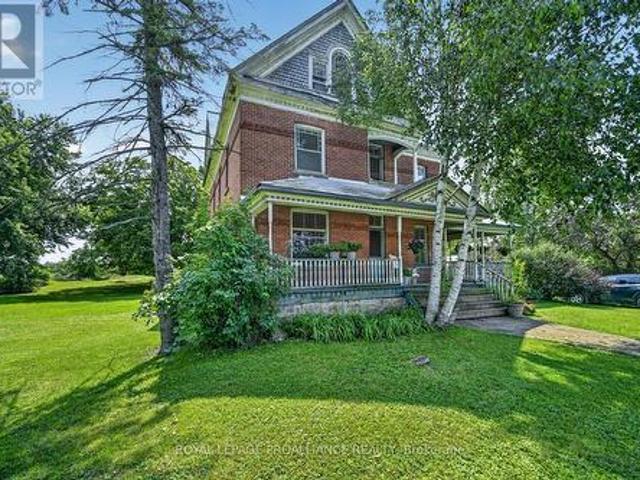
From the moment you arrive at 74 Rockfield Road, you'll know you've found something special. Follow the walkway, climb the stairs and step onto the fabulous wrap-around verandah. And suddenly, you're transported to a simpler era. Picture yourself in a wicker rocker, coffee in hand, surrounded by established perennials and the peaceful sounds of nature. This triple-brick Victorian-style home is filled with the kind of character that simply cannot be recreated. And the space is beyond impressive. Over 1,400 sq. ft. On each of the first and second floors, plus an additional 1,275 sq. Ft. attic. Offering tremendous potential for future development. The attached carriage house provides a unique entrance into the home and leads naturally toward the kitchen. Inside, you'll find the charm of yesteryear throughout. High ceilings, transom windows over the doors, beautiful sliding doors separating the living & dining rooms, and exceptionally spacious bedrooms. The scale and proportions of this ho
$ 549,000
4781 Wilmer Road, South Frontenac, ON, K0H 2L0 house for sale | Listing ID X13818 | Royal LePage
View photo
House · for sale
$ 559,000
4781 Wilmer Road, South Frontenac, ON, K0H 2L0 house for sale | Listing ID X13818 | Royal LePage
Charleston Lake
· House
· Office room · Cellar
Charleston Lake · House · Office room · Cellar
Welcome to your own little slice of lake life on beautiful Sydenham Lake! This charming 2-bedroom, 1-bath bungalow offers a cozy retreat on a private, natural lot along a municipally maintained road with over 300ft of West facing views on Sydenham Lake. With a newer kitchen, updated interior finishes, updated windows and a new heat pump, this home is perfect for someone looking for a property with the big-ticket items already taken care of. The partially finished basement provides additional space for a family room, home office, hobby area or extra storage. Outside, enjoy the peaceful setting and natural shoreline. A wonderful place to spend summer days by the water, enjoy the views and take advantage of everything Sydenham Lake has to offer. Known for great fishing and access to surrounding lakes, Sydenham Lake is an excellent destination for boating, fishing and enjoying the outdoors; the Cataraqui trail and the Sydenham Lake public boat launch are both minutes up the road. 2021. Com
$ 559,000
958 Stonewalk Drive, Kingston, ON, K7K 0H1 house for sale | Listing ID X13819 | Royal LePage
View photo
House · for sale
$ 925,999
958 Stonewalk Drive, Kingston, ON, K7K 0H1 house for sale | Listing ID X13819 | Royal LePage
Charleston Lake
· House
· Fireplace · Cellar
Charleston Lake · House · Fireplace · Cellar
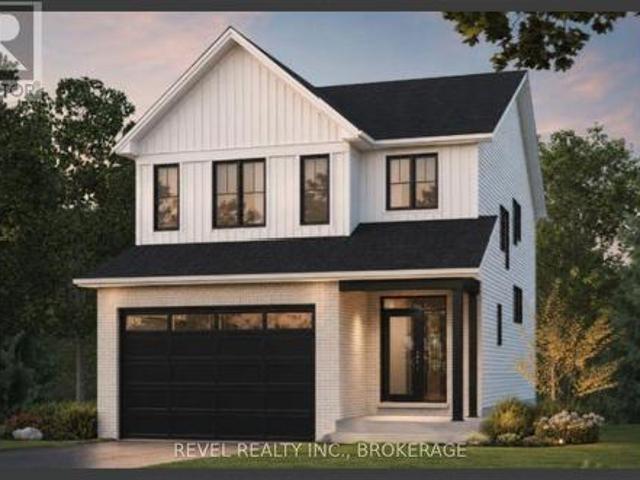
Welcome to the Emerson custom Craftsman by Tamarack Homes. A brand-new elevation that brings a fresh, modern look to one of Tamarack's most impressive floor plans. Offering over 3,100 sq. Ft. above grade, this 4-bedroom, 3.5-bathroom home sits on an upgraded 38-foot lot and features a walkout lower level, finished basement and over $67,000 in builder upgrades. Inside, delivers the space and layout today's families are looking for, with 9-foot ceilings, a dedicated main-floor study, separate dining area, spacious kitchen, gas fireplace and an upper-level loft. The kitchen and bathrooms feature quartz countertops, while hardwood flooring, smooth ceilings and modern finishes give the home a clean, contemporary feel. Upstairs, four generous bedrooms include a spacious primary suite, while the loft provides another flexible living space. The finished walkout lower level adds even more room for entertaining, guests or family life. Both the main and lower-level staircases have been upgraded t
$ 925,999
499 County Rd 29 Road, Rideau Lakes, ON, K7A 4S5 house for sale | Listing ID X13812 | Royal LePage
View photo
House · for sale
$ 650,000
Updated
499 County Rd 29 Road, Rideau Lakes, ON, K7A 4S5 house for sale | Listing ID X13812 | Royal LePage
Charleston Lake
· House
· Parking · Fireplace
Charleston Lake · House · Parking · Fireplace
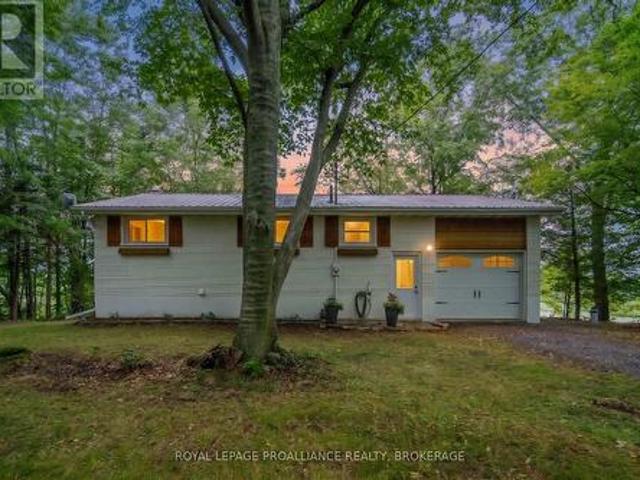
A rare opportunity! An exceptional, well built bungalow on a beautiful acre lot with mature trees. Conveniently located close to Smiths Falls. Loved by one family, this spacious, well maintained home features an inviting living room with fireplace that leads to the dining area and eat in kitchen. The kitchen is well equipped with ample storage. Included on the main floor are 3 bright bedrooms and a 4 piece bathroom. As you head downstairs, you enter a large but cozy family room with a wood stove that adds additional charm to the home. A great space for your family movie/game nights. Off the family room is a room perfect for a spare bedroom or office. The attached double garage has direct access to the lower level providing convenient access to the laundry area and cold storage room. A versatile 16' x 24' outbuilding is a fantastic bonus space. Equipped with electricity, it provides the perfect place for a woodworking shop or artist's studio. Paved driveway and mature flower beds add to
$ 650,000
208 Back Street, Leeds And The Thousand Islands, ON, K0H 2N0 house for sale | Listing ID X13810 | Royal LePage
View photo
House · for sale
$ 639,000
208 Back Street, Leeds And The Thousand Islands, ON, K0H 2N0 house for sale | Listing ID X13810 | Royal LePage
Charleston Lake
· House
· Parking
Charleston Lake · House · Parking
If you've been looking for more space, more privacy and room to actually enjoy your property, 208 Back Street is worth a look. Set on 2.4 picturesque acres surrounded by mature trees and Canadian Shield, this move-in-ready 3-bedroom, 2.5-bath home offers 1,840 sq. Ft. of above-grade living space in a peaceful country setting just minutes from Seeley's Bay. Inside, you'll find a comfortable, functional layout with plenty of room for everyday living, entertaining or working from home. Outside is where this property really sets itself apart. In addition to the attached garage, there is a detached insulated garage/studio with in-floor heat-an incredible bonus for a workshop, hobbies, home business, creative space or simply the extra room you've been wishing you had. Enjoy the privacy of country living without giving up convenience. Located on a municipally maintained road with school bus pickup. The waterfront village of Seeley's Bay, local shops, restaurants, marina and the Rideau Canal a
$ 639,000
2696 Mcintosh Road, Augusta, ON, K0E 1T0 house for sale | Listing ID X13812 | Royal LePage
View photo
House · for sale
$ 489,000
2696 Mcintosh Road, Augusta, ON, K0E 1T0 house for sale | Listing ID X13812 | Royal LePage
Charleston Lake
· House
· Fireplace
Charleston Lake · House · Fireplace
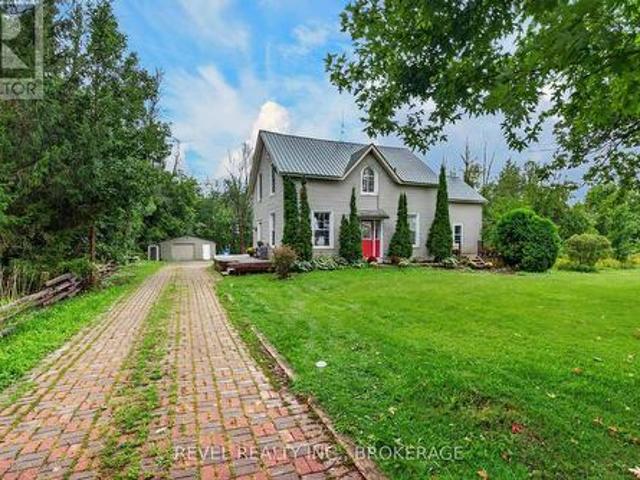
2696 McIntosh Road, Prescott (Augusta). 35 Acres of Possibility! 35 fabulous acres just 3 minutes north of Prescott! Steeped in history and lovingly held by the same family since 1965, this wonderful circa-1865, 1-1/2 storey farmhouse offers a rare opportunity to breathe new life into a property filled with character, space and potential. Step into the welcoming 3-season enclosed porch and you can almost imagine a simpler era. From there, enter the kitchen. Truly the heart of this home. Where family and friends have gathered for generations over good food and conversation. The kitchen features a breakfast island, pantry and your washer, with rear access to the former summer kitchen, now used primarily for storage and incorporating a small tool/workshop area. The main floor also offers a generous living room with a layout flexible enough to accommodate both living and dining areas. A cozy propane fireplace provides the perfect spot to settle in on chilly winter evenings. A sizeable fron
$ 489,000
174 Conner Drive, Front Of Leeds & Seeleys Bay, ON, K7G 2V4 house for sale | Listing ID X13808 | Royal LePage
View photo
House · for sale
$ 1,049,000
174 Conner Drive, Front Of Leeds & Seeleys Bay, ON, K7G 2V4 house for sale | Listing ID X13808 | Royal LePage
Charleston Lake
· House
· Garden · Fireplace · Parking
Charleston Lake · House · Garden · Fireplace · Parking
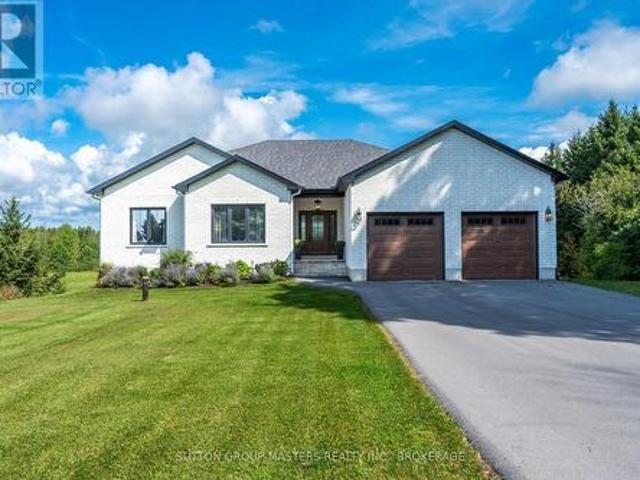
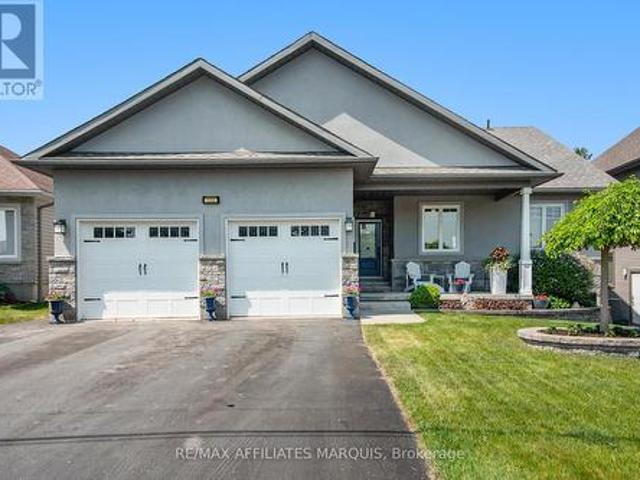
Welcome to 174 Conner Drive, a stunning custom-built all-brick bungalow tucked away at the end of a quiet cul-de-sac in one of Gananoque's sought-after executive subdivisions. Built in 2022 and set on nearly 1.5 acres of private land, this property offers beautiful natural surroundings, no rear or East neighbours, an oversized double-car garage and multiple outdoor spaces to enjoy the peaceful setting. Inside, the bright main floor features an open-concept great room with vaulted ceilings, expansive windows and a floor-to-ceiling custom stone fireplace. The chef-inspired kitchen offers quartz countertops, a large island, stainless steel appliances, abundant cabinetry and a walk-in pantry, with convenient access to the main-floor laundry. A covered porch off the kitchen overlooks the expansive backyard, providing the perfect place to relax and take in the views. Three spacious bedrooms and two full bathrooms are located on this level, including a beautiful primary suite with walk-in clo
$ 1,049,000
25 Robert Road, Perth, ON, K7H 3L2 house for sale | Listing ID X13813 | Royal LePage
View photo
House · for sale
$ 729,000
25 Robert Road, Perth, ON, K7H 3L2 house for sale | Listing ID X13813 | Royal LePage
Charleston Lake
· House
· Fireplace
Charleston Lake · House · Fireplace
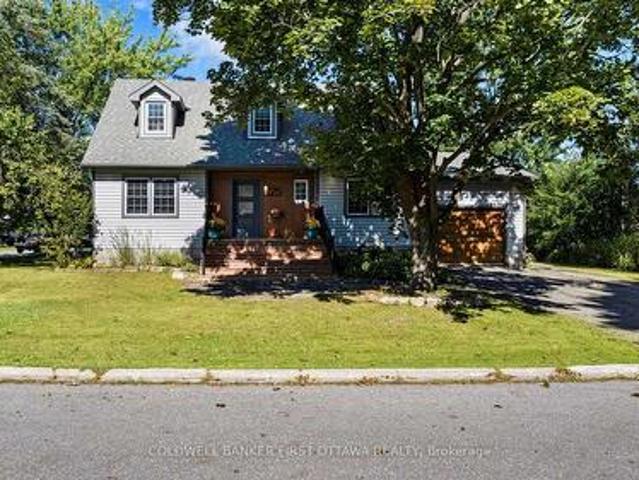
A beautifully updated 3-bedroom, 3-bath Cape Cod-style home tucked away at the end of a quiet dead-end street in Perth. Set on a generous corner lot with no neighbour on one side, this property offers an exceptional sense of privacy while remaining conveniently close to the hospital, shopping and historic downtown Perth. The extensively updated main level features a 2024 newly renovated kitchen with quartz countertops and stainless steel appliances, a spacious living room, inviting family and dining areas, main-floor laundry and a generous primary bedroom. The main-floor bathroom was renovated in 2024. Newly installed luxury vinyl plank flooring and painting throughout the house were completed in 2024. An electric fireplace provides an inviting gathering spot with heating and cooling functions. Upstairs you'll find two spacious bedrooms, a full bathroom and excellent storage. The partially finished lower level expands the living space with a large recreation room, additional storage an
$ 729,000
12 R9 Road, Rideau Lakes, ON, K0G 1L0 house for sale | Listing ID X13810 | Royal LePage
View photo
House · for sale
$ 969,000
12 R9 Road, Rideau Lakes, ON, K0G 1L0 house for sale | Listing ID X13810 | Royal LePage
Charleston Lake
· House
Charleston Lake · House
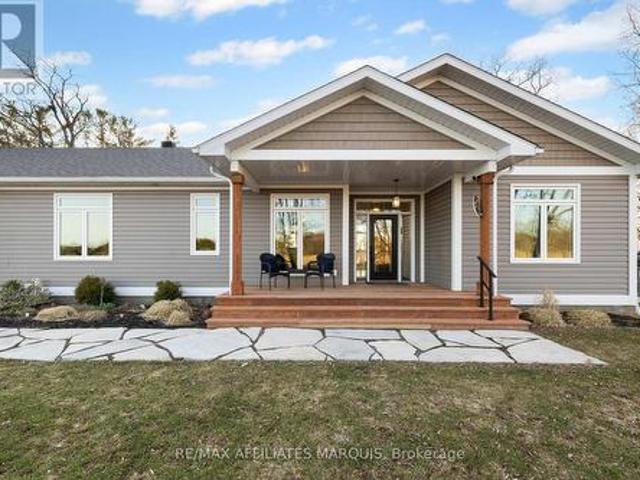
Set on an elevated lot in Rideau Lakes, this 2019-built home was designed to make the most of its beautiful surroundings. Rideau Lake sits just across the road to the west, while open countryside stretches out to the east, creating a different view from each side of the home. Expansive windows draw in natural light throughout the day and frame the scenery beyond, including memorable evening sunsets. Built with a focus on quality and efficiency, the home features an ICF foundation and triple pane windows, offering exceptional comfort, durability and year-round performance. Inside, the main living areas feel bright and open, with the surrounding landscape providing a beautiful backdrop throughout the day. The kitchen is both refined and functional, anchored by a Wolf gas stove in addition to the KitchenAid wall oven, elegant cabinetry, two sinks and a walk-in pantry. The main floor offers two bedrooms and two bathrooms, including a spacious primary suite with a spa-like 5-piece ensuite.
$ 969,000
22 St Lawrence Court, Augusta, ON, K0E 1T0 house for sale | Listing ID X13807 | Royal LePage
View photo
House · for sale
$ 549,000
22 St Lawrence Court, Augusta, ON, K0E 1T0 house for sale | Listing ID X13807 | Royal LePage
Charleston Lake
· House
· Fireplace
Charleston Lake · House · Fireplace
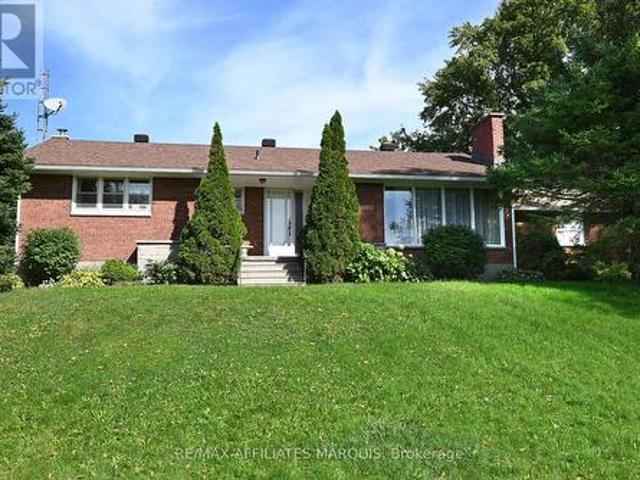
Welcome to 22 St. Lawrence Court, a rare opportunity to own a meticulously maintained, all-brick high ranch bungalow, proudly offered to the market for the very first time. Tucked away on a quiet street with expansive views of the St. Lawrence River, this home offers a peaceful setting while keeping you close to everything. Ideally located just 15 minutes from Brockville and 10 minutes from Prescott, with quick access to Highways 401 and 416 and the nearby U. S. bridge, commuting and weekend adventures couldn't be easier. Step inside to a bright, open-concept main level where beautiful hardwood flooring flows throughout the living and dining areas. A wood-burning fireplace anchors the living room, adding warmth and character to the heart of the home. The Heritage Kitchen blends classic craftsmanship with generous cabinetry and appliances that are a reminder of a time when'they really did make them to last. Three comfortable bedrooms and a spacious five-piece bathroom complete the main
$ 549,000
1197B James Wilson Road, Frontenac South, ON, K0H 1W0 house for sale | Listing ID X13810 | Royal LePage
View photo
House · for sale
$ 799,900
1197B James Wilson Road, Frontenac South, ON, K0H 1W0 house for sale | Listing ID X13810 | Royal LePage
Charleston Lake
· House
· Deck · Air conditioning
Charleston Lake · House · Deck · Air conditioning
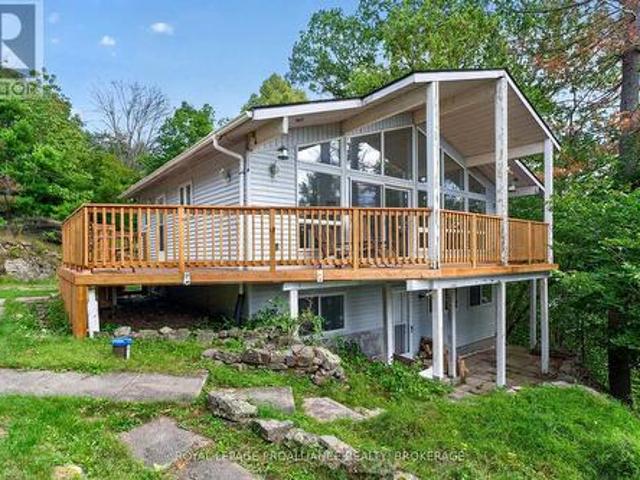
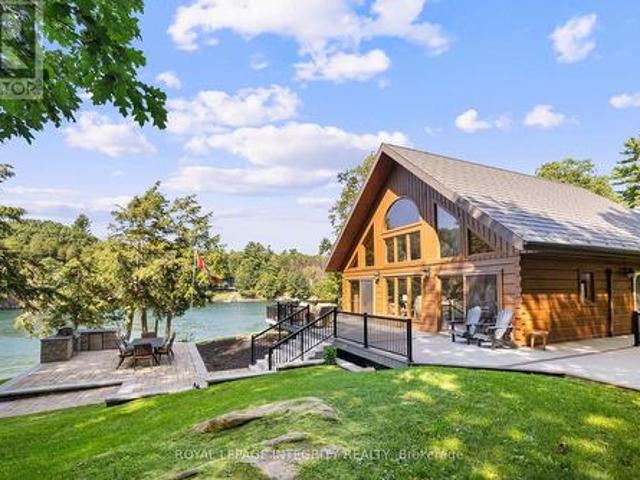
Four-season waterfront on desirable Canoe Lake, with sunset views right off the deck. This one's no longer a summer-only escape. The current owners fully winterized 1197B James Wilson Road so you can settle in and enjoy the lake year round. Inside, warm wood interiors, red pine floors and bleached pine walls give it real cottage character, and big windows pull in natural light and lake views all day long. Two bedrooms, an updated bathroom with walk-in shower, and a bright open living space anchored by a wood stove. Step out to the screened-in porch and enjoy water views without the bugs. The kitchen features quartz countertops and rustic cupboards. A new heat pump handles both heat and A/C, and the winterization runs deep: fully spray foamed crawlspace, heated waterline to the well, added blown-in attic insulation and a steel roof built to last. Starlink keeps you connected from anywhere. Outside, a staircase leads down to the water with a spacious deck partway down, then continues to
$ 799,900
19 21 Pine Street, Brockville, ON, K6V 1E9 commercial for sa.
View photo
House · for sale
$ 1,475,000
$ 480/sq.ft
19 21 Pine Street, Brockville, ON, K6V 1E9 commercial for sa.
Charleston Lake
· 3,068 sq.ft · 3 Bedrooms · 1 Bath · House
Charleston Lake · 3,068 sq.ft · 3 Bedrooms · 1 Bath · House
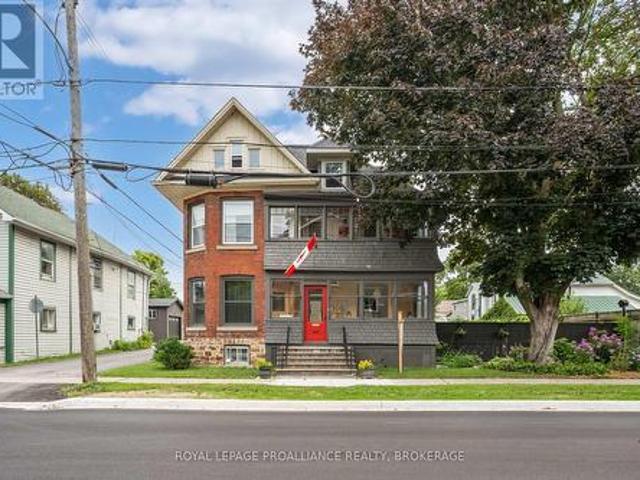
Welcome to 19-21 Pine Street, a distinguished circa-1870s three-storey property blending enduring architectural character with modern living. Zoned commercialresidential and formerly operated as a law office and residence, this exceptional property offers a rare opportunity for a lawyer, architect, accountant, consultant, designer or other professional to live and work from one prestigious address.Enter 21 Pine through a gracious foyer featuring the original circa-1870s staircase, crafted in oak, mahogany and maple. Engineered black walnut flooring extends throughout, with herringbone black walnut and brass inlay featured in the living and dining rooms, plus additional brass inlay in the foyer and second floor. Schonbek, Starlite and Austrian crystal chandeliers complement the homes impressive scale and character.The professional space includes 2 main-floor offices and powder room, plus 2 additional offices, kitchenette and laundry upstairs, with doors on each level providing separatio
$ 1,475,000
351 Churchill Road, Prescott, ON, K0E 1T0 house for sale | Listing ID X13808 | Royal LePage
View photo
House · for sale
$ 479,900
351 Churchill Road, Prescott, ON, K0E 1T0 house for sale | Listing ID X13808 | Royal LePage
Charleston Lake
· House
· Office room · Parking
Charleston Lake · House · Office room · Parking
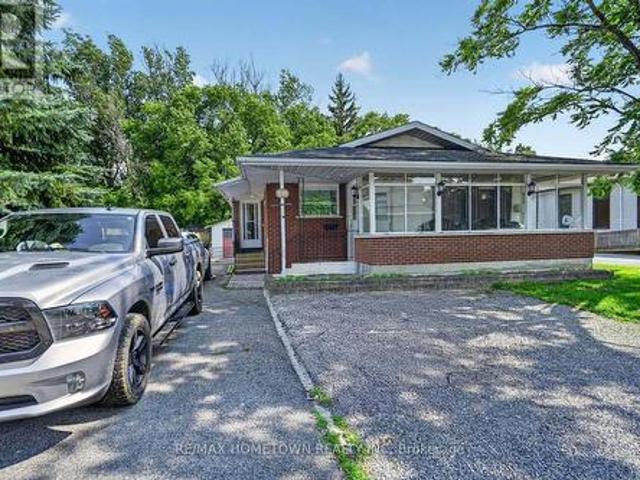
Welcome to this charming 1000 + sq ft bungalow, with 3+1 bedrooms and 2 bathrooms featuring a finished lower level, detached garage, and fully fenced backyard-all in a convenient location close to amenities. Step inside through the enclosed three-season porch and into the bright, renovated open-concept living room and kitchen. Designed with family gatherings and entertaining in mind, the spacious living room offers plenty of natural light, while the updated kitchen provides an abundance of counter and cupboard space. A large center island adds extra prep space and creates the perfect gathering spot for family and friends. The main level features the primary bedroom, 2 bedrooms, and a 4-piece bathroom. Head downstairs to discover even more versatile living space. The finished lower level offers a family room that could also serve as an additional bedroom, making it a great retreat for a teenager, guests, or extended family. You'll also find another room suitable for an office, workout a
$ 479,900
346 Norris Road, Tay Valley, ON, K7H 3C6 house for sale | Listing ID X13809 | Royal LePage
View photo
House · for sale
$ 559,900
346 Norris Road, Tay Valley, ON, K7H 3C6 house for sale | Listing ID X13809 | Royal LePage
Charleston Lake
· House
· Patio · Garden · Deck
Charleston Lake · House · Patio · Garden · Deck
Charming country living awaits in this beautiful setting just minutes from the vibrant community of Perth! Set on 6+ acres, with gorgeous mature trees and nature lover's pond at the back, there is plenty of room for kids and dogs to play, taking in the surrounding natural beauty. The perfect spot to explore the magic of nature, enjoying both quiet times and entertaining friends and family, where guests feel welcome the moment they step through the front door. Full of natural light, the spacious open-concept main level features soaring cathedral ceiling and an impressive two-storey window offering a picture perfect view of the nature beyond and an abundance of southerly light. The bright living room features a wood-burning air tight insert, creating a cozy gathering space on those chilly Fall & Winter evenings, and opens onto the well sized dining area with patio door to the back deck and yard beyond. The well-appointed kitchen features oak cabinetry, breakfast bar, and double sink with
$ 559,900
248 Lera Street, Smiths Falls, ON, K7A 5M3 house for sale | Listing ID X13807 | Royal LePage
View photo
House · for sale
$ 799,900
248 Lera Street, Smiths Falls, ON, K7A 5M3 house for sale | Listing ID X13807 | Royal LePage
Charleston Lake
· House
· Office room · Fireplace · Deck · Parking · Equipped kitchen
Charleston Lake · House · Office room · Fireplace · Deck · Parking · Equipped kitchen
An exceptional home, built to high quality specifications. This spectacular walk-out back bungalow is sure to please with 1860 sq ft finished, on both levels. From the covered front porch, a welcoming foyer greets you next to an essentials home office (alternately a 3rd main level bedroom with a closet). Move to the open concept living room with its beautiful feature wall & gas fireplace. The spacious open dining area also offers access to the upper-level deck with a retractable awning & sunscreen. Next you will love the gourmets delight kitchen with an abundance of higher end cabinetry, a breakfast island bar & granite countertops. The kitchen is complimented with stainless steel appliances including a 3-door fridge, stove, microwave/hood-fan & dishwasher. There is an inside access door to the garage, a main floor laundry room with washer and dryer, a main level 3-piece bathroom plus a 2nd guest bedroom. Next take in the pampering master suite with a generous walk-in closet, a 5-piece
$ 799,900
39 Rugged Lane, Rideau Lakes, ON, K0G 1E0 house for sale | Listing ID X13804 | Royal LePage
View photo
House · for sale
$ 689,000
39 Rugged Lane, Rideau Lakes, ON, K0G 1E0 house for sale | Listing ID X13804 | Royal LePage
Charleston Lake
· House
· Fireplace · Parking · Deck · Cellar
Charleston Lake · House · Fireplace · Parking · Deck · Cellar
Lakefront retreat on beautiful Opinicon Lake! This property is located at the end of a private lane and includes a 4-seasoncottage or home, a 2-car detached garage and an additional building that could be used as a storage shed or bunkie. The lot is 1.5 acres in size and offers a private setting with elevated westerly views over the lake. Perfect for enjoying sunsets! The house has been nicely updated and features 1 bedroom on the main level and 3 bedrooms on the lower level as well as a full bathroom on each level. The main level also has cathedral ceilings, a gorgeous wood burning fireplace and a large deck. The main area is open and bright with large windows bringing in the sunshine. In addition to the bedrooms and bathroom on the lower level, there is also a family room, utility room and walkout basement. The home is serviced by a drilled well and septic system and heated with a propane furnace as well as the woodstove. Opinicon Lake is part of the historic Rideau Canal System and
$ 689,000
987 1 Islands Parkway, Leeds And The Thousand Islands, ON, K0E 1R0 house for sale | Listing ID X13784 | Royal LePage
View photo
House · for sale
$ 3,499,000
987 1 Islands Parkway, Leeds And The Thousand Islands, ON, K0E 1R0 house for sale | Listing ID X13784 | Royal LePage
Charleston Lake
· House
· Patio · Fireplace · Parking
Charleston Lake · House · Patio · Fireplace · Parking
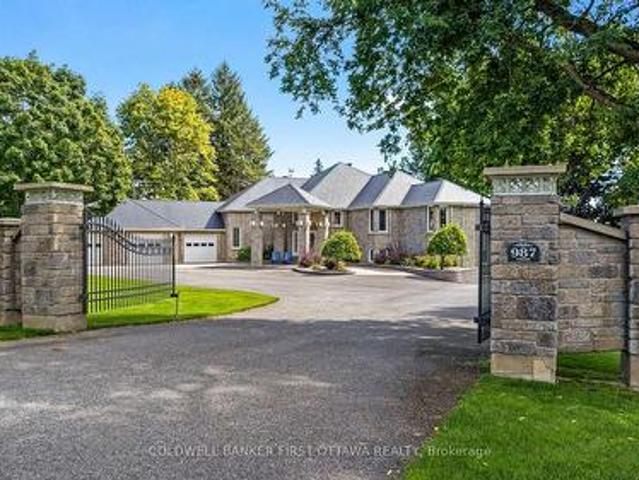
On the St Lawrence River, gracious walkout stone bungalow on beautifully landscaped acre. With luxurious elegance, this 3+3 bedroom, 5 bathroom home faces east for magnificent sunrises over the river and the Thousands Islands. Like the historical river, life here flows at its own tempo. Distinguished gated entrance with stone pillars and mature hedge. Paved driveway leads to home's three attached immaculate garages. Interlock walkway guides you to impressive front foyer with double decorative doors. Inside, natural light fills generous well-appointed living spaces. Livingroom showcases propane fireplace and grand walls of windows framing the St Lawrence. Wide opening connects livingroom to dining area and kitchen that also overlook the river. Radiating sophisticated warmth, the kitchen's modern two-tone design complements gourmet island-breakfast bar, wine rack, pantry and adjoining breakfast nook. Patio doors to sunroom-porch with walls of windows for endless river views. Primary suit
$ 3,499,000
4210 Scotch Line Road, Tay Valley, ON, K7H 3C5 house for sale | Listing ID X13806 | Royal LePage
View photo
House · for sale
$ 569,900
4210 Scotch Line Road, Tay Valley, ON, K7H 3C5 house for sale | Listing ID X13806 | Royal LePage
Charleston Lake
· House
· Sauna · Swimming pool · Deck
Charleston Lake · House · Sauna · Swimming pool · Deck
Set on 2 picturesque acres, this exceptional property offers a true outdoor paradise, perfectly located between Perth and Westport. Custom built in 2020, the home is flooded with natural light and features an open-concept layout, beautiful flooring and a striking hardwood staircase. The modern kitchen, complete with sleek concrete countertops and stylish finishes, is sure to inspire. Two sun decks, one off the living room and another off the primary bedroom, provide the perfect spots to enjoy both sunrises and sunsets. Outside is where this property truly shines. A heated outdoor shower, hot tub and sauna offer the ultimate ways to unwind after a day of adventure. For water enthusiasts, the home sits directly across from the Pike Lake boat launch, offering easy access to boating, fishing and endless outdoor fun. In addition to the main home, the property includes five outbuildings, offering exceptional versatility. The main house features 1 bedroom and 1 bathroom, while the property al
$ 569,900
725 Drummond Con 5B Concession, Drummond/North Elmsley, ON, K7H 3C8 house for sale | Listing ID X13801 | Royal LePage
View photo
House · for sale
$ 749,900
725 Drummond Con 5B Concession, Drummond/North Elmsley, ON, K7H 3C8 house for sale | Listing ID X13801 | Royal LePage
Charleston Lake
· House
· Cellar
Charleston Lake · House · Cellar
Escape the Ordinary and Step Into Your Private Sanctuary! Nestled on breathtaking 22.87-acres, this spectacular property effortlessly blends boundless outdoor space, ultimate privacy, and significant modern upgrades. You are a scenic 10-minute drive from the charming, historic Perth, ON and under 50 minutes from Ottawa-allowing you to enjoy absolute rural tranquility without ever sacrificing quick access to top-tier amenities. Inside, discover a beautifully updated home where all the heavy lifting has already been done. From updated exterior siding and newer roof shingles to gorgeous interior cosmetic enhancements throughout this inviting space, this property truly shines. You can rest easy with total peace of mind thanks to a brand-new septic tank and weeping system, just installed in 2023. In your cozy basement family space enjoy, a WETT-certified wood stove to curl up and relax on crisp country evenings. The home also boasts premium energy efficiency, allowing you to breathe easy an
$ 749,900
806 Richardson Road, Montague, ON, K0G 1N0 house for sale | Listing ID X13804 | Royal LePage
View photo
House · for sale
$ 1,150,000
806 Richardson Road, Montague, ON, K0G 1N0 house for sale | Listing ID X13804 | Royal LePage
Charleston Lake
· House
· Office room · Air conditioning
Charleston Lake · House · Office room · Air conditioning
This farm truly has it all. Set on over 28 acres 5 mins from Merrickville, this exceptional equestrian property combines a beautifully renovated log home with a gorgeous 8-stall log barn, 7 fenced paddocks, a large sand riding ring, wooded trails and incredible hay and equipment storage. The charming log home was relocated and rebuilt in the 1980s and offers 3 bedrooms, an office, loft/movie room, 2.5 baths including a primary ensuite, and a brand-new cherry kitchen with granite countertops. Extensive updates include new flooring throughout, new siding, updated windows and a new steel roof over the wraparound porch. An attached 1-bedroom in-law suite offers its own full kitchen, bathroom, laundry, heating and A/C. The barn features 8 spacious stalls, a heated tack room, feed room, water and 60-amp service. A four-bay drive shed provides excellent machinery and hay storage, with approximately 4,000 square bales able to be stored between the barn and second level of the drive shed. Separ
$ 1,150,000
1167 Desert Point Lane, Frontenac South, ON, K0H 1W0 house for sale | Listing ID X13801 | Royal LePage
View photo
House · for sale
$ 1,150,000
1167 Desert Point Lane, Frontenac South, ON, K0H 1W0 house for sale | Listing ID X13801 | Royal LePage
Charleston Lake
· House
· Fireplace
Charleston Lake · House · Fireplace
1167 Desert Point Lane is a beautifully updated 4 bed, 3 bath bungalow set on over an acre along the shores of Desert Lake. This inviting waterfront home features a spacious great room with vaulted ceilings, seamlessly combining the eat-in kitchen, dining area, and living room for everyday comfort. Custom craftsmanship is showcased throughout with shiplap on the walls and select ceilings, adding warmth and texture. The flooring is a standout feature-crafted from 100-year-old reclaimed wood salvaged from the bottom of the Ottawa River and custom milled for this home, offering character and history rarely found today. The original 1960s Pan Abode section remains a charming focal point, complete with a wood-burning fireplace thoughtfully integrated into the home's modern updates. Outside, enjoy exceptional waterfront living with a permanent dock including dedicated kayak storage, plus a large floating dock offering 10 ft on one side and 20 ft on the other-ideal for boats of various sizes.
$ 1,150,000
79 Wall Street, Brockville, ON, K6V 4S4 house for sale | Listing ID X13793 | Royal LePage
View photo
House · for sale
$ 285,000
79 Wall Street, Brockville, ON, K6V 4S4 house for sale | Listing ID X13793 | Royal LePage
Charleston Lake
· House
· Balcony
Charleston Lake · House · Balcony
Welcome to 79 Wall St! This charming 4-bedroom, 2-bathroom home is a great option for first-time home buyers or those looking to downsize. The home features a family room upstairs, a front porch to make your own, and a private balcony off the primary bedroom. Several recent updates, including a new heat pump installed in 2025. The central location makes everyday life convenient, with shops, groceries, and other amenities all within walking distance, while easy access to the 401 makes commuting a breeze. A great opportunity to get into the market and make this home your own. Some photos have been virtually staged. (Id: 7525)
$ 285,000
4 Sandstone Court, Frontenac South, ON, K0H 1X0 house for sale | Listing ID X13796 | Royal LePage
View photo
House · for sale
$ 1,050,000
4 Sandstone Court, Frontenac South, ON, K0H 1X0 house for sale | Listing ID X13796 | Royal LePage
Charleston Lake
· House
· Fireplace · Deck
Charleston Lake · House · Fireplace · Deck
Built by Matias Custom Crafted Homes. One of Kingston and the surrounding area's most respected builders. 4 Sandstone Court is solid. This all-brick immaculate bungalow is situated in the prestigious community of Sandstone Shores Estates, perfectly positioned to enjoy local golf, fishing, parks and sports facilities, while everyday essentials are just minutes away. Bright, warm and meticulously designed, the home offers an elegant and spacious layout. The main floor features an open-concept chef's kitchen, dining area and living room, with ash hardwood and tile flooring throughout. The kitchen is finished with premium appliances and granite countertops, while a cozy fireplace anchors the main living area. A partially covered deck extends the living space outdoors, offering peaceful views across the surrounding countryside. There are two bedrooms and two full bathrooms on the main level, including a generous primary suite with a walk-in closet and a beautifully finished five-piece ensui
$ 1,050,000
100 Summers Road, Rideau Lakes, ON, K0G 1E0 house for sale | Listing ID X13790 | Royal LePage
View photo
House · for sale
$ 699,900
100 Summers Road, Rideau Lakes, ON, K0G 1E0 house for sale | Listing ID X13790 | Royal LePage
Charleston Lake
· House
· Garden · Office room · Deck · Swimming pool · Parking
Charleston Lake · House · Garden · Office room · Deck · Swimming pool · Parking
New Price! Welcome home to this 5 year old energy efficient slab on grade 1796 sq ft home on a 1 acre landscaped lot. Most everything a family needs is here. Radiant in-floor heating plus heat pumps for additional heat and air conditioning, on-demand hot water boiler system, 9 ft ceilings, awesome sunroom to watch the sunsets and leads to covered deck with a piped in propane BBQ. The gourmet kitchen with Corian counter tops and breakfast bar is a delight for the house chef. There are 3 bedrooms, 2 full baths, an office, 2 single attached garages, 2 garden sheds 14X20 and14X12, and for those hot summer days an above ground pool. All house appliances are included. This home is ready for its new family or semiretired couple. Garden area and beautiful flower gardens. Located on the edge of Elgin. Just 40 mins from Brockville, Kingston, and Smiths Falls. Well worth a look. Note the home has been re-painted inside since the video tour was taken. (Id: 27)
$ 699,900
266 Pauline Tom Avenue, Kingston. East Incl Barret Crt, ON, K7K 0G1 house for sale | Listing ID X13799 | Royal LePage
View photo
House · for sale
$ 975,000
266 Pauline Tom Avenue, Kingston. East Incl Barret Crt, ON, K7K 0G1 house for sale | Listing ID X13799 | Royal LePage
Charleston Lake
· House
· Office room · Cellar
Charleston Lake · House · Office room · Cellar
Welcome to a home designed for the rhythm of busy family life, offering generous room to gather, retreat and grow in one of the area's most desirable neighbourhoods. The open-concept main floor keeps the heart of the home connected and bubbling with activity. Whether you're preparing dinner, helping with homework or welcoming friends, the kitchen, dining area and great room flow together beautifully, creating a warm and inviting space where everyday moments can be shared. Upstairs, the spacious primary suite offers a peaceful sanctuary-a private place to close the door, exhale and unwind at the end of the day. The additional bedrooms provide comfortable and flexible spaces for children, guests or a home office, giving everyone room to call their own. The unfinished basement opens the door to even more possibilities. With electrical already in place and a bathroom rough-in ready for future development, you can create the space that best suits your family: a generous family room, home gy
$ 975,000
110 Sheil Drive, Drummond/North Elmsley, ON, K7H 0G7 house for sale | Listing ID X13794 | Royal LePage
View photo
House · for sale
$ 1,249,000
110 Sheil Drive, Drummond/North Elmsley, ON, K7H 0G7 house for sale | Listing ID X13794 | Royal LePage
Charleston Lake
· House
· Patio · Garden · Office room · Fireplace · Deck · Swimming pool · Cellar
Charleston Lake · House · Patio · Garden · Office room · Fireplace · Deck · Swimming pool · Cellar
Your ultimate family home awaits, complete with the backyard oasis of your dreams! Located just 4 km from Heritage Perth, this stately 2-storey sits well back from the road on just over 2 acres, close to Rideau Ferry Beach/Boat Launch, Murphy's Point & so much more! Offering approx. 2400 sqft of living space plus a mostly finished basement, this fabulous home is made for family fun & entertaining. Be welcomed by the inviting 50-ft wrap-around verandah, perfect for relaxing with your favourite beverage while enjoying the country breeze. Inside, the center foyer showcases a gorgeous L-shaped oak & wrought-iron staircase flanked by a formal dining rm & pretty office w/French doors. The main floor features 9-ft ceilings for a spacious, bright feel. You'll be drawn to the stunning granite kitchen w/huge island flowing into the casual dining area where patio doors lead to a covered deck overlooking the pool! The sun-filled living rm, warmed by a gas fireplace, will be your gathering place. A
$ 1,249,000
275 Haig Road, Front Of Leeds & Seeleys Bay, ON, K7G 2V4 house for sale | Listing ID X13789 | Royal LePage
View photo
House · for sale
$ 510,000
275 Haig Road, Front Of Leeds & Seeleys Bay, ON, K7G 2V4 house for sale | Listing ID X13789 | Royal LePage
Charleston Lake
· House
· Garden
Charleston Lake · House · Garden
Welcome to 275 Haig Road, where rural tranquility meets everyday convenience. Set on an impressive approximately 2-acre lot, this property offers the space and privacy of country living while remaining conveniently located between Gananoque and Kingston, with easy access to the amenities, shopping, dining and services of both communities. Inside, enjoy a freshened-up interior featuring new flooring throughout, fresh paint throughout, and some newer windows. The generous lot provides plenty of room to enjoy the outdoors, whether you're looking to garden, entertain, create a private retreat or simply appreciate the peace and space that rural living provides. A great opportunity for those seeking a more relaxed lifestyle without giving up the convenience of nearby city amenities. Come experience the possibilities at 275 Haig Road! (Id: 27)
$ 510,000
26 Wallace Island, Leeds And The Thousand Islands, ON, K0E 1L0 Luxury House for sale | Listing ID X13787 | Royal LePage Carriage Trade Luxury Properties
View photo
House · for sale
$ 1,499,000
26 Wallace Island, Leeds And The Thousand Islands, ON, K0E 1L0 Luxury House for sale | Listing ID X13787 | Royal LePage Carriage Trade Luxury Properties
Charleston Lake
· House
· Deck
Charleston Lake · House · Deck
Welcome to 26 Wallace Island, a charming five acre waterfront retreat nestled in the woods over looking the channel between Ash Island and Wallace Island. Surrounded by the beauty of the St. Lawrence River, this is island living at its best. With an 85 foot floating dock w/ bridge connecting to stationary dock you have plenty of room for your boats, jet ski's and toys. Inside, you'll find a warm and inviting open concept cottage featuring beautiful wood finishes, vaulted ceilings, exposed beams, large windows and plenty of natural light. The open living spaces are perfect for relaxing with family and hosting friends, while the spacious decks offer the ideal spot for morning coffee, outdoor dining, or taking in the peaceful waterfront views. Spend your days swimming, boating, fishing, exploring the islands, or simply enjoying the quiet. Located in the scenic Leeds and the Thousand Islands area, minutes from the Ivy Lea Club, Pecks marina and in the heart of water adventure, 26 Wallace I
$ 1,499,000
145 Charles Street N, Gananoque, ON, K7G 1T9 house for sale | Listing ID X13792 | Royal LePage
View photo
House · for sale
$ 784,000
145 Charles Street N, Gananoque, ON, K7G 1T9 house for sale | Listing ID X13792 | Royal LePage
Charleston Lake
· House
· Garden · Fireplace · Deck · Parking · Cellar
Charleston Lake · House · Garden · Fireplace · Deck · Parking · Cellar
This isn't your average Victorian. Built in the early 1900s and reimagined with a bold, artistic lens, this four+ bedroom home is full of character, creativity and soul. Thoughtfully updated while preserving its historic roots, it offers formal living and dining rooms, large open concept kitchen and family room and two fireplaces that anchor the home with warmth. The lofted ceiling in the third floor are a must see and the finished family room in the basement with fireplace is a great unexpected bonus space. The enclosed porches invites slow mornings, while the backyard and large deck create lots of space to unwind. Out back, a large detached triple-car garage with an artist studio and workshop opens the door to endless possibilities. This Victorian home has enough space for multigenerational living, for home business and space for the kids to spread out. Steps to schools, shops, restaurants, the river and everyday essentials. This is a home for someone who wants more than just a place
$ 784,000

Get email alerts

Don't miss out: be the first to know about new properties

The alert was correctly created

On subscribing you accept the conditions of use and the privacy policy
Alert
Receive new ads in your inbox
Save this search
Receive alerts for new listings

We'll send you an email when we have new properties for: "Properties for sale in Charleston Lake"

The alert was correctly created

Get email alerts and be the first to see new listings
Required field
On subscribing I accept the terms of the privacy policy
Perfect! You'll soon start receiving new listings via email
Alert
Receive an email when we have new ads for Properties for sale in Charleston Lake
Save this search
Filters

Bedrooms

Area (sq.ft)

sq.ft
sq.ft

Price

$
$

Filter by property type

Bathrooms

Clear all filters
Receive notifications when new entries are published.