18,008 properties to rent in Chedoke Park

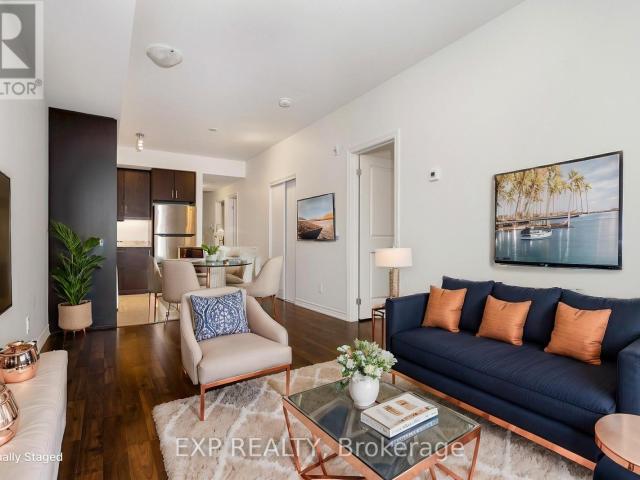
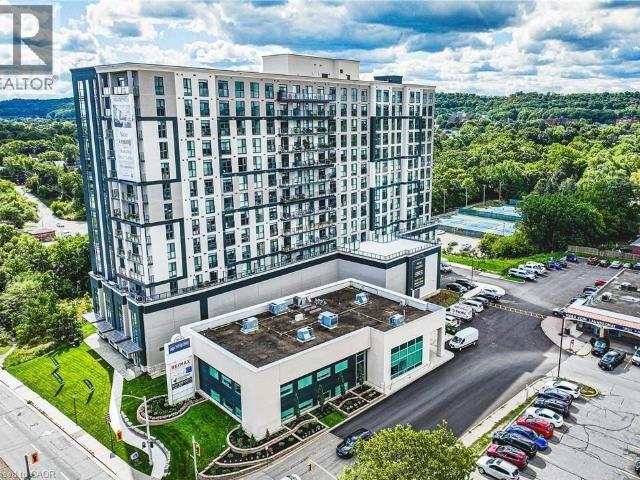
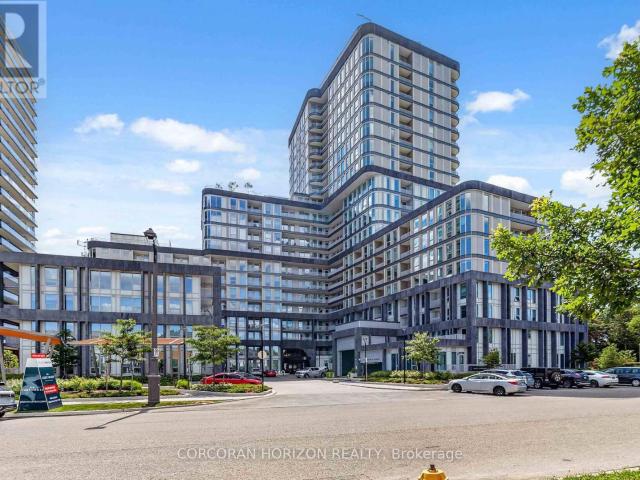
apartment at 335 3240 WILLIAM COLTSON AVENUE, Oakville, Ontario, L6H8C8
View photo
Apartment · for rent
$ 2,800
New
apartment at 335 3240 WILLIAM COLTSON AVENUE, Oakville, Ontario, L6H8C8
Chedoke Park
· 43 sq.ft · 1 Bedroom · Apartment
· Terrace · Balcony · Parking
Chedoke Park · 43 sq.ft · 1 Bedroom · Apartment · Terrace · Balcony · Parking
Welcome to Suite 335 at The Grand in Greenwich Condos, where contemporary design meets effortless living. This beautifully appointed 2-bedroom, 2-bathroom suite offers 770 sq. ft. of thoughtfully designed open-concept living, enhanced by upscale finishes and an abundance of natural light. The stylish kitchen seamlessly flows into the spacious living and dining area, creating the perfect space for both everyday living and entertaining. Enjoy the convenience of two full bathrooms, a full-size in-suite washer and dryer, and a private 50 sq. ft. balcony ideal for your morning coffee or relaxing at the end of the day. Complete with one underground parking space and one locker, residents enjoy exceptional building amenities including a fully equipped fitness centre, yoga studio, elegant dining and party room, rooftop terrace, and more. Ideally situated close to shopping, restaurants, parks, public transit, and major highways, this exceptional suite offers the perfect blend of luxury, comfort
$ 2,800
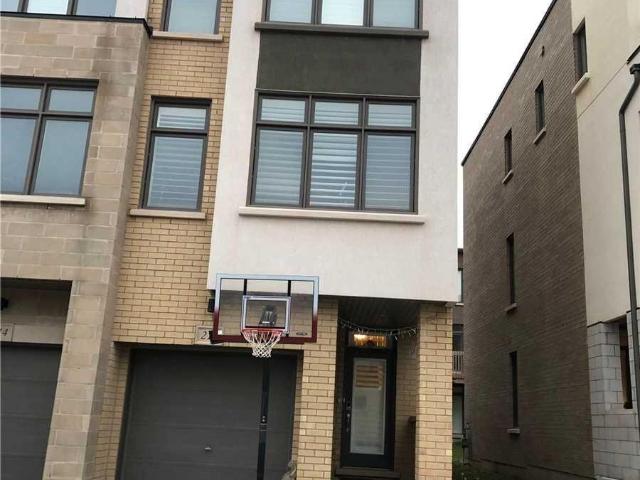
apartment at 212 SQUIRE CRESCENT
View photo
Apartment · for rent
$ 3,700
Updated
apartment at 212 SQUIRE CRESCENT
Chedoke Park
· 215 sq.ft · 4 Bedrooms · Apartment
· Equipped kitchen
Chedoke Park · 215 sq.ft · 4 Bedrooms · Apartment · Equipped kitchen
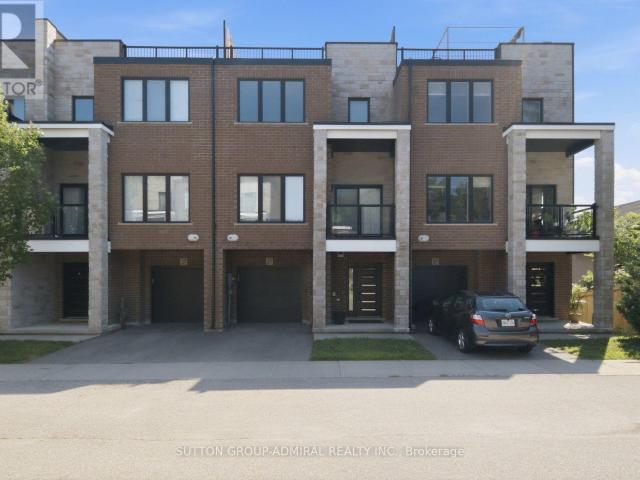
Welcome to This Beautifully Appointed Townhome in Oakville’s Vibrant Uptown Core, this 3-storey townhome corner/end unit, facing park offers approximately 2,065 sq. ft. of thoughtfully designed living space with 4 bedrooms + den and 3 bathrooms, where modern design meets an unbeatable location. The sun-filled main level showcases a contemporary open-concept layout ideal for both everyday living. California shutters, 9 ft ceilings, oak stairs, and hardwood flooring throughout. The kitchen is both stylish and functional, featuring quartz countertops, a large center island, a premium Miele dishwasher, and 2 custom-built wall cabinetries in the kitchen and dining room. Upstairs, the primary retreat master bedroom features a custom-organized walk-in closet for effortless wardrobe storage. Custom closets throughout, and the convenience of second-floor laundry with a Miele washer and dryer complete the upper level. The lower level provides exceptional flexibility, featuring a generous family
$ 3,700
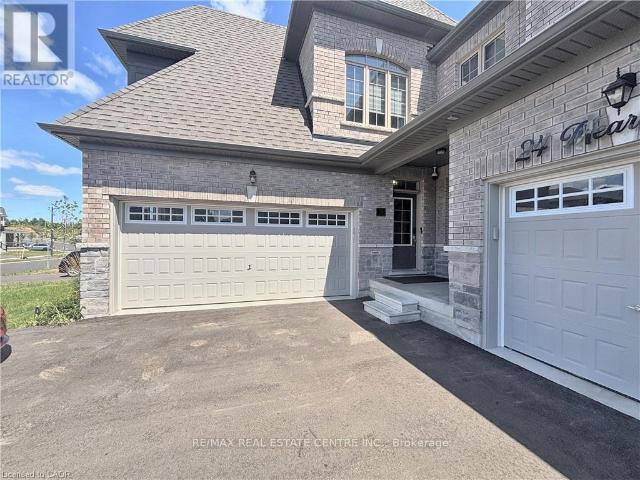
apartment at 24 MEARS ROAD, Brant, Ontario, N0E1N0
View photo
Apartment · for rent
$ 3,200
New
apartment at 24 MEARS ROAD, Brant, Ontario, N0E1N0
Chedoke Park
· 431 sq.ft · 1 Bedroom · Apartment
· Parking
Chedoke Park · 431 sq.ft · 1 Bedroom · Apartment · Parking
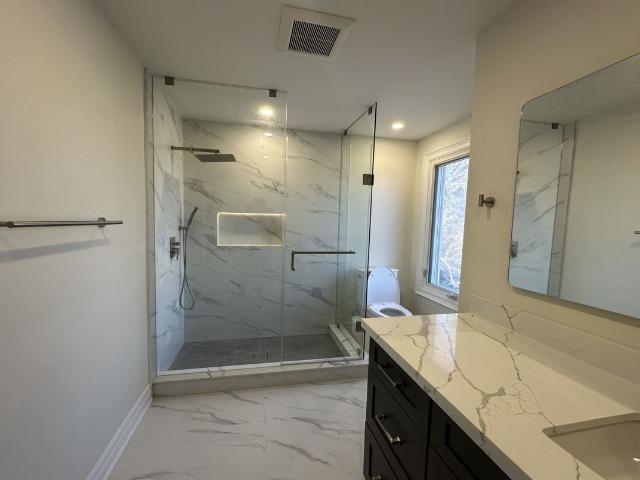
Welcome to 24 Mears Road in the desirable town of Paris. This bright and well-maintained home offers a functional open-concept layout with spacious rooms, modern finishes, and plenty of natural light. The kitchen features ample cabinetry and overlooks the living and dining areas, creating an ideal space for everyday living and entertaining. The upper level offers generously sized bedrooms, including a comfortable primary bedroom, along with well-appointed bathrooms. Enjoy the added convenience of an attached garage, private driveway, and outdoor space for relaxing or entertaining. Located in a family-friendly neighbourhood close to parks, schools, shopping, restaurants, and everyday amenities, with easy access to Highway 403 for commuters. A fantastic opportunity to lease a quality home in one of Paris’ most sought-after communities. (id:18653)
$ 3,200
Detached Property
View photo
House · for rent
$ 1,200
New
Detached Property
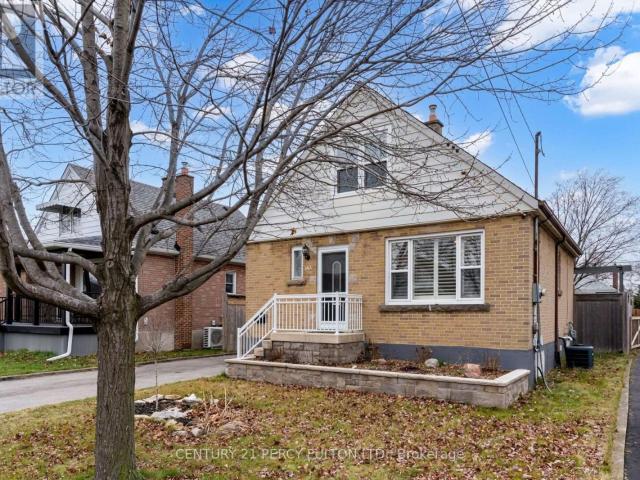
Chedoke Park
· 269 sq.ft · 1 Bedroom · House
· Parking
Chedoke Park · 269 sq.ft · 1 Bedroom · House · Parking
Fully Furnished and Newly Renovated Large Room with its own Bathroom and Parking (Ideal for Newcomer or Student) Bright and spacious private room with a private bathroom, located in a prestigious Erin Mills neighbourhood. This unit offers its own separate entrance and ample space for both sleeping and a dedicated living area. Features & Inclusions: Fully furnished with brand-new mattress and bedroom set, Large private bedroom, Private kitchen with personal-use fridge, All utilities included, including unlimited high-speed Wi-Fi, Laundry on the same level. Prime Location: Steps to Costco and T&T, Minutes walk to Bus Route 36 to University of Toronto Mississauga (UTM), Quick access to Highways 403, 401, and QEW
$ 1,200
1 Bedroom, 1 Bath B
View photo
Apartment · for rent
$ 1,705
New
1 Bedroom, 1 Bath B
Chedoke Park
· 65 sq.ft · 1 Bedroom · Apartment
· Balcony · Gym · Parking
Chedoke Park · 65 sq.ft · 1 Bedroom · Apartment · Balcony · Gym · Parking
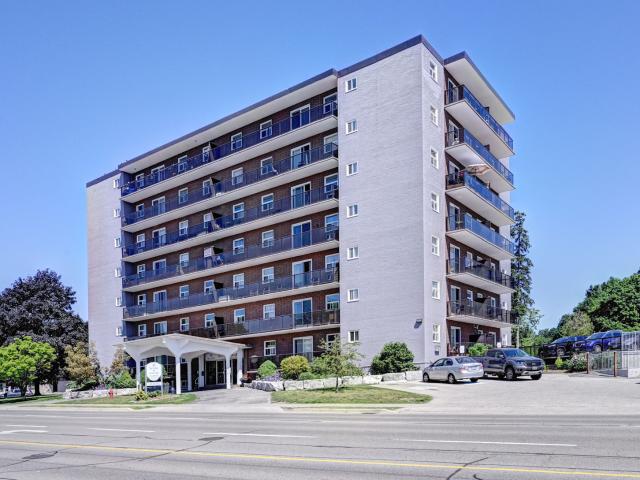
Welcome to Cooper Tower Apartments, offering well-designed suites in a prime location in Brantford, Ontario. This Skyline Living property offers studio, 1, 2, and 3-bedroom apartments for rent. These open-concept suites have vinyl plank flooring, bright windows, and balconies to enjoy the fresh air. Residents at this smoke-free, pet-friendly rental community have access to a fitness room, a social room, and on-site laundry facilities for convenience. Take comfort in secure building entry, storage lockers, on-site management, 24/7 emergency service, and both underground and surface parking, providing a safe and comfortable environment for all. Ideally located in Brantford’s north end, this property is just minutes from the Wayne Gretzky Sports Centre, local retail hubs, Lynden Park Mall, and more. From dining out to daily errands, parks, trails, and major highways, everything you need is right outside your door. Picture yourself in a thoughtfully designed suite at Cooper Tower Apartment
$ 1,705
apartment at 711 585 COLBORNE STREET E, Brantford, Ontario, N3S0K4
View photo
Apartment · for rent
$ 2,200
Updated
apartment at 711 585 COLBORNE STREET E, Brantford, Ontario, N3S0K4
Chedoke Park
· 151 sq.ft · 1 Bedroom · Apartment
· Balcony · Parking
Chedoke Park · 151 sq.ft · 1 Bedroom · Apartment · Balcony · Parking
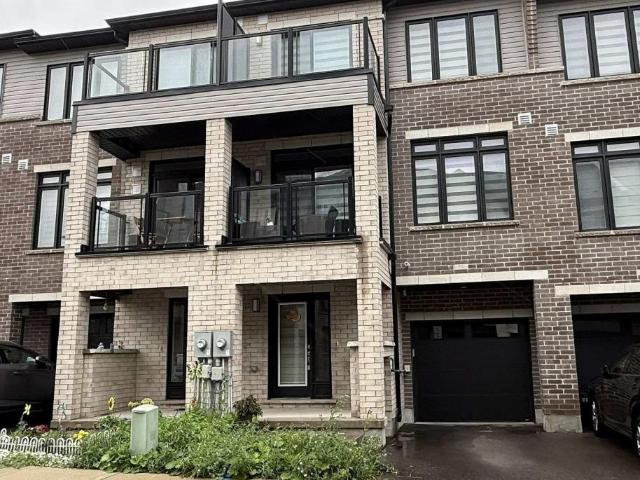
Townhomes of 1444 sq ft. with 2 BR + Flex and 2.5 Washrooms in well kept condition. Less than 3 Years old house with Modern Layout. Extra Flex space at the lower level with access from Garage. Open Concept Kitchen with Stainless Steel appliances and Quartz Counter top. Two walkout Balconies – One on Main floor and other on Bedroom. Master bedroom with Ensuite and Large Walk-in Closet. Two Washrooms on Upper level. Laundry on Upper level for Extra Convenience. Private Attached Garage with total 2 Parking Spot. Close To Schools, Grocery Stores, Hwy 403, Laurier University, Conestoga College, Mohawk Park, etc. Tenant Pays Utilities. No Smoking. Aaa+ Tenants. Credit Report, Employment Letter, Pay Stubs& Rental App. W/Offer.1st & Last Months Certified Deposit. Tenants To Buy Content Insurance. (id:18653)
$ 2,200
Row/Townhouse Property
View photo
House · for rent
$ 4,100
New
Row/Townhouse Property
Chedoke Park
· 215 sq.ft · 4 Bedrooms · House
· Garden · Balcony · Deck · Cellar
Chedoke Park · 215 sq.ft · 4 Bedrooms · House · Garden · Balcony · Deck · Cellar
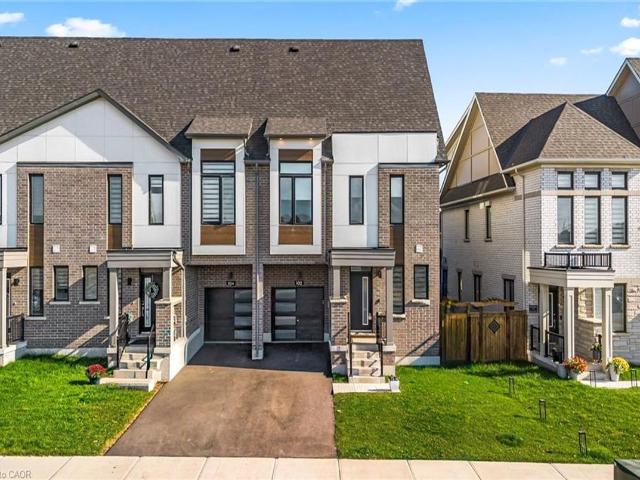
Beautiful one-year-new end unit townhouse, impeccably maintained and move-in ready. The main floor features an open-concept kitchen, a bright living room with a walkout to the backyard deck, and abundant natural light throughout. The second floor offers three spacious bedrooms, including a primary suite with a 4-piece ensuite and walk-in closet, plus a conveniently located laundry room. The third floor includes an additional bedroom with its own 3-piece ensuite, walk-in closet, and open balcony perfect for guests or extended family. The finished basement adds a cozy recreation room and a 3-piece bathroom, providing plenty of extra living space. Located in the heart of a preserved area with easy access to Hwy 407 and William Halton Parkway. Close to Walmart, Fortinos, Sixteen Mile Sports Complex, and other local amenities. Looking for AAAA tenants who will appreciate and care for this exceptional home
$ 4,100
Att/Row/Townhouse Property
View photo
House · for rent
$ 4,100
New
Att/Row/Townhouse Property
Chedoke Park
· 226 sq.ft · 4 Bedrooms · House
· Garden · Balcony · Deck · Cellar
Chedoke Park · 226 sq.ft · 4 Bedrooms · House · Garden · Balcony · Deck · Cellar
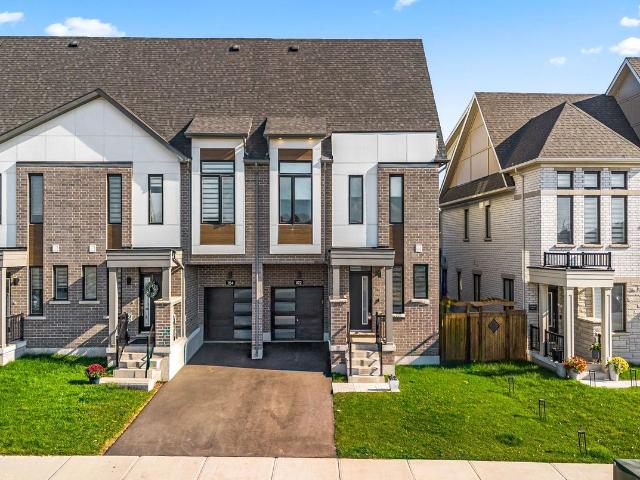
Beautiful one-year-new end unit townhouse, impeccably maintained and move-in ready. The main floor features an open-concept kitchen, a bright living room with a walkout to the backyard deck, and abundant natural light throughout. The second floor offers three spacious bedrooms, including a primary suite with a 4-piece ensuite and walk-in closet, plus a conveniently located laundry room. The third floor includes an additional bedroom with its own 3-piece ensuite, walk-in closet, and open balcony perfect for guests or extended family. The finished basement adds a cozy recreation room and a 3-piece bathroom, providing plenty of extra living space. Located in the heart of a preserved area with easy access to Hwy 407 and William Halton Parkway. Close to Walmart, Fortinos, Sixteen Mile Sports Complex, and other local amenities. Looking for AAAA tenants who will appreciate and care for this exceptional home
$ 4,100
apartment at 457 WOODWARD AVENUE N, Milton, Ontario, L9T3B7
View photo
Apartment · for rent
$ 3,800
New
apartment at 457 WOODWARD AVENUE N, Milton, Ontario, L9T3B7
Chedoke Park
· 43 sq.ft · 1 Bedroom · Apartment
· Cellar
Chedoke Park · 43 sq.ft · 1 Bedroom · Apartment · Cellar
FULL HOUSE FOR LEASE INCLUDING FINISHED BASEMENT! Fully renovated throughout and move-in ready. Main floor features a bright living room, 4 good-sized bedrooms and a full 4-piece washroom. Finished basement offers an additional 2 bedrooms and a full 4-piece washroom. 6 bedrooms and 2 full washrooms in total. Entire property is included in the lease, including both upper and lower levels. Spacious, fully renovated home offering plenty of living space. (id:18653)
$ 3,800
apartment at BASEMENT – 2100 DUNVEGAN AVENUE
View photo
Apartment · for rent
$ 2,250
New
apartment at BASEMENT – 2100 DUNVEGAN AVENUE
Chedoke Park
· 22 sq.ft · 2 Bedrooms · Apartment
· Parking · Cellar
Chedoke Park · 22 sq.ft · 2 Bedrooms · Apartment · Parking · Cellar
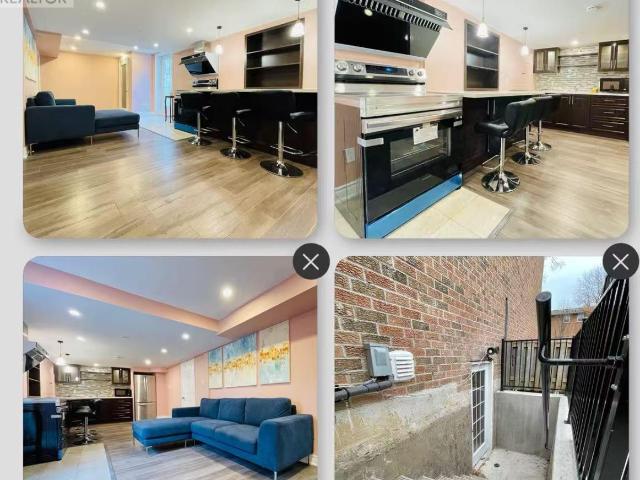
Newly Renovated Walk-Up Basement Apartment for Lease in Oakville Top-Ranked OT School District. Bright and spacious almost 1000 sq. ft. walk-up basement apartment with a separate private entrance, located just 1 km from OT High School within a highly desirable school district. Features 2 bedrooms, private kitchen and bathroom, large above-grade windows providing abundant natural light, HRV fresh air system, water softener, and microwave. One outdoor parking space available.Move-in ready with furniture available upon request. Situated in a quiet, safe, and family-friendly neighbourhood, only a short walk to supermarkets, restaurants, public transit, and everyday amenities (approximately 200 metres). (id:18653)
$ 2,250
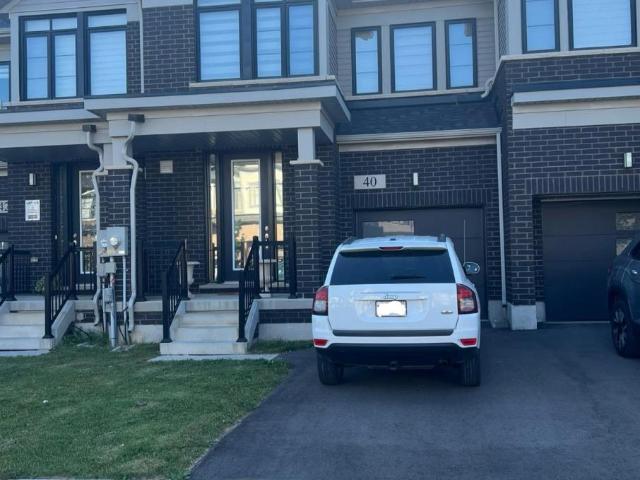
apartment at 40 FREEDOM CRESCENT
View photo
Apartment · for rent
$ 2,850
Updated
apartment at 40 FREEDOM CRESCENT
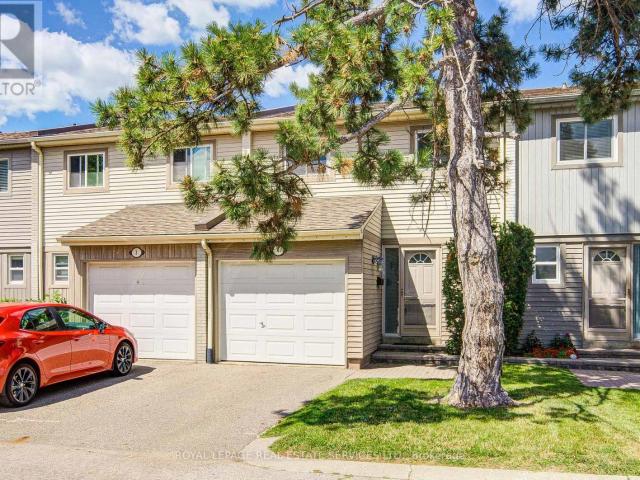
Chedoke Park
· 118 sq.ft · 3 Bedrooms · Apartment
Chedoke Park · 118 sq.ft · 3 Bedrooms · Apartment
EXECUTIVE RENTAL! 3 bedroom 2.5 bath townhome located in the desirable neighborhood Mount Hope! Open concept main floor offers spacious great room, dining room and kitchen with breakfast island and stainless steel appliances. Second floor features the primary bedroom with walk-in closet and 4-pc ensuite, along with two additional bedrooms and a 5-pc main bath. Excellent location close to Hamilton airport! (id:18653)
$ 2,850
apartment at 308 17 SPOONER CRESCENT, Collingwood, Ontario, L9Y1T3
View photo
Apartment · for rent
$ 2,200
New
apartment at 308 17 SPOONER CRESCENT, Collingwood, Ontario, L9Y1T3
Chedoke Park
· 65 sq.ft · 1 Bedroom · Apartment
· Office room · Balcony · Parking
Chedoke Park · 65 sq.ft · 1 Bedroom · Apartment · Office room · Balcony · Parking
Welcome to this new, bright, and spacious 2-bedroom, 2-bathroom luxury condo in the sought-after The View Blue Fairway, overlooking the picturesque Cranberry Golf Course. With its exceptional location, this home puts Collingwood’s four-season lifestyle right at your doorstep. Inside, the open-concept layout is filled with natural light, showcasing a beautifully designed kitchen with sleek cabinetry, stunning countertops, ample storage, and a gas stove making it both functional and stylish for cooking and entertaining. Step out onto your private large balcony to enjoy breathtaking views of the golf course. The primary bedroom offers a private retreat with a large walk-in closet and ensuite bathroom. A generously sized second bedroom provides flexibility for guests or a home office. Additional features include in-suite laundry, garbage chute, designated covered underground parking, and a storage locker. Beyond your front door, the building offers outstanding amenities, including a fitnes
$ 2,200
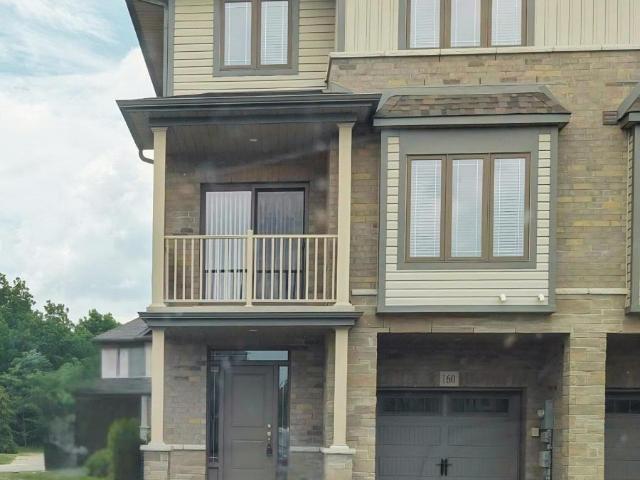
apartment at 160 77 DIANA AVENUE, Brantford, Ontario, N3T0R6
View photo
Apartment · for rent
$ 2,300
New
apartment at 160 77 DIANA AVENUE, Brantford, Ontario, N3T0R6
Chedoke Park
· 65 sq.ft · 1 Bedroom · Apartment
· Balcony · Parking · Equipped kitchen
Chedoke Park · 65 sq.ft · 1 Bedroom · Apartment · Balcony · Parking · Equipped kitchen
Welcome to this stunning end-unit townhouse jewel! Located in the highly sought-after and family-friendly West Brant neighborhood of Brantford, this home offers extra privacy and plenty of space. Property Highlights: The Space: Modern, open-concept layout with a bright, welcoming foyer. The Perks: Private attached garage (with inside entry) and an elevated balcony perfect for summer evenings Appliances Included: Stainless steel stove, built-in microwave, a brand-new dishwasher (only 1 year old), and full-size in-suite washer and dryer. Bonus Feature: Installed water softener systemLease Details: Rent: $2,300 CAD/month + Utilities Available: September 1, 2026 Terms: Standard 1-year lease. First and last month’s rent required. *For Additional Property Details Click The Brochure Icon Below* (id:18653)
$ 2,300
Att/Row/Townhouse Property
View photo
House · for rent
$ 3,300
New
Att/Row/Townhouse Property
Chedoke Park
· 129 sq.ft · 2 Bedrooms · House
· Balcony
Chedoke Park · 129 sq.ft · 2 Bedrooms · House · Balcony
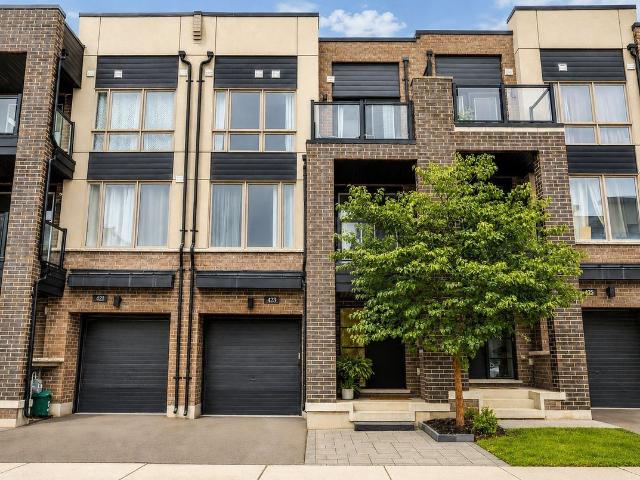
Welcome to 423 Rockwell Common. Fantastic 3 level walk-up, bright, open concept, 2 bed, 3 bath. Owner lived in and very well taken care of. Steps to William Rose Park, which is features baseball diamonds, a skate park, splash pad, and an amazing park for kids. Close to great schools and walking distance from great shopping at Smart Centres Oakville. The kitchen features an island great for eating breakfast, the open concept is fabulous for hosting, and the balcony serves as a wonderful spot for relaxing
$ 3,300
apartment at 870 QUEENSTON Road Unit# 511, Hamilton, Ontario, L8G0B9
View photo
Apartment · for rent
$ 2,099
Updated
apartment at 870 QUEENSTON Road Unit# 511, Hamilton, Ontario, L8G0B9
Chedoke Park
· 205 sq.ft · 1 Bedroom · Apartment
· Office room · Balcony · Equipped kitchen
Chedoke Park · 205 sq.ft · 1 Bedroom · Apartment · Office room · Balcony · Equipped kitchen
Spacious 1 bedroom + den suite at 870 Queenston Road offering oversized layouts designed for real living. Thoughtfully planned with generous living and kitchen areas, in-suite laundry, and private balconies with panoramic views. The kitchen boasts brand new stainless steel appliances (fridge/freezer, over-the-range microwave, and dishwasher). All floor plans include additional den or flex space ideal for a home office. Modern finishes throughout with quality craftsmanship and ample storage. Professionally managed building with fitness centre, bike storage, pet wash station. Geothermal heating and cooling is included in your rate. Convenient Stoney Creek location close to shopping, schools, transit, Confederation Go Station, and major highways. Ideal for families or professionals seeking space without compromise. (id:18653)
$ 2,099
apartment at 70 UPPER MOUNT ALBION ROAD, Hamilton, Ontario, L8J2S1
View photo
Apartment · for rent
$ 5,500
apartment at 70 UPPER MOUNT ALBION ROAD, Hamilton, Ontario, L8J2S1
Chedoke Park
· 1,195 sq.ft · 1 Bedroom · Apartment
· Patio
Chedoke Park · 1,195 sq.ft · 1 Bedroom · Apartment · Patio
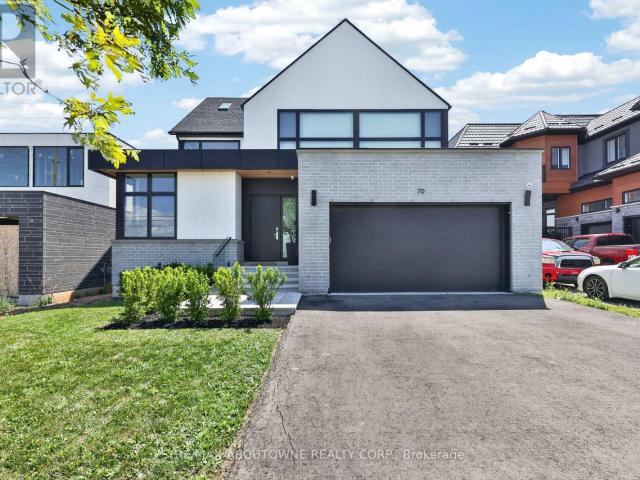
Welcome to 70 Upper Mount Albion Road, Stoney Creek. Designed with the elegance of Toronto and Oakville modern architecture in mind, this striking home offers 6 bedrooms and 4 bathrooms on an exceptionally deep 50 x 252 ft lot backing onto protected conservation land. With more than 4,000 square feet of refined living space, the residence is finished with custom imported Italian millwork, a contemporary kitchen featuring Jenn-Air appliances, quartz surfaces, and a full quartz backsplash. Expansive windows fill the home with natural light, highlighting hardwood floors throughout the main and upper levels, enhanced ceiling heights, and a statement mono-beam staircase with glass railings. A covered rear patio extends the living space outdoors, while a private side entrance leads to a fully finished basement-ideal for multi-generational living or future in-law accommodations. The location offers the perfect balance of nature and convenience: everyday essentials such as Starbucks, Sobeys, L
$ 5,500
apartment at 13 – 33 JARVIS STREET
View photo
Apartment · for rent
$ 2,250
apartment at 13 – 33 JARVIS STREET
Chedoke Park
· 108 sq.ft · 2 Bedrooms · Apartment
· Terrace · Balcony · Parking
Chedoke Park · 108 sq.ft · 2 Bedrooms · Apartment · Terrace · Balcony · Parking
Clean, renovated, and move-in ready! This beautifully maintained townhouse offers the perfect blend of style, comfort, and convenience. Bright and filled with natural light, the open-concept kitchen, dining, and living area creates an inviting space for everyday living and entertaining.Featuring 2 spacious bedrooms, 2.5 bathrooms, a private covered balcony, and an incredible rooftop terrace complete with a convenient third-floor kitchenette, this home is ideal for relaxing or hosting friends.The welcoming foyer offers a large coat closet and inside access to the built-in garage for added convenience.Located in the highly desirable Holmedale neighbourhood, you’ll be just steps from the Grand River, scenic walking trails, parks, schools, shopping, downtown Brantford, and easy highway access.If you’re looking for a stylish rental in a fantastic location, this is one you won’t want to miss! (id:18653)
$ 2,250
Condo Apartment Property
View photo
Apartment · for rent
$ 2,475
New
Condo Apartment Property
Chedoke Park
· 54 sq.ft · 2 Bedrooms · Apartment
· Balcony · Parking
Chedoke Park · 54 sq.ft · 2 Bedrooms · Apartment · Balcony · Parking
Brand New Unit, Never Lived In. Spacious PENTHOUSE with additional Den.Premium Sought after area close to highways.Open Concept Living and Dining With a W/O to Balcony.1 Parking Included. Steps to Plazas with Walmart, Superstore, Canadian Tire, Longos, Canadian Tire, Banks, Restaurants and Much More. Close to GO Station, Hospital, Sheridan College. An Absolute Must See
$ 2,475
apartment at 2 37 EDWIN STREET, Brantford, Ontario, N3T4X7
View photo
Apartment · for rent
$ 2,200
apartment at 2 37 EDWIN STREET, Brantford, Ontario, N3T4X7
Chedoke Park
· 75 sq.ft · 1 Bedroom · Apartment
· Garden
Chedoke Park · 75 sq.ft · 1 Bedroom · Apartment · Garden
Welcome to 37 Edwin Street, where comfort and convenience come together in this brand new 2-bedroom, 1.5-bathroom unit available for lease at $2,200/month plus utilities. This bright and inviting unit features a functional layout with open living areas, a well-appointed kitchen offering plenty of cabinetry and prep space, and a comfortable dining area perfect for everyday living. The two generously sized bedrooms provide ample space to relax. Beautifully finished, all appliances included and a private backyard to enjoy the outdoors Ideally situated in a sought-after neighbourhood close to schools, parks, shopping, restaurants, and other everyday amenities, this property offers easy, low-maintenance living in a fantastic location. Don’t miss your chance to call 37 Edwin Street home! (id:18653)
$ 2,200
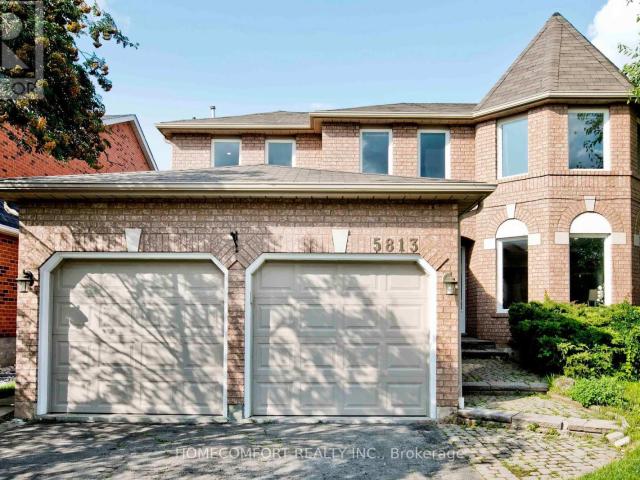
apartment at 5813 FIELDON ROAD, Mississauga, Ontario, L5M5K1
View photo
House · for rent
$ 4,950
Updated
apartment at 5813 FIELDON ROAD, Mississauga, Ontario, L5M5K1
Chedoke Park
· 829 sq.ft · 1 Bedroom · House
· Parking · Fireplace · Cellar
Chedoke Park · 829 sq.ft · 1 Bedroom · House · Parking · Fireplace · Cellar
Location, Location, Location! Rare to find Huge Prime Lot Detached Double Garage Home In High Demand Community, The Topranked High Schools John Fraser area. Approach 3,000 Sqft Above Ground, Over 4100 Sqft Living Space. Absolutely Stunning 4 +2 Bedrooms, 5Bathrooms Beautiful Home. Fully Renovated Basement with an Independent Apartment and separate side entrance that will be Is A Money Maker.Executive Home In A Prestigious Neighbourhood, In Safe and Quiet Area with Parks Block Away. Bay Windows, Very Bright And Spacious. FreshlyPainting And A Lot Of Upgrades: New Quartz Countertop, Flat ceiling on the main floor with a lot of Pot Lights, Hardwood Floor. Oversized MasterBedroom With 5 Pc Ensuite. Large Family Size Kitchen, Huge Family Room with Fireplace. 200 Amp Service. Don’t Miss A Gem Close To John FraserSchool, Erin Mills Town Centre, District Gonzaga School, HWY 401, 403 and 407. Ready to Move In, Must See! (id:18653)
$ 4,950
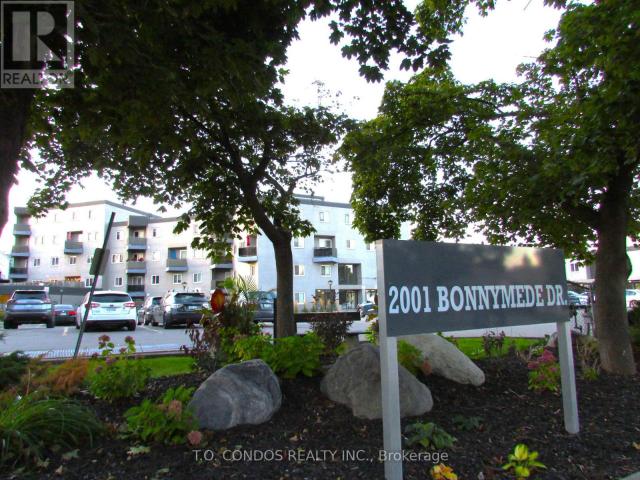
apartment at 213 2001 BONNYMEDE DRIVE, Mississauga, Ontario, L5J4H8
View photo
Apartment · for rent
$ 2,500
Updated
apartment at 213 2001 BONNYMEDE DRIVE, Mississauga, Ontario, L5J4H8
Chedoke Park
· 97 sq.ft · 1 Bedroom · Apartment
· Office room · Balcony
Chedoke Park · 97 sq.ft · 1 Bedroom · Apartment · Office room · Balcony
Renovated Spacious 2-Storey Condo Townhouse with a walkout Balcony Two Bedrooms & Large Den Which Can Be Used As A Media Room Or Home Office. Freshly Painted & Laminate Flooring. In Suite Laundry With Washer & Dryer. Fantastic Location In The Centre Of Clarkson. Close To Parks, Schools, Restaurants, Banks & Lake Ontario. Walk To Clarkson GO Station! Shopping At Clarkson Village & Clarkson Crossing. Five Minutes Drive To QEW. (id:18653)
$ 2,500
apartment at 1107 15 GLEBE STREET, Cambridge, Ontario, N1S2L8
View photo
Apartment · for rent
$ 2,150
New
apartment at 1107 15 GLEBE STREET, Cambridge, Ontario, N1S2L8
Chedoke Park
· 32 sq.ft · 1 Bedroom · Apartment
· Balcony
Chedoke Park · 32 sq.ft · 1 Bedroom · Apartment · Balcony
Welcome to 15 Glebe Street, Suite 1107, located in the highly sought-after Gaslight District Tower Two in the heart of Galt. This stunning, newly built one-bedroom condominium offers 711 sq. ft. of thoughtfully designed open-concept living, combining modern style with exceptional comfort. The bright and airy kitchen features stainless steel appliances, a stylish tile backsplash, and overlooks the spacious living area, making it perfect for both everyday living and entertaining. Step out onto the expansive private balcony and take in the exceptional views of the vibrant Gaslight District. The generously sized primary bedroom includes a walk-in closet, convenient access to the elegant four-piece ensuite bathroom, and its own walkout to the balcony, allowing you to enjoy seamless indoor-outdoor living. The walk-through balcony offers spectacular views of the Grand River and the lively Gaslight District, with restaurants, entertainment, and local amenities just steps from your door. Reside
$ 2,150
apartment at 4 3500 GLEN ERIN DRIVE, Mississauga, Ontario, L5L1W6
View photo
Apartment · for rent
$ 3,000
apartment at 4 3500 GLEN ERIN DRIVE, Mississauga, Ontario, L5L1W6
Chedoke Park
· 108 sq.ft · 1 Bedroom · Apartment
· Garden · Cellar
Chedoke Park · 108 sq.ft · 1 Bedroom · Apartment · Garden · Cellar
Beautifully 3-bedroom townhome backing onto a peaceful green space in a quiet, well-maintained complex surrounded by mature trees, ideally located in the highly sought-after, family-friendly Erin Mills community. This renovated and bright inviting home features a spacious open-concept living and dining area with large windows overlooking the lush greenery, creating a tranquil setting for everyday living. Laminate flooring flows throughout the main and upper levels, adding warmth and a modern touch. The spacious kitchen offers abundant cabinetry and a breakfast area, making it perfect for family meals and entertaining. Upstairs, you’ll find 3 generously sized bedrooms, each with ample closet space with mirrored doors and laminate flooring, 2 of them are overlooking the lush greenery, along with a well-appointed 4-piece bathroom. The spacious primary bedroom provides a comfortable and private retreat. The finished walk-out basement leads to a fully fenced backyard, offering an ideal outd
$ 3,000
apartment at BASEMENT 144 TAYLOR AVENUE, Hamilton, Ontario, L8K3T2
View photo
Apartment · for rent
$ 1,750
New
apartment at BASEMENT 144 TAYLOR AVENUE, Hamilton, Ontario, L8K3T2
Chedoke Park
· 65 sq.ft · 1 Bedroom · Apartment
· Parking · Cellar
Chedoke Park · 65 sq.ft · 1 Bedroom · Apartment · Parking · Cellar
Stunning 1 Bedroom Unit In A Quiet Area 2 Minute Drive From The Redhill/Link HWY. This Unit Is ALL INCLUSIVE. A Large 4pc Bath, Beautifully Renovated Kitchen And Eat In Dining Area, High Quality Broadloom And Includes Own Laundry And Parking. Camera System On Home Exterior For Added Security. (id:18653)
$ 1,750
apartment at 36 BING CRESCENT
View photo
House · for rent
$ 3,799
New
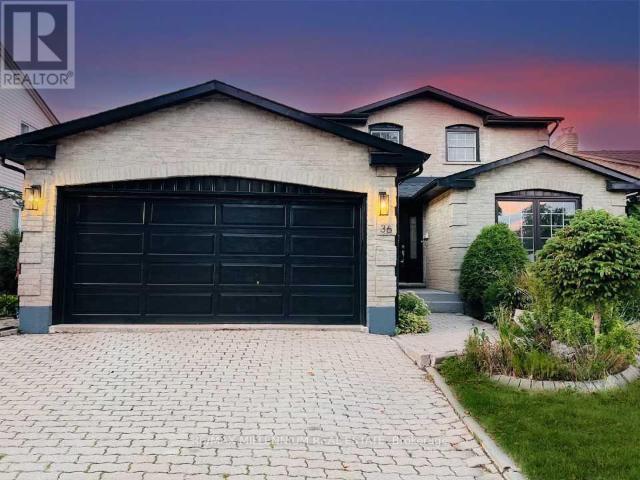
apartment at 36 BING CRESCENT
Chedoke Park
· 388 sq.ft · 4 Bedrooms · House
· Fireplace · Cellar
Chedoke Park · 388 sq.ft · 4 Bedrooms · House · Fireplace · Cellar
Welcome to 36 Bing Crescent, Stoney Creek (Hamilton)-a beautifully upgraded and spacious detached home offering the perfect blend of comfort, style, and convenience. Featuring 4 bedrooms plus a versatile den, 3 bathrooms, and a traditional centre-hall layout, this home is thoughtfully designed for modern family living with a separate living room, elegant dining room, cozy family room with fireplace, and a bright casual dining area. The fully finished basement adds exceptional living space with an oversized recreation area, a private den, and an abundance of storage. Situated on a generously sized lot in a quiet, family-friendly crescent, this home offers peaceful suburban living while being just minutes from lush parks, recreational amenities, Lake Ontario, and the Stoney Creek GO Station. Enjoy convenient access to major routes, shopping plazas, restaurants, and everyday essentials. Families will appreciate the nearby schools, including École Élémentaire Pavillon de la Jeunesse (JK-6)
$ 3,799

Get email alerts

Don't miss out: be the first to know about new properties

The alert was correctly created

On subscribing you accept the conditions of use and the privacy policy
Alert
Receive new ads in your inbox
Save this search
Receive alerts for new listings

We'll send you an email when we have new properties for: "Properties to rent in Chedoke Park"

The alert was correctly created

Get email alerts and be the first to see new listings
Required field
On subscribing I accept the terms of the privacy policy
Perfect! You'll soon start receiving new listings via email
Alert
Receive an email when we have new ads for Properties to rent in Chedoke Park
Save this search
Filters

Bedrooms

Area (sq.ft)

sq.ft
sq.ft

Price ($ per month)

$
$

Filter by property type

Bathrooms

Clear all filters
Receive notifications when new entries are published.