893 houses for sale in Chehalis 5

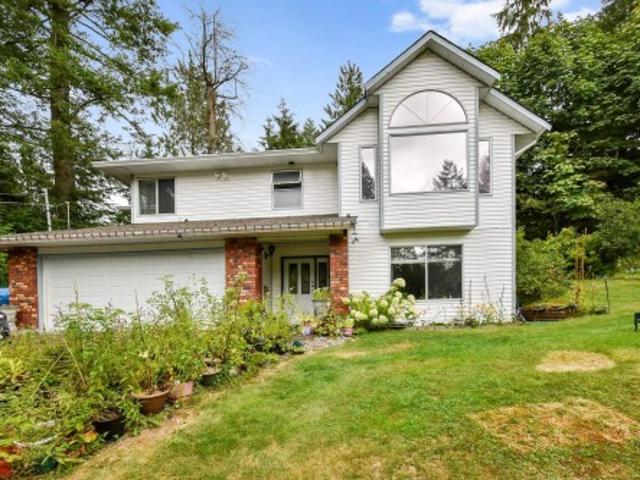
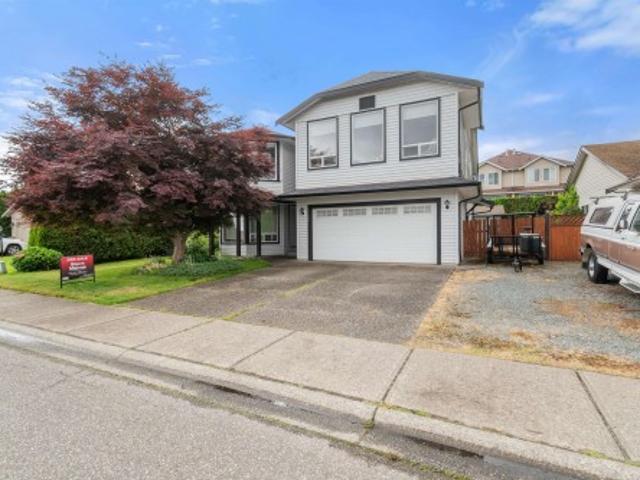
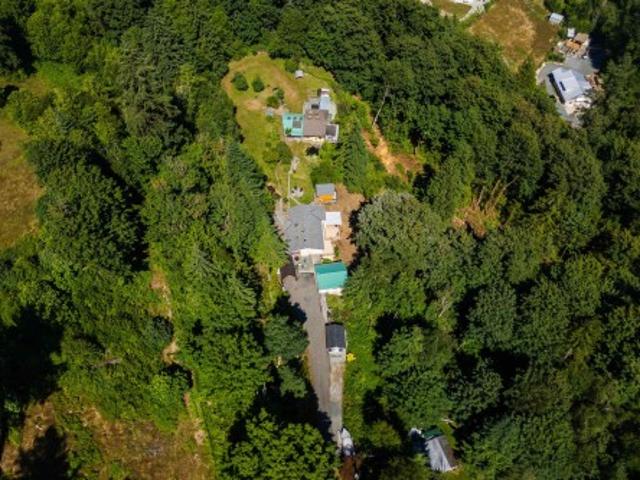
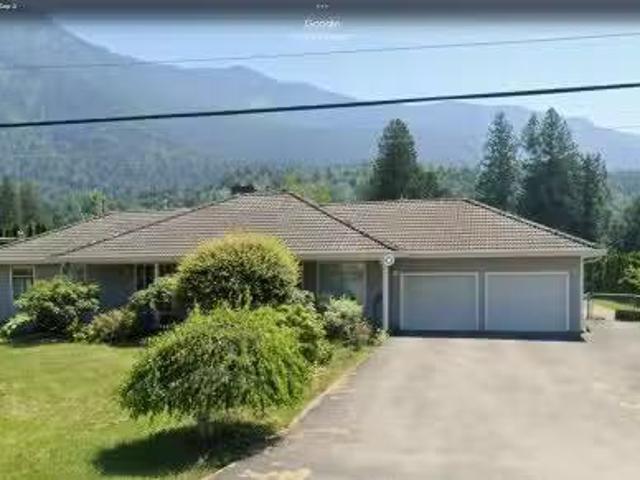
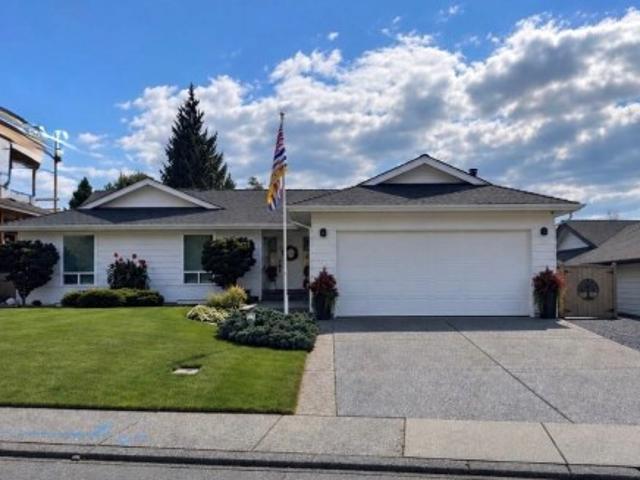
33033 Banff Place, Abbotsford, BC, V2S 7B1 house for sale L.
View photo
House · for sale
$ 1,499,900
$ 518/sq.ft
33033 Banff Place, Abbotsford, BC, V2S 7B1 house for sale L.
Chehalis 5
· 2,895 sq.ft · 4 Bedrooms · 4 Baths · House
· Fireplace · Deck · Cellar
Chehalis 5 · 2,895 sq.ft · 4 Bedrooms · 4 Baths · House · Fireplace · Deck · Cellar
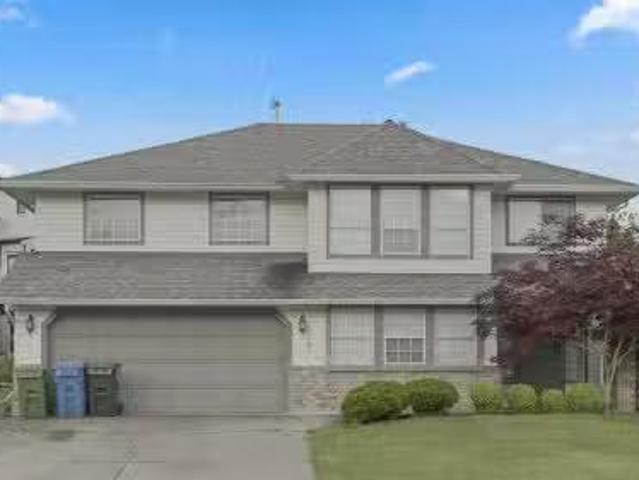
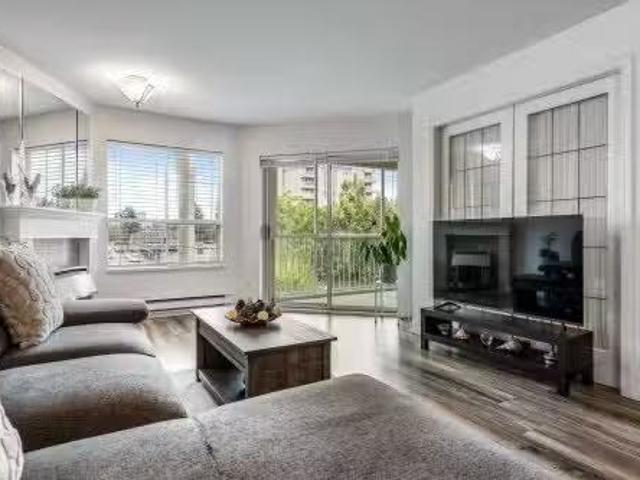
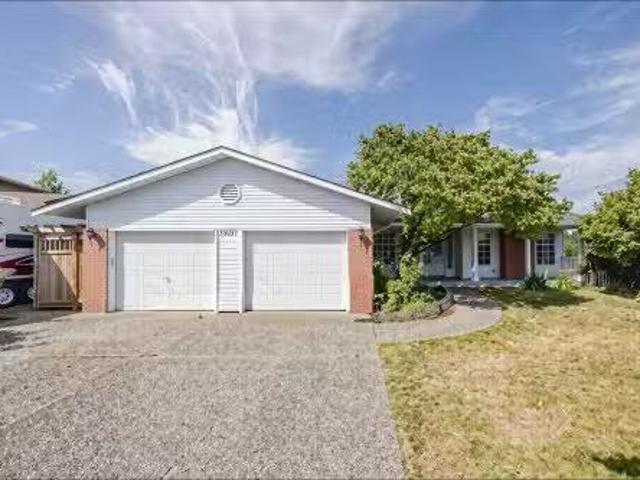
Beautiful Rancher with walk out, daylight basement! Bright In-Law suite in basement. Large 11,890 sf lot. Primary bdrm has a walk in tub, walk in closet and a gas fireplace. Cul- de-Sac. Close to middle school and transportation. 3 bdrms on main floor. Lots of windows and sunlight with gorgeous mountain views. Hardwood floors. Crown moldings. Laundry up and down. Energy efficient furnace. Lots of new paint and light fixtures. Lots of storage. Full length sun deck. A rare find in a perfect, quiet area that is still close to everything. Vacant, Avaiable for quick possesiion. Still available at ListedBuy!
$ 1,499,900
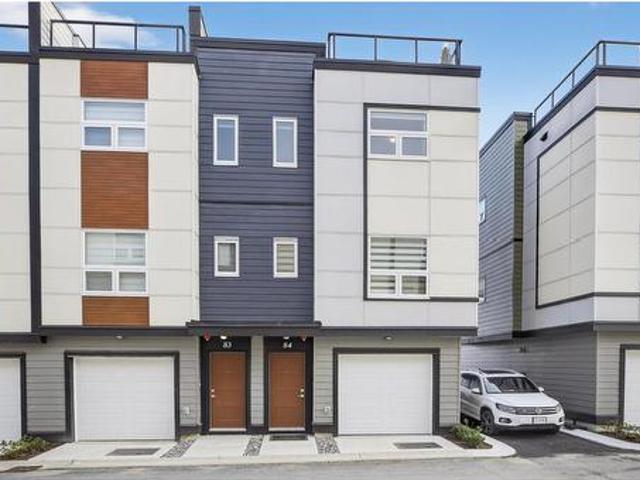
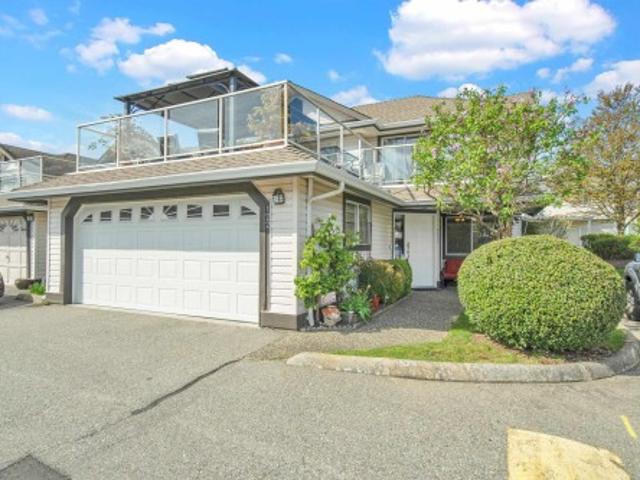
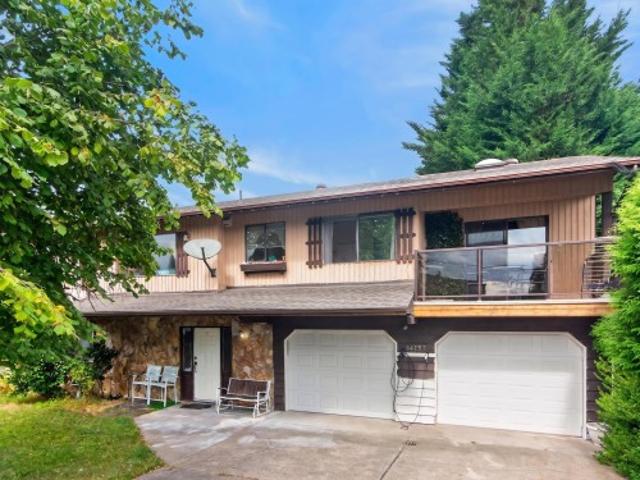
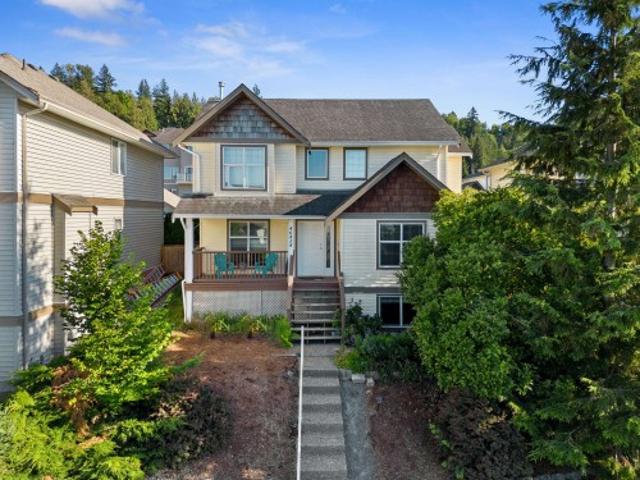
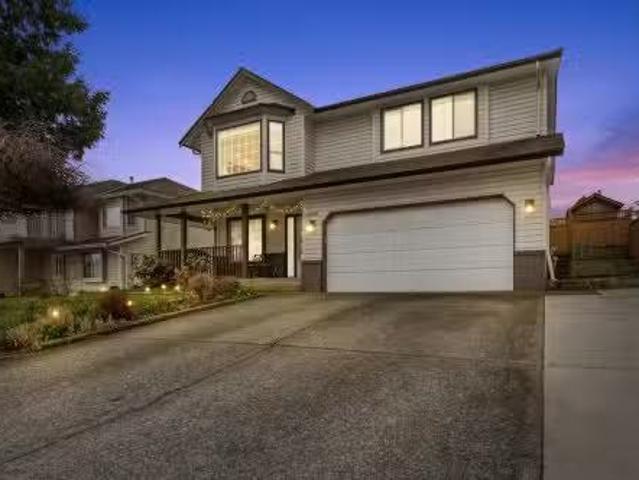
82 7381 Preston Boulevard, Mission, BC, V2V 1C5 townhouse for sale | Listing ID R3137 | Royal LePage
View photo
Townhouse · for sale
$ 699,900
82 7381 Preston Boulevard, Mission, BC, V2V 1C5 townhouse for sale | Listing ID R3137 | Royal LePage
Chehalis 5
· Townhouse
· Garden · Swimming pool · Gym · Deck · Parking
Chehalis 5 · Townhouse · Garden · Swimming pool · Gym · Deck · Parking
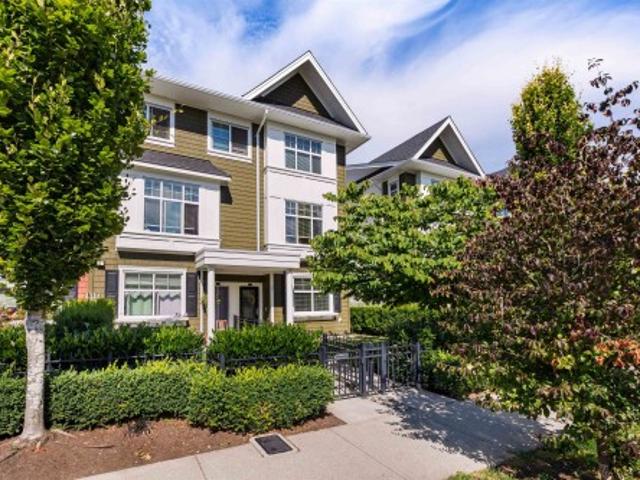
ROOFTOP DECKS engineered for hot tubs w/ Mnt/River/Valley views! Skyview townhomes. Where modern design meets elevated living in the heart of Mission. Historic & prime location! Large 3-bed, 3-bath. Enjoy open living w/ spacious island perfect for entertaining. The primary bdrm includes ensuite & walk-in closet, double tandem garage in plan B (side-by-side in plan A) Lots of space for storage & prkng. 86% wlkng score! Shops, schools, downtown Mission, the West Coast Express commuter train & the river front marina! EV Charger plugs roughed-in the garages. Yards! SKyview Club house: Gym, Games rm, Board rm. 35 yr Amortization mortgages offered. Virtual link to register Show Homes Open 12-4pm Sat & Sun! Energy efficient homes! Move in ready!
$ 699,900
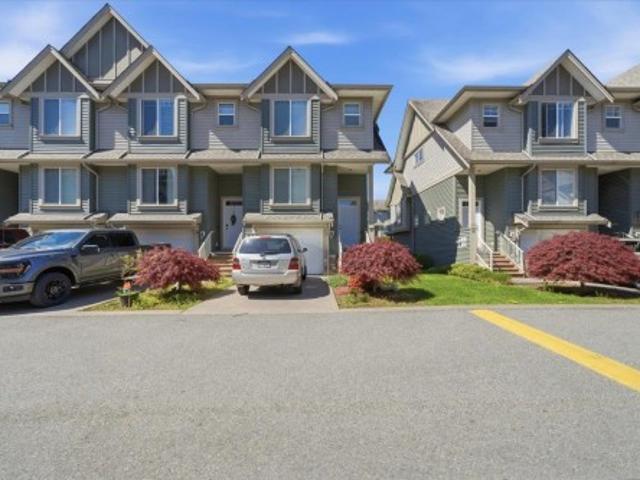
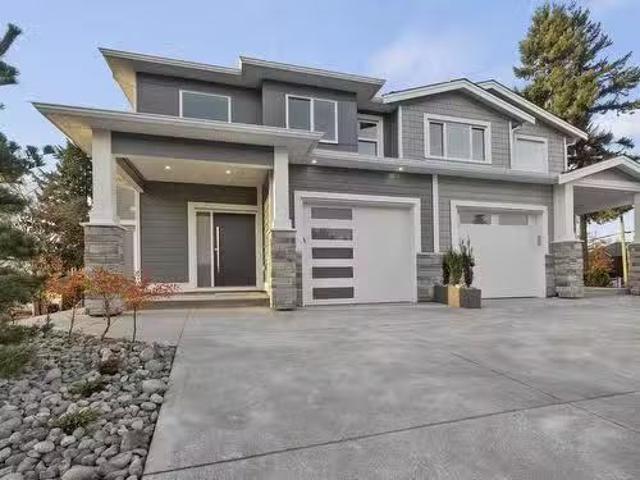
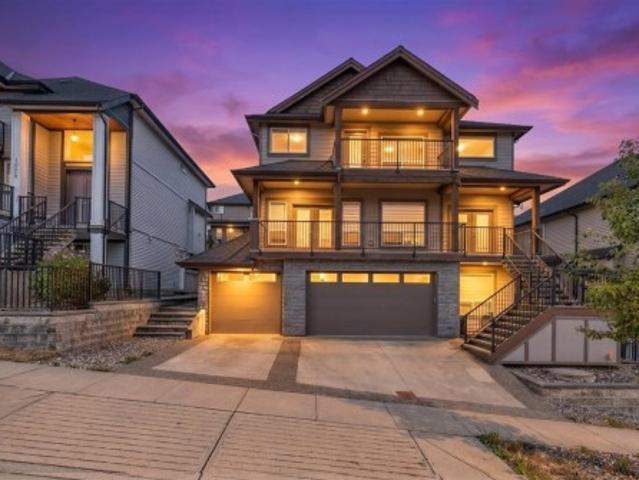
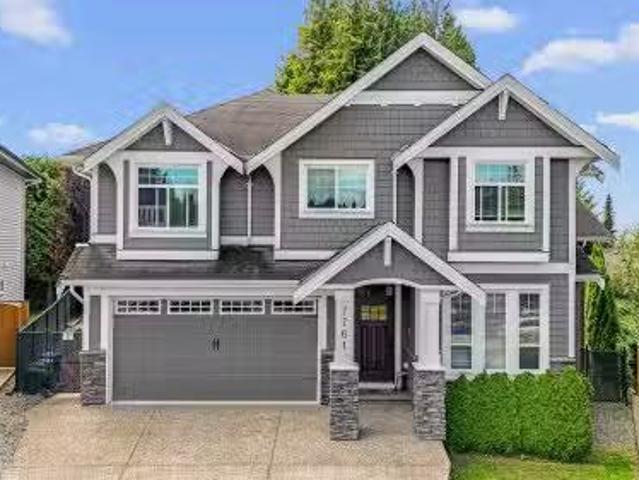
57 6498 Southdowne Place, Chilliwack, BC, V2R 0K3 townhouse for sale | Listing ID R3159 | Royal LePage
View photo
Townhouse · for sale
$ 635,000
57 6498 Southdowne Place, Chilliwack, BC, V2R 0K3 townhouse for sale | Listing ID R3159 | Royal LePage
Chehalis 5
· Townhouse
· Garden · Office room · Balcony · Parking
Chehalis 5 · Townhouse · Garden · Office room · Balcony · Parking
Welcome to Village Green, a family oriented complex nested in the heart of Sardis. This CORNER unit boosts 1800 sqft living space, features living, dining, kitchen, pantry, powder room and balcony on main floor, three good size bedrooms and two full bathrooms on top floor, den/office and laundry room on lower level off the garage. Crawl space for additional storage. Updates in 2024 including new hot water tank, luxury vinyl flooring, new washer and dryer, and fence in the yard. Don't miss the opportunity to get this decent size move in ready condition home! Open House Sun, Sep 13, 2-4 pm
$ 635,000
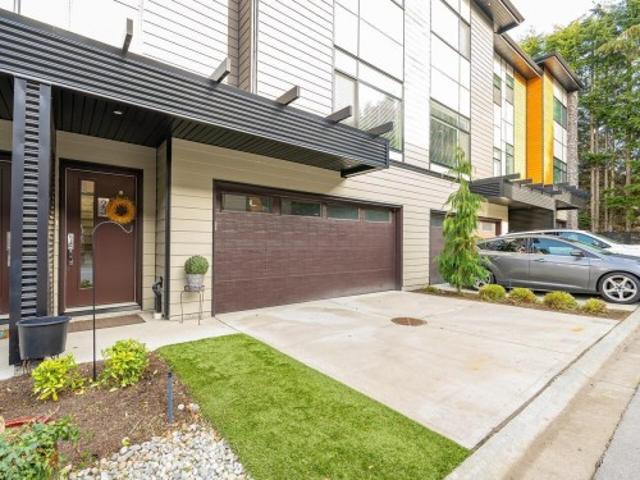
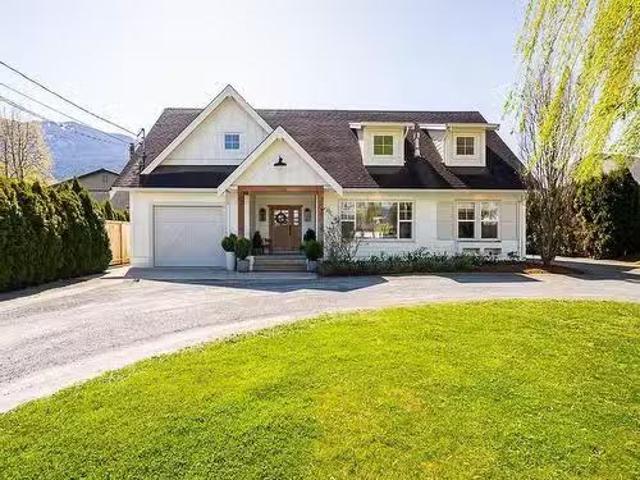
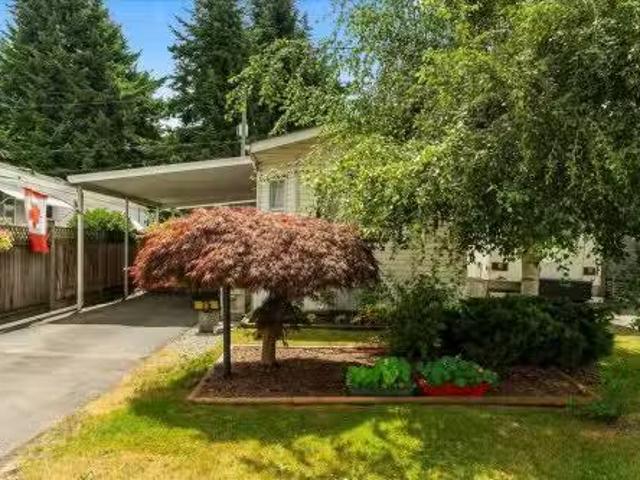
122 3 Townline Road, Abbotsford, BC, V2T 5M2 townhouse for sale | Listing ID R3162 | Royal LePage
View photo
Townhouse · for sale
$ 749,900
Updated
122 3 Townline Road, Abbotsford, BC, V2T 5M2 townhouse for sale | Listing ID R3162 | Royal LePage
Chehalis 5
· Townhouse
· Deck · Parking · Air conditioning
Chehalis 5 · Townhouse · Deck · Parking · Air conditioning
West Abbotsford! Finally, a townhome that doesn’t feel tight or chopped up. Rare 2-lvl corner unit with 4 bds, 3 full baths, dbl side-by-side garage, 2,400+ sqft, 2 living areas and heat pump for A/C & heat. Main flr features open-concept living with gas f/p, 2 bdrms and 2 full baths incl a spacious primary with ensuite & W/I closet. Down has 2 more bdrms, full bath, family rm and kitchenette (no stove), making it a smart setup for in-laws or extended family. The showstopper? A massive 542 sqft sunny south-facing deck with mtn views & playground out front. Fruiticana is a short walk, Gurdwara Sahib and Church are close, Elem/Middle are 3 mins, High School 6 mins, Highstreet/Cineplex 7 mins. See planes take off in the distance from your deck!
$ 749,900
8928 Hammond Street, Mission, BC, V2V 6X8 Luxury House for sale | Listing ID R3105 | Royal LePage Carriage Trade Luxury Properties
View photo
House · for sale
$ 1,799,900
Updated
8928 Hammond Street, Mission, BC, V2V 6X8 Luxury House for sale | Listing ID R3105 | Royal LePage Carriage Trade Luxury Properties
Chehalis 5
· House
· Office room · Parking
Chehalis 5 · House · Office room · Parking
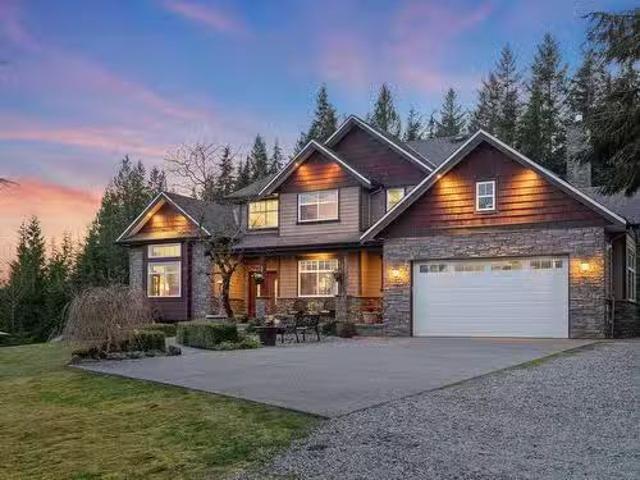
Welcome home to 8928 Hammond Street—a tranquil, 4.72-acre park-like sanctuary offering the ultimate blend of peaceful rural living and city convenience in Mission’s Cedar Valley. Situated on nearly 5 private, sunlit acres, this property delivers the space and freedom you’ve been searching for. The well-maintained 2,650 sq. Ft. 2-level home features a functional basement-entry layout with 3 bedrooms, 3 full bathrooms, a spacious living area, and a 2-car garage. The lower floor offers flexible space ideal for a home office, recreation room, or potential suite conversion. Unlike typical acreage properties, 8928 Hammond combines country privacy with modern infrastructure: full municipal water and city sanitary sewer connections are already installed
$ 1,799,900
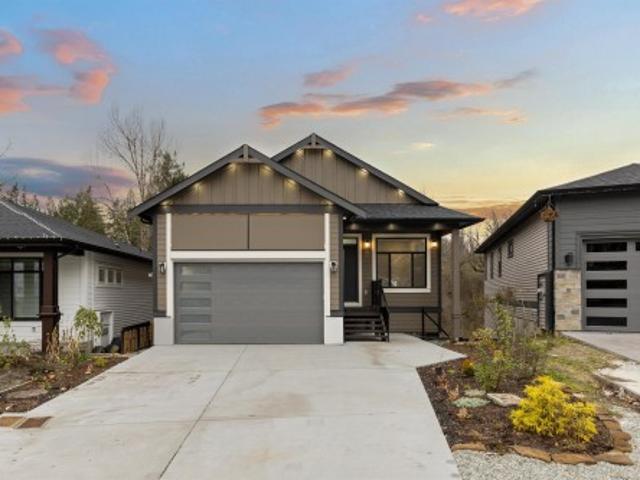
33941 Prentis Avenue, Mission, BC, V2V 0G5 house for sale | Listing ID R3106 | Royal LePage
View photo
House · for sale
$ 1,049,000
33941 Prentis Avenue, Mission, BC, V2V 0G5 house for sale | Listing ID R3106 | Royal LePage
Chehalis 5
· House
· Parking
Chehalis 5 · House · Parking
Brand new 8 BED, 5 BATH home offering exceptional space and flexibility for growing or multi-generational families. Thoughtfully designed with a main floor primary bedroom for added convenience, this home also offers excellent suite potential for extended family or future income options. Quality features include a heat pump, radiant in-floor heating, and an EV-wired garage for modern comfort and efficiency. Backing onto greenspace for added privacy, this home is bright, spacious, and functional throughout—all just steps from Heritage Park Middle School and Heritage Child Care Centre, making it a fantastic choice for families
$ 1,049,000
7285 Meadowlark Street, Chilliwack, BC, V2R 2X1 house for sale | Listing ID R3134 | Royal LePage
View photo
House · for sale
$ 999,900
7285 Meadowlark Street, Chilliwack, BC, V2R 2X1 house for sale | Listing ID R3134 | Royal LePage
Chehalis 5
· House
· Garden · Parking · Fireplace · Cellar
Chehalis 5 · House · Garden · Parking · Fireplace · Cellar
Great location. Central sardis sits this well maintained 3000+ sqft basement entry 6 bedrooms 3 up & 3 down, 3 baths, large living, kitchen, dining room areas, hardwood floors, 2 n/g fireplaces, s. S appliances. Run a home busness, separate entry potential for a daycare service or in-law suite potential, 1/2 the garage has been converted into storage area easy to change back to a double garage. Fenced yard, 12 x 10 storage shed. Close to all level of schools. Quick possession possible
$ 999,900
34757 Moffat Avenue, Mission, BC, V2V 6R6 house for sale | Listing ID R3162 | Royal LePage
View photo
House · for sale
$ 949,000
34757 Moffat Avenue, Mission, BC, V2V 6R6 house for sale | Listing ID R3162 | Royal LePage
Chehalis 5
· House
· Garden · Parking · Deck · Cellar
Chehalis 5 · House · Garden · Parking · Deck · Cellar
A fantastic opportunity in beautiful and serene Hatzic area! This well-kept Basement Entry home sits on a large, level 9,867 sq. Ft. lot with a bright 1-bedroom suite, ideal for extended family or rental income. Spacious rooms, multiple decks, and a private backyard make it great for living now, while the lot size and location offer strong upside for redevelopment, additions, or multi-generational planning. Double garage + tons of parking. Right by Hatzic Middle school and close to parks and amenities. A smart buy for families and investors alike
$ 949,000
2811 Platform Crescent, Abbotsford, BC, V4X 0B8 house for sa.
View photo
House · for sale
$ 1,274,900
$ 370/sq.ft
2811 Platform Crescent, Abbotsford, BC, V4X 0B8 house for sa.
Chehalis 5
· 3,444 sq.ft · 4 Bedrooms · 4 Baths · House
· Cellar
Chehalis 5 · 3,444 sq.ft · 4 Bedrooms · 4 Baths · House · Cellar
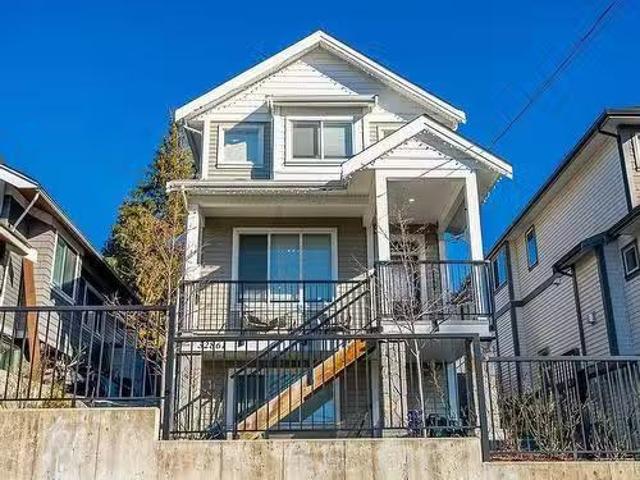
This brand-new duplex offers the perfect opportunity to escape those high strata fees and rules. Boasting almost 3100 square feet of meticulously crafted space this is the ideal for those looking to upsize or downsize. The main floor offers an a stunning open concept design with a gourmet kitchen. The upper floor features 3 generous bedrooms and 2 full baths. Discover a fully finished basements two additional bedrooms, living room and bathroom downstairs with its own separate entrance. This versatile space is awaits your ideas! Still available at ListedBuy!
$ 1,274,900
23 33 Cherry Avenue, Mission, BC, V2V 0G8 townhouse for sale | Listing ID R3166 | Royal LePage
View photo
Townhouse · for sale
$ 835,000
23 33 Cherry Avenue, Mission, BC, V2V 0G8 townhouse for sale | Listing ID R3166 | Royal LePage
Chehalis 5
· Townhouse
· Garden · Air conditioning
Chehalis 5 · Townhouse · Garden · Air conditioning
58 on Cherry! This West Coast Contemporary townhome offers spacious, stylish living in a fantastic Mission neighbourhood. Featuring 4 bedrooms & 4 bathrooms, the open-concept main floor is built for entertaining, with a chef-inspired kitchen, huge island, quartz counters, 4-door pantry, stainless appliances & A/C. Step outside to a private backyard plus a second outdoor living space. Upstairs offers 3 generous bedrooms, including an impressive primary suite with spa-like ensuite. Downstairs features a versatile bedroom/bonus room with full bath. An EV charger adds everyday convenience, while the quiet back-row location offers added privacy. Pet & family friendly, close to great schools and transit—this is where home begins
$ 835,000
9560 Monte Vista Street, Mission, BC, V2V 6B2 house for sale | Listing ID R3144 | Royal LePage
View photo
House · for sale
$ 1,589,000
9560 Monte Vista Street, Mission, BC, V2V 6B2 house for sale | Listing ID R3144 | Royal LePage
Chehalis 5
· House
· Garden · Parking
Chehalis 5 · House · Garden · Parking
Escape to your own private 3.09-acre hilltop retreat at the end of a quiet cul-de-sac. Enjoy breathtaking panoramic views of Mount Baker, the Mission Abbey, and the Fraser River. The lovingly maintained Pan-Abode home offers warmth and character, while the detached studio, workshop, garage, and bunkhouse provide endless possibilities for family, hobbies, or a home business. Beautiful gardens, a koi pond, chicken coop, and mature trees complete this peaceful setting. The exceptionally deep private well provides crystal-clear, great-tasting water and has never run dry. A property this private, this versatile, and this unforgettable rarely comes to market
$ 1,589,000
46434 Lear Drive, Chilliwack, BC, V2R 5P6 house for sale | Listing ID R3167 | Royal LePage
View photo
House · for sale
$ 829,900
46434 Lear Drive, Chilliwack, BC, V2R 5P6 house for sale | Listing ID R3167 | Royal LePage
Chehalis 5
· House
· Garden · Parking · Swimming pool
Chehalis 5 · House · Garden · Parking · Swimming pool
Calling all families to their new home! Situated within a very short walk away from a school, parks, shopping & dining you’ll find this large family home offering over 3000 sq/ft of bright and spacious living space. The main floor living room has beautiful vaulted ceilings looking to the top level! Upstairs has 3 bedrooms, the main floor also offers a large den + another bedroom or office. Downstairs you have a 2 bedroom suite to help with your mortgage payments! You have a detached double car garage plus a private backyard complete with a hot tub! Call your agent to view it today! Upstairs is now vacant
$ 829,900
10154 Street, Maple Ridge, BC, V2W 0H1 house for sale | Listing ID R3164 | Royal LePage
View photo
House · for sale
$ 1,499,000
10154 Street, Maple Ridge, BC, V2W 0H1 house for sale | Listing ID R3164 | Royal LePage
Chehalis 5
· House
· Patio · Garden · Office room · Deck · Parking · Air conditioning · Equipped kitchen
Chehalis 5 · House · Patio · Garden · Office room · Deck · Parking · Air conditioning · Equipped kitchen
Breathtaking views, a triple-car garage, and a private primary bedroom patio, this is Maple Ridge luxury living. Beautifully Kept, like-new 2016-built home offers 6 bed and 5 bath, including 2 Primary bedroom suites. 3rd bathroom features Jack & Jill access to the 3rd and 4th bedrooms. Generous living and family rooms, along with a large flex room ideal for a home office. The kitchen offers quartz countertops, Fridge and Dishwasher are less than 6 months old. Washer Dryer. Less than 6 months old. Central A/C, backyard deck with a gazebo, Exterior Gemstone-style lights, New Fence in backyard. Enjoy the backyard deck with a gazebo, located near Albion Elementary Schools. A well-kept home that shows beautifully — easy to show!
$ 1,499,000
51860 Yale Road, Rosedale, BC, V0X 1X1 house for sale Listi.
View photo
House · for sale
$ 1,800,000
$ 702/sq.ft
51860 Yale Road, Rosedale, BC, V0X 1X1 house for sale Listi.
Chehalis 5
· 2,562 sq.ft · 4 Bedrooms · 3 Baths · House
· Patio · Garden · Fireplace · Deck · Parking
Chehalis 5 · 2,562 sq.ft · 4 Bedrooms · 3 Baths · House · Patio · Garden · Fireplace · Deck · Parking
Peaceful country retreat features 4 bed, 3 bath main home w primary bed on the main, spacious walk-in closet & luxurious ensuite. Fully updated kitchen w quartz, ss appliances, island w breakfast bar, dry bar & walk-in pantry. Living room takes inspiration from the updated flooring & Venetian plaster fireplace surround. Large dining area opens to a new 8 slider leading to a deck and patio with breathtaking Mt. Cheam views. Upstairs includes 3 bed, full bath & large family room. Detached, 558 sqft, 2 bed, 1 bath suite offers privacy & income potential. Accessory building includes studio & storage with updated electrical, siding, doorswindows. Extras: new plumbingelectrical (200 amp), windows, hot water on demand, RV parking, wrap-around driveway, 40 x 12 garden, chicken coop & more. Still available at ListedBuy!
$ 1,800,000
6 33160 Plaxton Crescent, Abbotsford, BC, V2S 0N6 townhouse for sale | Listing ID R3169 | Royal LePage
View photo
Townhouse · for sale
$ 1,099,900
6 33160 Plaxton Crescent, Abbotsford, BC, V2S 0N6 townhouse for sale | Listing ID R3169 | Royal LePage
Chehalis 5
· Townhouse
· Terrace · Air conditioning · Parking
Chehalis 5 · Townhouse · Terrace · Air conditioning · Parking
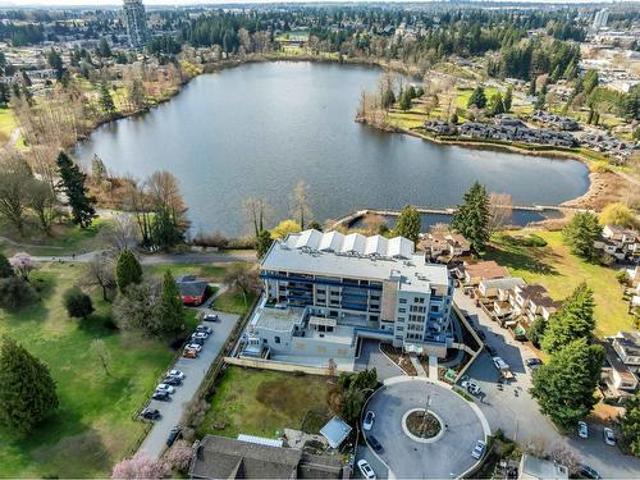
Live your BEST life at Laurel. Park and lakeside living at Mill Lake. A unique two-level, park-side townhome by Heinrichs Developments, backed by over 30 years of experience, offering quality construction, warm finishes, and thoughtful design. Blessed by nature yet close to all amenities, it’s the perfect balance. Enjoy 2 covered terraces overlooking the treed park. Gourmet kitchen with large island, walk-in pantry, quartz counters, and high-end Bosch appliances with gas stove. A/C throughout. Upstairs features 2 spacious bedrooms with walk-in closets and terrace access. The primary bedroom offers a spa-inspired ensuite with oversized shower and stand alone tub. Den on main could be a 3rd bedroom. 2 Parking Stalls right at your door. Ample in-suite storage. Move in ready!
$ 1,099,900
3302 Firhill Drive, Abbotsford, BC, V2T 5L4 house for sale.
View photo
House · for sale
$ 1,269,999
$ 541/sq.ft
3302 Firhill Drive, Abbotsford, BC, V2T 5L4 house for sale.
Chehalis 5
· 2,347 sq.ft · 6 Bedrooms · 3 Baths · House
· Cellar
Chehalis 5 · 2,347 sq.ft · 6 Bedrooms · 3 Baths · House · Cellar
Welcome to 3302 Firhill Drive in West Abbotsford, a beautifully maintained 6-bedroom, 3-bathroom home offering 2,353 sq ft of living space. This spacious residence features a fully renovated 2-bedroom basement suite with separate entry ideal for extended family or as a mortgage helper. Located in a quiet, family-friendly neighborhood close to Rick Hansen Secondary, Eugene Reimer Middle School, Highstreet Shopping Centre, and Abbotsford Regional Hospital. Easy access to Highway 1, transit, parks, and all major amenities. A perfect blend of comfort, location, and income potential book your private tour today! Still available at ListedBuy!
$ 1,269,999
10851 Greenwood Drive, Mission, BC, V4S 1A9 Luxury House for sale | Listing ID R3009 | Royal LePage Carriage Trade Luxury Properties
View photo
House · for sale
$ 1,620,000
10851 Greenwood Drive, Mission, BC, V4S 1A9 Luxury House for sale | Listing ID R3009 | Royal LePage Carriage Trade Luxury Properties
Chehalis 5
· House
· Gym · Swimming pool · Parking
Chehalis 5 · House · Gym · Swimming pool · Parking
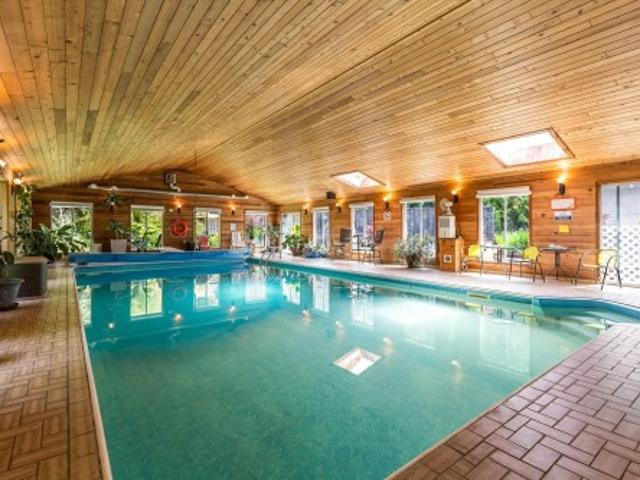
Private 2.6-acre Greenwood estate with over 6,000 sq ft of updated luxury living, currently home to an established swim instruction business. Impressive 5 bed, 5 bath residence featuring stunning chef’s kitchen, Brazilian cherry hardwood, indoor gas heated pool, gym, games room, solarium, detached workshop, triple garage! The second garage has 220 power & hot and cold running water. Extensive renovations done in 2011. Parking for 10+ vehicles. Peaceful park-like setting with mature trees, exceptional privacy, and minutes to town. Rare lifestyle opportunity. Home is on a deep drilled well. Land has many fruit trees and blueberry bushes, pond, chicken coop, outside storage container
$ 1,620,000
4 27735 Roundhouse Drive, Abbotsford, BC, V4X 0B9 townhouse for sale | Listing ID R3144 | Royal LePage
View photo
Townhouse · for sale
$ 675,000
4 27735 Roundhouse Drive, Abbotsford, BC, V4X 0B9 townhouse for sale | Listing ID R3144 | Royal LePage
Chehalis 5
· Townhouse
· Deck · Parking
Chehalis 5 · Townhouse · Deck · Parking
One of the best locations in the sought-after Roundhouse complex! This 3 bed, 3 bath end-unit townhome enjoys open views from both the front and back, creating a private, spacious feel that’s hard to find. The bright open-concept main floor features a stunning kitchen with a massive quartz island, gas stove, quartz countertops, and plenty of cabinet space, flowing seamlessly into the living and dining areas with high ceilings, updated lighting, and an abundance of natural light. Step out onto the large deck, perfect for entertaining. Complete with 3 parking spaces, additional guest parking just outside the front door on a dead-end street, an epoxy-coated garage, plus easy access to parks, playgrounds, schools, shopping, restaurants, and Highway 1
$ 675,000
52732 Bunker Road, Rosedale, BC, V0X 1X1 house for sale Lis.
View photo
House · for sale
$ 1,899,000
$ 549/sq.ft
52732 Bunker Road, Rosedale, BC, V0X 1X1 house for sale Lis.
Chehalis 5
· 3,455 sq.ft · 4 Bedrooms · 4 Baths · House
· Cellar
Chehalis 5 · 3,455 sq.ft · 4 Bedrooms · 4 Baths · House · Cellar
Your Dream Property Awaits in Rosedale! Discover this stunning rancher situated on a scenic, flat 1.23-acre lot in a prime Rosedale location. Enjoy breathtaking views of Mount Cheam and the convenience of being moments away from brand-new shops and restaurants, with quick access to Highway 1. This spacious home offers nearly 3,500 sq. ft. of living space, including 3 bedrooms and 4 bathrooms on the main level. The partially finished basement, with its own entrance, bedroom, and full bath, is ready to be converted into a suite. A detached, double-bay Approx 1000sqft shop with 200-amp service and drive-through access is perfect for a home-based business or the ultimate hobby space. Surrounded by new development. Check with city for Subdivision and future redevelopment potential! Still available at ListedBuy!
$ 1,899,000
71 8335 Nelson Street, Mission, BC, V4S 0E4 townhouse for sale | Listing ID R3155 | Royal LePage
View photo
Townhouse · for sale
$ 719,900
71 8335 Nelson Street, Mission, BC, V4S 0E4 townhouse for sale | Listing ID R3155 | Royal LePage
Chehalis 5
· Townhouse
· Patio · Garden · Parking · Balcony · Swimming pool
Chehalis 5 · Townhouse · Patio · Garden · Parking · Balcony · Swimming pool
Archer green! END UNIT, one of only 17, among the largest and best-positioned homes in the community. 4 bedrooms! 3 bathrooms overlooking the green space, pool & greenbelt creek with added privacy, extra windows and unimpeded natural light. Quartz kitchen with oversized island, plus upgraded lighting & storage. Full-length balcony, wrap-around covered patio, fenced yard, RESORT AMENITIES! Featuring a outdoor pool and hot tub, lounge area with fire table, 5 star recreation building multi purpose rooms, fitness studio and a dog wash! Bonus side-by-side double garage, fantastic location in west mission for easy commuting
$ 719,900
32110 Rogers Avenue, Abbotsford, BC, V2T 5B7 house for sale.
View photo
House · for sale
$ 1,139,900
$ 490/sq.ft
32110 Rogers Avenue, Abbotsford, BC, V2T 5B7 house for sale.
Chehalis 5
· 2,325 sq.ft · 5 Bedrooms · 3 Baths · House
· Garden · Parking · Cellar
Chehalis 5 · 2,325 sq.ft · 5 Bedrooms · 3 Baths · House · Garden · Parking · Cellar
WELCOME to this beautiful 2 level RENOVATED home in Fairfield Estates. Situated on a 6000sqft lot, over $70,000 in upgrades, offering 5 spacious Bedrooms & 3 Bathrooms + DEN and potential for a 2 Bdrm mortgage helper. Upstairs features an open concept floor plan the family room drifts into the kitchen, with a separate living room & dining room. Downstairs is a fully finished basement offering a separate entrance, 2 bedrooms with a living room and laundry. The yard is spacious with a large deckpatio for entertainment and a storage shed. Ample parking, nearby all levels of school and parks. MUST SEE! Still available at ListedBuy!
$ 1,139,900
7761 Deerfield Street, Mission, BC, V2V 5X2 Luxury House for.
View photo
House · for sale
$ 1,569,000
$ 368/sq.ft
7761 Deerfield Street, Mission, BC, V2V 5X2 Luxury House for.
Chehalis 5
· 4,263 sq.ft · 6 Bedrooms · 5 Baths · House
· Patio · Garden · Fireplace · Gym · Air conditioning · Cellar
Chehalis 5 · 4,263 sq.ft · 6 Bedrooms · 5 Baths · House · Patio · Garden · Fireplace · Gym · Air conditioning · Cellar
Custom Built Home, 2 story w bsmt in CUL-DE SAC! & PRIVATE YARD. Well established area, near schools, college, park&rec center. Its a SHOW STOPPER w Harwood, Tank-less instant hot water tank! Central AC (Heat Pump), Designer Gas Fireplaces & Colours! Main floor has open floor plan w10 ft ceilings. Living Room has 18 ft Vaulted ceilings. Chefs dream kitchen w gas cook top, BI Oven, Floor to Ceiling Cabinets, Quartz, Vegetable sink, HUGE Island & Walk in Pantry! French Doors that lead to Private Patio & Yard. Massive Primary room with Fireplace & SPA LIKE private bath. High End Finishings throughout home! Large Finished basement w Theatre room complete, Gym space, full bathroom for upstairs use and a 2 bedroom Suite with separate entry, kitchen and laundry currently used by family. Still available at ListedBuy!
$ 1,569,000
75 31313 Livingstone Avenue, Abbotsford, BC, V2T 4T1 house f.
View photo
House · for sale
$ 269,900
$ 216/sq.ft
75 31313 Livingstone Avenue, Abbotsford, BC, V2T 4T1 house f.
Chehalis 5
· 1,249 sq.ft · 2 Bedrooms · 1 Bath · House
· Patio · Office room
Chehalis 5 · 1,249 sq.ft · 2 Bedrooms · 1 Bath · House · Patio · Office room
Retire affordably in Paradise Park, a welcoming Abbotsford community! This spacious 2-bed, 1-bath mobile home offers 1200+ sq ft of comfortable living with a functional kitchen, SS appliances, dining area, cozy living room, office, and rec room. Enjoy year-round relaxation on the fully covered patio. Well-maintained and move-in ready — perfect for seniors seeking easy, peaceful living in a friendly neighborhood. Call today for your private appointment! Still available at ListedBuy!
$ 269,900
31524 Sunnyside Crescent, Abbotsford, BC, V2T 4B3 house for sale | Listing ID R3162 | Royal LePage
View photo
House · for sale
$ 6,169,000
Updated
31524 Sunnyside Crescent, Abbotsford, BC, V2T 4B3 house for sale | Listing ID R3162 | Royal LePage
Chehalis 5
· House
· Patio · Garden · Parking · Cellar
Chehalis 5 · House · Patio · Garden · Parking · Cellar
Beautifully maintained 5 bed/3 bath rancher with basement offering a versatile layout, beautiful views & pride of ownership throughout. The bright main level is filled with natural light from impressive floor-to-ceiling windows, creating a warm, welcoming feel. Downstairs a 2 bed + den suite with separate laundry offers excellent flexibility for extended family or a mortgage helper. New furnace & hot water tank, newer roof & windows, RV parking and plenty of storage add to the home's practicality. Outside the beautifully landscaped, low-maintenance yard features established gardens and a 420+ sq. Ft. covered patio, a private space to relax or entertain. Close to schools, shopping, services & everyday amenities
$ 6,169,000
12483 Powell Street, Mission, BC, V4S 1C1 house for sale Li.
View photo
House · for sale
$ 2,499,900
$ 530/sq.ft
12483 Powell Street, Mission, BC, V4S 1C1 house for sale Li.
Chehalis 5
· 4,715 sq.ft · 7 Bedrooms · 4 Baths · House
· Cellar
Chehalis 5 · 4,715 sq.ft · 7 Bedrooms · 4 Baths · House · Cellar
Experience luxury living in this 7-bedroom, 4-bathroom estate nestled on a private, forested 2.84-acre oasis in scenic Mission. Built in 2010, this 4,723 sqft home showcases exceptional craftsmanship with radiant floor heating, elegant crown moulding, and soaring 11-foot tray ceilings in the great room and dining area. The basement offers 2 bedrooms and a roughed-in kitchen, ideal for extended family or guests. Enjoy peaceful views of lush greenery, Mount Baker, and stunning Milky Way skies on clear nights. Just minutes from Rolley, Whonnock, and Hayward Lakes—privacy, luxury, and natural beauty await. Still available at ListedBuy!
$ 2,499,900
6507 Rockwell Drive, Harrison Hot Springs, BC, V0M 1A0 house for sale | Listing ID R3075 | Royal LePage
View photo
House · for sale
$ 2,900,000
6507 Rockwell Drive, Harrison Hot Springs, BC, V0M 1A0 house for sale | Listing ID R3075 | Royal LePage
Chehalis 5
· House
· Patio · Garden · Sauna · Swimming pool · Parking
Chehalis 5 · House · Patio · Garden · Sauna · Swimming pool · Parking
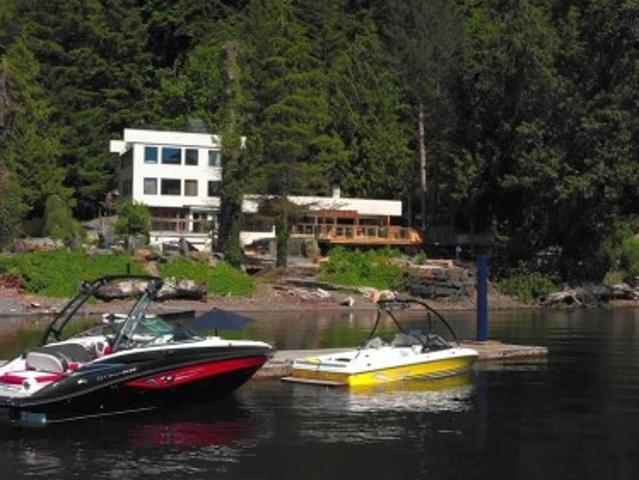
Now offering 6507 Rockwell Drive, A stunning executive home nestled on over an acre of breathtaking, 360 feet of lakefront property. Over 4500 sq ft of unique 60s style architecture boasting floor to ceiling glass overlooking your private pool, hot tub, and stonescaped backyard leading to your own boat launch, helicopter pad and access to dock. Featuring 3 massive bedrooms, 2 rooftop patios to take advantage of summer sun and a sauna for the winter months. Close to amenities, just minutes from Harrison Hot Springs. Large tandem garage. Book your private showing today!
$ 2,900,000
3695 Cobblestone Drive, Abbotsford, BC, V2S 7J8 house for sa.
View photo
House · for sale
$ 1,398,000
$ 377/sq.ft
3695 Cobblestone Drive, Abbotsford, BC, V2S 7J8 house for sa.
Chehalis 5
· 3,703 sq.ft · 4 Bedrooms · 4 Baths · House
· Patio · Garden · Parking · Fireplace · Air conditioning
Chehalis 5 · 3,703 sq.ft · 4 Bedrooms · 4 Baths · House · Patio · Garden · Parking · Fireplace · Air conditioning
Luxury & your dream lifestyle await in Creekstone on the Park, an exclusive subdivision of stunning executive homes in an established, premier East Abbotsford neighbouhood. This 3,700+ sf home spans 3 levels. Main level features a formal livingdining room, bright kitchen w quartz counters, another eating area & family space w fireplace that walks out to the private, fully fenced backyard w covered epoxy patio. Theres also a powder room & laundrymudroom to the double car garage. Upstairs offers 4 spacious bedrooms, updated ensuite & main bath. Lower level has a separate entry, 4th bath w shower, flex space, workshop & large storage-easily suited. Bonuses: engineered hardwood & vinyl plank floors, central AC, hot water on demand & newer roof. Walk to schools & Stoney Creek & Bateman Park. Still available at ListedBuy!
$ 1,398,000
204 9400 Cook Street, Chilliwack, BC, V2P 4J6 Single Family.
View photo
House · for sale
$ 369,900
$ 336/sq.ft
204 9400 Cook Street, Chilliwack, BC, V2P 4J6 Single Family.
Chehalis 5
· 1,098 sq.ft · 2 Bedrooms · 2 Baths · House
Chehalis 5 · 1,098 sq.ft · 2 Bedrooms · 2 Baths · House
Welcome to this BEAUTIFULLY appointed 55+ residence at The Wellington, where style, comfort, & BREATHTAKING views come together. This exceptional unit offers 2 generously sized bedrooms & 2 full bathrooms, all enhanced by new flooring & modern window treatments. Perched on the 2nd floor, the home enjoys sweeping views of MAJESTIC MOUNTAINS & the vibrant cityscape. As you step inside, youre met with an abundance of natural light that flows through the south-facing windows, creating a bright & airy ambiance throughout the year. The thoughtful layout offers a seamless flow, PERFECT for everyday living & entertaining. One of the standout features is the enclosed sunroom — a serene space ideal for sipping your morning coffee, unwinding with a book, or hosting friends. Come take a look! Still available at ListedBuy!
$ 369,900
32861 3Rd Avenue, Mission, BC, V2V 1M9 house for sale Listi.
View photo
House · for sale
$ 1,150,000
$ 423/sq.ft
32861 3Rd Avenue, Mission, BC, V2V 1M9 house for sale Listi.
Chehalis 5
· 2,713 sq.ft · 5 Bedrooms · 5 Baths · House
· Parking · Cellar
Chehalis 5 · 2,713 sq.ft · 5 Bedrooms · 5 Baths · House · Parking · Cellar
STUNNING 4 bed, 4 bath PLUS Coach House built by the Prestigious Eagle Mountain Builder, KABO Homes! This perfect family home has it all. Bright, open & airy floorplan allows for TONS of natural light. Absolutely GORGEOUS, modern kitchen with bright white, shaker style cabinets w a stunning backsplash & SS appliances. Quality finishing throughout w soft close doors and drawers, & quartz counter tops. Upstairs you will find 3 beds+ 2 baths featuring your oversized master w ensuite plus a fully finished 1 bed, 1 bath basement! 1 bed, 1 bath Coach House featured above your detached garage! Absolutely BEAUTIFUL views of Mt Baker & the surrounding mountains! Excellent neighborhood & one of the areas most desirable locations! This one wont last, book your private showing today! Still available at ListedBuy!
$ 1,150,000
626 Coquihalla Street, Hope, BC, V0X 1L0 vacant land for sal.
View photo
House · for sale
$ 789,000
626 Coquihalla Street, Hope, BC, V0X 1L0 vacant land for sal.
Chehalis 5
· House
Chehalis 5 · House
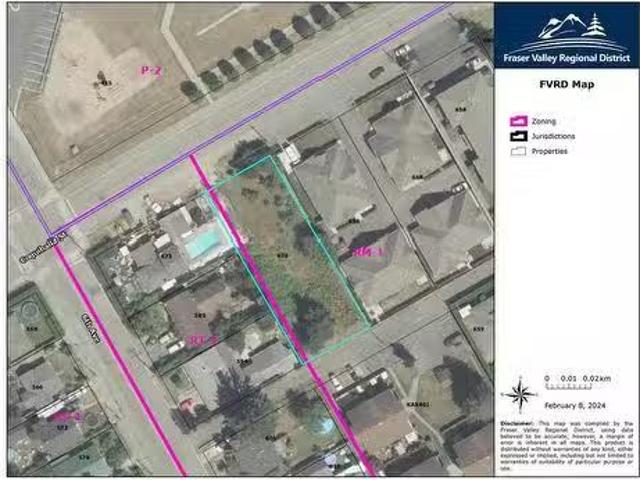
75 x 193.7 multiple family residential zoning (RM-1) lot in prime Hope location. Build a residential apartment building or townhouse complex to add to your real estate portfolio. Easy access to full services, this mostly cleared level lot is across from elementary school, short walk to golf course and close to all other amenities. Enjoy phenomenal views of surrounding mountains. Principal uses include apartment building, multiple family dwelling, seniors housing facility and townhouses with accessory uses that include day care, pre-school and home based business. (see District of Hope for further clarification). Rare opportunity to develop a multifamily property with no demolition costs. Still available at ListedBuy!
$ 789,000

Get email alerts

Don't miss out: be the first to know about new properties

The alert was correctly created

On subscribing you accept the conditions of use and the privacy policy
Alert
Receive new ads in your inbox
Save this search
Receive alerts for new listings

We'll send you an email when we have new properties for: "Houses for sale in Chehalis 5"

The alert was correctly created

Langley 5
Upper Sumas 6
Get email alerts and be the first to see new listings
Required field
On subscribing I accept the terms of the privacy policy
Perfect! You'll soon start receiving new listings via email
Alert
Receive an email when we have new ads for Houses for sale in Chehalis 5
Save this search
Filters

Bedrooms

Area (sq.ft)

sq.ft
sq.ft

Price

$
$

Filter by property type

Bathrooms

Clear all filters
Receive notifications when new entries are published.