32,031 apartments to rent in Chelsea Gardens

276 St. Clair Avenue West
View photo
Apartment · for rent
$ 2,700
New
276 St. Clair Avenue West
Chelsea Gardens
· 140 sq.ft · 2 Bedrooms · Apartment
· Garden · Balcony · Parking
Chelsea Gardens · 140 sq.ft · 2 Bedrooms · Apartment · Garden · Balcony · Parking
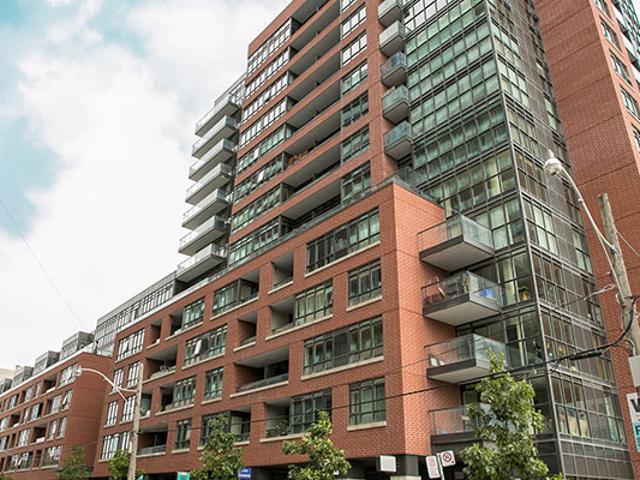
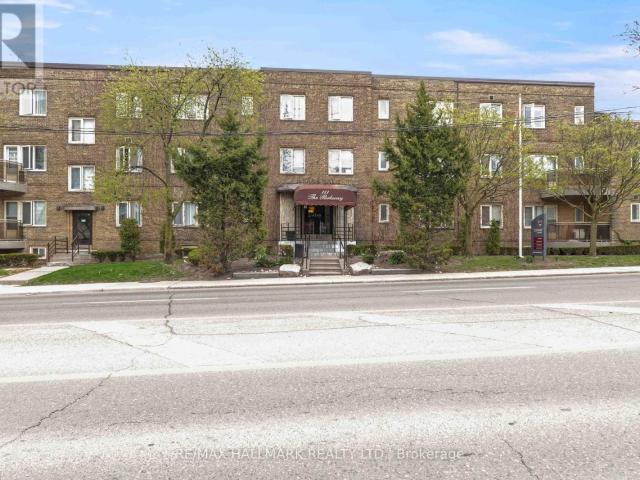
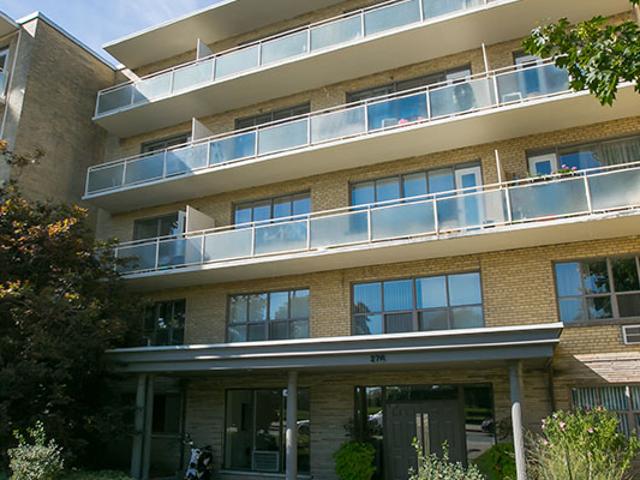
In the heart of Forest Hill Village, Cloverhill Estates offers a much-coveted address for rent. With upscale businesses and brands like Rolex in the area, side streets are lined with large trees and manor homes with manicured lawns and gardens. It’s got definite appeal for refined living. Large suites in this quiet mid-rise building have been updated and renovated. The hardwood flooring is refinished, the paint is fresh, balconies are new and the appliances have been replaced, giving these suites a contemporary feel and freshness. Conveniently located at St.Clair and Spadina, just steps away from Sir Winston Churchill Park. So much to enjoy about the vibrant neighbourhood. Easy access to public transportation and accessibility to shopping all from your door step. Indoor Parking: $150
$ 2,700
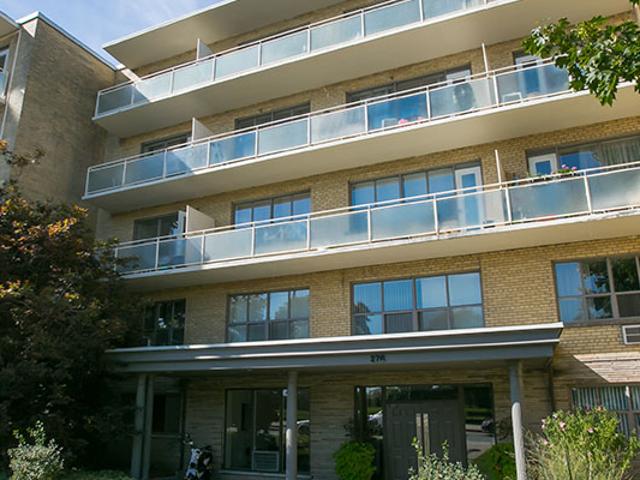
276 St. Clair Avenue West
View photo
Apartment · for rent
$ 2,900
New
276 St. Clair Avenue West
Chelsea Gardens
· 151 sq.ft · 3 Bedrooms · Apartment
· Garden · Balcony · Parking
Chelsea Gardens · 151 sq.ft · 3 Bedrooms · Apartment · Garden · Balcony · Parking

In the heart of Forest Hill Village, Cloverhill Estates offers a much-coveted address for rent. With upscale businesses and brands like Rolex in the area, side streets are lined with large trees and manor homes with manicured lawns and gardens. It’s got definite appeal for refined living. Large suites in this quiet mid-rise building have been updated and renovated. The hardwood flooring is refinished, the paint is fresh, balconies are new and the appliances have been replaced, giving these suites a contemporary feel and freshness. Conveniently located at St.Clair and Spadina, just steps away from Sir Winston Churchill Park. So much to enjoy about the vibrant neighbourhood. Easy access to public transportation and accessibility to shopping all from your door step. Indoor Parking: $150
$ 2,900
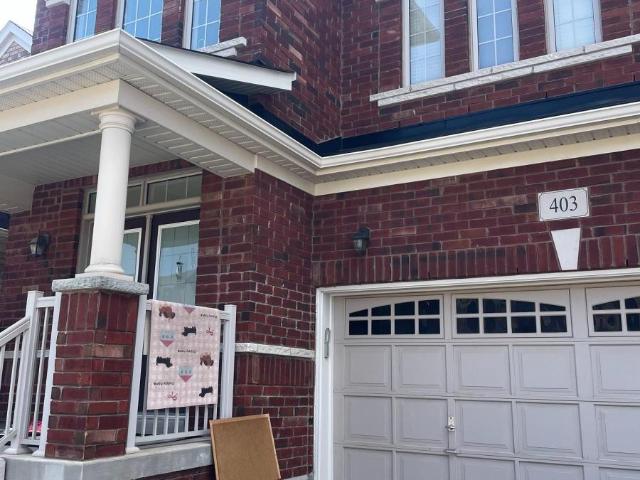
apartment at #1 MASTER 403 GRINDSTONE TRAIL, Oakville, Ontario, L6H0S1
View photo
Apartment · for rent
$ 1,300
New
apartment at #1 MASTER 403 GRINDSTONE TRAIL, Oakville, Ontario, L6H0S1
Chelsea Gardens
· 0 sq.ft · 1 Bedroom · Apartment
· Parking
Chelsea Gardens · 0 sq.ft · 1 Bedroom · Apartment · Parking
AAA Location! Master bedroom with private 4pcs bathroom. Furnished and Bright! all utilities, internet and 1 parking spot included! Shared living room and kitchen. Excellent access to Hwy 403, QEW, and 407. 2 minutes to T&T Supermarket, Bank and Plaza, 8 minutes to Walmart. Close to Sheridan College. White Oaks Secondary School. Munn’s public school(French Immersion). and Harvest Oak !Must see! (id:18653)
$ 1,300
apartment at 1 – 1304A KING STREET W
View photo
Apartment · for rent
$ 2,195
New
apartment at 1 – 1304A KING STREET W
Chelsea Gardens
· 54 sq.ft · 1 Bedroom · Apartment
· Terrace
Chelsea Gardens · 54 sq.ft · 1 Bedroom · Apartment · Terrace
Welcome to this Spacious 1 + 1 Bedroom Apartment that has been newly renovated throughout. This 645 Sq foot unit has lots of windows for natural lighting, includes a Den which is perfect to use as an office if you are working from home and the bedroom has a walkout to a private rooftop terrace. The Kitchen boasts new cabinets and countertop and opens up to the living/dining room area. This unit has been newly painted with brand new laminate flooring that was recently installed throughout the apartment. The 4 pc Bathroom features a skylight providing some natural light. Located In A Great Area! Steps To Ttc, CNE, Gardiner Express, Shopping, Grocery, Restaurants, etc and a streetcar ride right across King to the Downtown core. Includes Water. Heat and Hydro extra. Pet Friendly. Ensuite Laundry available for an extra $100/month. Fridge and Stove being replaced with new ones. Available Anytime…So come check it out! (id:18653)
$ 2,195
45 Lisgar Street
View photo
Apartment · for rent
$ 3,500
New
45 Lisgar Street
Chelsea Gardens
· 183 sq.ft · 3 Bedrooms · Apartment
· Parking
Chelsea Gardens · 183 sq.ft · 3 Bedrooms · Apartment · Parking
There is something to be said for renting in the epi-centre of the city’s hottest neighbourhood – it was actually ranked second-coolest neighbourhood in the world, according to Vogue Magazine, beating out Paris and New York, coming in just behind Tokyo’s Shimokitazawa district. West Queen West has art, style, fashion, music, nightlife, entertainment and more. It’s the destination for trendsetters and cool makers – but you can call it home. The newly completed building has a fresh style, fabulous finishes and exceptional details. It’s been designed with lifestyle in mind. This rental community is the perfect place to entertain and to enjoy the edgy, vibrant neighbourhood. If you’re going to live well, you’re going to live here. Indoor Parking: $150 Outdoor Parking: N/A Hydro: Not included
$ 3,500
apartment at 513 555 YONGE STREET, Toronto, Ontario, M4Y3A6
View photo
Apartment · for rent
$ 3,300
New
apartment at 513 555 YONGE STREET, Toronto, Ontario, M4Y3A6
Chelsea Gardens
· 118 sq.ft · 1 Bedroom · Apartment
· Terrace · Balcony · Sauna · Gym · Security
Chelsea Gardens · 118 sq.ft · 1 Bedroom · Apartment · Terrace · Balcony · Sauna · Gym · Security
Furnished 2 Bed + 2 Bath + Huge Living Room. 1008 Sq Ft. Experience Stunning South & West Views Of The City From This Spacious & Bright Unit. Open Concept Living Area With Large Windows. Master bedroom has two Ample Closet Space & 4pcs Ensuite washroom. 9 ft ceiling heights. Both bedrooms walk out to Balcony southside. Wonderful Amenities Including Roof Top Terrace/Lounge, Gym, Library, Sauna and more. 24 Hours Security Concierge. Steps To Wellesley Subway, Shops, Restaurants, University Of Toronto & Toronto Metropolitan University. (id:18653)
$ 3,300
45 Lisgar Street
View photo
Apartment · for rent
$ 2,895
New
45 Lisgar Street
Chelsea Gardens
· 151 sq.ft · 2 Bedrooms · Apartment
· Parking
Chelsea Gardens · 151 sq.ft · 2 Bedrooms · Apartment · Parking
There is something to be said for renting in the epi-centre of the city’s hottest neighbourhood – it was actually ranked second-coolest neighbourhood in the world, according to Vogue Magazine, beating out Paris and New York, coming in just behind Tokyo’s Shimokitazawa district. West Queen West has art, style, fashion, music, nightlife, entertainment and more. It’s the destination for trendsetters and cool makers – but you can call it home. The newly completed building has a fresh style, fabulous finishes and exceptional details. It’s been designed with lifestyle in mind. This rental community is the perfect place to entertain and to enjoy the edgy, vibrant neighbourhood. If you’re going to live well, you’re going to live here. Indoor Parking: $150 Outdoor Parking: N/A Hydro: Not included
$ 2,895
apartment at BASEMENT 66 MACKENZIE CRESCENT, Toronto, Ontario, M6J1T1
View photo
Apartment · for rent
$ 1,650
New
apartment at BASEMENT 66 MACKENZIE CRESCENT, Toronto, Ontario, M6J1T1
Chelsea Gardens
· 86 sq.ft · 1 Bedroom · Apartment
· Air conditioning · Cellar
Chelsea Gardens · 86 sq.ft · 1 Bedroom · Apartment · Air conditioning · Cellar
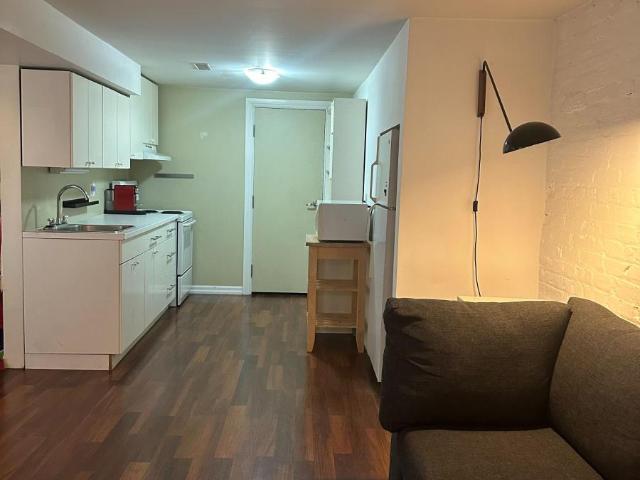
Spacious basement unit with high ceilings in well-maintained Victorian house! Best of all? You’re in one of the coolest neighbourhoods in Toronto with everything at your door. Open concept living space with full kitchen, secluded entryway, and high ceilings (approximately 8 feet). Plenty of storage with double closet leading to large bedroom. Updated 4 piece bath with stylish features. Seconds away from Pizzeria Badiali, Vilda’s, and all of the shops, restaurants, cafes and nightlife of both Dundas West and Ossington. Multiple transit lines make for easy commuting. Rent includes hydro, heat, and AC. Note that room measurements are approximate. (id:18653)
$ 1,650
apartment at 406 47 MUTUAL ST STREET, Toronto, Ontario, M5B0C6
View photo
Apartment · for rent
$ 3,100
New
apartment at 406 47 MUTUAL ST STREET, Toronto, Ontario, M5B0C6
Chelsea Gardens
· 161 sq.ft · 1 Bedroom · Apartment
· Terrace · Balcony · Gym
Chelsea Gardens · 161 sq.ft · 1 Bedroom · Apartment · Terrace · Balcony · Gym
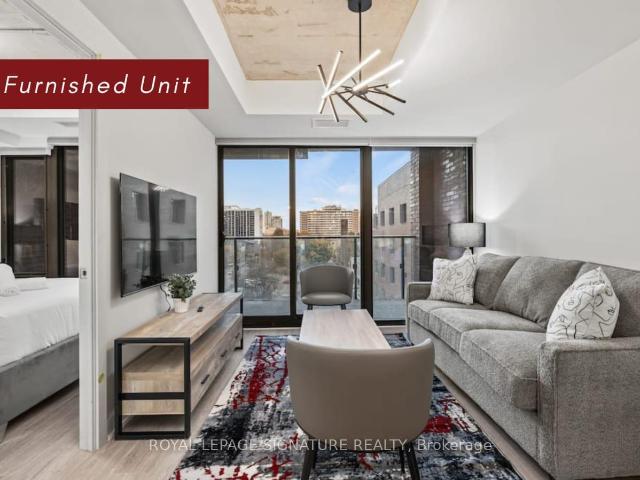
FULLY FURNISHED! Welcome to 406 – 47 Mutual St!* This rare 2-bedroom + den (Used as a 3rd Bedroom) unit offers 938 sq ft of luxurious living space plus a spacious balcony, making it one of the largest 2-bedroom + Den units available. The den is versatile and converted into a third bedroom. This unit features beautiful white finishes throughout and a new light fixture, open-concept suite features modern finishes, high ceilings, and large windows that bring in tons of natural light. The thoughtfully designed layout includes a sleek kitchen with full-size stainless steel appliances, a cozy living area. Building amenities include a fitness room, party room, large terrace, kids play room, and pet spa. Located just steps away from Eaton Centre, Ryerson University, St.Michael’s Hospital and the Financial District, this condo is perfect for those seeking convenience and modern living in the heart of Toronto. Enjoy 99 walking score and 100 transit score. (id:18653)
$ 3,100
apartment at 215 505 GLENCAIRN AVENUE, Toronto, Ontario, M6B0B2
View photo
Apartment · for rent
$ 2,800
New
apartment at 215 505 GLENCAIRN AVENUE, Toronto, Ontario, M6B0B2
Chelsea Gardens
· 86 sq.ft · 1 Bedroom · Apartment
· Balcony · Gym · Parking
Chelsea Gardens · 86 sq.ft · 1 Bedroom · Apartment · Balcony · Gym · Parking
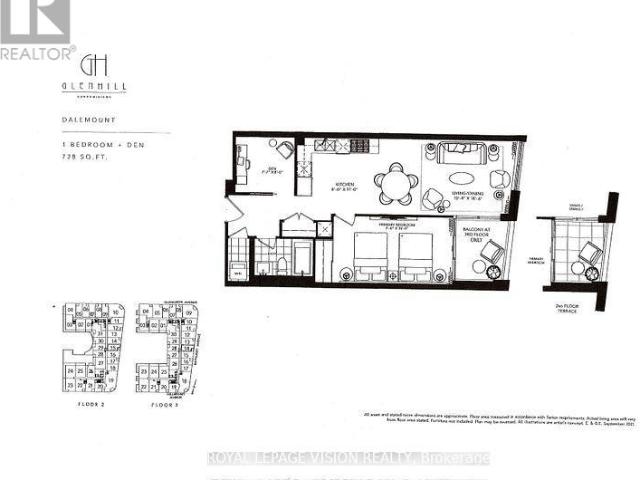
Update – Common area hallway now carpeted, Gym / Yoga room is now open. Live at one of the most luxurious buildings in Toronto managed by The Forest Hill Group. Sunrise East views new never lived in One bedroom and seperate room den 728 sq ft per builders floorplan plus balcony, one parking spot, one locker, all engineered hardwood / ceramic / porcelain and marble floors no carpet, marble floor and tub wall tile in washroom, upgraded stone counters, upgraded kitchen cabinets, upgraded Miele Appliances. Next door to Bialik Hebrew Day School and Synagogue, building and amenities under construction to be completed in Winter 2026, 23 room hotel on site ( $ fee ) Sept 1, 24 hr room service ( $ fee ), restaurant ( $ fee ) and other ground floor retail – to be completed Spring 2027, Linear park from Glencairn to Hillmount – due in 2027. Landlord will consider longer than 1 year lease term. Price reduced in lieu of amenities not being ready, take advantage today! (id:18653)
$ 2,800
apartment at 2110 1285 DUPONT STREET, Toronto, Ontario, M6H0E3
View photo
Apartment · for rent
$ 3,750
New
apartment at 2110 1285 DUPONT STREET, Toronto, Ontario, M6H0E3
Chelsea Gardens
· 194 sq.ft · 1 Bedroom · Apartment
· Office room · Parking
Chelsea Gardens · 194 sq.ft · 1 Bedroom · Apartment · Office room · Parking
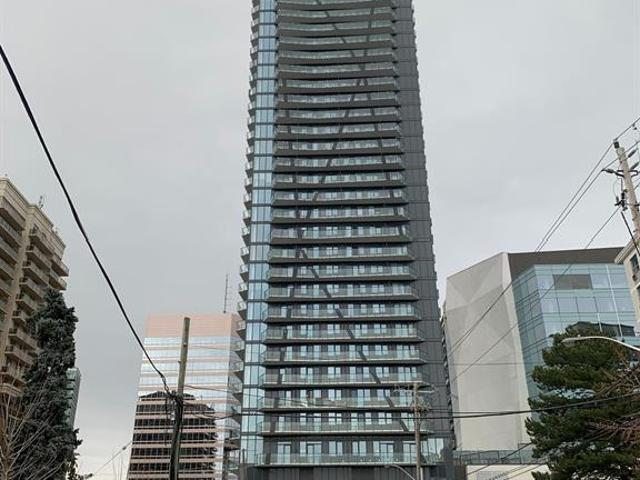
Welcome to Unit 2110 at 1285 Dupont Street, an exceptional opportunity to lease a stunning 3-bedroom + den, 2-bathroom corner unit at Galleria on the Park. This thoughtfully designed residence offers an elegant and modern living space with a functional layout, high-end finishes, and breathtaking city views. With parking and a locker included, this unit is perfect for professionals, families, and anyone seeking an upscale urban lifestyle in one of Toronto’s fastest-growing communities. Spanning over 1,000 square feet, this spacious suite is meticulously designed to offer both style and comfort. The open-concept floor plan maximizes space and natural light, creating a bright and inviting atmosphere. A rare offering in the city, this unit features 3 generous bedrooms, each with ample closet space, providing flexibility for families, roommates, or a dedicated home office. The den offers additional versatility perfect for a study, gaming area, or reading nook. Enjoy the luxury of 2 sleek an
$ 3,750
apartment at BASEMENT 399 LAWRENCE AVENUE W, Toronto, Ontario, M5M1C1
View photo
Apartment · for rent
$ 1,550
New
apartment at BASEMENT 399 LAWRENCE AVENUE W, Toronto, Ontario, M5M1C1
Chelsea Gardens
· 75 sq.ft · 1 Bedroom · Apartment
· Cellar
Chelsea Gardens · 75 sq.ft · 1 Bedroom · Apartment · Cellar
Welcome to 399 Lawrence Avenue West which sits entirely above grade, feeling like a main floor unit. The apartment features a generous ceiling height, is full of natural light and includes the entire basement with its own private entrance. The space itself features a spacious living room, kitchen and bedroom large enough to fit a queen size bed. Commuters will love the unbeatable transit access: the Lawrence Avenue bus stop is right outside the front door, connecting you to the broader TTC network in minutes, with Yorkdale Shopping Centre, Avenue Road shops, and local cafes all close by. Quiet streets, mature trees, and a real sense of community make this an exceptional find in one of Toronto’s most sought-after neighbourhoods. (id:18653)
$ 1,550
apartment at 604 1717 AVENUE ROAD, Toronto, Ontario, M5M0A2
View photo
Apartment · for rent
$ 8,100
New
apartment at 604 1717 AVENUE ROAD, Toronto, Ontario, M5M0A2
Chelsea Gardens
· 431 sq.ft · 1 Bedroom · Apartment
· Terrace · Fireplace · Parking
Chelsea Gardens · 431 sq.ft · 1 Bedroom · Apartment · Terrace · Fireplace · Parking
This beautifully updated two-bedroom, three-bathroom, plus den condominium-ideal for use as a third bedroom or home office-offers over 1,800 square feet of well-designed living space. West-facing views and expansive windows fill the home with natural light, while the oversized living and dining area with fireplace is perfect for both everyday living and entertaining.Multiple walkouts lead to a private terrace overlooking Avenue Road. Each bedroom features a walk-in closet and ensuite, and additional conveniences include a separate laundry room, two parking spaces, and a locker. Abundance of storage throughout. Ideally located on Avenue Road, steps to boutique shopping, cafés, restaurants, top-rated schools, and nearby parks. (id:18653)
$ 8,100
apartment at 306 111 ORIOLE PARKWAY, Toronto, Ontario, M5P2G9
View photo
Apartment · for rent
$ 2,150
New
apartment at 306 111 ORIOLE PARKWAY, Toronto, Ontario, M5P2G9
Chelsea Gardens
· 108 sq.ft · 1 Bedroom · Apartment
· Balcony · Parking · Equipped kitchen
Chelsea Gardens · 108 sq.ft · 1 Bedroom · Apartment · Balcony · Parking · Equipped kitchen
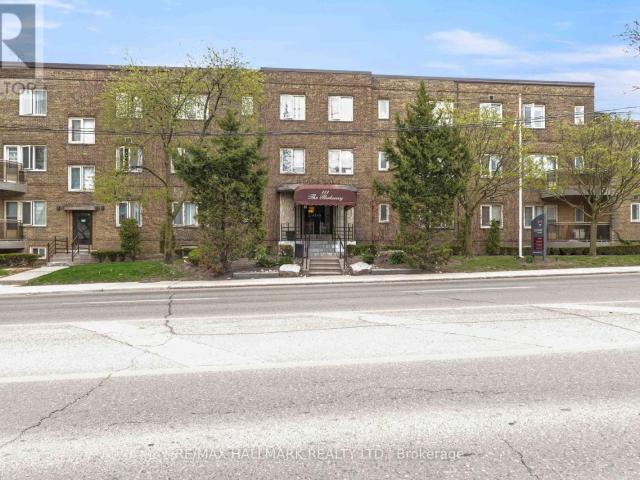
Welcome to Unit 306 at 111 Oriole Parkway, a beautifully updated one-bedroom suite in an intimate boutique building in the heart of Midtown. This spacious residence offers a generous, well-designed layout with an abundance of natural light and stylish contemporary finishes throughout. The recently renovated kitchen features modern cabinetry, a dishwasher, and sleek finishes, while the refreshed bathroom adds to the home’s move-in-ready appeal. The kitchen area features a den which could be used as a dining room or workspace. Step out onto your private balcony, conveniently accessed from the bedroom, and enjoy a peaceful outdoor retreat. Ideally located just steps from Davisville Station, Yonge Street, local shops, cafés, restaurants, and nearby parks, this exceptional home combines comfort, style, and unbeatable convenience in one of Toronto’s most sought-after neighbourhoods. Underground parking available for $150/month. (id:18653)
$ 2,150
apartment at 202 111 ORIOLE PARKWAY, Toronto, Ontario, M5P2G9
View photo
Apartment · for rent
$ 2,200
New
apartment at 202 111 ORIOLE PARKWAY, Toronto, Ontario, M5P2G9
Chelsea Gardens
· 108 sq.ft · 1 Bedroom · Apartment
· Balcony · Parking · Equipped kitchen
Chelsea Gardens · 108 sq.ft · 1 Bedroom · Apartment · Balcony · Parking · Equipped kitchen
Welcome to Unit 202 at 111 Oriole Parkway, a beautifully updated one-bedroom suite in an intimate boutique building in the heart of Midtown. This spacious residence offers a generous, well-designed layout with an abundance of natural light and stylish contemporary finishes throughout. The recently renovated kitchen features modern cabinetry, a dishwasher, and sleek finishes, while the refreshed bathroom adds to the home’s move-in-ready appeal. The kitchen area features a den which could be used as a dining room or workspace. Step out onto your private balcony, conveniently accessed from the bedroom, and enjoy a peaceful outdoor retreat. Ideally located just steps from Davisville Station, Yonge Street, local shops, cafés, restaurants, and nearby parks, this exceptional home combines comfort, style, and unbeatable convenience in one of Toronto’s most sought-after neighbourhoods. Underground parking available for $150/month. (id:18653)
$ 2,200
apartment at 1606 15 ELLERSLIE AVENUE, Toronto, Ontario, M2N5P6
View photo
Apartment · for rent
$ 2,300
New
apartment at 1606 15 ELLERSLIE AVENUE, Toronto, Ontario, M2N5P6
Chelsea Gardens
· 54 sq.ft · 1 Bedroom · Apartment
· Office room · Balcony · Sauna · Security
Chelsea Gardens · 54 sq.ft · 1 Bedroom · Apartment · Office room · Balcony · Sauna · Security
Luxurious Condo Building In North York. One Bedroom With a Spacious Walk-in Closet Plus a Functional Den-Perfect For a Home Office. West Exposure Open Balcony. 9 Ft High Smooth Ceiling. Large Windows. Step to North York Subway Station/Yonge-Sheppard Subway. Great Location with Walking Distance to Many Restaurants, Fashion & Food Shopping, Schools, Public Transportation & Much More. Amenities Include Exercise Room, Concierge, Party Room, Saunas, Theatre, Billards Room and More! Rogers Internet Included. (id:18653)
$ 2,300
apartment at MAIN – 101 BURNSIDE DRIVE
View photo
Apartment · for rent
$ 3,250
New
apartment at MAIN – 101 BURNSIDE DRIVE
Chelsea Gardens
· 161 sq.ft · 2 Bedrooms · Apartment
· Garden · Fireplace · Parking
Chelsea Gardens · 161 sq.ft · 2 Bedrooms · Apartment · Garden · Fireplace · Parking
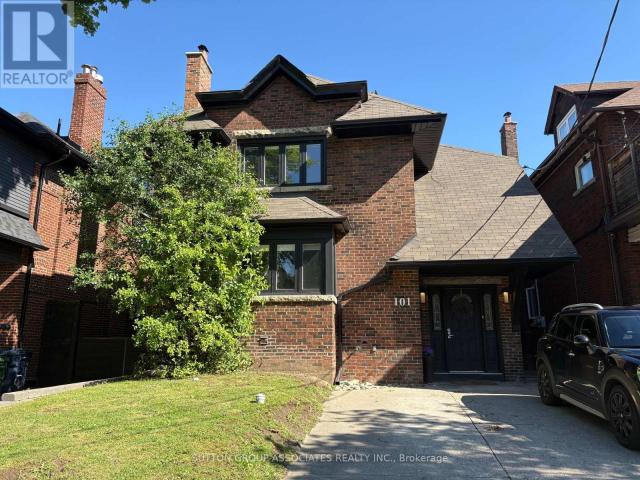
Spacious and inviting 2-bedroom main floor apartment in prime Bathurst location! Offering approximately 1,000 square feet of well-designed living space, this charming home features luxurious finishes throughout and oversized principal rooms perfect for both everyday living and entertaining. Enjoy relaxing evenings by the cozy fireplace or host family and friends in the separate dining room. Relish in a chef’s kitchen with modern finishes and stainless steel appliances. Property also offers two ample sized bedrooms and a modern bathroom. Step outside to enjoy the shared backyard, while the beautiful tree-lined street offers a welcoming neighbourhood atmosphere. Conveniently located just a short walk to the TTC subway and transit, with easy access to shopping, restaurants, parks, and entertainment. Close to the Wychwood Community Centre and highly regarded Hillcrest School. 1 Parking space is included in the lease. (id:18653)
$ 3,250
apartment at 31 3079 FIFTH LINE W, Mississauga, Ontario, L5K2E2
View photo
Apartment · for rent
$ 3,200
New
apartment at 31 3079 FIFTH LINE W, Mississauga, Ontario, L5K2E2
Chelsea Gardens
· 226 sq.ft · 1 Bedroom · Apartment
· Garden · Swimming pool · Parking
Chelsea Gardens · 226 sq.ft · 1 Bedroom · Apartment · Garden · Swimming pool · Parking
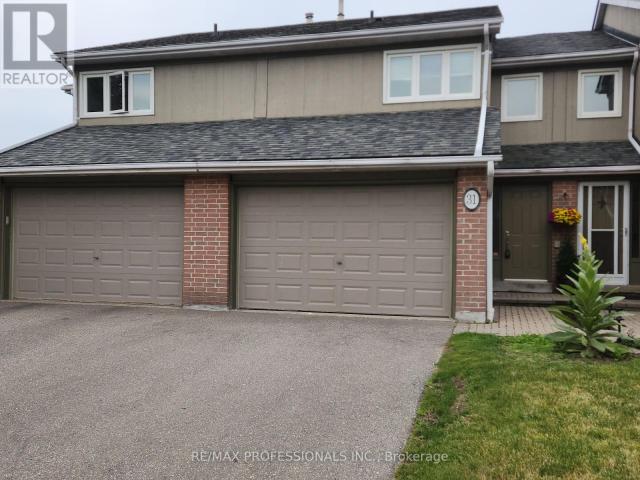
Students are welcome! Perfect location! 4-min drive to U of TM or a 15-min walk! Renovated 3-bedroom upper level with 1.5 Bathrooms, Unit includes 2 parking spots, Shared Laundry, Backyard, Community outdoor pool. Spacious upper-level unit for rent, available for July 1, 2026, neighbors to the 403, south common mall, grocery stores, fitness centers, and much more! Tenants are to pay 70% of the utilities (heat, water, and hydro). (id:18653)
$ 3,200
apartment at 12 OLYMPIC GARDEN DRIVE
View photo
Apartment · for rent
$ 3,850
New
apartment at 12 OLYMPIC GARDEN DRIVE
Chelsea Gardens
· 205 sq.ft · 3 Bedrooms · Apartment
· Garden · Terrace · Gym · Swimming pool · Parking
Chelsea Gardens · 205 sq.ft · 3 Bedrooms · Apartment · Garden · Terrace · Gym · Swimming pool · Parking
!RARE Spacious 3-Bedroom Condo Townhouse At M2M In The Heart Of North York! Remember 3 ‘L’ Location, Location, Location! Enjoy The Comfort Of Townhouse Living With The Convenience Of A Full-Service Condo. Featuring An Efficient Layout, A Large Private Terrace, 9-10 Ft Ceilings, Laminate Flooring Throughout And A Modern Kitchen With Quarts Countertops, Built-In Stainless Steel Appliances And Stylish Backsplash. All Three Bedrooms Are Generously Sized, With Upper-Level Laundry And A Spacious Primary Bedroom Offering A Walk-In Closet And 5-Piece Ensuite.* One Parking, One Locker And Internet Are Included! *H Mart And A Popular Korean Bakery Are Coming To The Main Level, Making Everyday Shopping Even More Convenient. Enjoy Excellent Amenities Including 24-Hour Security, Rooftop Terrace, Outdoor Pool, Party Room, Meeting Room, Two-Storey Gym And Visitor Parking. Steps To Subway, TTC, Restaurants, Shops, Banks And Everything North York Has To Offer! (id:18653)
$ 3,850
apartment at 334 7 GOLDEN LION HEIGHTS, Toronto, Ontario, M2M0C1
View photo
Apartment · for rent
$ 2,300
New
apartment at 334 7 GOLDEN LION HEIGHTS, Toronto, Ontario, M2M0C1
Chelsea Gardens
· 118 sq.ft · 1 Bedroom · Apartment
· Terrace
Chelsea Gardens · 118 sq.ft · 1 Bedroom · Apartment · Terrace
Discover contemporary condo living in this beautifully designed, newly built suite that perfectly blends style, comfort, and functionality. The standout feature is the impressive private terrace overlooking the professionally landscaped courtyard, creating the perfect space to relax, entertain, or enjoy outdoor dining in the heart of the city. Inside, soaring 11-foot ceilings and expansive floor-to-ceiling windows fill the home with natural light, creating an open and airy atmosphere. The spacious living area offers direct access to the outdoor space, seamlessly extending your living area beyond the interior. The sleek modern kitchen is thoughtfully appointed with built-in appliances, stylish cabinetry, premium countertops, and an efficient layout that makes everyday living and entertaining effortless. In-suite laundry adds to the home’s everyday convenience. Offering exceptional outdoor space, sophisticated finishes, and a bright contemporary design, this impressive condo is an outsta
$ 2,300
apartment at 520 3200 WILLIAM COLTSON AVENUE, Oakville, Ontario, L6H7C2
View photo
Apartment · for rent
$ 2,450
New
apartment at 520 3200 WILLIAM COLTSON AVENUE, Oakville, Ontario, L6H7C2
Chelsea Gardens
· 140 sq.ft · 1 Bedroom · Apartment
· Office room
Chelsea Gardens · 140 sq.ft · 1 Bedroom · Apartment · Office room
Discover this spacious and sun-drenched 1-bedroom plus den condo, offering 695 sq. ft. of impeccably designed living space. The unit is defined by soaring 9-foot smooth ceilings and an abundance of natural light that creates an airy, open atmosphere throughout.The modern kitchen is a chef’s delight, featuring an upgraded appliance package, elegant quartz countertops, an oversized Blanco sink, and sophisticated under-cabinet lighting. For added flexibility, the versatile den can easily be transformed into a home office, a second bedroom, or a formal dining area to perfectly match your lifestyle.Don’t miss your chance to live in one of the most sought-after developments in the area. This exceptional home offers the perfect blend of style, comfort, and functionality. (id:18653)
$ 2,450
apartment at 1902W – 36 LISGAR STREET
View photo
Apartment · for rent
$ 2,700
New
apartment at 1902W – 36 LISGAR STREET
Chelsea Gardens
· 54 sq.ft · 2 Bedrooms · Apartment
· Parking · Equipped kitchen
Chelsea Gardens · 54 sq.ft · 2 Bedrooms · Apartment · Parking · Equipped kitchen
Welcome To Your 2 Bedrooms 2 Full Baths Condo In The Vibrant Location Of Queen West Village! Featuring 10’Ft Ceiling, Floor To Ceiling Windows. Open Concept Kitchen, S/S Full-Size Appliances, Granite Countertops & Ensuite Laundry. Steps To Everything Queen West Has To Offer: Transit, Shopping, Restaurants, Entertainment *EXTRAS* S/S Appliances: Fridge, Stove, Microwave Oven, Dishwasher. New Washer & Dryer (2026). All Elf, All Window Coverings and Parking. (id:18653)
$ 2,700
apartment at 206 – 69 LYNN WILLIAMS STREET
View photo
Apartment · for rent
$ 2,350
New
apartment at 206 – 69 LYNN WILLIAMS STREET
Chelsea Gardens
· 108 sq.ft · 1 Bedroom · Apartment
· Balcony · Parking
Chelsea Gardens · 108 sq.ft · 1 Bedroom · Apartment · Balcony · Parking
Drive in to your own Parking Spot! Named “Liberty On The Park” the Condo Building is very near the centre of Liberty Village. It was constructed in 2013 with an upgraded Kitchen having a Quartz Countertop and a mirrored backsplash. Also included with Builder’s upgrade is the Bathroom shower. Quality Roller Shades plus two Ceiling Fans adorn the space. This Liberty Village winner has a private sunny balcony with South-Western views. It has bright daylight throughout because of being a Corner Unit. The walkup access to and from the Second Floor is a convenience you can rely on. No Elevator waiting time! Included is the owned Parking Space at no extra charge. Walking distance to Go Station, Exhibition Place, King West TTC, Restaurants, Lake Ontario and more. (id:18653)
$ 2,350
apartment at 7 2402 QUEEN STREET E, Toronto, Ontario
View photo
Apartment · for rent
$ 1,798
New
apartment at 7 2402 QUEEN STREET E, Toronto, Ontario
Chelsea Gardens
· 86 sq.ft · 1 Bedroom · Apartment
· Parking
Chelsea Gardens · 86 sq.ft · 1 Bedroom · Apartment · Parking
Welcome to this bright and inviting 1 bedroom, 1 bathroom apartment at 2402 Queen St E, nestled in the desirable Birch Cliff neighbourhood, just steps from Victoria Park Avenue and moments from the shores of Lake Ontario. This professionally managed building features durable hardwood floors throughout and a modern kitchen with new appliances, offering both comfort and style. The well proportioned bedroom provides a peaceful retreat, while the functional layout makes the most of every square foot. Heat is included in the rent, offering added value and peace of mind, with water and hydro billed separately. Parking is available at $115 per month for added convenience. Enjoy the vibrant Beaches area lifestyle with nearby parks, waterfront trails, cafes, and local shops, all within easy reach. This is an excellent opportunity for those seeking a comfortable home in one of Toronto’s most charming lakeside communities. (id:18653)
$ 1,798
276 St. Clair Avenue West
View photo
Apartment · for rent
$ 1,950
New
276 St. Clair Avenue West
Chelsea Gardens
· 97 sq.ft · 1 Bedroom · Apartment
· Garden · Balcony · Parking
Chelsea Gardens · 97 sq.ft · 1 Bedroom · Apartment · Garden · Balcony · Parking
In the heart of Forest Hill Village, Cloverhill Estates offers a much-coveted address for rent. With upscale businesses and brands like Rolex in the area, side streets are lined with large trees and manor homes with manicured lawns and gardens. It’s got definite appeal for refined living. Large suites in this quiet mid-rise building have been updated and renovated. The hardwood flooring is refinished, the paint is fresh, balconies are new and the appliances have been replaced, giving these suites a contemporary feel and freshness. Conveniently located at St.Clair and Spadina, just steps away from Sir Winston Churchill Park. So much to enjoy about the vibrant neighbourhood. Easy access to public transportation and accessibility to shopping all from your door step. Indoor Parking: $150
$ 1,950

Get email alerts

Don't miss out: be the first to know about new properties

The alert was correctly created

On subscribing you accept the conditions of use and the privacy policy
Alert
Receive new ads in your inbox
Save this search
Receive alerts for new listings

We'll send you an email when we have new properties for: "Apartments to rent in Chelsea Gardens"

The alert was correctly created

Get email alerts and be the first to see new listings
Required field
On subscribing I accept the terms of the privacy policy
Perfect! You'll soon start receiving new listings via email
Alert
Receive an email when we have new ads for Apartments to rent in Chelsea Gardens
Save this search
Filters

Bedrooms

Area (sq.ft)

sq.ft
sq.ft

Price ($ per month)

$
$

Filter by property type

Bathrooms

Clear all filters
Receive notifications when new entries are published.