16,179 apartments to rent in Cherry Heights

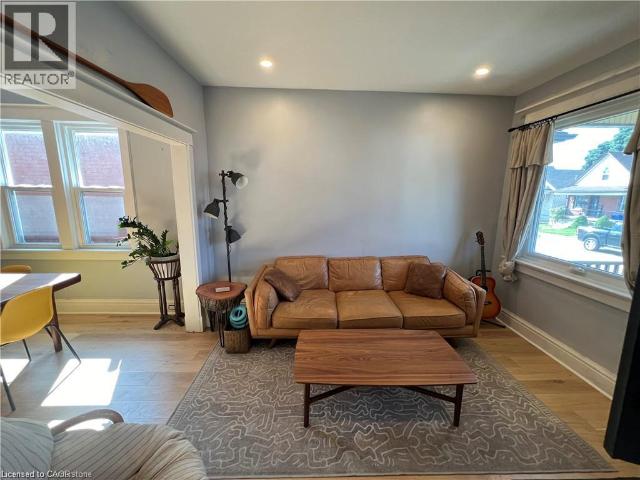
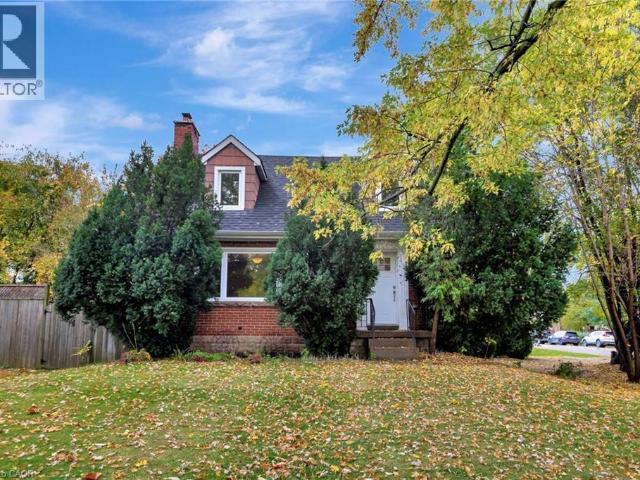
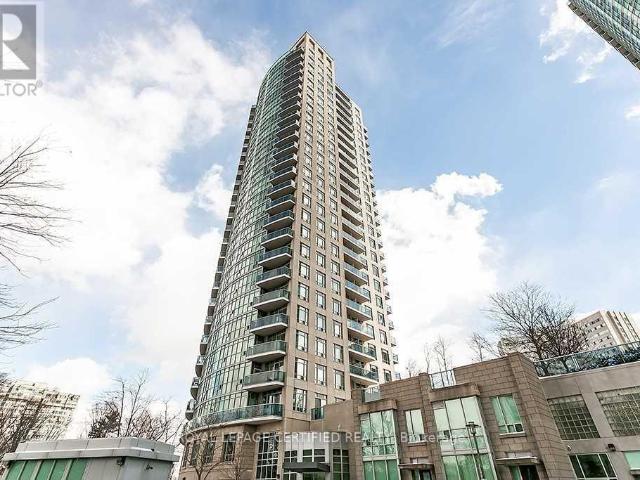
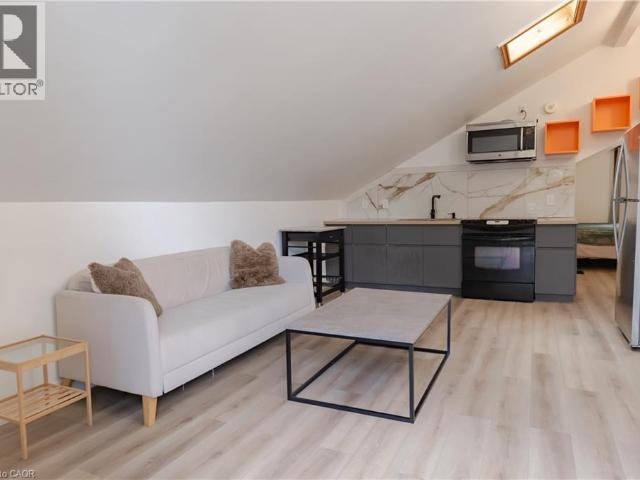
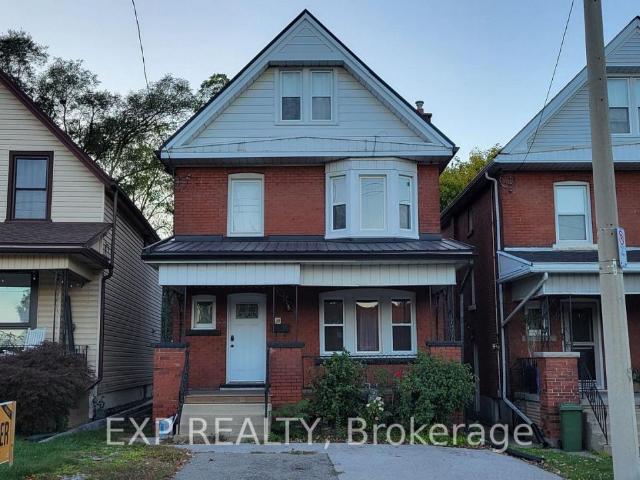
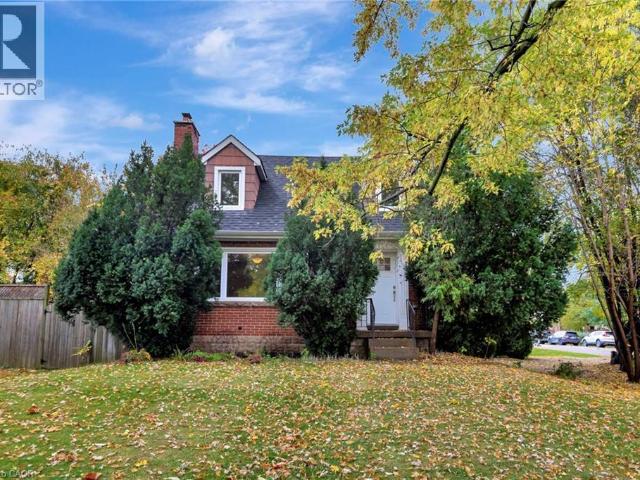
apartment at 121 KING Street, Stoney Creek, Ontario, L8G1L2
View photo
Apartment · for rent
$ 2,950
New
apartment at 121 KING Street, Stoney Creek, Ontario, L8G1L2
Cherry Heights
· 301 sq.ft · 1 Bedroom · Apartment
· Garden · Deck · Parking
Cherry Heights · 301 sq.ft · 1 Bedroom · Apartment · Garden · Deck · Parking
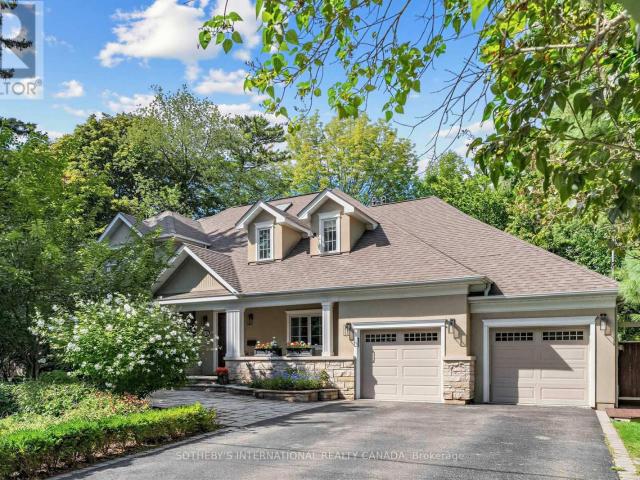
Great 1.5 Stry Home, Approx 1,076 Sqft close to all amenities. The main level features a welcoming formal living room complete with hardwood flooring. A functional Eat In kitchen with a door leading out to deck and rear yard with a peaceful cottage-like setting in the city. 3 bedrooms, 1.5 baths, Parking for 2 vehicles. (id:18653)
$ 2,950
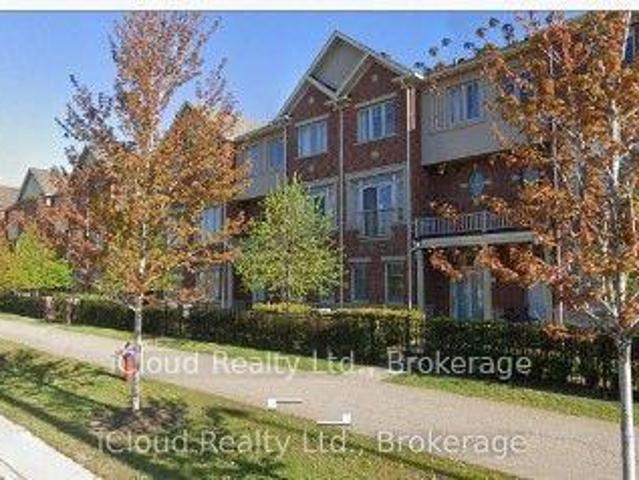
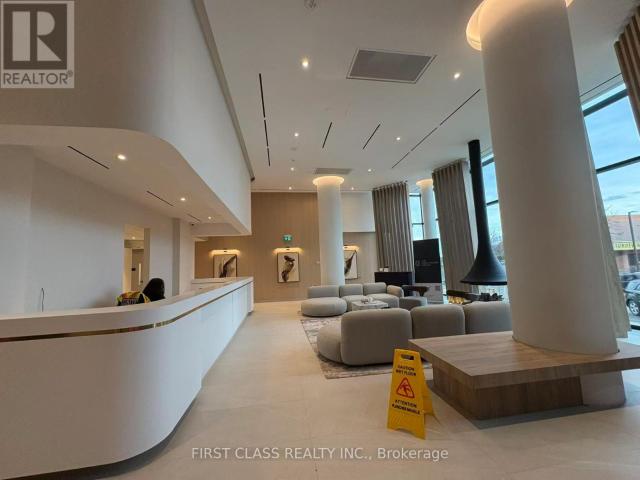
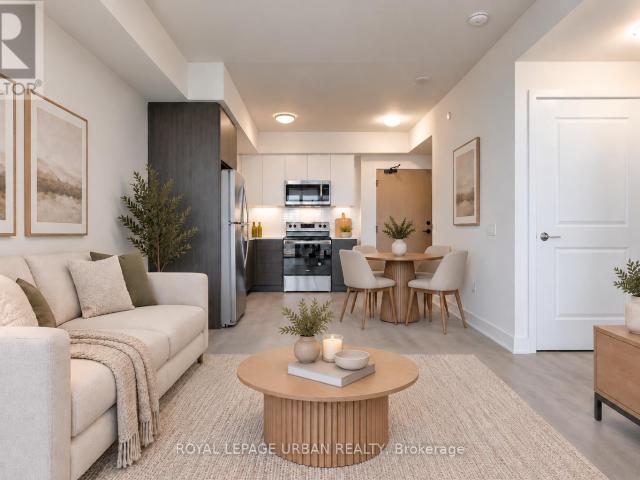
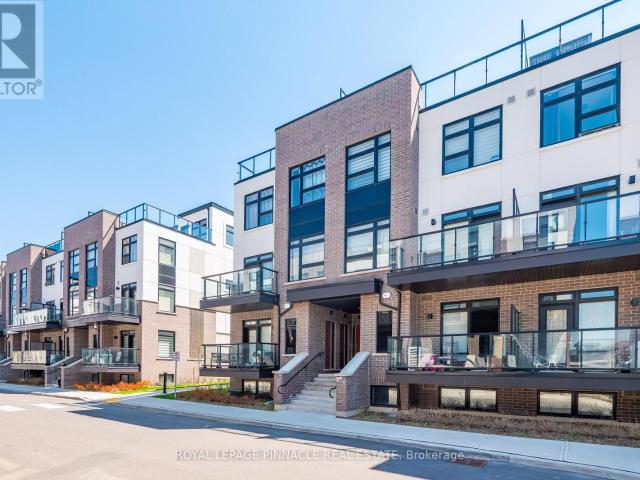
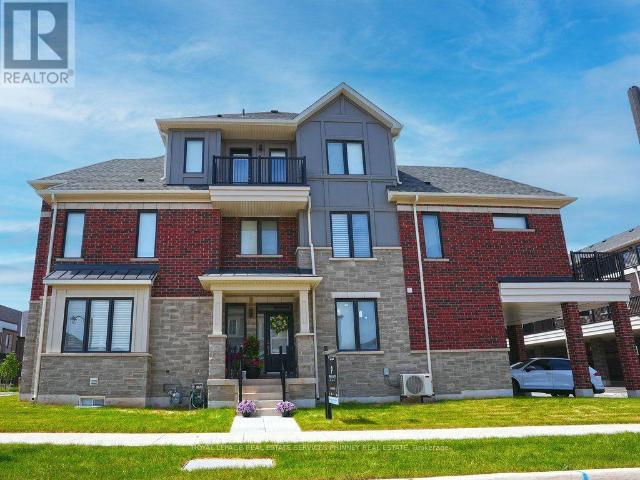
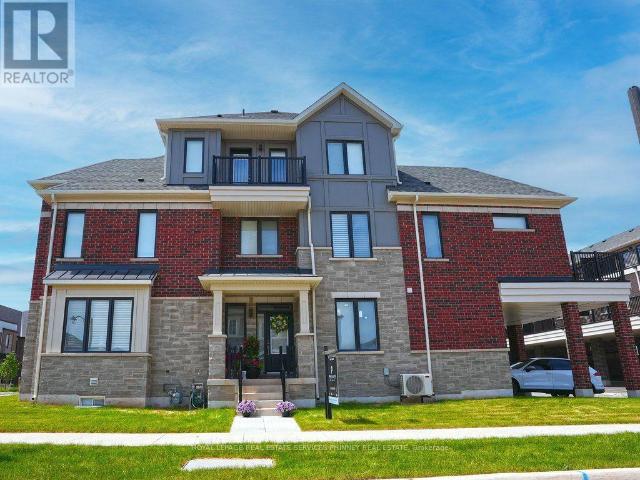
apartment at 2 3215 THOMAS STREET, Mississauga, Ontario, L5M0M1
View photo
Apartment · for rent
$ 3,100
New
apartment at 2 3215 THOMAS STREET, Mississauga, Ontario, L5M0M1
Cherry Heights
· 194 sq.ft · 1 Bedroom · Apartment
· Cellar
Cherry Heights · 194 sq.ft · 1 Bedroom · Apartment · Cellar
Beautiful and spacious townhouse in highly sought-after Churchill Meadows, Mississauga. This bright and modern home features 3 bedrooms, 2.5 bathrooms, and hardwood flooring throughout. Enjoy a large eat-in kitchen with a center island, upgraded backsplash, and an open-concept layout that flows into a sun-filled living area with a walkout to a generous outdoor balcony-perfect for relaxing or entertaining. Location Highlights: Minutes to Hwy 401, 403, and 407 Close to Streetsville GO Station steps from Fresco, Longo’s, Erin Mills Town Centre, and Churchill Meadows Community Centre Near Credit Valley Hospital surrounded by parks, schools, and excellent transit options with roomy bedrooms and a warm, inviting layout, this home offers both comfort and convenience in one of Mississauga’s best neighbourhoods. Utility 75% extra. (Tenant pays only Hydro & Gas, Water paid by the landlord). Basement is not Included. (id:18653)
$ 3,100
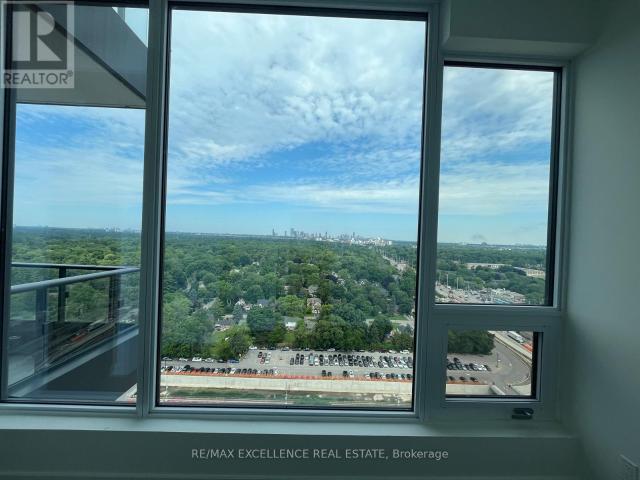
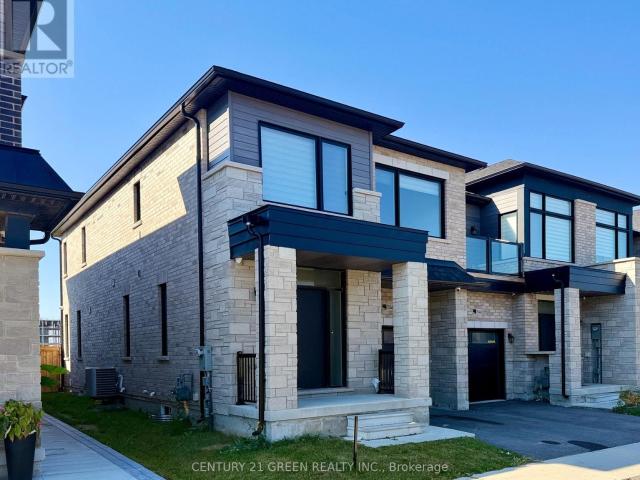
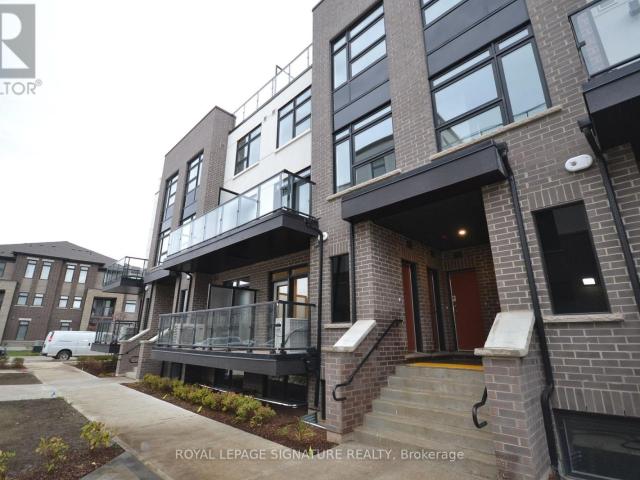
apartment at 416 3401 RIDGEWAY DRIVE, Mississauga, Ontario, L5L5T3
View photo
Apartment · for rent
$ 2,000
New
apartment at 416 3401 RIDGEWAY DRIVE, Mississauga, Ontario, L5L5T3
Cherry Heights
· 118 sq.ft · 1 Bedroom · Apartment
Cherry Heights · 118 sq.ft · 1 Bedroom · Apartment
This Modern 1 Bedroom Unit Features: Full-Sized Kitchen with Quartz Countertops, Stainless Steel Appliances; Open-Concept Living Area with Lots of Light; 4-Piece Bathroom and Full-Sized Washer/Dryer. Very Well-Managed 4-Storey Building. (id:18653)
$ 2,000
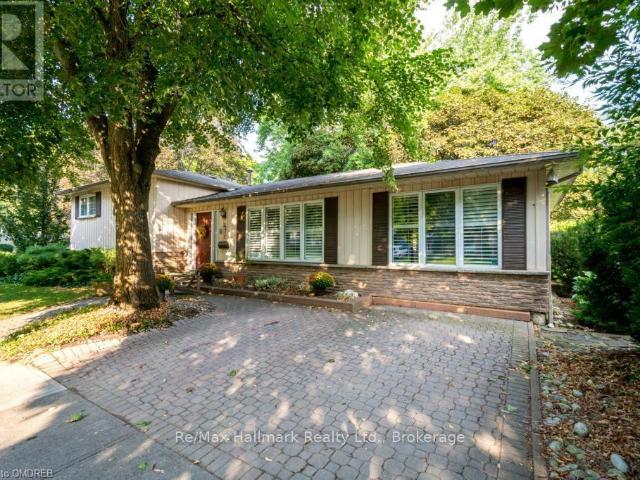
apartment at 407 CAIRNCROFT ROAD
View photo
Apartment · for rent
$ 8,200
New
apartment at 407 CAIRNCROFT ROAD
Cherry Heights
· 1,464 sq.ft · 5 Bedrooms · Apartment
· Balcony · Fireplace · Deck · Parking · Cellar
Cherry Heights · 1,464 sq.ft · 5 Bedrooms · Apartment · Balcony · Fireplace · Deck · Parking · Cellar
Escort Creek & Ravine Living in Southeast Oakville. Exceptional executive residence in prestigious Morrison/Eastlake, set on a picturesque wooded lot backing onto a tranquil creek and ravine. Offering approximately 5,500 sq. ft. of finished living space, including a walk-out basement, this bright 5-bedroom home offers 4 full bathrooms plus a main-floor powder room. The spacious main-floor office/den is ideal for working from home and can also be used as an additional bedroom. The upgraded gourmet kitchen features stone counters, backsplash and a large family-sized island, opening to a sun-filled breakfast area with floor-to-ceiling windows and walkout to the private deck. The dramatic family room features cathedral ceilings, built-ins and a fireplace. Formal living and dining rooms, main-floor laundry and direct garage access complete the main level. The primary retreat offers a walk-in closet, private balcony overlooking the lush ravine and stream, and an ensuite bath. The upper level
$ 8,200
Condo Apartment Property
View photo
Apartment · for rent
$ 3,000
New
Condo Apartment Property
Cherry Heights
· 108 sq.ft · 2 Bedrooms · Apartment
· Balcony · Sauna · Swimming pool · Parking
Cherry Heights · 108 sq.ft · 2 Bedrooms · Apartment · Balcony · Sauna · Swimming pool · Parking
Welcome to The Oaks, a sought-after condominium community in Falgarwood. This beautifully updated 1,044 sq. ft. suite offers 2 bedrooms and 1.5 bathrooms with a well-designed layout and comfortable living space. The updated kitchen features quartz countertops and a centre island, opening to a bright, separate dining area and spacious living room with walkout to a large private balcony. Enjoy unobstructed southern exposure and views of Lake Ontario. The primary bedroom features a walk-in closet and updated 2-piece ensuite. Both bathrooms have been tastefully updated. This well-maintained, non-smoking building offers an impressive selection of amenities, including an indoor pool, saunas, fitness centre, golf room, workshop and party room. Underground EV charging stations are also available. One underground parking space and a storage locker are included. Ideally located close to ravine trails, shopping, restaurants, Sheridan College, major highways and local transit, with bus routes just
$ 3,000
Condo Apartment Property
View photo
Apartment · for rent
$ 2,550
New
Condo Apartment Property
Cherry Heights
· 65 sq.ft · 3 Bedrooms · Apartment
· Terrace · Balcony · Parking · Equipped kitchen
Cherry Heights · 65 sq.ft · 3 Bedrooms · Apartment · Terrace · Balcony · Parking · Equipped kitchen
Opportunity to live in Carding House in Oakville's Preserve! Brand new, never lived in Mattamy built boutique condo with 2 bedrooms plus den and 2 baths. Soaring 10 foot ceilings and a balcony with glass railing set a modern tone. The open layout features an upgraded kitchen with extended height cabinets, LED valance lighting, pot lights, KitchenAid panel ready fridge and dishwasher, electric cooktop, single wall oven, and a Blanco sink. The primary bath adds a frameless glass shower. Upgrades include a media wall with added power for a wall mounted TV, roller shades, frameless mirror closets, fitted organizers, upgraded millwork, and a den. Internet included. One underground parking and a locker. Enjoy a fitness centre, yoga studio, social lounge, co working space, and an outdoor terrace. Walk to parks, shops, and cafes. Minutes to Bronte Creek Provincial Park, Uptown Core, Downtown Oakville, the hospital, major highways, and Oakville GO
$ 2,550
apartment at 911 38 ELM STREET, Toronto, Ontario, M5G2K5
View photo
Apartment · for rent
$ 3,600
New
apartment at 911 38 ELM STREET, Toronto, Ontario, M5G2K5
Cherry Heights
· 65 sq.ft · 1 Bedroom · Apartment
· Gym · Swimming pool · Security · Parking
Cherry Heights · 65 sq.ft · 1 Bedroom · Apartment · Gym · Swimming pool · Security · Parking
Spacious Fully Furnished 2-Bedroom, 2-Bathroom Condo with Parking at Minto Plaza – Prime Downtown Location! Experience exceptional downtown living at the prestigious Minto Plaza! This bright, south-facing suite offers approximately 1,008 sq. ft. of spacious living space, featuring 2 bedrooms, 2 full bathrooms, a desirable split-bedroom layout, and one parking space included! Fully furnished and move-in ready! Both bedrooms include beds and bedside tables, with additional furnishings such as a dresser, storage cabinets, and study desk. The spacious living and dining areas feature two sofas, a dining table with four chairs, a solid wood cabinet, and an elegant display cabinet, creating a comfortable and welcoming home. Unbeatable Downtown Location! Steps to Dundas Subway Station, Eaton Centre, TMU, University of Toronto, major hospitals, Financial District, restaurants, shopping, and entertainment. Enjoy excellent building amenities, including 24-hour concierge, indoor swimming pool, gym
$ 3,600
apartment at 606 1 FAIRVIEW ROAD E, Mississauga, Ontario, L5A0B4
View photo
Apartment · for rent
$ 2,250
New
apartment at 606 1 FAIRVIEW ROAD E, Mississauga, Ontario, L5A0B4
Cherry Heights
· 140 sq.ft · 1 Bedroom · Apartment
· Terrace · Gym · Parking
Cherry Heights · 140 sq.ft · 1 Bedroom · Apartment · Terrace · Gym · Parking
Welcome to ALBA, the beautiful condo located on Hurontario Street, just steps from the new Hurontario LRT line and a short walk to Cooksville GO Station. This bright 1+den, 1-bathroom unit offers 9-foot ceilings, a practical layout, and a southwest-facing exposure with abundant natural light. One underground parking space is included, and the unit is available for immediate move-in. Enjoy over 20,000 sq. ft. of premium amenities, including a modern gym and yoga studio, co-working spaces, guest suites, and a large outdoor terrace with BBQs and lounge areas. Minutes to Mississauga City Centre, shopping, parks, and daily conveniences-ALBA is ideal for comfortable and convenient urban living. (id:18653)
$ 2,250
apartment at 158 ALBANY Avenue, Hamilton, Ontario, L8H2H6
View photo
Apartment · for rent
$ 2,095
New
apartment at 158 ALBANY Avenue, Hamilton, Ontario, L8H2H6
Cherry Heights
· 215 sq.ft · 1 Bedroom · Apartment
· Garden · Deck
Cherry Heights · 215 sq.ft · 1 Bedroom · Apartment · Garden · Deck
Beautifully Renovated 2-Bedroom Family Home with Private Backyard & Deck!* Welcome to this charming 2-bedroom, 1-bathroom family home, offering the perfect combination of modern style, comfort, and warmth! This beautiful home features a recently renovated kitchen and bathroom, both showcasing stylish, contemporary finishes that bring a fresh and inviting feel to the space. Large windows throughout the home fill the rooms with an abundance of natural light, creating a bright and welcoming atmosphere. Step outside to your fully fenced backyard, complete with a beautiful deck—perfect for summer BBQs, outdoor dining, entertaining guests, or simply relaxing in your own private outdoor space. Property Highlights: 2 bedrooms 1 beautifully renovated bathroom Stylish, newly updated kitchen Large windows offering plenty of natural light Private, fully fenced backyard Beautiful outdoor deck, perfect for relaxing and entertaining Bright, comfortable, and inviting living spaces With its tasteful re
$ 2,095
apartment at 2008 28 ANN STREET, Mississauga, Ontario, L5G3G1
View photo
Apartment · for rent
$ 2,250
New
apartment at 2008 28 ANN STREET, Mississauga, Ontario, L5G3G1
Cherry Heights
· 140 sq.ft · 1 Bedroom · Apartment
· Terrace · Security
Cherry Heights · 140 sq.ft · 1 Bedroom · Apartment · Terrace · Security
FRESHLY PAINTED AND REFRESHED! Experience elevated living at 28 Ann St by Westport in the heart of vibrant Port Credit! This stunning 20th-floor 1-bedroom, 1-bathroom suite offers unobstructed views and a stylish, modern interior designed for comfortable everyday living. Featuring premium finishes throughout, including high-end appliances, sleek cabinetry and elegant stone countertops, this suite delivers a refined and upscale rental experience. Residents enjoy an impressive collection of amenities including concierge service, a state-of-the-art fitness centre, yoga studio, co-working spaces, guest suites, rooftop terrace with BBQs, party lounge and more. Ideally located just steps from Port Credit GO Station, the waterfront, marina, boutique shops, popular restaurants and charming cafes. Enjoy the perfect combination of modern luxury, exceptional convenience and the relaxed lakeside lifestyle that makes Port Credit such a sought-after place to call home. (id:18653)
$ 2,250
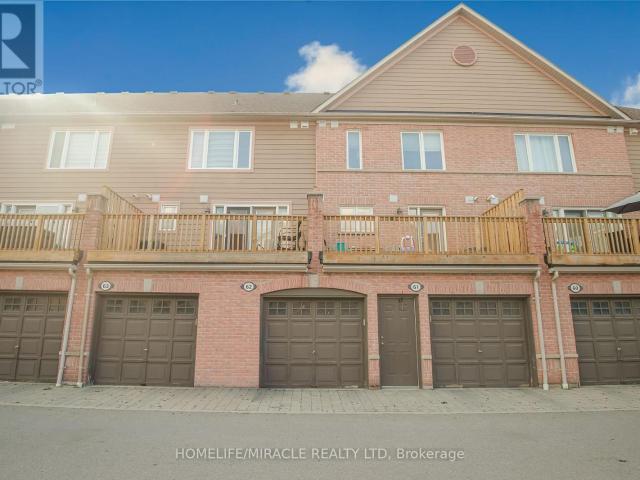
apartment at 62 3056 EGLINTON AVENUE W, Mississauga, Ontario, L5M8E4
View photo
Apartment · for rent
$ 2,350
New
apartment at 62 3056 EGLINTON AVENUE W, Mississauga, Ontario, L5M8E4
Cherry Heights
· 140 sq.ft · 1 Bedroom · Apartment
· Parking
Cherry Heights · 140 sq.ft · 1 Bedroom · Apartment · Parking
Beautiful Main Floor Upgraded Condo Townhouse In High Demand Area Of Mississauga. Built By Daniels, 9Ft Ceiling, Open Concept, Ceramic Tile Back Splash, Quartz Counter Top, Very clean House, Nice color Laminate Flooring, Private Garage Entrance, Low Maintenance Fee! Walking Distance To Shopping, Schools, Public Transit. Just Minutes Away From Erin Mills And Meadowdale Town Center & Major Stores. Easy Access To Hwys.AND Garage Door opener with 1 Remote. (id:18653)
$ 2,350
apartment at 505 385 PRINCE OF WALES DRIVE, Mississauga, Ontario, L5B0C6
View photo
Apartment · for rent
$ 2,250
New
apartment at 505 385 PRINCE OF WALES DRIVE, Mississauga, Ontario, L5B0C6
Cherry Heights
· 140 sq.ft · 1 Bedroom · Apartment
· Balcony · Security
Cherry Heights · 140 sq.ft · 1 Bedroom · Apartment · Balcony · Security
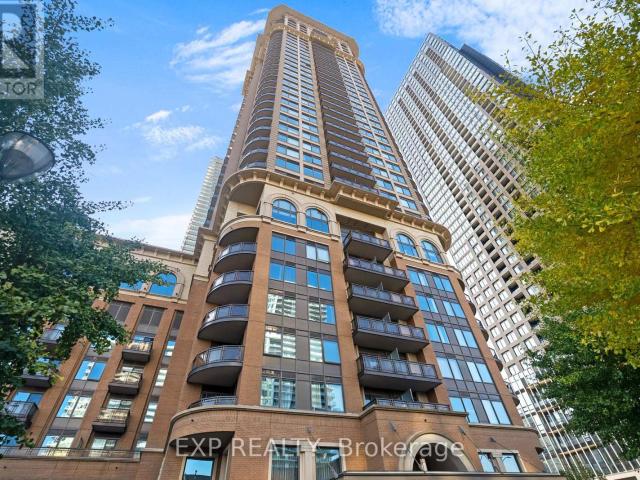
YOUR CITY LIVING STARTS HERE! Bright, Sunny & Stylish Corner Suite At The Highly Sought-After Chicago Towers By Daniel’s! Featuring A Spacious Open-Concept Layout, 9 Ft Ceilings & A Large Corner Balcony With Unobstructed City Views – Perfect For Your Morning Coffee Or Evening Wind-Down. Enjoy 24-Hour Concierge, Full Building Amenities & A 24-Hour Supermarket Right Downstairs. Just Steps To Square One, Trendy Restaurants, Theatre & Transit, Including GO Train, With Quick Access To Major Highways. Whether You’re A Young Professional, Couple Or New To The City, This Is Urban Living At Its Best! Also available furnished for $2,450 / month (id:18653)
$ 2,250
apartment at 203 15 ELIZABETH STREET N, Mississauga, Ontario, L5G2Z3
View photo
Apartment · for rent
$ 2,750
New
apartment at 203 15 ELIZABETH STREET N, Mississauga, Ontario, L5G2Z3
Cherry Heights
· 172 sq.ft · 1 Bedroom · Apartment
· Office room · Balcony
Cherry Heights · 172 sq.ft · 1 Bedroom · Apartment · Office room · Balcony
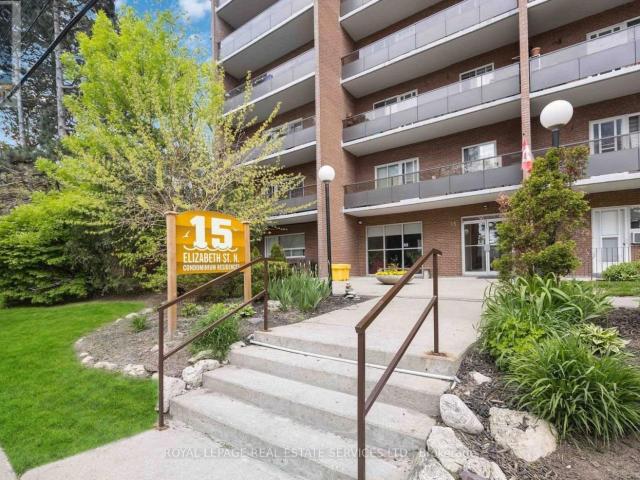
Spacious 2-bedroom, 2-bathroom condo in the heart of vibrant Port Credit. This beautifully maintained suite features an open-concept layout with quartz countertops, stainless steel appliances, and generously sized living spaces designed for comfortable everyday living. Enjoy your morning coffee or unwind in theevening on the large private balcony. The spacious primary bedroom includes a convenient 2-piece ensuite and a second balcony, while the second bedroom offers excellent flexibility for guests, a home office, or family. Ideally located just steps from the waterfront, trendy restaurants, boutique shops, parks, and the Port Credit GO Station, this condo offers the perfect blend of convenience and lifestyle. An excellent opportunity to own a condo in one of Mississauga’s most sought-after neighbourhoods. (id:18653)
$ 2,750
apartment at 24 SANDALWOOD Avenue Unit# Lower, Hamilton, Ontario, L8T2E3
View photo
Apartment · for rent
$ 1,900
New
apartment at 24 SANDALWOOD Avenue Unit# Lower, Hamilton, Ontario, L8T2E3
Cherry Heights
· 194 sq.ft · 1 Bedroom · Apartment
Cherry Heights · 194 sq.ft · 1 Bedroom · Apartment
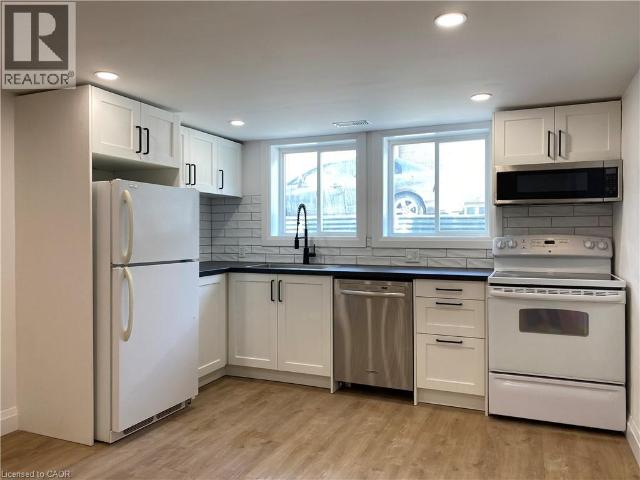
This lower unit features 2 bedrooms, 1 bathroom, with in-suite laundry. Conveniently located near a bus stop and across from Huntington Park Recreation Center boasting 4 tennis courts and an elementary school, this unit offers easy access to amenities. Renovations were completed to code with permits from the City of Hamilton and the Electrical Safety Authority. Egress windows in the bedroom, two 3ftsq windows in the kitchen, fire rated staircase, and wired smoke detectors. The landlord handles lawn maintenance, while you’re responsible for electricity (separate meter), water (separate meter), and 40% of natural gas (id:18653)
$ 1,900
apartment for rent in 20 Elizabeth Street N, 20 Elizabeth Street N, Mississauga ON
View photo
Apartment · for rent
$ 1,791
New
apartment for rent in 20 Elizabeth Street N, 20 Elizabeth Street N, Mississauga ON
Cherry Heights
· 54 sq.ft · 1 Bedroom · Apartment
· Balcony · Air conditioning
Cherry Heights · 54 sq.ft · 1 Bedroom · Apartment · Balcony · Air conditioning
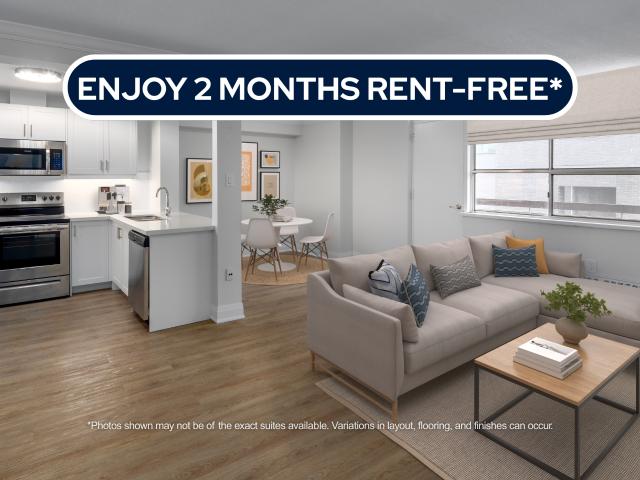
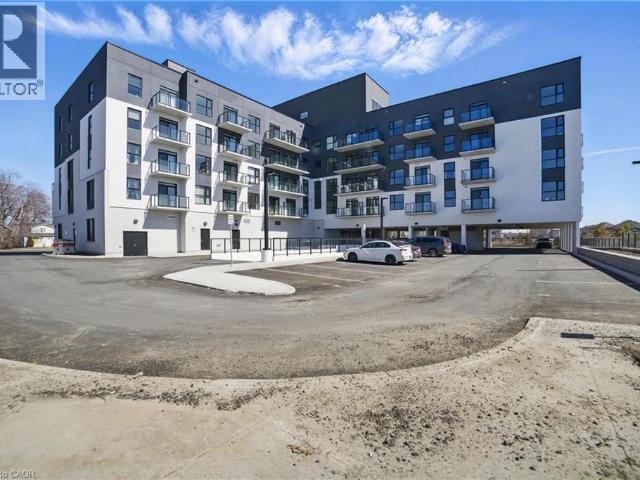
About the Property Freshly Renovated 1 & 2 Bedroom Suites With AC & Laundry for Rent in Select Suites Welcome to 20 Elizabeth Street North Mississauga! LIMITED TIME OFFER! ENJOY 2 MONTHS FREE RENT ON A 14 - MONTH LEASE The suites at 20 Elizabeth Street North offer a refined take on modern apartment living in the heart of Mississauga’s downtown core. Designed with both style and livability in mind, these 1 and 2-bedroom suites feature open-concept floor plans that create a natural flow between living, dining, and kitchen spaces—ideal for both everyday routines and entertaining. Each suite is finished with luxury flooring, quartz countertops, and stainless-steel appliances, delivering a clean, contemporary feel that’s easy to maintain. In-suite laundry adds everyday convenience, while a private balcony provides a quiet moment outdoors perfect for morning coffee or winding down at the end of the day. Situated just steps from public transit, Square One Shopping Centre, grocery stores, café
$ 1,791
apartment at 121 KING Street
View photo
Apartment · for rent
$ 2,950
New
apartment at 121 KING Street
Cherry Heights
· 301 sq.ft · 3 Bedrooms · Apartment
· Garden · Deck · Parking
Cherry Heights · 301 sq.ft · 3 Bedrooms · Apartment · Garden · Deck · Parking
Great 1.5 Stry Home, Approx 1,076 Sqft close to all amenities. The main level features a welcoming formal living room complete with hardwood flooring. A functional Eat In kitchen with a door leading out to deck and rear yard with a peaceful cottage-like setting in the city. 3 bedrooms, 1.5 baths, Parking for 2 vehicles. (id:18653)
$ 2,950
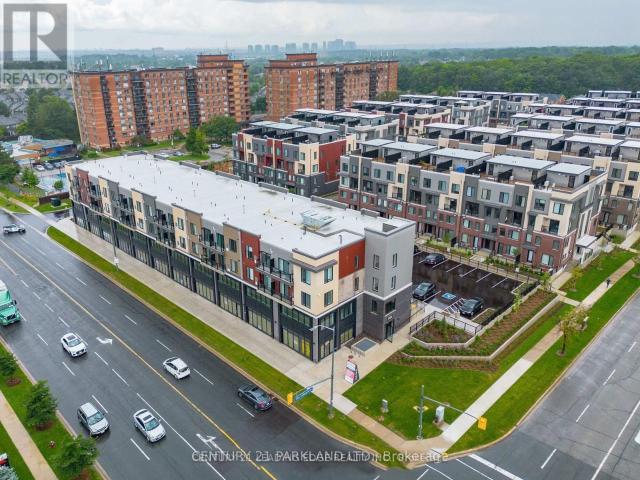
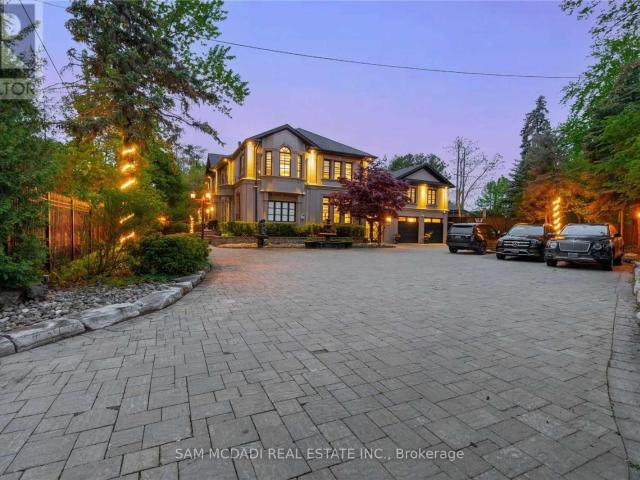
apartment at 1540 MISSISSAUGA ROAD, Mississauga, Ontario, L5H2K1
View photo
Apartment · for rent
$ 14,000
New
apartment at 1540 MISSISSAUGA ROAD, Mississauga, Ontario, L5H2K1
Cherry Heights
· 883 sq.ft · 1 Bedroom · Apartment
Cherry Heights · 883 sq.ft · 1 Bedroom · Apartment
Calling all Triple-A Tenants! Introducing a rare & unique Lorne Park mansion where scale, craftsmanship & resort-style living come together on an impressive half-acre lot. Set behind wrought iron gates & a 7′ wrought iron fence, this completely remodelled 5+1 bedroom, 6-bath residence makes an immediate impression with its grand proportions, 8 ft tall wood doors, 16 chandeliers, 10′-16′ raised ceilings & expansive windows. The interiors are rich in custom millwork, crown moulding, pot lights & original book-matched Italian tiles, creating a sense of character & permanence rarely found in today’s homes. At the centre of it all, the chef’s kitchen features a large island, B/I S/S appliances, stone countertops & extensive cabinetry, opening naturally to the home’s generous living & dining spaces. The owner’s suite offers raised ceilings, a large W/I closet & luxurious 5pc ensuite, while two additional bedrooms share a 4pc bath & a private junior suite adds its own 5pc ensuite & W/I closet
$ 14,000
apartment at 1 52 PETER STREET, Mississauga, Ontario, L5H2G8
View photo
Apartment · for rent
$ 2,199
New
apartment at 1 52 PETER STREET, Mississauga, Ontario, L5H2G8
Cherry Heights
· 140 sq.ft · 1 Bedroom · Apartment
· Parking
Cherry Heights · 140 sq.ft · 1 Bedroom · Apartment · Parking
Don’t Miss This Stunning, In The Heart Of Trendy Port Credit. Fully renovated from top to bottom! Large 2 Bedroom Unit with 1 Bathroom just under 1000sq ft. ONE PARKING SPOT INCLUDED, LAUNDRY ENSUITE. Prime Location in Port Credit Located in the highly sought-after Port Credit neighbourhood, convenience is at your doorstep. Enjoy Scenic Lakefront Trails, Marina Views, Trendy Restaurants, Cafes, And Boutique Shops All Just Steps From Your Door. Commuters Will Appreciate The Walkable Access To The GO Train, Major Highways, And Transit, Making Downtown Toronto Easily Accessible, as well as the Port Credit GO Station and the upcoming Hurontario LRT. (id:18653)
$ 2,199
apartment at 1936 RYMAL Road E Unit# 412, Hannon, Ontario, L0R1P0
View photo
Apartment · for rent
$ 2,500
New
apartment at 1936 RYMAL Road E Unit# 412, Hannon, Ontario, L0R1P0
Cherry Heights
· 258 sq.ft · 1 Bedroom · Apartment
· Balcony · Gym · Deck
Cherry Heights · 258 sq.ft · 1 Bedroom · Apartment · Balcony · Gym · Deck
Welcome to this immaculate 750 SQFT condo, offering a perfect blend of modern upgrades & convenience. Located just minutes from shopping, highway access, & scenic walking trails, this is the ideal condo for those seeking both functionality & accessibility. Step inside to find beautiful upgraded flooring throughout, complemented by sleek quartz countertops in both the kitchen & bathroom. The kitchen boasts a stylish breakfast bar, upgraded cabinetry & built-in appliances. The open-concept living area is enhanced with extra lighting, creating a bright, inviting atmosphere filled with natural light during the daytime and neutral tones throughout. Both well-sized bedrooms feature large closets for ample storage, while the bathroom is designed with modern finishes. Enjoy unobstructed views from your private balcony, perfect for relaxing or unwinding after a busy day. Condo amenities include a gym, party room, and a stunning rooftop deck, complete with BBQ access for social gatherings. You’l
$ 2,500
apartment at 909 – 90 ABSOLUTE AVENUE
View photo
Apartment · for rent
$ 3,000
Updated
apartment at 909 – 90 ABSOLUTE AVENUE
Cherry Heights
· 118 sq.ft · 2 Bedrooms · Apartment
· Parking
Cherry Heights · 118 sq.ft · 2 Bedrooms · Apartment · Parking
FURNISHED ! RENT INCLUDES ALL UTILITIES ! WOW ! Luxurious “Absolute”; Bright And Spacious Corner Suite, 2 Bedrooms, 2 Baths, Parking and Locker. Mint Condition. Upgrades Include Granite Counter And Laminate Floor Thru-Out. State Of The Art Rec Center. Great Location – Walk To Square One, Ymca, Library, Celebration Square, Living Arts Center, Trendy Shopping, Theaters And Restaurants. Quick Access To Series 400 Highways & Public Transit. (id:18653)
$ 3,000
apartment at 1108 204 BURNHAMTHORPE ROAD E, Mississauga, Ontario, L5A4L4
View photo
Apartment · for rent
$ 2,400
New
apartment at 1108 204 BURNHAMTHORPE ROAD E, Mississauga, Ontario, L5A4L4
Cherry Heights
· 151 sq.ft · 1 Bedroom · Apartment
· Terrace · Balcony · Swimming pool · Security · Parking
Cherry Heights · 151 sq.ft · 1 Bedroom · Apartment · Terrace · Balcony · Swimming pool · Security · Parking
Welcome Home To This Bright & Airy, Brand-New One-Bedroom-Plus-Den Condominium, Where Modern Luxury Meets Convenience. This Stunning Unit Boasts A Large Balcony Offering Breathtaking Views, Including Glimpses Of The Iconic Toronto Skyline. As A Never-Before-Lived-In Space, It Features Premium Finishes, An Abundance Of Natural Light, & An Open-Concept Design That Creates A Warm, Inviting Atmosphere. Inside, You’ll Find Stainless Steel Appliances, In-Suite Full Sized Washer/Dryer, Ample Closet Space, & A Seamless Flow Between Living, Dining, & kitchen Areas. Plus, Enjoy The Added Convenience Of One Parking Spot & One Locker For Additional Storage, & 24 Hour Concierge. Part Of Building Still Being Completed, You’ll Soon Have Access To A Wealth Of Premium Amenities, Including An Outdoor Pool, Fitness & Yoga Studio, Kids Zone, Study Lounge, Pet Washing Station, Games Room, Media Room, Party Room, Dining Room, Rooftop Terrace, Bike Rack Section, Guest Suites & Visitor Parking. Situated In A
$ 2,400
apartment at 1546 ROSE WAY, Milton, Ontario, L9E1V8
View photo
Apartment · for rent
$ 3,550
New
apartment at 1546 ROSE WAY, Milton, Ontario, L9E1V8
Cherry Heights
· 205 sq.ft · 1 Bedroom · Apartment
· Parking · Air conditioning · Cellar
Cherry Heights · 205 sq.ft · 1 Bedroom · Apartment · Parking · Air conditioning · Cellar
Welcome to 1546 Rose Way, a beautifully maintained and spacious 4-bedroom, 3-bathroom freehold townhouse offering approximately 1,972 sq. ft. of comfortable living space in Milton’s highly desirable Cobban community. This bright and inviting home features an excellent open-concept layout with separate living and family rooms, elegant laminate flooring, an oak staircase, and plenty of natural light throughout. The modern kitchen offers granite countertops, stainless steel appliances, ample cabinetry, and a generous breakfast area, making it ideal for everyday living and entertaining. Upstairs, the spacious primary bedroom features a walk-in closet and a luxurious 5-piece ensuite, complemented by three additional well-sized bedrooms, a 4-piece bathroom, and the convenience of second-floor laundry. Enjoy the added practicality of an attached garage, two parking spaces, central air conditioning, and an unfinished basement offering additional storage space. Conveniently located near schools
$ 3,550
apartment at 471 ANTHONY DRIVE, Oakville, Ontario, L6J2K6
View photo
Apartment · for rent
$ 4,100
New
apartment at 471 ANTHONY DRIVE, Oakville, Ontario, L6J2K6
Cherry Heights
· 237 sq.ft · 1 Bedroom · Apartment
· Garden · Swimming pool · Cellar
Cherry Heights · 237 sq.ft · 1 Bedroom · Apartment · Garden · Swimming pool · Cellar
Entire 3+1 Bedrooms House For Rent,Professionally Painted And Well Maintained.Newer Kitchen, Hardwood Flooring,Newer Furnace And Air. Main Floor Family Room &Separate Dining Room.Finished Basement With Extra Bath. Professional Landscaped Yard With Hot Tub. Walking Distance To Great School, Shopping. Excellent Schools Nearby. Available Immediately. AAA tenants only, rent application required. Available after Dec 31st 2026. (id:18653)
$ 4,100
apartment at 57 RUPERT Court Unit# Upper, Hamilton, Ontario, L8W2Y8
View photo
Apartment · for rent
$ 1,500
New
apartment at 57 RUPERT Court Unit# Upper, Hamilton, Ontario, L8W2Y8
Cherry Heights
· 161 sq.ft · 1 Bedroom · Apartment
· Balcony
Cherry Heights · 161 sq.ft · 1 Bedroom · Apartment · Balcony
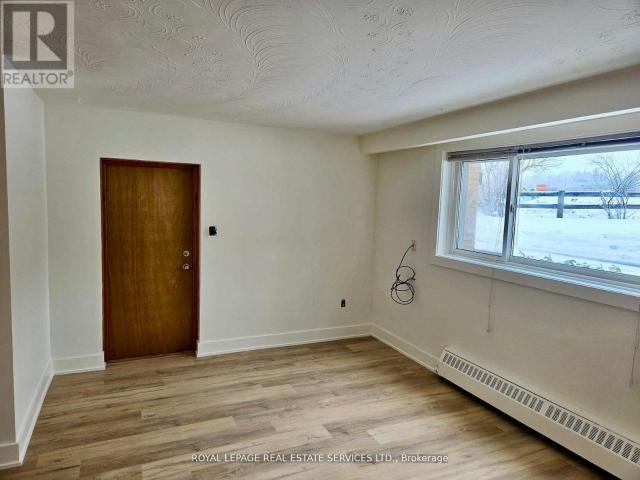
ALL-INCLUSIVE upper-level living at 57 Rupert Court! This bright and inviting apartment offers a private entrance and a comfortable open-concept layout filled with natural light. The kitchen features modern cabinetry, full-size appliances, contemporary backsplash and plenty of counter space, opening directly into the living area for an easy, functional flow. Vaulted ceilings and skylights give the space character and an airy feel, while the private outdoor entrance and balcony provide a great spot to step outside and enjoy some fresh air. The bedroom offers a good-sized window and room for a work-from-home setup, and the updated 3-piece bathroom features a glass shower and modern finishes. Complete with in-suite laundry and utilities included in the monthly rent, this is an easy, low-maintenance place to call home. (id:18653)
$ 1,500
apartment at UPPER 38 NORWAY AVENUE, Hamilton, Ontario, L8M2V7
View photo
Apartment · for rent
$ 2,650
New
apartment at UPPER 38 NORWAY AVENUE, Hamilton, Ontario, L8M2V7
Cherry Heights
· 86 sq.ft · 1 Bedroom · Apartment
· Air conditioning · Parking
Cherry Heights · 86 sq.ft · 1 Bedroom · Apartment · Air conditioning · Parking
Great Opportunity for McMaster Students, Hospital Staff and Young Professionals! This upper unit at 38 Norway Avenue offers four bedrooms across two levels, a great fit for a group sharing the rent. The B-Line Express stops right at Main and Sherman and runs straight to campus with no transfers, and St. Peter’s Hospital, a McMaster-affiliated teaching site, is right across the street. Set in Hamilton’s Blakeley neighborhood, the unit pairs original character with professional updates throughout, including a kitchen, four bedrooms and a three-piece bathroom. Electric Heat, Central air or Portable A/C units and gas forced-air heat keep you comfortable all year, and restaurants, shopping and Gage Park are all close by. With heat, hydro, water and parking all included in the rent, splitting it four ways makes this great value. (id:18653)
$ 2,650
apartment at 103 1585 ROSE WAY, Milton, Ontario, L9T7E7
View photo
Apartment · for rent
$ 2,900
New
apartment at 103 1585 ROSE WAY, Milton, Ontario, L9T7E7
Cherry Heights
· 172 sq.ft · 1 Bedroom · Apartment
· Parking
Cherry Heights · 172 sq.ft · 1 Bedroom · Apartment · Parking
Step into modern living in one of Milton’s newest communities. This beautifully upgraded 2-bedroom, 2-bathroom corner suite offers approximately 1,347 sq ft of thoughtfully designed space, filled with natural light and enhanced by a premium $18,000 upgrade package. A standout feature is the expansive private rooftop terrace-perfect for entertaining or unwinding outdoors. The unit also includes one underground parking space and a locker for added convenience. Ideally situated just minutes from the Milton GO Station, and within close proximity to Wilfrid Laurier University and Conestoga College, this location offers excellent connectivity for commuters, students, and professionals alike. Surrounded by top-rated golf courses and everyday amenities, this is an exceptional opportunity to enjoy a vibrant and well-connected lifestyle. (id:18653)
$ 2,900
apartment at 107 1573 ROSE WAY, Milton, Ontario, L9E1N4
View photo
Apartment · for rent
$ 2,725
New
apartment at 107 1573 ROSE WAY, Milton, Ontario, L9E1N4
Cherry Heights
· 86 sq.ft · 1 Bedroom · Apartment
· Balcony · Parking
Cherry Heights · 86 sq.ft · 1 Bedroom · Apartment · Balcony · Parking
Modern Stacked Townhome In A Prime Location! This Bright And Stylish Home Features 2 Spacious Bedrooms, 2 Full Bathrooms, And 9-Ft Ceilings Throughout. Open-Concept Layout With A Contemporary Kitchen Offering Stainless Steel Appliances, Quartz Countertops, Ceramic Tile Backsplash, And Ample Cabinetry. The Primary Bedroom Features A Private Ensuite With A Frameless Glass Shower. Enjoy Outdoor Living On The Private Balcony Complete With A Gas BBQ Connection. Includes two Underground Parking Spaces. Conveniently Located Close To Shopping, Restaurants, Parks, Public Transit, Top-Rated Schools, And Major Highways, Offering The Perfect Combination Of Comfort And Convenience. (id:18653)
$ 2,725
apartment at 9 CROWN GATE, Oakville, Ontario, L6M0W8
View photo
Apartment · for rent
$ 4,980
New
apartment at 9 CROWN GATE, Oakville, Ontario, L6M0W8
Cherry Heights
· 258 sq.ft · 1 Bedroom · Apartment
· Fireplace
Cherry Heights · 258 sq.ft · 1 Bedroom · Apartment · Fireplace
FREEHOLD! Caivan’s largest model, highest square footage & largest lot, which can be fenced! Welcome to luxury, space & effortless living steps from a conservation area. This exceptional 5 bed, 5 bath end-unit TH feels like a designer model home, offering 2800+ sqft of living space. Designed for busy professionals, growing families, cottage enthusiasts, & discerning downsizers, this stunning residence offers a sophisticated, low-maintenance lifestyle without compromising on comfort or elegance. Available furnished or unfurnished with beautiful Mobilia furnishings, the home is move-in ready &showcases premium upgrades throughout. Soaring ceilings, gorgeous white oak flooring & staircase, stone countertops T/O, and a bright, open concept layout designed for both everyday living & entertaining. Chef-inspired kitchen features large centre island, S/S LG appl & O/L spacious living/dining areas, highlighted by a sleek linear fireplace that creates perfect ambiance for relaxing or hosting gue
$ 4,980
apartment at 9 CROWN GATE
View photo
Apartment · for rent
$ 5,500
New
apartment at 9 CROWN GATE
Cherry Heights
· 280 sq.ft · 4 Bedrooms · Apartment
· Fireplace
Cherry Heights · 280 sq.ft · 4 Bedrooms · Apartment · Fireplace
FREEHOLD! Caivan’s largest model, highest square footage & largest lot, which can be fenced! Welcome to luxury, space & effortless living steps from a conservation area. This exceptional 5 bed, 5 bath end-unit TH feels like a designer model home, offering 2800+ sqft of living space. Designed for busy professionals, growing families, cottage enthusiasts, & discerning downsizers, this stunning residence offers a sophisticated, low-maintenance lifestyle without compromising on comfort or elegance. Available furnished or unfurnished with beautiful Mobilia furnishings, the home is move-in ready &showcases premium upgrades throughout. Soaring ceilings, gorgeous white oak flooring & staircase, stone countertops T/O, and a bright, openconcept layout designed for both everyday living & entertaining. Chef-inspired kitchen features large centre island, S/S LG appl & O/L spacious living/dining areas, highlighted by a sleek linear fireplace that creates perfect ambiance for relaxing or hosting gues
$ 5,500
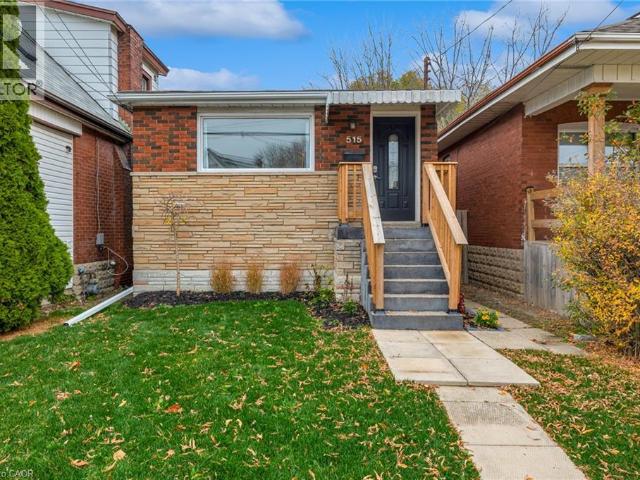
apartment at 515 QUEENSDALE Avenue E Unit# Main, Hamilton, Ontario, L8V1K9
View photo
Apartment · for rent
$ 1,950
New
apartment at 515 QUEENSDALE Avenue E Unit# Main, Hamilton, Ontario, L8V1K9
Cherry Heights
· 205 sq.ft · 1 Bedroom · Apartment
· Parking · Cellar
Cherry Heights · 205 sq.ft · 1 Bedroom · Apartment · Parking · Cellar
Welcome home to a well-appointed three bed one bath main floor apartment in the highly coveted Eastmount neighbourhood on Hamilton Mountain. 515 Queensdale Ave E Main Unit offers a thoughtful design, with a separate living room spanning the front of the home, an inviting eat-in kitchen, and three well-sized bedrooms, on top of a simple 4 pc bath. Located just a 10-15 min walk away from the escarpment stairs, offering breathtaking lookouts and parks. Enjoy proximity to Jurvaninski Hospital, popular Concession St. shops, restaurants and more. With easy access to highways and public transit, this home is ideally suited for commuters or young families new to Hamilton. This home has a separate basement tenant, two-car parking is included in the rental rate, and utilities are split 60/40 between the main and lower unit. Reach out, schedule a viewing, and experience the comfort, convenience and style of 515 Queensdale Ave E Main unit for yourself. (id:18653)
$ 1,950

Get email alerts

Don't miss out: be the first to know about new properties

The alert was correctly created

On subscribing you accept the conditions of use and the privacy policy
Alert
Receive new ads in your inbox
Save this search
Receive alerts for new listings

We'll send you an email when we have new properties for: "Apartments to rent in Cherry Heights"

The alert was correctly created

Get email alerts and be the first to see new listings
Required field
On subscribing I accept the terms of the privacy policy
Perfect! You'll soon start receiving new listings via email
Alert
Receive an email when we have new ads for Apartments to rent in Cherry Heights
Save this search
Filters

Bedrooms

Area (sq.ft)

sq.ft
sq.ft

Price ($ per month)

$
$

Filter by property type

Bathrooms

Clear all filters
Receive notifications when new entries are published.