18,907 apartments to rent in Cherry Heights

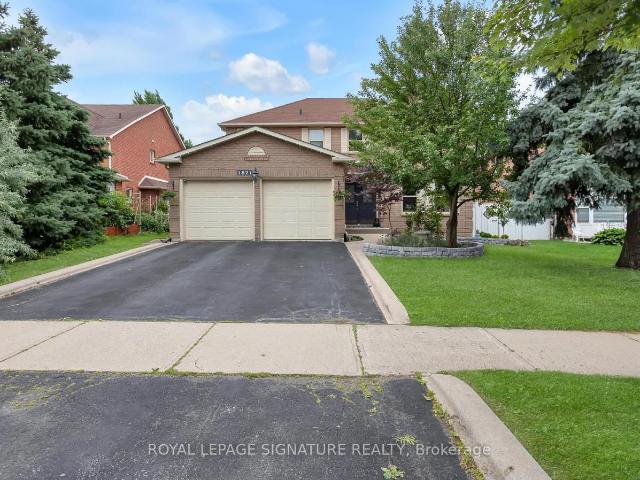
apartment at 1821 PILGRIMS WAY
View photo
Apartment · for rent
$ 6,000
New
apartment at 1821 PILGRIMS WAY
Cherry Heights
· 614 sq.ft · 4 Bedrooms · Apartment
· Garden · Office room · Gym · Swimming pool · Cellar
Cherry Heights · 614 sq.ft · 4 Bedrooms · Apartment · Garden · Office room · Gym · Swimming pool · Cellar
Welcome To This Beautifully Maintained And Fully Furnished 2,900 Sq. Ft. Home In The Highly Sought-After Glen Abbey Community OF Oakville. Offering 4 Spacious Bedrooms, 4 Bathrooms Plus A Main-Floor Powder Room, This Home Provides Plenty Of Comfortable Living Space For Families And Professionals. The Fully Equipped Kitchen Opens To Generous Living And Dining Areas, While The Finished Basement Offers Exceptional Additional Space Including A Home Gym, Table Tennis Area And Movie Room, Plus A Flexible Space Ideal For A Home Office Or Guest Area. Enjoy The Convenience Of Four Smart TVs, Pool Equipment, Snow & Yard Equipment, And Everything Needed For A Comfortable Move-In-Ready Lifestyle. Ideally Located Within Walking Distance To Highly Rated Schools, Including Abbey Park High School, Pilgrim Wood Public School And Loyola Secondary School, As Well As Scenic Trails, Parks, Shopping And Everyday Amenities. A Rare Opportunity To Enjoy Comfort, Convenience And An Exceptional Glen Abbey Locati
$ 6,000
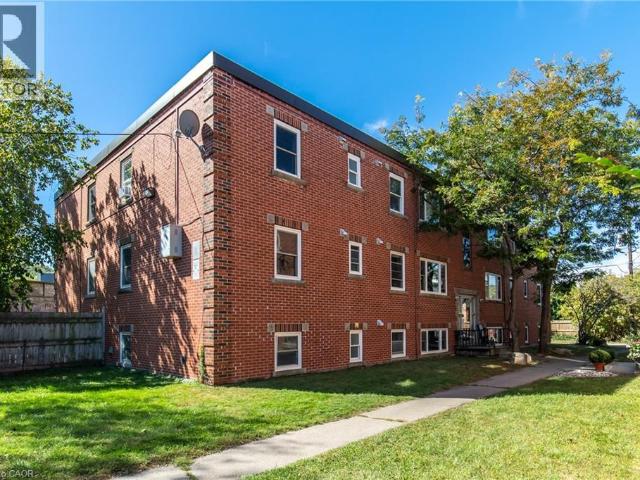
apartment at 3 APPLEWOOD Avenue Unit# 3, Stoney Creek, Ontario, L8G3S4
View photo
Apartment · for rent
$ 1,950
New
apartment at 3 APPLEWOOD Avenue Unit# 3, Stoney Creek, Ontario, L8G3S4
Cherry Heights
· 248 sq.ft · 1 Bedroom · Apartment
Cherry Heights · 248 sq.ft · 1 Bedroom · Apartment
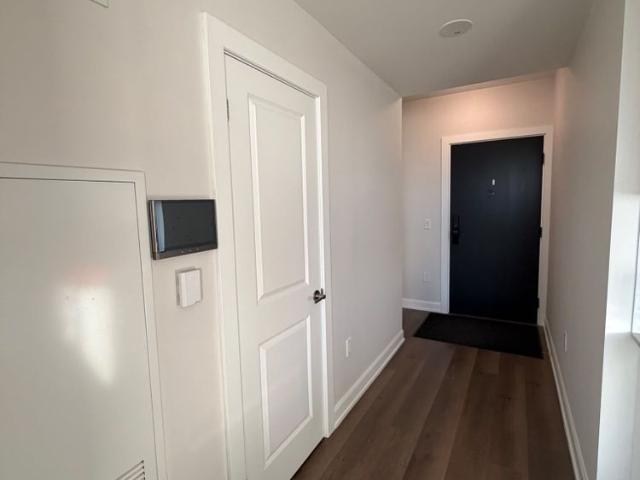
Welcome to Unit 3 at 3 Applewood Avenue! This spacious 2-bedroom, 1-bathroom unit offers over 800 sq ft of comfortable living space with a functional layout and plenty of natural light. Featuring spacious principal rooms, hardwood flooring throughout the living and bedrooms, a separate dining area and a modern kitchen with dark cabinetry, stainless steel appliances and subway tile backsplash. Both bedrooms offer generous space and ample closet storage. Conveniently located in a residential Stoney Creek neighbourhood, close to shopping, restaurants, schools, parks, transit and major highways. A great opportunity for tenants seeking a comfortable and well-maintained home in a convenient location. (id:18653)
$ 1,950
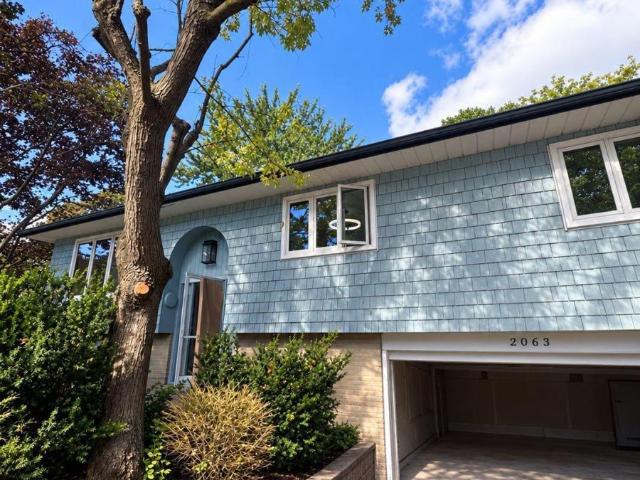
apartment at 2063 WATERS EDGE DRIVE, Oakville, Ontario, L6L1A3
View photo
Apartment · for rent
$ 5,000
New
apartment at 2063 WATERS EDGE DRIVE, Oakville, Ontario, L6L1A3
Cherry Heights
· 334 sq.ft · 1 Bedroom · Apartment
· Garden · Deck
Cherry Heights · 334 sq.ft · 1 Bedroom · Apartment · Garden · Deck
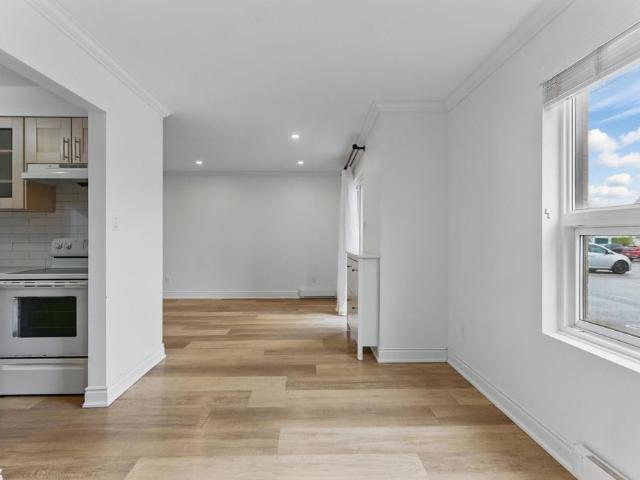
2063 WATER’S EDGE DRIVE – BRONTE – RENOVATIONS ALMOST COMPLETE! COME AND HAVE A LOOK! FRESH PAINT! NEW FLOORING! A BRAND NEW LOOK BEFORE MOVE-IN – THIS NEVER HAPPENS WITH A RENTAL! 30 SECOND WALK TO THE LAKE! SPECTACULAR 3 bedroom, 4 bath bungalow on a PREMIUM CORNER LOT with PARTIAL WATER VIEWS! THE BACKYARD IS A PRIVATE OASIS! A sprawling multi-tiered deck WRAPPED IN MATURE TREES, HIDDEN FROM THE STREET! Morning coffee here! Evenings here! Entertaining here! THE RENOVATIONS ARE ALMOST DONE! THE NEW PAINT AND FLOORS ARE GOING IN NOW, AND YOU CAN SEE IT IN PERSON BEFORE IT’S GONE! BOOK YOUR VIEWING TODAY!QUIET DEAD-END STREET! CUSTOM HOMES ALL AROUND! STEPS TO THE WATERFRONT TRAIL, THE HARBOUR, THE MARINA, TOP SCHOOLS, BRONTE VILLAGE SHOPS AND RESTAURANTS! (id:18653)
$ 5,000
For Lease 4209 Hixon Street Unit# 113, Lincoln, Ontario
View photo
Apartment · for rent
$ 2,300
New
For Lease 4209 Hixon Street Unit# 113, Lincoln, Ontario
Cherry Heights
· 2 Bedrooms · 1 Bath · Apartment
· Patio · Parking
Cherry Heights · 2 Bedrooms · 1 Bath · Apartment · Patio · Parking
Experience modern elegance in the heart of wine country with this impeccably designed unit, just steps from downtown beamsville, great restaurants, boutique shops, and the picturesque beamsville bench. Inside, the bright open-concept layout is elevated by wide plank flooring, contemporary pot lights, and a stylish kitchen featuring a large pantry and generous storage perfect for both entertaining and everyday living. The spacious primary bedroom is a true retreat, complete with a beautifully appointed walk-in closet that blends elegance and practicality. Enjoy the added luxury of in-suite laundry and a large private patio with direct access from the parking lot. Designed for comfort, convenience, and effortless sophistication, this standout rental is a rare find. Don't miss out - book a showing today
$ 2,300
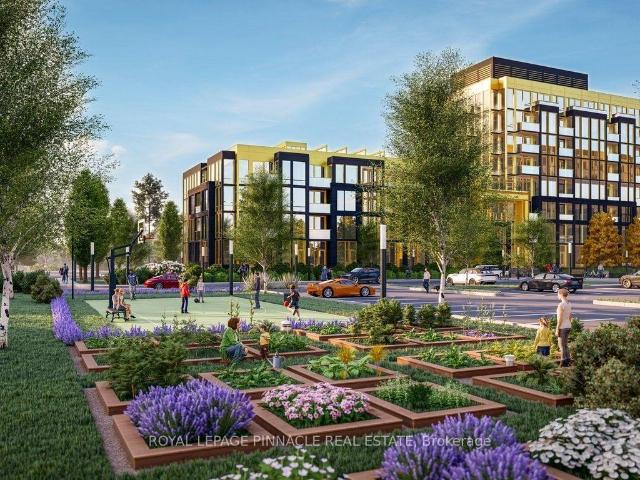
Now leasing for February 2027 move ins! Rent without compromise in Glen Abbey, Oakville
View photo
Apartment · for rent
$ 1,875
New
Now leasing for February 2027 move ins! Rent without compromise in Glen Abbey, Oakville
Cherry Heights
· 431 sq.ft · 1 Bedroom · 1 Bath · Apartment
· Garden
Cherry Heights · 431 sq.ft · 1 Bedroom · 1 Bath · Apartment · Garden
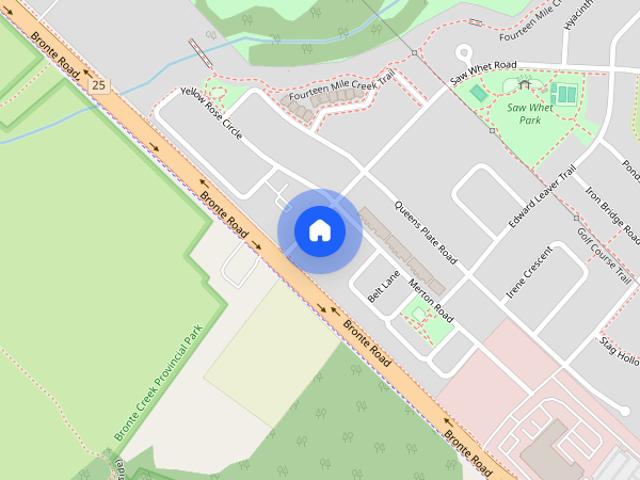
NOW LEASING FOR FEBRUARY 2027 MOVE-INS!OVATION is uniquely positioned as the grand finale in the acclaimed Glen Abbey Encore community. Located at the corner of Bronte Road and Saw Whet Boulevard in one of Oakville's most desired neighbourhoods, this collection of rental residences provides unparalleled access to premiere amenities — including top-rated elementary and post-secondary schools; renowned recreational offerings; iconic vistas of Lake Ontario; as well as endless retail, dining, and nature to explore.Surrounded by Fourteen Mile Creek, Bronte Creek Provincial Park, and Deerfield Golf Course, OVATION AT ENCORE connects you to Oakville's best natural greenspaces. Enjoy the existing trail system weaved throughout the community, and ample places to play - including playgrounds, tennis courts, pickleball courts as well as a basketball court, and a sports field. All of this is your backyard at OVATION.AdditionalVideo surveillanceIndividual thermostatsSchools nearby24/7 emergency ser
$ 1,875
For Lease 5230 Dundas Street Unit# A501, Burlington, Ontario
View photo
Apartment · for rent
$ 2,000
New
For Lease 5230 Dundas Street Unit# A501, Burlington, Ontario
Cherry Heights
· 1 Bedroom · 1 Bath · Apartment
· Terrace · Balcony · Sauna · Swimming pool · Parking
Cherry Heights · 1 Bedroom · 1 Bath · Apartment · Terrace · Balcony · Sauna · Swimming pool · Parking
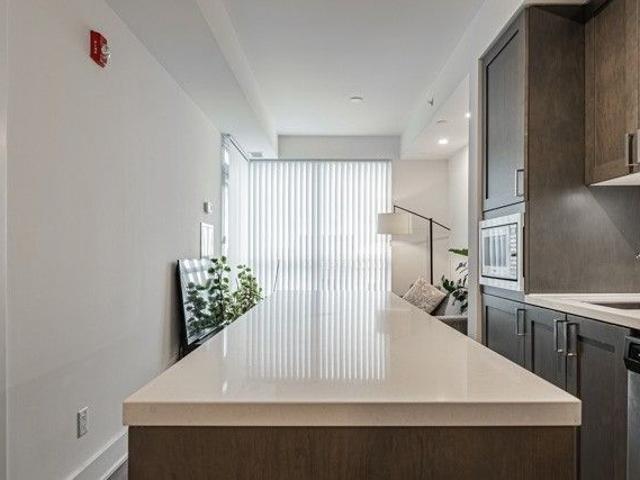
Trendy link condos! This bright 1 bed / 1 bath unit is ideally located in the orchard neighbourhood close to amenities, major commuter routes, beautiful bronte creek and the escarpment. Pristine and move-in-ready with an upgraded kitchen with quartz countertops and central island overlooking your living area with walk out to balcony. Spacious and modern 4-piece bathroom. Bedroom with double closet and floor to ceiling window. Luxury building amenities include a wellness center with sauna/steam room/plunge pools, fitness center, party room, rooftop terrace and more! Enjoy access to walking trails and parks, cafes and restaurants, shopping, etc. One underground parking spot included. Ideal for young professionals and downsizers alike!
$ 2,000
apartment at 339 5055 GREENLANE ROAD, Lincoln, Ontario, L3J2J3
View photo
Apartment · for rent
$ 1,950
New
apartment at 339 5055 GREENLANE ROAD, Lincoln, Ontario, L3J2J3
Cherry Heights
· 129 sq.ft · 1 Bedroom · Apartment
· Office room · Balcony
Cherry Heights · 129 sq.ft · 1 Bedroom · Apartment · Office room · Balcony
Stylish and Modern 1 Bedroom + Den Condo in Beamsville $1,950/month. Welcome to 5055 Greenlane Road, where comfort meets contemporary design. This beautifully upgraded 1 bedroom + den condo is located on the third floor of one of Beamsville’s most sought-after buildings. Ideal for a professional single or couple, this bright and well-maintained unit offers functional space, modern finishes, and a peaceful setting. Step into an open-concept layout featuring a sleek kitchen with quartz countertops, a matching backsplash, and stainless steel appliances. The spacious primary bedroom includes direct access to a rare double-wide balcony, offering a serene view of the landscaped courtyard perfect for quiet mornings or evening relaxation. The den is a flexible space, ideal for a home office, study area, or extra storage. Aspa-inspired 4-piece bathroom with a large soaker tub and a full-size front-load washer and dryer round out the units practical and stylish features. Unit Highlights: Generou
$ 1,950
For Lease 269 Mary Street Unit# Basement, Oakville, Ontario
View photo
Apartment · for rent
$ 2,290
New
For Lease 269 Mary Street Unit# Basement, Oakville, Ontario
Cherry Heights
· 2 Bedrooms · 1 Bath · Apartment
· Parking · Cellar
Cherry Heights · 2 Bedrooms · 1 Bath · Apartment · Parking · Cellar
Welcome to this beautiful 2-bedroom, 1-bathroom basement apartment nestled in prestigious southwest oakville! This bright and spacious unit features an open-concept layout with vinyl flooring throughout. Enjoy an unbeatable location just minutes from downtown oakville, lakeshore, oakville go station, the qew, shopping centres, parks, and top-rated schools. Perfect for professionals, couples, or a small family looking for comfortable and convenient living in one of oakville's most desirable neighbourhoods. Additional features include private laundry and 2 parking spaces. Tenant is responsible for 50% of all utilities
$ 2,290
For Lease 2450 Old Bronte Road Unit# 340, Oakville, Ontario
View photo
Apartment · for rent
$ 2,700
New
For Lease 2450 Old Bronte Road Unit# 340, Oakville, Ontario
Cherry Heights
· 2 Bedrooms · 2 Baths · Apartment
· Balcony · Sauna · Swimming pool · Security · Parking
Cherry Heights · 2 Bedrooms · 2 Baths · Apartment · Balcony · Sauna · Swimming pool · Security · Parking
Stunning 2-bed, 2-bath condo at the branch condos in oakville! Features a functional open-concept layout with a sleek modern kitchen, quartz countertops, luxury integrated appliances, and custom cabinetry. Bright, light-filled living area opens to a spacious private balcony. The primary bedroom boasts a walk-in closet and a 3-piece ensuite with an upgraded glass shower. Generous second bedroom, full 4-piece main bath, and in-suite laundry. Resort-style building amenities: 24-hr concierge, indoor pool, sauna, rain room, fitness center, party rooms, outdoor bbqs, landscaped courtyard, and pet wash station. Unbeatable location: minutes to oakville trafalgar memorial hospital, hwy 407/403/qew, bronte go, sheridan college, top schools, parks, trails, and shopping. Available december 1st, 2026. Includes 1 parking space, 1 locker, and high-speed internet!
$ 2,700
For Lease 35 Southshore Crescent Unit# 418, Hamilton, Ontario
View photo
Apartment · for rent
$ 2,100
New
For Lease 35 Southshore Crescent Unit# 418, Hamilton, Ontario
Cherry Heights
· 2 Bedrooms · 1 Bath · Apartment
· Office room · Terrace · Balcony · Parking
Cherry Heights · 2 Bedrooms · 1 Bath · Apartment · Office room · Terrace · Balcony · Parking
Look no further, just a few short steps to the beach and waterfront trails. Perfect for remote work, the floor plan showcases a separate, large den ideal for a quiet home office or guest space. The bright, open-concept living area walks out to a private balcony catching evening breezes. A modern kitchen boasts ample cabinetry, tiled flooring, and stainless appliances. Unwind in the spacious primary bedroom with a spacious walk-in closet. Enjoy in-suite laundry, secure underground parking and an owned storage locker. Waterfront trails is a boutique buidling of four levels with a fifth-level rooftop terrace overlooking the water, offering panoramic views of lake ontario
$ 2,100
Evelyn Court Apartments
View photo
Apartment · for rent
$ 1,899
New
Evelyn Court Apartments
Cherry Heights
· 893 sq.ft · 2 Bedrooms · 1 Bath · Apartment
Cherry Heights · 893 sq.ft · 2 Bedrooms · 1 Bath · Apartment
Professionally managed and thoughtfully maintained, our properties are supported by responsive management and a commitment to providing an exceptional resident experience. Our legacy rent-controlled buildings offer added peace of mind through predictable rent increases in accordance with provincial guidelines.This quiet Effort Trust community is located in a residential neighbourhood just minutes from downtown Stoney Creek. The property offers spacious Bachelor, 1 Bedroom, 2 Bedroom, and 3 Bedroom suites designed to provide comfortable and convenient living.Residents enjoy easy access to grocery stores, local shopping, restaurants, parks, and a variety of everyday amenities. Eastgate Square is just a short drive or bus ride away, while nearby major bus routes and highway access make commuting throughout the region simple and convenient.With its peaceful setting and excellent access to amenities and transportation, this community offers a comfortable and well-connected place to call hom
$ 1,899
For Lease 3200 William Colston Avenue Unit# 518, Oakville, Ontario
View photo
Apartment · for rent
$ 2,300
New
For Lease 3200 William Colston Avenue Unit# 518, Oakville, Ontario
Cherry Heights
· 1 Bedroom · 1 Bath · Apartment
· Patio · Balcony · Parking
Cherry Heights · 1 Bedroom · 1 Bath · Apartment · Patio · Balcony · Parking
Discover convenient luxurious living at 3200 william colston avenue, unit 518. This beautifully maintained 1-bedroom, 1-bath suite features a stunning spa-like bathroom, a bright open-concept living space, and an eat-in kitchen with an upgraded hood fan, stainless steel appliances, and ensuite laundry. Step out to your private balcony and enjoy the west end views. The building features amazing outdoor amenities, complete with bbqs and stylish patio furniture. Steps from groceries, shopping, and top rated schools. Easy highway access to 403, 407 and qew. The unit includes 1 parking and a locker for storage. A very rare combination of convenience and luxury, book your showing today!
$ 2,300
apartment at 30 DALE AVENUE, Hamilton, Ontario, L8G3L9
View photo
Apartment · for rent
$ 3,500
New
apartment at 30 DALE AVENUE, Hamilton, Ontario, L8G3L9
Cherry Heights
· 441 sq.ft · 1 Bedroom · Apartment
· Cellar
Cherry Heights · 441 sq.ft · 1 Bedroom · Apartment · Cellar
Turnkey fully upgraded 3+1 bedroom bungalow in the hearts of Stoney Creek! Brand new renovated from top to bottom with no details spared, enjoy this open concept contemporary design home sitting on a wide 75 x 100 ft lot with plenty of privacy off the busy roads while still being minutes away from all amenities and highway access. The entire ground floor is engineered hardwood throughout, with luxury vinyl flooring for the entire basement. Brand new furnace and fridge (2026). Walking distance to shopping mall, restaurants, transits and schools while minutes drive to Red Hill Valley and Q.E.W. Want to have a quiet living lifestyle while having the convenience of all the accessibility, now is your chance! Use the visual tour link to view the 3D tour of the house! Quick possession available upon providing credit report, rental application, employment letter and proof of income. (id:18653)
$ 3,500
For Lease 276 Kerr Street Unit# 1, Oakville, Ontario
View photo
Apartment · for rent
$ 1,850
New
For Lease 276 Kerr Street Unit# 1, Oakville, Ontario
Cherry Heights
· 1 Bedroom · 1 Bath · Apartment
· Parking · Cellar
Cherry Heights · 1 Bedroom · 1 Bath · Apartment · Parking · Cellar
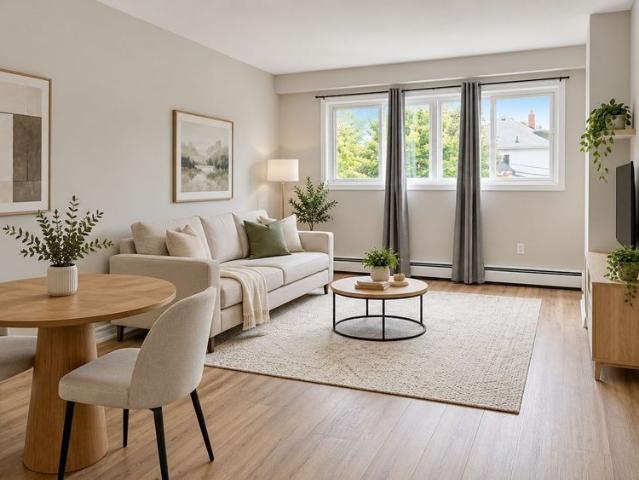
Welcome to apartment 1 at 276 kerr st, oakville! Available for rent december 1st, this bright and comfortable 1-bedroom, 1-bathroom unit features durable vinyl laminate flooring throughout. The kitchen is equipped with a stainless steel fridge and stove, offering a clean and modern look. A cozy and practical space in a convenient oakville location. Enjoy all the convenience of kerr village, public transit at your door. Only 3 units on 2nd floor with quiet long-term tenants. No onsite parking or laundry. Basement storage locker included. Tenant pays hydro only, separately metered. *pictures are virtually staged to show potential design ideas and furniture placement. The unit presently is tenanted with their own belongings and not decorated or staged like the pictures
$ 1,850
For Lease 2450 Old Bronte Road Unit# 333, Oakville, Ontario
View photo
Apartment · for rent
$ 3,000
New
For Lease 2450 Old Bronte Road Unit# 333, Oakville, Ontario
Cherry Heights
· 3 Bedrooms · 2 Baths · Apartment
· Office room · Balcony · Sauna · Swimming pool · Security · Parking
Cherry Heights · 3 Bedrooms · 2 Baths · Apartment · Office room · Balcony · Sauna · Swimming pool · Security · Parking
Welcome to the branch condos by zancor homes, located in one of oakville's most desirable communities. Suite 333 is the largest model in the building-the sought-after juniper floor plan featuring 936 sq ft of bright, functional living space with a split 2-bedroom plus den, 2-bathroom layout. Rarely offered with two exclusive parking spaces and a private storage locker. This upgraded suite showcases high ceilings, floor-to-ceiling windows, and walk-out access to a large private balcony from the open-concept living area. The sleek chef's kitchen is finished with quartz countertops, custom backsplash, built-in premium appliances, and ample cabinet storage. The primary suite features a generous walk-in closet and a 3-piece ensuite with a frameless glass shower. A separate den provides the ideal dedicated work-from-home office setup. A second full bath with a deep soaker tub. High-speed internet is included! Building amenities include 24-hr concierge, indoor pool, sauna, rain room, fully eq
$ 3,000
apartment at 10 32 SAWMILL ROAD, Barrie, Ontario, L4N6X3
View photo
Apartment · for rent
$ 2,800
New
apartment at 10 32 SAWMILL ROAD, Barrie, Ontario, L4N6X3
Cherry Heights
· 355 sq.ft · 1 Bedroom · Apartment
· Garden · Deck · Parking · Cellar
Cherry Heights · 355 sq.ft · 1 Bedroom · Apartment · Garden · Deck · Parking · Cellar
Welcome to this spacious and thoughtfully updated 3+1 bedroom, 2.5-bathroom townhome offering approximately 1,750 sq. ft. of comfortable living space in a convenient, well-connected community. The main floor features a bright open-concept layout with generous living and dining areas, large windows, and a walkout to a private deck and backyard. A convenient 2-piece powder room and direct garage access add to the functionality of the main level. Upstairs, you’ll find three well-sized bedrooms with good closet space and a 4-piece family bathroom. The finished walk-out lower level offers additional living space with a separate entrance, spacious recreation/living area, kitchenette, fourth bedroom, and 3-piece bathroom-ideal for extended family, guests, or anyone looking for extra privacy and flexibility. Recent improvements include a $25,000 ducted central HVAC system, upgraded driveway, freshly cleaned windows, new basement door, and new garage door. Residents can enjoy a variety of commu
$ 2,800
apartment at 15 ALBRIGHT Road Unit# 307, Hamilton, Ontario, L8K5J2
View photo
Apartment · for rent
$ 1,850
New
apartment at 15 ALBRIGHT Road Unit# 307, Hamilton, Ontario, L8K5J2
Cherry Heights
· 226 sq.ft · 1 Bedroom · Apartment
· Balcony · Sauna · Swimming pool · Parking · Equipped kitchen
Cherry Heights · 226 sq.ft · 1 Bedroom · Apartment · Balcony · Sauna · Swimming pool · Parking · Equipped kitchen
Welcome to this beautifully renovated 2-bedroom condo offering modern, open-concept living with stunning escarpment views. The updated kitchen features white cabinetry, granite countertops, an eat-at island with additional storage, and stainless steel appliances including a dishwasher. Enjoy updated flooring, stylish lighting, modern doors and hardware, plus a renovated 4-piece bathroom. Two spacious bedrooms provide comfortable living space, while the large private balcony is the perfect place to relax and take in the views. Includes one exclusive parking space and storage locker, with additional visitor and street parking available. Residents enjoy fantastic building amenities including an outdoor swimming pool, fitness centre, sauna, party room, games room and shared laundry facilities. Ideally located just steps from Sir Wilfrid Laurier Elementary School and Sir Wilfrid Laurier Recreation Centre, and close to shopping, highway access and public transit. Rent plus hydro, internet &
$ 1,850
apartment at BSMT – 1209 SANDPIPER ROAD
View photo
Apartment · for rent
$ 1,600
New
apartment at BSMT – 1209 SANDPIPER ROAD
Cherry Heights
· 108 sq.ft · 1 Bedroom · Apartment
· Cellar
Cherry Heights · 108 sq.ft · 1 Bedroom · Apartment · Cellar
Newly Painted, Neat, Clean & Spacious 1 Bedroom 1 Washroom, Semi-furnished Legal Basement Apartment, in the highly sought-after neighborhood of West Oak Trails. Professionally Done Kitchen, Bathroom with a private walk-up entrance for complete privacy. Prime Location, Minutes From Public Transport, Grocery, Restaurants, schools, highway, banks, and hospital. This legal basement blends comfort and elegance, designed with the high quality finishes, large windows, creating an open and airy ambiance. Full Kitchen appliances. Don’t miss the opportunity to make this exceptional space your new home. Snow removal (portion of driveway + pathway to Basement entrance will be the tenant responsibility). Landlord Prefer A Single Working Professional / Max a couple. (id:18653)
$ 1,600
apartment at 2 63 CHAMPLAIN AVENUE, Hamilton, Ontario, L8G2H5
View photo
Apartment · for rent
$ 1,900
New
apartment at 2 63 CHAMPLAIN AVENUE, Hamilton, Ontario, L8G2H5
Cherry Heights
· 237 sq.ft · 1 Bedroom · Apartment
· Cellar
Cherry Heights · 237 sq.ft · 1 Bedroom · Apartment · Cellar
Discover modern comfort and sophisticated style in this beautifully renovated 2-bedroom legal basement apartment, nestled in a welcoming and family-friendly neighbourhood. Thoughtfully designed with a bright, open-concept layout, this inviting residence features a contemporary kitchen, brand-new stainless steel appliances, and a separate laundry area for added convenience. Large windows invite an abundance of natural light, while modern pot lights and fresh, neutral paint complement the elegant black-and-white aesthetic. The stylish 4-piece bathroom features sleek glass shower doors and a luxurious rain shower. Enjoy the convenience of being just minutes from parks, libraries, schools, public transit, Highway access, Eastgate Square Mall, GO Station, and nearby shopping plazas. A perfect blend of modern finishes, comfort, and convenience-this exceptional home is a must-see! Book your private showing today! [30% Utililties and HWT rental extra] (id:18653)
$ 1,900
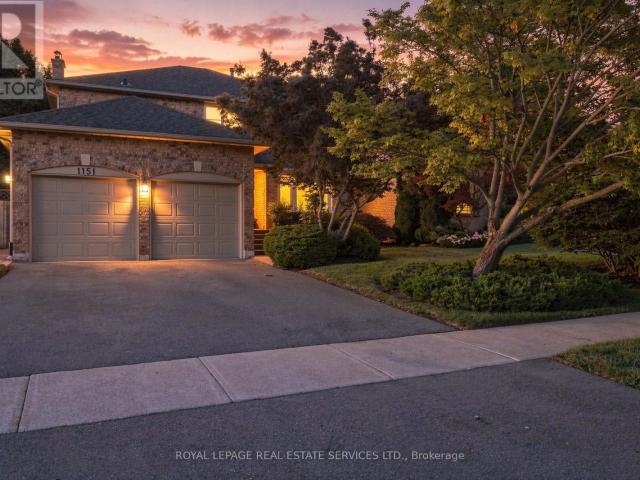
apartment at 1151 FOREST TRAIL PLACE
View photo
Apartment · for rent
$ 5,500
Updated
apartment at 1151 FOREST TRAIL PLACE
Cherry Heights
· 829 sq.ft · 4 Bedrooms · Apartment
· Patio · Garden · Office room · Fireplace · Gym · Swimming pool · Cellar
Cherry Heights · 829 sq.ft · 4 Bedrooms · Apartment · Patio · Garden · Office room · Fireplace · Gym · Swimming pool · Cellar
Welcome home to this immaculate executive home in Oakville’s prestigious Glen Abbey community. Nestled on a quiet court, this beautifully maintained home offers a landscaped, private yard with a fully fenced in-ground pool and plenty of space for comfortable entertaining. The bright main floor features hardwood floors, a living room with a bay window, a formal dining room & family room with a cozy gas fireplace. The spacious kitchen is ideal for gathering with granite counters, pot lights & backsplash, plus a bright breakfast area with walkout to the patio & private yard. The generous primary bedroom offers a 4-pc ensuite featuring a jetted tub and walk-in closet. Three additional spacious bedrooms with overhead lighting & 4-pc main bath provide plenty of room for a growing family. The finished basement adds wonderful flexible living space, with a huge recreation area, built-in wet bar, 4-pc bath & two additional rooms ideal for bedrooms, guests, a home office, a gym, or a playroom. Se
$ 5,500
The Devonshire
View photo
Apartment · for rent
$ 1,945
New
The Devonshire
Cherry Heights
· 646 sq.ft · 1 Bedroom · 1 Bath · Apartment
· Swimming pool · Lift
Cherry Heights · 646 sq.ft · 1 Bedroom · 1 Bath · Apartment · Swimming pool · Lift
Welcome to The Devonshire, located at 200 Queen Mary Drive in the heart of Oakville. This well-maintained residential building offers a variety of suites to suit your needs, including bachelor, 1, 2, and 3 bedroom apartments, making it a perfect choice for individuals, couples, and families alike.Each suite at The Devonshire is designed with comfort and convenience in mind. You'll enjoy spacious living areas with large windows that let in plenty of natural light, creating a bright and welcoming atmosphere. Many suites come fully renovated, with modern appliances, lighting, cabinetry, and more.The building also offers a range of amenities for residents to enjoy. There is an outdoor pool to cool off in during the hot summer months. There is a laundry room on-site, so you can take care of your laundry needs without having to leave the building. The building is also equipped with an elevator for easy access to all floors.The Devonshire is conveniently located near a variety of amenities an
$ 1,945
apartment at 416 870 QUEENSTON ROAD, Hamilton, Ontario, L8G0B9
View photo
Apartment · for rent
$ 2,935
New
apartment at 416 870 QUEENSTON ROAD, Hamilton, Ontario, L8G0B9
Cherry Heights
· 366 sq.ft · 1 Bedroom · Apartment
· Office room · Balcony · Equipped kitchen
Cherry Heights · 366 sq.ft · 1 Bedroom · Apartment · Office room · Balcony · Equipped kitchen
Spacious 2-bedroom + den suite with a balcony at 870 Queenston Road offering oversized layouts designed for real living. Thoughtfully planned with generous living and kitchen areas, walk-in closets, in-suite laundry, and private balconies with panoramic views. The kitchen boasts brand new stainless steel appliances (fridge/freezer, over-the-range microwave, and dishwasher). All floor plans include additional den or flex space ideal for a home office. Modern finishes throughout with quality craftsmanship and ample storage. Professionally managed building with fitness centre, bike storage, pet wash station. Geothermal heating and cooling is included in your rate. Convenient Stoney Creek location close to shopping, schools, transit, and major highways. Ideal for families or professionals seeking space without compromise. (id:18653)
$ 2,935
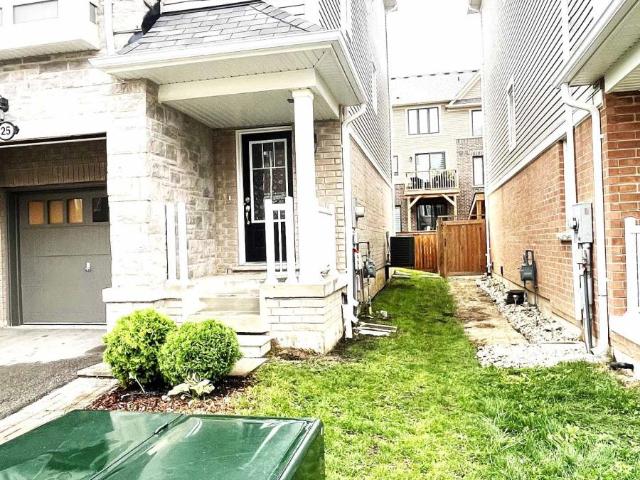
apartment at 25 RAPIDS LANE
View photo
Apartment · for rent
$ 2,935
New
apartment at 25 RAPIDS LANE
Cherry Heights
· 183 sq.ft · 3 Bedrooms · Apartment
· Garden · Balcony · Cellar
Cherry Heights · 183 sq.ft · 3 Bedrooms · Apartment · Garden · Balcony · Cellar
Welcome to 25 Rapids Lane – A contemporary 3-Bed, 2.5 Bath end-unit townhome with 1,950 SqFt of modern living. This home seamlessly blends functionality with style, featuring a very spacious open-concept kitchen, walk-in closet, full unfinished basement. Enjoy abundant natural light through large generously sized windows and sliding doors to a second-floor balcony overlooking the fenced backyard. Nestled in Hamilton’s prestigious neighborhood, this home offers an absolute blend of serenity and connectivity. A bus-stop at your doorstep for transportation convenience and nearby school and park for education and recreation with a quick access to Redhill parkway and the QEW for highway access. (id:18653)
$ 2,935
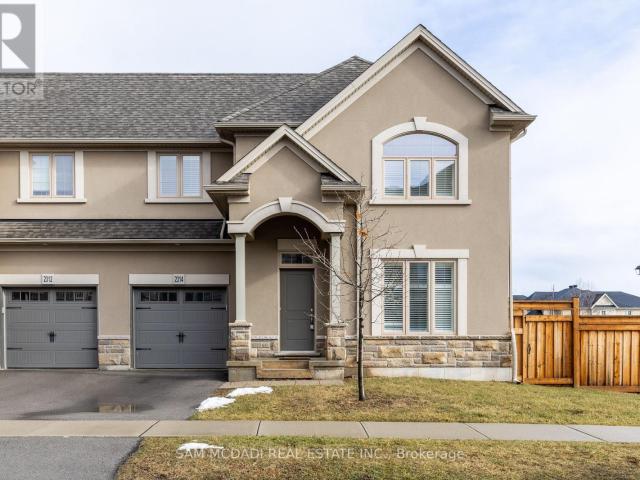
apartment at 2314 NATASHA CIRCLE, Oakville, Ontario, L6M0L1
View photo
Apartment · for rent
$ 4,100
New
apartment at 2314 NATASHA CIRCLE, Oakville, Ontario, L6M0L1
Cherry Heights
· 269 sq.ft · 1 Bedroom · Apartment
· Parking
Cherry Heights · 269 sq.ft · 1 Bedroom · Apartment · Parking
Welcome to 2314 Natasha Circ, a spacious, well-maintained end-unit townhouse in Palermo West! This bright home offers plenty of natural light and comfortable living space, featuring three generously sized bedrooms, including a large primary bedroom with a walk-in closet and private ensuite. One driveway parking space and one garage parking space are included. Ideally located in a family-friendly Oakville community, close to Bronte Creek Provincial Park, schools, shopping, restaurants, grocery stores, parks, trails and places of worship. Convenient access to major highways, including the QEW and 407, making commuting throughout Oakville, Burlington and the GTA easy. A great opportunity to enjoy comfortable living in a highly desirable West Oakville location! (id:18653)
$ 4,100
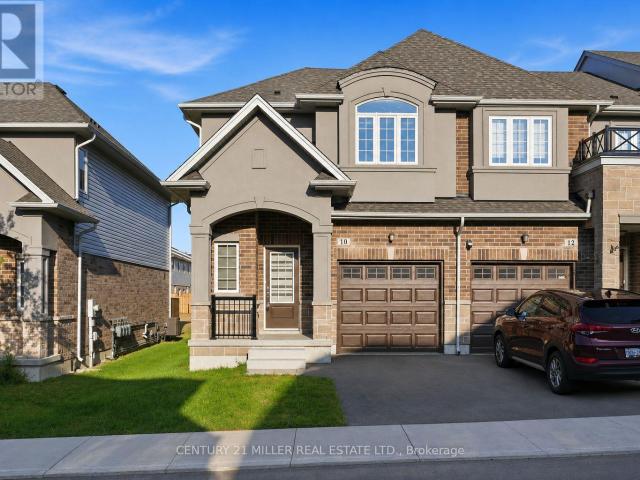
apartment at 10 LINDEN PARK LANE, Hamilton, Ontario, L9A1Y1
View photo
Apartment · for rent
$ 3,050
New
apartment at 10 LINDEN PARK LANE, Hamilton, Ontario, L9A1Y1
Cherry Heights
· 108 sq.ft · 1 Bedroom · Apartment
Cherry Heights · 108 sq.ft · 1 Bedroom · Apartment
Welcome to 10 Linden Park Lane, a beautifully maintained, just two-year-old FREEHOLD end-unit townhome in Hamilton’s growing Hill Park community. Situated on a premium lot with no rear neighbours, this move-in-ready home offers three bedrooms, 2.5 bathrooms, and the freedom and value of freehold ownership. Its desirable southeast exposure and additional end-unit windows fill the home with abundant natural light throughout the day. The thoughtfully designed open-concept main floor is ideal for everyday living and entertaining, while the upper level features spacious bedrooms, including a comfortable primary suite with a private ensuite and generous closet space. Perfect for families, professionals, first-time buyers, investors, or downsizers, this nearly new freehold home offers modern finishes and low-maintenance living. Conveniently located near parks, schools, shopping, public transit, and major highways, 10 Linden Park Lane delivers exceptional value, privacy, and contemporary comfo
$ 3,050
apartment at 201 WESTBANK Trail Unit# 45, Stoney Creek, Ontario, L8J0H4
View photo
Apartment · for rent
$ 2,600
New
apartment at 201 WESTBANK Trail Unit# 45, Stoney Creek, Ontario, L8J0H4
Cherry Heights
· 323 sq.ft · 1 Bedroom · Apartment
· Office room · Balcony · Gym · Parking
Cherry Heights · 323 sq.ft · 1 Bedroom · Apartment · Office room · Balcony · Gym · Parking
Welcome to this clean and well-maintained 3-storey contemporary townhome located in a convenient Stoney Creek Mountain neighbourhood. Available for lease October 1st, this 2-bedroom, 1.5-bathroom home offers a functional layout, modern finishes, and easy access to everything you need. The main level features a versatile flex space, perfect for a home office, gym, or den, along with inside entry from the single-car garage. The second level offers a bright, open-concept kitchen, living, and dining area featuring spacious cabinetry and stainless steel appliances. A convenient powder room completes this level. Step outside to the spacious private balcony, offering plenty of room for a BBQ and outdoor seating. Upstairs, you’ll find two generously sized bedrooms and ample closet space, a 4-piece bathroom, and convenient in-suite laundry. Situated on a quiet, family-friendly street close to schools, parks, walking trails, a dog park, shopping, amenities, and bus routes. Commuters will appreci
$ 2,600
apartment at 132 2343 KHALSA GATE, Oakville, Ontario, L6M5R6
View photo
Apartment · for rent
$ 2,000
New
apartment at 132 2343 KHALSA GATE, Oakville, Ontario, L6M5R6
Cherry Heights
· 140 sq.ft · 1 Bedroom · Apartment
· Garden · Swimming pool
Cherry Heights · 140 sq.ft · 1 Bedroom · Apartment · Garden · Swimming pool
Welcome to 2343 Khalsa Gate #132, a modern 1-bedroom condo for lease in the heart of North Oakville. Enjoy an unbeatable location just minutes from Sheridan College, Oakville Trafalgar Memorial Hospital, the QEW, Hwy 407, and Bronte GO Station, with shopping, restaurants, and everyday conveniences nearby. Surrounded by Millstone Park, Fairmount Park, and West Oak Park, this home offers the perfect balance of urban convenience and outdoor recreation. Residents enjoy exceptional building amenities, including a rooftop pool and lounge, fitness centre with Peloton bikes, putting green, basketball and multi-purpose courts, media/games room, party room, BBQ area, community gardens, co-working space, bike station, car wash station, and Rasual Spa. Located in a smoke-free building, this is an exceptional opportunity to lease a stylish condo in one of Oakville’s most desirable communities. (id:18653)
$ 2,000
Stoney Creek — 77 Delawana Plan C
View photo
Apartment · for rent
$ 1,799
New
Stoney Creek — 77 Delawana Plan C
Cherry Heights
· 614 sq.ft · 1 Bedroom · 1 Bath · Apartment
Cherry Heights · 614 sq.ft · 1 Bedroom · 1 Bath · Apartment
$250 OFF PER MONTH + ONE MONTH FREE* *E & OE conditions apply. Advertised promotion is a discount of $250 per month for 7 months and same day applications will also get ‘One month free’. The offer is applicable for select suites only. Please contact your Community Leasing Agent for more information.Utilities IncludedHeatWaterCommunity Amenities24 Hour Emergency ServiceRental OfficeSecure EntranceLaundry FacilityOn-Site StaffOutdoor PoolCity ViewsLake ViewsOutdoor ParkingDog RunPlayground Underground ParkingVideo SurveillanceElevatorsAccessibility RampsResident PortalSuite AmenitiesVinyl Plank FloorsBalconyRenovatedPet FriendlyFreshly PaintedEnergy Efficient UnitInternet ReadyDishwasherStainless Steel Appliances Open Concept Kitchens in Select SuitesFridge and StoveIn-Suite Laundry in Select SuitesWalk-In Closet in Select Suites*E & OE conditions apply. Advertised promotional discount is applicable for immediate move-ins and select suites only. Please contact your Community Leasing Agen
$ 1,799
Stoney Creek — 40 Grandville Plan A
View photo
Apartment · for rent
$ 2,349
New
Stoney Creek — 40 Grandville Plan A
Cherry Heights
· 861 sq.ft · 3 Bedrooms · 1 Bath · Apartment
Cherry Heights · 861 sq.ft · 3 Bedrooms · 1 Bath · Apartment
$250 OFF PER MONTH + ONE MONTH FREE* *E & OE conditions apply. Advertised promotion is a discount of $250 per month for 7 months and same day applications will also get ‘One month free’. The offer is applicable for select suites only. Please contact your Community Leasing Agent for more information.Utilities IncludedHeatWaterCommunity Amenities24 Hour Emergency ServiceRental OfficeSecure EntranceLaundry FacilityOn-Site StaffOutdoor PoolCity ViewsLake ViewsOutdoor ParkingDog RunPlayground Underground ParkingVideo SurveillanceElevatorsAccessibility RampsResident PortalSuite AmenitiesVinyl Plank FloorsBalconyRenovatedPet FriendlyFreshly PaintedEnergy Efficient UnitInternet ReadyDishwasherStainless Steel Appliances Open Concept Kitchens in Select SuitesFridge and StoveIn-Suite Laundry in Select SuitesWalk-In Closet in Select Suites*E & OE conditions apply. Advertised promotional discount is applicable for immediate move-ins and select suites only. Please contact your Community Leasing Agen
$ 2,349
apartment at 870 QUEENSTON Road Unit# 604, Stoney Creek, Ontario, L8G0B9
View photo
Apartment · for rent
$ 2,650
New
apartment at 870 QUEENSTON Road Unit# 604, Stoney Creek, Ontario, L8G0B9
Cherry Heights
· 334 sq.ft · 1 Bedroom · Apartment
· Office room · Gym
Cherry Heights · 334 sq.ft · 1 Bedroom · Apartment · Office room · Gym
Experience elevated rental living in this brand new, condo-inspired apartment building, ideally located in the heart of it all. Enjoy unmatched convenience with quick access to major highways (both East & West), plus close proximity to shopping, dining, and everyday amenities. Thoughtfully designed and expertly crafted by a trusted local builder, this boutique building offers a level of space and functionality rarely found in rental living. No other building in the area delivers this combination of size, layout, and design-forward finishes. This expansive 2-bedroom + den/flex suite is perfectly suited for modern living, offering incredible versatility — ideal as a home office, formal dining area, entertainment space, or even a third bedroom. Open-concept layouts, high-quality finishes, and oversized windows create a bright and welcoming atmosphere throughout. Residents also enjoy access to a communal gym located on the fourth floor, pet wash station and nearby scenic walking trails for
$ 2,650

Get email alerts

Don't miss out: be the first to know about new properties

The alert was correctly created

On subscribing you accept the conditions of use and the privacy policy
Alert
Receive new ads in your inbox
Save this search
Receive alerts for new listings

We'll send you an email when we have new properties for: "Apartments to rent in Cherry Heights"

The alert was correctly created

Get email alerts and be the first to see new listings
Required field
On subscribing I accept the terms of the privacy policy
Perfect! You'll soon start receiving new listings via email
Alert
Receive an email when we have new ads for Apartments to rent in Cherry Heights
Save this search
Filters

Bedrooms

Area (sq.ft)

sq.ft
sq.ft

Price ($ per month)

$
$

Filter by property type

Bathrooms

Clear all filters
Receive notifications when new entries are published.