23,840 properties to rent in Cherry Heights

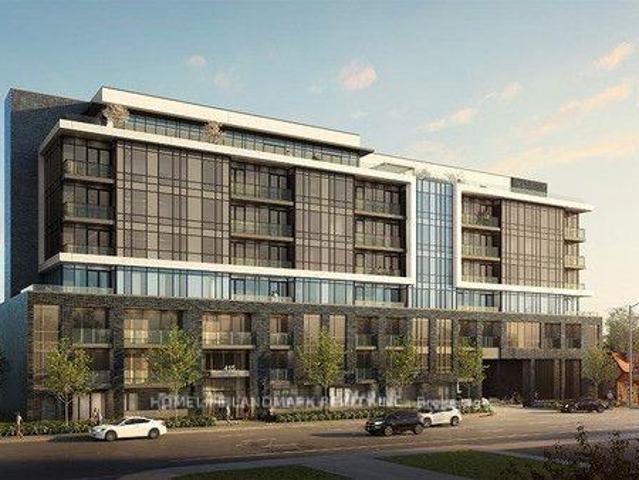
apartment at A307 1117 COOKE BOULEVARD, Burlington, Ontario, L7T4A8
View photo
Apartment · for rent
$ 2,000
New
apartment at A307 1117 COOKE BOULEVARD, Burlington, Ontario, L7T4A8
Cherry Heights
· 11 sq.ft · 1 Bedroom · Apartment
· Balcony · Gym
Cherry Heights · 11 sq.ft · 1 Bedroom · Apartment · Balcony · Gym
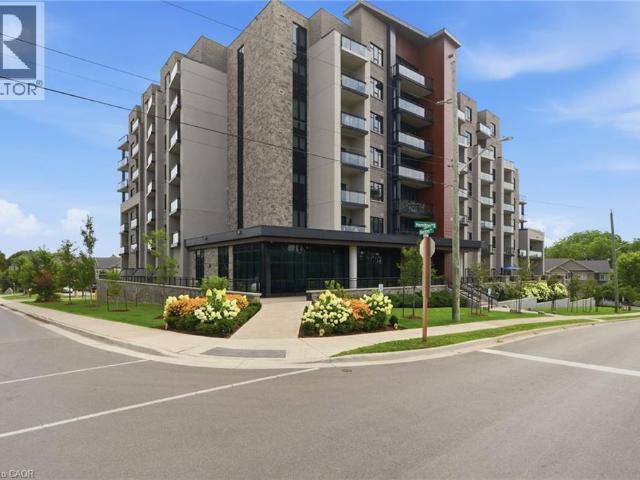
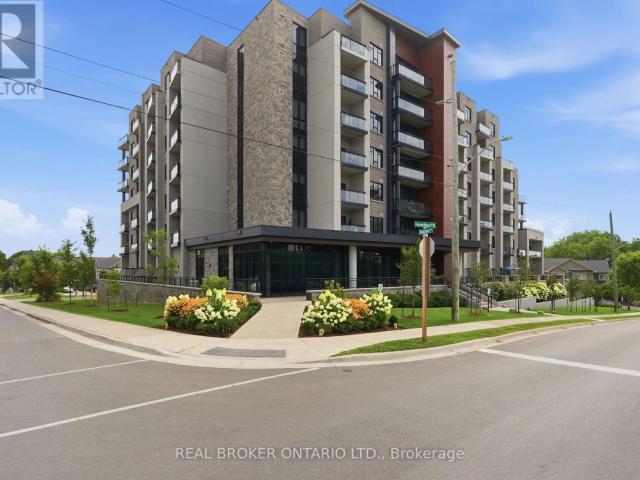
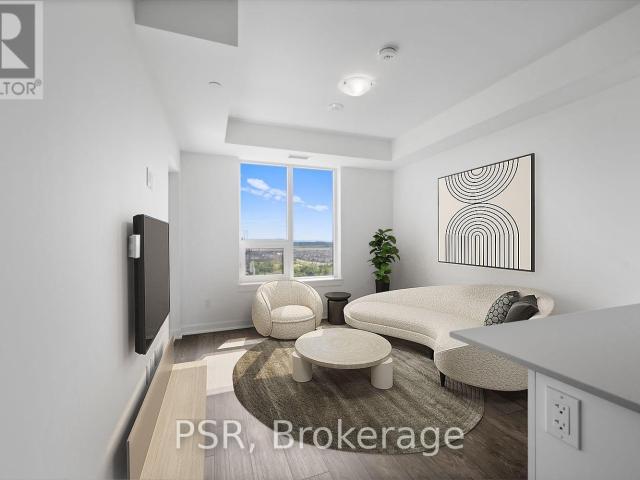
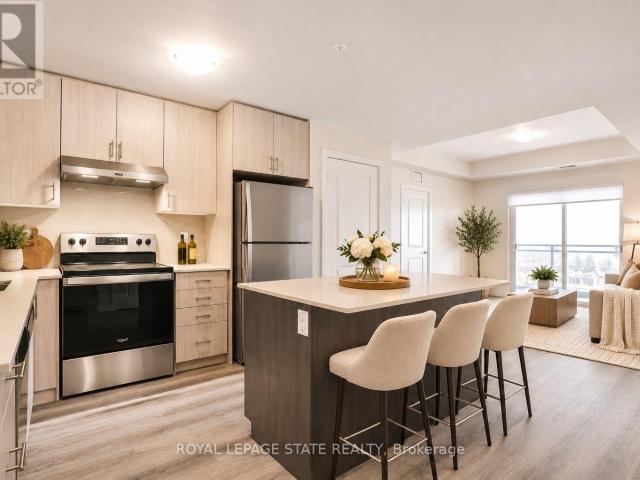
Luxury condo for lease Just Steps to the Aldershot GO Station, also having proximity to hospitals, schools, and restaurants. This Unit has been metcuously upgraded from automated blinds to custom Lightings, tiles and custom balcony flooring. The Complex Itself Offers top-notch amenities including a gym, party room, and lounge area as well as Conceirge Services. Built with high efficiency in mind, perfect for young corporates craving accessibility to Downtown Toronto. AAA Tenants Required (id:18653)
$ 2,000
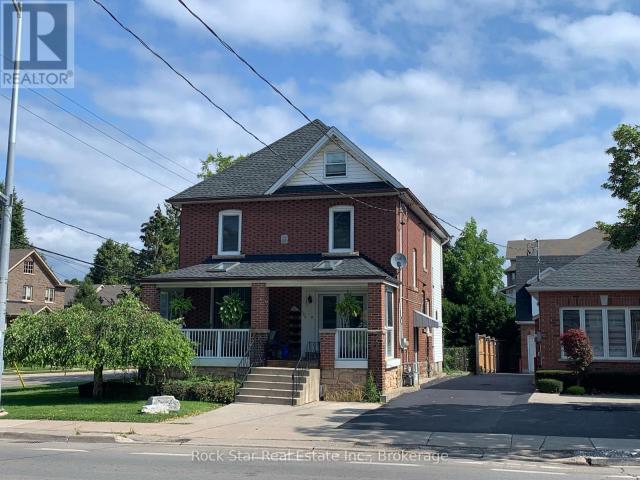
apartment at BASEMENT 122 LIVINGSTON AVENUE, Grimsby, Ontario, L3M1L6
View photo
Apartment · for rent
$ 1,425
New
apartment at BASEMENT 122 LIVINGSTON AVENUE, Grimsby, Ontario, L3M1L6
Cherry Heights
· 65 sq.ft · 1 Bedroom · Apartment
· Parking · Cellar
Cherry Heights · 65 sq.ft · 1 Bedroom · Apartment · Parking · Cellar
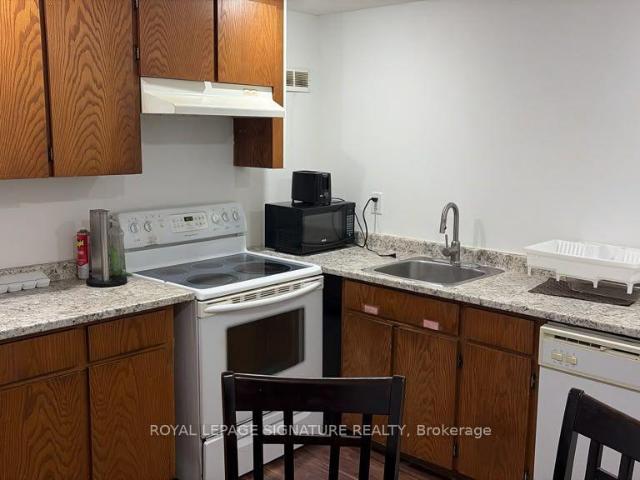
500 sq LOWER SUITE located in GRIMSBY located at 122 Livingston Ave, Grimsby $1425 with ALL Utilities included. Offering the lower level of this home for rent. Located in Grimsby close to all Local Amenities, Shopping including Grimsby Square, Transit and MORE! This Suite is Perfect for a single person or a couple!This lower level unit has 500 sq feet suite of living space, with one (1) bedroom, one (1) bathroom, and driveway for one parking spot. It also has its own PRIVATE SEPARATE entrance. HIGHLIGHTS: Kitchen with ample storage.THREE piece Bathroom with a stand up shower, Laminate flooring throughout the unit Washer/Dryer in unit and FREE PARKING – 1 Parking spot included in your rent. MINUTES FROM the QEW highway Shopping, including Grimsby Shopping Square (2min drive or 8 min walk) as well other neighbourhood shopping within walking and driving distance and Restaurants and Coffee Shops are nearby on Livingston Avenue. (id:18653)
$ 1,425
apartment at 307 415 MAIN STREET W, Hamilton, Ontario, L8P1K5
View photo
Apartment · for rent
$ 2,100
New
apartment at 307 415 MAIN STREET W, Hamilton, Ontario, L8P1K5
Cherry Heights
· 32 sq.ft · 1 Bedroom · Apartment
· Terrace · Gym
Cherry Heights · 32 sq.ft · 1 Bedroom · Apartment · Terrace · Gym
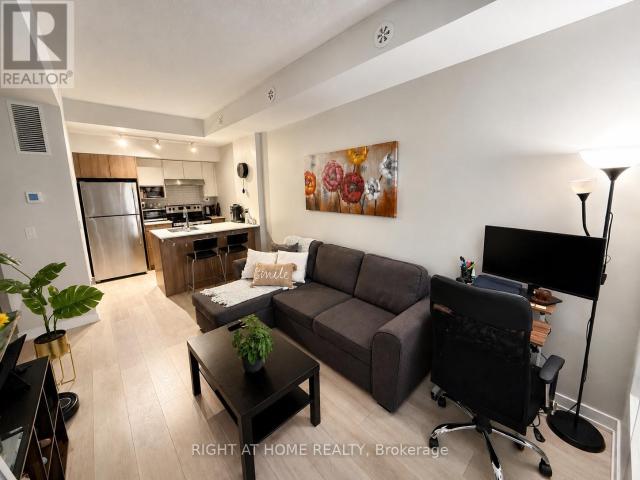
Modern Living with this Exquisite 1+1 Bedroom Unit in the Newly Minted Westgate Boutique Condo Suites, One of the largest and functional unit in the building, huge size Den with partition curtain can be use as a full-size bdrm. South Exposure with full sunshine all day. all the window covers installed. Quite Corner and full of sunshine. One of the best choice for McMaster Students or work from home with your roommates. Steps To Park, Shops and Close to McMaster University & on midtown’s bustling Main St. Tons of the foodie hot spots on Hamilton’s restaurant row. Transit stop at the building front door, close to the future Dundurn LRT station, GO station close by. Amenities incl: gym, rooftop terrace, study rooms, party room, dog-washing station. 95 walk score! Free high speed internet included (id:18653)
$ 2,100
apartment at 362 PLAINS Road E Unit# 10, Burlington, Ontario, L7T0A4
View photo
Apartment · for rent
$ 2,850
New
apartment at 362 PLAINS Road E Unit# 10, Burlington, Ontario, L7T0A4
Cherry Heights
· 151 sq.ft · 1 Bedroom · Apartment
Cherry Heights · 151 sq.ft · 1 Bedroom · Apartment
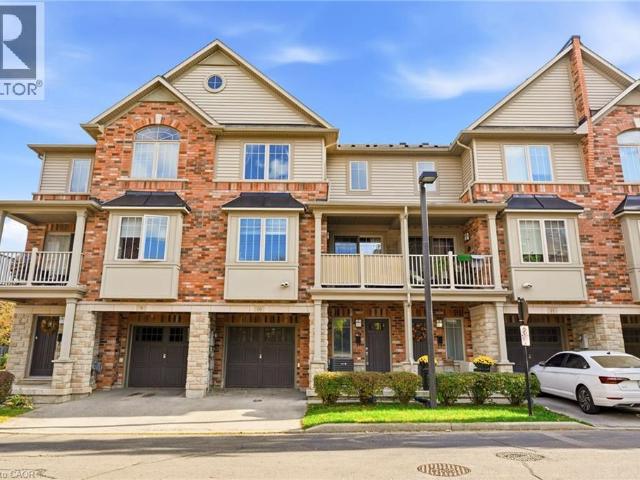
Well appointed, open-concept two-bedroom townhouse in a highly desirable location, featuring comfortable living with exceptional convenience. Ideally situated just minutes to shopping, major highways, and the Waterdown GO Station, making it an excellent choice for commuters. Enjoy easy access to parks, restaurants, waterfront parks, the marina, and scenic walking trails, along with most amenities. An outstanding opportunity for tenants seeking a well-located home with convenient access to transit, recreation, and everyday essentials. (id:18653)
$ 2,850
apartment at 319 1139 COOKE BOULEVARD, Burlington, Ontario, L7T0C3
View photo
Apartment · for rent
$ 1,900
New
apartment at 319 1139 COOKE BOULEVARD, Burlington, Ontario, L7T0C3
Cherry Heights
· 97 sq.ft · 1 Bedroom · Apartment
· Patio · Terrace · Parking
Cherry Heights · 97 sq.ft · 1 Bedroom · Apartment · Patio · Terrace · Parking
This sun-filled 1-bedroom condo townhouse is the perfect home if you’re looking for privacy and a quiet location, with a fantastic open terrace to enjoy the summer weather on your patio set. Enjoy this great space with trendy finishes like quartz counters, high end laminate floors and stainless steel appliances. An incredibly convenient location, just steps to the Aldershot GO train station, minutes to the 403/Qew, to Lasalle Park on the lake, Royal Botanical Gardens And Mapleview Mall. This is the best and quietest location in the development in the last row at the back, with minimal foot traffic and far away from the entrance or from the parking garage entrance. Tenant pays electricity & water usage, tenant insurance, internet. (id:18653)
$ 1,900
apartment at 492 KERR Street Unit# 9
View photo
Apartment · for rent
$ 1,400
New
apartment at 492 KERR Street Unit# 9
Cherry Heights
· 65 sq.ft · 1 Bedroom · Apartment
· Parking
Cherry Heights · 65 sq.ft · 1 Bedroom · Apartment · Parking
Welcome to the heart of Kerr Village! This bright studio apartment offers an affordable opportunity to live in one of Oakville’s most vibrant and walkable neighbourhoods with all utilities included and one parking space. Step outside and enjoy the unique shops, local cafes, restaurants and everyday conveniences that give Kerr Village its welcoming community feel. Downtown Oakville, the waterfront, parks and trails are all nearby, while easy access to Oakville GO, public transit and major routes makes commuting a breeze. The studio layout offers a comfortable, low-maintenance space, ideal for a professional, commuter or anyone looking to enjoy the best of Oakville right outside their door. A fantastic opportunity to enjoy convenient, all-inclusive living in a great Oakville location! (id:18653)
$ 1,400
apartment at 179 RAY Street N, Hamilton, Ontario, L8R2Y3
View photo
Apartment · for rent
$ 2,900
New
apartment at 179 RAY Street N, Hamilton, Ontario, L8R2Y3
Cherry Heights
· 301 sq.ft · 1 Bedroom · Apartment
· Patio · Garden · Cellar
Cherry Heights · 301 sq.ft · 1 Bedroom · Apartment · Patio · Garden · Cellar
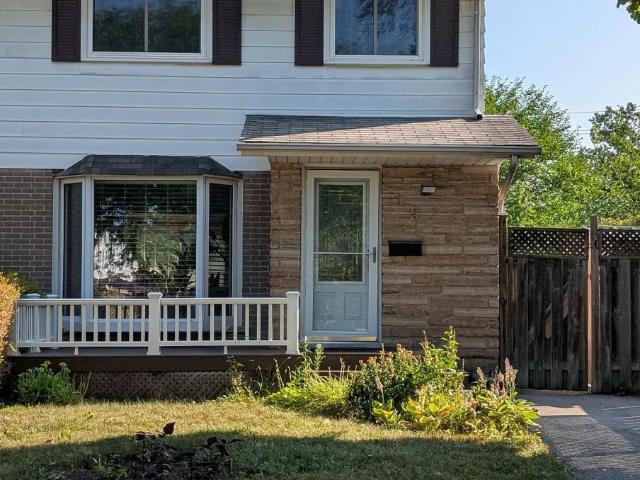
ENTIRE HOUSE! This beautifully updated 4-bed, 2-bath home offers modern finishes and plenty of space. The main floor features an open-concept living area, bright bay window, eat-in kitchen with stainless steel appliances, 4-piece bath and 3 spacious bedrooms. The finished basement, with private side entrance, includes a second kitchen, additional bedroom, full bath, and spacious living area. Enjoy a large fenced backyard with stone patio and shed. Walk to GO Station, transit, shops, dining, parks, and downtown. (id:18653)
$ 2,900
apartment at 211 – 2061 PROSPECT STREET
View photo
Apartment · for rent
$ 2,875
New
apartment at 211 – 2061 PROSPECT STREET
Cherry Heights
· 54 sq.ft · 2 Bedrooms · Apartment
· Balcony · Parking
Cherry Heights · 54 sq.ft · 2 Bedrooms · Apartment · Balcony · Parking
This 2-bedroom, 2-bathroom unit is the perfect place to call home. This development is situated in the highly sought-after central district – steps from downtown Burlington and all it has to offer! This extremely well kept unit includes 2 spacious bedrooms, 1 full bathroom, in-suite laundry and quality finishes throughout. The unit open concept living space boasts a gourmet kitchen with airy white soft close cabinetry, stone counters, tiled backsplash, stainless-steel appliances, high quality vinyl throughout and a private walkout balcony. The upper level features high end vinyl flooring, 4 piece bathroom, 2 large bedrooms, walk in closet and private balcony. Available for immediate occupancy! Located steps from all amenities, schools, parks, public transportation and GO Transit! Tenant to pay heat, hydro and water. One parking spot is included, with an additional spot available for rent at $100 per month! (id:18653)
$ 2,875
apartment at 2061 PROSPECT Street Unit# 211
View photo
Apartment · for rent
$ 2,875
New
apartment at 2061 PROSPECT Street Unit# 211
Cherry Heights
· 151 sq.ft · 2 Bedrooms · Apartment
· Balcony · Parking
Cherry Heights · 151 sq.ft · 2 Bedrooms · Apartment · Balcony · Parking
This 2-bedroom, 2-bathroom unit is the perfect place to call home. This development is situated in the highly sought-after central district – steps from downtown Burlington and all it has to offer! This extremely well kept unit includes 2 spacious bedrooms, 1 full bathroom, in-suite laundry and quality finishes throughout. The unit open concept living space boasts a gourmet kitchen with airy white soft close cabinetry, stone counters, tiled backsplash, stainless-steel appliances, high quality vinyl throughout and a private walkout balcony. The upper level features high end vinyl flooring, 4 piece bathroom, 2 large bedrooms, walk in closet and private balcony. Available for immediate occupancy! Located steps from all amenities, schools, parks, public transportation and GO Transit! Tenant to pay heat, hydro and water. One parking spot is included, with an additional spot available for rent at $100 per month! (id:18653)
$ 2,875
apartment at 561 WEIR AVENUE, Oakville, Ontario, L6L4X3
View photo
Apartment · for rent
$ 2,700
New
apartment at 561 WEIR AVENUE, Oakville, Ontario, L6L4X3
Cherry Heights
· 140 sq.ft · 1 Bedroom · Apartment
· Garden · Parking
Cherry Heights · 140 sq.ft · 1 Bedroom · Apartment · Garden · Parking
Welcome To This Bright And Spacious Upper-Level Lease In The Highly Sought-After Bronte EastCommunity! Featuring 3 Bedrooms, 1 Full Washroom, 3 Parking Spaces And Access To The Backyard.Located In A Mature, Family-Friendly Neighbourhood Close To Schools, Parks, Shopping AndEveryday Amenities. Minutes To Bronte Village, Lake Ontario Waterfront, Bronte GO Station, QEWAnd Major Commuter Routes. A Great Opportunity To Enjoy Comfortable Living In One Of Oakville’sMost Desirable Communities. Upper Level Only. (id:18653)
$ 2,700
apartment at LOWER 350 WEIGHTON DRIVE, Oakville, Ontario, L6K2R4
View photo
Apartment · for rent
$ 2,400
New
apartment at LOWER 350 WEIGHTON DRIVE, Oakville, Ontario, L6K2R4
Cherry Heights
· 118 sq.ft · 1 Bedroom · Apartment
· Cellar
Cherry Heights · 118 sq.ft · 1 Bedroom · Apartment · Cellar
Welcome to this spacious basement apartment at 350 Weighton Drive in Oakville! Featuring impressive high ceilings, a private walk-up separate entrance, and a bright, functional layout. The landlord will convert the existing recreation room into a second bedroom, providing two bedrooms, a comfortable living room, and a kitchen. Enjoy the added privacy of your own entrance and generous living space. Conveniently located in an established Oakville neighbourhood, close to parks, schools, shopping, public transit, and everyday amenities. A great opportunity for tenants seeking space, comfort, and convenience! (id:18653)
$ 2,400
apartment at 4 425 BURLINGTON AVENUE, Burlington, Ontario, L7S1R3
View photo
Apartment · for rent
$ 2,000
New
apartment at 4 425 BURLINGTON AVENUE, Burlington, Ontario, L7S1R3
Cherry Heights
· 11 sq.ft · 1 Bedroom · Apartment
Cherry Heights · 11 sq.ft · 1 Bedroom · Apartment
Welcome to your private retreat in spectacular downtown Burlington. Steps to the lake, shops, restaurants and the beach. This unit has been refreshed and updated. With a large living room, good sized kitchen, and spacious bedroom, you won’t be disappointed. Lots of natural light. Water and heat is included. Shared laundry is in the building. (id:18653)
$ 2,000
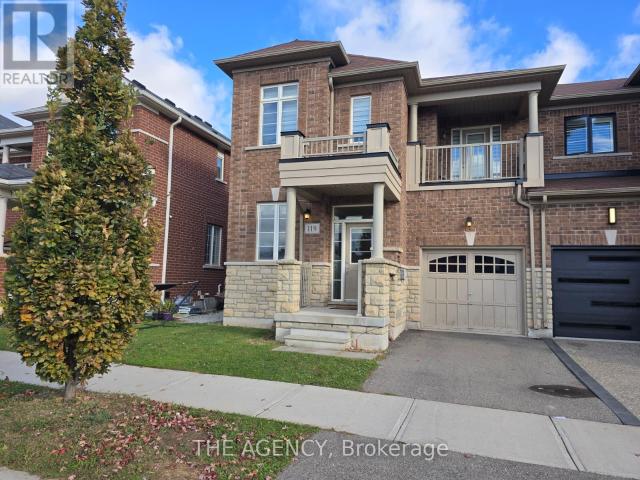
apartment at 30 HAMILTON Street S Unit# 101, Waterdown, Ontario, L8B1V8
View photo
Apartment · for rent
$ 2,500
New
apartment at 30 HAMILTON Street S Unit# 101, Waterdown, Ontario, L8B1V8
Cherry Heights
· 258 sq.ft · 1 Bedroom · Apartment
· Patio · Office room · Terrace · Security
Cherry Heights · 258 sq.ft · 1 Bedroom · Apartment · Patio · Office room · Terrace · Security
Experience the perfect blend of comfort, style, and outdoor living in one of The View Condominiums’ highly sought-after terrace suites. This beautifully appointed 1-bedroom plus den offers nearly 720 sq. ft. of thoughtfully designed interior space, complemented by an expansive exclusive-use patio (approximately 360+ sq. ft.) With a desirable western exposure, this exceptional outdoor space offers the perfect setting to relax, entertain, and enjoy the afternoon and evening sun. Inside, soaring 10-foot ceilings and a bright open-concept layout create a spacious, inviting atmosphere. The kitchen is finished with upgraded cabinetry, quartz countertops, and stainless steel appliances, while the versatile den is ideal for a home office, guest room, or reading nook. Residents enjoy premium amenities including concierge service, a fitness centre, resident lounge, party room with a warming kitchen, bike storage, pet wash station, and a stunning rooftop terrace with views of the Niagara Escarpme
$ 2,500
apartment at 101 30 HAMILTON STREET S, Hamilton, Ontario, L8B1V8
View photo
Apartment · for rent
$ 2,500
New
apartment at 101 30 HAMILTON STREET S, Hamilton, Ontario, L8B1V8
Cherry Heights
· 97 sq.ft · 1 Bedroom · Apartment
· Patio · Office room · Terrace · Security
Cherry Heights · 97 sq.ft · 1 Bedroom · Apartment · Patio · Office room · Terrace · Security
Experience the perfect blend of comfort, style, and outdoor living in one of The View Condominiums’ highly sought-after terrace suites. This beautifully appointed 1-bedroom plus den offers nearly 720 sq. ft. of thoughtfully designed interior space, complemented by an expansive exclusive-use patio (approximately 360+ sq. ft.) With a desirable western exposure, this exceptional outdoor space offers the perfect setting to relax, entertain, and enjoy the afternoon and evening sun. Inside, soaring 10-foot ceilings and a bright open-concept layout create a spacious, inviting atmosphere. The kitchen is finished with upgraded cabinetry, quartz countertops, and stainless steel appliances, while the versatile den is ideal for a home office, guest room, or reading nook. Residents enjoy premium amenities including concierge service, a fitness centre, resident lounge, party room with a warming kitchen, bike storage, pet wash station, and a stunning rooftop terrace with views of the Niagara Escarpme
$ 2,500
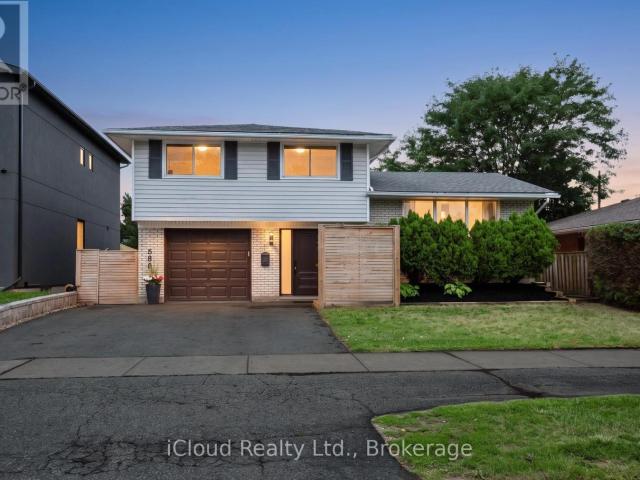
apartment at 588 WALKERS LINE
View photo
House · for rent
$ 3,750
New
apartment at 588 WALKERS LINE
Cherry Heights
· 431 sq.ft · 4 Bedrooms · House
· Garden · Deck · Parking · Cellar
Cherry Heights · 431 sq.ft · 4 Bedrooms · House · Garden · Deck · Parking · Cellar
Beautifully Upgraded Detached Sidesplit 4 In Roseland Area Of South Burlington. Hardwood Floors, Spacious Living & Dining Room, Walk Out To Large Deck. 4 Bedrooms. Finished Basement With Large Family Room. Appliances, Quartz C/Top. Oversized Backyard, Garage, Double Driveway. Garden storage shed. High Ranking Schools (Nelson), Go Station, QEW, Amenities, Trails & Lake Nearby. No Disappointment! (id:18653)
$ 3,750
apartment at ROOM#2 5 ONSLOW COURT, Oakville, Ontario, L6H1J2
View photo
Apartment · for rent
$ 1,000
New
apartment at ROOM#2 5 ONSLOW COURT, Oakville, Ontario, L6H1J2
Cherry Heights
· 0 sq.ft · 1 Bedroom · Apartment
· Garden
Cherry Heights · 0 sq.ft · 1 Bedroom · Apartment · Garden
1 furnished Bedroom in second level for rent. Sharing Other levels and Backyard. Great location In Central Oakville,Close to Sheridan Collage.Well updated and maintanence. Open Concept Living Space With Professionally Landscaped Backyard. Pot Lights, Private Laundry. Tenant will share 20% utilities (Gas, Hydro and Water) and $30 for Internet. (id:18653)
$ 1,000
apartment at 1803 3220 WILLIAM COLTSON AVENUE, Oakville, Ontario, L6H7X9
View photo
Apartment · for rent
$ 2,200
New
apartment at 1803 3220 WILLIAM COLTSON AVENUE, Oakville, Ontario, L6H7X9
Cherry Heights
· 43 sq.ft · 1 Bedroom · Apartment
· Terrace · Gym · Security
Cherry Heights · 43 sq.ft · 1 Bedroom · Apartment · Terrace · Gym · Security
Welcome To Oakville’s Newest Condo Living Destination! This 1-Bedroom Suite Features A Thoughtful Layout With West-Facing Views That Fill The Space With Natural Light. Enjoy The Additional Features Of An Open Concept Kitchen With A Breakfast Bar, 9-Foot Ceilings, And Laminate Flooring Throughout. Top-Notch Modern Building Amenities Include A Concierge, Gym, Rooftop Terrace With BBQ’s, Party Room & Lounge And A Pet Spa. Your Future Home Is Conveniently Located Near Local Shops, Restaurants, Major Highways (407, 403 And QEW), Parks, And Is Just A Short Drive To South Oakville’s Beautiful Waterfront, Perfect For Those Who Love The Outdoors! (id:18653)
$ 2,200
apartment at 1038 AGRAM DRIVE, Oakville, Ontario, L6H7L6
View photo
Apartment · for rent
$ 1,850
apartment at 1038 AGRAM DRIVE, Oakville, Ontario, L6H7L6
Cherry Heights
· 86 sq.ft · 1 Bedroom · Apartment
· Parking
Cherry Heights · 86 sq.ft · 1 Bedroom · Apartment · Parking
Desirable Joshua Creek Neighborhood! Well-maintained, partially furnished 2-bedroom, 2-bathroomsuite featuring a separate entrance and in-suite laundry, with the convenience of a brand-newwasher and dryer (2025). Includes 1 dedicated parking space. Ideally located near top-ratedJoshua Creek Elementary and Iroquois Ridge High School, as well as parks, trails, shopping,restaurants, everyday amenities, and major highways. Enjoy a quiet and friendly familyupstairs. Utilities are available for only $100/month, including electricity, water, and Wi-Fi.A great opportunity to enjoy comfortable living in one of Oakville’s most desirablecommunities! (id:18653)
$ 1,850
apartment at 2165 CRESTMONT DRIVE, Oakville, Ontario, L6M5A6
View photo
House · for rent
$ 4,100
New
apartment at 2165 CRESTMONT DRIVE, Oakville, Ontario, L6M5A6
Cherry Heights
· 215 sq.ft · 1 Bedroom · House
· Office room · Cellar
Cherry Heights · 215 sq.ft · 1 Bedroom · House · Office room · Cellar
3 bedroom detached home in Westmount community. Hardwood floors on first and second floors. 3 good sized bedrooms on second floor, primary bedroom with ensuite. New fully finished basement ideal for home office or family entertainment centre. Walking distance to 2 schools, Oakville Hospital, and shopping centres. Easy access to major highways. (id:18653)
$ 4,100
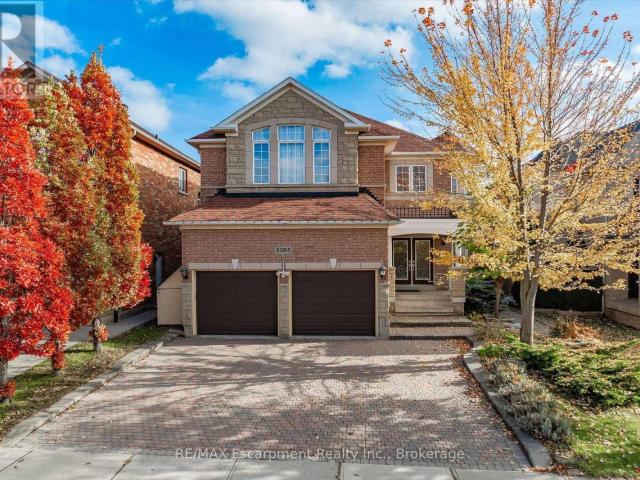
apartment at 2365 HERTFORDSHIRE WAY
View photo
House · for rent
$ 5,800
New
apartment at 2365 HERTFORDSHIRE WAY
Cherry Heights
· 463 sq.ft · 4 Bedrooms · House
· Garden · Fireplace · Gym · Deck · Parking · Cellar
Cherry Heights · 463 sq.ft · 4 Bedrooms · House · Garden · Fireplace · Gym · Deck · Parking · Cellar
Welcome to this spacious 4-bedroom, 4.5-bathroom detached home offering over 4,000 sq. ft. of finished living space in Oakville’s highly desirable Joshua Creek community. Designed for comfortable family living, this well-maintained home features hardwood flooring throughout, 9-foot ceilings, formal living and dining rooms, a main-floor office/library, and a generous family room with a cozy gas fireplace.The kitchen is equipped with stainless steel appliances and includes a bright breakfast area with walk-out access to the backyard deck, perfect for everyday living and entertaining.Upstairs, the spacious primary bedroom offers walk-in closets and a 6-piece ensuite. Three additional well-sized bedrooms provide plenty of space for family members or guests.The finished walk-out basement adds exceptional living space and is ideal for a recreation room, home office, gym, or play area.Additional features include a double-car garage with interior access, an extended driveway, and a quiet, fami
$ 5,800
apartment at 5 HAMILTON Street N Unit# 313, Waterdown, Ontario, L8B2A4
View photo
Apartment · for rent
$ 3,200
New
apartment at 5 HAMILTON Street N Unit# 313, Waterdown, Ontario, L8B2A4
Cherry Heights
· 334 sq.ft · 1 Bedroom · Apartment
· Balcony · Parking
Cherry Heights · 334 sq.ft · 1 Bedroom · Apartment · Balcony · Parking
Welcome to 5 Hamilton St, Newest building in downtown Waterdown. This 3 bedroom unit offers over 1500 square feet of open concept living. Spacious living room and dinning room has cascades of natural light from the expansive windows with a walk out to your private balcony. The primary bedroom features a large walk-in closet closet and 5 piece ensuite bath. Also features in-suite laundry, stainless steel kitchen appliances with quartz counter tops, large walk-in entry closet. Two parking spaces and locker. Convenient location close to schools, restaurants, shopping, public transit and highways. (id:18653)
$ 3,200
apartment at 119 HOLBROOK COURT
View photo
Apartment · for rent
$ 3,600
New
apartment at 119 HOLBROOK COURT
Cherry Heights
· 344 sq.ft · 4 Bedrooms · Apartment
· Patio · Office room · Balcony
Cherry Heights · 344 sq.ft · 4 Bedrooms · Apartment · Patio · Office room · Balcony
Welcome to 119 Holbrook Court, an impressive brick and stone end-unit townhome in Milton’s sought-after Saddle Ridge community! This beautifully maintained home offers exceptional space, abundant natural light, and timeless appeal. The inviting interior showcases extra end-unit windows, soaring 9-foot ceilings, a welcoming sunken foyer, and an elegant formal living and dining area perfect for entertaining. The modern open-concept kitchen features a breakfast bar and flows seamlessly into a sun-filled breakfast area with patio walkout, overlooking the spacious family room. Solid oak stairs lead to the upper level, highlighted by a stunning primary bedroom retreat with a generous walk-in closet and luxurious 4-piece ensuite featuring a separate glass shower and soaker tub. Three additional well-sized bedrooms offer flexibility for family, guests, or a home office, including a bright second bedroom with walkout access to a private covered balcony. A full 4-piece bathroom and convenient se
$ 3,600
apartment at 2453 BAINTREE CRESCENT
View photo
Apartment · for rent
$ 3,950
New
apartment at 2453 BAINTREE CRESCENT
Cherry Heights
· 205 sq.ft · 3 Bedrooms · Apartment
· Cellar
Cherry Heights · 205 sq.ft · 3 Bedrooms · Apartment · Cellar
FURNISHED. FURNISHED. This End Unit luxury fully furnished town home offers space and privacy on a quiet crescent in an upscale Bronte neighbourhood. There are 3 bright spacious bedrooms and 2.5 bathrooms, a lovely living room with Roman linen blinds and plank wood flooring, a separate dining area, and a beautiful mahogany kitchen, finished basement. The master has its own ensuite bathroom, a walk-in closet and a built-in sitting area under the large window. An ideal home for individuals on assignment, in between homes or being relocated. Located just north of Upper Middle between Third line and Bronte on a quiet crescent. Available for Short term with rate adjustment (id:18653)
$ 3,950
apartment at 47 1169 GARNER ROAD E, Hamilton, Ontario, L9G0G8
View photo
Apartment · for rent
$ 2,475
New
apartment at 47 1169 GARNER ROAD E, Hamilton, Ontario, L9G0G8
Cherry Heights
· 108 sq.ft · 1 Bedroom · Apartment
· Balcony · Parking
Cherry Heights · 108 sq.ft · 1 Bedroom · Apartment · Balcony · Parking
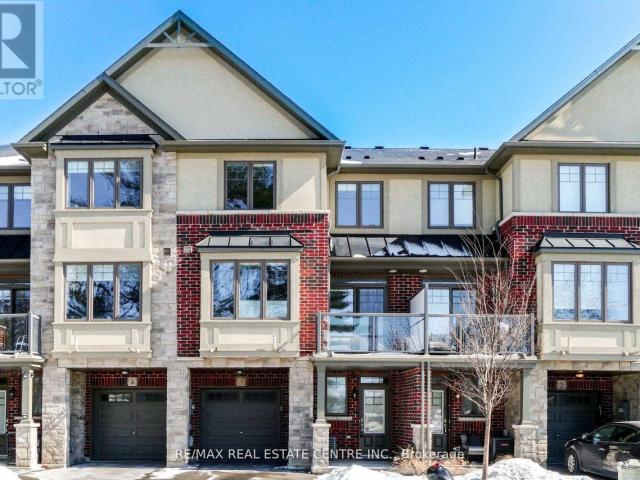
Gorgeous Townhouse in Prime Location. Elegant Contemporary Finishes, Convenient Garage Access from Within the Home. Spacious Open Concept Family & Dining Area on the 2nd Level with an Adjacent Balcony. Master Ensuite and an Additional 2nd Bathroom on the 3rd Level. Conveniently situated near Hamilton Airport, McMaster University, Redeemer University, and Hamilton Go. (id:18653)
$ 2,475
apartment at 718 – 121 #8 HIGHWAY ROAD
View photo
Apartment · for rent
$ 2,850
New
apartment at 718 – 121 #8 HIGHWAY ROAD
Cherry Heights
· 54 sq.ft · 2 Bedrooms · Apartment
· Terrace · Balcony · Parking
Cherry Heights · 54 sq.ft · 2 Bedrooms · Apartment · Terrace · Balcony · Parking
TWO UNDERGROUND PARKING SPACES INCLUDED! Welcome to Casa Di Torre, a sought-after condominium in the heart of Stoney Creek! This beautifully appointed 2-bedroom, 2-bathroom suite features over 800 sq. ft. of modern living space, 9-ft ceilings, upgraded flooring and a private balcony with access from both the great room and primary bedroom. Enjoy a stylish kitchen with quartz countertops, stainless steel appliances plus convenient in-suite laundry. Fantastic building amenities include a fitness centre, yoga studio, residents’ lounge, party room and rooftop terrace with BBQs and stunning views! Steps to shopping, restaurants, groceries and everyday conveniences. Perfect for tenants seeking stylish, low-maintenance living in a prime location. Quick occupancy available! (id:18653)
$ 2,850
apartment at LOWER 670 TRUDEAU DRIVE, Milton, Ontario, L9T5L7
View photo
Apartment · for rent
$ 1,850
New
apartment at LOWER 670 TRUDEAU DRIVE, Milton, Ontario, L9T5L7
Cherry Heights
· 32 sq.ft · 1 Bedroom · Apartment
· Parking · Cellar
Cherry Heights · 32 sq.ft · 1 Bedroom · Apartment · Parking · Cellar
Bright, Fully Furnished Corner Unit Basement Apartment in Milton West! This exceptionally bright lower-level corner unit offers 2 spacious bedrooms, 1 full washroom, a comfortable living room, and a fully equipped kitchen. Large windows throughout provide abundant natural light, creating a warm and inviting living space. The apartment is fully furnished, including the bedrooms, living room, and kitchen, making it move-in ready. Features include wood flooring, ceramic tiles, pot lights, private separate laundry, and 1 parking spot. Appliances include fridge, stove, hood fan, washer, and dryer. Ideal for a small family seeking a clean and comfortable home. AAA tenants preferred. No smoking and no pets preferred. Tenant is responsible for 30% of all utilities. All electrical light fixtures and appliances are included. Move-in ready and available immediately. (id:18653)
$ 1,850
apartment at 1330 COPLEY COURT, Milton, Ontario, L9T7V8
View photo
Apartment · for rent
$ 3,300
New
apartment at 1330 COPLEY COURT, Milton, Ontario, L9T7V8
Cherry Heights
· 194 sq.ft · 1 Bedroom · Apartment
· Garden · Fireplace
Cherry Heights · 194 sq.ft · 1 Bedroom · Apartment · Garden · Fireplace
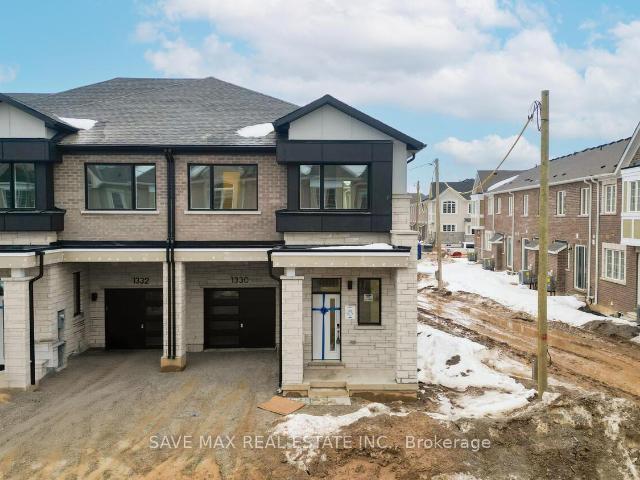
An Absolute Show Stopper! 2 Story Corner Townhouse Just Like Semi 4 Bedroom & 3 Washroom Approximate 1938 Square Feet is Available For Lease in a Very Desirable Location of Milton, This Home Offer 10ft Ceiling When Entering Foyer, 9ft Ceiling On Both Main & Second Floor, Open Concept Great Room Combined With Dining Room With Gas Fireplace & Spacious Upgraded Kitchen With Granite Countertop/Stainless Steel Appliances, Breakfast Combine With Kitchen & W/o To Yard, Second Floor Offers Master With W/I Closet & 4pc Upgrade Bath With Granite Counter & Double Sink And Another 2 Good Size Bedroom With Closet & 4pc Bath With Upgraded Double Sink, Laundry On Second Floor, Milton Hospital, Located In The Desirable Bowes Community Of Milton, This Property Offers An Excellent Combination Of Family-Friendly Living, Everyday Convenience And Commuter Accessibility. Families Will Appreciate The Proximity To Reputable Schools, Including Craig Kielburger Secondary School And Hawthorne Village Public Scho
$ 3,300
Detached Property
View photo
House · for rent
$ 3,600
New
Detached Property
Cherry Heights
· 129 sq.ft · 3 Bedrooms · House
· Garden · Deck · Cellar
Cherry Heights · 129 sq.ft · 3 Bedrooms · House · Garden · Deck · Cellar
Beautifully Updated Home For Lease On A Quiet, Child-Friendly Court In A Highly Desirable Neighborhood! Offers A Spacious And Functional Main Floor Layout, Featuring A Modern Kitchen And A Walk-Out To A Deck Overlooking A Private, Serene Backyard. The Upper Level Features Three Generously Sized Bedrooms And A Renovated Bathroom With A Skylight. A Separate Skylight Above The Staircase Brings In Additional Natural Light. The Spacious Family Room Provides Comfortable Additional Living Space. The Finished Basement Offers Further Living Space And Features A Newly Added Bathroom. Located Close To Schools, Parks, Shopping And Everyday Amenities. A Wonderful Place To Call Home!
$ 3,600
apartment at 3047 DEWRIDGE AVENUE, Oakville, Ontario, L6M5H9
View photo
Apartment · for rent
$ 2,980
New
apartment at 3047 DEWRIDGE AVENUE, Oakville, Ontario, L6M5H9
Cherry Heights
· 172 sq.ft · 1 Bedroom · Apartment
Cherry Heights · 172 sq.ft · 1 Bedroom · Apartment
Beautifully upgraded 3-bedroom, 2-bathroom townhome in Oakville’s highly desirable Bronte Creek community. A bright, open-concept layout and upgraded laminate flooring throughout create a welcoming setting for everyday living and entertaining.The spacious second-floor family room offers plenty of room to relax and gather, while the well-appointed kitchen features brand-new appliances and connects seamlessly to the dining area. A walkout leads to a generous balcony-an inviting spot for morning coffee, outdoor dining, or unwinding at the end of the day.Ideally located near schools, parks, and scenic trails, this home combines comfortable living with everyday convenience. Enjoy easy access to shopping, public transit, GO Train service, major highways, and Oakville Trafalgar Memorial Hospital. (id:18653)
$ 2,980
apartment at BSMT 1209 SANDPIPER ROAD, Oakville, Ontario, L6M3S3
View photo
Apartment · for rent
$ 1,500
New
apartment at BSMT 1209 SANDPIPER ROAD, Oakville, Ontario, L6M3S3
Cherry Heights
· 86 sq.ft · 1 Bedroom · Apartment
· Cellar
Cherry Heights · 86 sq.ft · 1 Bedroom · Apartment · Cellar
Newly Painted, Neat, Clean & Spacious 1 Bedroom 1 Washroom, Semi-furnished Basement Apartment, in the highly sought-after neighborhood of West Oak Trails. Professionally Done Kitchen & Bathroom with a private walk-up entrance for complete privacy. This legal basement blends comfort and elegance, designed with the high quality finishes, large windows, creating an open and airy ambiance. Don’t miss the opportunity to make this exceptional space your new home. Prime Location, Minutes From Public Transport, Grocery, Restaurants, schools, highway, banks, and hospital. Snow removal (portion of driveway + pathway to Basement entrance will be the tenant responsibility). Landlord Prefer A Single Working Professional / Max a couple. Tenant To Pay 25 % Of all the Utilities. Key deposit $100.00. Contents & Liability Insurance Required. (id:18653)
$ 1,500

Get email alerts

Don't miss out: be the first to know about new properties

The alert was correctly created

On subscribing you accept the conditions of use and the privacy policy
Alert
Receive new ads in your inbox
Save this search
Receive alerts for new listings

We'll send you an email when we have new properties for: "Properties to rent in Cherry Heights"

The alert was correctly created

Get email alerts and be the first to see new listings
Required field
On subscribing I accept the terms of the privacy policy
Perfect! You'll soon start receiving new listings via email
Alert
Receive an email when we have new ads for Properties to rent in Cherry Heights
Save this search
Filters

Bedrooms

Area (sq.ft)

sq.ft
sq.ft

Price ($ per month)

$
$

Filter by property type

Bathrooms

Clear all filters
Receive notifications when new entries are published.