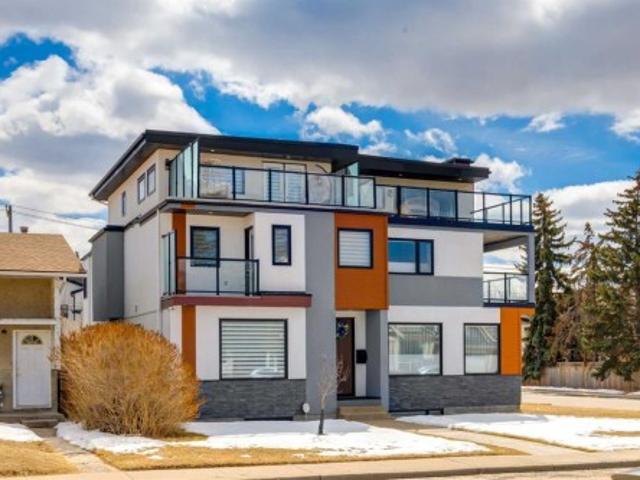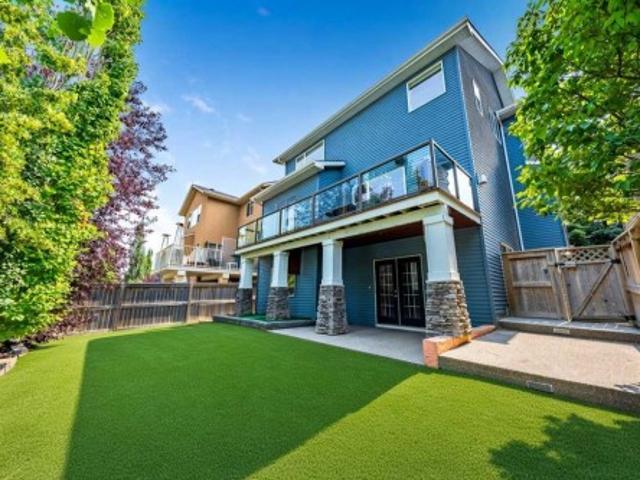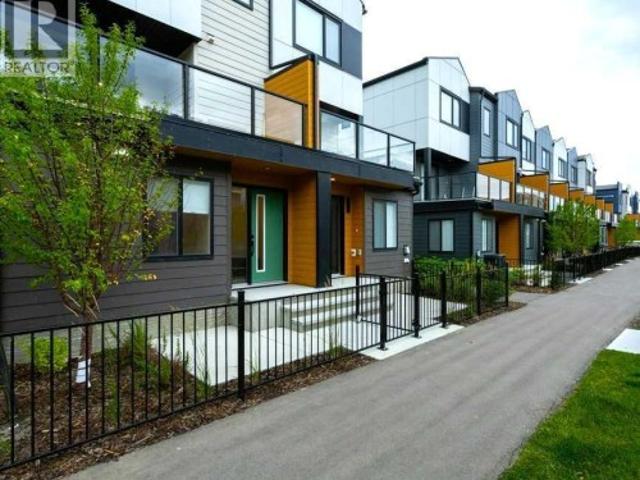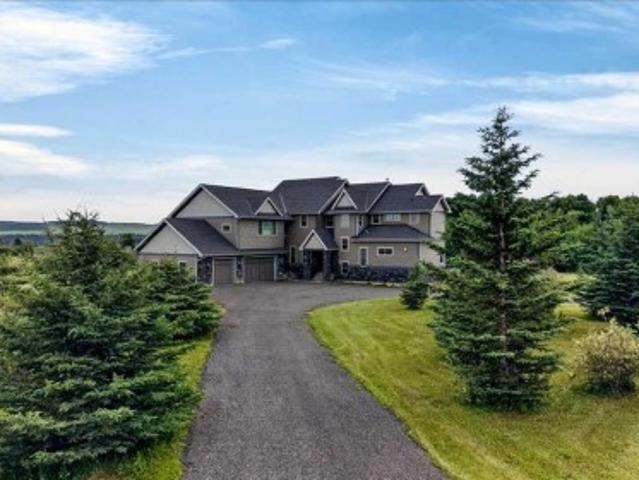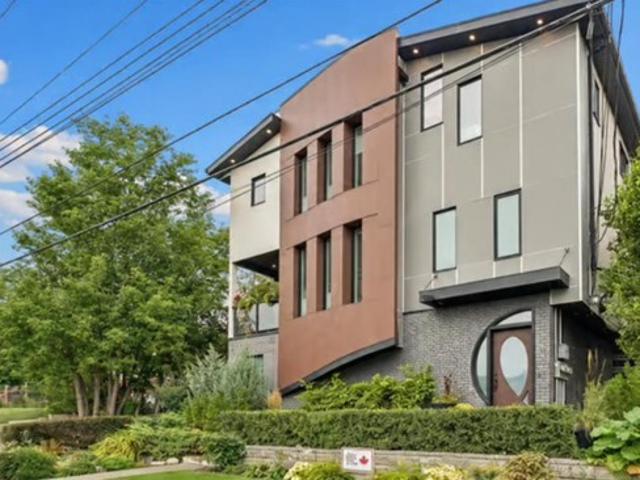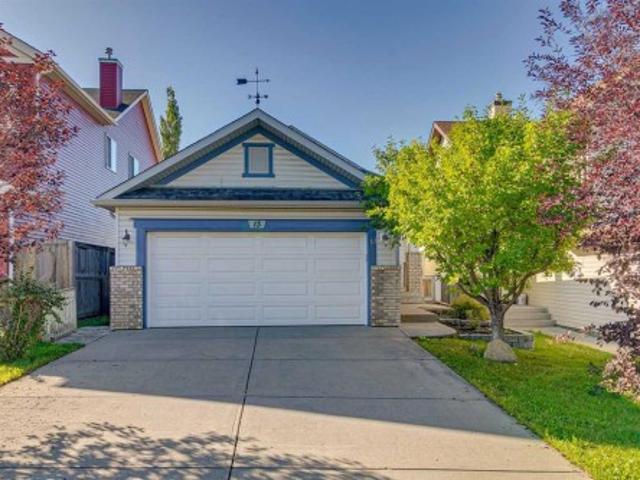
2,700 houses for sale in Chestermere Estates

Pine Creek, Calgary, Alberta - Deck, Parking
View photo
House · for sale
$ 559,900
$ 327/sq.ft
Pine Creek, Calgary, Alberta - Deck, Parking
Chestermere Estates
· 1,711 sq.ft · 30 Bedrooms · 3 Baths · House
· Deck · Parking · Cellar
Chestermere Estates · 1,711 sq.ft · 30 Bedrooms · 3 Baths · House · Deck · Parking · Cellar
Tentative possession of July 2026! Bright & open semi-detached home by Cedarglen Homes. 1,722 sq. Ft of living space, including 3 bedrooms, 2.5 bathrooms, main floor flex room, bonus room, upper laundry, & mud room w bench & coat hooks. Kitchen features quartz countertops, full height cabinets & tile backsplash, chimney hood fan built-in microwave layout, gas line, & waterline. Full height tile in showers. Side entrance, rough ins, 2 windows, & 89 ceiling height in basement. James Hardie fiber cement paneling, full width concrete front veranda, wood deck w BBQ line, & 20x20 gravel parking pad. Energy efficient triple pane windows, tankless water heater, & R-50 attic insulation. Photos are representative. Still available at ListedBuy!
$ 559,900
Pine Creek, Calgary, Alberta - Garden, Fireplace
View photo
House · for sale
$ 799,900
$ 316/sq.ft
Pine Creek, Calgary, Alberta - Garden, Fireplace
Chestermere Estates
· 2,530 sq.ft · 50 Bedrooms · 4 Baths · House
· Garden · Fireplace
Chestermere Estates · 2,530 sq.ft · 50 Bedrooms · 4 Baths · House · Garden · Fireplace
Located in the growing community of Pine Creek, this brand-new two-storey home offers over 2,532 sq. ft. of thoughtfully designed living space, a south-facing backyard, and an exceptional layout built for modern family living. Featuring 5 bedrooms, 4 full bathrooms, a main floor bedroom, spice kitchen, bonus room, and premium finishes throughout, this home delivers both functionality and style.The main floor showcases a bright open-concept design with engineered hardwood flooring, large windows, and elegant finishes throughout. The spacious great room is anchored by an electric fireplace and enhanced with added pot lights, creating a warm and inviting atmosphere for everyday living and entertaining. The chef-inspired kitchen features 42” upper cabinetry with crown moulding, ample storage, premium appliances, and a large island with breakfast bar seating. A separate spice kitchen adds extra cooking convenience and functionality. The adjacent dining area provides direct access to the 10’
$ 799,900
Chestermere, Alberta - Fireplace, Cellar
12 pictures
House · for sale
$ 732,500
Chestermere, Alberta - Fireplace, Cellar
Chestermere Estates
· House
· Fireplace · Cellar
Chestermere Estates · House · Fireplace · Cellar
Welcome to 123 Parkmere Court! Timeless Elegance is apparent in this four bedroom EXECUTIVE STYLE bungalow ideally situated on a massive pie-shaped lot siding onto a green space in the highly sought-after community of Westmere! Offering 1600+ sq ft on the main level plus 1428 in the fully developed basement, this property offers over 3000 sq ft of living space! The contemporary floor plan is filled with an abundance of natural light, creating a warm and inviting atmosphere throughout! Step inside and be greeted by a large foyer. The well-appointed kitchen features GRANITE countertops, a center island, custom cabinetry, and a full STAINLESS STEEL appliance package (kitchen appliances are approx one year old), making this property ideal for everyday living and entertaining. A main floor den and formal dining area provide additional flexibility for entertaining or working from home. The spacious living area is anchored by a cozy gas fireplace and there is plenty of room for furniture plac
$ 732,500
Silver Springs, Calgary, Alberta
View photo
House · for sale
$ 799,900
$ 714/sq.ft
Silver Springs, Calgary, Alberta
Chestermere Estates
· 1,119 sq.ft · 41 Bedrooms · 3 Baths · House
Chestermere Estates · 1,119 sq.ft · 41 Bedrooms · 3 Baths · House
Prime 7,028 Sq.Ft. ( 65 x 110 ) CORNER Lot in an Amazing Silver Springs Location! Welcome to this beautifully maintained and thoughtfully updated raised bi-level home in the heart of Silver Springs. Perfectly positioned across from green space, you’ll enjoy immediate access to scenic pathways leading to the Bow River, Bowmont Park, and the off-leash dog park—an unbeatable setting for outdoor enthusiasts and families alike. This inviting home offers a bright, functional layout filled with natural light, highlighted by large south-facing windows. Numerous meaningful upgrades have been completed over the years, including hardwood flooring, a renovated kitchen (2016), furnace (2020), heat pump (2023), roof (2020), upgraded insulation (2023), and solar panels (2020)—making this an extremely energy-efficient home with long-term cost savings and environmental benefits. The upper level features three well-sized bedrooms, a full bathroom, and a convenient 2-piece ensuite. The updated lower leve
$ 799,900
Strathmore, Alberta - Garden, Parking
View photo
House · for sale
$ 540,000
$ 486/sq.ft
Strathmore, Alberta - Garden, Parking
Chestermere Estates
· 1,109 sq.ft · 31 Bedrooms · 3 Baths · House
· Garden · Parking
Chestermere Estates · 1,109 sq.ft · 31 Bedrooms · 3 Baths · House · Garden · Parking
Well maintained and move-in ready, this air conditioned bilevel sits on a spacious corner lot with a fully fenced yard and underground sprinklers. Inside, laminate flooring runs throughout the home and the bright main floor offers a functional layout with plenty of space to spread out. The living room flows into the dining area, creating a great setup for both everyday living and entertaining. The kitchen features stainless steel appliances, under cabinet lighting, and ample workspace. There are 3 bedrooms on the main level, including the primary bedroom with its own 4 piece ensuite. The fully finished lower level adds even more living space with a large rec room complete with a wet bar, an additional bedroom, and a full bathroom — perfect for guests, teens, or entertaining. Finished off with a double attached garage, this home offers a great combination of space, comfort, and practicality. Still available at ListedBuy!
$ 540,000
Green Meadow, Strathmore, Alberta - Parking
View photo
House · for sale
$ 469,900
$ 404/sq.ft
Green Meadow, Strathmore, Alberta - Parking
Chestermere Estates
· 1,163 sq.ft · 22 Bedrooms · 3 Baths · House
· Parking · Cellar
Chestermere Estates · 1,163 sq.ft · 22 Bedrooms · 3 Baths · House · Parking · Cellar
Great opportunity for investors or homeowners looking to supplement their mortgage. Live upstairs and take advantage of the income potential from the existing (illegal) basement suite. The main floor offers a bright, functional layout with 2 bedrooms, including a primary bedroom with its own 3-piece ensuite. The spacious living and dining areas flow into a large kitchen with plenty of room for everyday living and entertaining. The lower level features a 2-bedroom illegal suite with its own living space and kitchen setup, ideal for extended family or future saleal income. Located with convenient rear parking, this property has already seen several key updates, including replacement of Poly-B plumbing, newer roof, windows and doors, updated flooring, a renovated main bathroom, and updated fixtures throughout. A solid opportunity with important upgrades already completed and plenty of potential to make it your own. Be sure to check out the virtual tour. Still available at ListedBuy!
$ 469,900
Prairie Springs, Airdrie, Alberta
View photo
House · for sale
$ 524,900
$ 312/sq.ft
Prairie Springs, Airdrie, Alberta
Chestermere Estates
· 1,679 sq.ft · 30 Bedrooms · 3 Baths · House
Chestermere Estates · 1,679 sq.ft · 30 Bedrooms · 3 Baths · House
Open House Saturday May 2nd 2:30-4:30pm Welcome to this brand new semi detached home in the desirable community of Chinook Gate, perfectly positioned directly across from a park. Enjoy unobstructed views, added privacy, and a rare setting that truly stands out from the moment you arrive. Built by Brookfield Homes, this move in ready property is loaded with upgrades and offers a functional layout, modern finishes, and exceptional value for families, first time buyers, or investors.The main floor features 9 foot ceilings, a bright open foyer, and a spacious living and dining area. The upgraded kitchen is finished with quartz countertops, stainless steel appliances, enhanced lighting, and warm tone cabinetry, blending style with everyday functionality. A main floor office adds flexibility, and a 2 piece bathroom completes the level.Upstairs, you will find three well sized bedrooms, including a primary suite with a walk in closet and private ensuite. The bonus room provides additional livi
$ 524,900
Calgary, Alberta - Fireplace, Cellar
12 pictures
House · for sale
$ 682,395
Calgary, Alberta - Fireplace, Cellar
Chestermere Estates
· House
· Fireplace · Cellar
Chestermere Estates · House · Fireplace · Cellar
This 4 bed, 3 bath, 2004 sq ft home blends functional design with contemporary style throughout. A private separate entrance provides direct basement access, complete with bathroom rough-ins—perfect for future basement development. The MAIN FLOOR BEDROOM paired with a FULL BATH offers added flexibility for guests or family. Upstairs, the LARGE BONUS ROOM creates the ideal space for entertainment or relaxation. Thoughtful upgrades include metal spindle railing, a cozy fireplace, knockdown ceilings, and a practical mudroom bench. The kitchen is beautifully finished with ceiling-height cabinetry, soft-close drawers, and a sleek chimney hood fan. The primary retreat features a dual-sink 4-piece ensuite, while the 9’ basement foundation adds even more future possibilities. Smart home system included. Exact possession to be determined, enjoy upgrades like metal spindle railing, fireplace, knockdown ceilings, and a mudroom bench. The kitchen features ceiling-height cabinetry, soft-close drawe
$ 682,395
South Calgary, Calgary, Alberta - Patio
12 pictures
House · for sale
$ 1,175,000
South Calgary, Calgary, Alberta - Patio
Chestermere Estates
· House
· Patio · Garden · Fireplace
Chestermere Estates · House · Patio · Garden · Fireplace
Situated on one of South Calgary’s most desirable streets, this home offers an exceptional inner-city family lifestyle. Just two blocks away, you’re a short walk from the South Calgary outdoor public pool, soccer fields, pump track, parks, and more. A truly unbeatable location for active families who want community, convenience, and charm. Showcasing exceptional craftsmanship and superb quality throughout, features include 9’ ceilings, wide-plank hickory hardwood flooring, and a striking curved staircase. The designer kitchen is beautifully appointed with custom Montalco cabinetry, dovetail cabinets, high-end stainless steel appliances, an upgraded refrigerator, Bertazzoni gas range with hood fan, an oversized quartz waterfall island with seating, and a built-in home management desk. The spacious living room offers a stunning ribbon gas fireplace with custom built-ins, while four-panel glass doors open to a private patio and landscaped yard. Perfect for indoor/outdoor living. The dinin
$ 1,175,000
Canyon Meadows, Calgary, Alberta - Fireplace
12 pictures
House · for sale
$ 849,000
Canyon Meadows, Calgary, Alberta - Fireplace
Chestermere Estates
· House
· Fireplace
Chestermere Estates · House · Fireplace
Welcome to this beautifully renovated Bungalow in the highly desirable community of Canyon Meadows, where modern design and everyday functionality come together seamlessly. Thoughtfully renovated throughout, this exceptional property offers the perfect balance of style, comfort, and convenience for today’s family lifestyle. From the moment you step inside, you’ll appreciate the bright and inviting atmosphere created by oversized windows and an impressive front entryway. The open-concept main floor is designed for both relaxing and entertaining, featuring a spacious living room anchored by a gas fireplace with elegant window detailing. The chefs-inspired kitchen has been fully redesigned with high-end appliances, custom cabinetry, quartz countertops, a large island, and a convenient pot filler, flowing effortlessly into the dining area. The main level also includes a full bathroom and two generously sized bedrooms, including a stunning primary retreat complete with a custom walk-in clos
$ 849,000
Sagewood, Airdrie, Alberta - Garden, Fireplace
View photo
House · for sale
$ 570,000
$ 335/sq.ft
Sagewood, Airdrie, Alberta - Garden, Fireplace
Chestermere Estates
· 1,701 sq.ft · 3 Bedrooms · 3 Baths · House
· Garden · Fireplace · Cellar
Chestermere Estates · 1,701 sq.ft · 3 Bedrooms · 3 Baths · House · Garden · Fireplace · Cellar
Welcome to the desirable, family-friendly community of Sagewood in Airdrie! This immaculate, 2-story original-owner home offers over 1,705 sq ft of well-designed living space on a quiet street, featuring 3 bedrooms and 3 bathrooms. Pride of ownership is evident throughout, with numerous updates and upgrades.The bright, open-concept main floor showcases a beautifully renovated kitchen complete with stainless steel appliances, sleek granite countertops, an island, ample cabinetry, a walk-in pantry and a cozy breakfast nook. Warm and inviting family room with a cozy fireplace. New luxury vinyl plank flooring runs throughout the main level. Upstairs, you’ll find a spacious primary bedroom with a walk-in closet and a 5-piece ensuite featuring a relaxing soaker tub. Two additional generously sized bedrooms and a convenient upper-level laundry complete the upper floor. The undeveloped basement is roughed in and ready for your creative vision.Step outside to an entertainer’s dream backyard, fe
$ 570,000
Cranston, Calgary, Alberta - Office room
12 pictures
House · for sale
$ 950,000
Cranston, Calgary, Alberta - Office room
Chestermere Estates
· House
· Office room · Fireplace
Chestermere Estates · House · Office room · Fireplace
Your dream home awaits in the prestigious community of Riverstone in Cranston. This exceptional 4-bedroom, 3.5-bath executive residence offers nearly 3,600 sq. Ft. of meticulously crafted living space, seamlessly blending luxury, comfort, and everyday functionality in a setting that feels like a private retreat. From the moment you step inside the foyer, you’re welcomed by soaring ceilings, expansive sun-filled spaces, and upscale finishes like hardwood and ceramic tile flooring throughout the main level. At the heart of the home is a stunning chef-inspired kitchen, beautifully appointed with quartz countertops, full-height cabinetry, an oversized island, built-in oven and microwave, gas cooktop with a designer hood fan, and a walk-through pantry that connects to a thoughtfully designed mudroom. The main floor also features a private office ideal for working from home and an inviting living room anchored by a warm gas fireplace. Upstairs, unwind in the serene primary retreat, complete
$ 950,000
Somerset, Calgary, Calgary, Alberta - Garden
12 pictures
House · for sale
$ 749,900
Updated
Somerset, Calgary, Calgary, Alberta - Garden
Chestermere Estates
· House
· Garden · Fireplace · Cellar
Chestermere Estates · House · Garden · Fireplace · Cellar
Welcome home to Somerset, an ideally located SW community. A bright and beautifully updated 2 storey home backing onto a greenbelt with no rear neighbours and stunning west-facing exposure—enjoy gorgeous afternoon sun, sunset views, and even seasonal fireworks from Spruce Meadows. This well-designed home offers 4 bedrooms and 3.5 bathrooms, including 3 bedrooms up, a fully developed basement, and a main floor office. The upper level features a spacious bonus room plus a charming loft nook above the front entry—perfect as a cozy kids’ retreat or reading space. The main floor has been thoughtfully renovated with updated flooring, a redesigned kitchen featuring quartz countertops, expanded layout, upgraded appliances, new lighting, and a stylish backsplash. The living room is anchored by a refreshed fireplace, while new sliding glass doors lead to the west-facing backyard. Additional upper level features include updated bathrooms, blackout blinds, and a refreshed primary ensuite with new
$ 749,900
Airdrie, Alberta - Office room, Fireplace
View photo
House · for sale
$ 550,000
$ 347/sq.ft
Airdrie, Alberta - Office room, Fireplace
Chestermere Estates
· 1,582 sq.ft · 3 Bedrooms · 4 Baths · House
· Office room · Fireplace · Parking · Deck · Cellar
Chestermere Estates · 1,582 sq.ft · 3 Bedrooms · 4 Baths · House · Office room · Fireplace · Parking · Deck · Cellar
SMART LAYOUT WITH POCKET OFFICE 9’ CEILINGS HEATED DOUBLE DETACHED GARAGE FINISHED BASEMENT TIERED DECK WITH HOT TUBWelcome to this thoughtfully upgraded two-storey in Reunion, where the layout just makes sense and the spaces actually support how you live day to day. The main floor feels open and elevated with 9’ ceilings and durable flooring, anchored by a modern kitchen with quartz countertops, stainless steel appliances, a corner pantry, and a dining area that easily handles both quick mornings and full gatherings. The pocket office with a window is one of those features you don’t realize you need until you have it, tucked away enough for focus while still connected to the main living space. The living room centers around a clean, modern fireplace with custom built-ins, creating a space that feels both functional and pulled together. Upstairs offers three bedrooms including a spacious primary retreat with a walk-in closet and a 4-piece ensuite with a separate shower, along with the
$ 550,000
Chestermere, Alberta - Patio, Garden, Balcony
12 pictures
House · for sale
$ 1,375,900
Chestermere, Alberta - Patio, Garden, Balcony
Chestermere Estates
· House
· Patio · Garden · Balcony · Fireplace
Chestermere Estates · House · Patio · Garden · Balcony · Fireplace
Welcome to 291 East Chestermere Drive, an exceptional lakefront residence offering a rare opportunity to own directly on Chestermere Lake complete with it's own private dock! Set on an impressive lakefront lot, this home is designed to take full advantage of its setting, with sweeping west and south views of the Lake along with stunning sunsets! Multiple outdoor living areas, including an upper balcony, a covered walk-out patio, and lake facing yard space, create an incredible indoor-outdoor lifestyle. The main living areas are bright and inviting, with large windows framing the lake and bringing in natural light throughout the property! The upper-level primary retreat is a standout, offering generous bedroom space, a private lake-view balcony, large windows, and an electric fireplace. The spa-inspired ensuite has been beautifully updated with dual sinks, a long vanity with excellent storage, stylish mirrors, modern lighting, IN-FLOOR HEAT, a freestanding soaker tub beneath a lake-faci
$ 1,375,900
Dalhousie, Calgary, Calgary, Alberta - Garden
12 pictures
House · for sale
$ 889,900
Dalhousie, Calgary, Calgary, Alberta - Garden
Chestermere Estates
· House
· Garden · Air conditioning · Parking
Chestermere Estates · House · Garden · Air conditioning · Parking
Don’t sleep on this incredible home…unless it’s in your new bedroom! Opportunities like this in highly sought-after West Dalhousie are few and far between. Perfectly positioned on a massive 59’ x 130’ lot across from a green space, this beautifully updated 3+1 bedroom, 3.5 bathroom home offers over 2,550+ sq. Ft. of thoughtfully designed living space, an incredible backyard oasis, and the ideal setting for family living. From the moment you arrive, the curb appeal is undeniable. With abundant street parking in front of the green space, hosting friends and family is effortless. Step into the breathtaking northwest-facing backyard, private, flat, beautifully landscaped, and made for unforgettable summer BBQs, relaxing evenings in the sunshine, and endless space for kids and pets to run and play. Inside, the renovated interior blends warmth, function, and style. The bright front living room features a large bay window that fills the space with natural light (bookshelves included), while t
$ 889,900
Signal Hill, Calgary, Alberta - Office room
View photo
House · for sale
$ 1,080,000
$ 342/sq.ft
Signal Hill, Calgary, Alberta - Office room
Chestermere Estates
· 3,154 sq.ft · 7 Bedrooms · 4 Baths · House
· Office room · Fireplace
Chestermere Estates · 3,154 sq.ft · 7 Bedrooms · 4 Baths · House · Office room · Fireplace
Impressive 7 Bedroom + 4 Bathroom home in the sought-out neighborhood of Signal Hill has over 4600+sqft of living space. This home offers great opportunities for your family or multi-generation families. The large foyer with 10ft ceilings greets you as you enter with a grand staircase. Enjoy dinners with your family and friends in the formal dining room that is joined by the west facing living room adorned by large windows bringing in tons of natural sunlight. Kitchen has stainless steel appliances, generous sized pantry that is open to large breakfast nook and family room. Charming stone wall with wood burning fireplace for chilly nights surrounded by real wood built-ins. A unique feature of this home is a main floor bedroom which is a rare find in a 2-storey home. Great for people with mobility challenges as there is 4pc bathroom and main laundry room. This bedroom could also be used as office or den. Upstairs you will find the luxurious primary bedroom with room enough for the large
$ 1,080,000
Copperfield, Calgary, Alberta - Deck
12 pictures
House · for sale
$ 619,900
Copperfield, Calgary, Alberta - Deck
Chestermere Estates
· House
· Deck
Chestermere Estates · House · Deck
Welcome to 86 Copperpond Heights SE, a beautifully updated 2-storey detached home offering modern finishes, thoughtful upgrades, and an ideal layout for growing families—all located on a quiet street in one of Copperfield’s most desirable pockets. Step inside to an inviting open-concept main floor featuring brand new luxury vinyl plank flooring (2025) and a bright, functional layout perfect for everyday living and entertaining. The kitchen is a standout with granite countertops, full-height built-in cabinetry, and a sleek range hood, all flowing seamlessly into the dining and living areas. From here, step out onto your large deck, complete with a gas line for BBQ, making outdoor hosting effortless. Upgrades throughout the home provide peace of mind, including a new roof (2020), new gutters (2020), and a new hot water tank (2025). Additional features include a new washer (2023) and a front underground sprinkler system to keep your landscaping looking its best, enhanced further by clean
$ 619,900
West Springs, Calgary, Alberta - Garden
12 pictures
House · for sale
$ 1,490,000
West Springs, Calgary, Alberta - Garden
Chestermere Estates
· House
· Garden · Parking · Cellar
Chestermere Estates · House · Garden · Parking · Cellar
Open House Cancelled. Nestled on one of the most coveted streets in the heart of West Springs, this beautifully appointed family home combines timeless design, exceptional functionality, and extensive recent upgrades. Offering three levels of thoughtfully designed living space, this stunning residence features 3+1 bedrooms, 4 full bathrooms, a newly finished basement, an incredible heated dream garage, and a professionally re-landscaped backyard designed for effortless outdoor living. A welcoming front porch and spacious foyer set the tone as you enter the home, where soaring ceilings, expansive windows, and upscale finishes create a warm yet sophisticated atmosphere. The main level is anchored by an impressive two-storey living room with vaulted ceilings with remote-controlled upper blinds, allowing natural light to pour throughout the space. The expansive kitchen was designed with both everyday living and entertaining in mind, featuring stone countertops, double wall ovens, a five-bu
$ 1,490,000
Mahogany, Calgary, Calgary, Alberta - Garden
12 pictures
House · for sale
$ 974,900
Mahogany, Calgary, Calgary, Alberta - Garden
Chestermere Estates
· House
· Garden · Office room · Terrace · Fireplace · Deck
Chestermere Estates · House · Garden · Office room · Terrace · Fireplace · Deck
Welcome to this exceptional former show home, offering over 3,560 sq. Ft. of beautifully developed living space in one of Calgary’s most sought-after lake communities. Enjoy year-round recreation just minutes from your doorstep — from skating in the winter to swimming, paddle boarding, and fishing in the summer. Designed with both comfort and functionality in mind, the open-concept main floor is perfect for everyday living and entertaining. The chef-inspired kitchen features full-height white cabinetry, soft-close drawers, and a bright stylish tile backsplash. A striking navy island with quartz countertops provides ample prep space, complemented by a gas cook top, built-in wall oven, microwave, and a spacious pantry. The bright dining area seamlessly connects to the backyard deck, while the inviting living room showcases a modern fireplace and abundant natural light. A versatile main-floor flex room offers the perfect space for a home office, formal dining room, or playroom. The mudroo
$ 974,900
Springbank Hill, Calgary, Alberta
12 pictures
House · for sale
$ 1,595,000
Springbank Hill, Calgary, Alberta
Chestermere Estates
· House
Chestermere Estates · House
Some homes have a view. This one is built around it. Welcome to 43 Slopes Grove SW, a rare luxury walkout bungalow in The Slopes, one of Calgarys most exclusive private gated communities. Set on a half-acre lot along the west edge of the city, this mature estate enclave offers quiet private streets, custom homes, and unforgettable southwest views of the Rocky Mountains and foothills valley. From the moment you step inside, the view becomes part of the home. The front entry opens into a beautifully scaled main floor where 12-foot ceilings, custom built-ins, warm architectural details, and expansive windows draw your eye toward the mountains. With over 2,300 sq. Ft. on the main level, this bungalow offers the comfort of single-level living without sacrificing space, presence, or function. The main floor is designed for everyday ease and elevated hosting, with a formal dining room, large eat-in kitchen, oversized kitchen layout, generous living areas, and seamless access to the upper balc
$ 1,595,000
Douglasdale-glen, Calgary, Alberta - Fireplace
12 pictures
House · for sale
$ 849,900
Douglasdale-glen, Calgary, Alberta - Fireplace
Chestermere Estates
· House
· Fireplace · Cellar
Chestermere Estates · House · Fireplace · Cellar
Open House Saturday May 9th, 2–4 PM*. 5-Minute Walk to Fish Creek Park Tucked away on a quiet street in sought-after Douglasdale Estates, this spacious family home offers over 3,900 sq ft of developed living space, a fully developed walkout basement, and a rare west-facing golf course backdrop. With 4 bedrooms upstairs, an open and functional main floor, and outstanding long-term potential, this is a rare opportunity in an exceptional location. The main level features high ceilings, wood floors, expansive living spaces, built-ins, and a welcoming wood-burning fireplace. The kitchen is equipped with granite countertops, stainless steel appliances, and a gas cooktop, with great flow for family life and entertaining. Upstairs, the generous primary suite includes an updated ensuite with a soaker tub and separate shower, while all four upper bedrooms are well proportioned. The walkout basement is already developed and includes a second kitchen, offering flexibility for guests, extended fami
$ 849,900
Scenic Acres, Calgary, Alberta - Patio
12 pictures
House · for sale
$ 800,000
Updated
Scenic Acres, Calgary, Alberta - Patio
Chestermere Estates
· House
· Patio · Garden · Deck · Air conditioning · Parking
Chestermere Estates · House · Patio · Garden · Deck · Air conditioning · Parking
Welcome to Sceptre Pointe! First time offered on market. This well maintained custom built 2 storey features 4 Beds, 3.5 Baths, main floor office & builder developed walkout. Property offers +2830 sq. Ft. of versatile living space. Corner pie lot (5834 sq. Ft) with RV parking, two useful sheds, covered concrete lower patio, garden and meticulously landscaped with shrubs, fruit bearing trees & family gatherings/entertaining in mind. Updated waterproof decking and glass panels. Primary Bedroom has space for king sized furniture, oversized walk in closet, 5 piece en-suite & views of the Rocky mountains! New furnace & Central A/C in 2021 and a new Roof in 2014. You'll love ridge walks the off leash dog park, great neighbours and preferred street this property is located on. All levels of schools, close to UofC & SAIT. Last stop station for C-Train and Crowfoot Crossing Shopping Centre has numerous amenities & services. Ideal commuting access to Crowchild & Stoney Trails. Convenient to Airp
$ 800,000
Nolan Hill, Calgary, Alberta - Fireplace
12 pictures
House · for sale
$ 695,000
Nolan Hill, Calgary, Alberta - Fireplace
Chestermere Estates
· House
· Fireplace · Parking
Chestermere Estates · House · Fireplace · Parking
Welcome to Nolan Hill, where family living meets everyday convenience in one of NW Calgary’s most sought-after communities. This beautifully maintained 2017-built home offers over 1800 sqft of thoughtfully designed space, perfectly suited for a growing family. Step inside to a bright and inviting main floor, where the cozy living room is anchored by a gas fireplace with mantle and enhanced by built-in ceiling speakers, ideal for movie nights or entertaining. The functional layout flows seamlessly into the kitchen, featuring rich merlot granite countertops, dark cabinetry, stainless steel appliances, and a convenient over-the-range microwave. A walk-through corner pantry connects directly to the mudroom and double attached garage, making grocery runs effortless. Upstairs, you’ll find three spacious bedrooms plus a versatile bonus room, perfect for a play area or family lounge. The primary suite is a true retreat, complete with a walk-in closet and a luxurious 5-piece ensuite with soaker
$ 695,000
Canyon Meadows, Calgary, Alberta - Garden
12 pictures
Townhouse · for sale
$ 510,000
Canyon Meadows, Calgary, Alberta - Garden
Chestermere Estates
· Townhouse
· Garden · Terrace · Fireplace · Deck
Chestermere Estates · Townhouse · Garden · Terrace · Fireplace · Deck
Move in ready! This stunning 4-level split townhome in canyon meadows — spacious, bright & beautifully updated! No dogs allowed but cats and other pets np brand new hot water tank. Welcome to this spacious and updated 4-level split townhome in the heart of canyon meadows, offering incredible value in a well-managed complex with low condo fees. Ideally located just steps to fish creek park, this home delivers the perfect blend of lifestyle, convenience, and nature. Featuring 3 bedrooms and 2.5 BATHROOMS, this thoughtfully designed layout is filled with NATURAL LIGHT. The open-to-above living room impresses with soaring ceilings, a corner fireplace, and expansive east-facing windows overlooking your private back deck and yard. The updated kitchen showcases new appliances, refreshed quartz countertops, crisp white backsplash, and a pantry, along with ample space for casual dining. A SEPARATE FORMAL DINING AREA provides the perfect setting for entertaining. The primary suite is truly king-
$ 510,000

Get email alerts

Don't miss out: be the first to know about new properties

The alert was correctly created

On subscribing you accept the conditions of use and the privacy policy
Alert
Receive new ads in your inbox
Save this search
Receive alerts for new listings

We'll send you an email when we have new properties for: "Houses for sale in Chestermere Estates"

The alert was correctly created

Get email alerts and be the first to see new listings
Required field
On subscribing I accept the terms of the privacy policy
Perfect! You'll soon start receiving new listings via email
Alert
Receive an email when we have new ads for Houses for sale in Chestermere Estates
Save this search
Filters

Bedrooms

Area (sq.ft)

sq.ft
sq.ft

Price

$
$

Filter by property type

Bathrooms

Clear all filters
Receive notifications when new entries are published.