3,018 houses for sale in Chestermere Estates

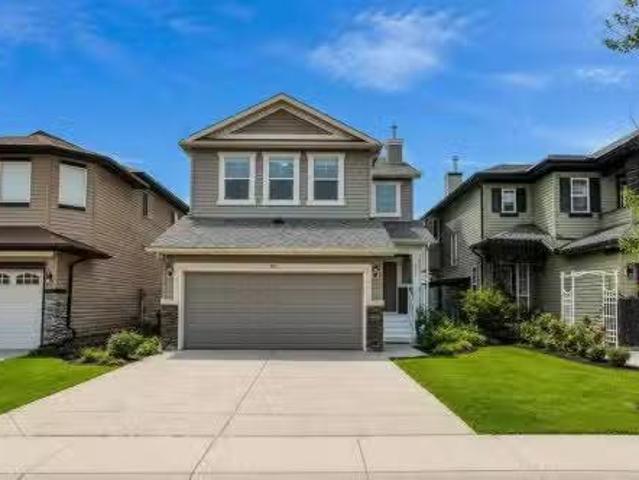
820 Canford Crescent Sw, Calgary, AB, T2W 1L2 house for sale | Listing ID A2324 | Royal LePage
View photo
House · for sale
$ 789,900
820 Canford Crescent Sw, Calgary, AB, T2W 1L2 house for sale | Listing ID A2324 | Royal LePage
Chestermere Estates
· House
· Garden · Deck · Parking
Chestermere Estates · House · Garden · Deck · Parking
Welcome to this barely on market two-story home situated on a massive, nearly 7,000 sq ft lot backing directly onto a serene green space in the highly desirable, family-friendly community of Canyon Meadows. This spacious, well-maintained home offers over 1,518 sq ft of living space on the main and upper levels, showcasing true pride of ownership with newer windows, high-efficiency furnace (replaced in 2025), and an inviting, open-concept main floor that features a spacious living room, dining room, kitchen, a half bathroom, and laundry area. The upper-level hosts four bedrooms and a 4-piece main bathroom, while the fully developed lower level adds functionality with a versatile rec room, storage, a 3-piece bathroom, and utility room. Outside, you will find an oversized double attached garage, a beautifully landscaped, fully fenced yard, and a huge deck perfect for summer entertaining. Ideally located within walking distance to the LRT, shopping, and excellent local amenities, this prop
$ 789,900
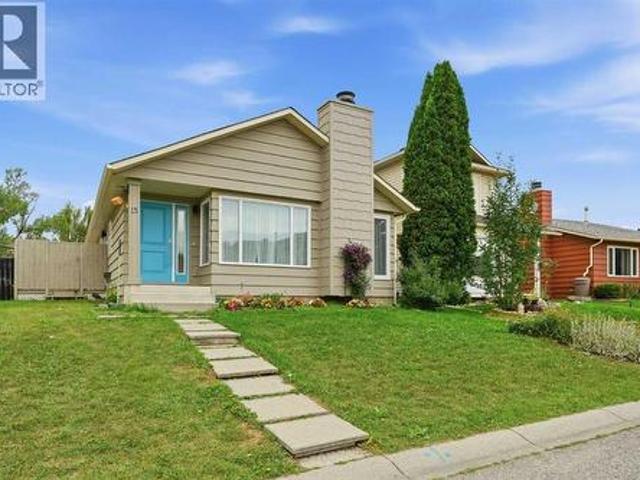
108 Wolf Crescent, Okotoks, AB, T1S 5X1 house for sale | Listing ID A2325 | Royal LePage
View photo
House · for sale
$ 610,000
108 Wolf Crescent, Okotoks, AB, T1S 5X1 house for sale | Listing ID A2325 | Royal LePage
Chestermere Estates
· House
· Parking · Fireplace · Cellar
Chestermere Estates · House · Parking · Fireplace · Cellar
Welcome to this beautifully appointed bungalow townhome with no condo fees in the desirable community of Wedderburn in Okotoks. Offering over 2,000 square feet of developed living space, a fully finished basement, detached double garage, and a sought-after main floor primary suite, this home delivers the perfect combination of low-maintenance living, thoughtful design, and everyday comfort. The main floor offers an inviting open-concept layout highlighted by soaring vaulted ceilings that create an impressive sense of space. At the heart of the home, the kitchen features a large central island, quartz countertops, full-height cabinetry, and generous storage, flowing seamlessly into the dining area and living room. An elegant electric fireplace serves as the focal point of the living space, creating a warm and welcoming atmosphere for both everyday living and entertaining. The main floor primary retreat offers the comfort and convenience of single-level living, complete with a spacious w
$ 610,000
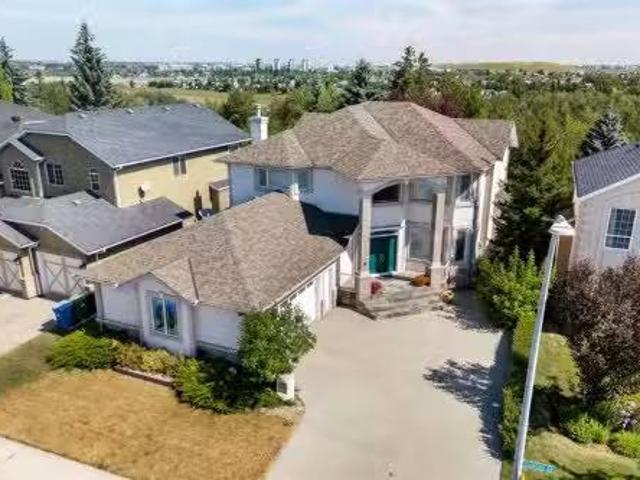
2516 63 Avenue Sw, Calgary, AB, T3E 5J5 house for sale | Listing ID A2324 | Royal LePage
View photo
House · for sale
$ 775,000
Updated
2516 63 Avenue Sw, Calgary, AB, T3E 5J5 house for sale | Listing ID A2324 | Royal LePage
Chestermere Estates
· House
Chestermere Estates · House
Welcome to this beautifully maintained 4-level split with over 1650 sq ft of living space, ideally situated on a desirable corner lot in the highly sought-after community of Lakeview. Offering 4 bedrooms, 2 full bathrooms, and an abundance of natural light, this home combines timeless charm with a functional layout that's perfect for growing families. The vaulted ceilings and expansive windows create a bright, open atmosphere throughout the main living areas, while the thoughtfully designed four-level split floor plan provides the ideal balance of connected living spaces and private retreats, crawl space for extra storage. Whether you're entertaining guests or enjoying a quiet evening at home, this layout offers flexibility for every stage of life. Surrounded by mature privacy hedges, the corner lot provides a peaceful setting with exceptional curb appeal and plenty of outdoor space to enjoy. Nestled among mature trees in one of Calgary's most established neighbourhoods, this home offe
$ 775,000
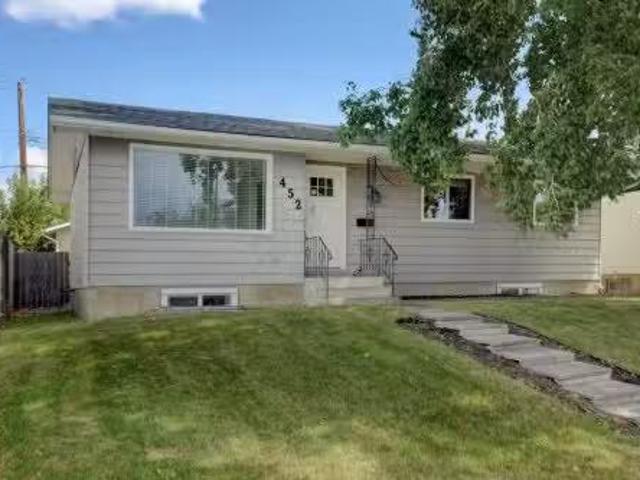
41 Cityline Heath Ne, Calgary, AB, T3N 2N5 house for sale | Listing ID A2324 | Royal LePage
View photo
House · for sale
$ 829,000
41 Cityline Heath Ne, Calgary, AB, T3N 2N5 house for sale | Listing ID A2324 | Royal LePage
Chestermere Estates
· House
· Cellar
Chestermere Estates · House · Cellar
Modern design, thoughtful upgrades and exceptional versatility come together in this meticulously maintained, like-new home set on a desirable corner lot in Cityscape. Offering 4 bedrooms above grade, a legal 2 bedroom basement suite and 4 full bathrooms in total, this home is perfectly suited for large families, multi-generational living or buyers seeking additional rental income. Relax on the welcoming front porch before stepping inside where luxury vinyl plank flooring, knockdown ceilings, all flat LED lighting and an open-concept layout create a bright, contemporary atmosphere. Gather in the inviting living room where extra windows fill the space with natural light while a custom feature wall adds style and character. Meals become a pleasure in the beautifully appointed kitchen featuring stone countertops, crisp white cabinetry, stainless steel appliances, a gas cooktop, wall oven, built-in microwave, upgraded backsplash, updated faucets and a large centre island with breakfast bar
$ 829,000
7 Crystal Green Way, Okotoks, AB, T1S 2K5 house for sale | Listing ID A2324 | Royal LePage
View photo
House · for sale
$ 779,900
7 Crystal Green Way, Okotoks, AB, T1S 2K5 house for sale | Listing ID A2324 | Royal LePage
Chestermere Estates
· House
· Office room · Fireplace · Equipped kitchen
Chestermere Estates · House · Office room · Fireplace · Equipped kitchen
Open House Saturday July 11 & Sunday July 12. 1:00pm-2:00pm. *. Welcome to this beautifully maintained family home in the sought after community of Crystal Green. With brand new carpets, thoughtful updates, and an exceptional location, this home offers everything a growing family needs. Step inside to a bright and welcoming foyer with 9-foot ceilings and a spacious walk-in closet. The open concept main floor is designed for everyday living and entertaining, featuring a kitchen with granite countertops, a large island, and stainless steel appliances including the refrigerator, stove, dishwasher, and microwave. The adjoining dining area and inviting living room with a cozy gas fireplace create the perfect gathering space for family and friends. Upstairs, the generous bonus room provides additional living space for movie nights, a playroom, or home office. The spacious primary suite is a relaxing retreat, complete with a walk-in closet and a beautiful ensuite featuring dual sinks, plenty
$ 779,900
16 Calandar Road Nw, Calgary, AB, T2L 0P6 house for sale | Listing ID A2324 | Royal LePage
View photo
House · for sale
$ 1,420,000
16 Calandar Road Nw, Calgary, AB, T2L 0P6 house for sale | Listing ID A2324 | Royal LePage
Chestermere Estates
· House
Chestermere Estates · House
Crafted with an uncompromising commitment to quality, this custom-built four-level split offers a rare combination of timeless design, thoughtful functionality and state-of-the-art technology in the heart of desirable Collingwood. Situated on a beautifully landscaped 60' x 100' lot, this impressive home offers over 2,900 sq. Ft. of finished living space with five bedrooms, three full bathrooms, a powder room and a layout designed to provide both privacy and flexibility for today's family. The main level is filled with natural light and showcases soaring vaulted ceilings with exposed architectural beams, wide-plank hardwood flooring and an open-concept design that flows effortlessly from one space to the next. At the centre of the home, the beautifully appointed kitchen features a dramatic waterfall quartz island, premium built-in appliances, a Sub-Zero wine refrigerator, gas range, extensive custom cabinetry and abundant storage, making it as functional as it is beautiful. Step outside
$ 1,420,000
515 500 Allen Street Se, Airdrie, AB, T4B 1J5 townhouse for sale | Listing ID A2324 | Royal LePage
View photo
Townhouse · for sale
$ 274,900
Updated
515 500 Allen Street Se, Airdrie, AB, T4B 1J5 townhouse for sale | Listing ID A2324 | Royal LePage
Chestermere Estates
· Townhouse
· Garden
Chestermere Estates · Townhouse · Garden
Must see. Rare bungalow. End unit. Backing onto greenspace. Beautifully maintained. 2+1 bedrooms. 2 full bathrooms. Updated kitchen. New furnace. New hot water tank. New electrical panel. New pex plumbing. Walk to school or parks. Welcome to this beautifully maintained 2+1 bedroom, 2-bathroom end-unit bungalow, backing onto greenspace, offering the perfect blend of comfort, functionality, and timeless appeal. Bright, inviting living spaces and a private backyard make this home ideal for families or anyone looking for the convenience of single-level living. Step inside to rich vinyl plank flooring and a thoughtfully designed layout that balances everyday comfort with effortless entertaining. Large windows fill the living room with natural light. At the same time, the spacious dining area flows seamlessly into the recently remodeled kitchen, featuring elegant granite countertops, stainless steel appliances, ample cabinetry, and plenty of prep space for cooking and entertaining. The main
$ 274,900
48 Rockcliff Terrace Nw, Calgary, AB, T3G 0G6 house for sale | Listing ID A2324 | Royal LePage
View photo
House · for sale
$ 2,295,000
48 Rockcliff Terrace Nw, Calgary, AB, T3G 0G6 house for sale | Listing ID A2324 | Royal LePage
Chestermere Estates
· House
· Office room · Terrace · Deck · Parking · Equipped kitchen
Chestermere Estates · House · Office room · Terrace · Deck · Parking · Equipped kitchen
The show home is now for sale! Rock lake estates in rocky ridge, has the last phase completing now! Nine more estate lots left to build on, and three pre built homes are completing over the summer. The show home is a 2 storey walkout plan with a side parking fully finished triple garage! Backing onto a treed green space. Featuring a front open to above living room and staircase with the loft overlooking from above. The back of the main level features the family room, dining area and l-shaped kitchen plus the 4 season sunroom overlooking the deck and green space. The office features a built in desk for two, plus built in shelving. The mudroom off the garage leads into the butler's pantry through to the gourmet kitchen. The high end appliance package gives you a sub zero panel ready built in fridge, freezer, and beverage fridge, plus beverage fridge in the lower wet bar. Add to this your wolf gas cooktop, built in oven and microwave oven, plus dishwasher. The custom built canopy has a bu
$ 2,295,000
174 Mitchell Road Nw, Calgary, AB, T3R 2G6 house for sale | Listing ID A2324 | Royal LePage
View photo
House · for sale
$ 699,900
174 Mitchell Road Nw, Calgary, AB, T3R 2G6 house for sale | Listing ID A2324 | Royal LePage
Chestermere Estates
· House
Chestermere Estates · House
Located in the growing northwest community of Glacier Ridge, 174 Mitchell Road NW presents an exceptional opportunity to own a beautifully designed brand-new home that combines modern style, thoughtful functionality, and quality craftsmanship. Built by Trico Homes, this two-storey residence has been carefully planned to accommodate today's busy lifestyles while offering timeless finishes that will be appreciated for years to come. The bright and welcoming main floor features an open-concept layout filled with natural light from oversized windows. Durable engineered hardwood flooring, soaring ceilings, and contemporary finishes create an inviting atmosphere throughout the living spaces. At the heart of the home is a stunning chef-inspired kitchen complete with quartz countertops, ceiling-height cabinetry, a large centre island with seating, premium stainless steel appliances, and abundant storage. A spacious walk-through pantry provides added convenience while keeping everyday essential
$ 699,900
102 Rochester Crescent Nw, Calgary, AB, T3L 0J6 house for sale | Listing ID A2323 | Royal LePage
View photo
House · for sale
$ 814,900
102 Rochester Crescent Nw, Calgary, AB, T3L 0J6 house for sale | Listing ID A2323 | Royal LePage
Chestermere Estates
· House
· Fireplace · Deck
Chestermere Estates · House · Fireplace · Deck
This is what happens when a floorplan thinks beyond the basics. The Halladay brings together architectural drama, everyday flexibility and the kind of future planning buyers are usually left to figure out later. The OPEN-TO-BELOW GREAT ROOM makes the first big impression, but the real win is how much life this home is ready to hold: a convenient MAIN-FLOOR FLEX ROOM, a proper bonus room upstairs and three bedrooms, each with its own walk-in closet. The kitchen is built to earn its central position with QUARTZ COUNTERS, tall maple cabinetry, extra pot-and-pan drawers, a GAS RANGE and upgraded French-door refrigerator. A two-storey rear window wall sends natural light through the main living area, while the dramatic fireplace wall gives the room a strong architectural anchor. The dining area opens directly to a finished 9’ x 10’ DECK, so summer dinners, morning coffee and fresh-air escapes are already part of the plan. Upstairs, the bonus room creates a true second living space with room
$ 814,900
2827B 40 Street Sw, Calgary, AB, T3E 3J7 house for sale | Listing ID A2321 | Royal LePage
View photo
House · for sale
$ 1,030,000
2827B 40 Street Sw, Calgary, AB, T3E 3J7 house for sale | Listing ID A2321 | Royal LePage
Chestermere Estates
· House
· Patio · Garden · Office room · Fireplace · Deck
Chestermere Estates · House · Patio · Garden · Office room · Fireplace · Deck
Welcome to this beautifully maintained and extensively upgraded custom-built home, built in 2014, in the heart of Glenbrook, offering 2750 sq. Ft. of developed living space and an exceptional inner-city lifestyle just minutes from downtown Calgary. Perfectly positioned on a quiet street with a sunny west-facing backyard, this thoughtfully designed two-storey home blends timeless finishes, quality craftsmanship, and modern conveniences. The main floor features 9-foot ceilings, a private front office with custom built-in shelving, and an open-concept layout centered around a chef-inspired kitchen with quartz countertops, a gas cooktop, built-in wall oven and microwave, pull-out pantry storage, extensive cabinetry, and a large island. The adjoining dining area and spacious living room feature a gas fireplace with custom built-ins and integrated in-ceiling speakers. Oversized patio doors open to the sunny west-facing backyard, complete with a custom deck featuring updated railings, a natur
$ 1,030,000
119 Springbluff Boulevard Sw, Calgary, AB, T3H 4V3 house for sale | Listing ID A2323 | Royal LePage
View photo
House · for sale
$ 1,295,000
119 Springbluff Boulevard Sw, Calgary, AB, T3H 4V3 house for sale | Listing ID A2323 | Royal LePage
Chestermere Estates
· House
· Garden · Office room · Fireplace
Chestermere Estates · House · Garden · Office room · Fireplace
Thoughtfully designed for family living, this beautifully maintained home offers bright, functional spaces, a private home office, and an incredible, professionally landscaped backyard that extends your living space outdoors. The inviting main floor has an open-concept layout, highlighted by a dining area with windows on three sides that fills the space with light and a living room with a fireplace. At the heart of this level is the kitchen, featuring granite countertops, a large central island, premium Viking stainless steel appliances, and abundant cabinetry, the perfect space for cooking casual family breakfasts or gourmet dinners. A separate family room provides the ideal retreat for movie nights or relaxed evenings together. For those who work from home, the private office is a standout feature. Tucked away behind glass French doors and set just above the main living spaces, this bright, airy room offers soaring ceilings, exceptional privacy, and a peaceful place to focus without
$ 1,295,000
109 Mahogany Place Se, Calgary, AB, T3M 1N9 house for sale | Listing ID A2322 | Royal LePage
View photo
House · for sale
$ 1,099,900
109 Mahogany Place Se, Calgary, AB, T3M 1N9 house for sale | Listing ID A2322 | Royal LePage
Chestermere Estates
· House
· Deck · Parking
Chestermere Estates · House · Deck · Parking
Welcome to this exceptional 6-bedroom, fully finished walkout home tucked away on a quiet cul-de-sac in the award-winning lake community of Mahogany. Located in the desirable Mahogany Waters area, this home also includes access to a shared private lakefront dock just a short walk away. Offering over 3,900 sq. Ft. of developed living space, a triple attached garage, and an ideal layout for growing families, this home combines space, comfort, and an unbeatable location. The main floor features a bright, open-concept design with hardwood flooring, a spacious living room, and an expansive kitchen complete with a large island, walk-through servery, walk-in pantry, and generous dining area that opens onto the rear deck—perfect for entertaining. A dedicated main floor office provides an ideal work-from-home space, while the mudroom offers convenient access to the triple garage. Upstairs, you'll find 4 bedrooms, including a spacious primary retreat with a large walk-in closet and luxurious 5-p
$ 1,099,900
55 New Brighton Drive Se, Calgary, AB, T2Z 4B2 house for sale | Listing ID A2323 | Royal LePage
View photo
House · for sale
$ 649,800
55 New Brighton Drive Se, Calgary, AB, T2Z 4B2 house for sale | Listing ID A2323 | Royal LePage
Chestermere Estates
· House
· Parking
Chestermere Estates · House · Parking
OPEN HOUSE Saturday July 11, 12-2PM*Welcome to one of Calgary’s most family friendly communities! This gem of a home has been extensively renovated. A thoughtfully re-designed kitchen accented with all White/Rose Gold Cafe appliances, custom cabinetry with special storage for spices, knives, cutting boards and garbage disposal. Sleek modern light fixtures, undermounted ambient lights, pot lights, full quartz back splash, massive quartz island complete with eating bar and custom power & data port add to a wonderful experience during casual family life or entertaining friends. A perfect place to create lasting memories! The main floor offers functional spaces with the efficient open floor plan that include a powder room, laundry area and direct access to the double attached garage. Boasting practical features for modern living including rich vinyl plank flooring, new paint, carpet, baseboards, updated receptacles/switches, custom vents and window treatment throughout make this home speci
$ 649,800
240 Auburn Glen Manor Se, Calgary, AB, T3M 0L2 house for sale | Listing ID A2323 | Royal LePage
View photo
House · for sale
$ 725,000
240 Auburn Glen Manor Se, Calgary, AB, T3M 0L2 house for sale | Listing ID A2323 | Royal LePage
Chestermere Estates
· House
· Air conditioning
Chestermere Estates · House · Air conditioning
Imagine a home where the kids can walk to school, spend summers at the lake, and enjoy parks, pathways, and recreation just minutes from your front door. Welcome to this beautifully updated family home in Auburn Bay, offering the space, functionality, and community lifestyle that growing families are searching for. Located on desirable Auburn Glen Manor, this home enjoys exceptional proximity to local schools, helping simplify busy mornings while providing children with the opportunity to walk to school and nearby community amenities. Auburn Bay is one of Calgary's most sought-after family communities, featuring year-round lake access, parks, playgrounds, pathways, athletic fields, community events, and convenient access to shopping, restaurants, the South Health Campus, YMCA, and major transportation routes. Inside, the thoughtfully designed floor plan offers room for the entire family and central air conditioning provides relief from the summer heat. The main floor features updated l
$ 725,000
2418 24A Street Sw, Calgary, AB, T3E 1W1 house for sale | Listing ID A2324 | Royal LePage
View photo
House · for sale
$ 995,000
Updated
2418 24A Street Sw, Calgary, AB, T3E 1W1 house for sale | Listing ID A2324 | Royal LePage
Chestermere Estates
· House
· Garden · Fireplace · Deck · Equipped kitchen
Chestermere Estates · House · Garden · Fireplace · Deck · Equipped kitchen
Welcome to your new inner-city oasis. Located in the popular community of Richmond this 3 storey semi-detached home will surely impress! This house is as central as it gets – downtown is a 10 minute drive, there is transit access a block away, all the shops and restaurant of Marda Loop are a 15 minute walk, and there are multiple schools within three blocks. With a total of 5 bedrooms and 5 bathrooms, this family friendly home offers over 3500 sq ft of air conditioned living space and shows pride of ownership. The bright and airy main floor is a wide open layout featuring impressive kitchen with a huge island, wood grain porcelain tile throughout, wine fridge, a six burner JennAir gas cook top, a side by side refrigerator and a built-in JennAir oven, microwave, and Bosch dishwasher. There is plenty of storage space with custom cabinetry and a huge walk-in pantry. The spacious living area boasts built. In cabinets, gas fire place and access to the large deck and back yard. The large bri
$ 995,000
38 Victoria Cross Boulevard Sw, Calgary, AB, T3E 7V2 townhouse for sale | Listing ID A2323 | Royal LePage
View photo
Townhouse · for sale
$ 949,900
38 Victoria Cross Boulevard Sw, Calgary, AB, T3E 7V2 townhouse for sale | Listing ID A2323 | Royal LePage
Chestermere Estates
· Townhouse
· Equipped kitchen
Chestermere Estates · Townhouse · Equipped kitchen
38 Victoria Cross Blvd. S.W. —Where luxury meets lifestyle, history meets modern living, and every detail has been thoughtfully elevated. Welcome to Currie Barracks, one of Calgary’s most distinguished inner-city communities, where military heritage, timeless architecture, and tree-lined boulevards create an unparalleled place to call home. Perfectly positioned on one of Currie’s most coveted boulevards, this stunning fully finished three-storey Homes by Avi residence is framed by mature trees and classic streetscapes, blending sophisticated design with modern convenience. Impeccably upgraded throughout, the home showcases a chef-inspired kitchen featuring a Fulgor Milano professional gas cooktop and true convection wall oven, a whisper-quiet Falmec premium hood fan, Samsung Door-in-Door refrigerator, Blomberg dishwasher, and a custom pantry wall with custom pull-out organizers, an integrated beverage fridge, and exceptional everyday storage. Custom built-ins throughout the upper level
$ 949,900
134 Cranbrook Circle Se, Calgary, AB, T3M 2L9 house for sale | Listing ID A2324 | Royal LePage
View photo
House · for sale
$ 1,199,000
134 Cranbrook Circle Se, Calgary, AB, T3M 2L9 house for sale | Listing ID A2324 | Royal LePage
Chestermere Estates
· House
· Parking
Chestermere Estates · House · Parking
Welcome home! This home has it all! Located in one of Riverstone’s quietest and most sought-after pockets, this property places you just steps from the Bow River pathway system, where evening walks, bike rides with the kids, and weekend adventures quickly become part of everyday life. From the street, the home immediately stands apart with its striking rooflines, oversized triple car garage, and timeless exterior detailing. Inside, the scale of the space unfolds naturally across more than 2,745 sq. Ft. above grade. Floor-to-ceiling windows draw sunlight deep into the main level, creating a bright atmosphere throughout the day while framing views of the surroundings outside. At the center of the home is a beautifully designed kitchen that was clearly built for real life. The oversized quartz island becomes the natural gathering place, whether it’s morning breakfasts before school, homework at the counter, or late-night conversations after the kids are asleep. Thoughtful upgrades include
$ 1,199,000
188 Brander Avenue, Langdon, AB, T0J 1X2 house for sale | Listing ID A2323 | Royal LePage
View photo
House · for sale
$ 845,000
188 Brander Avenue, Langdon, AB, T0J 1X2 house for sale | Listing ID A2323 | Royal LePage
Chestermere Estates
· House
· Office room · Fireplace
Chestermere Estates · House · Office room · Fireplace
BETTER THAN NEW — fully finished, upgraded, and move-in ready in Langdon’s growing Painted Sky community. Why wait to build when you can have over 3,400 square feet of beautifully developed living space with the expensive extras already complete? Located just 15 minutes from Calgary, this thoughtfully upgraded home offers the space, flexibility, and convenience today’s families are looking for. Step inside to an open-concept main floor featuring a chef-inspired kitchen with an oversized quartz island, upgraded appliances including a gas range, a walk-in pantry, and a bright dining and living space centered around a custom gas fireplace. A rare and highly functional layout includes a main floor bedroom and full bathroom — ideal for guests, multi-generational living, a home office, or growing families. Upstairs you’ll find a spacious bonus room, upper laundry, and a private primary retreat complete with a spa-inspired ensuite featuring dual vanities, a tiled shower, and relaxing soaker t
$ 845,000
4929 20 Street Sw, Calgary, AB, T2T 5A4 townhouse for sale | Listing ID A2323 | Royal LePage
View photo
Townhouse · for sale
$ 815,000
4929 20 Street Sw, Calgary, AB, T2T 5A4 townhouse for sale | Listing ID A2323 | Royal LePage
Chestermere Estates
· Townhouse
· Fireplace
Chestermere Estates · Townhouse · Fireplace
Welcome to this exceptional end-unit townhome in the heart of Altadore, where sophisticated inner-city living meets Calgary's coveted outdoor lifestyle. Tucked into one of the most private locations in the complex, this meticulously maintained home features additional east-facing windows that flood the space with natural light while offering exceptional privacy. Just minutes from the shops, restaurants, cafés, fitness studios, and everyday amenities of Marda Loop, and within walking distance to River Park, Sandy Beach, and Calgary's extensive pathway system, this unbeatable location also offers quick access to downtown, Mount Royal University, Crowchild Trail, and Glenmore Trail. Inside, soaring 10-foot ceilings, wide-plank hardwood flooring, and oversized windows create a bright, welcoming atmosphere. The open-concept main floor is perfect for everyday living and entertaining, featuring a spacious living room with a contemporary gas fireplace, dining area, and chef-inspired kitchen co
$ 815,000
18 Deer Springs Close, Rural Rocky View County, AB, T3Z 3E1 house for sale | Listing ID A2324 | Royal LePage
View photo
House · for sale
$ 1,950,000
18 Deer Springs Close, Rural Rocky View County, AB, T3Z 3E1 house for sale | Listing ID A2324 | Royal LePage
Chestermere Estates
· House
· Office room
Chestermere Estates · House · Office room
This special property offers a rare opportunity to own a 2-acre estate in Springbank, perfectly situated on a quiet, private cul-de-sac with minimal traffic. This prime location balances peaceful rural living with exceptional convenience, placing you just minutes from highly regarded schools, parks, the new Costco, and Bingham Crossing. As you drive up, you instantly get that welcoming feeling with the inviting wrap-around porch that provides a charming outdoor living space before you even step inside. As you make your way through the front door, you are greeted by a grand foyer, showcasing rich hardwood flooring that flows seamlessly throughout the home, and a curved, open staircase that leads to the second level. The two-storey ceilings inside the front door create an absolutely stunning entrance. The main floor is designed for busy families that like to entertain, but also know how to get to work. This level features a private office with distinctive turret windows that create an in
$ 1,950,000
76 Shale Avenue, Cochrane, AB, T4C 3G6 house for sale | Listing ID A2322 | Royal LePage
View photo
House · for sale
$ 749,000
76 Shale Avenue, Cochrane, AB, T4C 3G6 house for sale | Listing ID A2322 | Royal LePage
Chestermere Estates
· House
Chestermere Estates · House
Welcome to this beautifully upgraded family home in the sought-after community of Greystone. Built in 2024 and offering over 2,400 sq. Ft. of thoughtfully designed living space, this home combines modern style, exceptional functionality, and the comfort today's families are looking for. Situated on a spacious 4,600 sq. Ft. corner lot, this meticulously maintained home is finished from top to bottom and showcases quality craftsmanship throughout. The bright and inviting main floor features rich hardwood flooring, oversized windows that flood the home with natural light, custom light fixtures, bespoke smart appliances and stunning quartz countertops throughout. The open-concept layout creates the perfect space for everyday living and entertaining alike. Upstairs, you'll find a spacious bonus room positioned at the heart of the home, creating an ideal gathering space for movie nights, homework sessions, or simply relaxing together. The generous bedrooms and oversized tubs provide comfort
$ 749,000
51 Woodmont Road Sw, Calgary, AB, T2W 4L6 house for sale | Listing ID A2324 | Royal LePage
View photo
House · for sale
$ 695,000
Updated
51 Woodmont Road Sw, Calgary, AB, T2W 4L6 house for sale | Listing ID A2324 | Royal LePage
Chestermere Estates
· House
· Garden · Fireplace · Deck · Equipped kitchen · Cellar
Chestermere Estates · House · Garden · Fireplace · Deck · Equipped kitchen · Cellar
OPEN HOUSE Saturday, July 11 11:00 am to 1:00 pm Renovated bungalow in Woodbine with 3,000 sq feet total living space up and down! This home was extensively renovated in 2018 with open concept design. Stainless steel appliance package includes gas cook top, wall oven & microwave, refrigerator and dishwasher. The big kitchen island is great for entertaining and anchors the main living area between the living room with new triple pane windows facing the street and a family room at the other end featuring a central electric fireplace. The family room windows were also recently upgraded to triple pane. The doors off the family room lead to the deck and backyard. There are 3 bedrooms on the main floor with an en-suite in the primary bedroom & a main bathroom. The fully developed basement features a large rec room, laundry room, bedroom & a 4-piece bathroom. Vinyl plank flooring was just installed in the basement with a moisture resistant underlay. The whole home was recently painted and the
$ 695,000
205 Precedence View, Cochrane, AB, T4C 2W8 house for sale | Listing ID A2321 | Royal LePage
View photo
House · for sale
$ 815,000
205 Precedence View, Cochrane, AB, T4C 2W8 house for sale | Listing ID A2321 | Royal LePage
Chestermere Estates
· House
· Balcony · Fireplace
Chestermere Estates · House · Balcony · Fireplace
WELCOME TO 205 PRECEDENCE VIEW, where modern design, stunning valley views, and everyday comfort come together in one of Cochrane’s newest communities. Located in PRECEDENCE, on a cul-de-sac and facing green space, this growing neighbourhood offers parks, playgrounds, walking paths, and convenient access to downtown Cochrane, Calgary, and the mountains. Designed for gathering, entertaining, and everyday living, the heart of the home is the beautifully appointed two-tone kitchen featuring warm brown cabinetry, a striking grey island, expansive quartz countertops, built-in wall oven and microwave, electric cooktop, range hood, and upgraded lighting. The bright living room is anchored by a stunning FLOOR-TO-CEILING BRICK GAS FIREPLACE, creating a warm and inviting atmosphere. Sliding doors lead to the FRONT BALCONY, where you can enjoy your morning coffee while taking in BEAUTIFUL VALLEY VIEWS. A convenient main floor powder room adds functionality. Upstairs, you'll find three bedrooms, a
$ 815,000
30 Evanscrest Park Nw, Calgary, AB, T3P 1R3 townhouse for sale | Listing ID A2324 | Royal LePage
View photo
Townhouse · for sale
$ 425,000
30 Evanscrest Park Nw, Calgary, AB, T3P 1R3 townhouse for sale | Listing ID A2324 | Royal LePage
Chestermere Estates
· Townhouse
· Deck · Parking
Chestermere Estates · Townhouse · Deck · Parking
End unit. Bright, spacious, and beautifully maintained, this 3-bedroom, 2.5-bathroom townhome offers approximately 1,500 sq. Ft. of stylish living space. The main floor features luxury plank flooring throughout and an open-concept design highlighted by quartz countertops, stainless steel appliances, a breakfast bar, and a sunny deck off the living room—perfect for relaxing or entertaining guests. Upstairs, you'll find three generous bedrooms and two full bathrooms, including a spacious primary retreat complete with a full ensuite. The tandem attached garage plus driveway parking provides room for up to three vehicles. Ideally located close to parks, schools, shopping, and public transit, this home offers both comfort and convenience in a sought-after location. Don't miss this fantastic opportunity!
$ 425,000

Get email alerts

Don't miss out: be the first to know about new properties

The alert was correctly created

On subscribing you accept the conditions of use and the privacy policy
Alert
Receive new ads in your inbox
Save this search
Receive alerts for new listings

We'll send you an email when we have new properties for: "Houses for sale in Chestermere Estates"

The alert was correctly created

Get email alerts and be the first to see new listings
Required field
On subscribing I accept the terms of the privacy policy
Perfect! You'll soon start receiving new listings via email
Alert
Receive an email when we have new ads for Houses for sale in Chestermere Estates
Save this search
Filters

Bedrooms

Area (sq.ft)

sq.ft
sq.ft

Price

$
$

Filter by property type

Bathrooms

Clear all filters
Receive notifications when new entries are published.