1,124 houses for sale in Churchill Downs

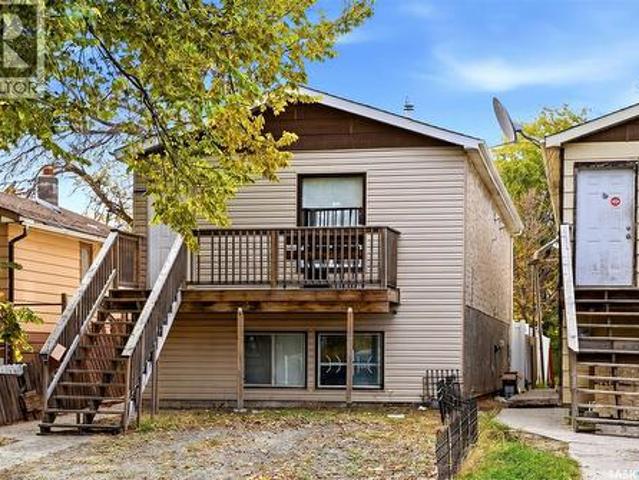
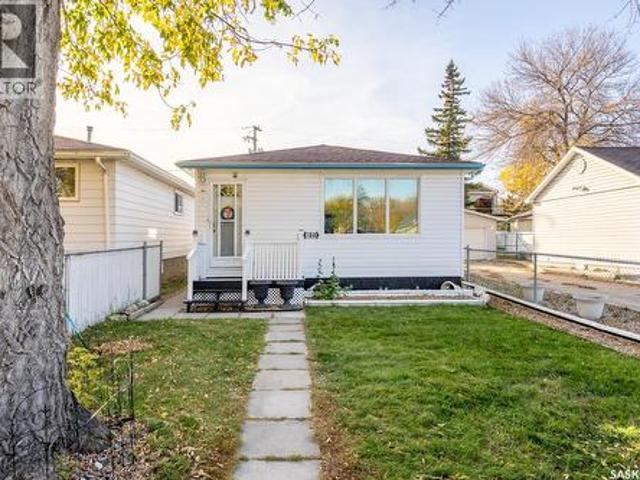
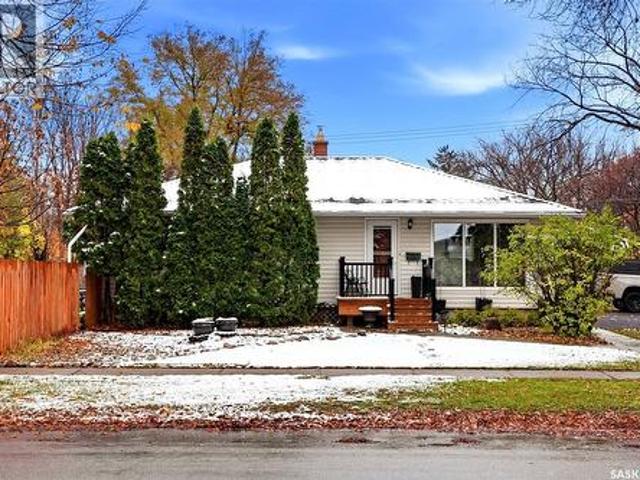
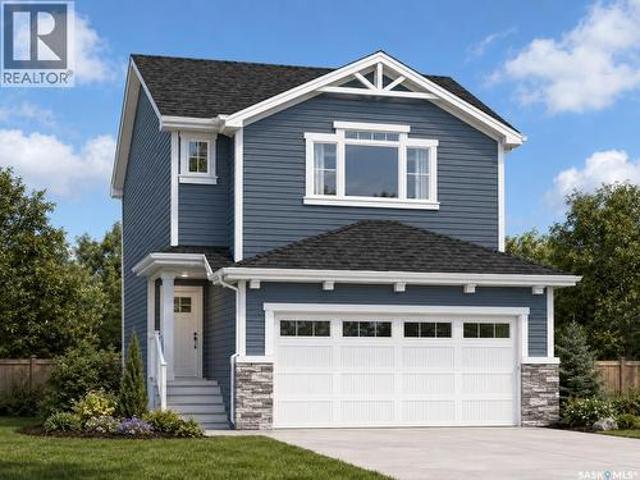
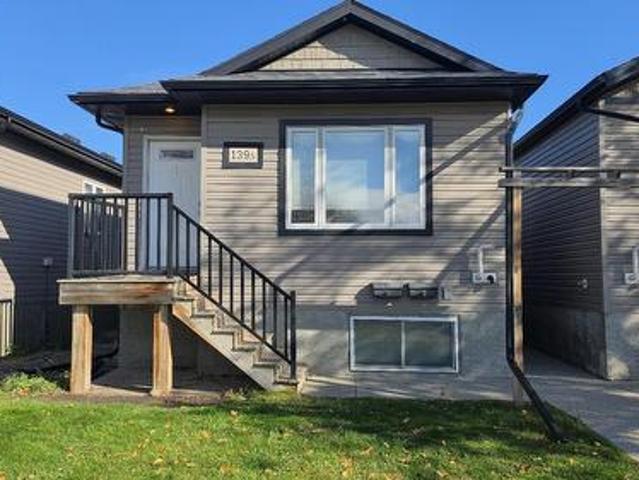
139 St John Street N, Regina, SK, S4R 2V8 house for sale | Listing ID SK051225 | Royal LePage
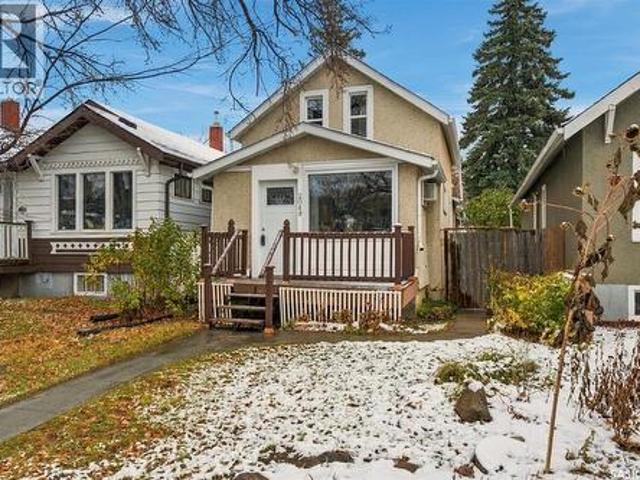
View photo
House · for sale
$ 389,900
139 St John Street N, Regina, SK, S4R 2V8 house for sale | Listing ID SK051225 | Royal LePage
Churchill Downs
· 5 Bedrooms · 2 Baths · House
· Cellar
Churchill Downs · 5 Bedrooms · 2 Baths · House · Cellar
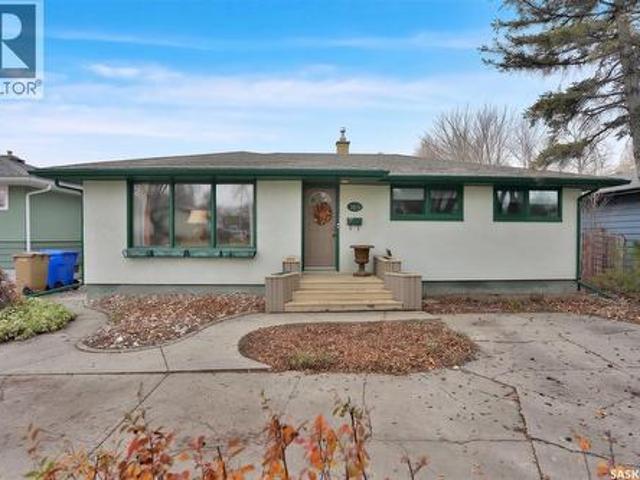
Welcome to 139 St. Johns Street N, a beautifully maintained and character-filled 1,020 sq ft home in Regina’s sought-after Churchill Downs neighbourhood. Ideal for first-time buyers, growing families, and savvy investors, this versatile property offers exceptional flexibility for a variety of lifestyles. The bright, spacious main level offers a welcoming kitchen, three generous bedrooms, and a full 4-piece bathroom designed for comfortable everyday living. The fully finished basement suite adds excellent independent space, complete with its own large kitchen, two additional bedrooms, and another full 4-piece bathroom. Whether you’re looking for multi-generational living, room for extended family, or a reliable income-generating mortgage helper, this home delivers outstanding flexibility. Set in a friendly, family-oriented community with quick access to schools, parks, and everyday amenities, it combines charm, functionality, and income potential in one exceptional package. (Id: 27)
$ 389,900
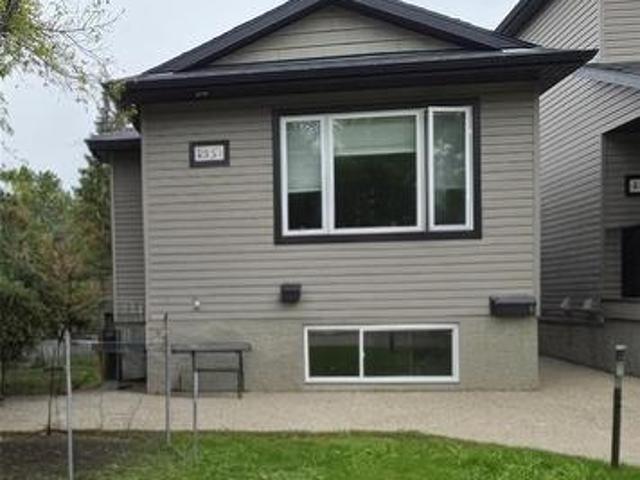
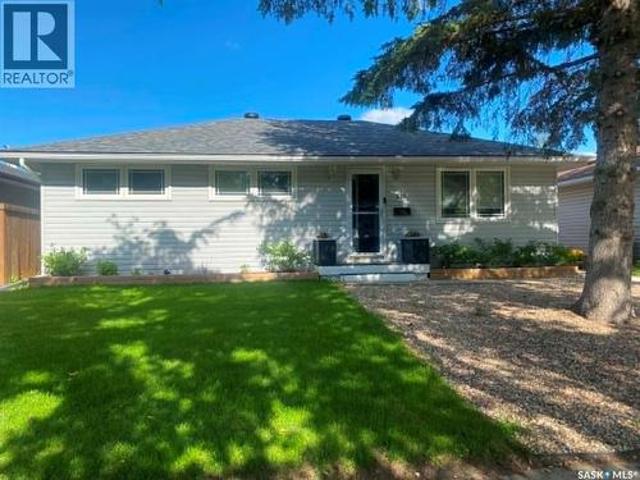
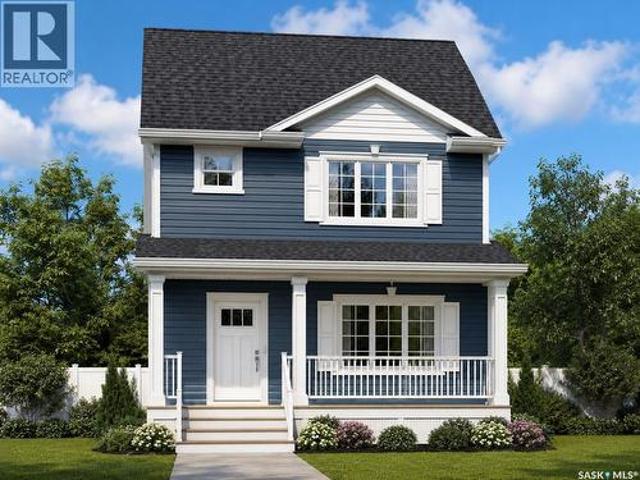
463 Halifax Street, Regina, SK, S4R 1T4 house for sale | Listing ID SK048908 | Royal LePage
View photo
House · for sale
$ 349,900
463 Halifax Street, Regina, SK, S4R 1T4 house for sale | Listing ID SK048908 | Royal LePage
Churchill Downs
· 4 Bedrooms · 2 Baths · House
· Cellar
Churchill Downs · 4 Bedrooms · 2 Baths · House · Cellar
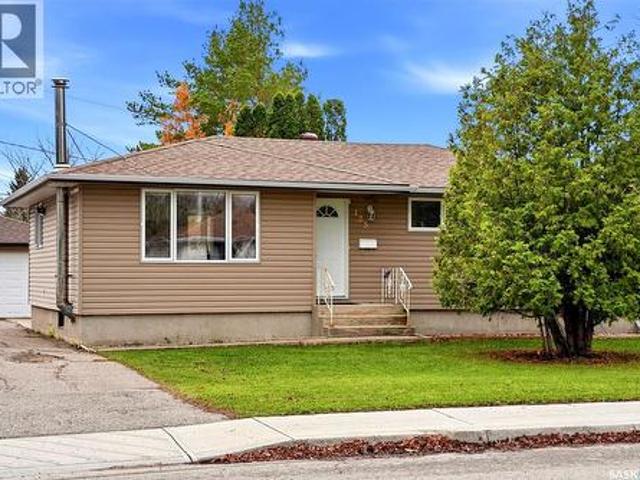
Welcome to 463 Halifax Street in Churchill Downs — a well-located 1,020 sq. Ft. home with genuine income potential. Perfect for first-time buyers or investors, this property features a fully finished basement suite ideal for extended family or rental income. Upstairs you’ll find a kitchen, dining room, two bedrooms, and a bathroom. The lower level adds a second kitchen, two bedrooms, and another bathroom, giving you comfortable living on both floors and two practical spaces under one roof. (Id: 27)
$ 349,900
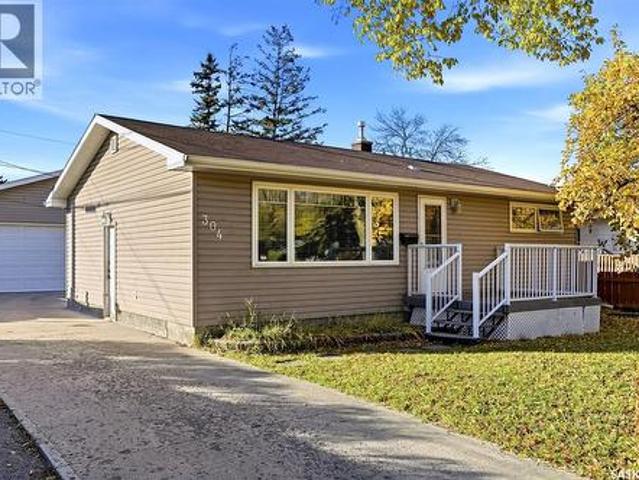
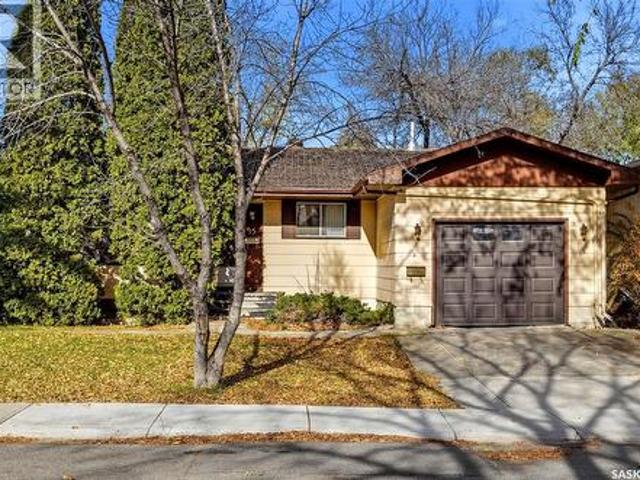
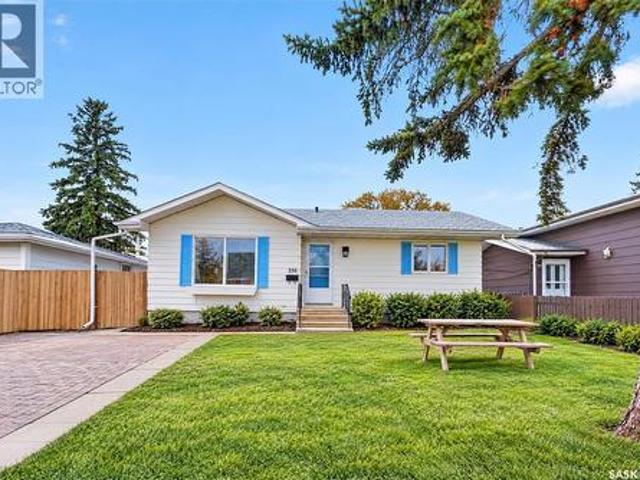
304 Halifax Street N, Regina, SK, S4R 2W8 house for sale | Listing ID SK051815 | Royal LePage
View photo
House · for sale
$ 374,900
304 Halifax Street N, Regina, SK, S4R 2W8 house for sale | Listing ID SK051815 | Royal LePage
Churchill Downs
· 3 Bedrooms · 2 Baths · House
· Garden · Deck · Parking · Cellar
Churchill Downs · 3 Bedrooms · 2 Baths · House · Garden · Deck · Parking · Cellar
Updated inside, incredible outside, and a garage that steals the show! This fantastic bungalow in Regina’s Churchill Downs neighbourhood has plenty to get excited about! The kitchen and dining area have been opened up to create a more modern, inviting space, complete with updated cabinetry and plenty of room to gather. The rest of the main floor features a bright and spacious living room, two generously sized bedrooms, and a beautifully renovated bathroom with modern finishes. Downstairs, the fully developed basement offers even more living space with a comfortable rec room, an additional bedroom, a renovated 3-piece bathroom, and a dedicated laundry/utility room. But the highlights don't stop inside! Step outside to enjoy a large backyard featuring a spacious deck with a covered BBQ area, perfect for entertaining or relaxing. There's plenty of driveway parking, plus an impressive 28' x 28' heated garage that's sure to impress hobbyists, car enthusiasts, or anyone needing extra space.
$ 374,900
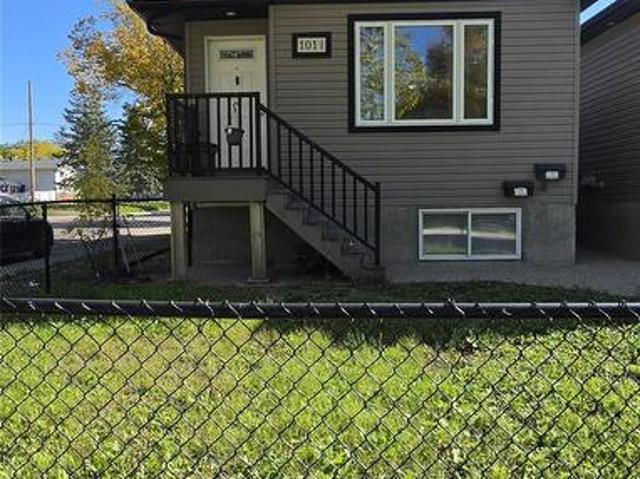
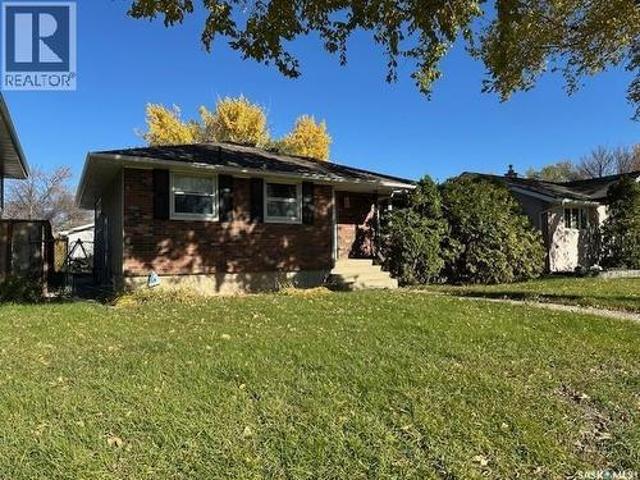
149 Osler Street, Regina, SK, S4R 1V3 house for sale Listin.
View photo
House · for sale
$ 355,000
$ 350/sq.ft
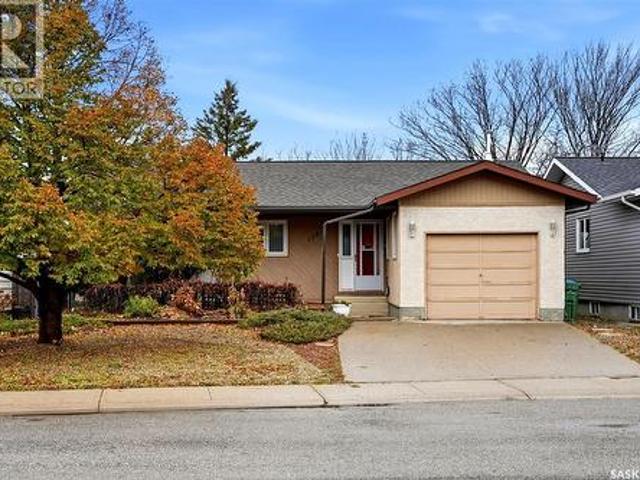
149 Osler Street, Regina, SK, S4R 1V3 house for sale Listin.
Churchill Downs
· 1,012 sq.ft · 4 Bedrooms · 2 Baths · House
Churchill Downs · 1,012 sq.ft · 4 Bedrooms · 2 Baths · House
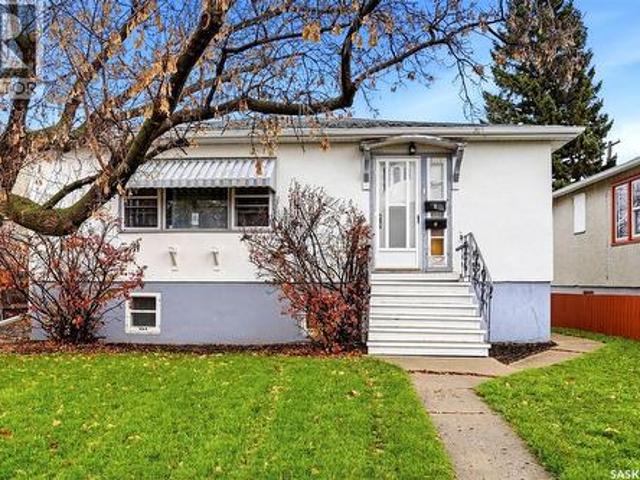
Welcome to 149 Osler street. This Trademark home with 1020 square feet built in 2010 has two Legal suites and is in extremely good condition. located on a great block in the Churchill downs close to all North end amenities with easy access to the ring road. (id:27). Still available at ListedBuy!
$ 355,000
434 Halifax Street, Regina, SK, S4R 1T3 house for sale | Listing ID SK051896 | Royal LePage
View photo
House · for sale
$ 264,900
434 Halifax Street, Regina, SK, S4R 1T3 house for sale | Listing ID SK051896 | Royal LePage
Churchill Downs
· 4 Bedrooms · 2 Baths · House
· Garden · Deck · Parking · Cellar
Churchill Downs · 4 Bedrooms · 2 Baths · House · Garden · Deck · Parking · Cellar
Excellent investment opportunity in Regina's Churchill Downs neighbourhood! This 858 sq. ft. Bi-level home features a regulation basement suite with a separate entrance, making it an attractive option for investors looking for rental income or buyers interested in living in one unit while renting out the other. The main level offers a spacious living room, dining area, kitchen, two bedrooms, a 4-piece bathroom, and convenient in-suite laundry. The fully developed basement suite features its own living room, kitchen, dining area, two bedrooms, 4-piece bathroom, and separate laundry facilities. Both levels offer functional layouts, with laminate flooring on the main level and vinyl plank flooring throughout the basement. The property also features natural gas forced-air heating, a front deck, and a fenced backyard with new white vinyl fencing, offering outdoor space for tenants or homeowners to enjoy. Situated on a 3,123 sq. Ft. lot with two off-street parking spaces, this property provi
$ 264,900
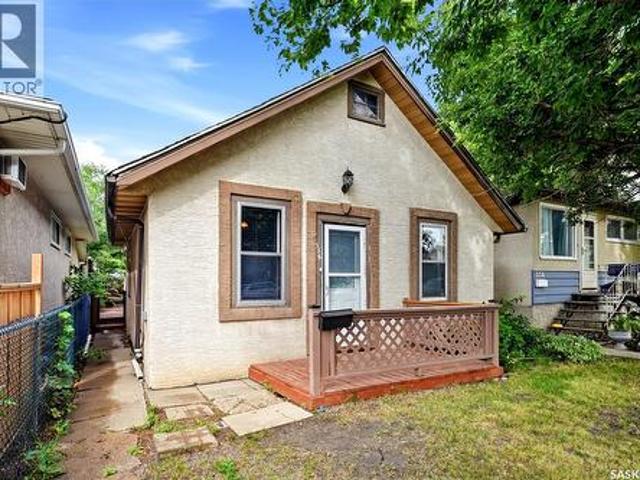
558 Osler Street, Regina, SK, S4R 1W1 house for sale | Listing ID SK045120 | Royal LePage
View photo
House · for sale
$ 124,900
558 Osler Street, Regina, SK, S4R 1W1 house for sale | Listing ID SK045120 | Royal LePage
Churchill Downs
· 2 Bedrooms · 1 Bath · House
· Garden · Parking · Equipped kitchen
Churchill Downs · 2 Bedrooms · 1 Bath · House · Garden · Parking · Equipped kitchen
Welcome to this great opportunity for first-time home buyers, investors, or those looking for an affordable property with excellent potential. The main floor offers a spacious living room and functional kitchen, along with two bedrooms and one full bathroom. A convenient laundry room is located just off the rear entry. The fully fenced backyard features gates for easy access and leads to the alley, where you’ll find an insulated double detached garage plus two additional parking spaces. Appliances include the fridge, stove, built-in dishwasher, washer, and dryer. The home has seen some recent updates and features a newer stucco exterior. Conveniently located close to schools, parks, and everyday amenities, this property offers a great opportunity to build equity and become a homeowner. (Id: 27)
$ 124,900
101 Halifax Street, Regina, SK, S4R 1S6 house for sale | Listing ID SK049791 | Royal LePage
View photo
House · for sale
$ 364,900
101 Halifax Street, Regina, SK, S4R 1S6 house for sale | Listing ID SK049791 | Royal LePage
Churchill Downs
· 5 Bedrooms · 2 Baths · House
· Cellar
Churchill Downs · 5 Bedrooms · 2 Baths · House · Cellar
Welcome to 101 Halifax Street in Churchill Downs a well-located 1,034 sq. Ft. home with genuine income potential. Perfect for first-time buyers or investors, this property features a fully finished basement suite ideal for extended family or rental income. On the main floor you’ll find a kitchen, dining room, three bedrooms, and a bathroom. Downstairs adds a second kitchen, two bedrooms, and another bathroom. Two comfortable, practical living spaces. One well-located home. (Id: 27)
$ 364,900
364 Osler Street, Regina, SK, S4R 1V6 house for sale | Listing ID SK050672 | Royal LePage
View photo
House · for sale
$ 268,000
364 Osler Street, Regina, SK, S4R 1V6 house for sale | Listing ID SK050672 | Royal LePage
Churchill Downs
· 4 Bedrooms · 2 Baths · House
· Patio · Garden · Parking · Air conditioning · Cellar
Churchill Downs · 4 Bedrooms · 2 Baths · House · Patio · Garden · Parking · Air conditioning · Cellar
Welcome to 364 Osler Street! This bungalow offers three main-floor bedrooms, two bathrooms, a fully finished basement, and a detached garage. The main floor features a spacious living room, a functional kitchen, and a four-piece bathroom. The fully developed basement provides additional living space with a family room, two dens, a kitchenette, a three-piece bathroom, and a generous utility and storage area. Enjoy year-round comfort with central air conditioning and several updates, including new siding in 2024, a backflow prevention device installed in 2023, and a sump pump installed in 2023. The bathroom has also been upgraded. Appliances include refrigerators on both levels (2025), a stove (2024), a washer and dryer (2023), and microwaves on both levels (2023). Outside, enjoy a fenced yard with a patio, garden area, lawn, and established trees and shrubs. The 12' × 24' detached garage, RV parking, rear lane access, and additional off-street parking provide added convenience. A great
$ 268,000
315 Mcintosh Street, Regina, SK, S4R 4Z6 house for sale | Listing ID SK052290 | Royal LePage
View photo
House · for sale
$ 290,000
New
315 Mcintosh Street, Regina, SK, S4R 4Z6 house for sale | Listing ID SK052290 | Royal LePage
Churchill Downs
· 3 Bedrooms · 1 Bath · House
· Parking · Cellar
Churchill Downs · 3 Bedrooms · 1 Bath · House · Parking · Cellar
Move-in ready, beautifully upgraded, and full of thoughtful features! *. Welcome to this exceptionally maintained 3-bedroom, 1-bathroom bungalow offering comfortable, convenient one-level living with no basement to worry about! A newer insulated and drywalled double detached garage adds excellent value and functionality. Step inside to a bright, modern, open-concept living space featuring laminate flooring, LED pot lights, and a newer full-light front door. The fully renovated kitchen is truly a chef’s dream, showcasing custom cherry cabinetry, a stunning glass tile backsplash, a centre island with gas cooktop, a sleek stainless steel suspended range hood, under-cabinet lighting, soft-close cabinets, a pull-out mixer stand, a lazy Susan, and a convenient pull-out pantry and spice rack. The thoughtful design continues with a practical back entry and mudroom area, built-in utility storage, a built-in deep freezer, and concealed stackable laundry. Pet owners will especially appreciate the
$ 290,000
15 Clermont Crescent, Regina, SK, S4N 4T5 house for sale | Listing ID SK052283 | Royal LePage
View photo
House · for sale
$ 189,900
New
15 Clermont Crescent, Regina, SK, S4N 4T5 house for sale | Listing ID SK052283 | Royal LePage
Churchill Downs
· 2 Bedrooms · 2 Baths · House
· Fireplace · Parking
Churchill Downs · 2 Bedrooms · 2 Baths · House · Fireplace · Parking
Welcome home to 15 Clermont Crescent on a quiet street in our east end Glencairn neighbourhood in Regina SK! Opportunity is knocking with this chance to own a 1035 sqft bungalow featuring a fantastic floorplan with attached garage (yes, there is direct entry into the home), sprinkled with charming touches throughout! Stepping into the entry, you are welcomed into a semi open concept main floor with an abundance of windows, a living rm with a vaulted ceiling, dining room that can easily accommodate a family sized table, u shape kitchen w/pantry storage & a bonus room area that could be used as an office space or converted back into a bedroom. This main floor offers a secondary bedroom (with closet), a bathroom area ready for your ideas, plus a spacious primary bedroom with an ensuite area ready to be developed into a 1/2 bath ensuite! Downstairs you’ll be charmed by the leather-bound wet bar area, wood fireplace (has not been used recently) accentuated by brick & warm wood feature wall,
$ 189,900
159 Mcinnis Crescent, Regina, SK, S4R 3E9 house for sale | Listing ID SK052317 | Royal LePage
View photo
House · for sale
$ 399,900
New
159 Mcinnis Crescent, Regina, SK, S4R 3E9 house for sale | Listing ID SK052317 | Royal LePage
Churchill Downs
· 4 Bedrooms · 3 Baths · House
· Deck · Cellar
Churchill Downs · 4 Bedrooms · 3 Baths · House · Deck · Cellar
Welcome to 159 McInnis Crescent! This beautifully renovated 1,245 sq. Ft. bungalow offers an abundance of living space, modern updates, and a fantastic location backing onto an open field! Step inside to a bright and inviting living room featuring gorgeous hardwood floors and an impressive wall of oversized windows that flood the space with natural light while offering beautiful views of the open green space beyond. The spacious kitchen features plenty of oak cabinetry, generous counter space, and a convenient peninsula overlooking the dining area. French doors off the dining room lead directly onto the back deck, creating the perfect setting for entertaining or enjoying the peaceful outdoor surroundings. The main floor offers three good-sized bedrooms, including a spacious primary bedroom complete with its own 3-piece ensuite, along with an updated 4-piece main bathroom. Downstairs, the fully developed basement provides even more room to spread out, featuring a huge recreation room wi
$ 399,900
182 De Marco Pointe Lane, Regina, SK, S4T 1E8 townhouse for sale | Listing ID SK052288 | Royal LePage
View photo
Townhouse · for sale
$ 349,900
New
182 De Marco Pointe Lane, Regina, SK, S4T 1E8 townhouse for sale | Listing ID SK052288 | Royal LePage
Churchill Downs
· 3 Bedrooms · 3 Baths · Townhouse
· Patio · Deck · Parking · Air conditioning
Churchill Downs · 3 Bedrooms · 3 Baths · Townhouse · Patio · Deck · Parking · Air conditioning
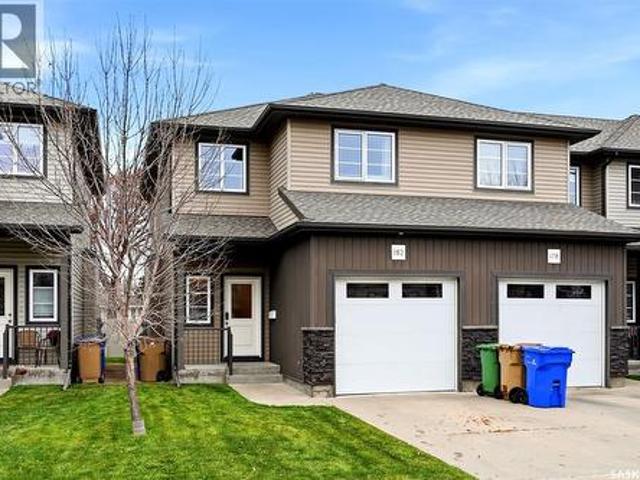
Welcome home to 182 De Marco Pointe Lane nestled within the lovely grounds of the De Marco Pointe condominium complex located in our Rosemont neighbourhood in Regina! This fully developed end unit 2 storey townhome is bringing the heat with so many perks, I must catch my breath! Immaculately kept, move in ready, attached garage w/direct access to interior, all mechanical owned including central air/upgraded hot water on demand system, cute composite deck + concrete patio space, all window treatments included & more! This is more than a stylish townhome, its floorplan is one of the best I have seen with 1347sqft allocated to the main/second floor providing 3 bdrms, 3 bathrooms, 2nd floor laundry – but first we step into the foyer which leads into the main open concept living space w/comfortable living rm, dining rm w/access to the outdoor area, kitchen w/moveable island, SS appliances, trendy lighting & pantry area. Don’t forget the ½ bath on the main! We jet upstairs to find 2 secondar
$ 349,900
165 Mcmurchy Avenue, Regina, SK, S4R 3G7 house for sale | Listing ID SK052295 | Royal LePage
View photo
House · for sale
$ 334,900
New
165 Mcmurchy Avenue, Regina, SK, S4R 3G7 house for sale | Listing ID SK052295 | Royal LePage
Churchill Downs
· 3 Bedrooms · 2 Baths · House
· Patio · Fireplace · Deck
Churchill Downs · 3 Bedrooms · 2 Baths · House · Patio · Fireplace · Deck
Fabulous home that impresses without breaking the bank! The double driveway with curved access provides convenient entry and exit. Step inside to a spacious formal living room featuring a large picture window with views down the adjacent street. The updated kitchen impresses with two pantry cabinets, a large island, newer stainless steel appliances, crown moulding, dual sinks and tile backsplash. The adjoining formal dining room features two large east facing windows and flows beautifully into the sunken family room addition. This inviting space boasts 9½ foot vaulted ceilings, a stunning cultured stone feature wall, gas fireplace and built in shelving. The main floor bathroom offers a jetted tub with tile surround, granite countertop, undermount sink and ceramic tile flooring. The spacious primary bedroom features two windows, a closet and makeup station. A cozy main floor den with patio doors leading to the deck provides another wonderful space to relax. The generous rear entrance of
$ 334,900
125 Stapleford Crescent, Regina, SK, S4S 4S8 house for sale | Listing ID SK052237 | Royal LePage
View photo
House · for sale
$ 374,900
New
125 Stapleford Crescent, Regina, SK, S4S 4S8 house for sale | Listing ID SK052237 | Royal LePage
Churchill Downs
· 4 Bedrooms · 2 Baths · House
· Garden · Parking · Deck · Cellar
Churchill Downs · 4 Bedrooms · 2 Baths · House · Garden · Parking · Deck · Cellar
Welcome to 125 Stapleford Crescent! This inviting family bungalow offers comfortable living spaces, practical updates, and a great location close to schools and shopping. The kitchen features an abundance of cabinetry with convenient soft-close cabinets. PVC windows on the main floor and updated shingles add to the home’s appeal. The developed basement provides additional living space with a large rec room, complete with a bar fridge that stays, an extra bedroom (window does not meet current egress requirements), and a freshly renovated 3-piece bathroom with a corner shower. Newer laminate flooring adds a fresh touch, while a spacious storage room and laundry area provide extra functionality. Outside, enjoy a nice-sized yard enclosed by a vinyl fence, along with a double detached garage. Large deck to enjoy summer days and nights or BBQ for family and friends. Located in a family-friendly neighbourhood, this home offers a wonderful opportunity for families looking for comfort, space, a
$ 374,900
2059 Pasqua Street, Regina, SK, S4T 4M1 house for sale | Listing ID SK052286 | Royal LePage
View photo
House · for sale
$ 224,900
New
2059 Pasqua Street, Regina, SK, S4T 4M1 house for sale | Listing ID SK052286 | Royal LePage
Churchill Downs
· 3 Bedrooms · 2 Baths · House
· Cellar
Churchill Downs · 3 Bedrooms · 2 Baths · House · Cellar
Welcome home to 2059 Pasqua Street perched on a great lot in our vibey Cathedral neighbourhood in Regina SK! You know that the Cathedral neighbourhood has a special place in my heart! It’s such a huge perk being in a walkable neighbourhood (Yes, there’s a 40KM community speed limit in place) close to the fantastic shops on 13th Ave, home of the SK Roughriders at Mosaic Stadium (epic concerts happen here too), Neil Balkwill Civic Arts Center, Regina Library, eateries, coffee shops & Connaught School! This fully developed home is small but mighty w/ 3 bedrooms, 2 bathrooms, direct access to the 2nd living area in the basement. Which means you could choose to live downstairs if you really wanted! This raised bungalow floorplan welcomes you into a dedicated foyer, opening into a large living room w/great west facing window! You’ll love the added charm of the hardwood floors carrying throughout the main floor into 2 spacious bedrooms both with closets! The kitchen gives a nice amount of cou
$ 224,900
440 Balfour Drive, Regina, SK, S4S 4J9 house for sale | Listing ID SK052186 | Royal LePage
View photo
House · for sale
$ 349,900
New
440 Balfour Drive, Regina, SK, S4S 4J9 house for sale | Listing ID SK052186 | Royal LePage
Churchill Downs
· 5 Bedrooms · 2 Baths · House
· Garden · Parking · Cellar
Churchill Downs · 5 Bedrooms · 2 Baths · House · Garden · Parking · Cellar
Welcome to 440 Balfour Drive! This charming 1,120 sq. Ft. bungalow is situated on a corner lot within walking distance of Massey School and Campbell Collegiate and so close to the University of Regina. Lovingly owned by the same owner for over 50 years, this home offers a warm and welcoming feel from the moment you step inside. Hardwood flooring flows through the living room and dining area and continues down the hallway to the three main-floor bedrooms. Two of the bedrooms also feature hardwood flooring under the carpet. Completing the main floor is an updated 4-piece bathroom. The fully developed basement offers a spacious recreation room, two additional bedrooms (windows may not meet current egress requirements), a 3-piece bathroom, and plenty of storage. Outside, enjoy your private yard and the added convenience of a rubber-paved driveway with parking for up to six vehicles. Fully fenced yard except by the back door. Numerous updates have been completed over the years, including wi
$ 349,900
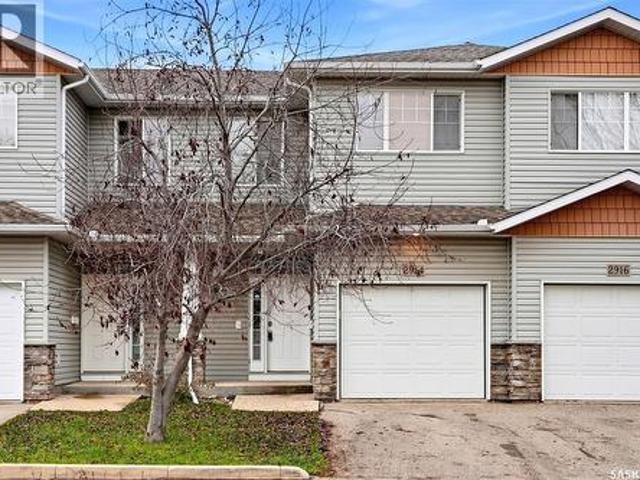
2914 Cranbourn Crescent, Regina, SK, S4V 3E4 townhouse for sale | Listing ID SK052232 | Royal LePage
View photo
Townhouse · for sale
$ 299,900
New
2914 Cranbourn Crescent, Regina, SK, S4V 3E4 townhouse for sale | Listing ID SK052232 | Royal LePage
Churchill Downs
· 3 Bedrooms · 3 Baths · Townhouse
· Patio · Garden · Parking · Air conditioning · Equipped kitchen · Cellar
Churchill Downs · 3 Bedrooms · 3 Baths · Townhouse · Patio · Garden · Parking · Air conditioning · Equipped kitchen · Cellar
Welcome to this inviting townhouse condo located in the desirable Windsor Park neighbourhood! The main floor offers an open-concept layout with updated laminate flooring that flows throughout the living room, kitchen and dining area. The L-shaped kitchen features an abundance of maple cabinetry, a built-in dishwasher and dark stainless-steel appliances. Just off the dining area, a garden door leads to your own private patio with a natural gas BBQ connection, making outdoor cooking a breeze. Completing the main floor is a convenient 2-piece bathroom and direct access to the oversized, insulated garage. The second level offers three good-sized bedrooms, providing plenty of space for the whole family, along with a full 4-piece bathroom. The fully developed basement adds even more living space with a rec room, a 2-piece bathroom, laundry room and additional storage beneath the stairs. Other notable features include central air conditioning, newer washer/dryer and a great location with easy
$ 299,900
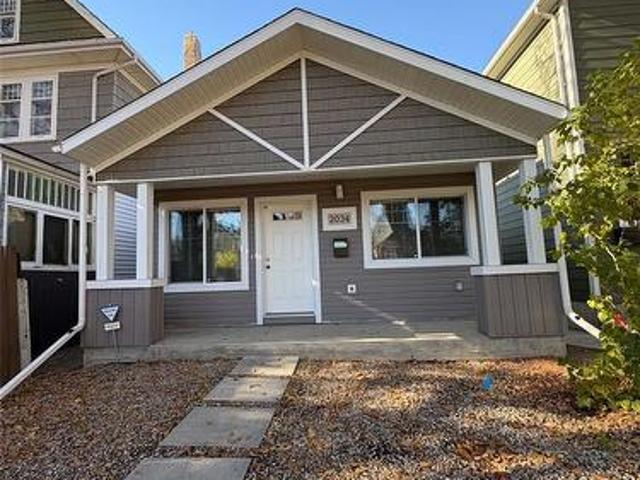
2034 St John Street, Regina, SK, S4P 1S4 house for sale | Listing ID SK052160 | Royal LePage
View photo
House · for sale
$ 189,900
New
2034 St John Street, Regina, SK, S4P 1S4 house for sale | Listing ID SK052160 | Royal LePage
Churchill Downs
· 2 Bedrooms · 1 Bath · House
· Garden · Parking · Air conditioning
Churchill Downs · 2 Bedrooms · 1 Bath · House · Garden · Parking · Air conditioning
Welcome to 2034 St John Street, excellent 2 bedroom bungalow built in 2015 on a slab foundation. Absolutely new, the mechanical system has been replaced in 2026. Coil in furnace already installed for future central air system. Granite counter tops in kitchen, new appliances, new water heater (2026), Fenced rear and front yard. Ideal location for someone who wants to live close to downtown or working at the General Hospital. Extra parking in rear yard, room to build a single garage. As per the Seller’s direction, all offers will be presented on 11/02/2026 4:00PM. (Id: 27)
$ 189,900
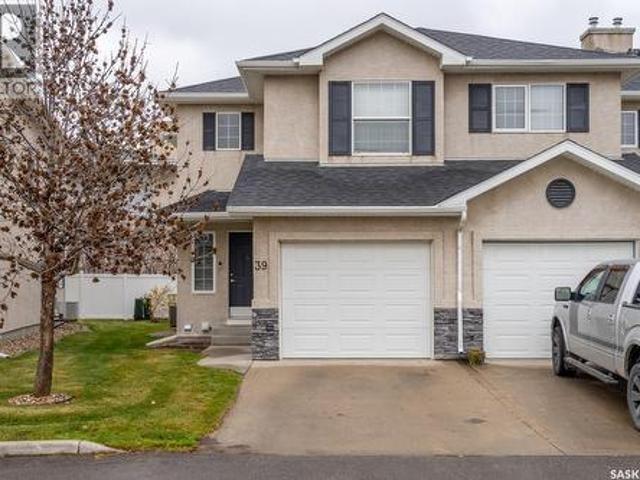
39 2400 Tell Place, Regina, SK, S4V 3E3 townhouse for sale | Listing ID SK052297 | Royal LePage
View photo
Townhouse · for sale
$ 359,000
New
39 2400 Tell Place, Regina, SK, S4V 3E3 townhouse for sale | Listing ID SK052297 | Royal LePage
Churchill Downs
· 3 Bedrooms · 3 Baths · Townhouse
· Patio · Parking · Air conditioning · Equipped kitchen · Cellar
Churchill Downs · 3 Bedrooms · 3 Baths · Townhouse · Patio · Parking · Air conditioning · Equipped kitchen · Cellar
Welcome to #39 – 2400 Tell Place. Located in Regina’s River Bend neighbourhood, this 1,280 sq. Ft. two-storey townhouse condo offers a practical layout with three bedrooms upstairs and a fully developed basement. Built in 2005, the main floor provides an open living, dining, and kitchen area featuring hardwood floors, an island, a 2-piece powder room, and newer appliances including the fridge (2025) and dishwasher (2021). The upper level includes three bedrooms and a full 4-piece bathroom. Downstairs, the finished basement adds extra usable space with a recreation room and an additional 4-piece bath. Exterior features include an attached single garage, front driveway parking, and a private rear patio and lawn area. Key mechanicals include central air conditioning, natural gas forced-air heating, and an owned water heater replaced in 2022. Condo fees are $367/month and include water. Pets permitted with restrictions, and visitor parking is situated directly in front of the unit. Conveni
$ 359,000
2964 Green Turtle Road, Regina, SK, S4V 4G4 house for sale | Listing ID SK044087 | Royal LePage
View photo
House · for sale
$ 484,900
2964 Green Turtle Road, Regina, SK, S4V 4G4 house for sale | Listing ID SK044087 | Royal LePage
Churchill Downs
· 3 Bedrooms · 3 Baths · House
· Fireplace · Equipped kitchen · Cellar
Churchill Downs · 3 Bedrooms · 3 Baths · House · Fireplace · Equipped kitchen · Cellar
Welcome to the Ehrenburg Homes Brandenberg, a thoughtfully designed two-storey home in the desirable community of Eastbrook. Offering 1,258 sq. ft. Of modern living space, this home blends stylish finishes with practical everyday functionality. The bright, open-concept main floor is perfect for both entertaining and family living, featuring a stunning electric fireplace with a floor-to-ceiling feature wall, spacious living and dining areas, a contemporary kitchen with sleek modern cabinetry, an island with seating, and a built-in dishwasher and microwave hood fan. A convenient 2-piece powder room completes the main level. Upstairs, you'll find a spacious primary retreat with a private 3-piece ensuite, two additional bedrooms, a full 4-piece bathroom, and second-floor laundry for added convenience. The undeveloped basement features a separate side entrance, providing excellent potential for future development to suit your lifestyle and needs. Built with quality craftsmanship and modern
$ 484,900
3009 Green Turtle Road, Regina, SK, S4V 4E6 house for sale | Listing ID SK052306 | Royal LePage
View photo
House · for sale
$ 564,900
New
3009 Green Turtle Road, Regina, SK, S4V 4E6 house for sale | Listing ID SK052306 | Royal LePage
Churchill Downs
· 3 Bedrooms · 3 Baths · House
· Fireplace · Cellar
Churchill Downs · 3 Bedrooms · 3 Baths · House · Fireplace · Cellar
Welcome to'The Holdenberg' by premier builder Ehrenburg Homes in the desirable Eastbrook neighbourhood! This exceptional home showcases top-quality craftsmanship and premium materials throughout. The main floor boasts an open-concept layout perfect for entertaining. A welcoming front entry leads to a bright and expansive living room, highlighted by a stunning stack stone feature wall and an elegant electric fireplace. The contemporary kitchen offers a sleek center island with an eating bar, a large pantry, and quartz countertops, while the oversized dining area is ideal for family gatherings. A convenient 2-piece bath is located off the front foyer. Upstairs, the expansive primary suite includes a walk-in closet and a private 3-piece ensuite. The second level also features a fantastic bonus room, two additional well-sized bedrooms, a full bath, and a laundry room for ultimate convenience. The basement is suite-ready with a side entrance offering endless potential. The exterior is just
$ 564,900
3752 Gee Crescent, Regina, SK, S4V 3P1 house for sale | Listing ID SK052100 | Royal LePage
View photo
House · for sale
$ 1,100,000
New
3752 Gee Crescent, Regina, SK, S4V 3P1 house for sale | Listing ID SK052100 | Royal LePage
Churchill Downs
· 3 Bedrooms · 3 Baths · House
· Balcony · Fireplace · Deck
Churchill Downs · 3 Bedrooms · 3 Baths · House · Balcony · Fireplace · Deck
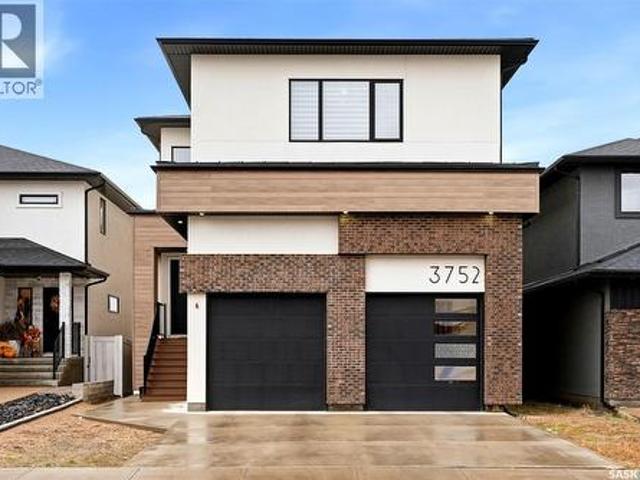
Welcome to 3752 Gee Crescent, a stunning 3,047 sq. Ft. two-storey home built in 2022, backing beautiful green space in the desirable Greens on Gardiner! This gorgeous property offers modern architecture, stylish finishes, and breathtaking prairie views that can be enjoyed from both the rear deck and private bedroom balcony. Step inside to a bright, spacious foyer with an eye-catching staircase and contemporary railings. The open-concept main floor is designed for both everyday living and entertaining, featuring a beautiful living room with an electric fireplace, striking feature wall, and elegant tray ceiling. The sleek, modern kitchen is sure to impress with two-tone cabinetry, a large island with seating, beautiful countertops, and a generously sized walk-in pantry offering exceptional storage and prep space. The adjoining dining area is surrounded by large windows showcasing the incredible unobstructed views. Upstairs, you'll find a spacious bonus room, convenient second-floor laund
$ 1,100,000
2972 Green Turtle Road, Regina, SK, S4V 4G4 house for sale | Listing ID SK052332 | Royal LePage
View photo
House · for sale
$ 499,900
New
2972 Green Turtle Road, Regina, SK, S4V 4G4 house for sale | Listing ID SK052332 | Royal LePage
Churchill Downs
· 3 Bedrooms · 3 Baths · House
· Fireplace · Equipped kitchen
Churchill Downs · 3 Bedrooms · 3 Baths · House · Fireplace · Equipped kitchen
Welcome to the Ehrenburg Homes Rochester, a beautifully designed two-storey home offering 1,504 sq. Ft. of thoughtfully planned living space in the growing community of Eastbrook. Blending modern style with everyday functionality, this home is perfect for families looking for comfort, quality, and convenience. The open-concept main floor is designed for effortless living and entertaining, featuring a bright and inviting living room highlighted by a striking floor-to-ceiling electric fireplace feature wall. The spacious kitchen offers contemporary cabinetry, a large centre island with seating, subway tile backsplash, a walk-in pantry, built-in dishwasher, microwave hood fan, and a generous dining area. A welcoming foyer and a convenient 2-piece powder room complete the main level. Upstairs, you'll find a bright bonus room that provides the perfect additional family living space, along with a spacious primary bedroom featuring a walk-in closet and private 4-piece ensuite. Two additional
$ 499,900
3041 Green Turtle Road, Regina, SK, S4V 4E6 house for sale | Listing ID SK052333 | Royal LePage
View photo
House · for sale
$ 564,900
New
3041 Green Turtle Road, Regina, SK, S4V 4E6 house for sale | Listing ID SK052333 | Royal LePage
Churchill Downs
· 3 Bedrooms · 3 Baths · House
· Parking · Cellar
Churchill Downs · 3 Bedrooms · 3 Baths · House · Parking · Cellar
Welcome to 3041 Green Turtle Road, a brand-new 2-storey home located in the desirable Eastbrook neighbourhood of Regina. Built in 2026 by Ehrenburg Homes, this thoughtfully designed property offers 1,699 sq ft of modern living space with quality finishes throughout. The main floor features an open-concept layout with a bright living room, spacious dining area, and a well-appointed kitchen complete with island and ample cabinetry. A convenient 2-piece bathroom and functional layout make this level ideal for everyday living and entertaining. Upstairs, you’ll find a generous primary bedroom with a 5-piece ensuite, two additional bedrooms, a full 4-piece bathroom, a bonus room, and second-floor laundry for added convenience. The basement is undeveloped with a separate entry, providing excellent potential for future development or a secondary suite. Situated on a 3,548 sq ft lot, this home includes a double attached garage and is close to parks, schools, and all east-end amenities. Don’t mi
$ 564,900
2956 Green Turtle Road, Regina, SK, S4V 4G4 house for sale | Listing ID SK052307 | Royal LePage
View photo
House · for sale
$ 474,900
New
2956 Green Turtle Road, Regina, SK, S4V 4G4 house for sale | Listing ID SK052307 | Royal LePage
Churchill Downs
· 3 Bedrooms · 3 Baths · House
· Deck · Cellar
Churchill Downs · 3 Bedrooms · 3 Baths · House · Deck · Cellar
The Bradenberg Model is an exciting design by Ehrenburg Homes Ltd, Premier Builder. Top quality construction and materials used throughout this exceptional single family home. Spacious front entry leads to a wide open floor plan allowing for an abundance of natural light. Main floor layout is perfect for entertaining. Beautiful kitchen features top quality white cabinetry, direct vented OTR microwave, luxury stone counters with a peninsula style island with eating bar that is open to the dining area and large living room with picture window overlooking covered front deck. Handy 2pc bath completes the main floor. Second level has a generous sized master bedroom with full ensuite and walk-in closet. 2 additional bedrooms, 4pc bath and 2nd floor laundry. Basement features a side entrance to accommodate a future suite. Exterior walls are framed and insulated with roughed in plumbing. Superior construction foundation has a 4” rebar reinforced slab and is built on piles. Double detached gara
$ 474,900
350 Rose Street, Regina, SK, S4R 1Z1 house for sale | Listing ID SK052192 | Royal LePage
View photo
House · for sale
$ 289,000
New
350 Rose Street, Regina, SK, S4R 1Z1 house for sale | Listing ID SK052192 | Royal LePage
Churchill Downs
· 4 Bedrooms · 2 Baths · House
· Parking · Gym · Cellar
Churchill Downs · 4 Bedrooms · 2 Baths · House · Parking · Gym · Cellar
Welcome to 350 Rose Street, Regina, Saskatchewan! A fantastic opportunity for first-time home buyers, growing families, and investors looking for a property that offers space, flexibility, and room to create something special. This home features 4 bedrooms and 2 bathrooms, with a functional layout that offers comfortable living and versatility for a variety of lifestyles. The developed basement features a separate entrance, making it an attractive option for buyers interested in creating a secondary income stream with a little work. Whether you’re looking to supplement your mortgage payments, accommodate extended family, or explore rental opportunities, this home offers options to suit your goals. One of the standout features is the oversized 35 x 34 ft detached garage! This impressive space is ideal for a man cave, workshop, home gym, hobby area, or extra room for vehicles, tools, and equipment. Whether you’re a car enthusiast, tradesperson, or simply someone who appreciates having ex
$ 289,000
5312 2Nd Avenue, Regina, SK, S4T 0B8 house for sale | Listing ID SK051775 | Royal LePage
View photo
House · for sale
$ 19,000,000
Updated
5312 2Nd Avenue, Regina, SK, S4T 0B8 house for sale | Listing ID SK051775 | Royal LePage
Churchill Downs
· 3 Bedrooms · 3 Baths · House
· Garden · Cellar
Churchill Downs · 3 Bedrooms · 3 Baths · House · Garden · Cellar
Calling all renovators, investors, and buyers looking for a project! This 1,192 sq. ft. Bungalow in Regina’s established Rosemont neighborhood is in need of TLC throughout but offers plenty of potential for those willing to roll up their sleeves and bring new life to this property. Step inside to find a spacious living room with plenty of room for family gatherings and everyday living. The eat-in kitchen features a built-in china cabinet and offers a functional space ready for your personal touch. Down the hall, you'll find three bedrooms, including a primary bedroom complete with its own 2-piece ensuite, along with a 4-piece main bathroom. The developed basement provides additional living space with a generous recreation room, a den that could serve as an additional bedroom, a 3-piece bathroom, laundry area, and plenty of storage. Outside, the fully fenced backyard offers space for kids, pets, gardening, or simply enjoying the outdoors. The backyard also includes a double detached gar
$ 19,000,000
2069 Montreal Street, Regina, SK, S4P 1L5 house for sale | Listing ID SK052166 | Royal LePage
View photo
House · for sale
$ 179,900
New
2069 Montreal Street, Regina, SK, S4P 1L5 house for sale | Listing ID SK052166 | Royal LePage
Churchill Downs
· 2 Bedrooms · 1 Bath · House
Churchill Downs · 2 Bedrooms · 1 Bath · House
Welcome to 2069 Montreal Street! This charming 903 sq. Ft. one-and-a-half-storey home offers 2 bedrooms, 1 bathroom, and tons of character. Featuring a blend of classic charm and important updates, including some updated windows, a high-efficiency furnace, and newer shingles, this property is a great opportunity for buyers looking to add their own personal touch. Situated on a fair-sized lot with newer fencing and directly facing the park & Thompson Community Elementary School, there’s plenty to appreciate both inside and out. Whether you’re a first-time home buyer looking to get into the market or an investor searching for your next opportunity, this property is full of potential. Don’t miss your chance to make this character home your own! (Id: 27)
$ 179,900
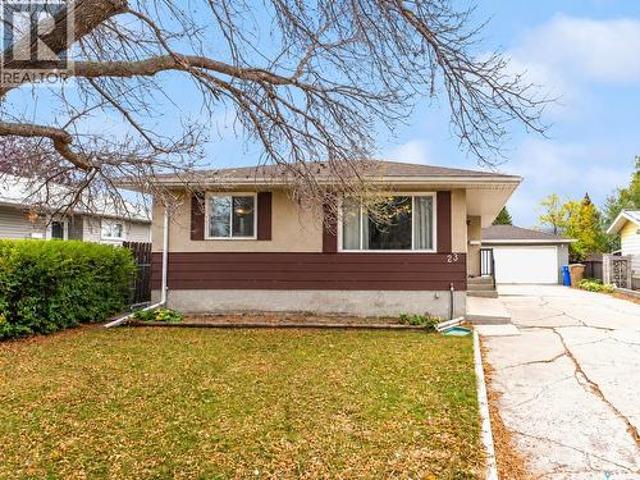
23 Petersmeyer Street, Regina, SK, S4R 7P6 house for sale | Listing ID SK051989 | Royal LePage
View photo
House · for sale
$ 344,900
New
23 Petersmeyer Street, Regina, SK, S4R 7P6 house for sale | Listing ID SK051989 | Royal LePage
Churchill Downs
· 3 Bedrooms · 2 Baths · House
· Garden · Parking · Cellar
Churchill Downs · 3 Bedrooms · 2 Baths · House · Garden · Parking · Cellar
Welcome to 23 Petersmeyer Street! Located in the established neighbourhood of Argyle Park, this well-maintained 1,080 sq. Ft. bungalow offers plenty of living space, a fully developed basement with a non-regulation suite, and a double detached garage! The main floor features a spacious and inviting living room with a large front window that fills the space with natural light. The kitchen offers ample oak cabinetry, plenty of counter space, a tile backsplash, and stainless steel appliances, and opens to a generous dining area perfect for family meals. Completing the main level are three comfortable bedrooms and a 4-piece bathroom. The fully developed basement provides excellent additional living space and flexibility, featuring a large recreation room, second kitchen, den, and 3-piece bathroom. With a separate basement entrance, this space is ideal for extended family living or creating a private guest area. Outside, you'll appreciate the fully fenced and landscaped backyard with mature
$ 344,900
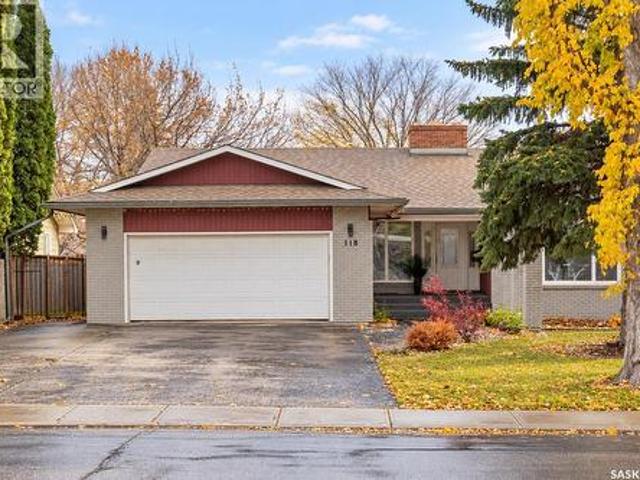
118 Michener Drive, Regina, SK, S4V 0G8 house for sale | Listing ID SK052195 | Royal LePage
View photo
House · for sale
$ 499,900
New
118 Michener Drive, Regina, SK, S4V 0G8 house for sale | Listing ID SK052195 | Royal LePage
Churchill Downs
· 5 Bedrooms · 3 Baths · House
· Garden · Fireplace · Parking
Churchill Downs · 5 Bedrooms · 3 Baths · House · Garden · Fireplace · Parking
Welcome to 118 Mitchener Drive in Regina’s University Park neighborhood! This spacious bungalow offers approximately 2,200 sq. Ft. of living space, featuring 5 bedrooms plus a den, 3 bathrooms, and two kitchens—ideal for a growing family or those looking for flexible living space. Hardwood flooring adds warmth to the main living areas, including the sunken living room, formal dining room, and kitchen. The main-floor kitchen features a large island, stainless steel appliances, ample cupboard space, and a skylight that brings in natural light. The adjoining family room features a wood-burning fireplace with stone accents, creating a comfortable space to relax. Garden doors lead to a bright four-season sunroom with large windows and skylights, offering a versatile space to enjoy throughout the year. The main floor includes three bedrooms, two bathrooms, and a dedicated laundry area with direct access to the insulated 24 x 22 attached garage. The primary bedroom features a walk-in closet a
$ 499,900

Get email alerts

Don't miss out: be the first to know about new properties

The alert was correctly created

On subscribing you accept the conditions of use and the privacy policy
Alert
Receive new ads in your inbox
Save this search
Receive alerts for new listings

We'll send you an email when we have new properties for: "Houses for sale in Churchill Downs"

The alert was correctly created

Get email alerts and be the first to see new listings
Required field
On subscribing I accept the terms of the privacy policy
Perfect! You'll soon start receiving new listings via email
Alert
Receive an email when we have new ads for Houses for sale in Churchill Downs
Save this search
Filters

Bedrooms

Area (sq.ft)

sq.ft
sq.ft

Price

$
$

Filter by property type

Bathrooms

Clear all filters
Receive notifications when new entries are published.