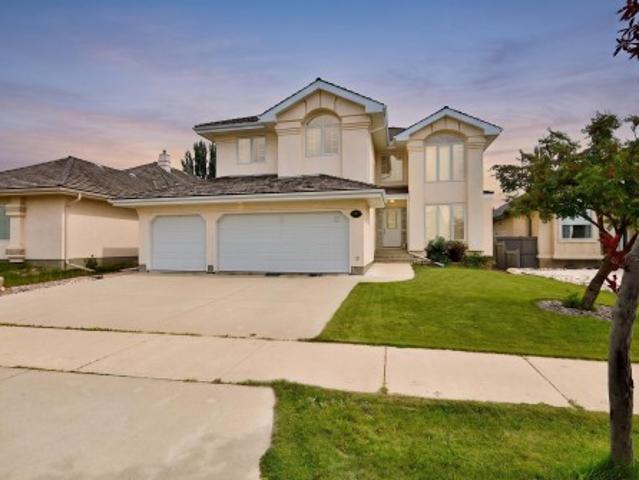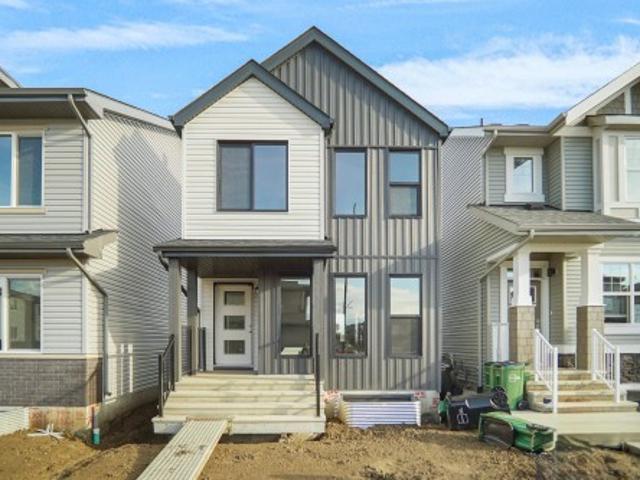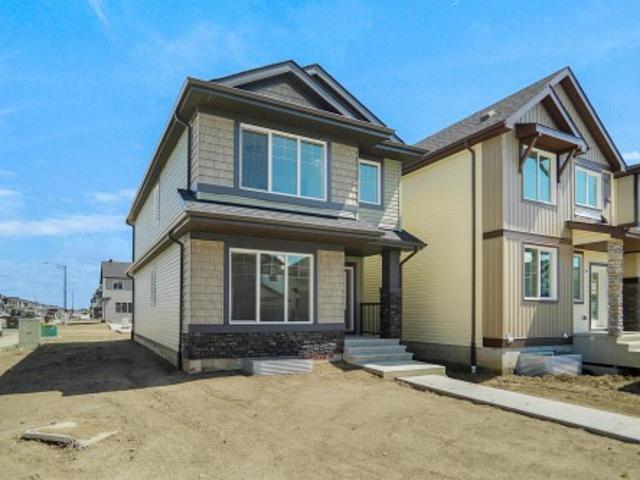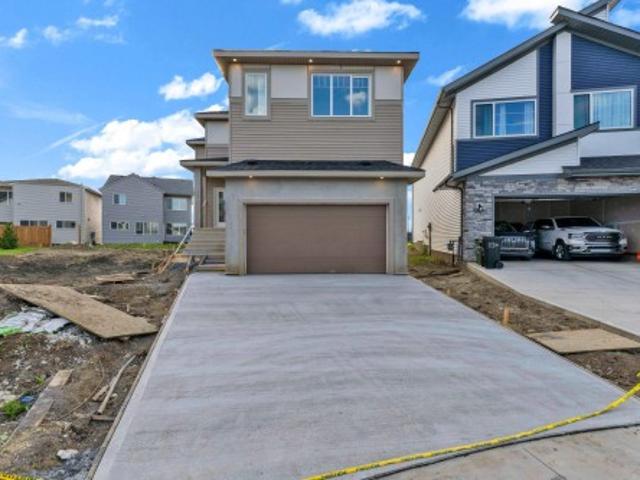
6,959 houses for sale in City Centre, Spruce Grove

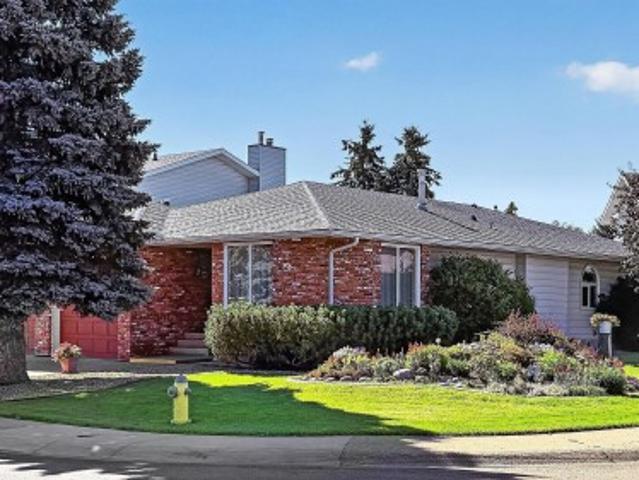
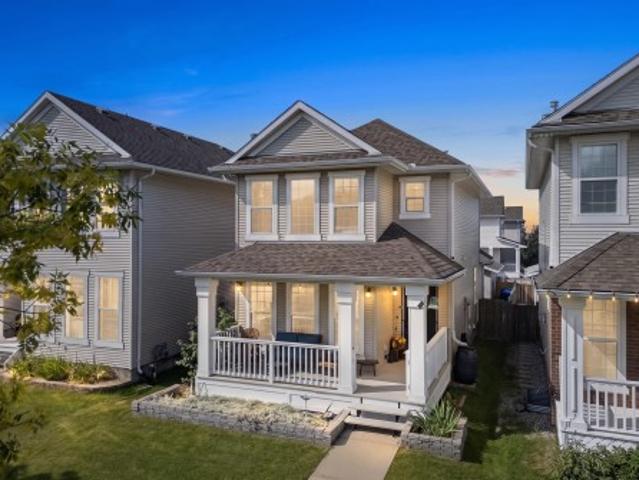
7113 51 Avenue, Beaumont, AB, T4X 3E5 house for sale | Listing ID E4505 | Royal LePage
View photo
House · for sale
$ 574,900
New
7113 51 Avenue, Beaumont, AB, T4X 3E5 house for sale | Listing ID E4505 | Royal LePage
City Centre, Spruce Grove
· House
· Cellar
City Centre, Spruce Grove · House · Cellar
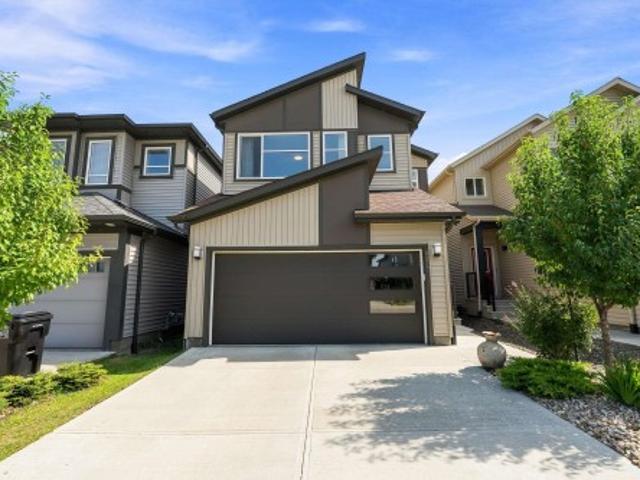
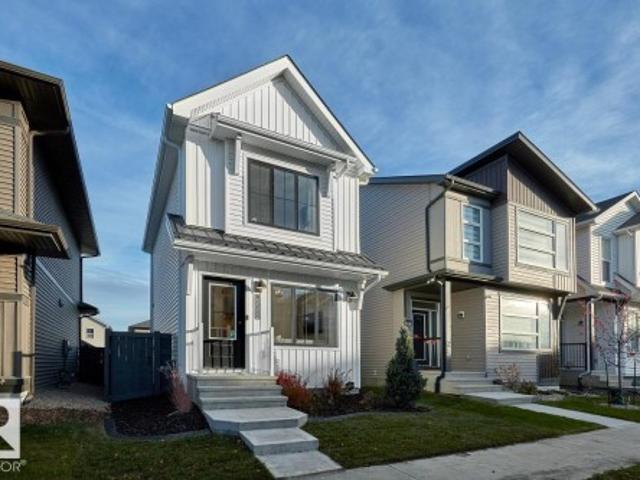
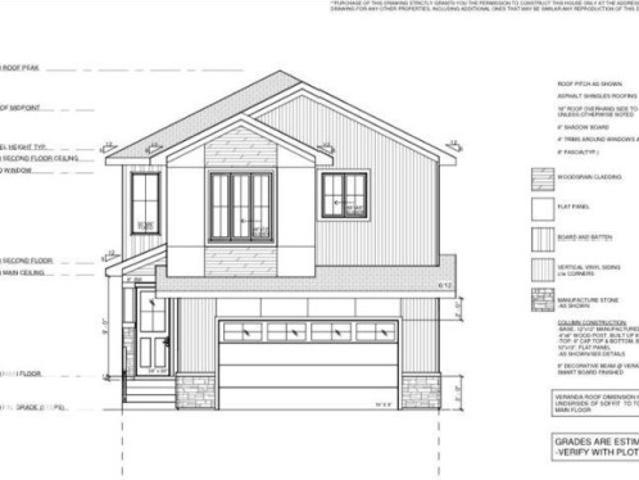
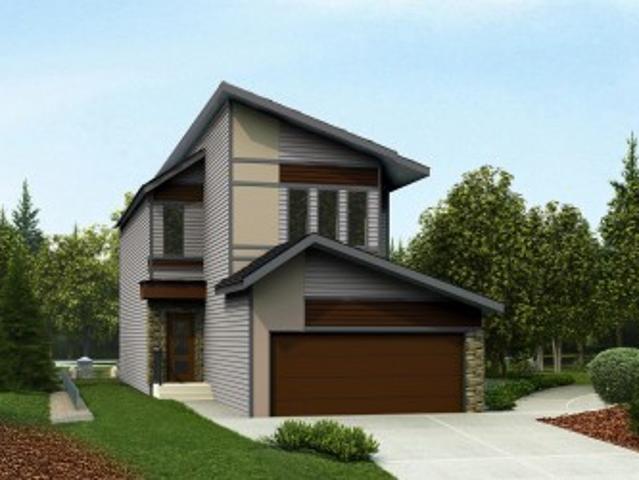
Welcome home to the'Tilsa' Built by the Ward winning Hopewell Residential. This modern 3-bedroom, 2.5-bath home offers a spacious and functional main floor, complete with a versatile flex room and a large kitchen island perfect for everyday living and entertaining. The upgraded kitchen features stylish two-tone cabinetry, a sleek chimney hood fan, built-in microwave, and additional drawers for enhanced storage. Quality finishes continue throughout the home with stainless steel appliances, quartz countertops, elegant spindle railing, and knockdown ceiling texture. This home includes 9 foot basement with a separate side entrance provides excellent potential for future development, making this home a smart investment opportunity
$ 574,900
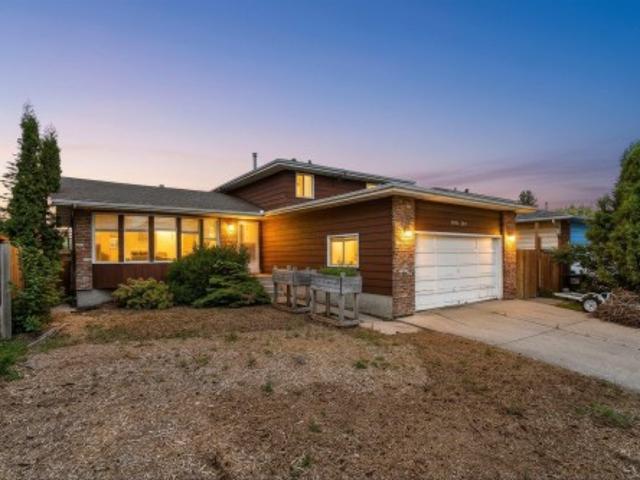
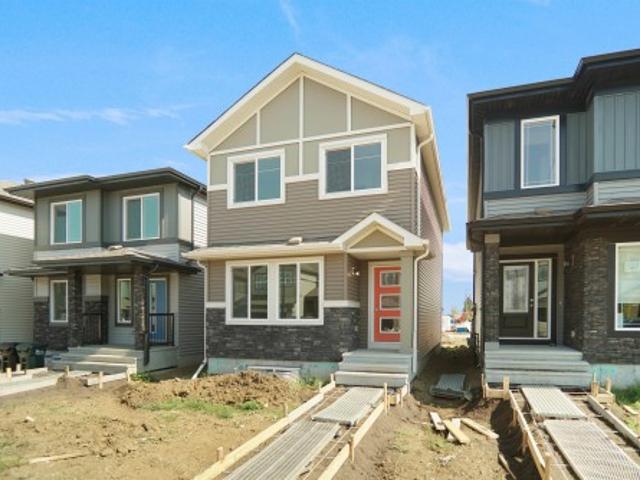
2240 Avenue Nw, Edmonton, AB, T5T 7X2 house for sale | Listing ID E4489 | Royal LePage
View photo
House · for sale
$ 592,900
2240 Avenue Nw, Edmonton, AB, T5T 7X2 house for sale | Listing ID E4489 | Royal LePage
City Centre, Spruce Grove
· House
· Fireplace · Cellar
City Centre, Spruce Grove · House · Fireplace · Cellar
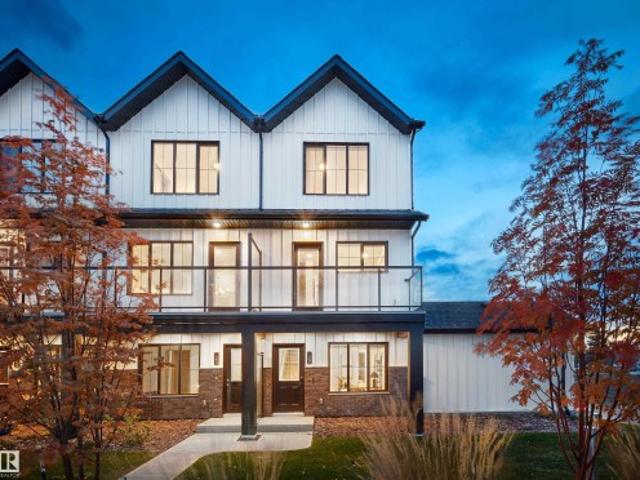
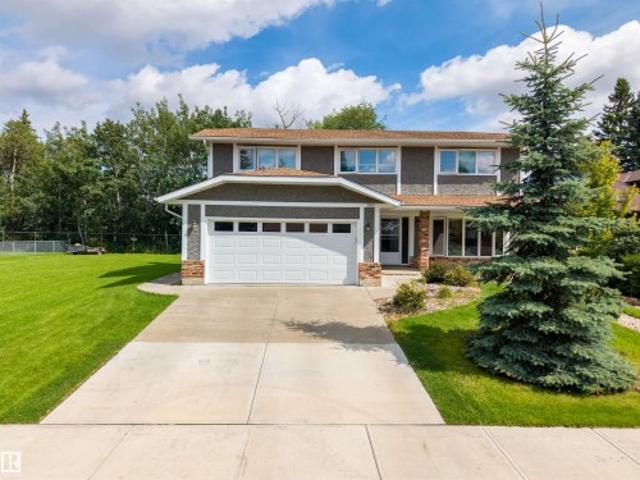

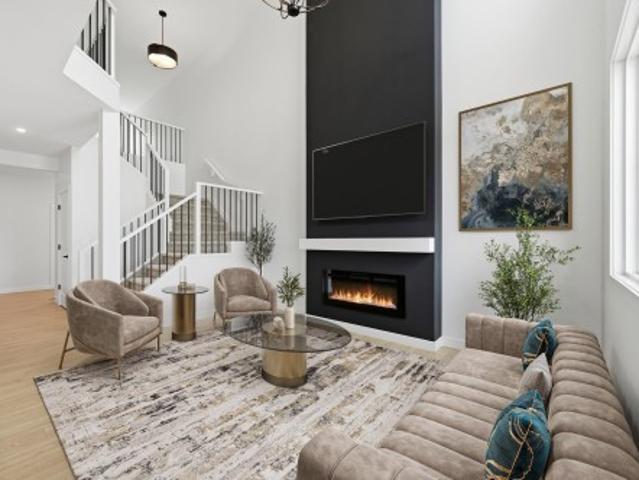
Modern luxury Rosenthal community with'The Victor' by Italian-Owner San Rufo Homes. Stunning 1900+sf residence features a Modern Farmhouse elevation & sophisticated interior designed for effortless family living. The main floor boasts 9' ceilings & dramatic open-to-above great room anchored by an electric fireplace. The chef-inspired kitchen showcases 42-inch upper cabinets, quartz countertops, upgraded backsplash, & central island with a flush eating bar. A walk-through pantry connects to a massive mudroom for ultimate organization. Luxury vinyl plank flooring flows throughout the main level. Upstairs, a central bonus room serves as a media hub. Primary retreat offers a spa-style 5-pc ensuite with drop-in tub & walk-in closet. Two additional bdrms also feature walk-in closets, situated near the convenient laundry room with a floor drain. Technical upgrades include a 200-amp service, triple-pane windows, & HRV system. A side entrance & basement bathroom rough-ins provide seamless futur
$ 592,900
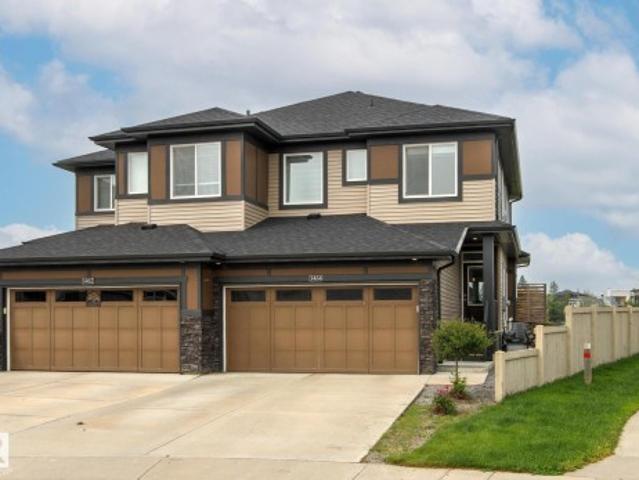
9227 Street Nw, Edmonton, AB, T5T 7M1 house for sale | Listing ID E4505 | Royal LePage
View photo
House · for sale
$ 598,888
New
9227 Street Nw, Edmonton, AB, T5T 7M1 house for sale | Listing ID E4505 | Royal LePage
City Centre, Spruce Grove
· House
· Cellar
City Centre, Spruce Grove · House · Cellar
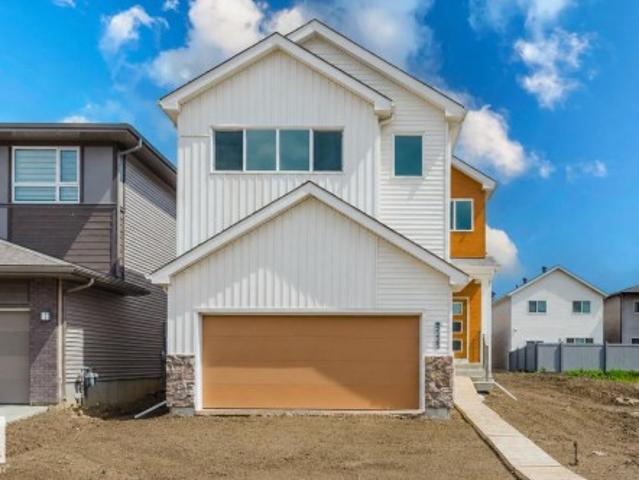
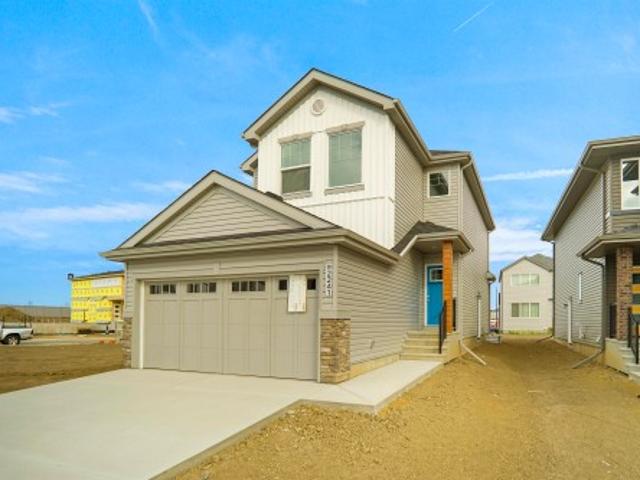
Welcome to west secord. Imagine living in a quiet cul-de-sac, literally steps away from the new lewis farms recreation centre, close to schools & transit, walking distance to groceries, restaurants & shopping, & only an 8 minute drive to west edmonton mall. This 2183 sq.ft. 2 storey home is a must see. Stepping inside the front entry, the OPEN CONCEPT main floor is perfect for large families. The modern kitchen is a chef’s dream with an INCREDIBLE AMOUNT OF COUNTERTOP SPACE to prepare your culinary masterpieces & a MASSIVE ISLAND that can seat up to 5 people. The SPACIOUS DINING AREA & LIVING ROOM offers flexibility for larger families & is perfect for large gatherings. Enjoy family movie/game nights upstairs in the central bonus room, or retreat to your oversized primary bedroom with 5 pc spa-like ensuite & walk in closet. Completing the 2nd floor are 2 more spacious bedrooms, laundry room and 4 pc main bath. Moving downstairs, the MASSIVE unspoiled BASEMENT is ready for your personal
$ 598,888
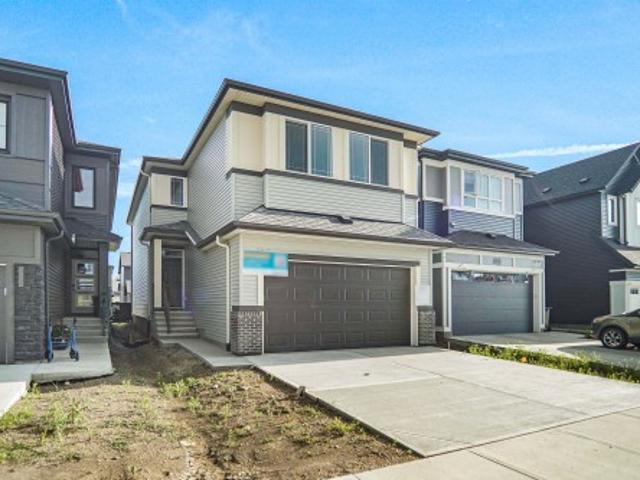
2024 Glastonbury Boulevard Nw, Edmonton, AB, T5T 7Z3 house for sale | Listing ID E4505 | Royal LePage
View photo
House · for sale
$ 354,998
2024 Glastonbury Boulevard Nw, Edmonton, AB, T5T 7Z3 house for sale | Listing ID E4505 | Royal LePage
City Centre, Spruce Grove
· House
· Balcony · Parking
City Centre, Spruce Grove · House · Balcony · Parking
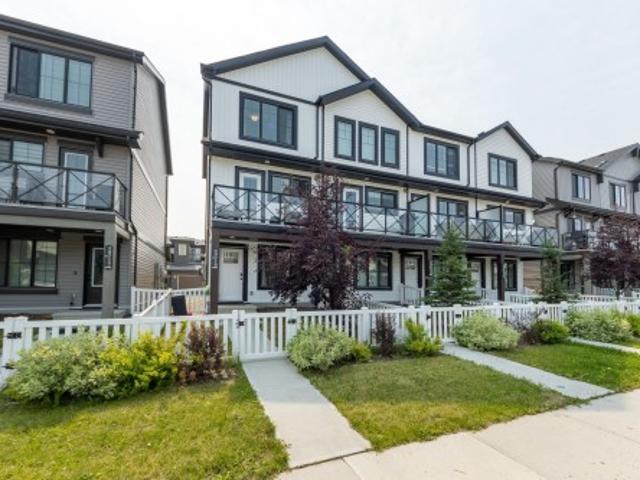
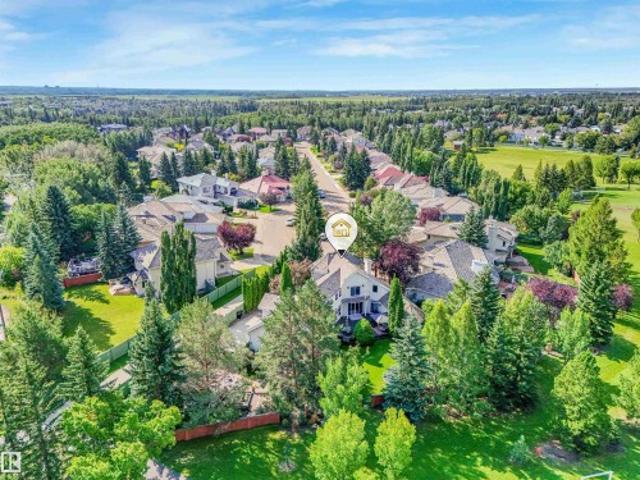
Welcome to Abbey built by StreetSide Developments! This spacious 2+1 bedroom, 2.5 bathroom row house with almost 1200 sq. Ft, and comes with a large single attached garage. The upper levels of the unit are bright and open, with a modern color palate throughout. The kitchen has gorgeous cabinets and lots of counter space. The dining and living areas of this open concept blend seamlessly together, making it perfect for entertaining. The balcony access is off the kitchen. Upstairs you will find two Primary-bedrooms, each with an ensuite and great closet space. Complete the package with a single attached over sized garage, main floor den and plenty of storage for golf-clubs, bikes, rackets etc. Close to transportation, shopping, airport and so much more. Best of all there is NO CONDO fee. *. Home is under construction and will be complete by the end of December, photos used are from the same style home recently built by the colors may vary.
$ 354,998
50 52 Rge Road 233, Rural Strathcona County, AB, T8B 1C9 house for sale | Listing ID E4505 | Royal LePage
View photo
House · for sale
$ 1,999,900
New
50 52 Rge Road 233, Rural Strathcona County, AB, T8B 1C9 house for sale | Listing ID E4505 | Royal LePage
City Centre, Spruce Grove
· House
· Garden · Balcony · Gym · Deck · Parking
City Centre, Spruce Grove · House · Garden · Balcony · Gym · Deck · Parking
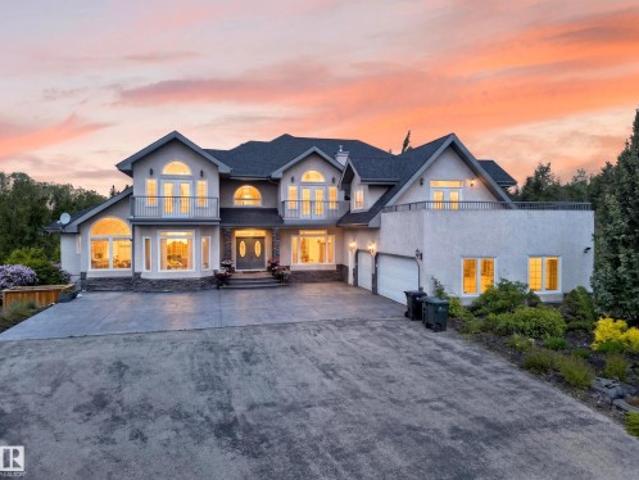
What if acreage life didn't mean leaving the city behind? Just five minutes from Edmonton and Sherwood Park, two private acres and over 7,700 sq ft create something increasingly hard to find: a home with room for every part of family life. Six bedrooms offer space for kids, guests and extended family, while soaring open-to-above living spaces, formal dining, an entertaining kitchen and separate spice kitchen bring everyone together. Slow mornings belong in the skylit sunroom. Summer evenings move outside to the decks, balconies and expansive yard surrounded by mature trees. Downstairs, the walkout opens to an enormous recreation space where movie nights, a home gym, games and a teen retreat can all coexist. There's even a basketball court outside and an oversized triple garage for everything that comes with acreage living. Here, you don't have to choose between privacy and convenience, or space and connection. You can simply have more of both
$ 1,999,900
323 Rankin Drive, St. Albert, AB, T8N 8C7 house for sale | Listing ID E4501 | Royal LePage
View photo
House · for sale
$ 409,900
323 Rankin Drive, St. Albert, AB, T8N 8C7 house for sale | Listing ID E4501 | Royal LePage
City Centre, Spruce Grove
· House
· Garden · Parking · Cellar
City Centre, Spruce Grove · House · Garden · Parking · Cellar
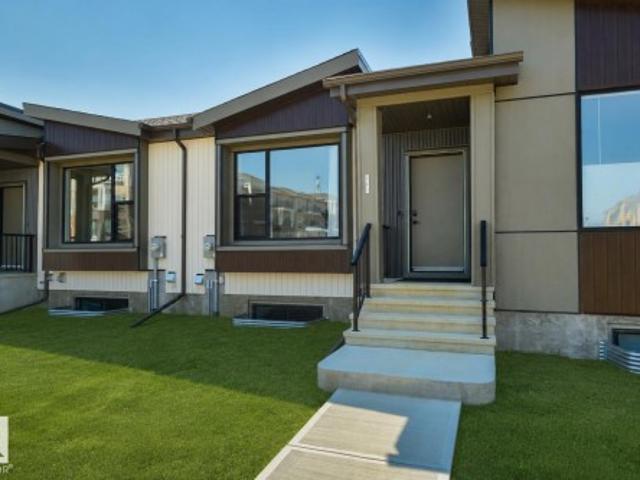
Welcome to this nearly new bungalow townhome in St. Albert, offering the ease of main-floor living with NO CONDO FEES. Just a few months old, this bright and modern property features 9-foot ceilings on both levels, oversized triple-pane windows, an open-concept layout, a spacious primary bedroom with ensuite, an additional half bath, and convenient main-floor laundry. An upgraded high-efficiency heat pump provides year-round heating and cooling for exceptional comfort and energy savings. The full basement has already been framed for future development, with a bathroom rough-in and room for two additional bedrooms. Outside you'll find a rear double detached garage, gas BBQ hookup, and landscaping and fencing to be completed by the builder. The home is still covered by the builder's first-year warranty. If you've been thinking about simplifying your lifestyle but aren't ready to give up a garage, yard, basement, or the freedom of owning your own property, this home offers the perfect bal
$ 409,900
2119 Street Nw, Edmonton, AB, T5S 0T1 house for sale | Listing ID E4496 | Royal LePage
View photo
House · for sale
$ 359,998
2119 Street Nw, Edmonton, AB, T5S 0T1 house for sale | Listing ID E4496 | Royal LePage
City Centre, Spruce Grove
· House
· Parking · Cellar
City Centre, Spruce Grove · House · Parking · Cellar
Welcome to the all new “Brooke RPL” Built by Broadview Homes and is located in one of West Edmonton's newest premier communities of the Verge at Stillwater. With almost 1000 Square Feet it comes with an over sized parking pad, this opportunity is perfect for a young family or young couple. Your main floor is complete with Vinyl Plank flooring throughout the great room and the kitchen. The main floor open concept has a beautiful open plan with a kitchen that has upgraded cabinets, upgraded counter tops and a tile back splash. The upper level has 2 bedrooms and 2 full bathrooms. This single family home also comes with a unspoiled basement perfect for future development. This home is now move in ready!
$ 359,998
190 Gariepy Crescent Nw, Edmonton, AB, T6M 1A2 house for sale | Listing ID E4504 | Royal LePage
View photo
House · for sale
$ 749,000
190 Gariepy Crescent Nw, Edmonton, AB, T6M 1A2 house for sale | Listing ID E4504 | Royal LePage
City Centre, Spruce Grove
· House
· Garden · Deck · Parking · Cellar
City Centre, Spruce Grove · House · Garden · Deck · Parking · Cellar
Location location location! Welcome to this fantastic family home in the sought-after community of Gariepy, ideally tucked away on a quiet cul-de-sac and BACKING DIRECTLY ONTO THE GOLF COURSE! Enjoy peaceful views and a private setting from the backyard, complete with deck and mature landscaping. The updated exterior adds excellent curb appeal, while inside, the spacious layout offers 4 bedrooms upstairs plus a 5th bedroom in the fully finished basement. With 3.5 baths, generous living spaces, a welcoming family room, and a double attached garage, there’s room for everyone to live, relax and entertain. Located in a gorgeous neighborhood close to schools, parks, playgrounds, shopping and all the amenities of west Edmonton. A wonderful opportunity to own a well-appointed family home in an exceptional golf course setting. Upgrades include: Windows, Shingles, Deck, Flooring, Stucco, Eaves, Doors, Furnace, Tank! Welcome Home
$ 749,000
7216 Street, Edmonton, AB, T5R 4K8 house for sale | Listing ID E4495 | Royal LePage
View photo
House · for sale
$ 1,999,888
7216 Street, Edmonton, AB, T5R 4K8 house for sale | Listing ID E4495 | Royal LePage
City Centre, Spruce Grove
· House
· Office room · Fireplace · Gym · Parking
City Centre, Spruce Grove · House · Office room · Fireplace · Gym · Parking
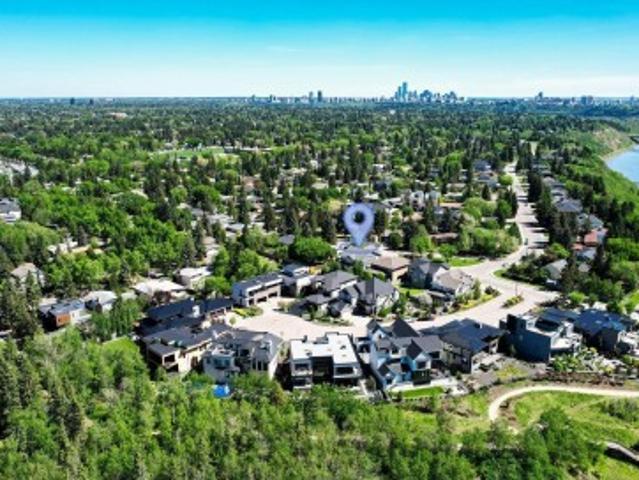
Discover refined living in this beautifully curated residence. Set above the River Valley in prestigious Hillcrest Point of the family friendly community of Patricia Heights. This exceptional home blends luxury, comfort, and craftsmanship. With over 5,300 sq. Ft. of custom designed living space, the home features 4–6 bedrooms, 5 baths, and an oversized triple fully finished dream garage. The heart of the home is an entertainer’s dream: a great room with 10 ft ceilings, a striking brick fireplace, electronic blinds and a gourmet kitchen equipped with Wolf, Sub-Zero, and Miele appliances, a butler’s pantry, and wine storage. Upstairs, the primary suite offers a spa-like ensuite and dual walk-in closets, complemented by additional bedrooms with ensuite, another full bath, a home office, and a family lounge. The fully finished lower level includes a gym, wet bar, and guest quarters. Outdoors, a landscaped private oasis awaits. Don't forget the convenient Dog Run! Furnished move in ready op
$ 1,999,888
2225 A Street Nw, Edmonton, AB, T6M 3J2 house for sale | Listing ID E4493 | Royal LePage
View photo
House · for sale
$ 625,000
2225 A Street Nw, Edmonton, AB, T6M 3J2 house for sale | Listing ID E4493 | Royal LePage
City Centre, Spruce Grove
· House
· Fireplace
City Centre, Spruce Grove · House · Fireplace
Welcome to a home designed to impress at every turn. This stunning Coventry Homes property offers a SEPARATE ENTRANCE and an incredible open-concept layout highlighted by a soaring open-to-below living room featuring a beautiful fireplace that fills the space with warmth and natural light. The chef-inspired kitchen showcases quartz countertops, elegant cabinetry, stainless steel appliances, tile backsplash, and a walk-through pantry that connects seamlessly to the mud room. A spacious dining area, main floor den, and convenient half bath complete the main level. Upstairs, escape to the luxurious primary suite featuring a walk-in closet and spa-like 5-piece ensuite with dual sinks, a soaker tub, and stand-up shower. Two additional bedrooms, a bonus room, full bath, and upstairs laundry provide space for the whole family. Backed by the Alberta New Home Warranty. Some photos are virtually staged
$ 625,000
5814 Street Nw, Edmonton, AB, T6M 1V7 house for sale | Listing ID E4505 | Royal LePage
View photo
House · for sale
$ 669,900
New
5814 Street Nw, Edmonton, AB, T6M 1V7 house for sale | Listing ID E4505 | Royal LePage
City Centre, Spruce Grove
· House
· Patio · Garden · Fireplace · Deck · Air conditioning · Cellar
City Centre, Spruce Grove · House · Patio · Garden · Fireplace · Deck · Air conditioning · Cellar
Expansive bungalow nestled on a quiet cul-de-sac! Lovingly maintained, this impressive home offers exceptional space, thoughtful updates & functional layout. Main floor features 3 bedrooms, including a spacious primary w/double closets & 4pce ensuite has jetted tub. Second & third bedrooms are connected by Jack & Jill bathroom. Open kitchen showcases solid wood cabinetry, cozy breakfast nook & formal dining room for entertaining. Inviting family room is anchored by a stately brick fireplace (wood) w/log lighter & opens through patio doors to a large deck overlooking the south facing backyard. Pro finished basement provides 4th bedroom (egress window & walk-in closet), lounge area w/wet bar & gas fireplace, games space, sewing/craft room, full bath & abundant storage. Extensive upgrades include A/C, gas BBQ line. Triple pane windows('16), shingles('17), new deck('22), landscaping('24), humidifier('25) & water tank('26). RARE OPPORTUNITY to own a bungalow of this size! Don't miss the cha
$ 669,900
1831 Avenue Nw, Edmonton, AB, T5T 2A9 house for sale | Listing ID E4501 | Royal LePage
View photo
House · for sale
$ 457,888
1831 Avenue Nw, Edmonton, AB, T5T 2A9 house for sale | Listing ID E4501 | Royal LePage
City Centre, Spruce Grove
· House
· Garden · Fireplace
City Centre, Spruce Grove · House · Garden · Fireplace
No rear Neighbours! This 4 bedroom, 2.5 bathroom, 4 level split is located in the wonderful community of Lymburn backing onto greenspace. Home has almost 2300 sq ft of living space, with tons of storage. The Upper level has 3 bedrooms, including the primary with ensuite and a full second bath. The main floor has a large living room, kitchen and dining. The 3rd level showcases a wood burning fire place another 2 piece bath, laundry and the 4th bedroom. The lower level is open recreational space with access to the large crawl space. The large fully fenced rear yard is great for entertaining or just relaxing. The fence and roof are both new in 2025
$ 457,888
1971 Avenue Nw, Edmonton, AB, T6M 1M1 house for sale | Listing ID E4505 | Royal LePage
View photo
House · for sale
$ 349,000
New
1971 Avenue Nw, Edmonton, AB, T6M 1M1 house for sale | Listing ID E4505 | Royal LePage
City Centre, Spruce Grove
· House
· Patio · Balcony · Parking
City Centre, Spruce Grove · House · Patio · Balcony · Parking
Welcome to this stylish FREEHOLD END-UNIT townhome in The Uplands with NO CONDO FEES! Offering over 1,200 sq. Ft. above grade, this bright 3-storey home features 2 bedrooms, 2.5 baths, a main-floor office and attached single garage. The spacious second level offers an open living and dining area plus a modern kitchen with quartz countertops, Silgranit under-mount sink, stainless steel appliances and access to your private balcony. Upgraded railings add a contemporary touch throughout. Upstairs you'll find the primary bedroom with 3-piece ensuite, second bedroom, 4-piece bath and convenient laundry. Additional highlights include under-mount bathroom sinks, smart thermostat, landscaped and fenced setting, plus included window coverings, patio set and patio flooring. Ideally located near schools, playgrounds, shopping, transit and golf
$ 349,000
13136 Avenue Nw, Edmonton, AB, T6V 0N3 house for sale | Listing ID E4505 | Royal LePage
View photo
House · for sale
$ 799,900
New
13136 Avenue Nw, Edmonton, AB, T6V 0N3 house for sale | Listing ID E4505 | Royal LePage
City Centre, Spruce Grove
· House
· Parking · Cellar
City Centre, Spruce Grove · House · Parking · Cellar
MAIN FLOOR BED + BATH*SPICE KITCHEN*DOUBLE ATTACHED GARAGE Welcome to this brand new 2-storey home in Goodridge Corners offering modern design and functional living. This south-facing home features a bright open-concept main floor with a bedroom and full bath, perfect for guests or extended family. The spacious kitchen is complemented by a separate spice kitchen, ideal for everyday cooking. Upstairs offers a bonus room, convenient laundry, and generously sized bedrooms, each with access to ensuite bathrooms for added comfort. The unfinished basement provides endless potential for future development. Located close to schools, parks, shopping, and public transit, this home is perfect for growing families seeking style, space, and convenience. House is under construction, photos are representative
$ 799,900
2708 Street, Edmonton, AB, T6M 3J1 house for sale | Listing ID E4484 | Royal LePage
View photo
House · for sale
$ 595,600
2708 Street, Edmonton, AB, T6M 3J1 house for sale | Listing ID E4484 | Royal LePage
City Centre, Spruce Grove
· House
· Patio · Garden · Parking
City Centre, Spruce Grove · House · Patio · Garden · Parking
This thoughtfully designed home offers a functional layout for modern family living. The main floor features 9' ceilings, LVP flooring, a double attached garage with a floor drain, and a separate side entrance. A welcoming foyer leads to a mudroom with garage access, a full 3-piece bath with a walk-in shower, and a rear main-floor bedroom—ideal for guests or extended family. The open-concept kitchen, nook, and great room provide seamless flow. The kitchen includes quartz countertops, an island with a flush eating ledge, undermount sink, built-in microwave, pendant lighting, chimney-style hood fan, full-height tile backsplash, soft-close cabinets and drawers, and a pantry. Large windows fill the great room with natural light, and a patio door opens to the backyard. Upstairs features a spacious primary suite with a walk-in closet and 5-piece ensuite, plus a bonus room, two additional bedrooms, a 3-piece bath, and upper-floor laundry. Black fixtures and upgraded railings complete the home
$ 595,600
942 Chahley Crescent, Edmonton, AB, T6M 0E2 house for sale | Listing ID E4489 | Royal LePage
View photo
House · for sale
$ 739,000
942 Chahley Crescent, Edmonton, AB, T6M 0E2 house for sale | Listing ID E4489 | Royal LePage
City Centre, Spruce Grove
· House
· Garden · Deck · Parking · Cellar
City Centre, Spruce Grove · House · Garden · Deck · Parking · Cellar
Welcome to prestigious Cameron Heights, known for its breathtaking ravines and direct river valley access. This impeccably maintained two storey home offers 4 bedrooms and 4 bathrooms with professionally completed upgrades and exceptional pride of ownership throughout. The open-concept main floor features a bright great room with expansive triple-pane windows, skylights, and built-in surround sound. The beautifully appointed kitchen offers abundant counter space, a walkthrough pantry, and a sunny breakfast nook, perfect for everyday living and entertaining. Upstairs features generously sized bedrooms with custom closets, while the fully finished basement adds extra living space with in-floor heating in the bathroom and custom-built storage. The heated garage is finished with a sleek epoxy floor. Enjoy the professionally landscaped backyard backing onto green space, complete with a composite deck, fire pit, and shed—your own private outdoor retreat. Shows 10/10 and is truly turnkey
$ 739,000
2241 A Street Nw, Edmonton, AB, T6M 1P7 house for sale | Listing ID E4500 | Royal LePage
View photo
House · for sale
$ 535,497
2241 A Street Nw, Edmonton, AB, T6M 1P7 house for sale | Listing ID E4500 | Royal LePage
City Centre, Spruce Grove
· House
· Cellar
City Centre, Spruce Grove · House · Cellar
Welcome to the'Willow' built by the award-winning builder Pacesetter homes and is located in the heart of River's Edge and just steps to the walking trails. As you enter the home you are greeted by luxury vinyl plank flooring throughout the great room, kitchen, and the breakfast nook. Your large kitchen features tile back splash, an island a flush eating bar, quartz counter tops and an undermount sink. Just off of the kitchen and tucked away by the front entry is a flex room & 2 piece powder room. Upstairs is the master's retreat with a large walk in closet and a 4-piece en-suite. The second level also include 2 additional bedrooms with a conveniently placed main 4-piece bathroom and a good sized bonus room. The unspoiled basement has a side separate entrance and larger then average windows perfect for future development. Close to all amenities and easy access to the the white mud drive and to the Anthony Henday. This home is now move in ready!
$ 535,497
110 Weaver Drive Nw, Edmonton, AB, T6M 2J3 house for sale | Listing ID E4505 | Royal LePage
View photo
House · for sale
$ 1,350,000
New
110 Weaver Drive Nw, Edmonton, AB, T6M 2J3 house for sale | Listing ID E4505 | Royal LePage
City Centre, Spruce Grove
· House
· Garden · Gym · Parking · Cellar
City Centre, Spruce Grove · House · Garden · Gym · Parking · Cellar
Custom-built executive estate on a spectacular 15,289 sq ft pie-shaped cul-de-sac lot, perched at the top of the Wedgewood Ravine. This 3,821 sq ft above-grade masterpiece offers 6 bedrooms, 3 full & 2 half baths, plus a fully developed 2,017 sq ft basement for approximately 5,800 sq ft of total living space. Extensive renovations from 2014 to present have enhanced this exceptional home. Soaring ceilings & dramatic scale define the home, with a stunning 2-storey kitchen & primary bedroom, and a massive spa-inspired ensuite. Designed for family living, you’ll find an art room, gym area, bonus room, 3 storage rooms & a secret room tucked off a child’s bedroom. Outside, the expansive private yard is a true oasis with a huge garden, winding trails, gazebo, fire pit, playhouse & playset. A 3-car garage completes this exceptional estate where luxury, nature & family living come together. Bonus is walking distance to Elementary and Junior High schools
$ 1,350,000
237 Darlington Crescent Nw, Edmonton, AB, T6M 2T1 house for sale | Listing ID E4504 | Royal LePage
View photo
House · for sale
$ 750,000
237 Darlington Crescent Nw, Edmonton, AB, T6M 2T1 house for sale | Listing ID E4504 | Royal LePage
City Centre, Spruce Grove
· House
· Garden · Gym · Deck · Parking · Cellar
City Centre, Spruce Grove · House · Garden · Gym · Deck · Parking · Cellar
Welcome to this well-maintained 2-storey home in the desirable community of DONSDALE! Built in 2000, this spacious 3-bedroom, 3-bathroom home offers a functional layout with plenty of room for the whole family. The main floor features inviting living spaces, a well-appointed kitchen and convenient access to the backyard. Upstairs, you'll find three generous bedrooms, including a comfortable primary retreat. The large unfinished basement provides excellent potential for future development, whether you envision a home theatre, gym, additional bedrooms or recreation space. Outside, enjoy a large backyard with a beautiful brick deck—perfect for summer entertaining, relaxing or enjoying time with the family. Completing this exceptional property is a rare triple attached garage offering plenty of space for vehicles, storage and toys. A fantastic opportunity in a sought-after Edmonton neighbourhood!
$ 750,000
2103 Avenue Nw, Edmonton, AB, T5Y 4G2 house for sale | Listing ID E4498 | Royal LePage
View photo
House · for sale
$ 427,977
2103 Avenue Nw, Edmonton, AB, T5Y 4G2 house for sale | Listing ID E4498 | Royal LePage
City Centre, Spruce Grove
· House
City Centre, Spruce Grove · House
Welcome to the'Dakota' built by the award-winning builder Pacesetter homes and is located in the heart of Uplands at Riverview and only steps from the new provincial park. Once you enter the home you are greeted by luxury vinyl plank flooring throughout the great room, kitchen, and the breakfast nook. Your large kitchen features tile back splash, an island a flush eating bar, quartz counter tops and an undermount sink. Just off of the nook tucked away by the rear entry is a 2 piece powder room. Upstairs is the master's retreat with a large walk in closet and a 3-piece en-suite. The second level also include 2 additional bedrooms with a conveniently placed main 4-piece bathroom. This home also comes with a side separate entrance perfect for future development. Close to all amenities and easy access to the Anthony Henday. This home is now move in ready!
$ 427,977
7323 Avenue Nw, Edmonton, AB, T5Z 0W7 house for sale | Listing ID E4498 | Royal LePage
View photo
House · for sale
$ 488,247
7323 Avenue Nw, Edmonton, AB, T5Z 0W7 house for sale | Listing ID E4498 | Royal LePage
City Centre, Spruce Grove
· House
City Centre, Spruce Grove · House
Welcome to the'Brooklyn' built by the award-winning builder Pacesetter homes and is located in the heart of Crystalina Nera. The Brooklyn model is 1,648 square feet and has a stunning floorplan with plenty of open space. Three bedrooms and two-and-a-half bathrooms are laid out to maximize functionality, making way for a spacious bonus room area, upstairs laundry, and an open to above staircase. The kitchen has a large island which is next to a sizeable nook and great room with stunning 3 panel windows. Close to all amenities and easy access to the Anthony Henday and Manning Drive. This home also ha a side separate entrance perfect for future development. *. This home is under construction and the photos used are from the same style home recently built but the colors may vary this home will be complete by the end of September 2026.
$ 488,247
2824 Street Nw, Edmonton, AB, T6M 3B1 house for sale | Listing ID E4501 | Royal LePage
View photo
House · for sale
$ 689,999
Updated
2824 Street Nw, Edmonton, AB, T6M 3B1 house for sale | Listing ID E4501 | Royal LePage
City Centre, Spruce Grove
· House
· Cellar
City Centre, Spruce Grove · House · Cellar
Experience modern comfort and thoughtful design in this stunning home located in the sought-after community of The Uplands in Southwest Edmonton. Offering spacious living and exceptional functionality, this home features TWO PRIMARY BEDROOMS and convenient access to Anthony Henday Drive. The main floor showcases a beautifully designed kitchen with modern finishes, a SPICE KITCHEN for added convenience, and bright, open-concept living and dining areas that are perfect for everyday living and entertaining. Upstairs, you will find a spacious bonus room, a luxurious primary suite with a walk-in closet and private ensuite, a second primary bedroom with its own ensuite, and a conveniently located laundry room. The separate side entrance provides excellent future basement development potential. Ideally situated close to parks, schools, shopping, walking trails, and all major amenities
$ 689,999
380 Bothwell Drive, Sherwood Park, AB, T8H 2M6 house for sale | Listing ID E4505 | Royal LePage
View photo
House · for sale
$ 465,000
New
380 Bothwell Drive, Sherwood Park, AB, T8H 2M6 house for sale | Listing ID E4505 | Royal LePage
City Centre, Spruce Grove
· House
· Patio · Garden · Parking · Fireplace · Cellar
City Centre, Spruce Grove · House · Patio · Garden · Parking · Fireplace · Cellar
Cute, bright & full of charm! This well-maintained 2-storey welcomes you with a covered front porch and a warm interior filled with natural light, wood tones and plenty of windows. The main floor features a sizeable kitchen, cozy living room with fireplace, functional rear mudroom with storage, convenient laundry and a 2-piece bath. Upstairs you’ll find 3 bedrooms and 2 full bathrooms, including a spacious primary with walk-in closet and private ensuite. The partially finished basement adds a 4th bedroom and flex area. Updates include a newer furnace (2023), hwt (2024) and roof. Outside, enjoy a private backyard with patio and beautiful sunflowers, plus a rear detached double garage with alley access. Located in Strathcona Village, a small, centrally located Sherwood Park neighbourhood with easy access to shopping, medical services, transit and everyday amenities
$ 465,000
2102 Avenue Nw, Edmonton, AB, T5Y 4G2 house for sale | Listing ID E4498 | Royal LePage
View photo
House · for sale
$ 427,977
2102 Avenue Nw, Edmonton, AB, T5Y 4G2 house for sale | Listing ID E4498 | Royal LePage
City Centre, Spruce Grove
· House
City Centre, Spruce Grove · House
Welcome to the'Dakota' built by the award-winning builder Pacesetter homes and is located in the heart of Uplands at Riverview and only steps from the new provincial park. Once you enter the home you are greeted by luxury vinyl plank flooring throughout the great room, kitchen, and the breakfast nook. Your large kitchen features tile back splash, an island a flush eating bar, quartz counter tops and an undermount sink. Just off of the nook tucked away by the rear entry is a 2 piece powder room. Upstairs is the master's retreat with a large walk in closet and a 3-piece en-suite. The second level also include 2 additional bedrooms with a conveniently placed main 4-piece bathroom. This home also comes with a side separate entrance perfect for future development. Close to all amenities and easy access to the Anthony Henday. *. Under construction so the photos shown are from the same model that was recently built colors may vary, should be complete by the end next of week.
$ 427,977
3464 Cameron Heights Cove Nw, Edmonton, AB, T6M 0R5 house for sale | Listing ID E4504 | Royal LePage
View photo
House · for sale
$ 549,900
3464 Cameron Heights Cove Nw, Edmonton, AB, T6M 0R5 house for sale | Listing ID E4504 | Royal LePage
City Centre, Spruce Grove
· House
· Garden · Deck · Parking · Air conditioning · Cellar
City Centre, Spruce Grove · House · Garden · Deck · Parking · Air conditioning · Cellar
Huge pie lot backing the park! This beautiful home offers stylish features and finishes and is situated at the top of the street on the biggest lot. The main floor greats you with a bright and open great room combining the kitchen, dining and living room, highlighted by the floor to second story ceiling, open to below, architectural feature. The kitchen is sure to impress with upgraded cabinetry (to the ceiling) stainless steel appliances, quartz countertops & walk in pantry. A two piece powder room & entry off the garage share joint access to the stairs. Upstairs the primary bedroom features a deluxe 5 piece ensuite & walk in closet. Two more bedrooms and another full bathroom complete this level. The unfinished basement is ready for future development complete with bathroom rough in and laundry. The back yard hosts a large deck, ample room for activities & fire pit. Complete with a double attached garage, central A/C, 9' ceilings, black out blinds in all 3 bedrooms & much more!
$ 549,900

Get email alerts

Don't miss out: be the first to know about new properties

The alert was correctly created

On subscribing you accept the conditions of use and the privacy policy
Alert
Receive new ads in your inbox
Save this search
Receive alerts for new listings

We'll send you an email when we have new properties for: "Houses for sale in City Centre, Spruce Grove"

The alert was correctly created

Get email alerts and be the first to see new listings
Required field
On subscribing I accept the terms of the privacy policy
Perfect! You'll soon start receiving new listings via email
Alert
Receive an email when we have new ads for Houses for sale in City Centre, Spruce Grove
Save this search
Filters

Bedrooms

Area (sq.ft)

sq.ft
sq.ft

Price

$
$

Filter by property type

Bathrooms

Clear all filters
Receive notifications when new entries are published.